
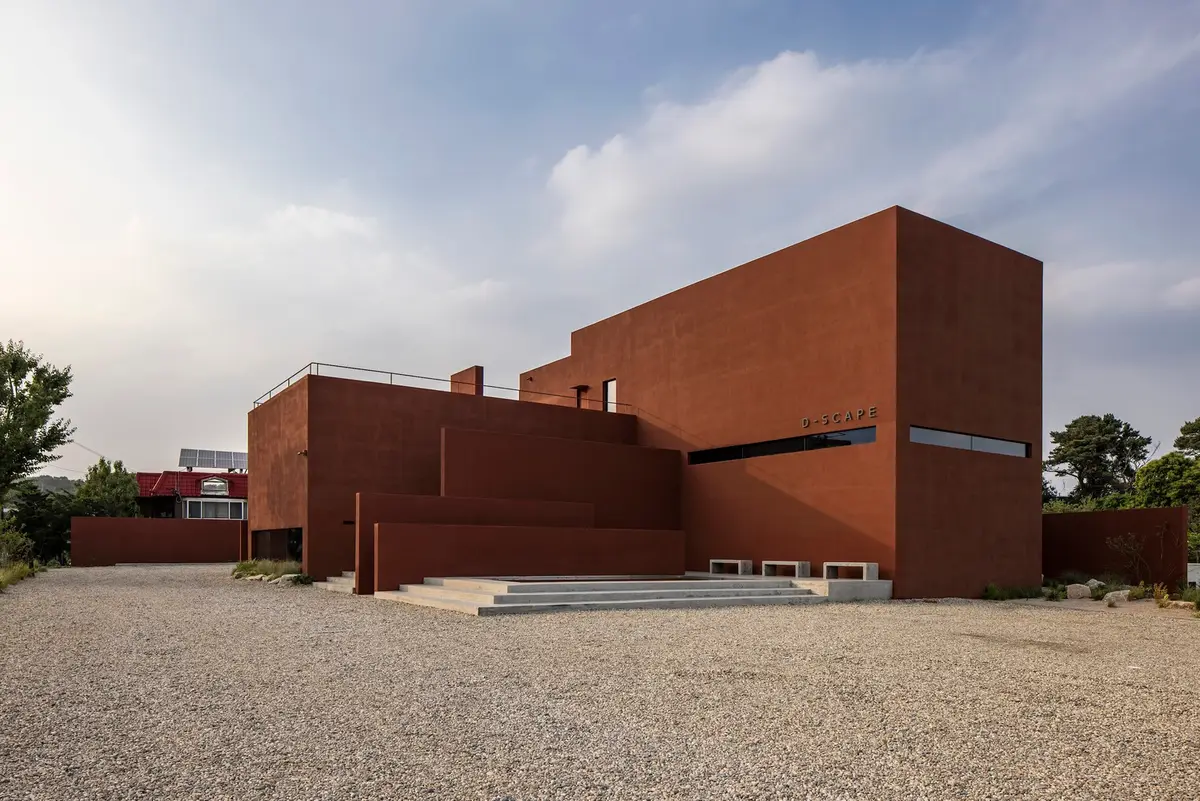
Dscape Café: An Art-Inspired Oasis of Light and Color in Goyang-Si, South Korea
Dscape Café: A dreamscape where architecture, sunlight, and art converge to inspire in Goyang-Si, South Korea.


Nestled in the heart of Goyang-Si, South Korea, the Dscape Café by DENOVA emerges as a beacon of art-inspired café design. Spanning an area of 481 m², this project, as captured by photographer Kiwoong Hong, transcends conventional architectural boundaries, weaving a narrative of dreams, art, and the transformative power of sunlight into the very fabric of its structure.
A Canvas of Dreams and Sunlight
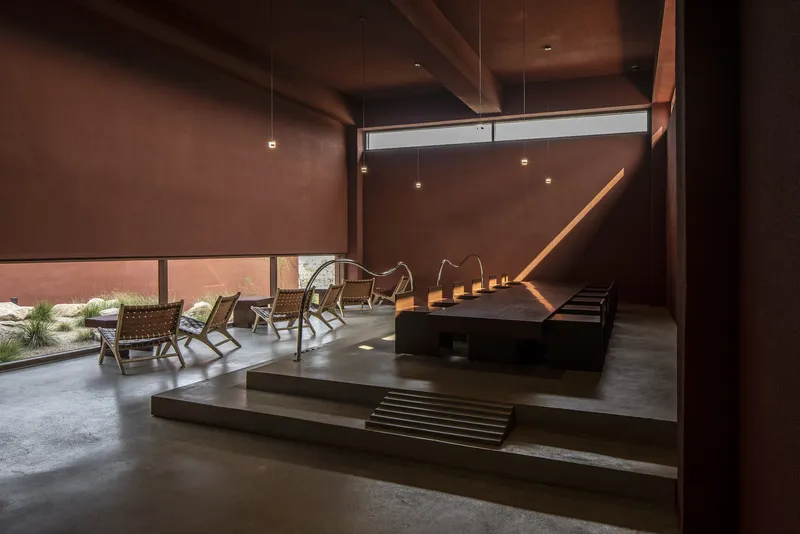
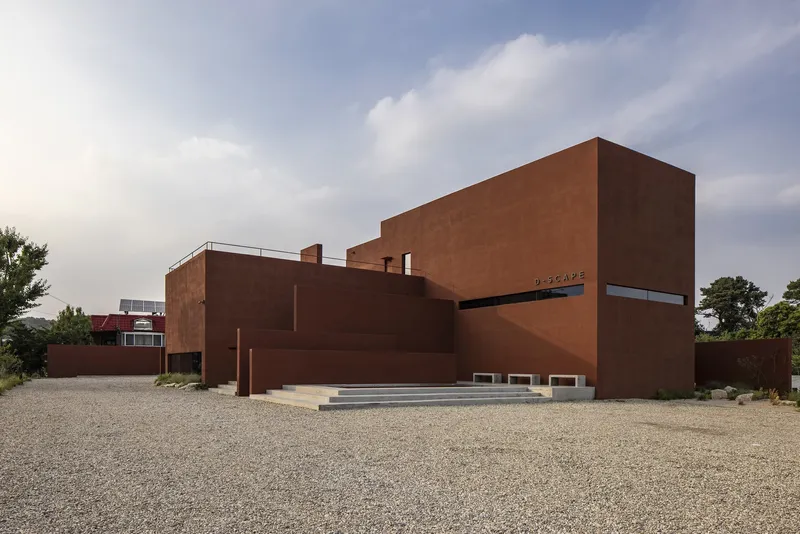
The inspiration behind Dscape Café is deeply rooted in the personal story of a woman who embraced the solitude of studying painting abroad. This narrative, embodied in the painting ‘Mureungdowon’—a term signifying 'Paradise' in East Asia—serves as the cornerstone of the café's conceptual framework. DENOVA aspires for Dscape Café to be a dreamscape, a sanctuary that mirrors the essence of a pleasant dream.
Embracing the Land's Primal Beauty
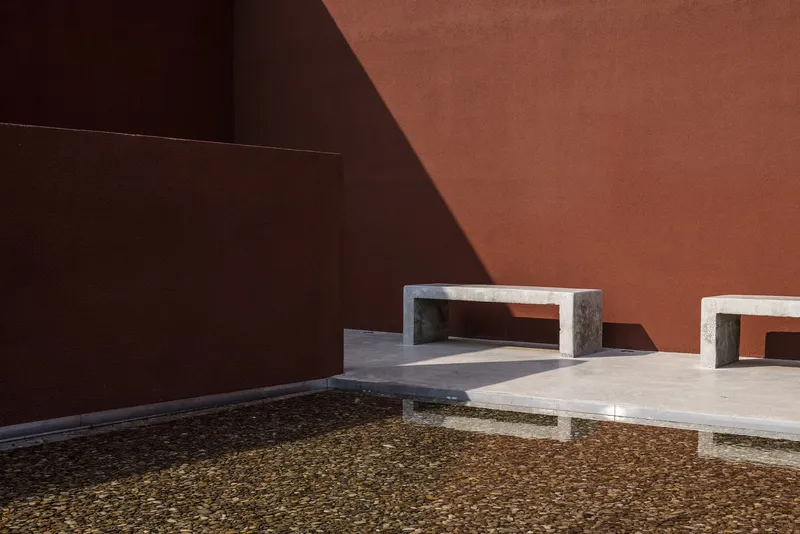
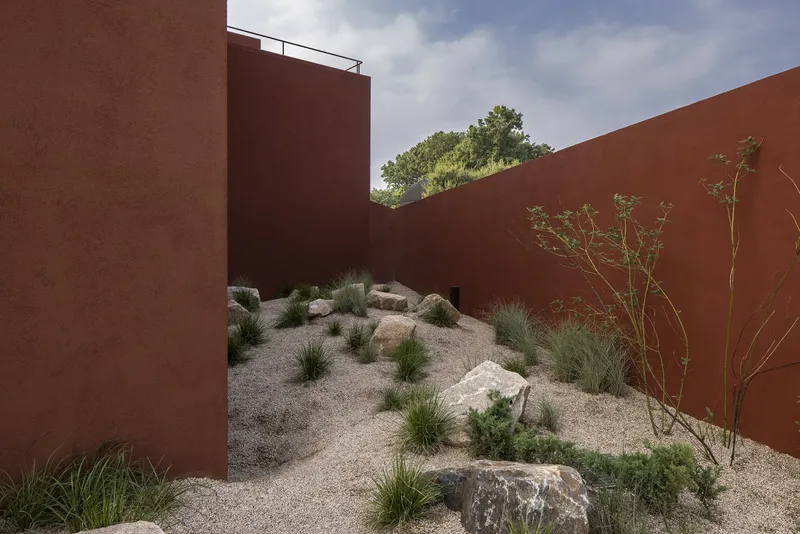
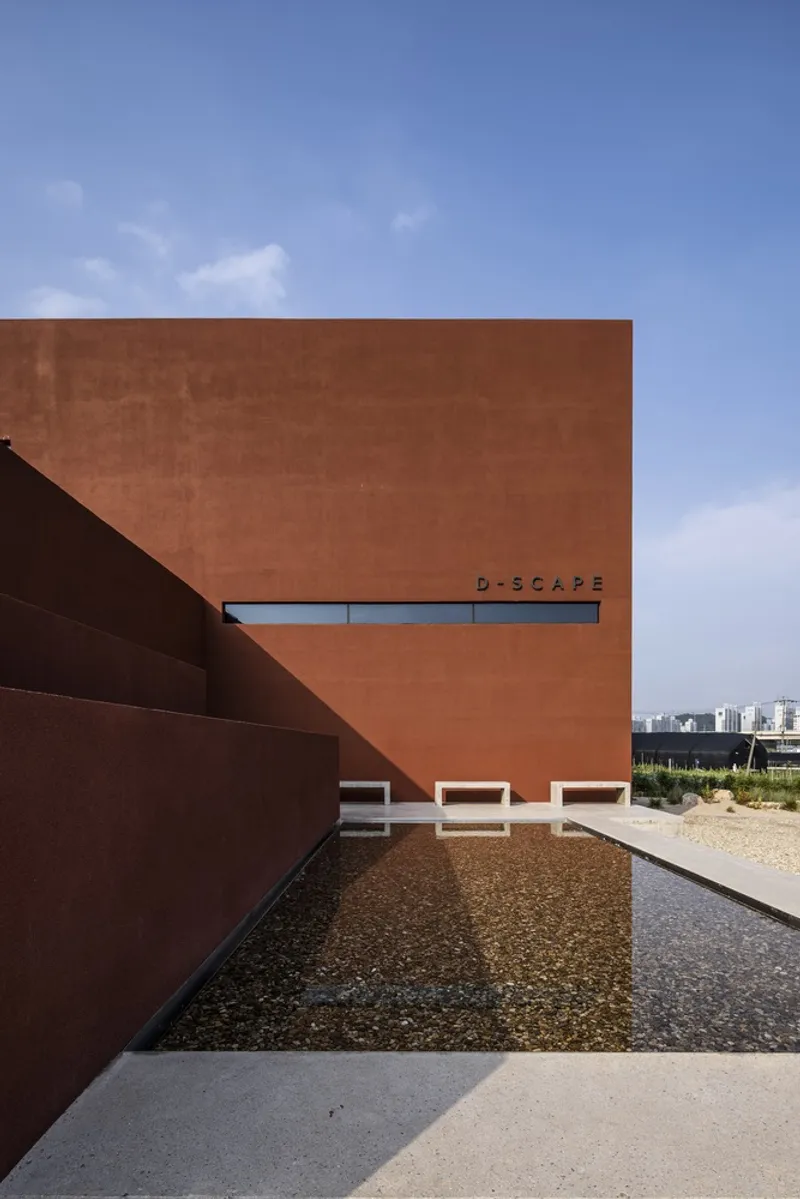
Upon encountering the site, the architects were moved by the harsh yet beautiful natural conditions—a narrative that informed the café's form and palette. The design seeks to harmonize with nature, adopting a primitive form that stands as a testament to the timeless dialogue between architecture and the environment.


An Architecture of Light and Shadow
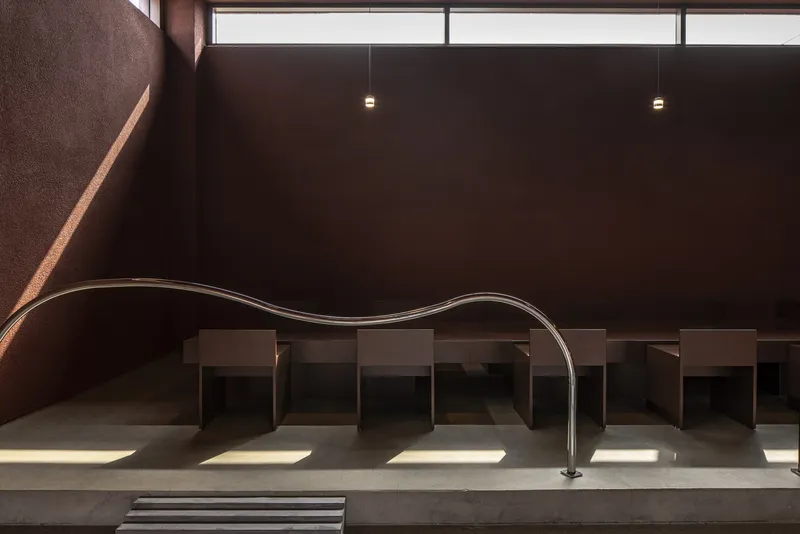
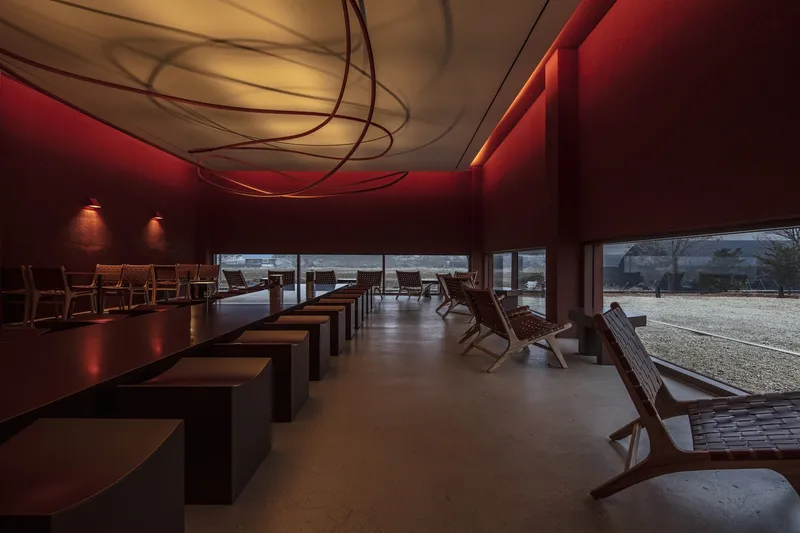
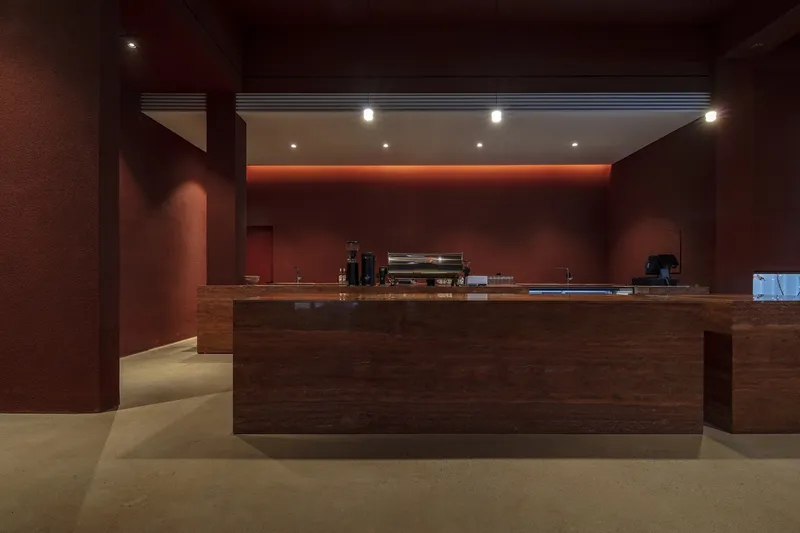
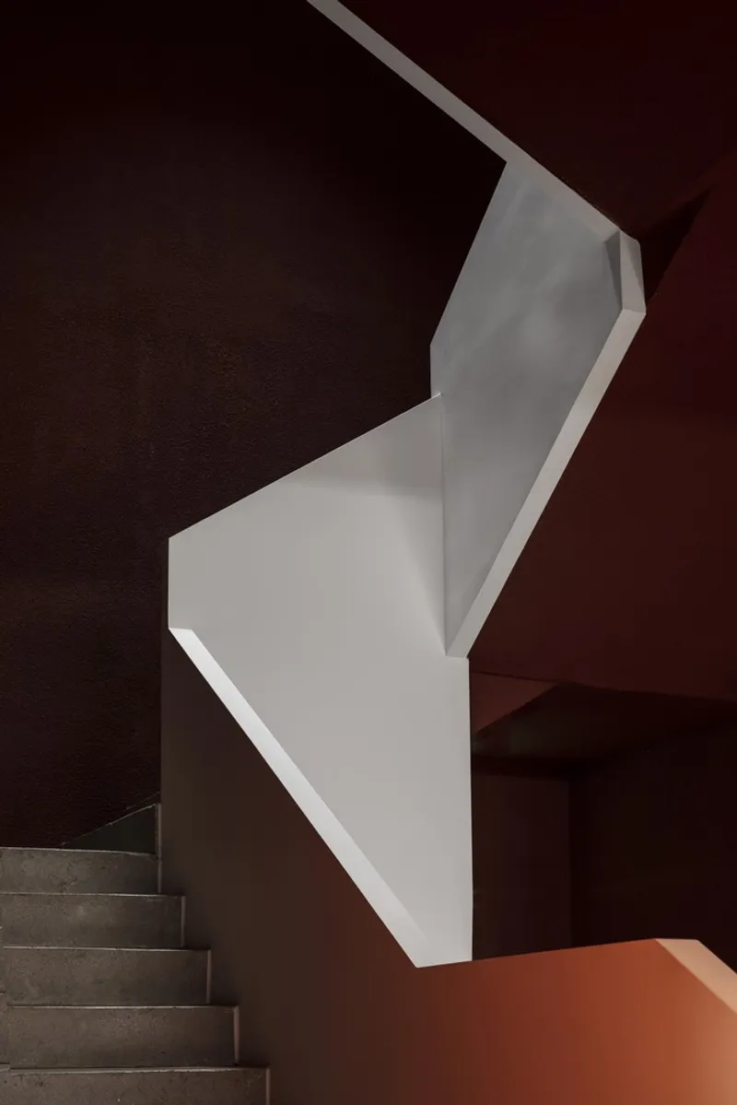
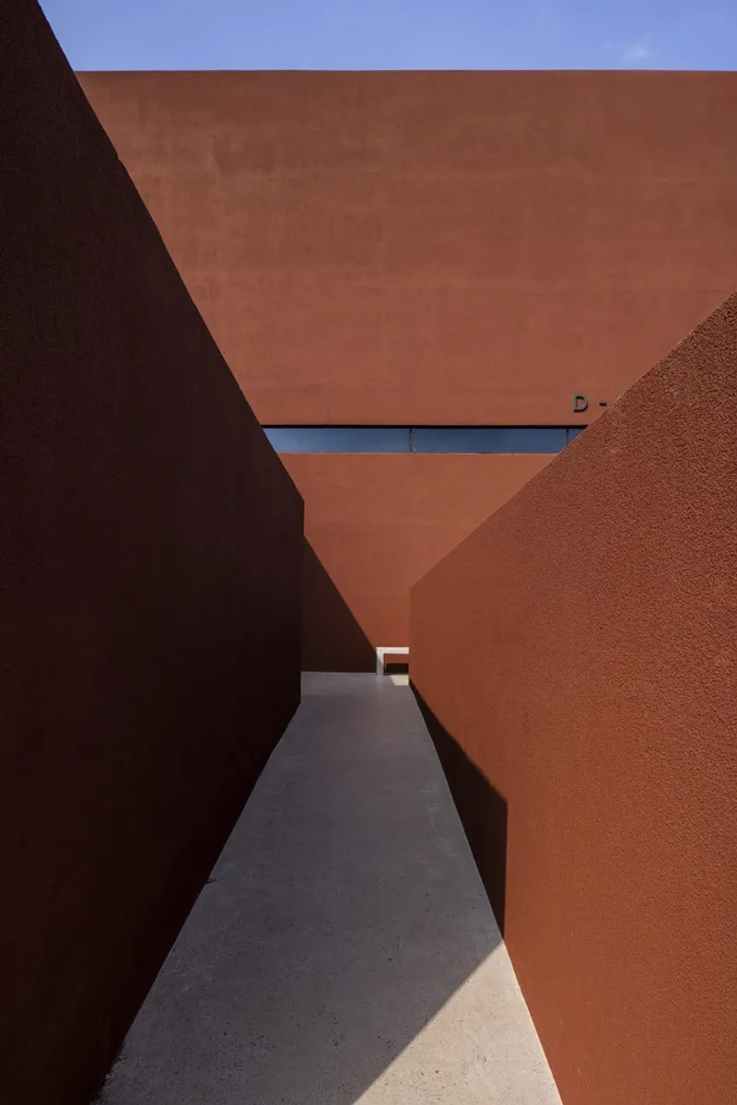
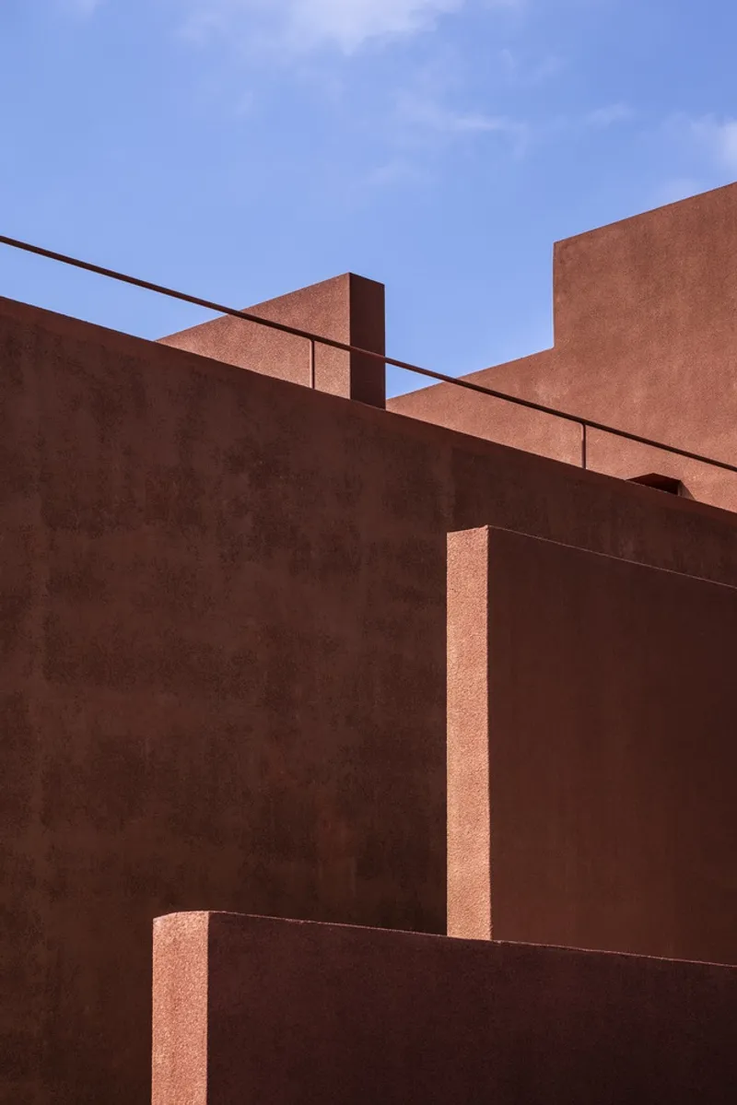
The café's design philosophy is a tribute to the sunlight that bathes the land. Through strategic void spaces and the choice of a vibrant red hue, Dscape Café captures the sunlight's ever-changing beauty, creating a dynamic play of light and shadow. This architectural decision not only enhances the visual allure of the café but also imbues it with a sense of life and movement.
A Sanctuary for Art and Sensory Experiences
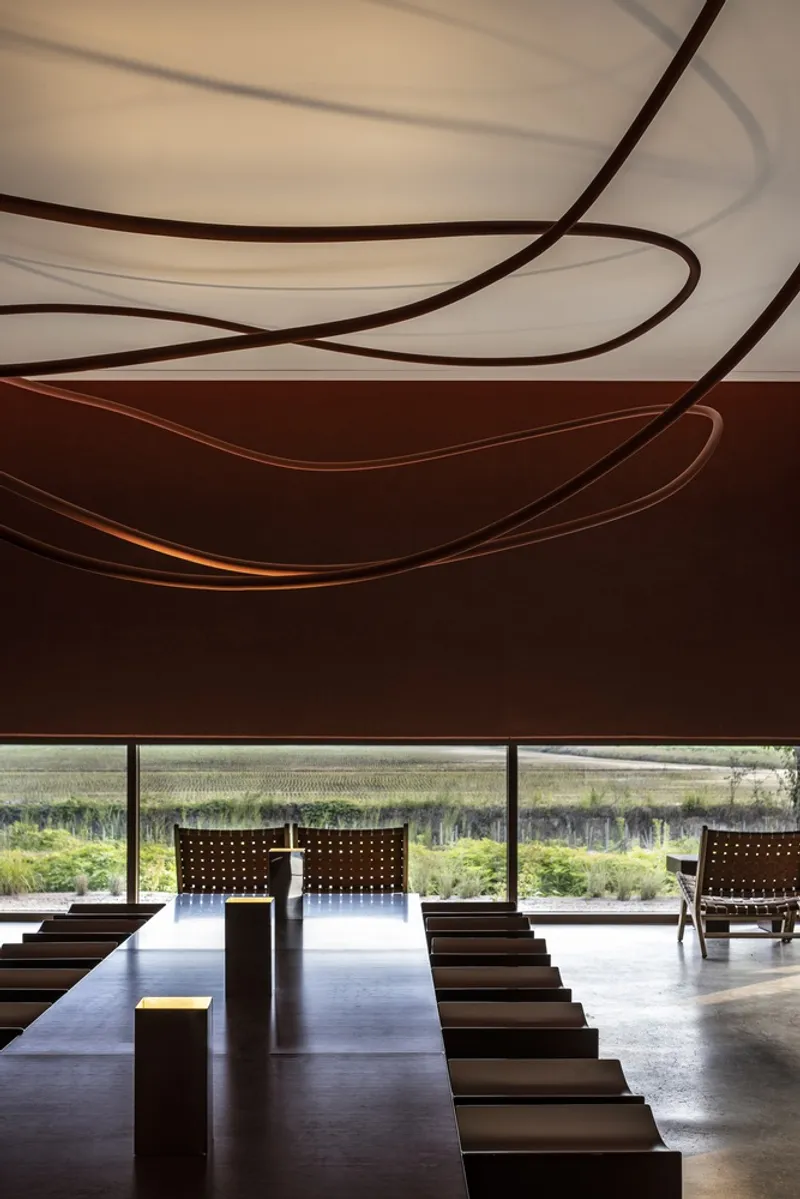
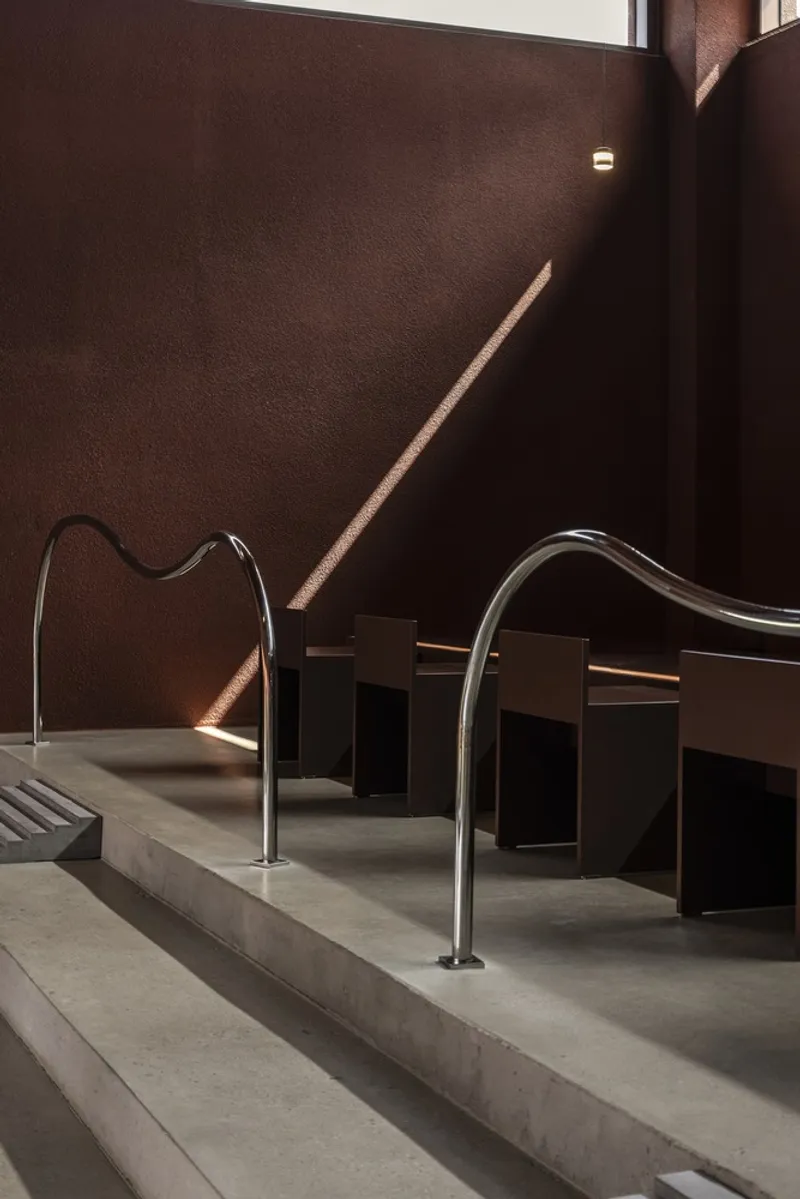
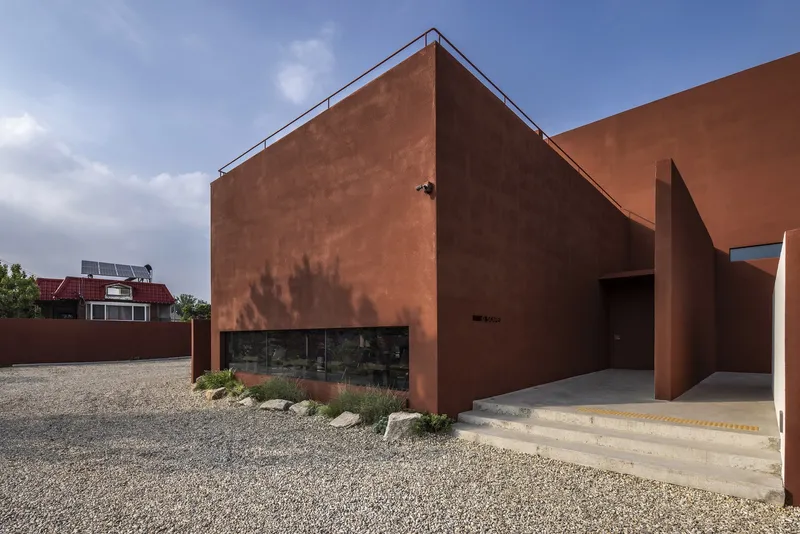
Every element within Dscape Café is envisioned as a piece of art. To accentuate this, windows are minimized to control the influx of light, creating a dramatic backdrop for the artworks and the building's unique features. The ceiling's curved silhouette and the objects it suspends are reminiscent of the ‘Mureungdowon’ painting, further blurring the lines between architecture and art.
Experiencing the Cycle of Nature
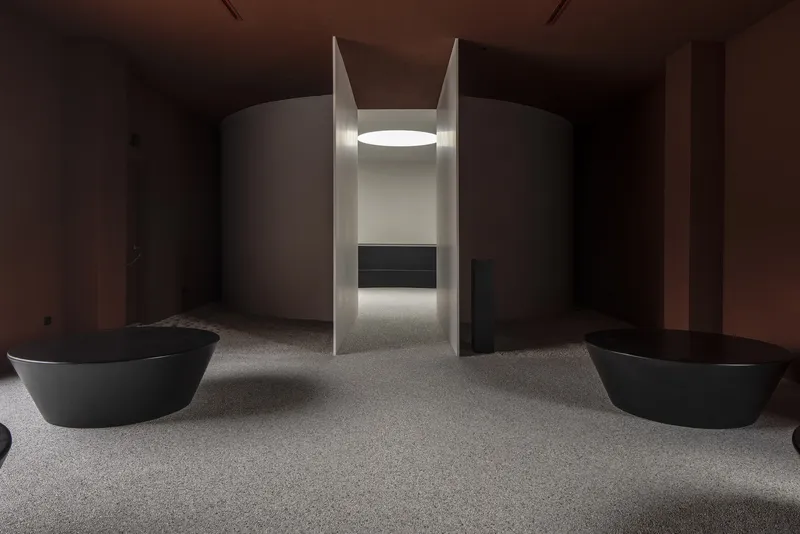
The second floor of Dscape Café offers visitors a heightened artistic experience, where circular ceiling openings allow for a sensory journey with the sun's movement. This design choice not only celebrates the natural cycle but also enhances the café's ambiance, making the passage of time a tangible part of the visitor experience.



A Dreamscape of Art and Nature
Dscape Café stands as a pioneering example of art-inspired café design, offering a sanctuary where light, color, and art converge to create an immersive experience. DENOVA has crafted not just a café but a dreamscape where every visit feels like stepping into a vivid dream, deeply connected with nature and the transformative power of art.
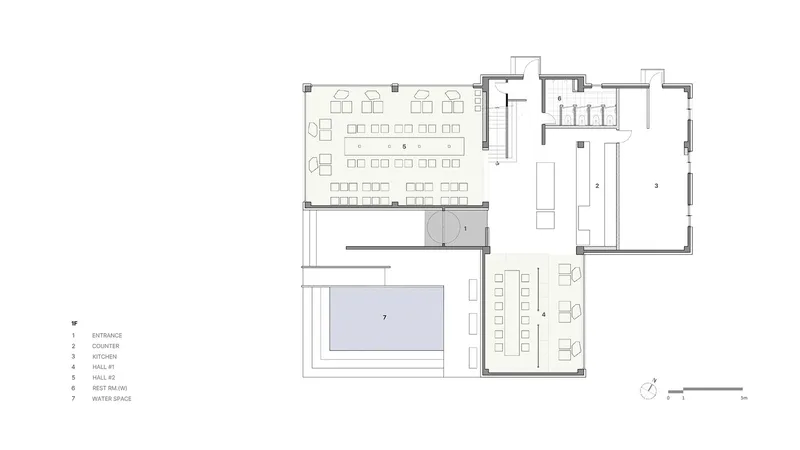
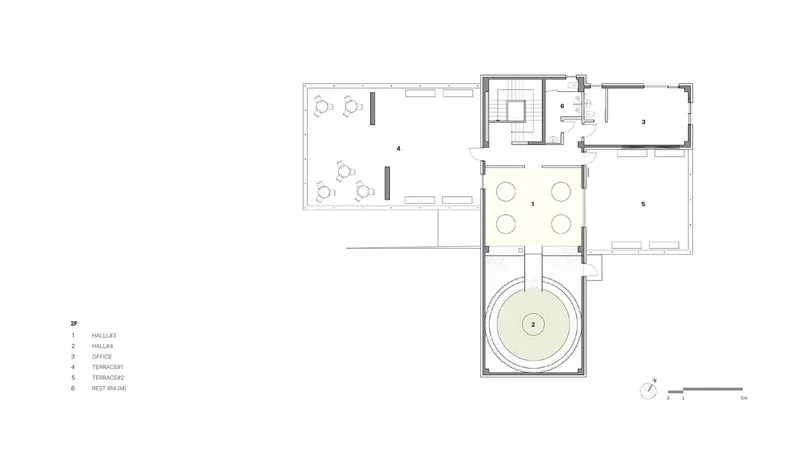
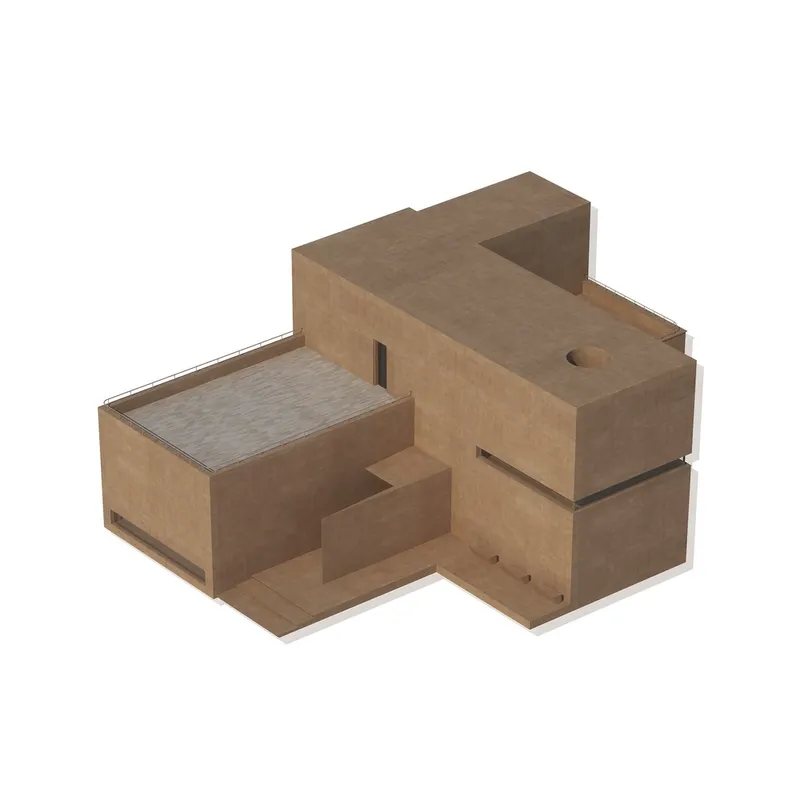
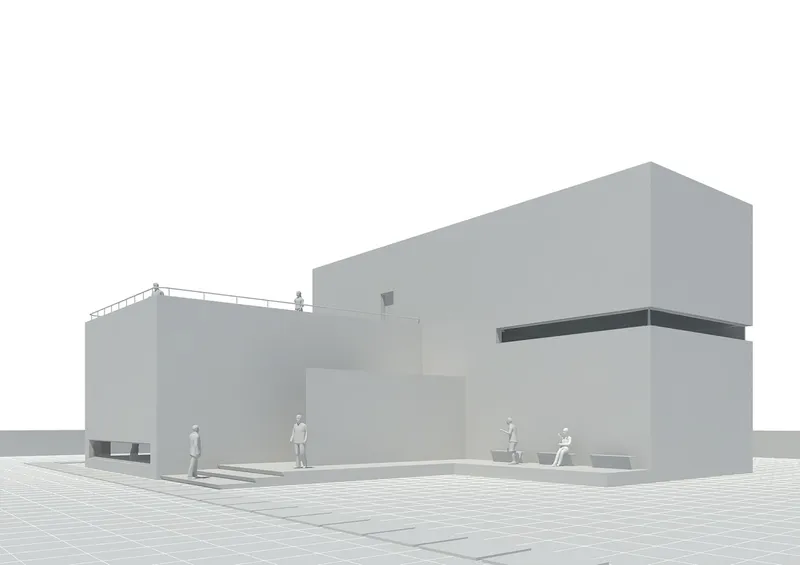
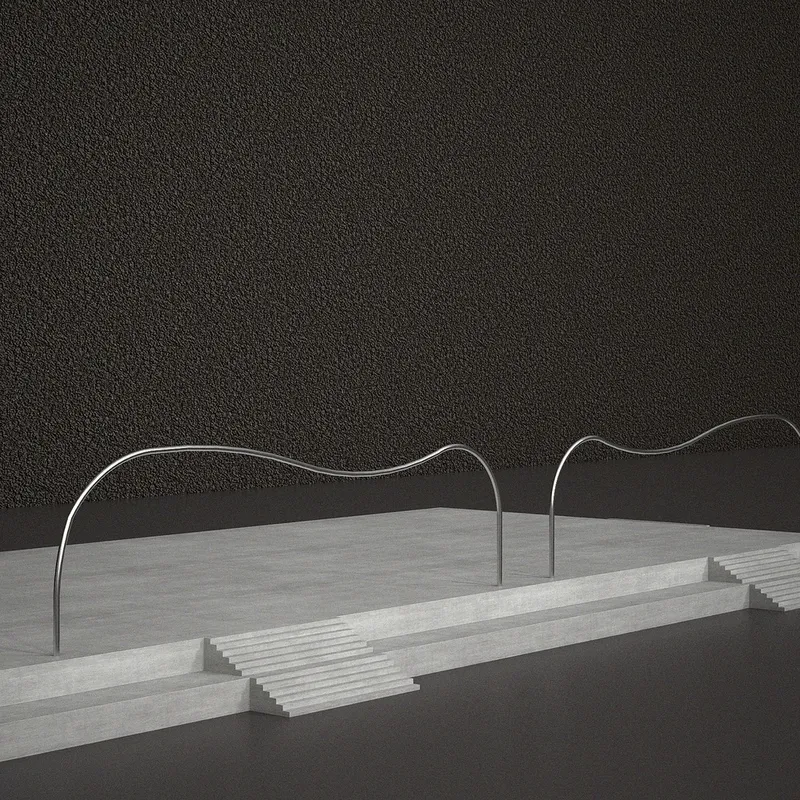
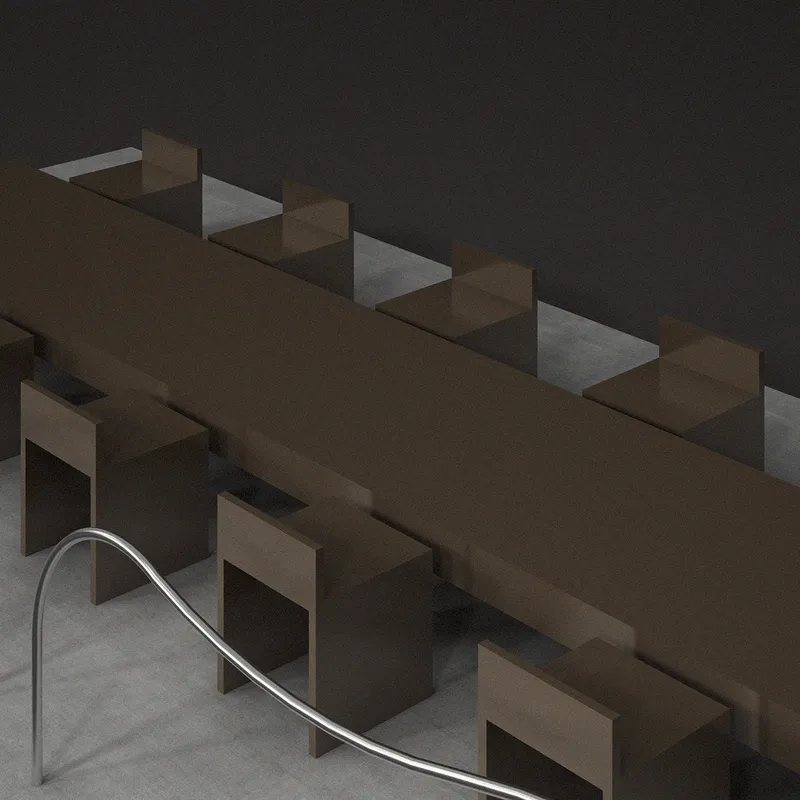
All photographs are work of Kiwoong Hong


Popular Articles
Popular articles from the community


Co-Life: Senior Housing Design That Reconnects Older Adults With the City
Co-Life reimagines senior housing design through healing gardens, shared streets, workshops, and a sustainable community across generations.

Hill & Cross Opera: Sculptural Opera House Architecture Shaped by Tallinn’s Landscape and Identity
Hill & Cross Opera reimagines opera house architecture in Tallinn through its sculptural hill, civic plaza, glass wave and a luminous cross.

Lunar Spiral: Space Architecture Shaped by the Mathematics of the Universe
Lunar Spiral reimagines space architecture through Fibonacci geometry, lunar regolith, levitating habitats, and self-sustaining Moon living.

Co-life: Sustainable Architecture for Age-Friendly Community Living
Co-life reimagines sustainable architecture for seniors through courtyards, rammed earth, shared gardens, and spaces designed for belonging.

Similar Reads
You might also enjoy these articles


Hodi-Mandai Geram
Project Function: Preservation and revitalization of the Intangible heritage and socio-spatial identity of the Hodi by Housing, Cultural Memory Center, Sacred Grove, landscape, local tourism economy


Olio Towers: A Mid-Rise for Performers That Fuses Housing, Rehearsal, and Stage
Located blocks from Houston's Theater District, this modular tower stacks living units around a central performance atrium.

Oasis: Modular Green Housing Carved into Dhaka's Urban Fabric
A shortlisted Plugin Housing entry reclaims unauthorized settlements in Dhaka with stepped concrete volumes, green roofs, and ventilation-driven design.

Black Hole: A Floating Megastructure for the Post-Physical Era
Emiliano Mazzarotto envisions a spherical, self-scaling arena where e-sports, digital hotels, and holographic stadiums replace traditional public space.

Explore Architecture Competitions
Discover active competitions in this discipline

Challenge to reimagine the Iron Throne

Photograph architecture without architects

Illustrate the lost glory of Angkor Wat - Render Challenge

Design challenge to reuse E-waste
Comments (0)
Please login or sign up to add comments
No comments yet. Be the first to comment!