
Devolution Turns a Xiamen Rooftop into a 5,000 m² Public Park for a Privatizing City
DVLN PARK reclaims underused vertical real estate in an aging Xiamen district, weaving earth, concrete, and steel into a rooftop commons.

Cities keep building skyward, but the tops of those buildings rarely give anything back. Devolution's DVLN PARK, completed in 2024 atop a structure in one of Xiamen's older urban neighborhoods, is a 5,000 square meter argument that rooftops should be more than mechanical penthouses and neglected terraces. Designed by lead architects Jiansong Tang and Qi Wang, the project stacks a park, a café, a garden, and an events program onto a single elevated plane, then opens it up as a social destination for the surrounding residential towers.
What makes DVLN PARK more than a landscaping exercise is the intellectual project behind it. Devolution first tested these ideas in a 2017 intervention, but that earlier work was largely conceptual. Seven years later, the studio has committed to a long-term, commercially sustained model: a rooftop that operates simultaneously as a topical destination, a neighborhood commons, and what the architects call a "content generator." In a Chinese city where public life is increasingly mediated by commercial platforms and gated compounds, the ambition here is pointed. The park does not simulate publicness. It produces it, on top of a building no one was looking at.
Arrival and Ground-Level Identity
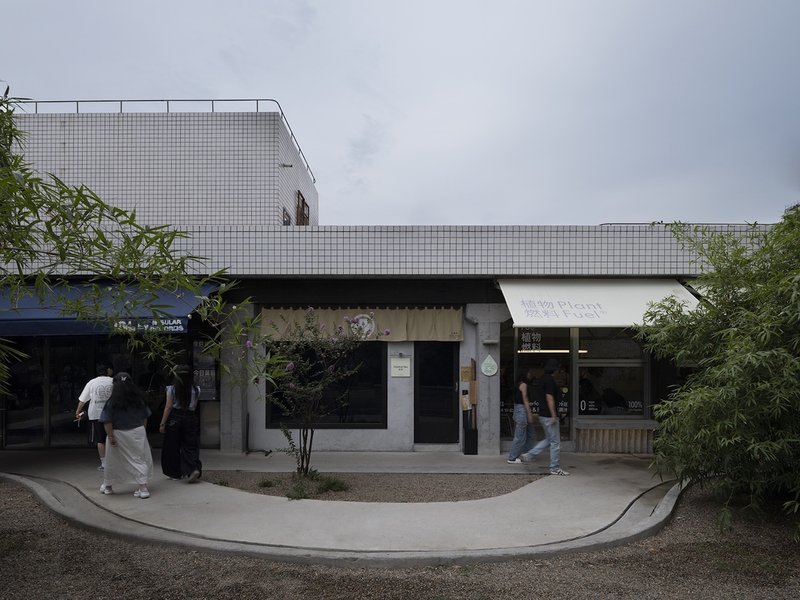
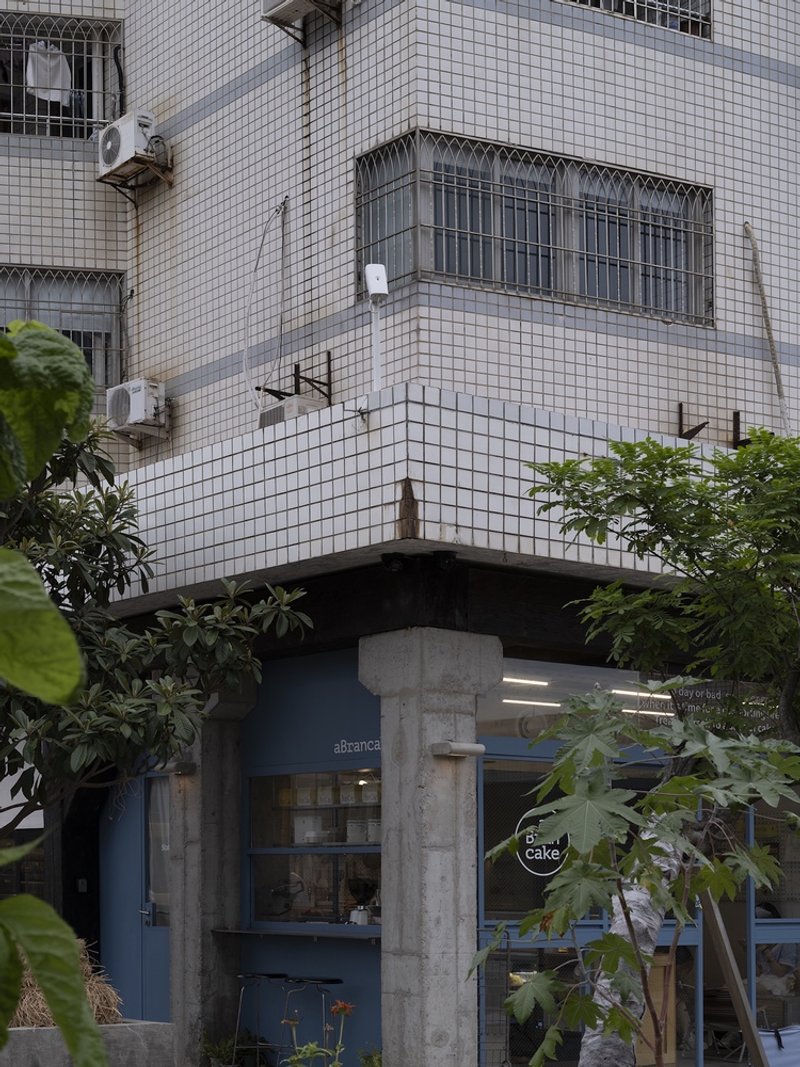
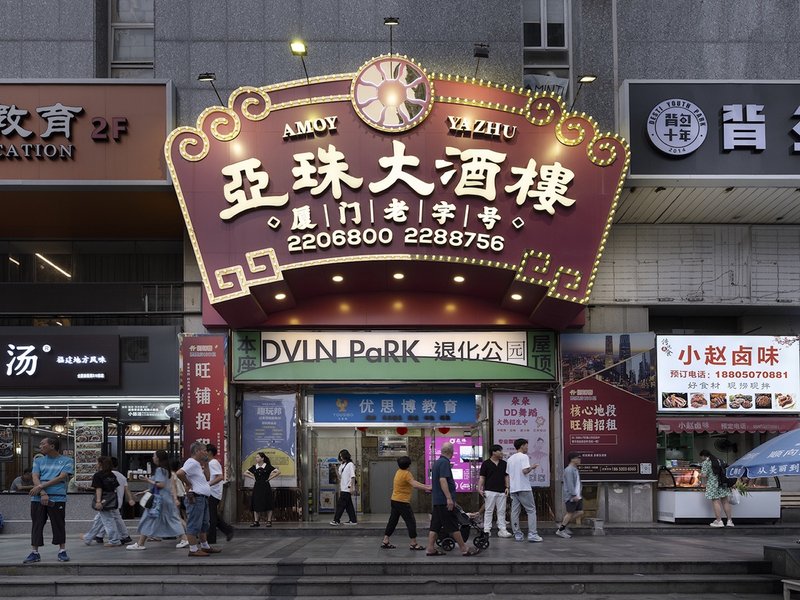
From the street, DVLN PARK reads as an interruption. White mosaic tile wraps the upper volume, setting it apart from the grey residential towers that crowd the block. Below, a shallow canopy and retail storefronts announce the project's commercial dimension without overwhelming the sidewalk. The corner shopfront, with exposed concrete columns and a blue-grey facade, signals something deliberate: the material choices are too specific to be accidental, and the palette refuses the slickness of typical mixed-use branding.
At dusk, illuminated signage and the warm glow from shopfronts pull pedestrians in. The ground level does the critical work of bridging the public street and the private rooftop. Without this threshold, the park above would be invisible. Devolution understood that a rooftop destination lives or dies by the legibility of its entrance, and the street-level treatment is calibrated to invite without overselling.
The Rooftop Landscape
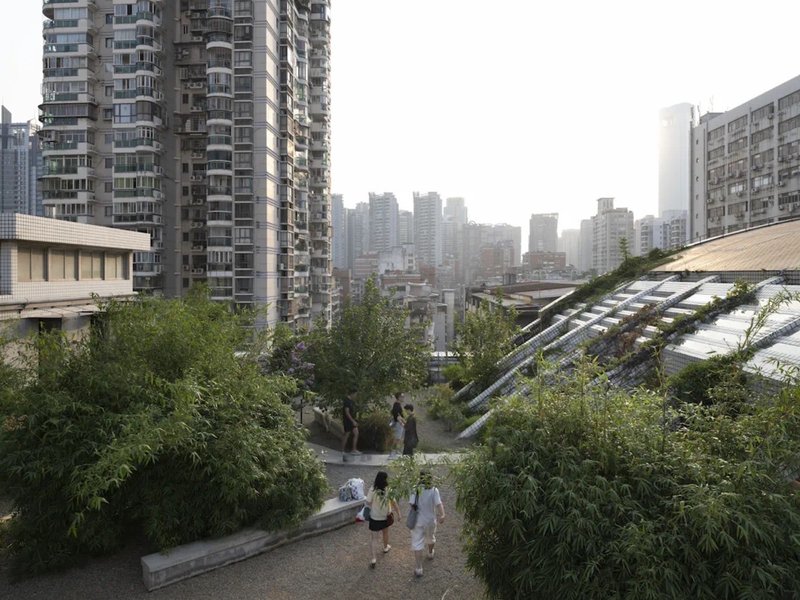
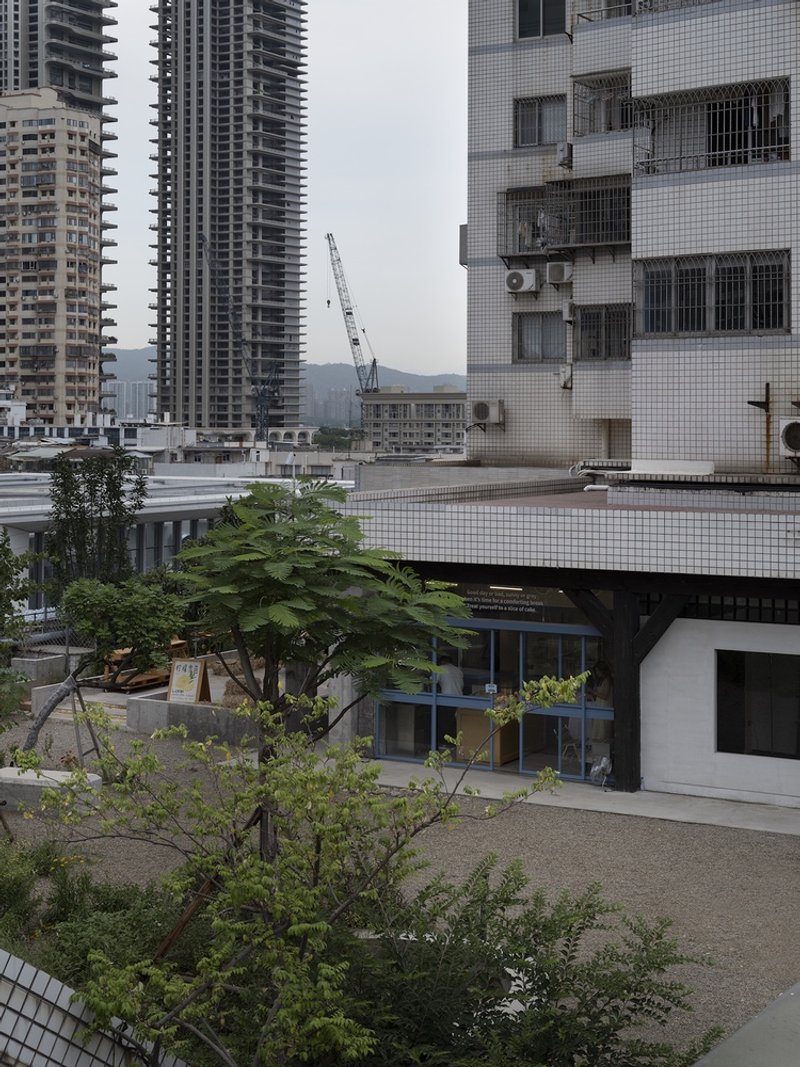
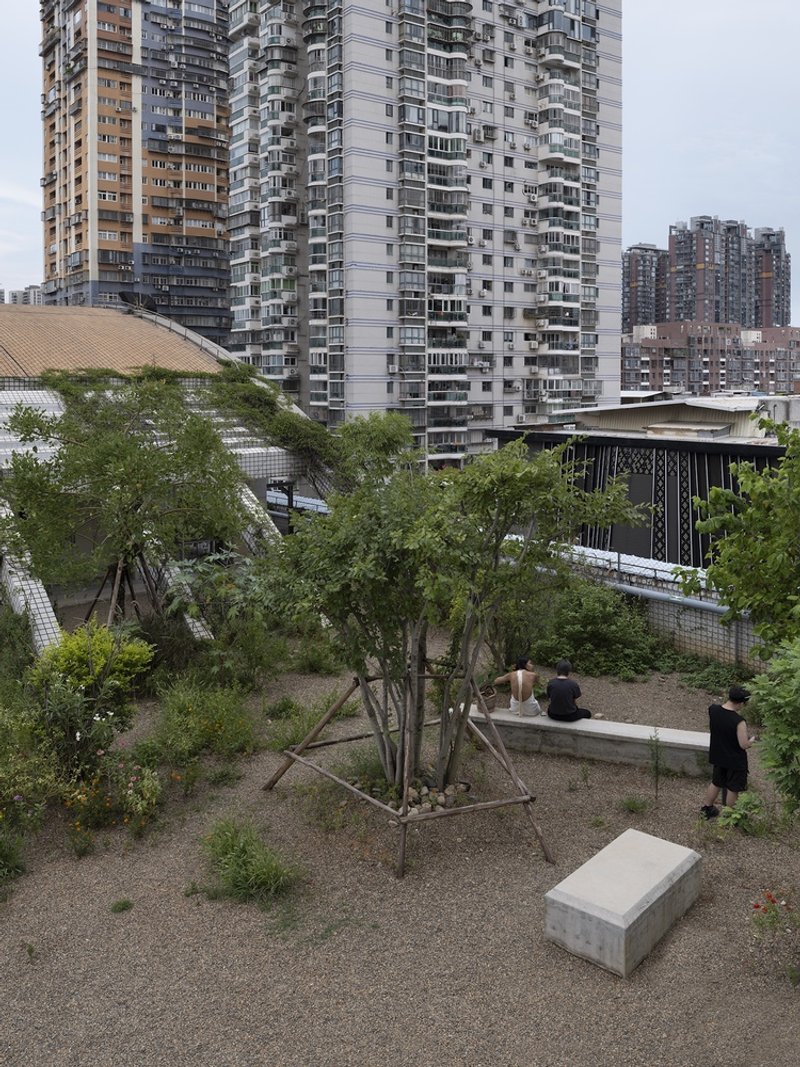
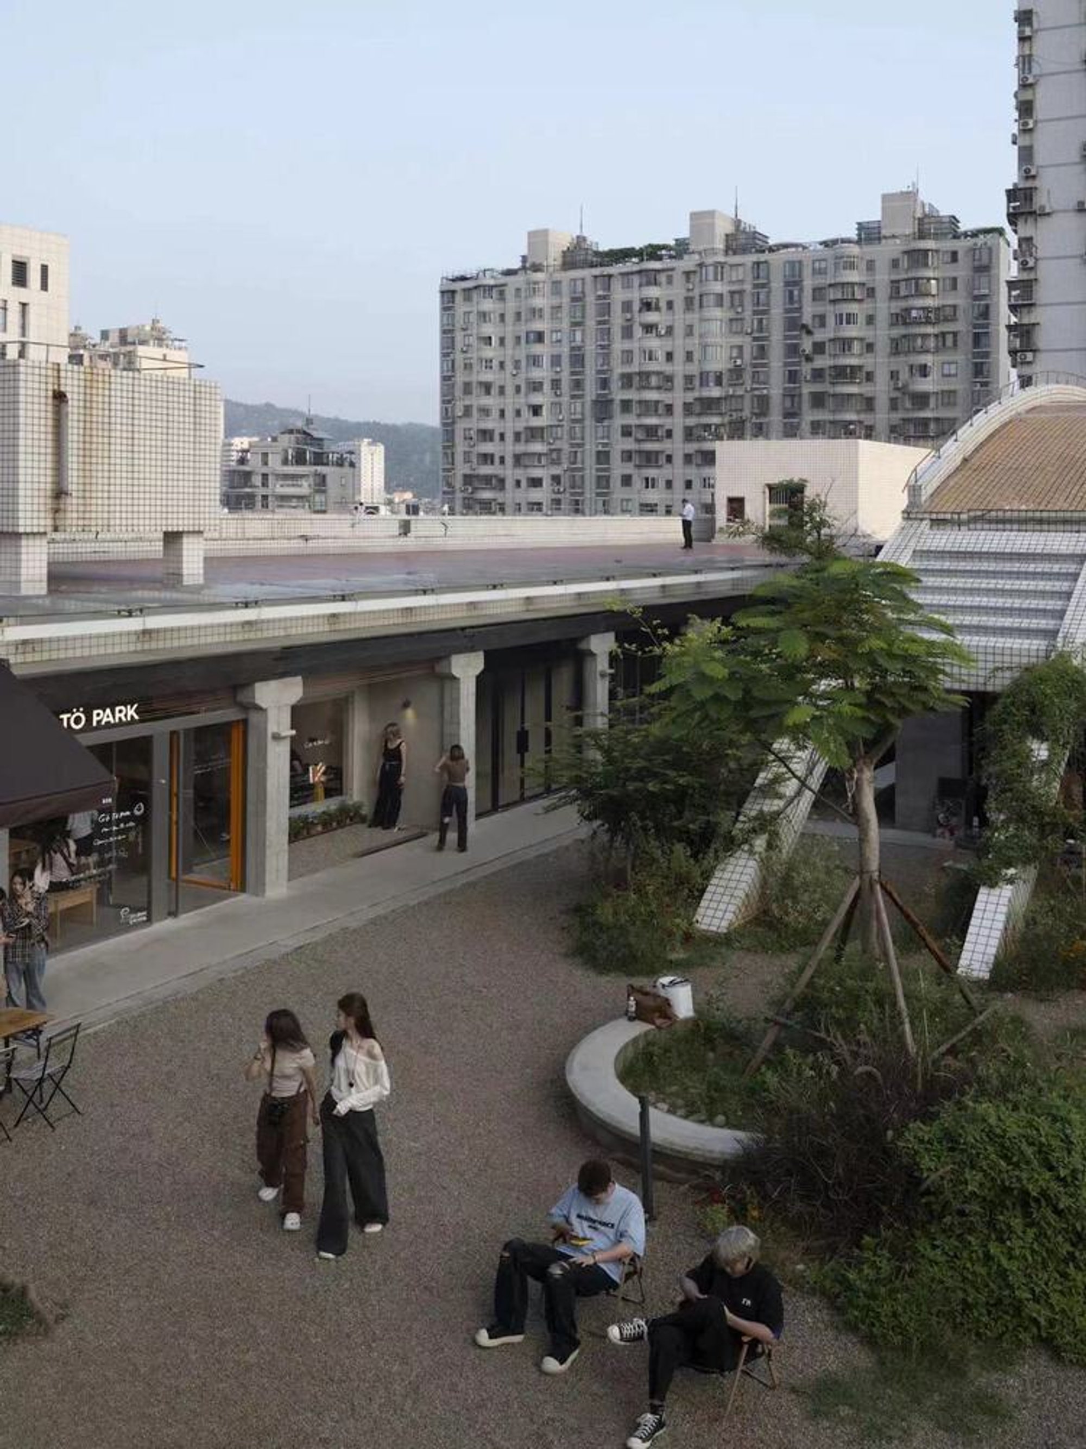
Step onto the roof and the city recedes, but it does not disappear. Residential towers loom in every direction, their balconies and air-conditioning units forming a textured wall of domestic life. The park works with this proximity rather than against it, framing views through planted terraces and gravel pathways that wind between young trees, shrubs, and concrete benches. Earth, plants, stainless steel, and concrete are the entire material vocabulary. There is no synthetic turf, no fiberglass planter. The ground feels real because it is real.
Gravel paths and planted terraces break the rooftop into legible zones without erecting walls. The effect is closer to a hilltop garden than a typical roof deck, and the haze that often hangs over Xiamen softens the tower blocks into an atmospheric backdrop. This is a landscape that acknowledges its artificial elevation but refuses to apologize for it.
Pathways and Thresholds
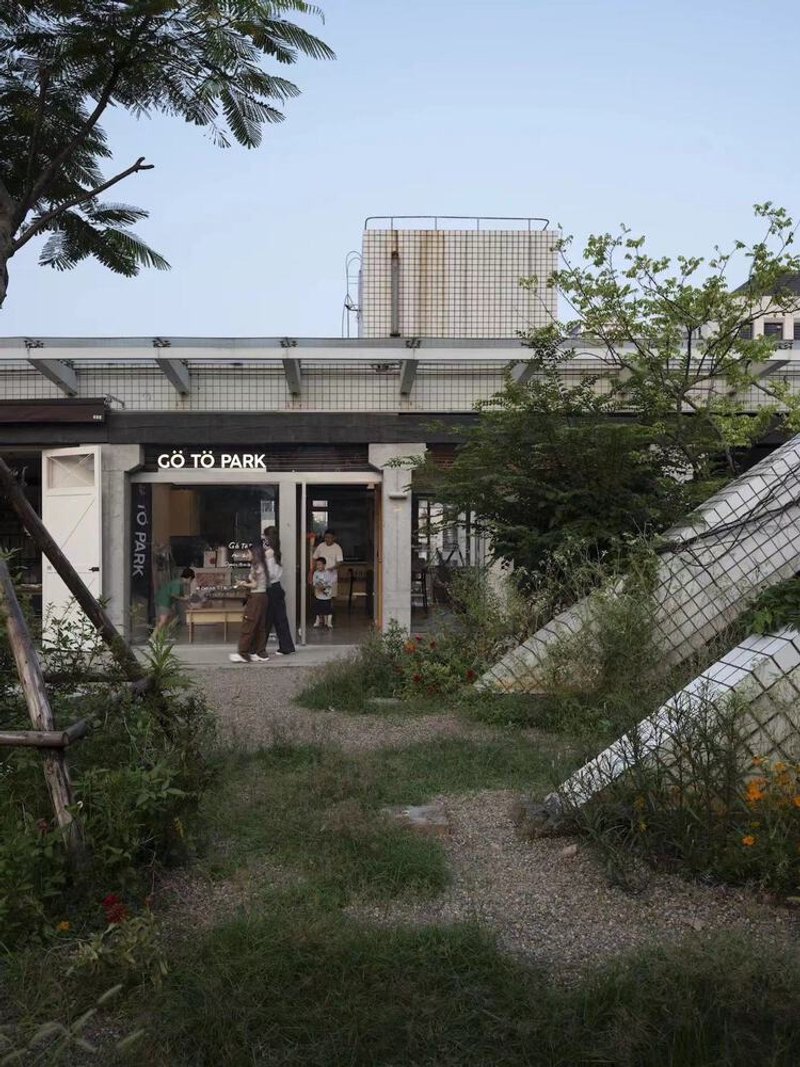
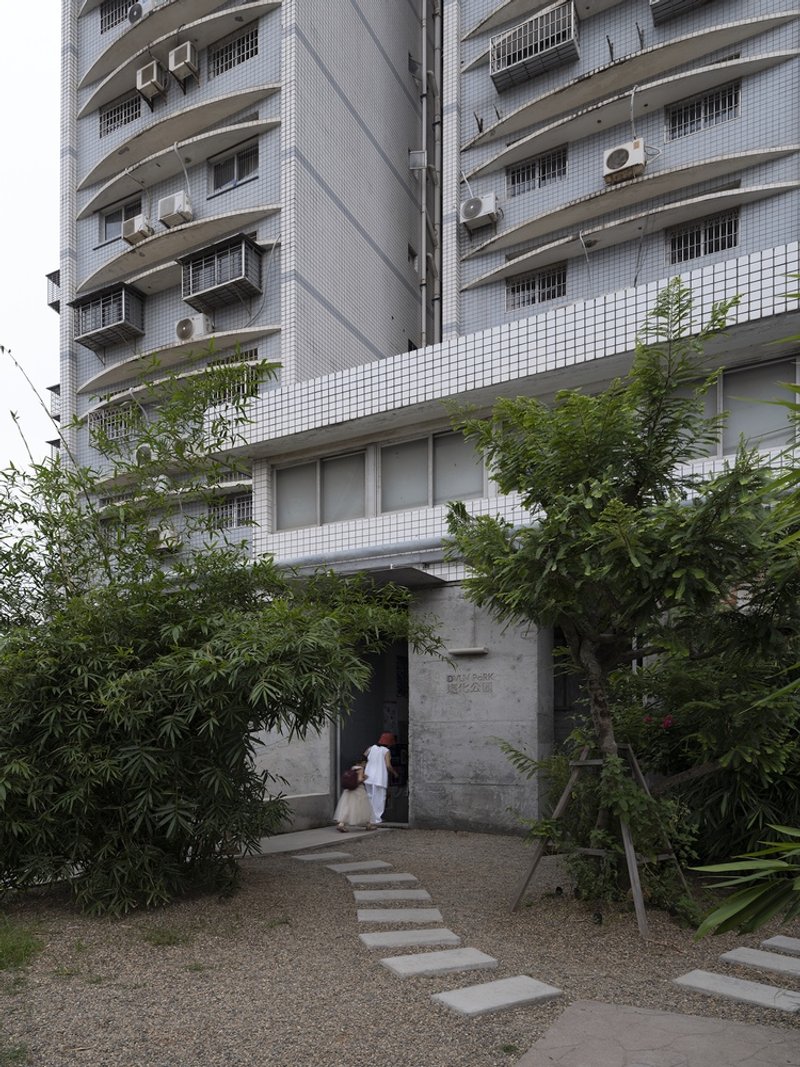
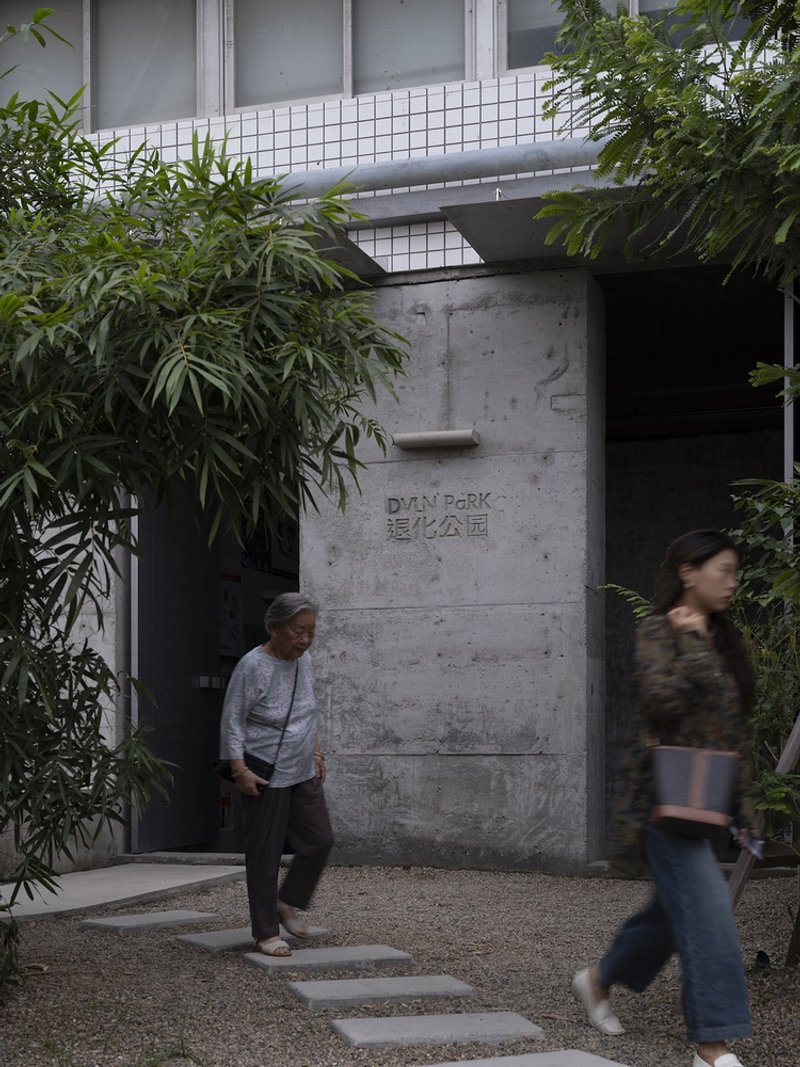
Devolution treats circulation as experience rather than logistics. Stepping stones cut through planted beds, leading visitors through concrete doorways and beneath tiled overhangs. The carved signage on the entrance wall, flanked by bamboo and approached on stone steps, establishes a ritual quality: you are not just walking into a café, you are entering a curated landscape. The sequence of thresholds, from gravel to planting to glazed shopfront, unfolds slowly and rewards attention.
Each transition point offers a change in material, light, or enclosure. The pathway from garden to concrete doorway beneath the white-tiled residential facade compresses the view before releasing it into the next garden room. It is a technique borrowed from classical Chinese garden design, applied here with a deliberately rough, contemporary hand.
The Courtyard and Colonnade
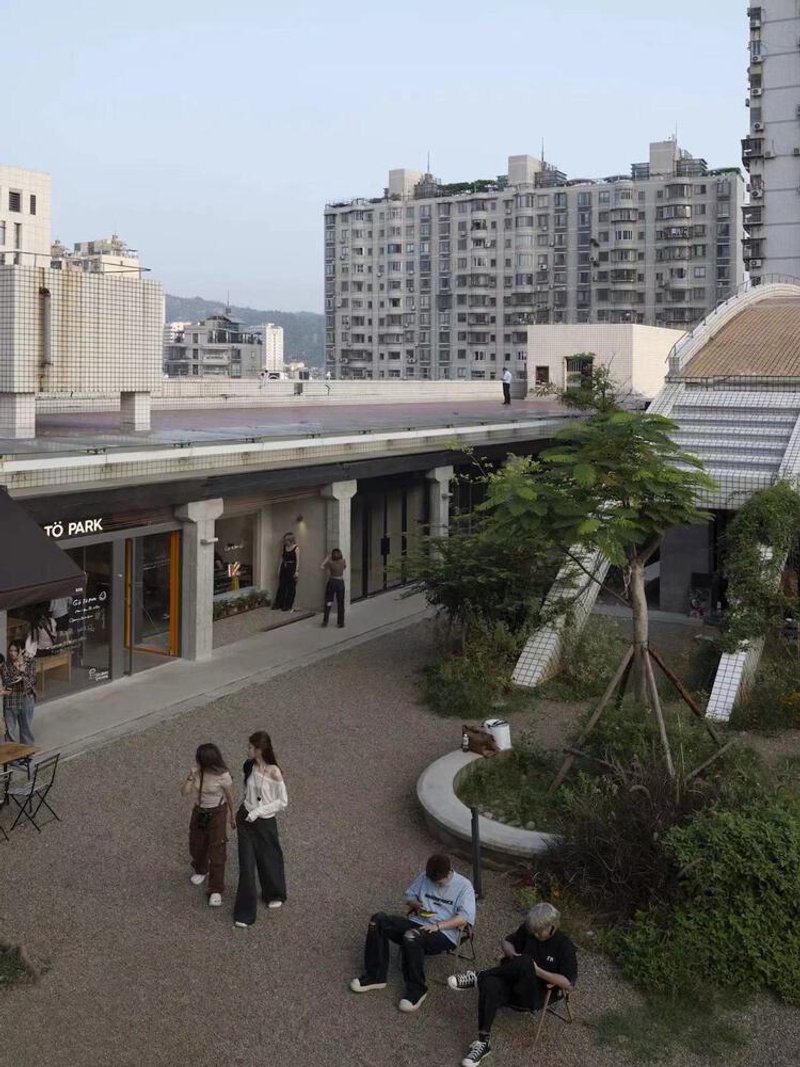
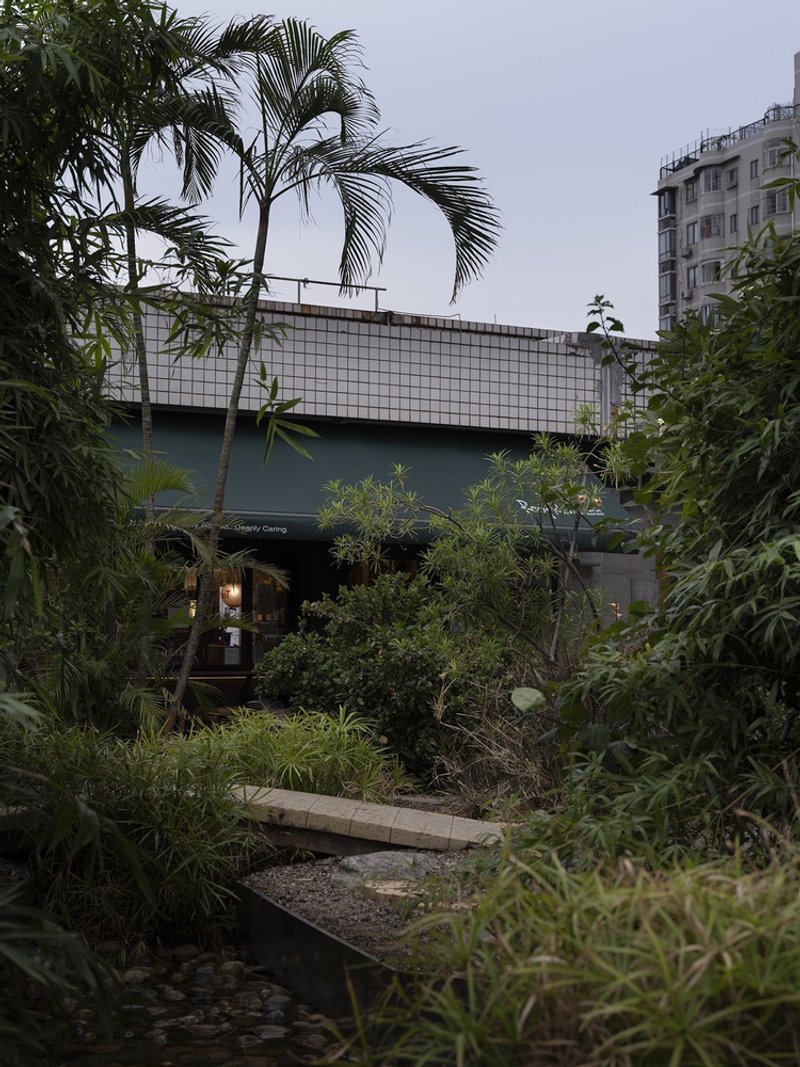
The courtyard is DVLN PARK's social heart. Curved planting beds organize the open ground, while a colonnade and tiled canopy define the edges. From above, the composition reads as a generous clearing ringed by greenery and architecture, with visitors gathering beneath the covered zone. A white-tiled bridge volume crosses the courtyard at an upper level, connecting program elements while creating a striking moment of architecture floating above palm trees at dusk.
The bridge is an efficient connector, but it is also a statement about ambition. It tells you that this rooftop park is not a flat garden with some furniture. It has vertical complexity, sectional variety, and architectural moves that belong to buildings, not landscapes. The hybridization is the point.
Interior Spaces: Concrete, Brick, and Filtered Light
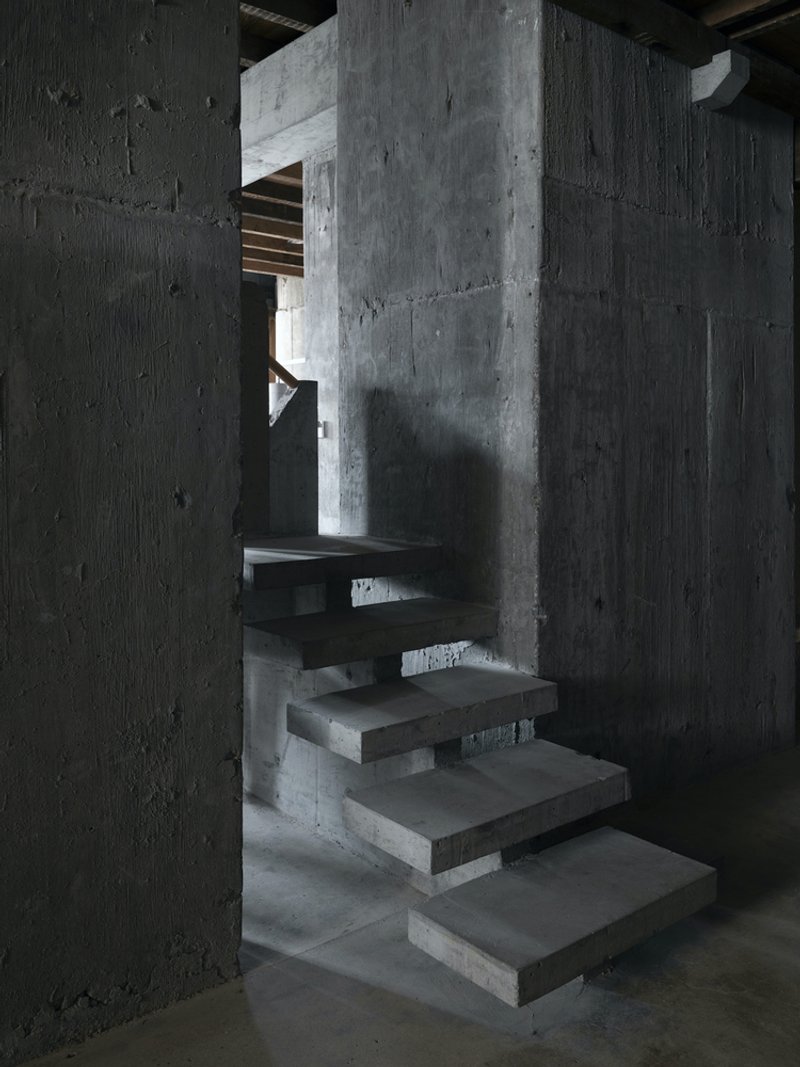
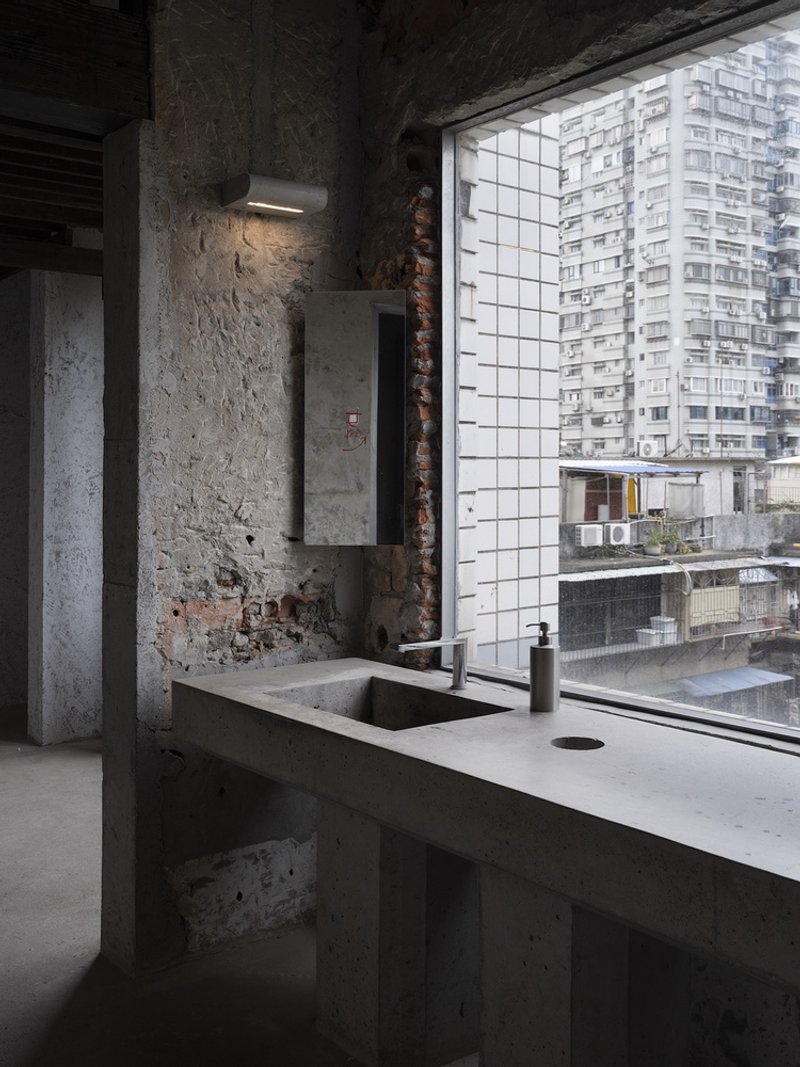
Inside, the material austerity intensifies. A floating concrete staircase with open risers negotiates between exposed concrete walls and columns, giving the interiors a monastic calm that contrasts with the lush gardens outside. The café kitchen pairs a poured concrete counter with an exposed brick wall and a gridded window that frames the residential towers beyond, collapsing the distance between the park's cultivated world and the everyday city.
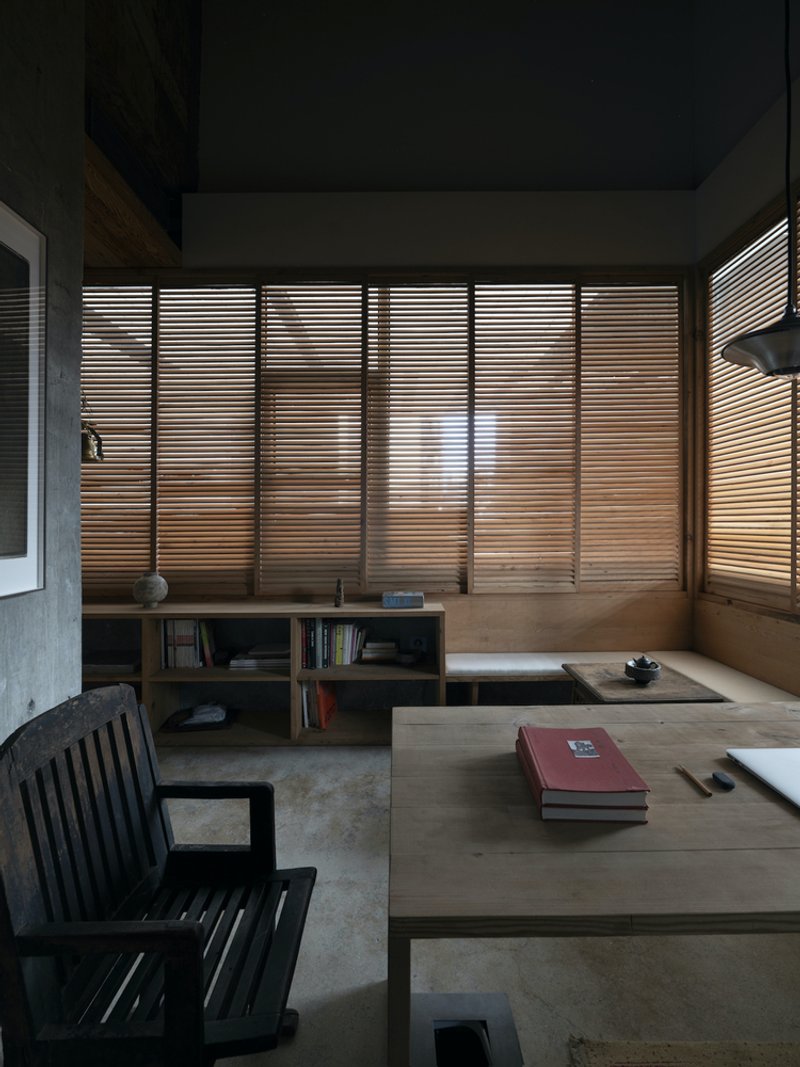
A quieter moment arrives in a study room where wooden slatted windows filter afternoon light across a low table and bookshelves. This is a space designed for lingering, not consumption. It pushes the project beyond the transactional logic of most commercial rooftop venues and into something closer to a neighborhood reading room. It is a small gesture, but it reveals Devolution's larger intention: DVLN PARK is not just a place to visit. It is a place to inhabit.
Context: Living Among the Towers
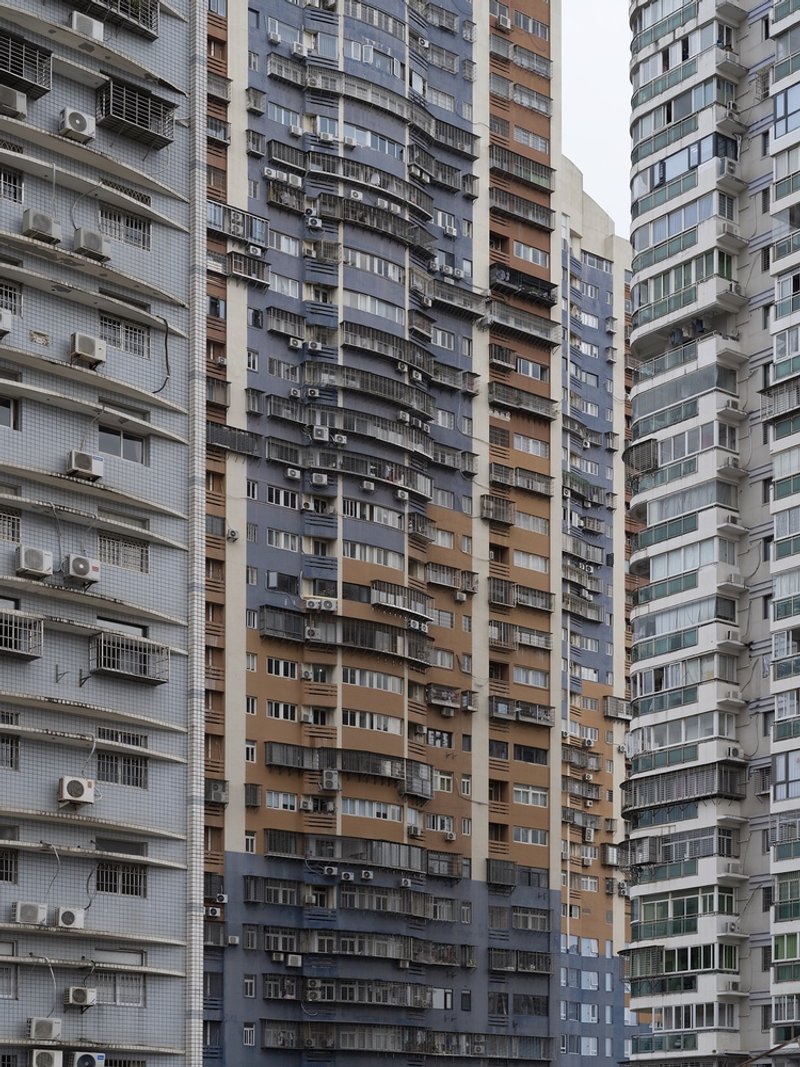
One photograph tells the whole story of why DVLN PARK exists. Dense residential facades, stacked balconies, and rows of air-conditioning units fill the frame in varying shades of grey. This is the view from the rooftop, and it is the view for thousands of residents who live in these towers. The park sits among them, not above them. It does not pretend to escape the city; it serves the people already here.
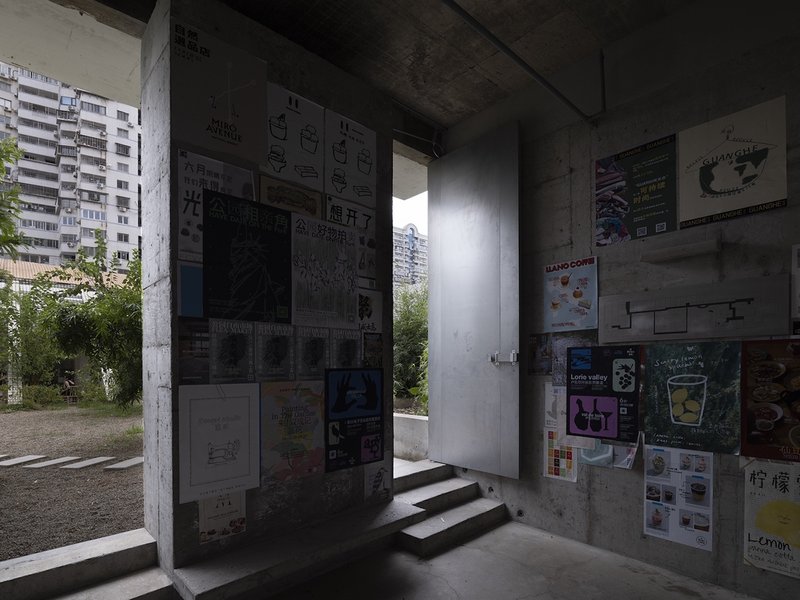
A concrete doorway with steps opens onto a planted garden, its flanking walls covered in posters. The informality is intentional. DVLN PARK leaves room for appropriation, for community messaging, for the kind of visual noise that indicates actual use. A pristine white gallery this is not. The rough edges are what make it credible as a public space rather than a showroom.
Plans and Drawings
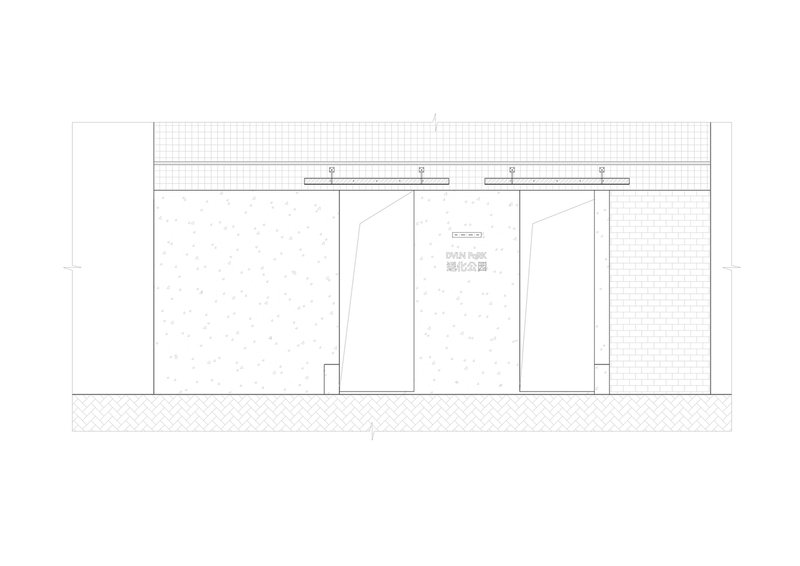
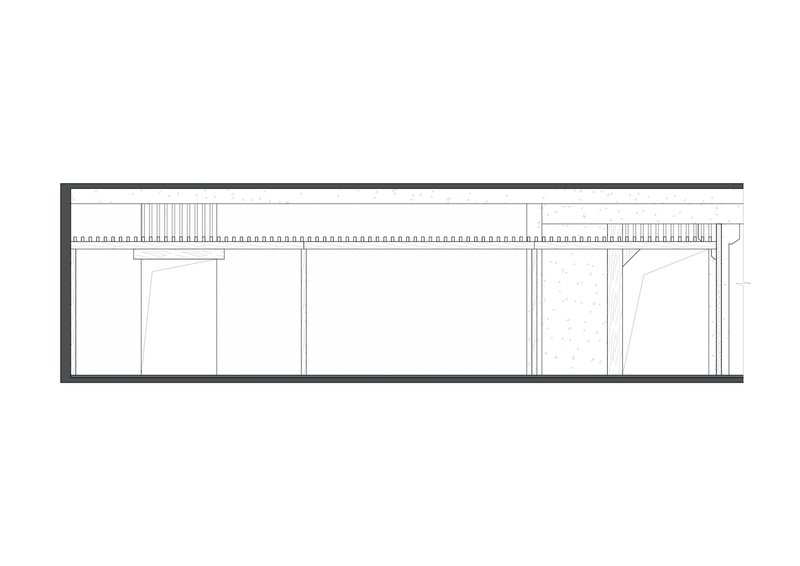
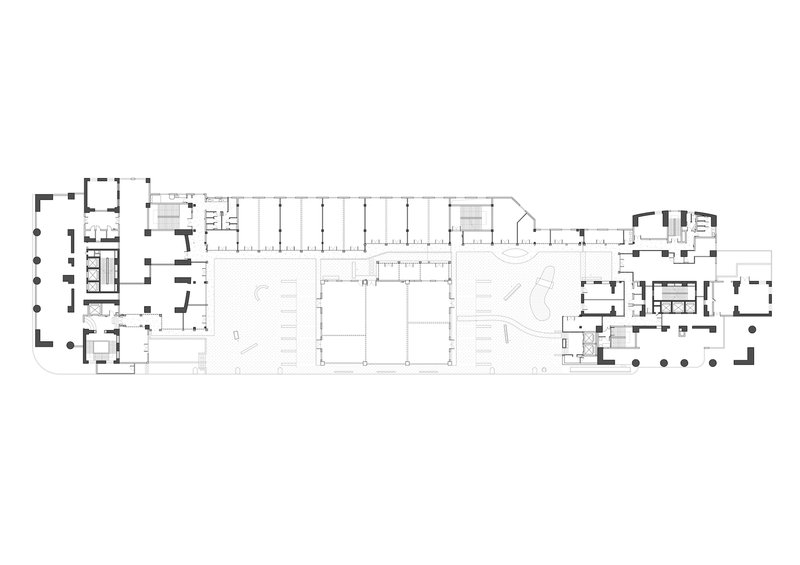
The section drawings reveal the careful orchestration of ceiling heights, partition walls, and textured surfaces that give DVLN PARK its spatial richness. Interior partitions stop short of the ceiling in places, allowing borrowed light and visual continuity between zones. The floor plan confirms the project's long, rectangular footprint with flanking wings enclosing a large central courtyard. The plan is legible and unpretentious: a simple organizational figure that makes the landscape, not the architecture, the protagonist.
Why This Project Matters
Rooftop interventions tend to fall into two categories: expensive amenity decks for the residents below, or Instagram-optimized pop-ups designed to burn bright and disappear. DVLN PARK fits neither mold. Devolution has built a long-term, commercially viable commons that serves an aging urban neighborhood with limited public space at grade. The decision to use earth, concrete, and real planting rather than lightweight scenic materials signals a commitment to permanence. This is a park that intends to age, to grow, to become part of the neighborhood's identity rather than a novelty layered on top of it.
The broader lesson is spatial, not just programmatic. By stacking public life onto the rooftop of a private structure, Devolution demonstrates that urban density does not have to mean the death of shared space. It just means shared space needs to get more inventive about where it lives. In a city like Xiamen, where ground-level real estate is contested and increasingly enclosed, looking up may be the most radical move an architect can make.
DVLN PARK, designed by Devolution (lead architects Jiansong Tang and Qi Wang), Xiamen, China. 5,000 m². Completed 2024. Construction by Tanglang Construction. Photography by Zou Xunkai.
About the Studio
Share Your Own Work on uni.xyz
If projects like this are the kind of work you want to make, uni.xyz is a place to publish your own, find collaborators, and enter design competitions.




Popular Articles
Popular articles from the community


Inside a Timeless Mumbai Residence by Aether Studio
Aether Studio's 2,250 sq ft apartment in Malad, Mumbai uses marble, brass, boucle, and disciplined restraint to build a quiet retreat from the city.

Eco Chapel: A Green Architecture Pavilion Designed in Symbiosis with the Forest
Eco Chapel uses green architecture to weave prayer, learning and reuse into a forest pavilion shaped by modular hexagonal canopies for life.

Reincarnation Weaves a Three-Story Retreat into the Green Landscape of Rural Bangladesh
Ara Manor in Narsingdi dissolves the line between domestic architecture and its lush surroundings through screens, courtyards, and planted rooftops.


The Faith: Modular Architecture for Play, Learning, and Hope in Kutupalong Refugee Camp
A modular playground architecture project in Bangladesh where play, learning, safety, and hope rebuild childhood inside a refugee camp anew.


Similar Reads
You might also enjoy these articles


Olio Towers: A Mid-Rise for Performers That Fuses Housing, Rehearsal, and Stage
Located blocks from Houston's Theater District, this modular tower stacks living units around a central performance atrium.

Oasis: Modular Green Housing Carved into Dhaka's Urban Fabric
A shortlisted Plugin Housing entry reclaims unauthorized settlements in Dhaka with stepped concrete volumes, green roofs, and ventilation-driven design.

Black Hole: A Floating Megastructure for the Post-Physical Era
Emiliano Mazzarotto envisions a spherical, self-scaling arena where e-sports, digital hotels, and holographic stadiums replace traditional public space.

Compact & Sustainable Living in Piraeus: A Four-Level Family Home Built Around Light and Air
A narrow townhouse in one of Greece's densest port cities uses a central atrium and passive strategies to house three generations under one roof.


Explore Architecture Competitions
Discover active competitions in this discipline




The International Standard for Design Portfolios


The Global Benchmark for Architecture Dissertation Awards


The Global Benchmark for Graduation Excellence


Challenge to reimagine the Iron Throne
Comments (0)
Please login or sign up to add comments
No comments yet. Be the first to comment!