
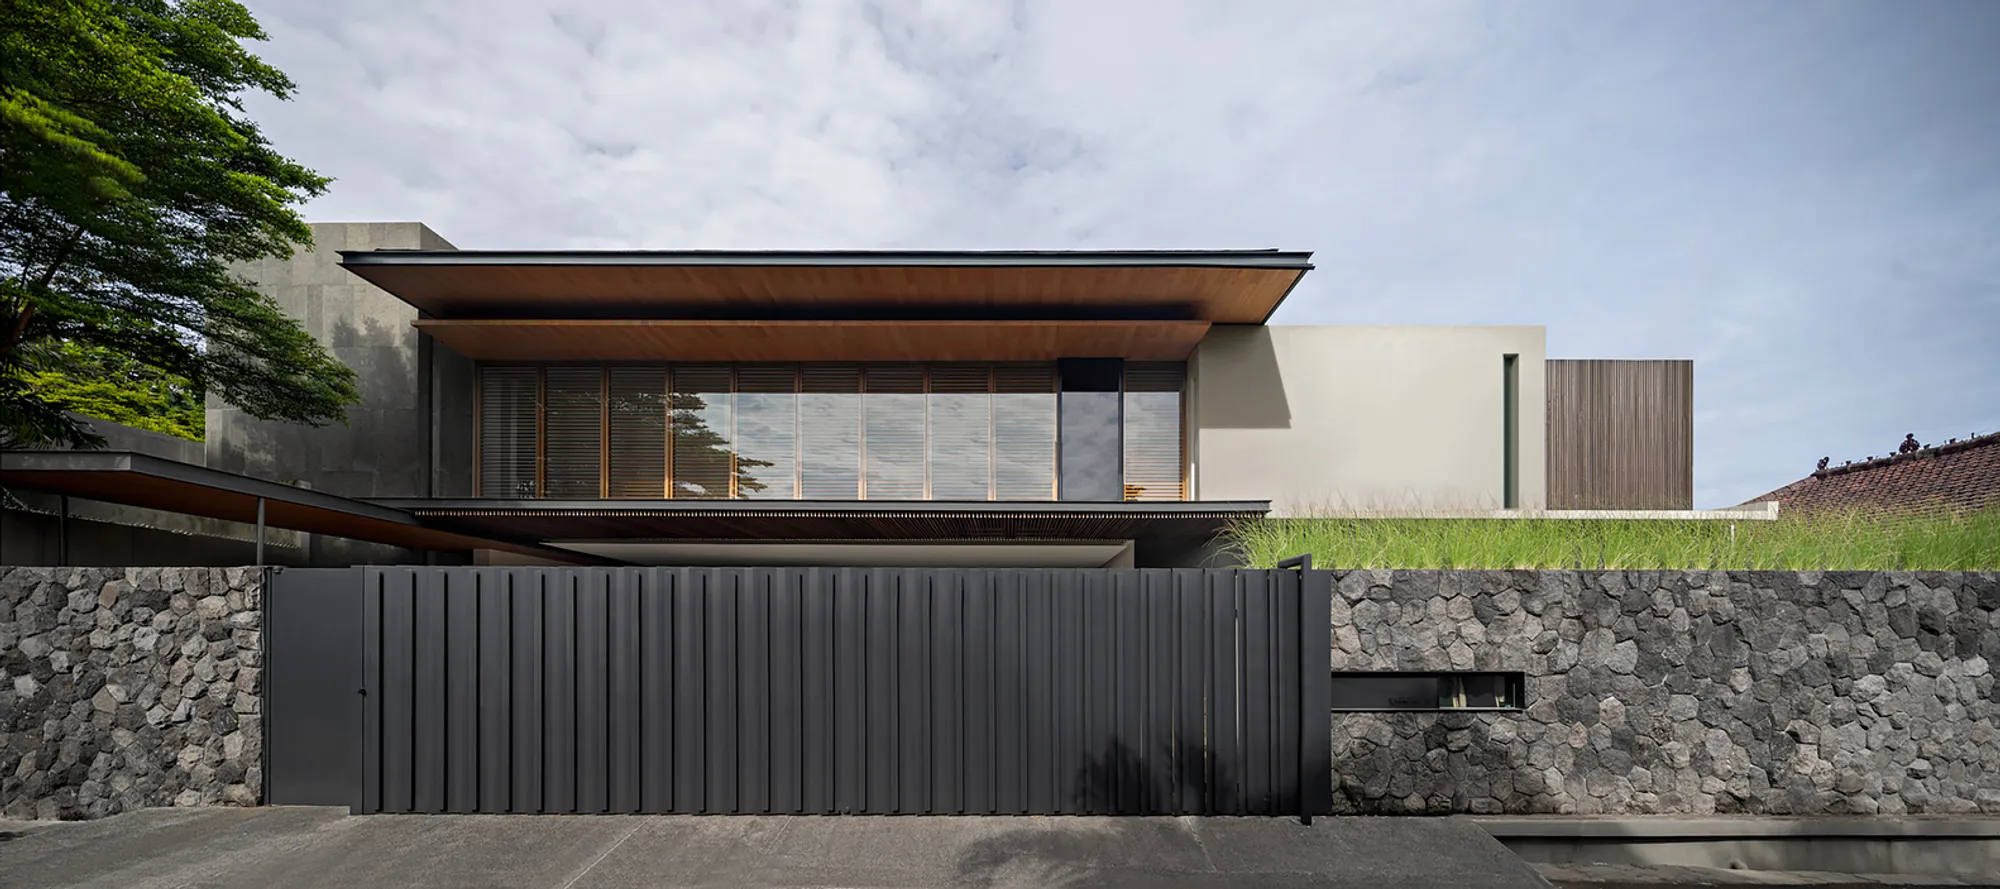
EA Residence by Jettaliving: A Luxurious Tropical Home in Jakarta
EA Residence by Jettaliving is a contemporary tropical home in Jakarta, blending indoor-outdoor living, natural materials, double-height spaces, and resort-like elegance.


Nestled in the vibrant city of Jakarta, the EA Residence by Jettaliving embodies a harmonious fusion of tropical living and contemporary elegance. Designed for a single family on an asymmetrical 1,000-square-meter site, the project exemplifies a sophisticated approach to spatial planning, materiality, and environmental responsiveness, creating a resort-like home with minimalist yet timeless architectural language.
Tropical Contemporary Design & Spatial Organization
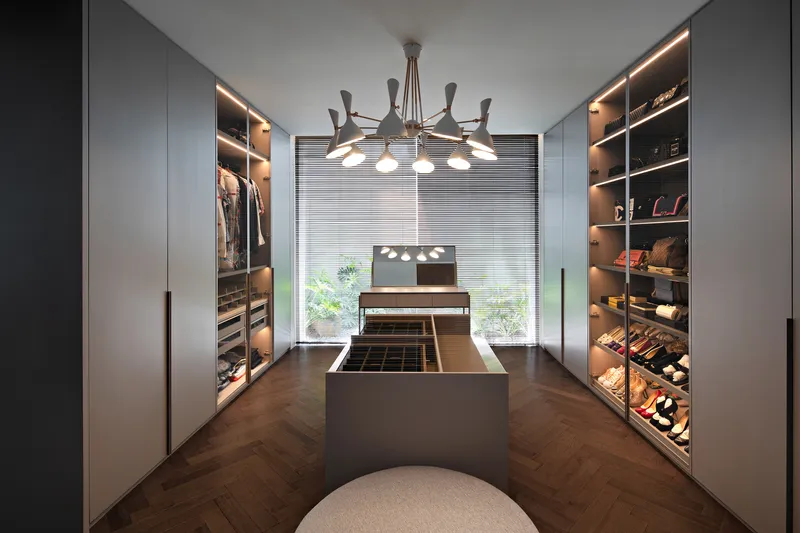
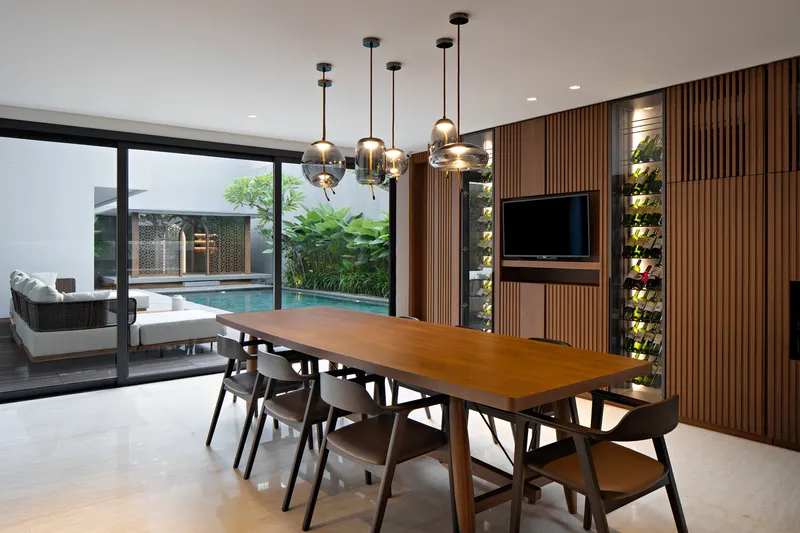
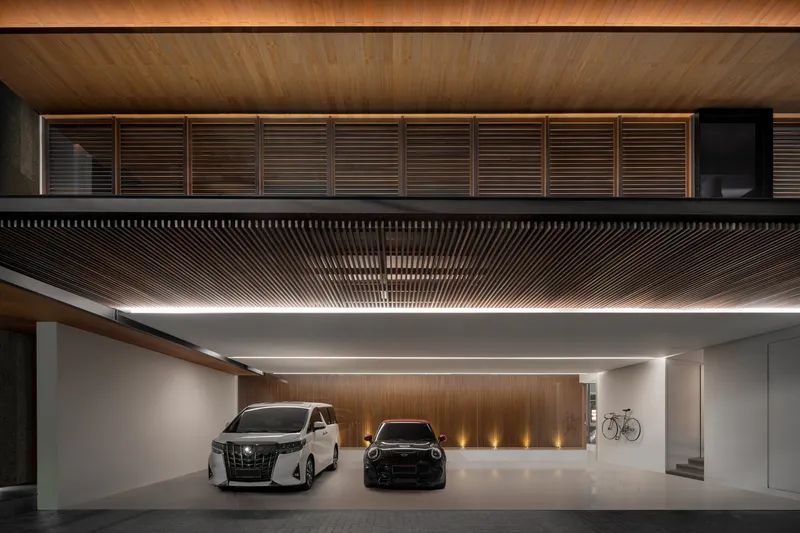
The architectural concept revolves around openness, fluidity, and a strong connection to the surrounding environment. The residence is carefully zoned into public and private areas across both levels. The public half accommodates spaces for social interaction and functional use, including a meeting room, garage, utility areas, and guest room. In contrast, the private half hosts bedrooms and intimate family spaces, ensuring privacy while maintaining seamless flow.
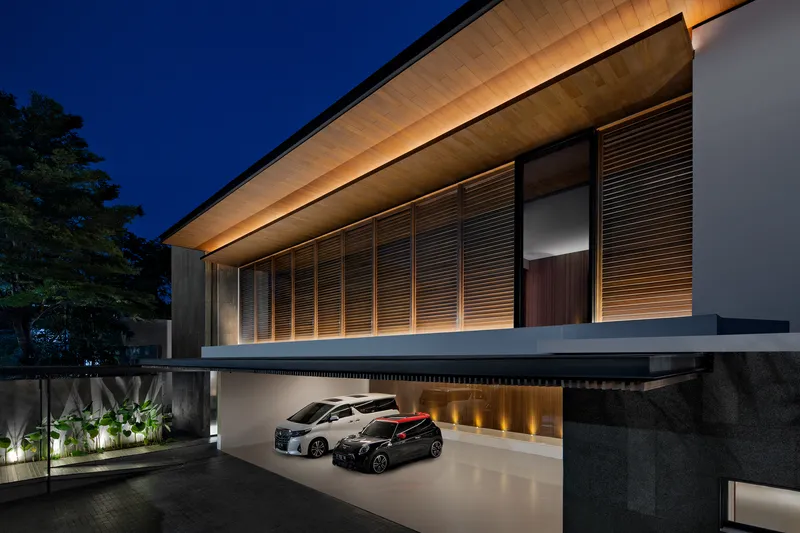
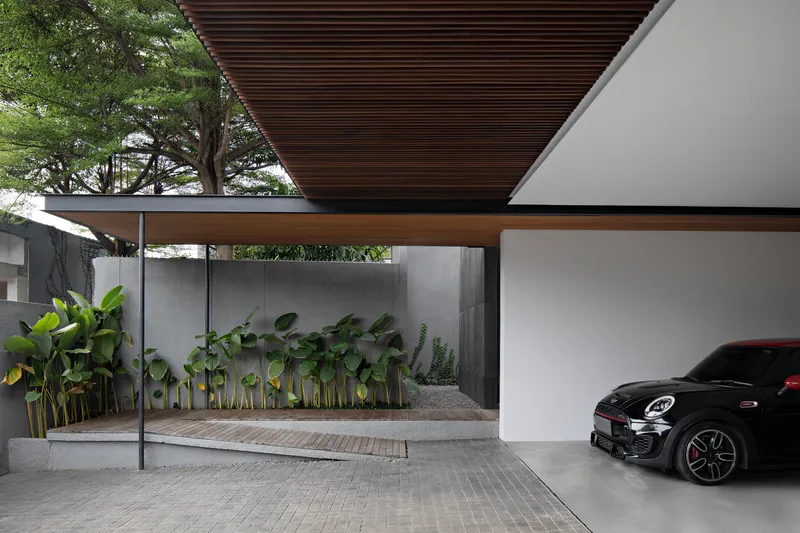
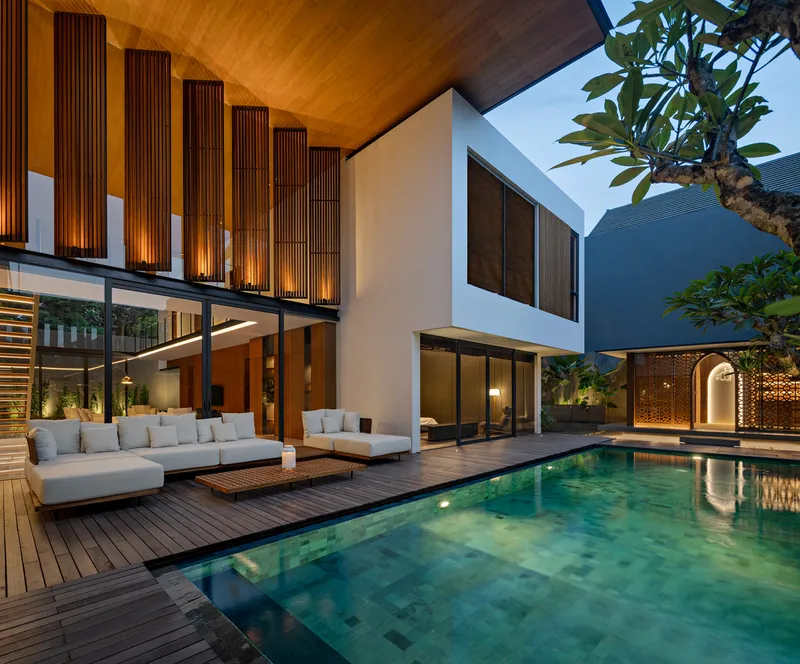
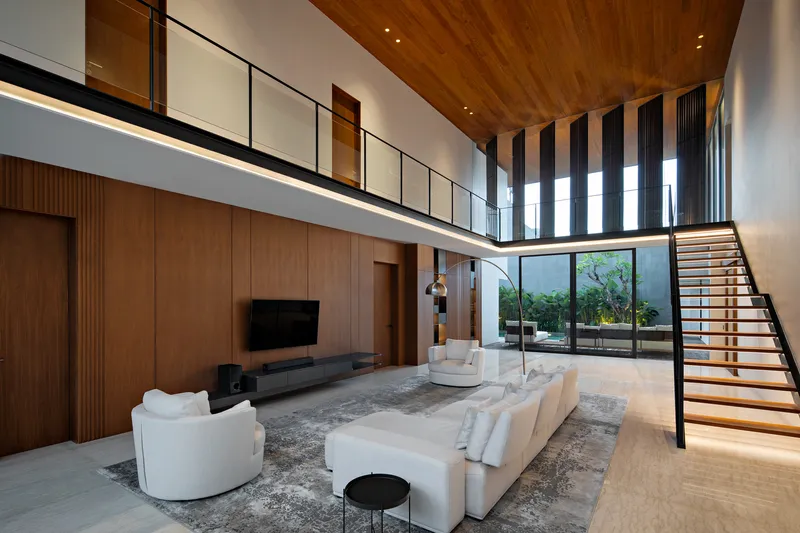
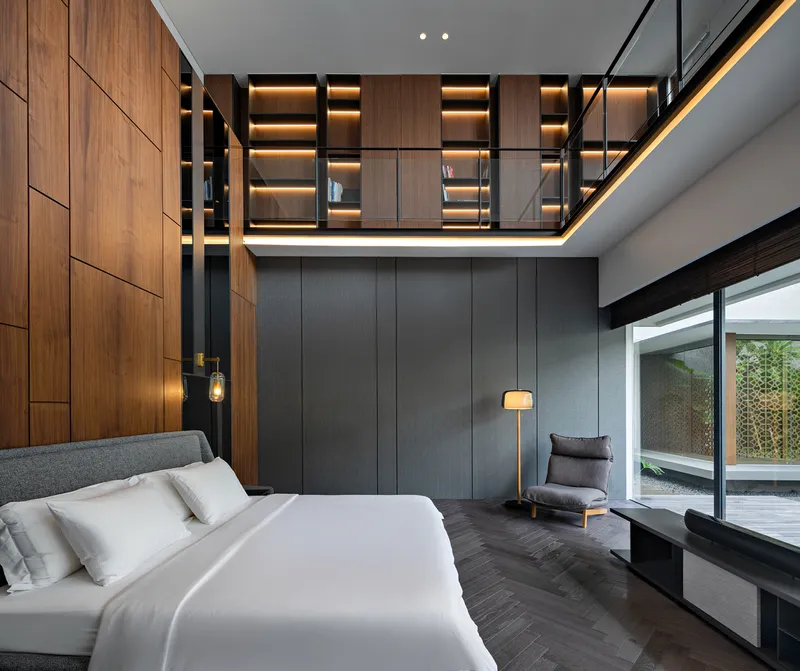
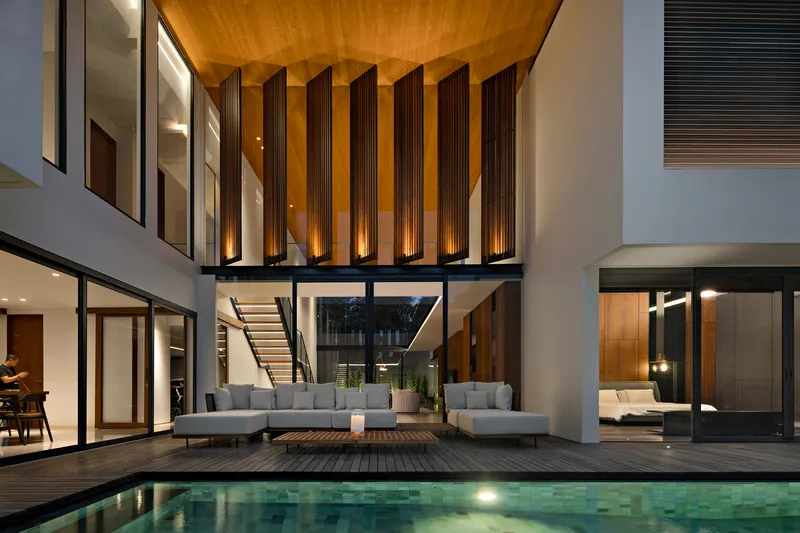
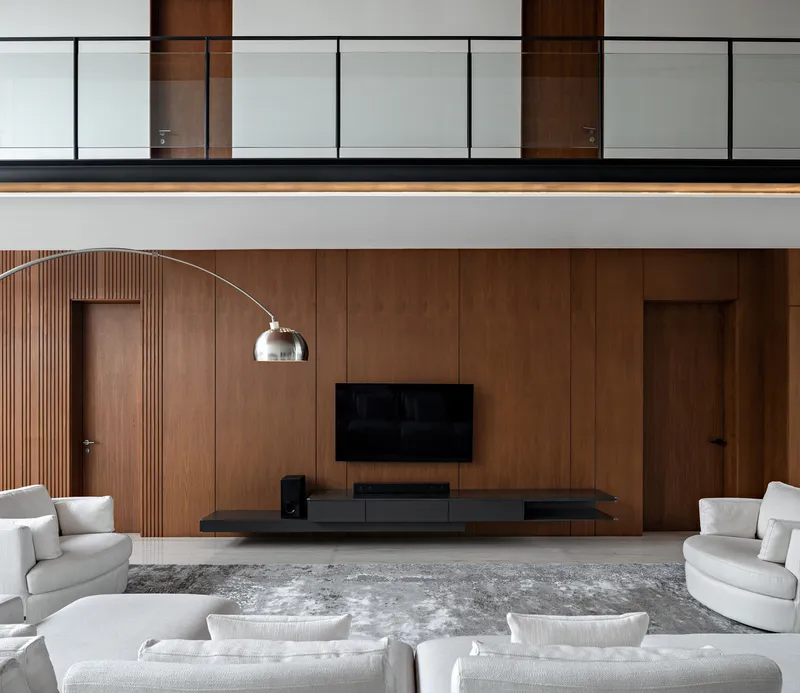
At the heart of the residence lies a double-height living area, serving as the focal point of the home. This vertical volume visually connects both zones, flooding the interior with natural light and promoting cross-ventilation throughout the residence. Expansive glazed openings further blur the boundaries between indoor and outdoor living, extending the living space onto terraces and outdoor areas, creating a continuous, immersive tropical experience.
Materiality and Resort-Like Ambiance
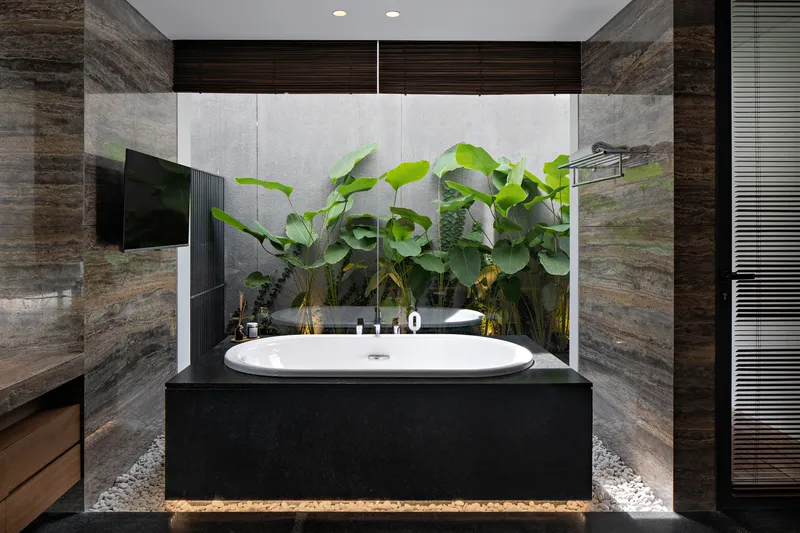
Natural materials, such as stone and wood, define the façade and interior elements, reinforcing the home’s organic character. Louvered screens are strategically integrated into the exterior design to provide passive cooling and enhance comfort in Jakarta’s tropical climate. A restrained, neutral color palette complements these materials, evoking timeless elegance while preserving the lush tropical ambiance.
Indoor-Outdoor Continuity
Water features play a central role in enhancing the resort-like atmosphere of the residence. A pool is strategically placed near the living and dining areas, while a fish pond frames the foyer and entrance, offering tranquil visual connections from inside the home. Outdoor terraces and landscaped areas are designed as extensions of the interior, fostering a seamless flow that encourages relaxation, reflection, and social interaction.
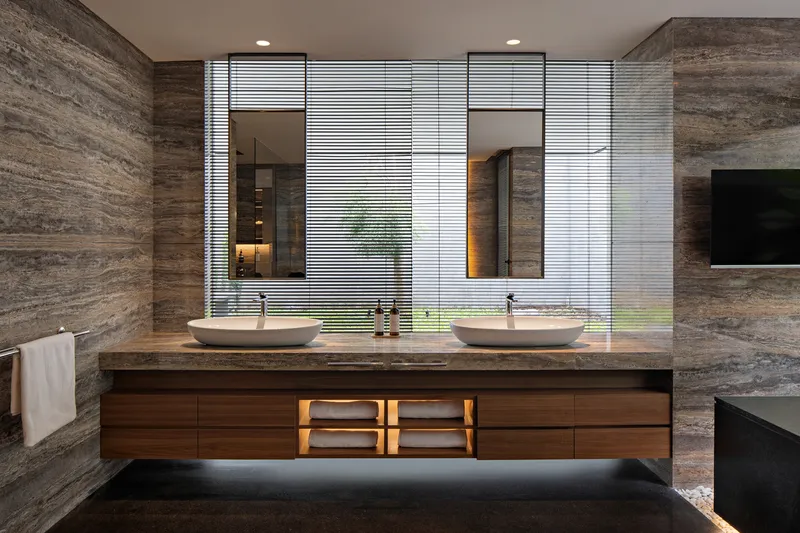
All photographs are works of Mario Wibowo




Popular Articles
Popular articles from the community


Hill & Cross Opera: Sculptural Opera House Architecture Shaped by Tallinn’s Landscape and Identity
Hill & Cross Opera reimagines opera house architecture in Tallinn through its sculptural hill, civic plaza, glass wave and a luminous cross.

The Earth Pod: 3D Printed Homes for Resilient Refugee Communities
The Earth Pod reimagines refugee housing through 3D printed homes made from clay, combining resilience, self-sufficiency, and rapid shelter.

The Ocean Hive: Sustainable Architecture for a Self-Sufficient Civilization at Sea
The Ocean Hive imagines sustainable architecture at sea, where modular habitats, algae, wave power and ocean waste sustain a growing colony.

Co-life: Sustainable Architecture for Age-Friendly Community Living
Co-life reimagines sustainable architecture for seniors through courtyards, rammed earth, shared gardens, and spaces designed for belonging.


Similar Reads
You might also enjoy these articles


Hodi-Mandai Geram
Project Function: Preservation and revitalization of the Intangible heritage and socio-spatial identity of the Hodi by Housing, Cultural Memory Center, Sacred Grove, landscape, local tourism economy


Olio Towers: A Mid-Rise for Performers That Fuses Housing, Rehearsal, and Stage
Located blocks from Houston's Theater District, this modular tower stacks living units around a central performance atrium.

Oasis: Modular Green Housing Carved into Dhaka's Urban Fabric
A shortlisted Plugin Housing entry reclaims unauthorized settlements in Dhaka with stepped concrete volumes, green roofs, and ventilation-driven design.

Black Hole: A Floating Megastructure for the Post-Physical Era
Emiliano Mazzarotto envisions a spherical, self-scaling arena where e-sports, digital hotels, and holographic stadiums replace traditional public space.


Explore Housing Competitions
Discover active competitions in this discipline



Challenge to reimagine the Iron Throne


Photograph architecture without architects


Illustrate the lost glory of Angkor Wat - Render Challenge


Design challenge to reuse E-waste
Comments (0)
Please login or sign up to add comments
No comments yet. Be the first to comment!