
Eaglemont House by Bent Architecture: A Light-Filled Renovation Rooted in Landscape and Heritage
Eaglemont House transforms an Edwardian home with a light-filled extension, enhancing indoor-outdoor connection, natural materials, and sustainable, landscape-focused living spaces.


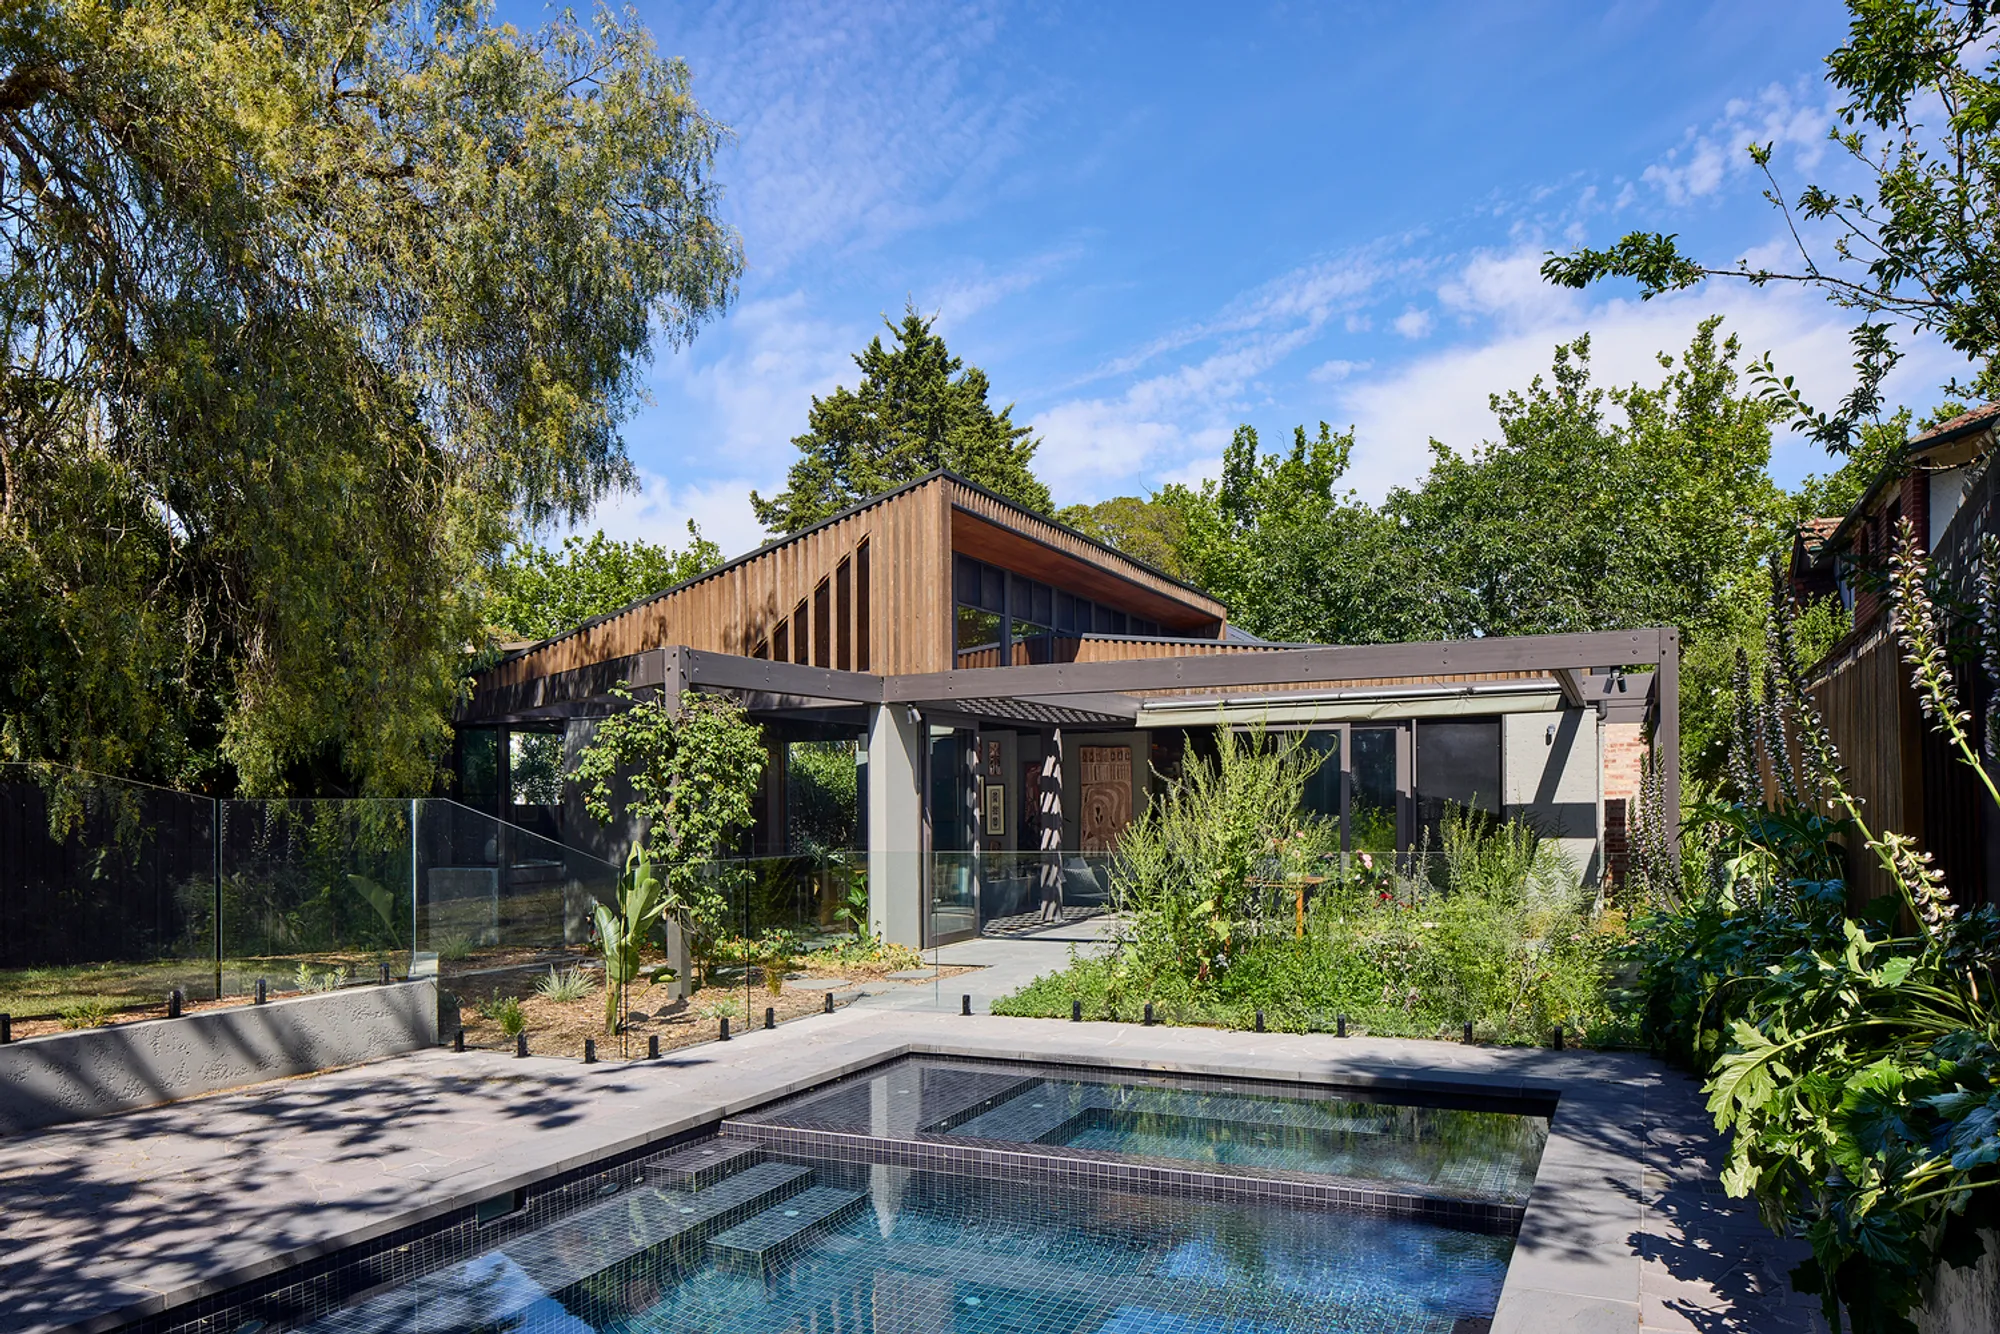
Eaglemont House by Bent Architecture is a thoughtful renovation project that redefines the relationship between architecture, landscape, and contemporary family living. Located in Eaglemont, Australia, the 230 m² residence transforms an Edwardian single-storey home that had been compromised by a dark, poorly oriented extension. The architects removed the outdated addition and replaced it with a light-filled, climate-responsive structure designed to reconnect the home with its garden, northern daylight, and the natural rhythms of its environment.
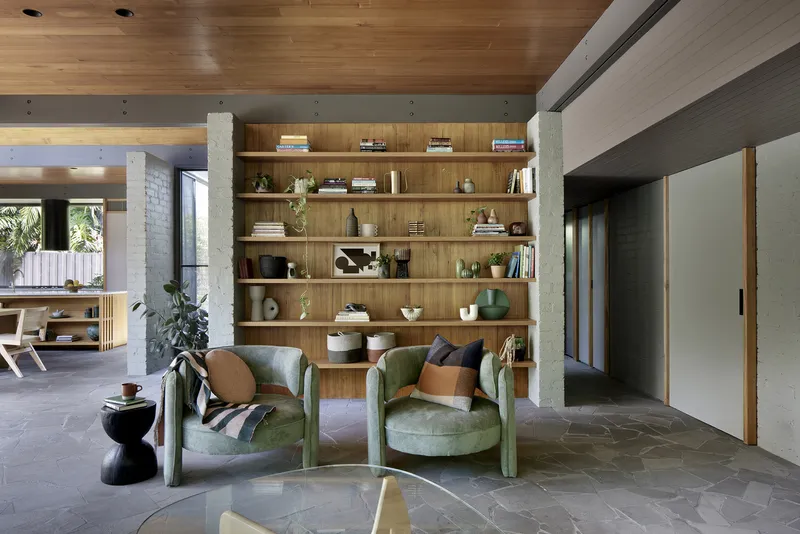
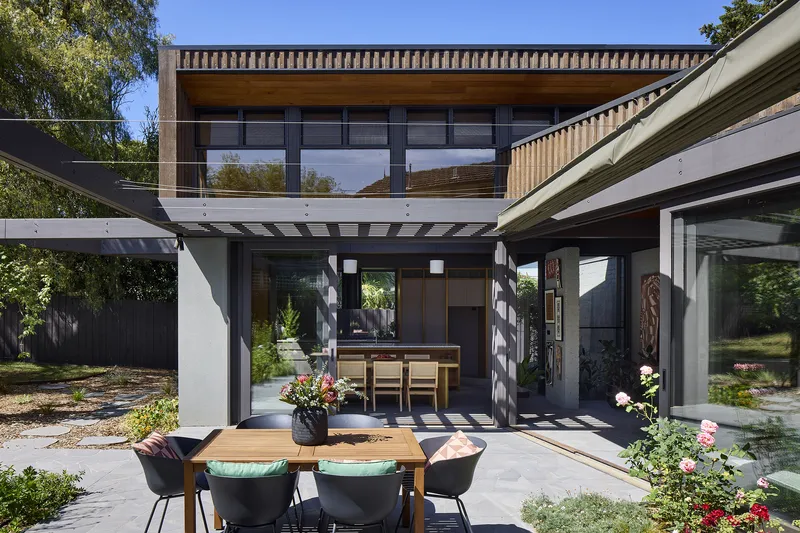
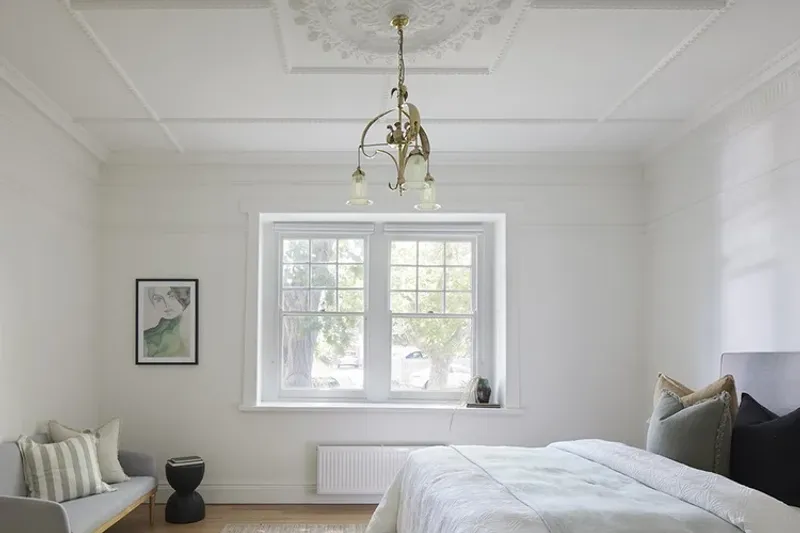
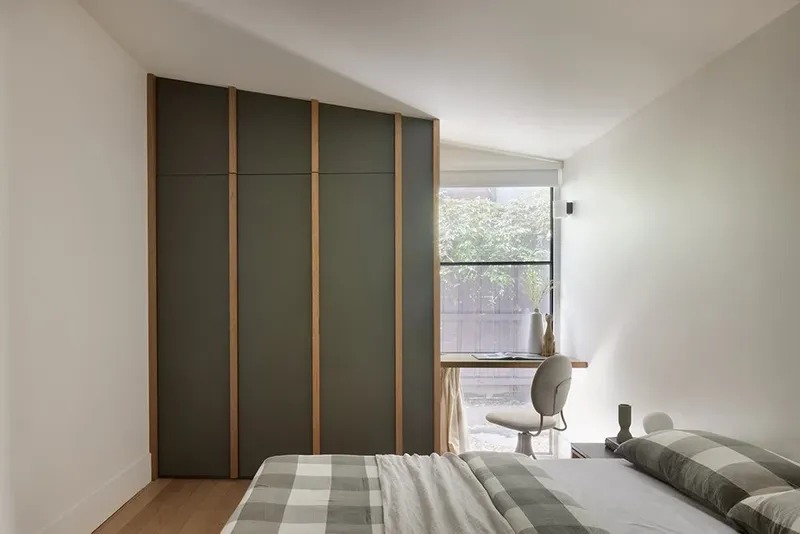
The original dwelling, full of heritage charm, is preserved and refined to accommodate the private zones of the house. This refurbished section includes the bedrooms and a generous master suite complete with a walk-in robe and ensuite. The new extension houses the primary communal spaces—kitchen, dining, and living areas—supported by a family bathroom and laundry strategically placed at the threshold between the old and new volumes. With limited natural light reaching this transition zone, Bent Architecture positioned the main living spaces to the north and east, ensuring abundant sunlight, comfort, and direct connection to the garden.
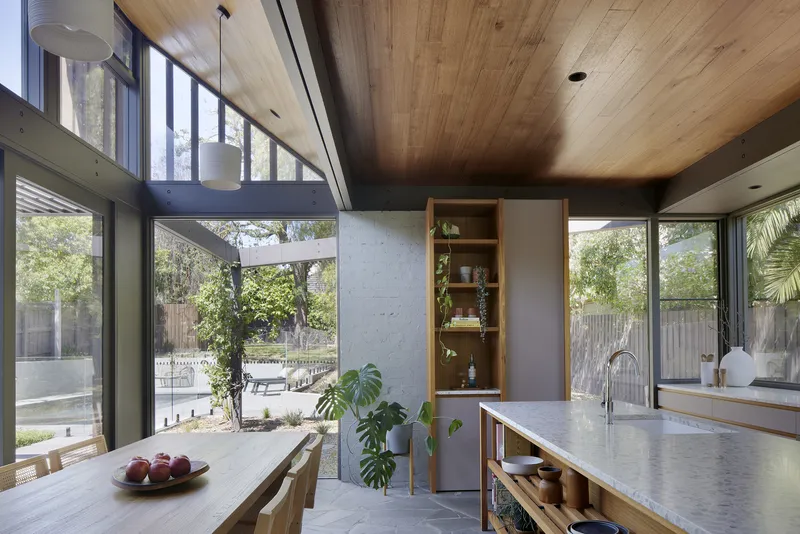
A defining feature of the extension is its bagged masonry walls. These tactile surfaces serve both functional and aesthetic roles: they delineate the living spaces, enhance thermal mass for improved energy efficiency, and blur boundaries between indoors and outdoors. The exposed bagged brickwork establishes a harmonious material connection with the surrounding garden, offering a sense of permanence and natural protection.
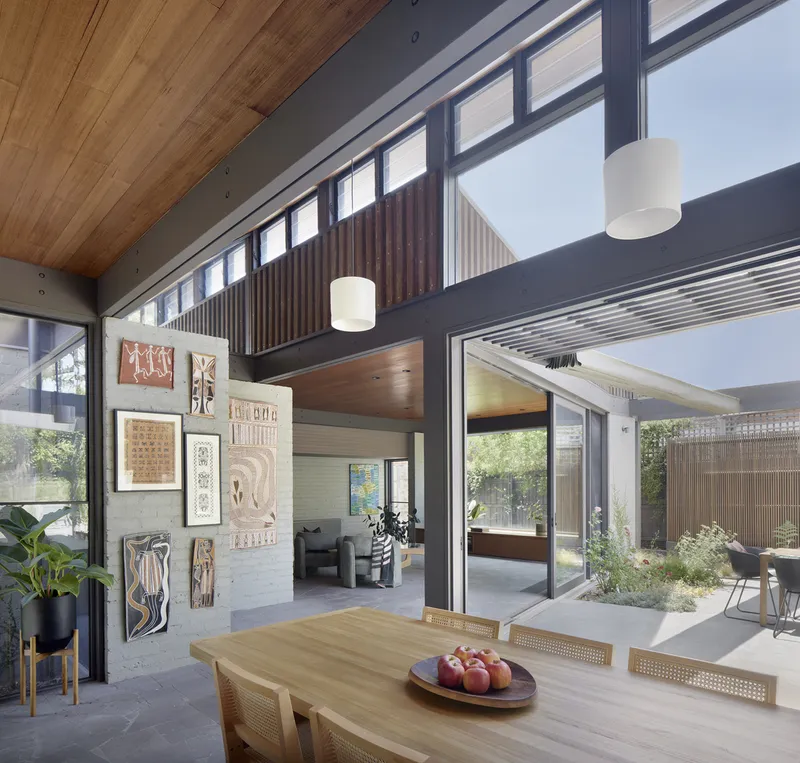
Large floor-to-ceiling windows and sliding doors further strengthen the home’s indoor-outdoor relationship. Double glazing improves thermal performance while maintaining clear, uninterrupted views of the lush landscape. Bluestone paving—an iconic material in Melbourne’s architectural tradition—extends from interior thresholds into the garden, enhancing the flow between living spaces, outdoor entertaining areas, and recreational zones.
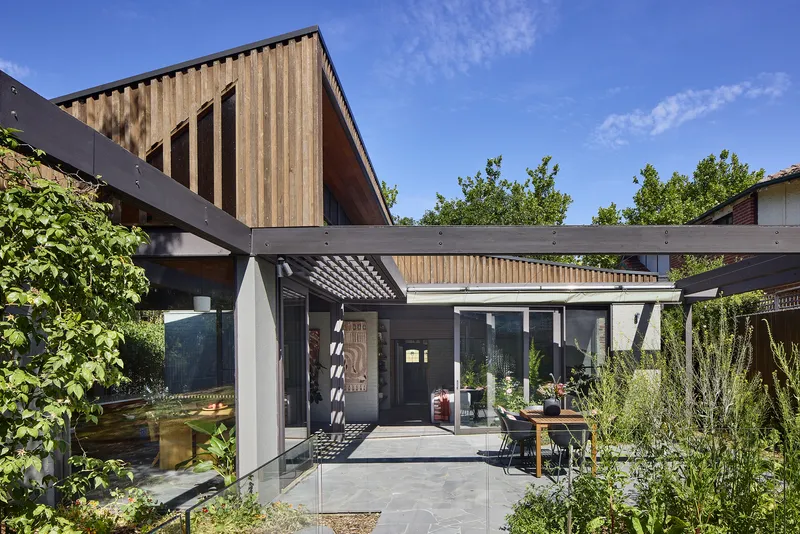
Externally, the extension features rough-sawn hardwood cladding that acts as a screen across high-level windows facing east and west. This timber skin reinforces the home’s connection to the surrounding treetops while providing filtered light and privacy. The clerestory roof, equipped with north-facing high windows, channels low winter sunlight deep into the home, illuminating key spaces even during Melbourne's colder months. Dramatic raked ceilings in the kitchen, dining, and bathroom amplify openness, creating a sense of airiness that elevates daily living.
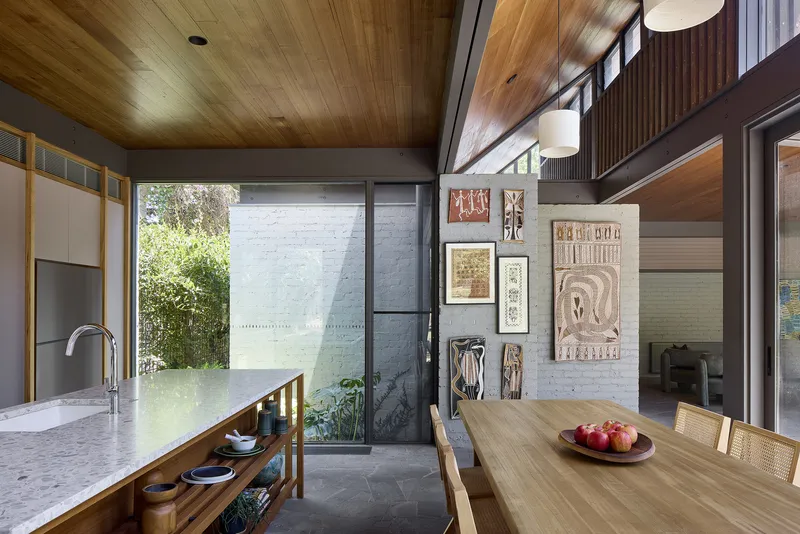
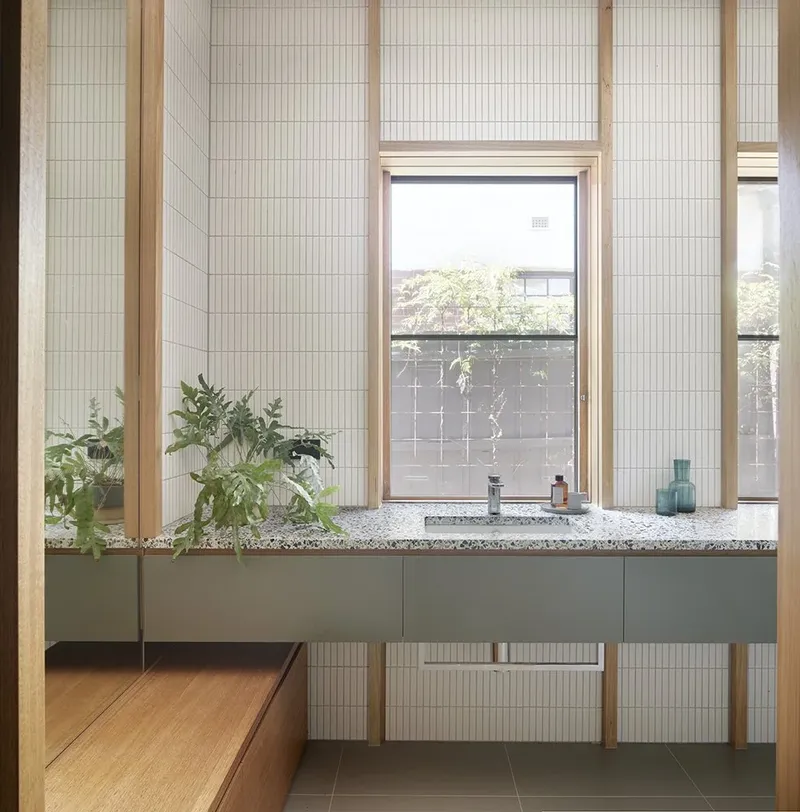
Eaglemont House embodies Bent Architecture’s belief that a healthy home balances protection with openness—offering refuge from the elements while fostering ongoing engagement with nature. The result is a warm, sustainable, spatially fluid residence that honours its Edwardian heritage while embracing contemporary living patterns. Through sensitive materiality, passive design strategies, and a deep connection to its landscape, the renovated home creates a serene and nurturing environment tailored for modern family life.
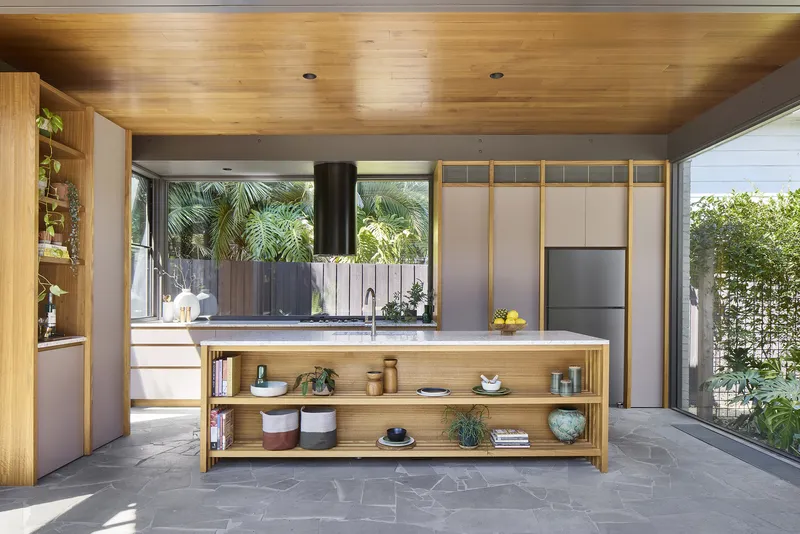
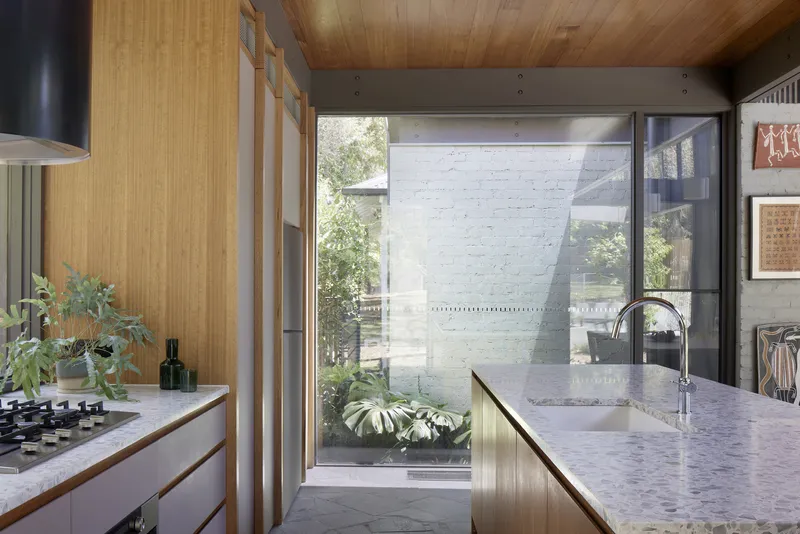
All photographs are works of Tatjana Plitt




Popular Articles
Popular articles from the community


The Musturak Paradise: Senior Living Architecture for a Connected Future in Temara, Morocco
The Musturak Paradise reimagines senior living architecture in Temara via private homes, social spaces, culture, community, and shared care.

The Earth Pod: 3D Printed Homes for Resilient Refugee Communities
The Earth Pod reimagines refugee housing through 3D printed homes made from clay, combining resilience, self-sufficiency, and rapid shelter.

Riyadh For All: Intergenerational Urban Design for Active Aging in Rabat
Riyadh For All reimagines urban design in Rabat with intergenerational co-living, adaptive courtyards, and Moroccan cultural exchange today.

Lunar Spiral: Space Architecture Shaped by the Mathematics of the Universe
Lunar Spiral reimagines space architecture through Fibonacci geometry, lunar regolith, levitating habitats, and self-sustaining Moon living.


Similar Reads
You might also enjoy these articles


Hodi-Mandai Geram
Project Function: Preservation and revitalization of the Intangible heritage and socio-spatial identity of the Hodi by Housing, Cultural Memory Center, Sacred Grove, landscape, local tourism economy


Olio Towers: A Mid-Rise for Performers That Fuses Housing, Rehearsal, and Stage
Located blocks from Houston's Theater District, this modular tower stacks living units around a central performance atrium.

Oasis: Modular Green Housing Carved into Dhaka's Urban Fabric
A shortlisted Plugin Housing entry reclaims unauthorized settlements in Dhaka with stepped concrete volumes, green roofs, and ventilation-driven design.

Black Hole: A Floating Megastructure for the Post-Physical Era
Emiliano Mazzarotto envisions a spherical, self-scaling arena where e-sports, digital hotels, and holographic stadiums replace traditional public space.


Explore Architecture Competitions
Discover active competitions in this discipline



Challenge to reimagine the Iron Throne


Photograph architecture without architects


Illustrate the lost glory of Angkor Wat - Render Challenge


Design challenge to reuse E-waste
Comments (0)
Please login or sign up to add comments
No comments yet. Be the first to comment!