
Bloot Architecture Fuses Eastern Fluidity and Western Rigor in a 1930s Hague Corner House
A brick corner house in The Hague becomes a testing ground for cross-cultural design, merging concrete grids with wood-lined intuition.


When your clients grew up on opposite sides of the planet, the brief is never just about square meters. For the East West House in The Hague, Bloot Architecture took a typical 1930s brick corner house and reworked it into something that negotiates between two architectural traditions: the stone-built, function-driven clarity of Western European housing and the wood-lined, boundary-dissolving spatial logic found across East Asia. The result is a home where concrete grids coexist with oak volumes, and where rooms resist single labels.
What makes this project genuinely interesting, rather than a surface-level exercise in cultural pastiche, is the way the two traditions are woven into the structure itself. The concrete grid that forms the extension is born from the rhythm and loadbearing logic of the original 1930s house, then continues outward into a sunken garden. Within that grid, timber elements carve out a softer, less prescribed world. Functions overlap. The kitchen is three separate elements scattered through the room. The stairwell stands as a freestanding wooden volume. Nothing sits where convention says it should, and that looseness is the point.
A Threshold Between Two Worlds
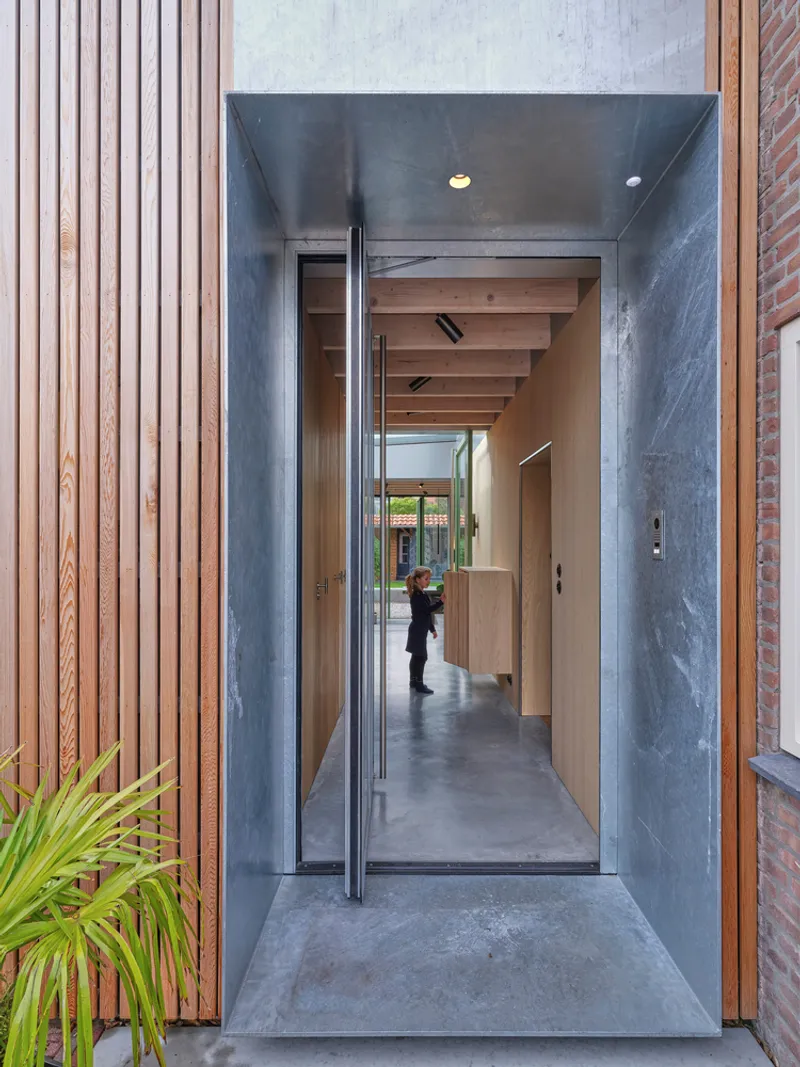
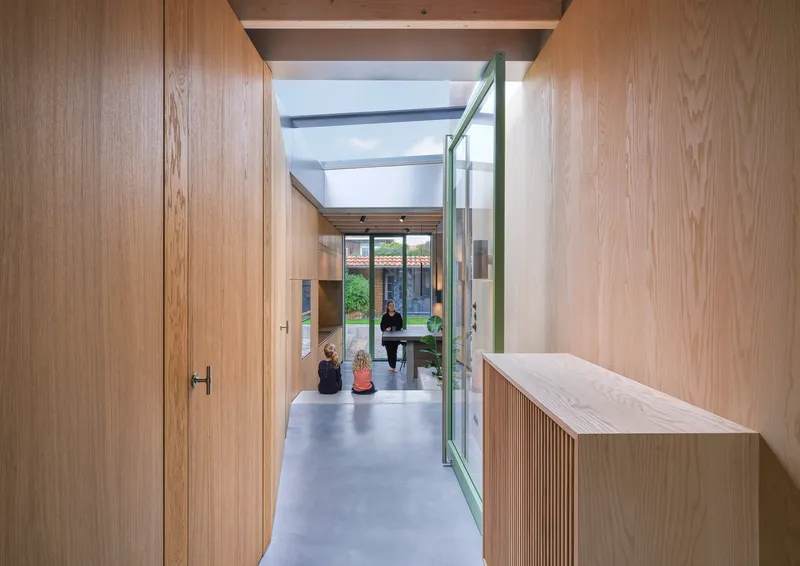
The entry sequence announces the project's material argument before you step inside. A galvanized steel niche punches through a facade of timber slats, framing the entrance with a blunt, industrial gesture that sits in deliberate tension with the warm wood surrounding it. The steel pivot door matches the full width and height of the hall behind it, so crossing the threshold feels less like opening a door and more like passing through a wall. From there, a wood-lined corridor draws you toward a skylight and, beyond it, a garden courtyard visible through a pale green door. The transition from street to interior to landscape happens in a single, compressed sequence.
The Concrete Grid as Spatial Inheritance
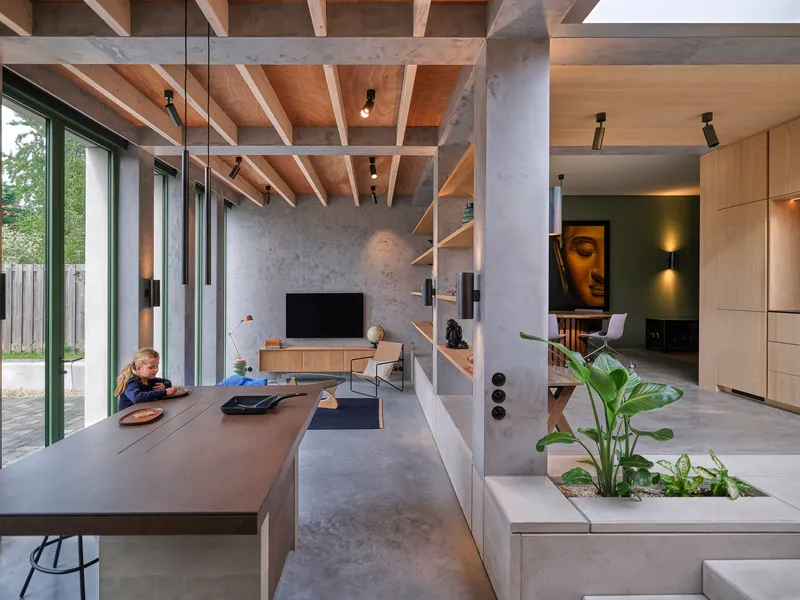
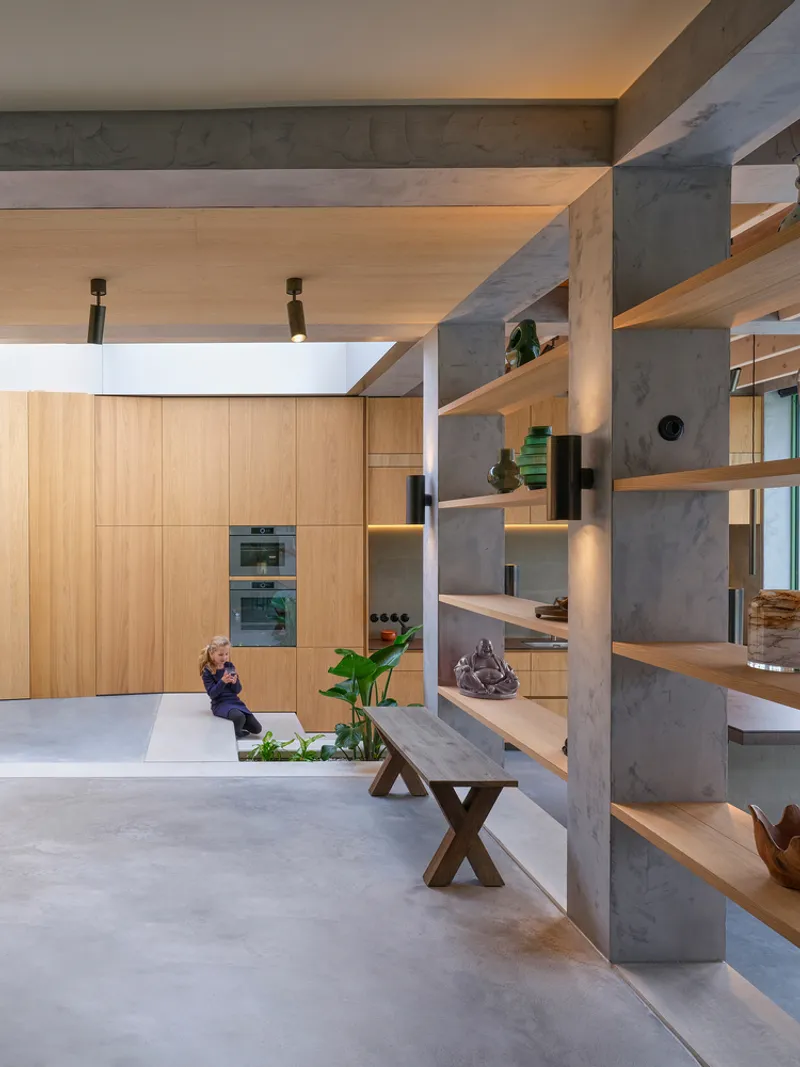
Bloot Architecture derived the extension's concrete structure from the supporting rhythm of the original house, a move that gives the new volume a sense of inevitability rather than addition. Columns, beams, and shelving elements all participate in a single prefab concrete framework that reads as both architecture and furniture. In image after image, these concrete elements share the frame with planted beds, oak cabinetry, and warm overhead light, producing a constant material dialogue.
The decision to lower the extension floor is quietly strategic. It creates increased ceiling height without raising the roofline, which would have been an aggressive move on a residential street. The resulting level changes generate stairs and platforms that double as seating, blurring the line between circulation and occupation. You do not move through this house so much as inhabit its topography.
Wood as a Vessel for Program
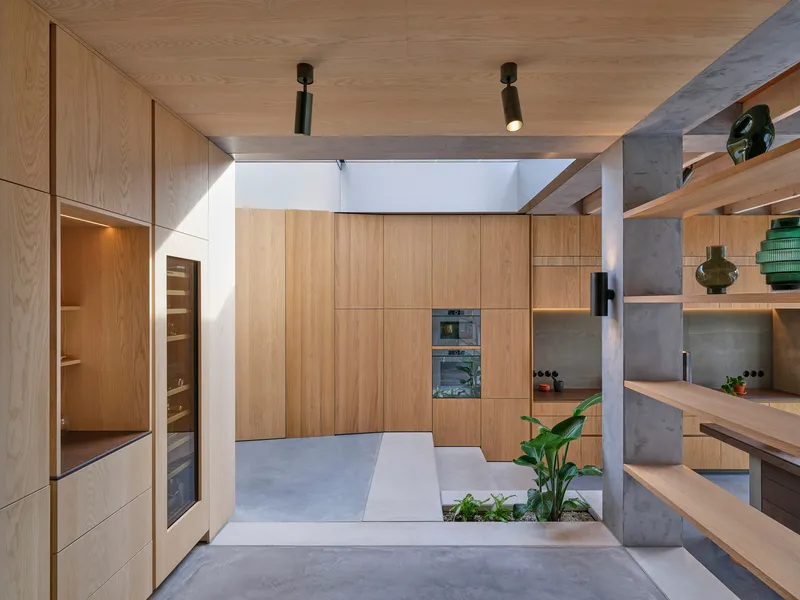
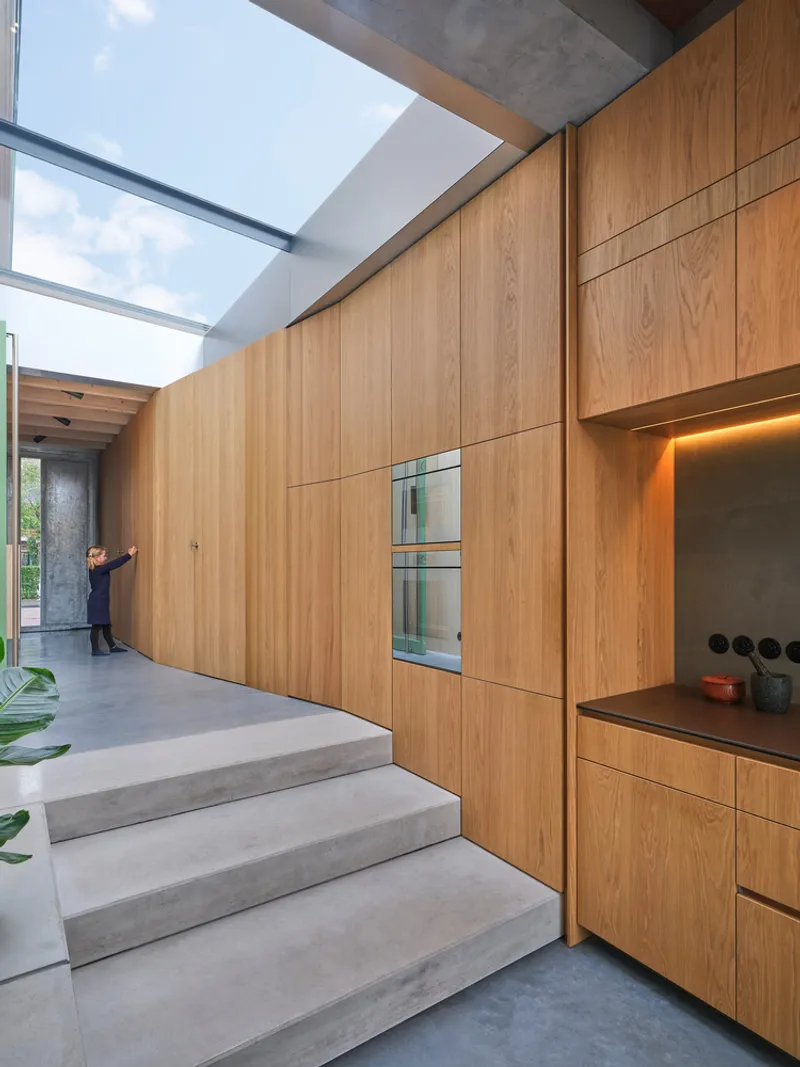
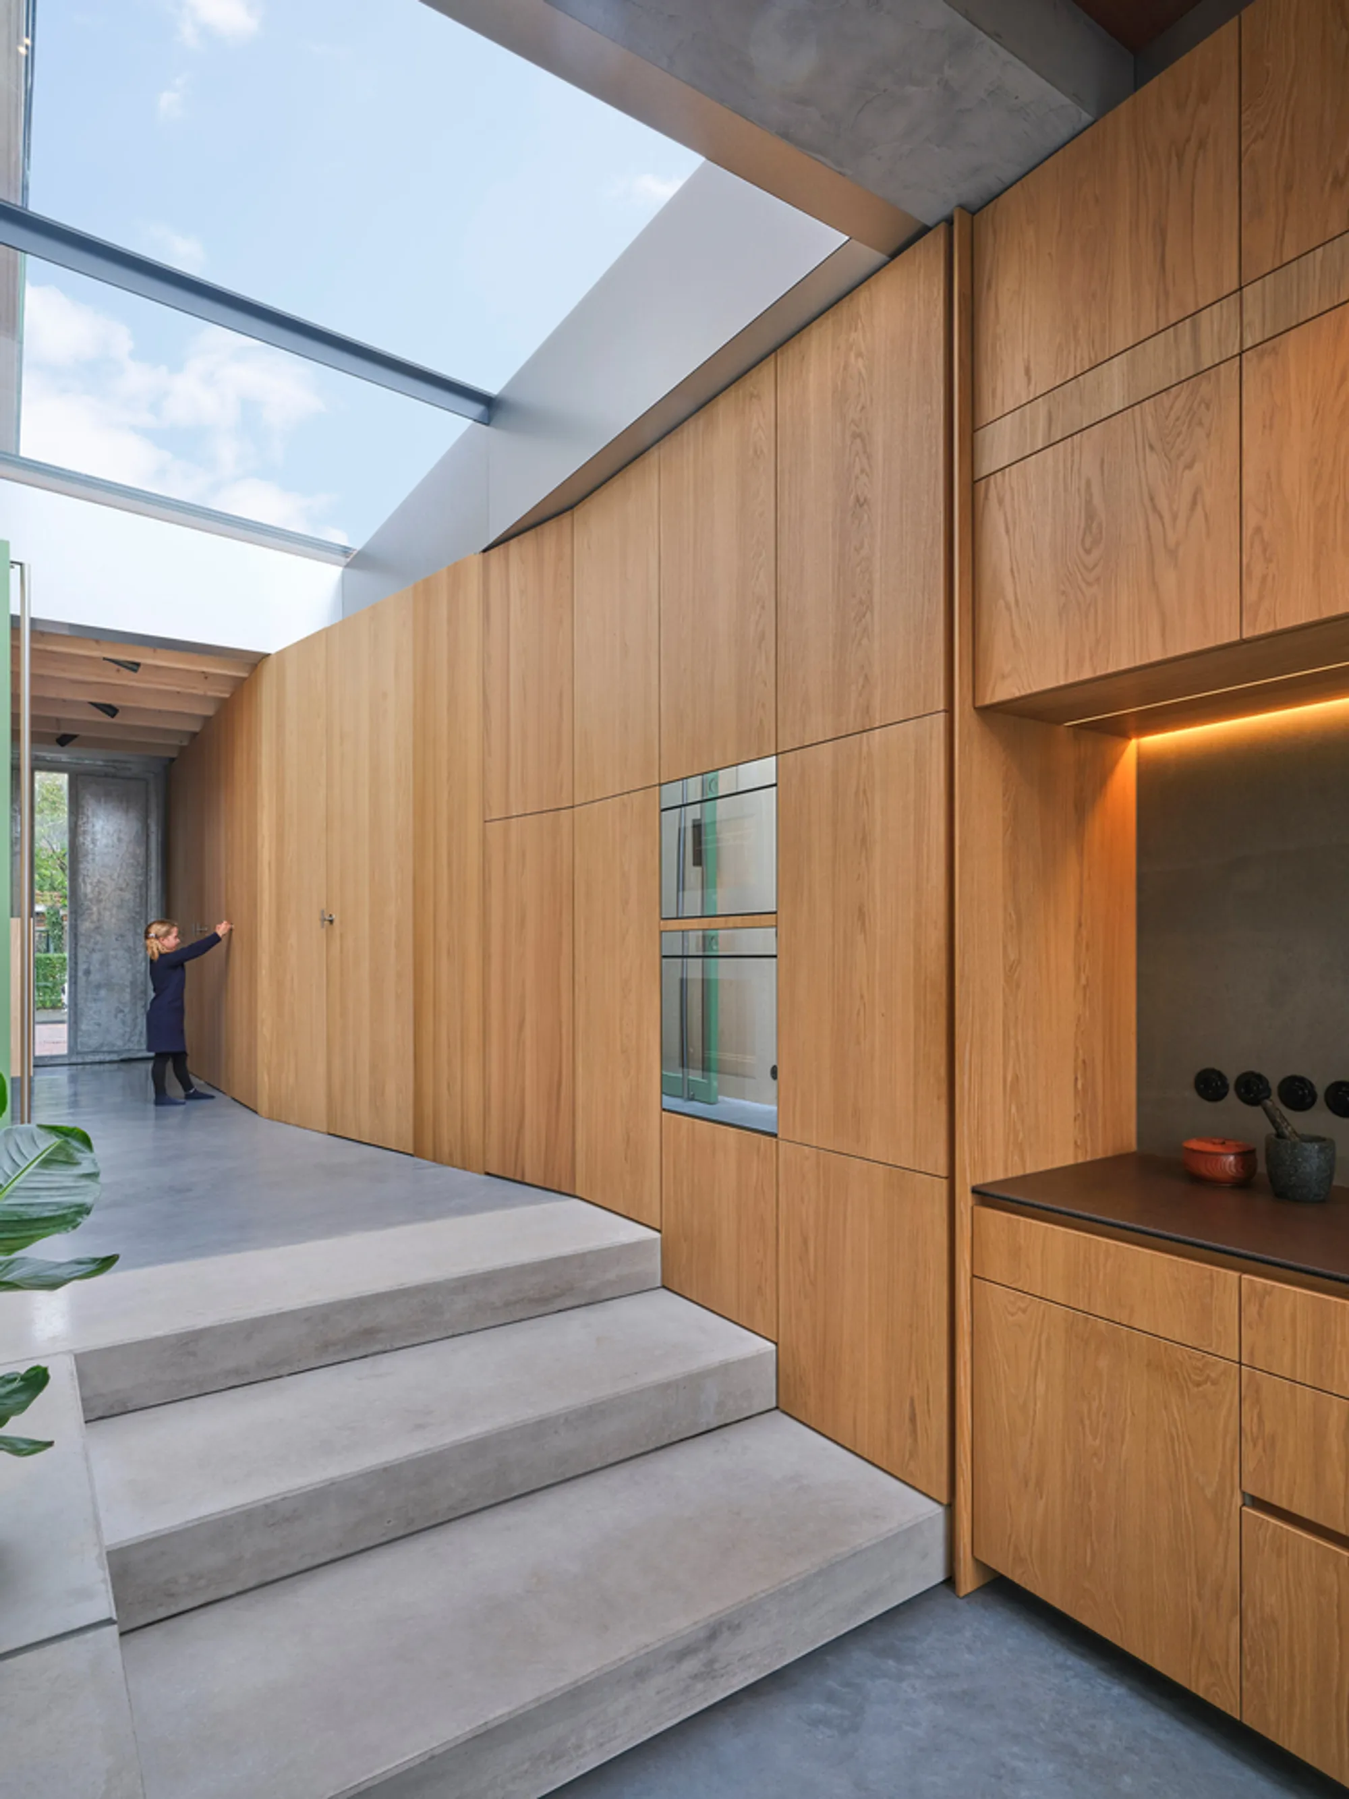
If concrete provides the skeleton, wood provides the organs. A full-height oak cabinetry wall runs alongside the concrete stairs and packs an extraordinary density of program into its thickness: toilet, wardrobe, technology, storage, and kitchen functions all hide behind its flush surfaces. The old stairwell walls have been stripped of their original enclosure and rebuilt as a freestanding timber volume that sits within the room rather than defining its edges, a gesture that owes more to the movable screens of East Asian domestic architecture than to any Dutch typology.
Western red cedar, ash, and oak each appear in different roles, their grain and tone carefully matched to the degree of intimacy in each space. The kitchen volume, clad in oak veneer and crowned by a skylit concrete frame, is perhaps the most striking intersection of the two material systems. It feels anchored and light at the same time.
The Heart Under the Skylight
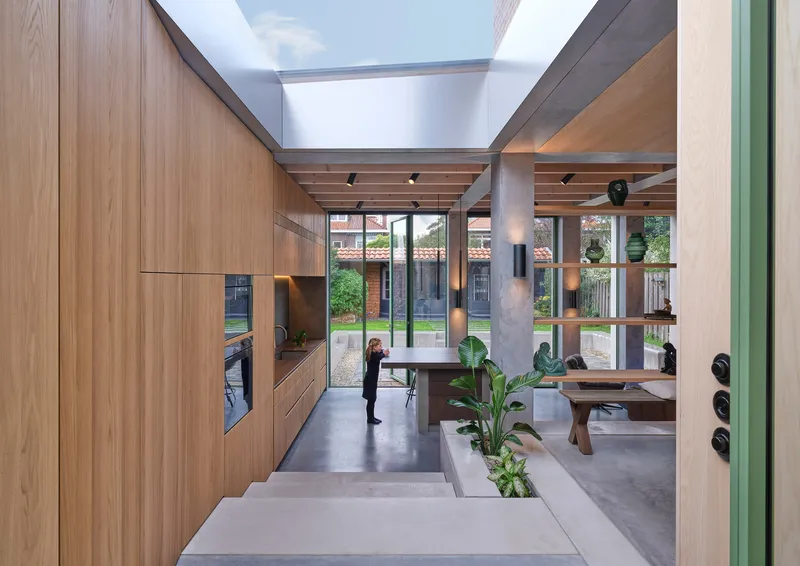
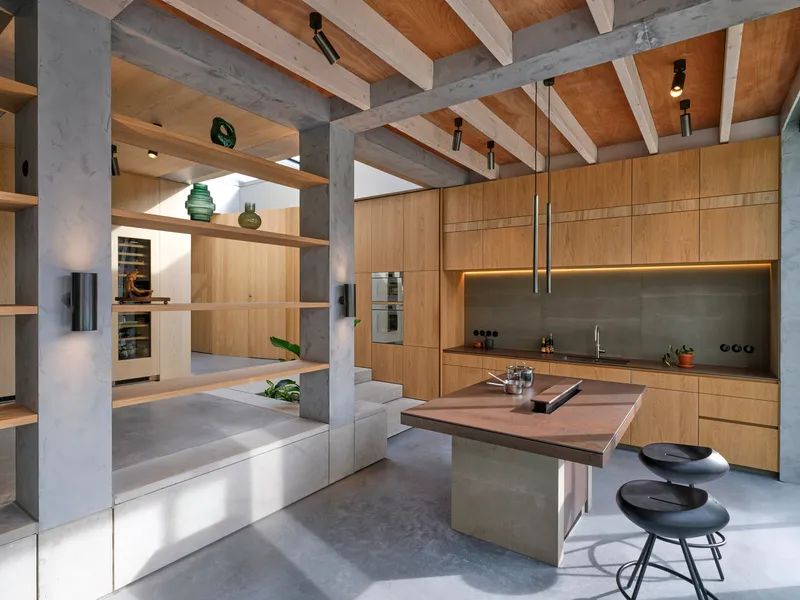
Beneath a large skylight at the junction of old and new, a room emerges that resists easy categorization. It is part living space, part dining room, part kitchen, part garden. Timber ceiling joists span the open plan while glazed doors frame a planted courtyard on one side. A walnut-topped kitchen island sits beneath concrete beams as casually as a workbench in a studio. There is greenery at almost every sightline, whether through glass or in planted beds that penetrate the floor plate.
The lack of predefined function here is not laziness but philosophy. In the East Asian architectural tradition that informs this project, rooms earn their purpose from the activity of their inhabitants, not from labels on a plan. Bloot has committed to that idea structurally: the only truly fixed element in the entire layout is the kitchen, and even that is distributed across three separate components rather than confined to a single wall.
Dissolving the Garden Edge
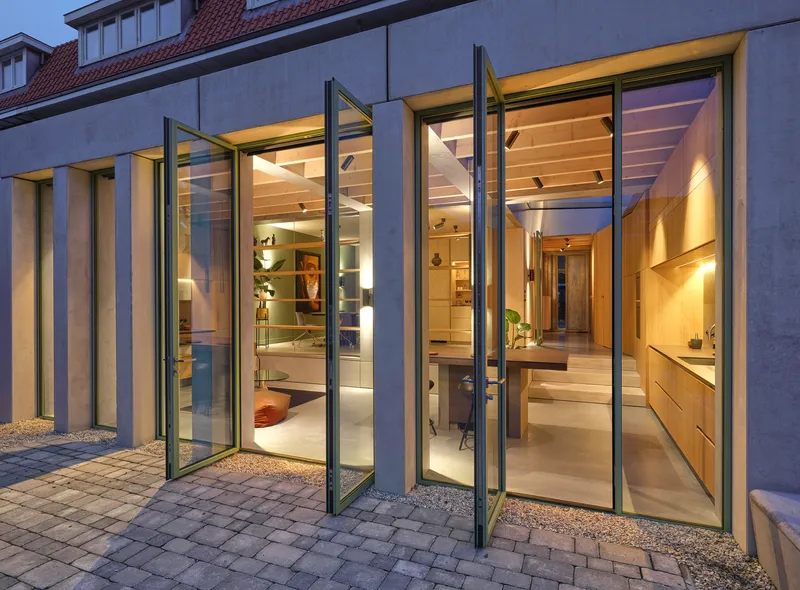
At dusk, the folding glass doors disappear and the paved courtyard becomes a continuous surface with the interior. The concrete floor extends outward into a sunken garden lined with integrated seating edges, creating what Bloot describes as a park-like setting. It is a compact version of the borrowed landscape concept common in East Asian garden design: a small outdoor room that feels larger than its footprint because its materials and geometry are shared with the building.
The continuity of material from inside to outside does more than visual work. It references the climate-responsive tradition in Asian architecture where the boundary between shelter and landscape is deliberately porous. In a Dutch context, where weather makes that porosity seasonal at best, the folding doors and covered thresholds manage the compromise sensibly. When closed, the interior still reads as connected to the garden through the unbroken concrete grid.
Why This Project Matters
Cross-cultural design projects too often stop at the mood board. A timber screen here, a courtyard there, and the architect calls it a fusion. Bloot Architecture has gone deeper. The structural logic of the extension, the distribution of program into timber volumes, the refusal to assign fixed functions to rooms: these are not decorative choices but spatial strategies drawn from fundamentally different ways of thinking about domestic life. The fact that the two systems are legible, that you can see the Western grid and the Eastern fluidity coexisting in the same frame, is what gives the project its intellectual honesty.
The East West House also demonstrates how much latent potential sits inside the Netherlands' enormous stock of interwar housing. A 1930s brick corner house is about as generic as Dutch residential architecture gets, yet Bloot has turned one into a spatially complex, materially rich home without demolishing its street presence. For a country where renovation will increasingly outpace new construction, that is a valuable proof of concept.
East West House by Bloot Architecture, The Hague, The Netherlands, 2023. Photography by Jeroen Musch.
About the Studio
Share Your Own Work on uni.xyz
If projects like this are the kind of work you want to make, uni.xyz is a place to publish your own, find collaborators, and enter design competitions.




Popular Articles
Popular articles from the community


The Musturak Paradise: Senior Living Architecture for a Connected Future in Temara, Morocco
The Musturak Paradise reimagines senior living architecture in Temara via private homes, social spaces, culture, community, and shared care.

The Earth Pod: 3D Printed Homes for Resilient Refugee Communities
The Earth Pod reimagines refugee housing through 3D printed homes made from clay, combining resilience, self-sufficiency, and rapid shelter.

Play: Fragments of Their World
Familiar architecture becomes modular playground design, creating safe spaces where displaced children can learn, connect, imagine and play.

Hill & Cross Opera: Sculptural Opera House Architecture Shaped by Tallinn’s Landscape and Identity
Hill & Cross Opera reimagines opera house architecture in Tallinn through its sculptural hill, civic plaza, glass wave and a luminous cross.


Similar Reads
You might also enjoy these articles


Hodi-Mandai Geram
Project Function: Preservation and revitalization of the Intangible heritage and socio-spatial identity of the Hodi by Housing, Cultural Memory Center, Sacred Grove, landscape, local tourism economy


Olio Towers: A Mid-Rise for Performers That Fuses Housing, Rehearsal, and Stage
Located blocks from Houston's Theater District, this modular tower stacks living units around a central performance atrium.

Oasis: Modular Green Housing Carved into Dhaka's Urban Fabric
A shortlisted Plugin Housing entry reclaims unauthorized settlements in Dhaka with stepped concrete volumes, green roofs, and ventilation-driven design.

Black Hole: A Floating Megastructure for the Post-Physical Era
Emiliano Mazzarotto envisions a spherical, self-scaling arena where e-sports, digital hotels, and holographic stadiums replace traditional public space.


Explore Architecture Competitions
Discover active competitions in this discipline



Challenge to reimagine the Iron Throne


Photograph architecture without architects


Illustrate the lost glory of Angkor Wat - Render Challenge


Design challenge to reuse E-waste
Comments (0)
Please login or sign up to add comments
No comments yet. Be the first to comment!