
Eastbound Offices by West of West: Creative Office Campus in East Austin
Creative East Austin office campus with industrial-inspired design, flexible workspaces, public amenities, rooftop terraces, green courtyard, custom concrete finishes.


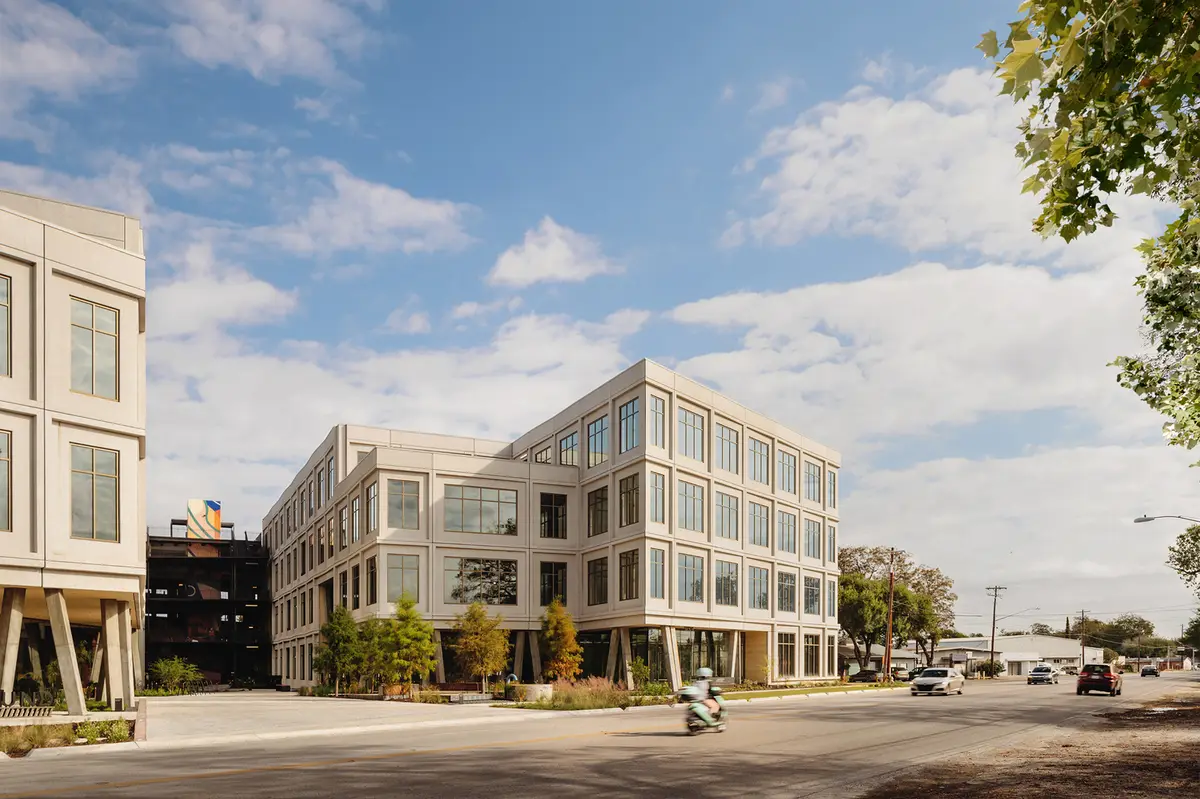
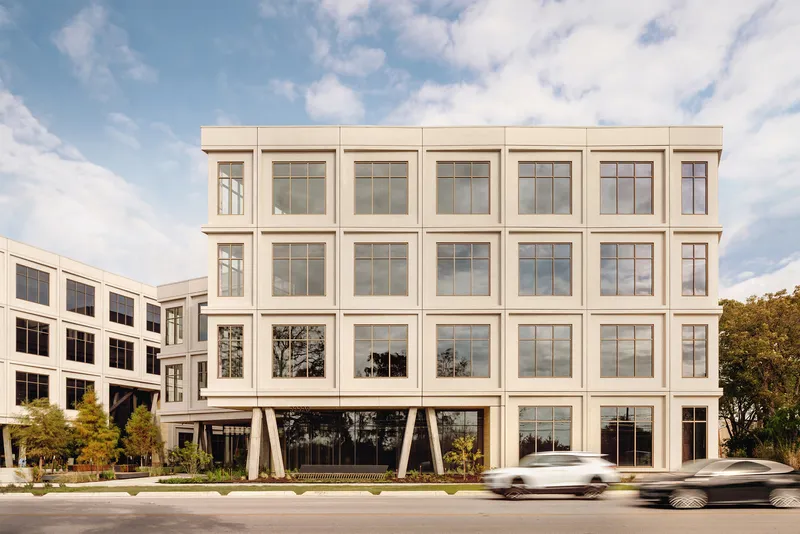
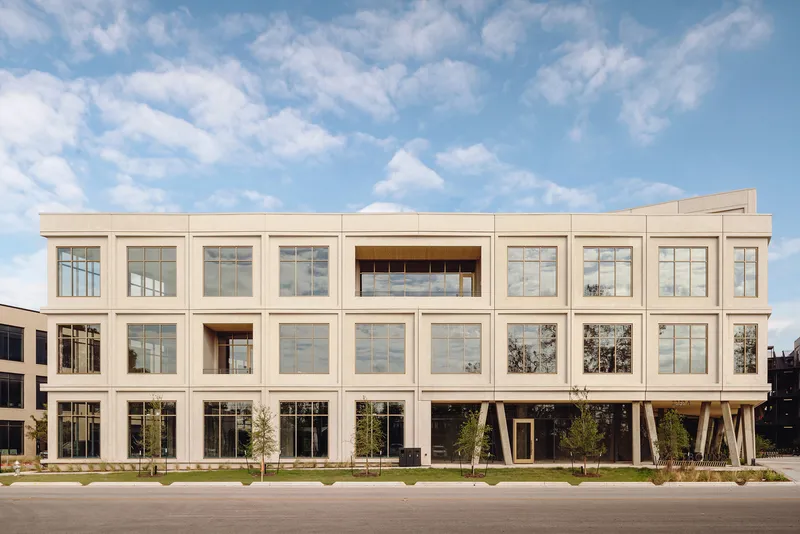
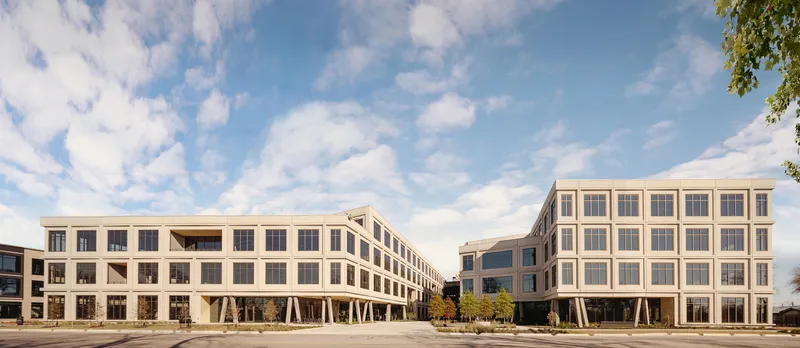
Located in the vibrant East Austin neighborhood, Eastbound Offices is a 230,000-square-foot creative office campus designed by West of West. Completed in 2022, the project seamlessly merges flexible workspaces, public amenities, and thoughtfully curated green spaces to foster collaboration, innovation, and community engagement. Drawing inspiration from the industrial heritage of East Austin, the two-building complex reinterprets warehouse typologies through large punched openings, linear massing, and a robust material palette that balances rough concrete textures with polished interiors.
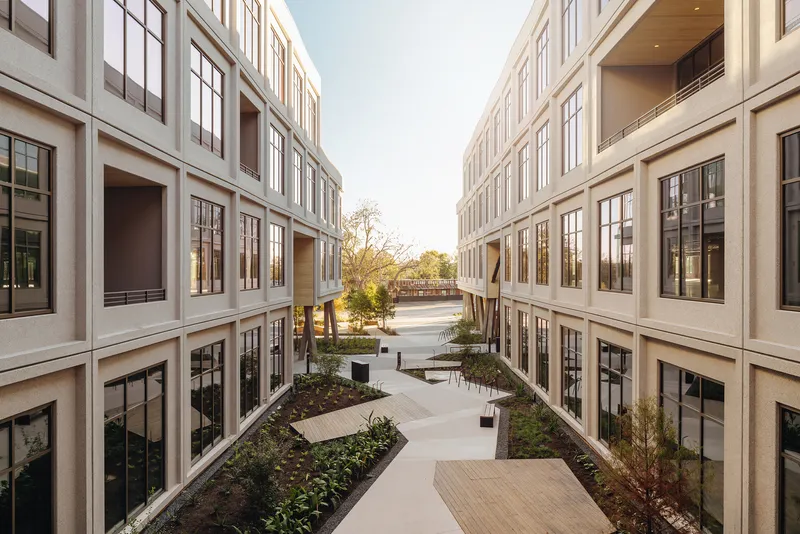
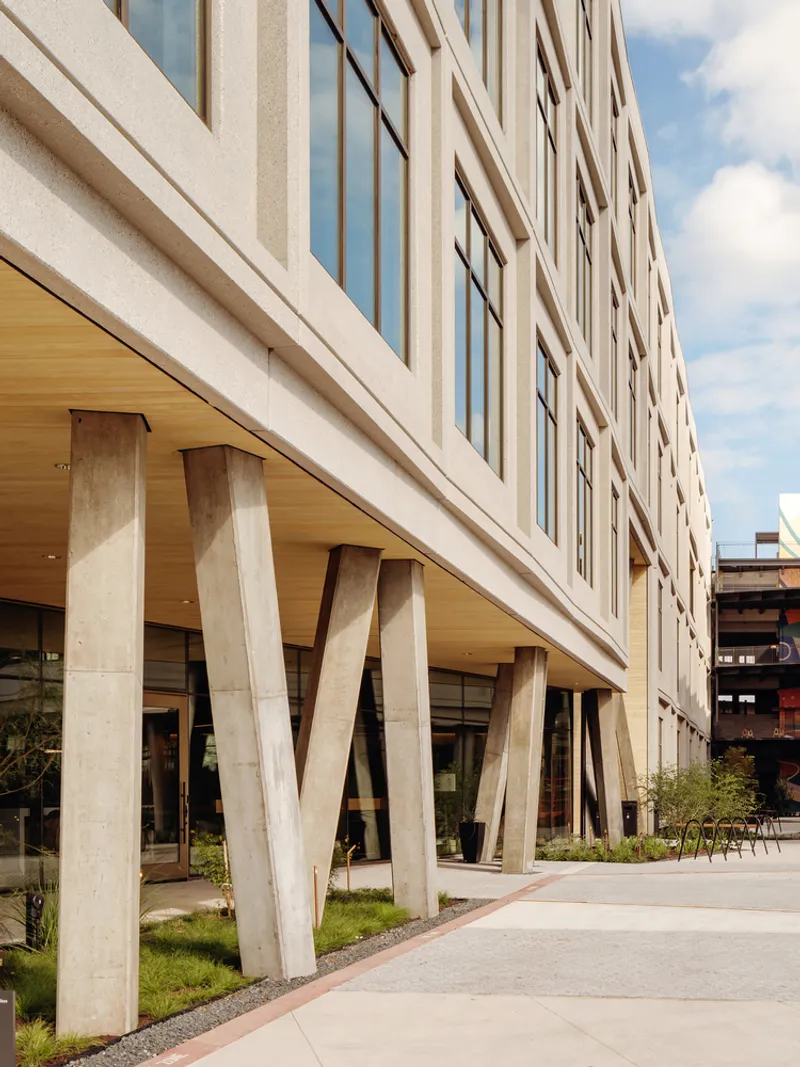
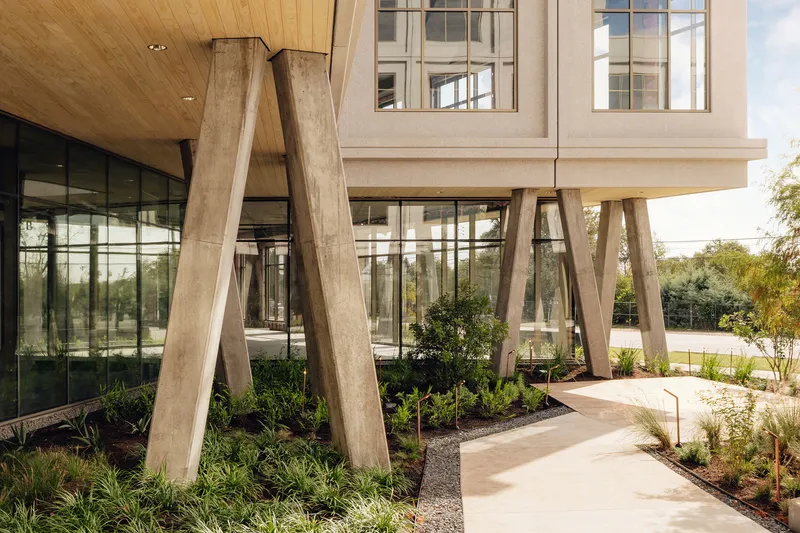
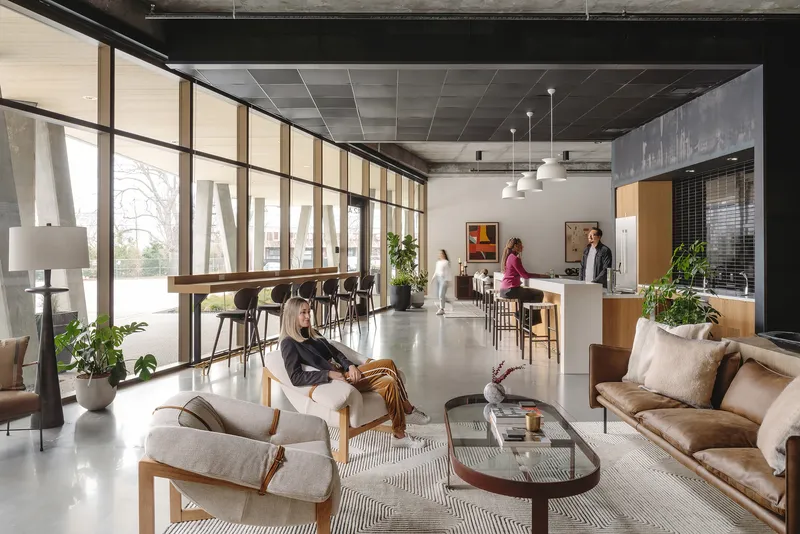
At the heart of the campus lies an expansive courtyard connecting ground-level public amenities, including a restaurant, lounge, gym, and office lobbies. A forest-like colonnade of concrete columns emerges from the landscape, providing a sheltered outdoor gathering space. Warm wood ceilings visually unify the space, while floor-to-ceiling storefront windows invite natural light deep into interior areas and create a seamless transition from exterior concrete pathways to refined polished floors. Public art is integrated throughout, featuring murals by local artist Emily Eisenhart and custom steel lighting installations by Warbach, enhancing the campus’ creative character.
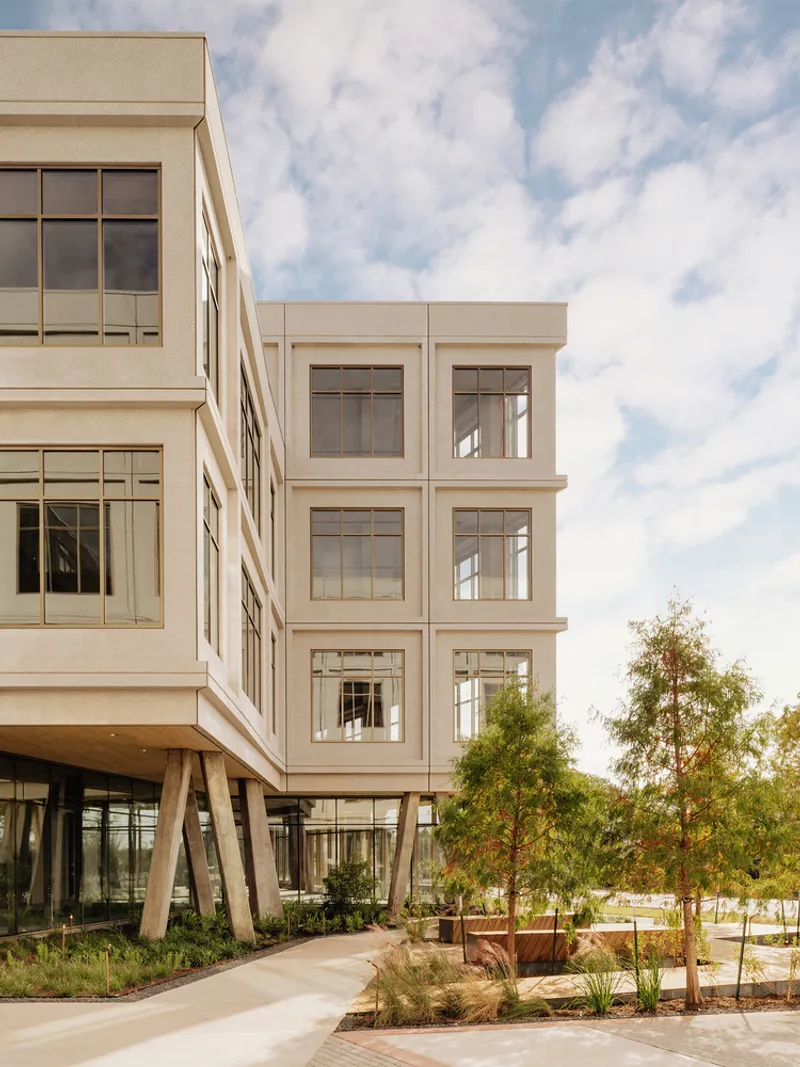
Upper floors are designed with adaptability in mind, featuring high ceilings, expansive windows, and open layouts that can be reconfigured to meet evolving tenant needs. Outdoor covered decks on each level and open-air rooftop terraces provide additional amenities while framing panoramic views of the surrounding neighborhood.
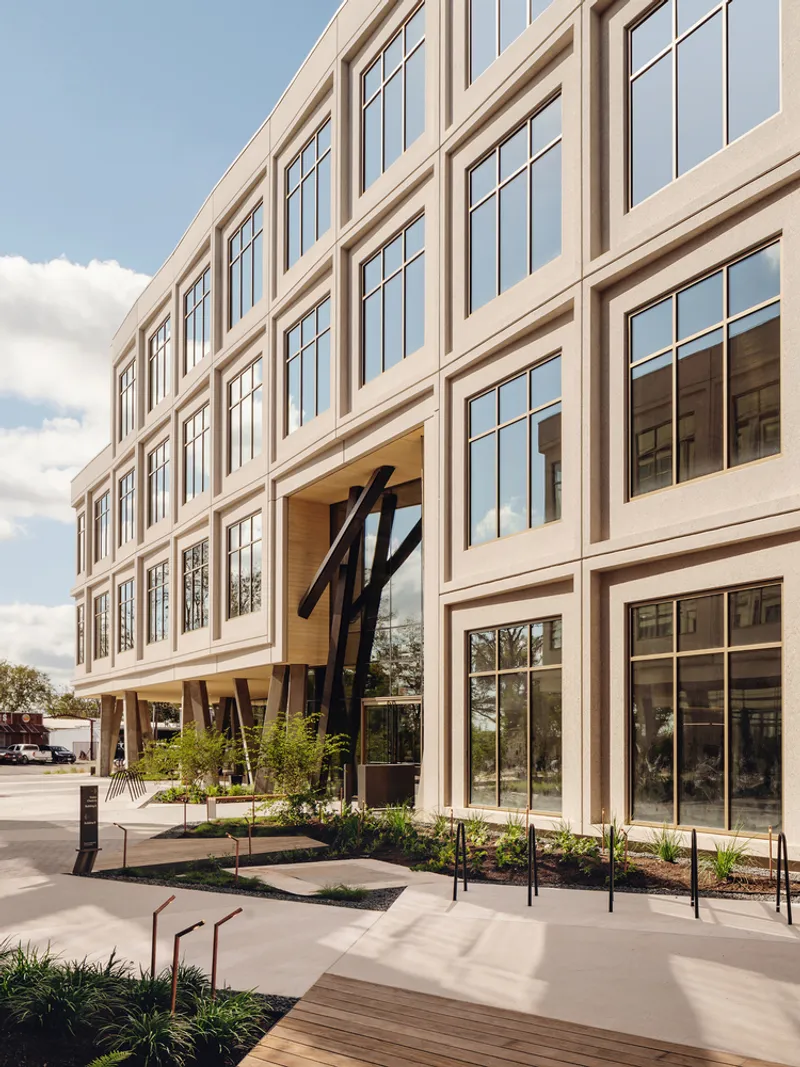
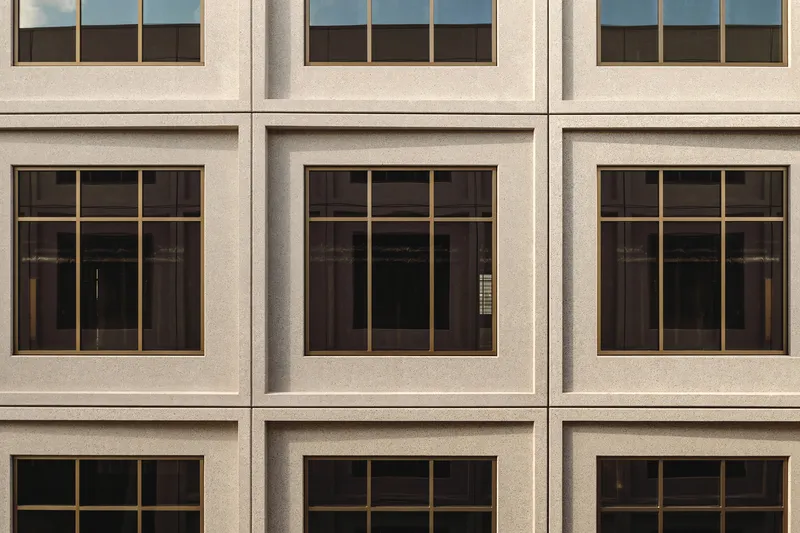
The façade, crafted in collaboration with Redondo Manufacturing, features custom precast and colored concrete panels with a “salt-and-pepper” exposed aggregate finish. This textured approach softens the materiality, contrasting beautifully with smooth concrete columns and exposed interior floors. By carefully testing multiple aggregate mixes, the design team achieved both visual richness and precise manufacturing tolerances, accelerating construction while maintaining architectural quality.
Eastbound Offices exemplifies how industrial-inspired design, thoughtful materiality, and public engagement can create a dynamic, future-ready workspace that reflects the energy of East Austin.
All photographs are works of
Chase Daniel


Popular Articles
Popular articles from the community


Play: Fragments of Their World
Familiar architecture becomes modular playground design, creating safe spaces where displaced children can learn, connect, imagine and play.

ALGAL REALM: A Bio-Integrated Lunar Habitat Design for Life Beyond Earth
ALGAL REALM reimagines lunar habitat design with algae-powered life support, 3D-printed regolith, and vertical living for a lunar future.

Lunar Spiral: Space Architecture Shaped by the Mathematics of the Universe
Lunar Spiral reimagines space architecture through Fibonacci geometry, lunar regolith, levitating habitats, and self-sustaining Moon living.

Co-life: Sustainable Architecture for Age-Friendly Community Living
Co-life reimagines sustainable architecture for seniors through courtyards, rammed earth, shared gardens, and spaces designed for belonging.

Similar Reads
You might also enjoy these articles


FAMM Arquitectura Organizes Ten Villas Around Courtyards and Jungle in Nosara, Costa Rica
El Molino pairs two elongated volumes with deep overhangs and timber louvers to build a compact coastal community five minutes from the beach.

Oscar Niemeyer's Ibirapuera Park Pavilions Define São Paulo's Cultural Identity in Concrete and Curve
A constellation of modernist volumes set within São Paulo's most important urban park, conceived for the city's 400th anniversary in 1954.

Sanjay Puri Architects Wraps a Jaipur Office Tower in Capsule-Shaped Green Buffers
A nine-level climate-responsive workplace near Jaipur Airport uses stacked planter terraces and aluminium screens to fight 40°C heat.

RHO Converts a Berlin Spree-Side Industrial Courtyard into Enkime's 1,000 m² Agency Headquarters
A social media agency's new home in Charlottenburg trades glossy branding for concrete waffle ceilings, glazed tile, and sheer curtains.

Explore Architecture Competitions
Discover active competitions in this discipline

Challenge to reimagine the Iron Throne

Photograph architecture without architects

Illustrate the lost glory of Angkor Wat - Render Challenge

Design challenge to reuse E-waste
Comments (0)
Please login or sign up to add comments
No comments yet. Be the first to comment!