
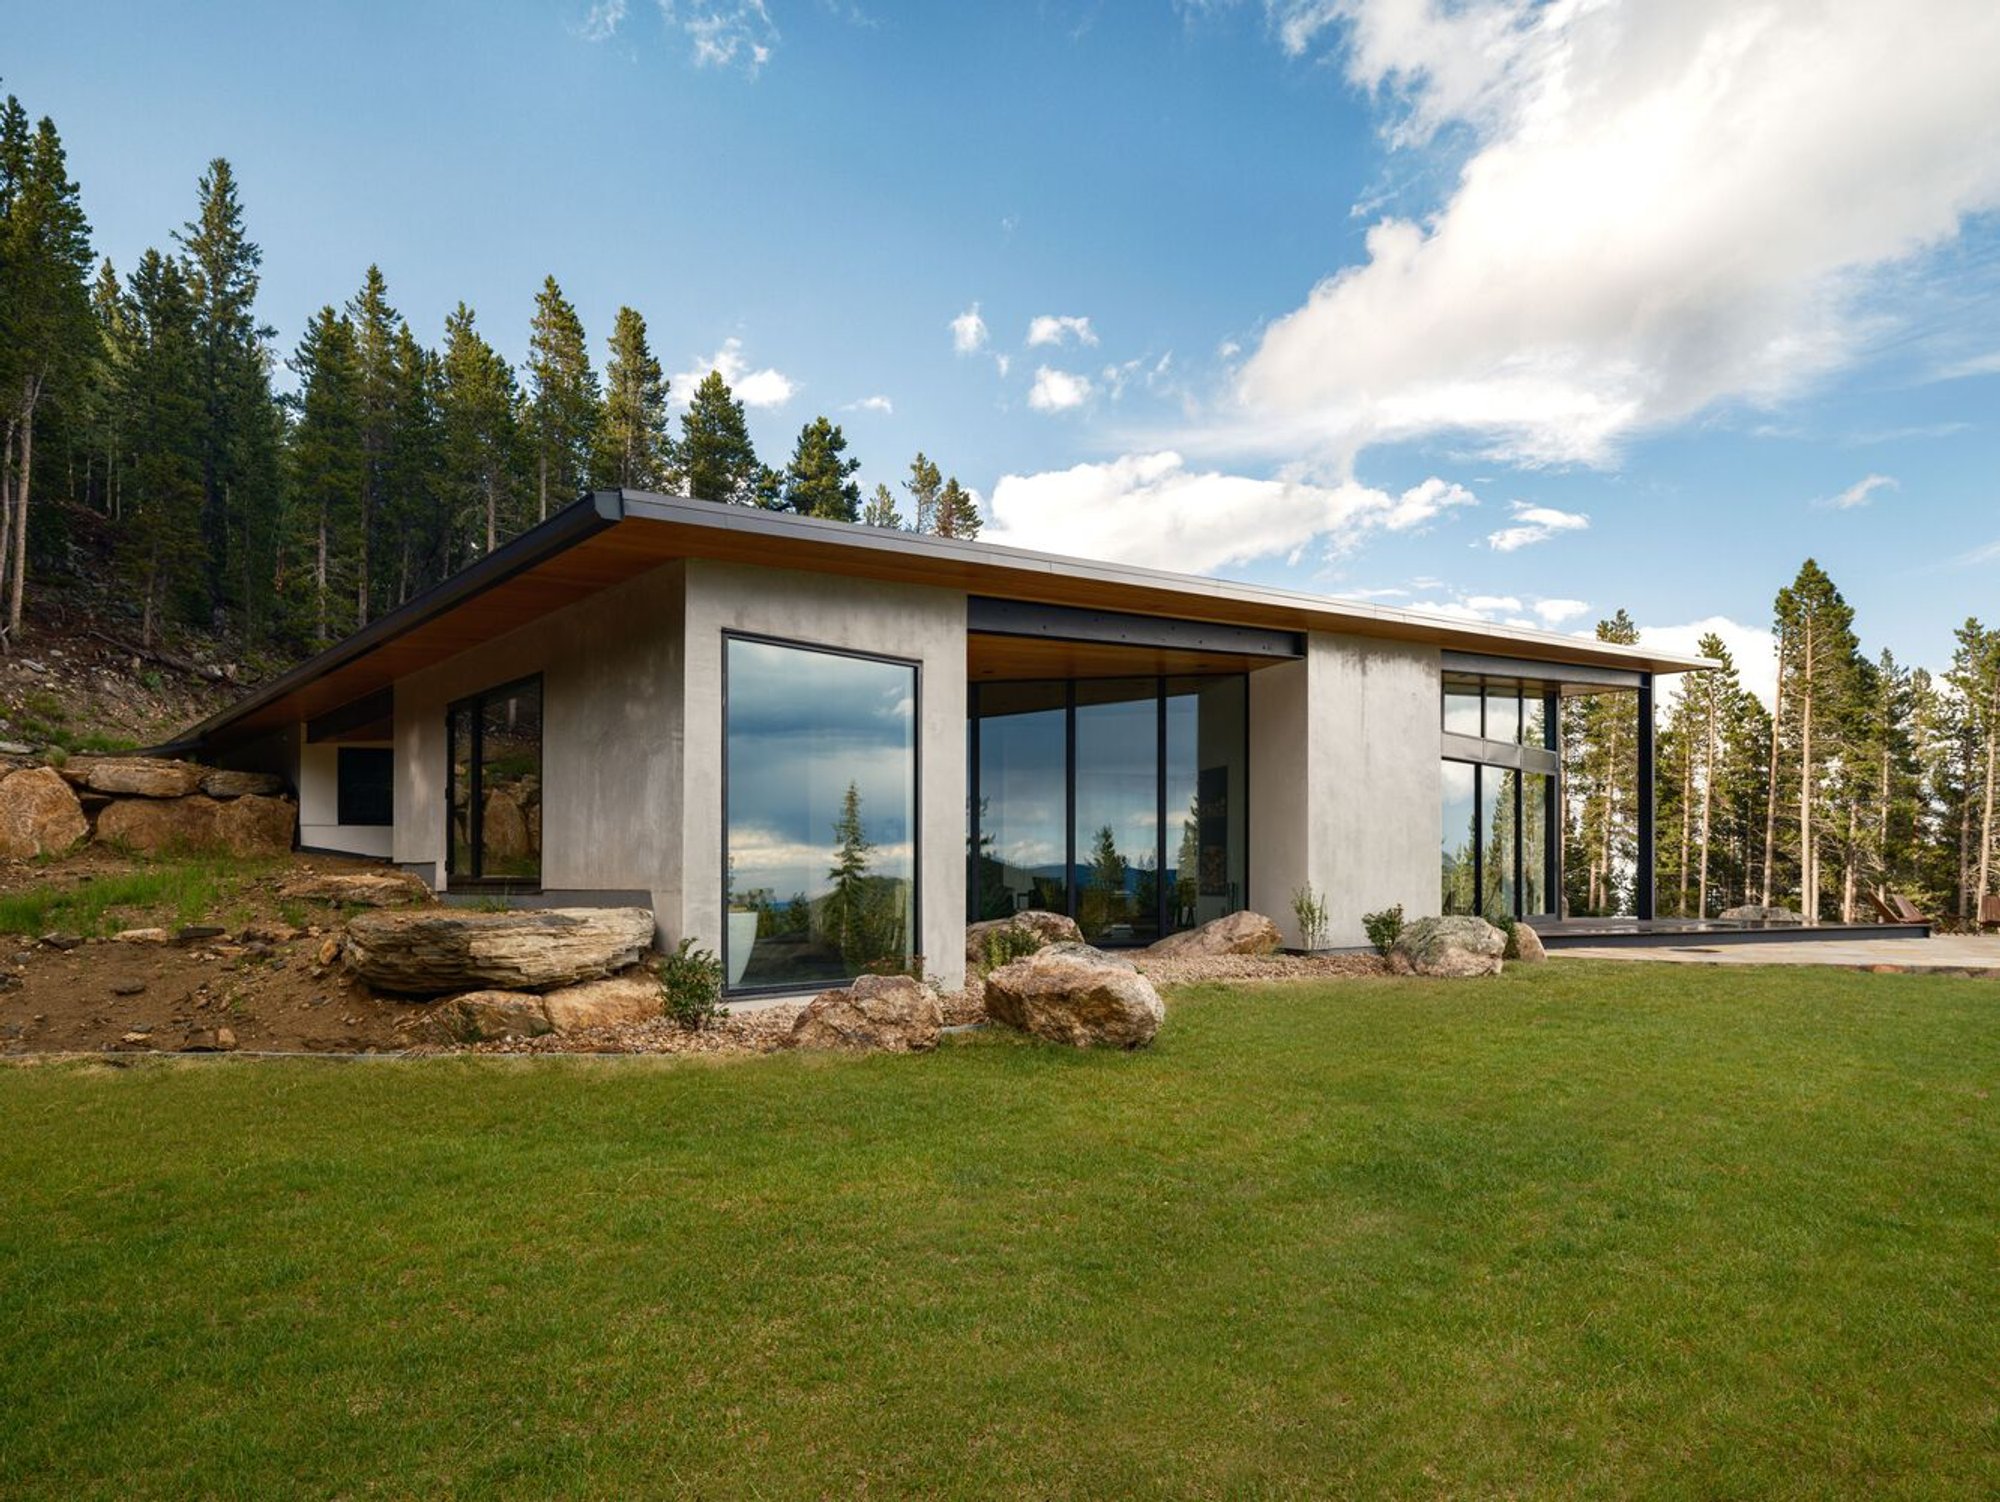
Echo Mountain Retreat by Tomecek Studio Architecture: A Forest Sanctuary Crafted for Slow Living
Echo Mountain Retreat by Tomecek Studio Architecture is a 2,800 ft² forest sanctuary near Denver, blending wood, glass, and nature-focused, wellness-driven design.

A Quiet Escape Above Denver
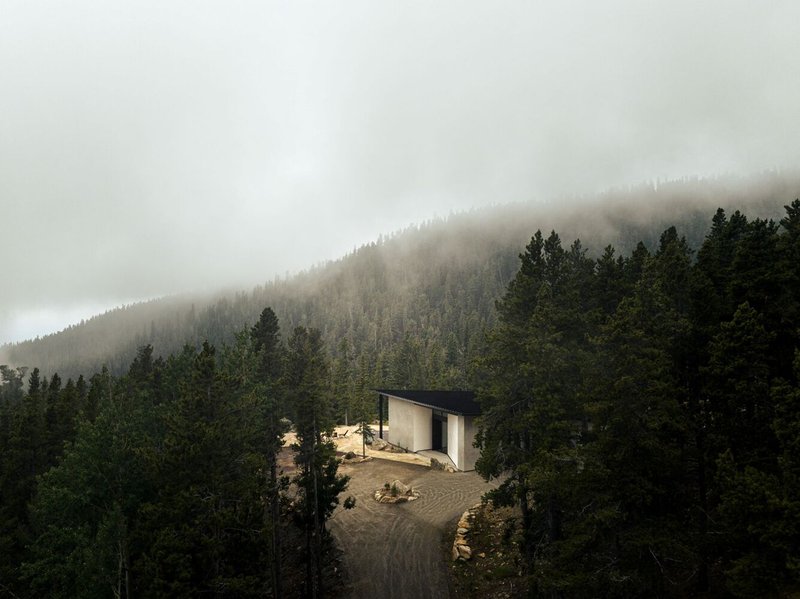
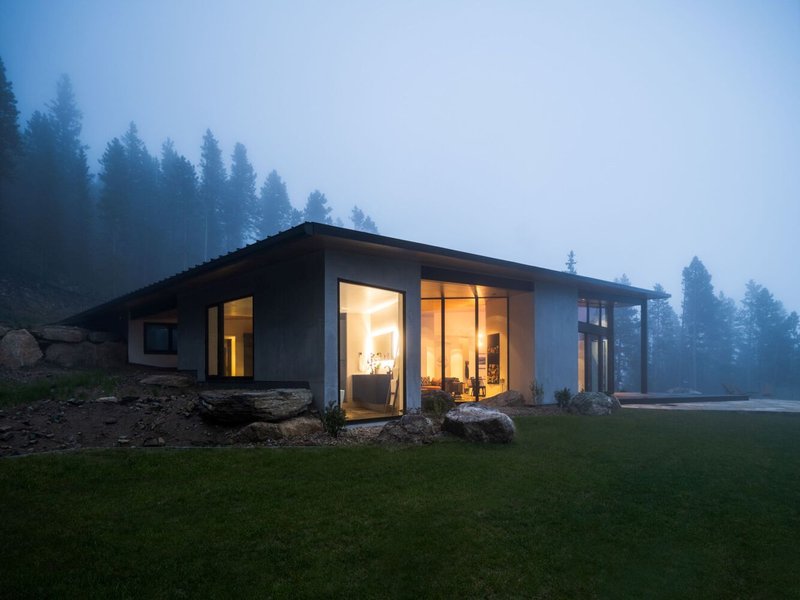
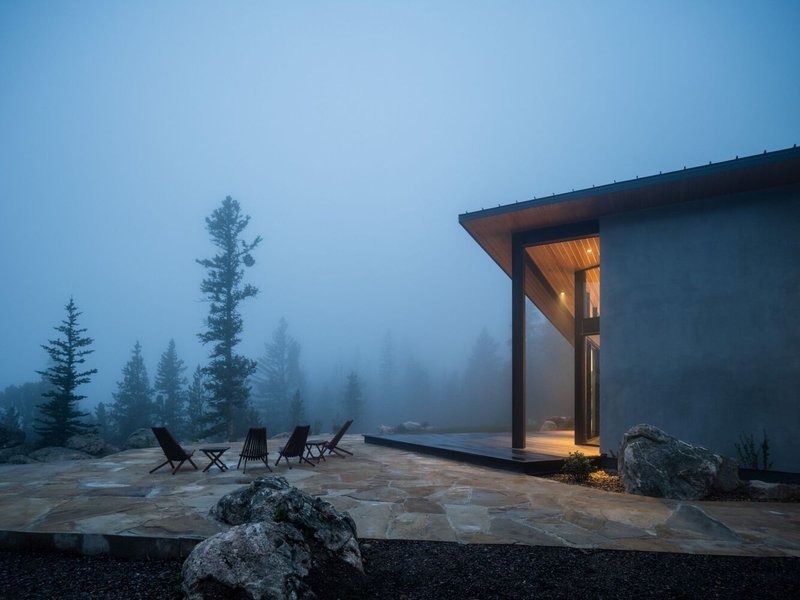
Echo Mountain Retreat by Tomecek Studio Architecture is a 2,800-square-foot mountain sanctuary designed as a restorative escape from Denver’s fast-paced urban life. Located just 45 minutes from the city, the retreat sits within 20 acres of pristine forested land near the peak of Echo Mountain, offering the family of four a place intentionally free from screens—an environment centered on nature, exploration, and mindful living.
Architecture Rooted in Land and Landscape
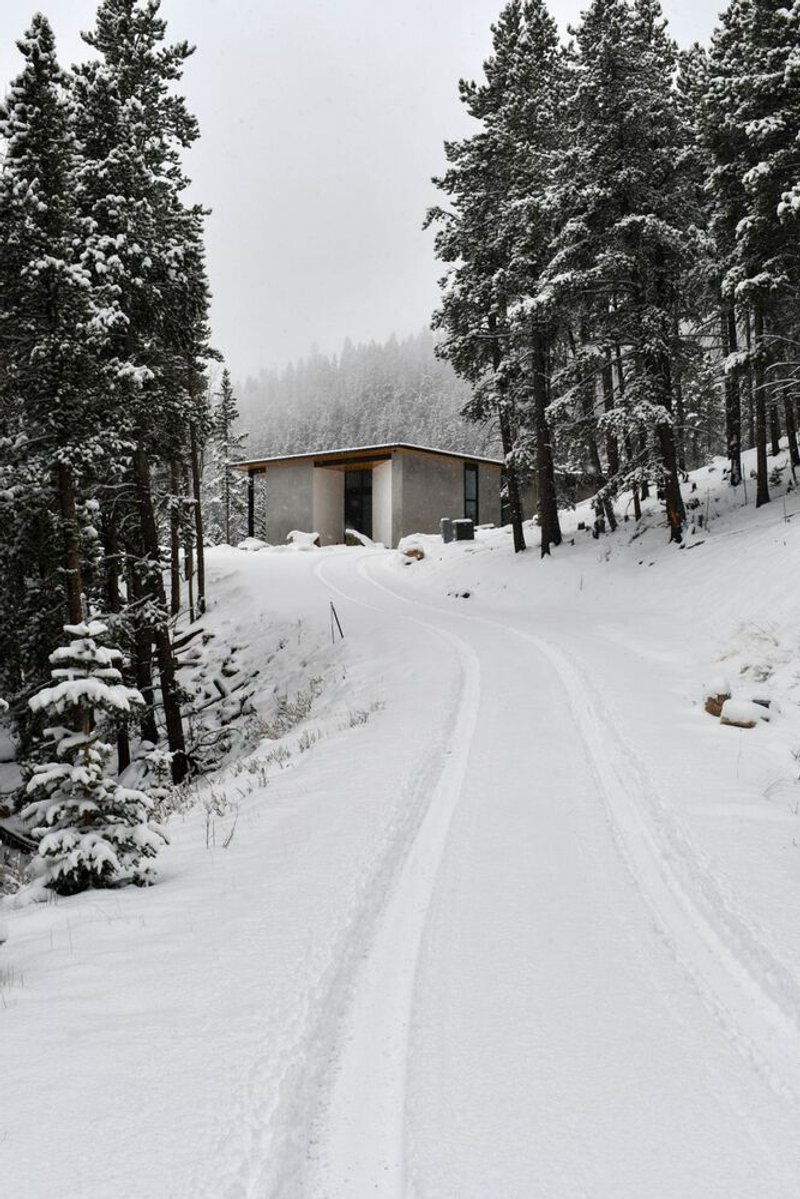
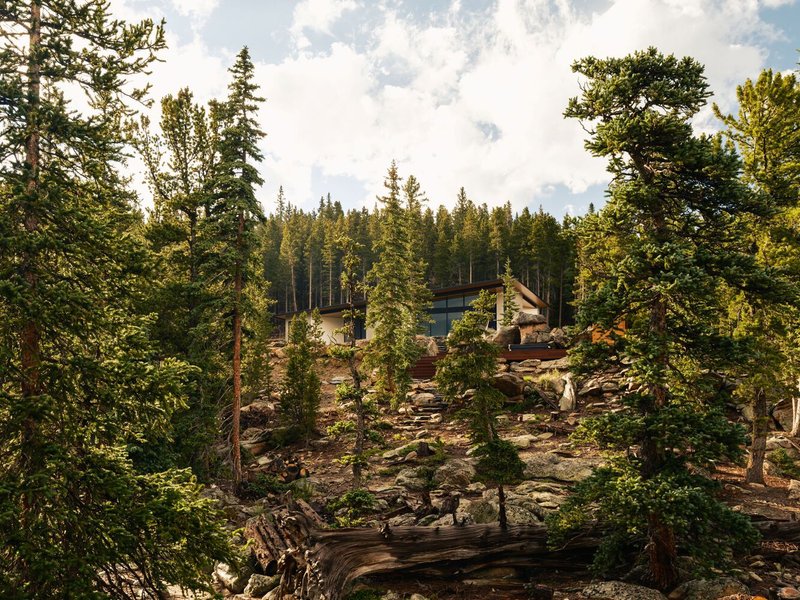
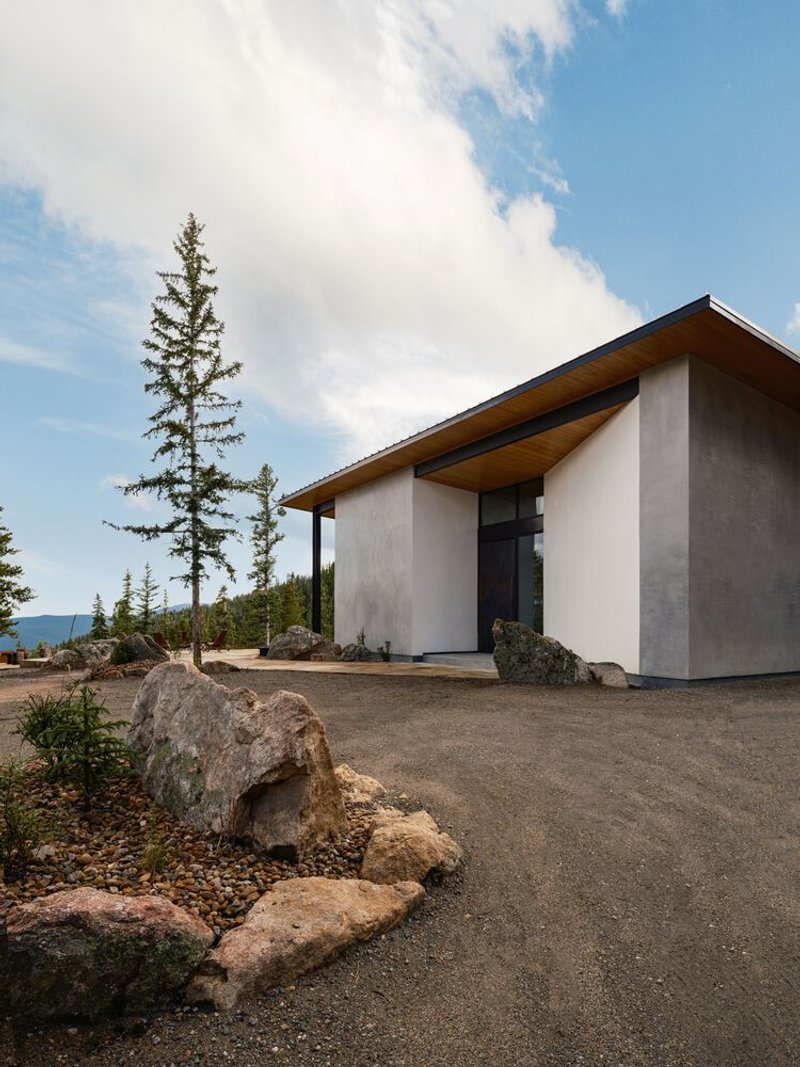
The design responds deeply to the site’s dramatic geography. The property features scattered natural destinations—some with minimal built interventions and others left completely untouched—encouraging visitors to wander, explore, and discover the land’s quiet rhythms.
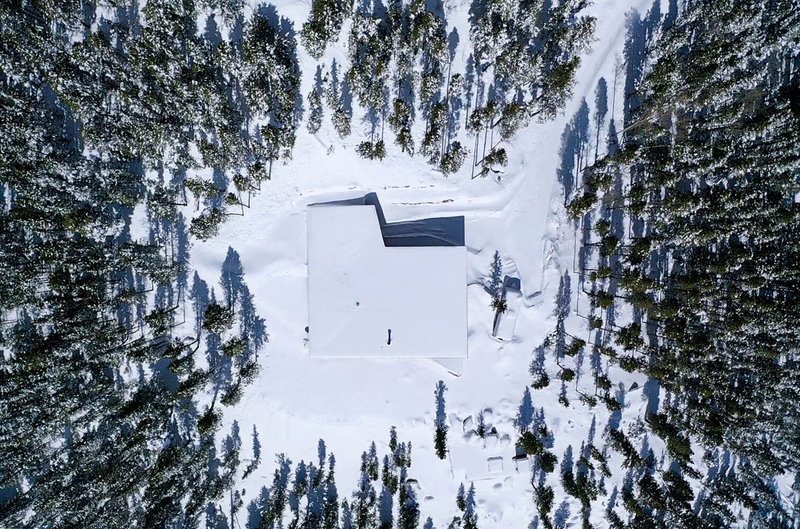
One of the most striking elements is the geological formation that shapes the site’s character. It begins as subtle rock outcroppings near the home and evolves into a bold hogback ridge with a 150-foot vertical face, grounding the architecture in its rugged mountain context and framing expansive views to the south.
Shinrin-Yoku as a Design Philosophy
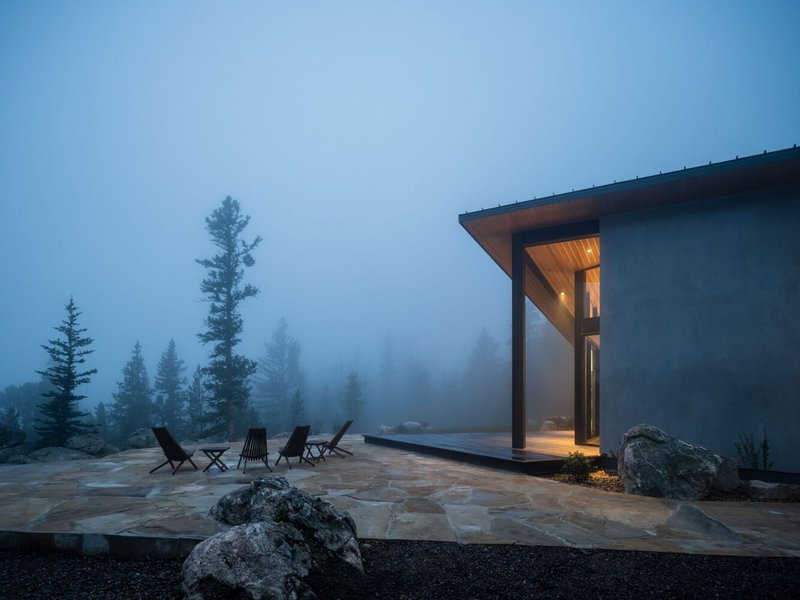
Central to the project is the Japanese concept of shinrin-yoku, or forest bathing—an immersive practice centered on the sensory and psychological benefits of spending time in nature. Tomecek Studio Architecture translated this philosophy into spatial form, designing the retreat as a place of stillness, slowness, and sensory engagement.
Programs are purposely fragmented across the property. Rather than concentrating all functions under one roof, distributed elements encourage walking through the forest, observing the changing light, and reconnecting with the natural surroundings. This architectural “scatter” fosters a deeper awareness of the environment and aligns with the family’s goal of living more in rhythm with the land.
Immersive Interiors Framed by Wood, Glass, and Light
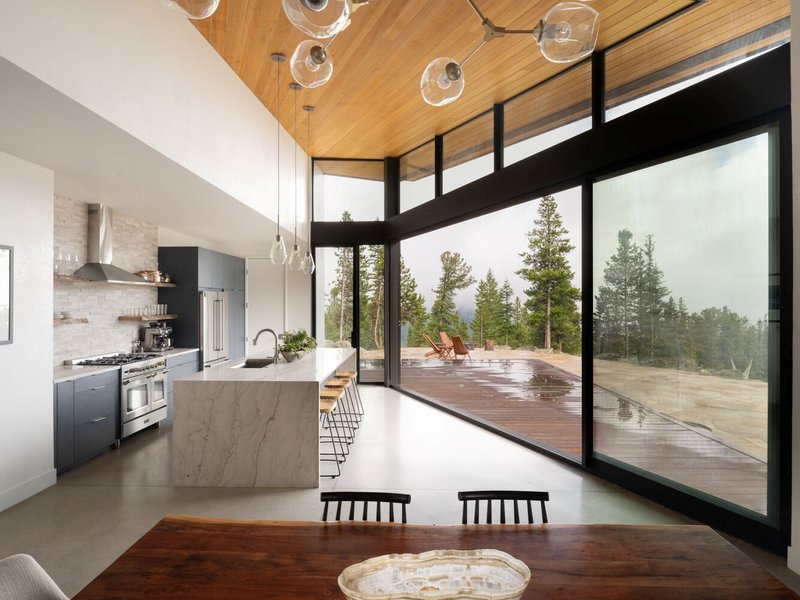
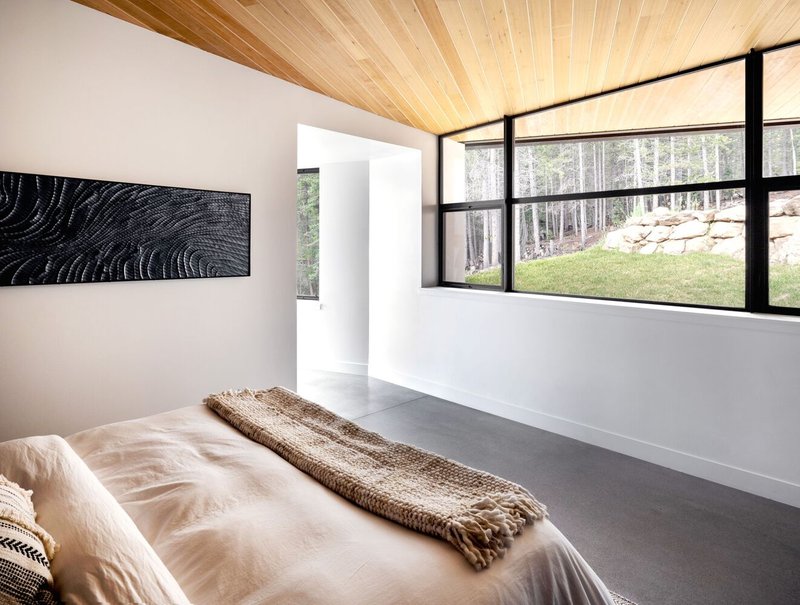
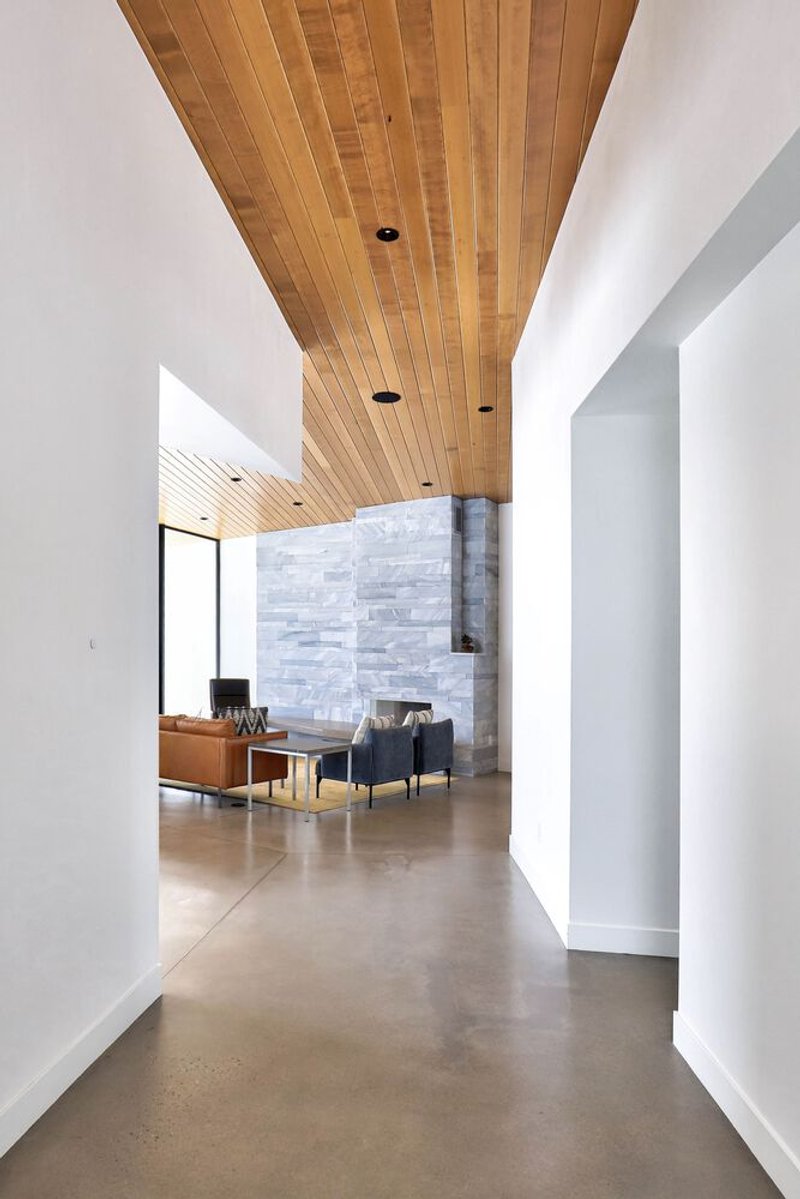
Inside, the design emphasizes a warm, tactile palette. Wood, glass, and exposed beams create a grounded interior atmosphere that balances mountain ruggedness with contemporary comfort. Large glazed openings draw the forest into the home, erasing the threshold between interior and exterior and allowing daylight, shadows, and seasonal changes to shape the experience.
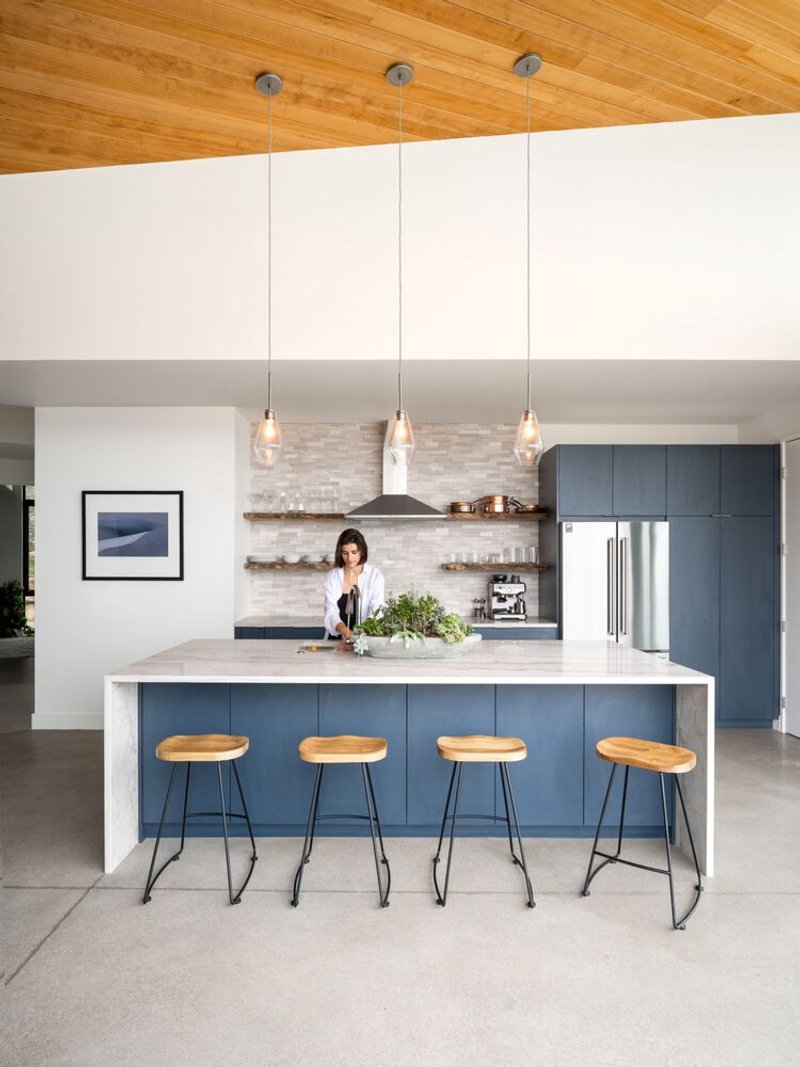
The kitchen and living areas act as the heart of the retreat—spaces where the family gathers without digital distraction. Views extend outward to the trees, rock formations, and sky, reinforcing the architecture’s meditative intention.
Health, Wellness, and Environmental Harmony
Research on shinrin-yoku profoundly influenced the retreat’s design. Studies show that time spent in forests improves sleep, mood, focus, and stress resilience, while mitigating anxiety, depression, and physiological issues like high blood pressure and muscle tension. The retreat becomes not just a weekend getaway, but a wellness-oriented living environment that nurtures physical, mental, and emotional health.
All photographs are works of Parrish Ruiz de Velasco




Popular Articles
Popular articles from the community


HCCH Studio Wraps a Shanghai High-Rise Office in Curved Walls of Translucent Glass
A 1,000 square meter fit-out in Lujiazui replaces the typical tech-office palette with layered glass, micro-cement, and quiet rigor.

RDTH architekti Rips Out Nearly Every Wall in a Prague Apartment and Replaces Them with Furniture
A 101-square-meter post-war flat in Prague trades rigid partitions for a single rotated furniture block, curtains, and glass concrete.


20 Most Popular Office Building Projects of 2025
From biophilic workspaces in India to net-positive energy offices in New Delhi, 20 office building projects that defined architecture in 2025.

Rojkind Arquitectos and Think Parametric Build a Glueless Pavilion from 67 Interlocking Panels
A serpentine fiber-cement installation in Chapultepec Park celebrates a decade of architectural media in Mexico City.


Similar Reads
You might also enjoy these articles

Olio Towers: A Mid-Rise for Performers That Fuses Housing, Rehearsal, and Stage
Located blocks from Houston's Theater District, this modular tower stacks living units around a central performance atrium.

Oasis: Modular Green Housing Carved into Dhaka's Urban Fabric
A shortlisted Plugin Housing entry reclaims unauthorized settlements in Dhaka with stepped concrete volumes, green roofs, and ventilation-driven design.

Black Hole: A Floating Megastructure for the Post-Physical Era
Emiliano Mazzarotto envisions a spherical, self-scaling arena where e-sports, digital hotels, and holographic stadiums replace traditional public space.

Compact & Sustainable Living in Piraeus: A Four-Level Family Home Built Around Light and Air
A narrow townhouse in one of Greece's densest port cities uses a central atrium and passive strategies to house three generations under one roof.


Explore Architecture Competitions
Discover active competitions in this discipline




The International Standard for Design Portfolios


The Global Benchmark for Architecture Dissertation Awards


The Global Benchmark for Graduation Excellence


Challenge to reimagine the Iron Throne
Comments (0)
Please login or sign up to add comments
No comments yet. Be the first to comment!