
Echo Park ADU by Bunch Design: Compact Luxury Living in Los Angeles
Echo Park ADU by Bunch Design is a 670 ft² Los Angeles home, featuring high ceilings, skylights, wood interiors, and private courtyards.

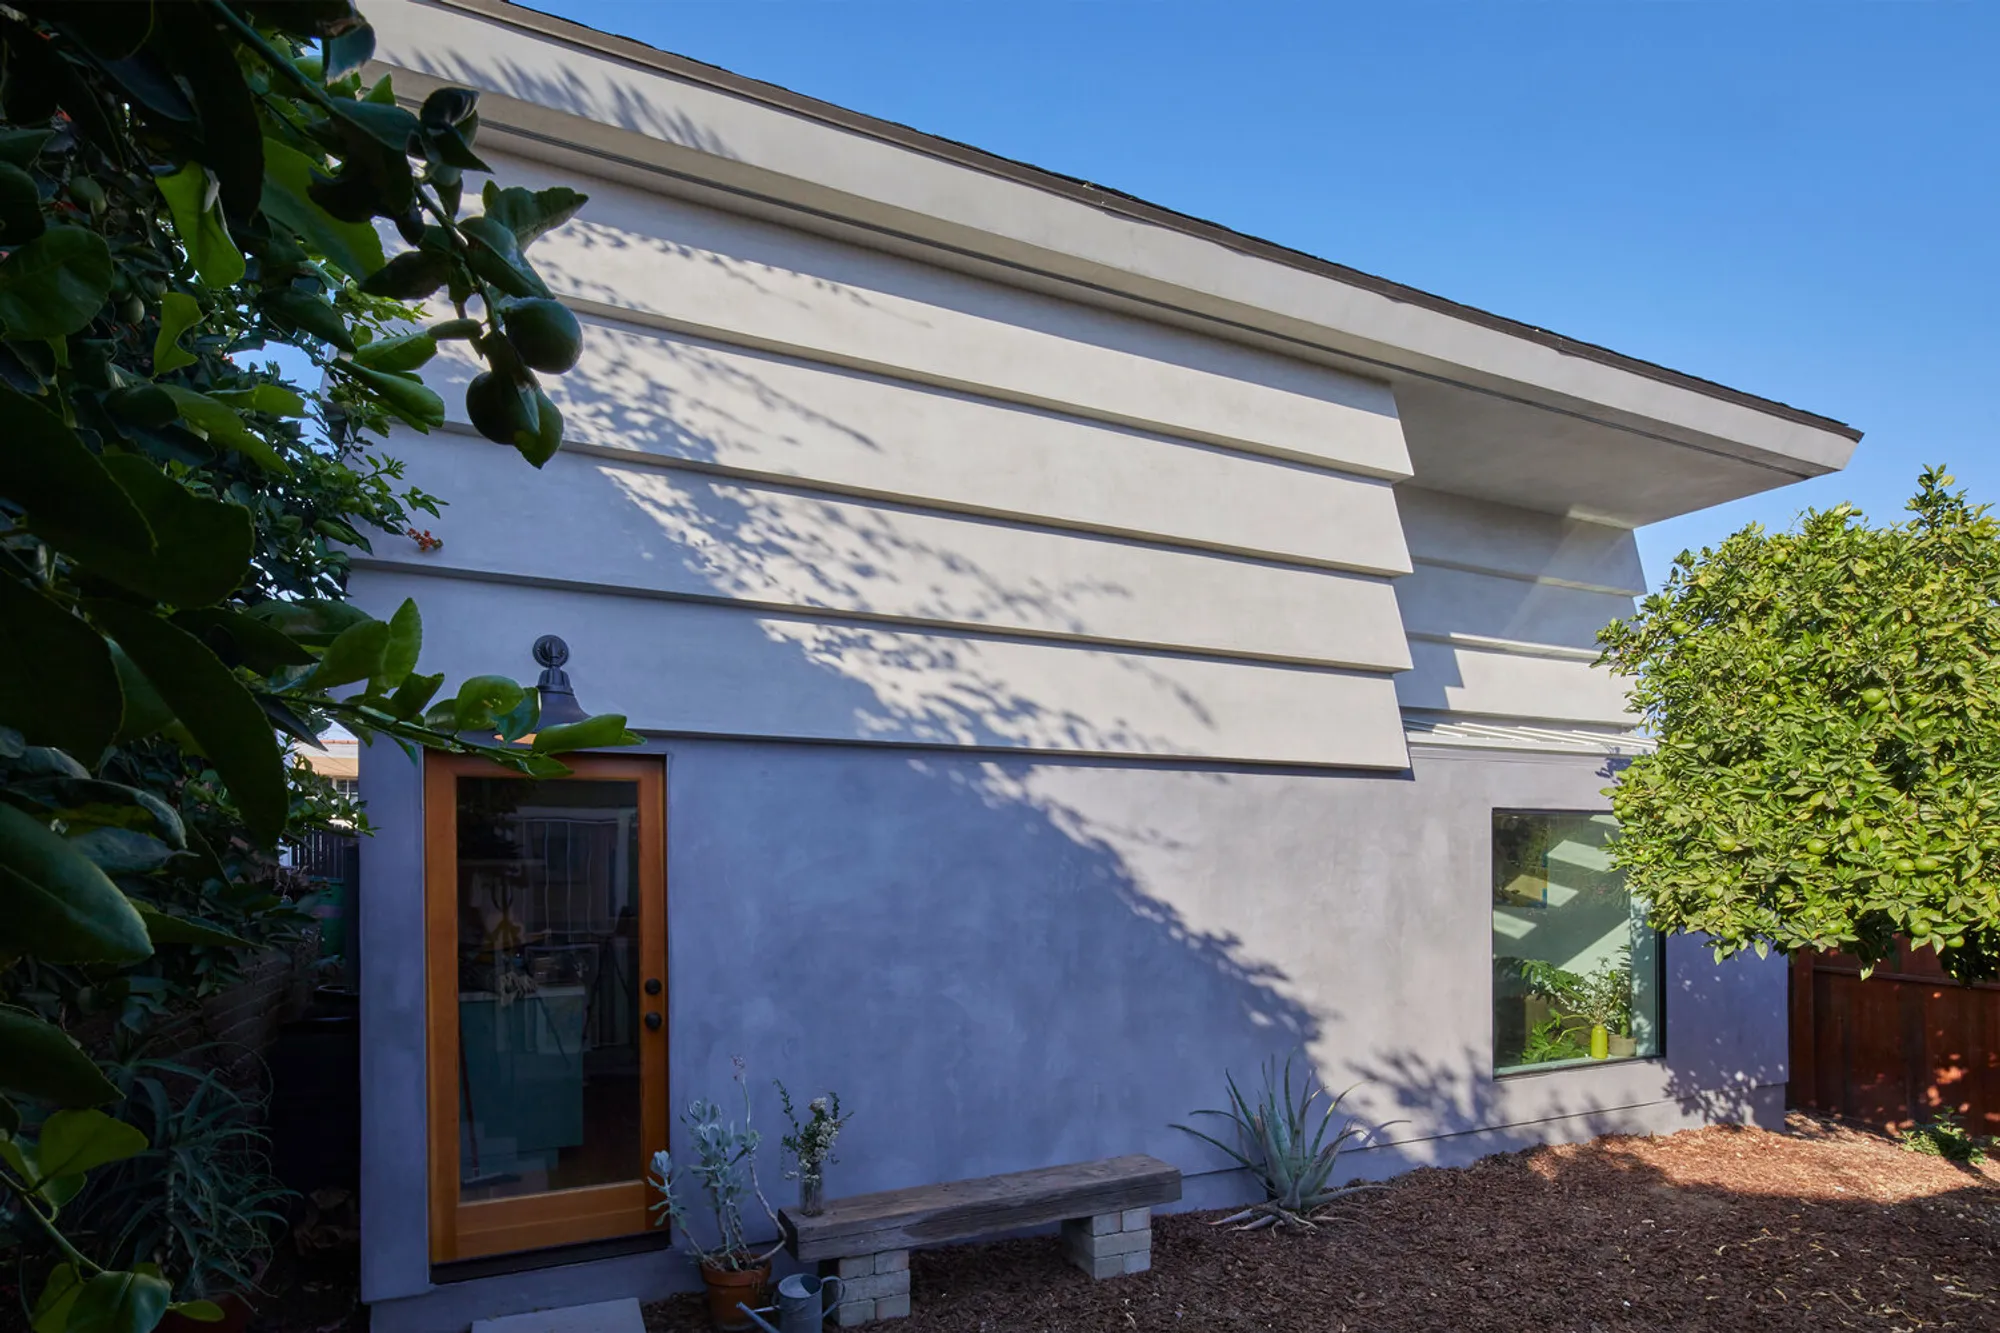
Nestled in the rear of a 5,000-square-foot lot in Los Angeles, the Echo Park ADU by Bunch Design is a striking example of modern, small-scale residential architecture. Completed in 2019, this 670-square-foot accessory dwelling unit (ADU) demonstrates how thoughtful design can transform compact spaces into luxurious, functional homes.
Innovative Design on a Compact Footprint
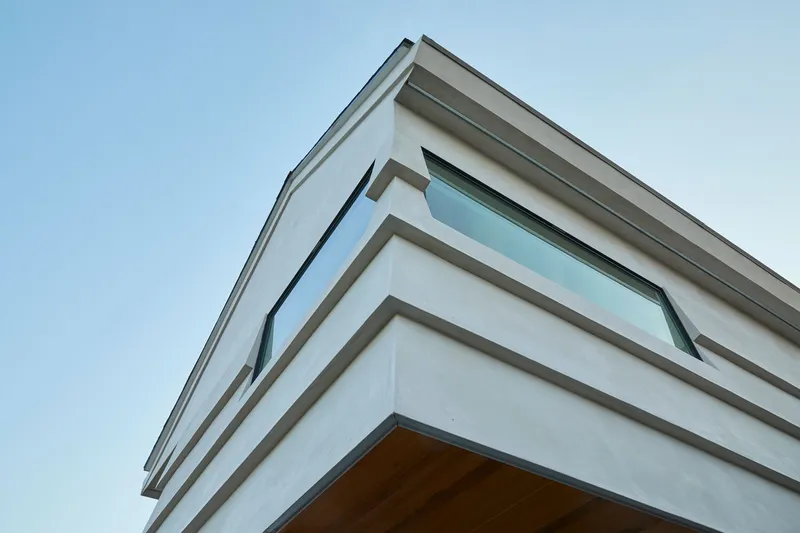
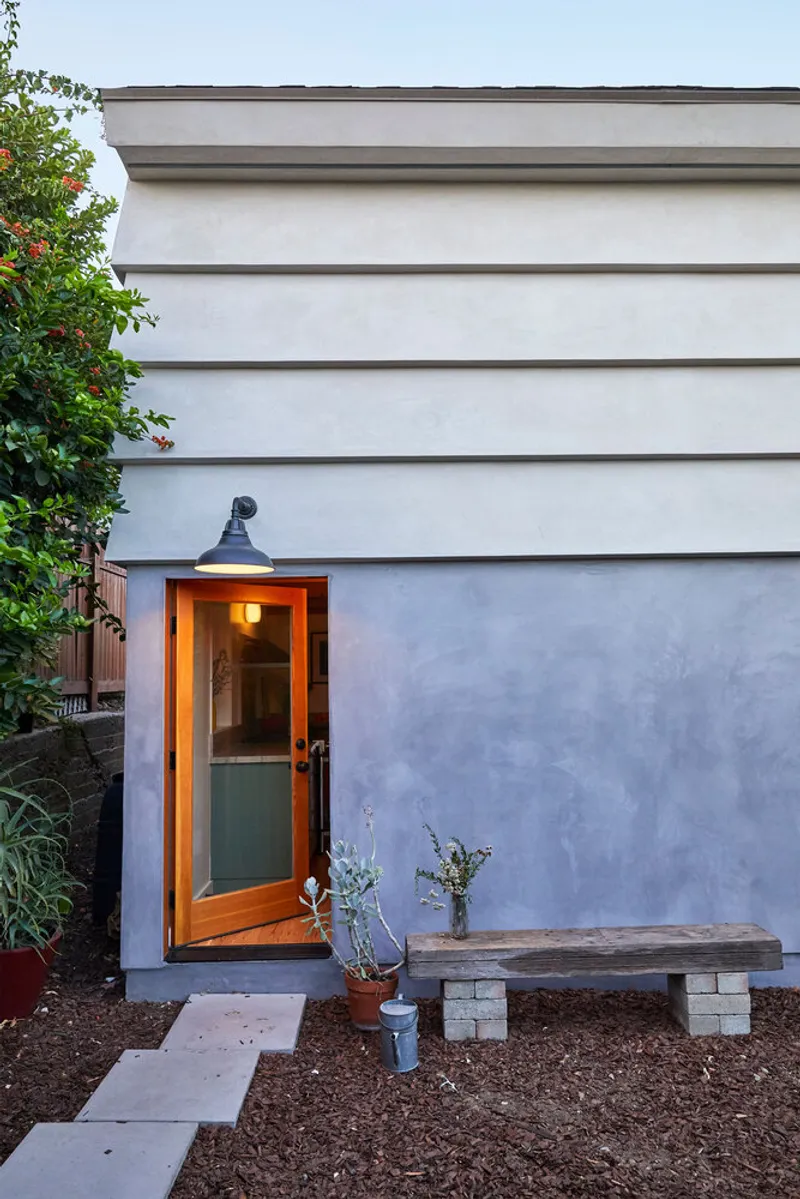
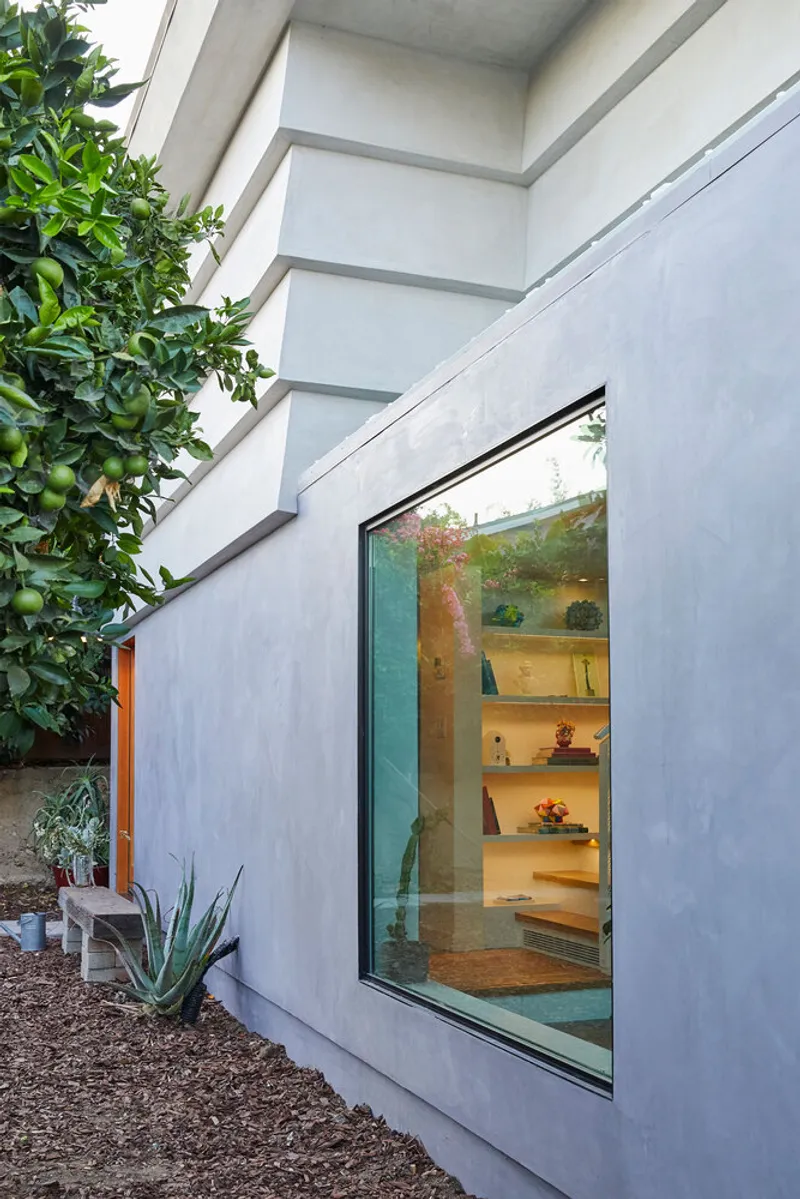
Positioned behind an existing main house, this one-bedroom, one-bathroom ADU capitalizes on the site’s sideyard setbacks to create private courtyards that flood the interior with natural light. The architects employed a simple yet sophisticated strategy: two rectangular plaster volumes are subtly shifted, producing cantilevers that provide shade and block views from neighboring properties. This thoughtful maneuver ensures privacy while maintaining a strong visual connection to the exterior environment.
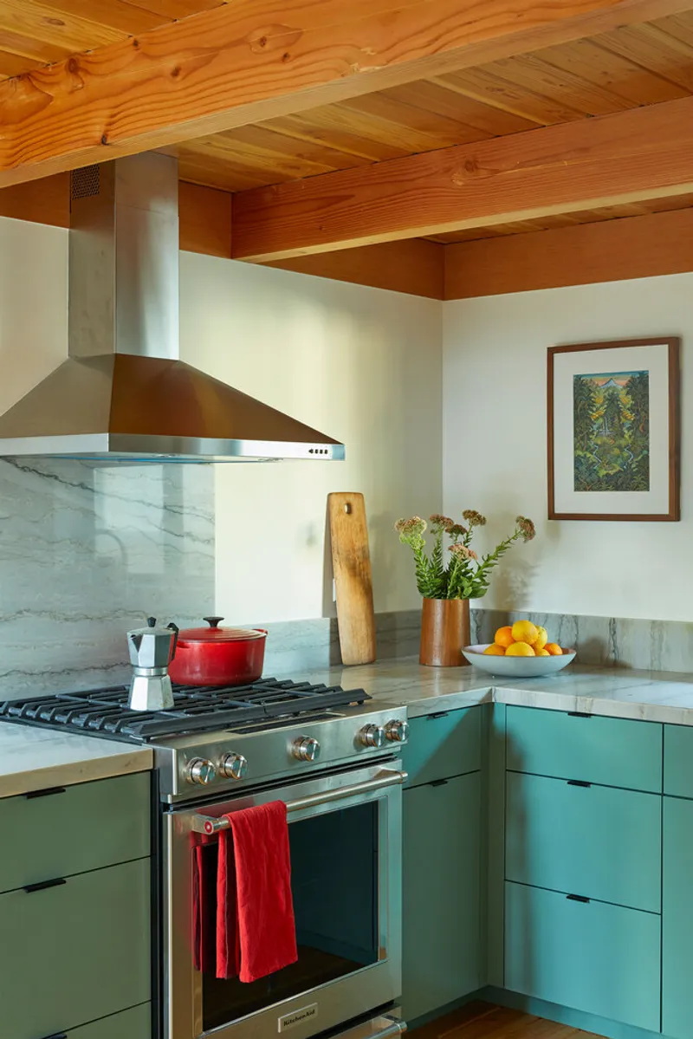
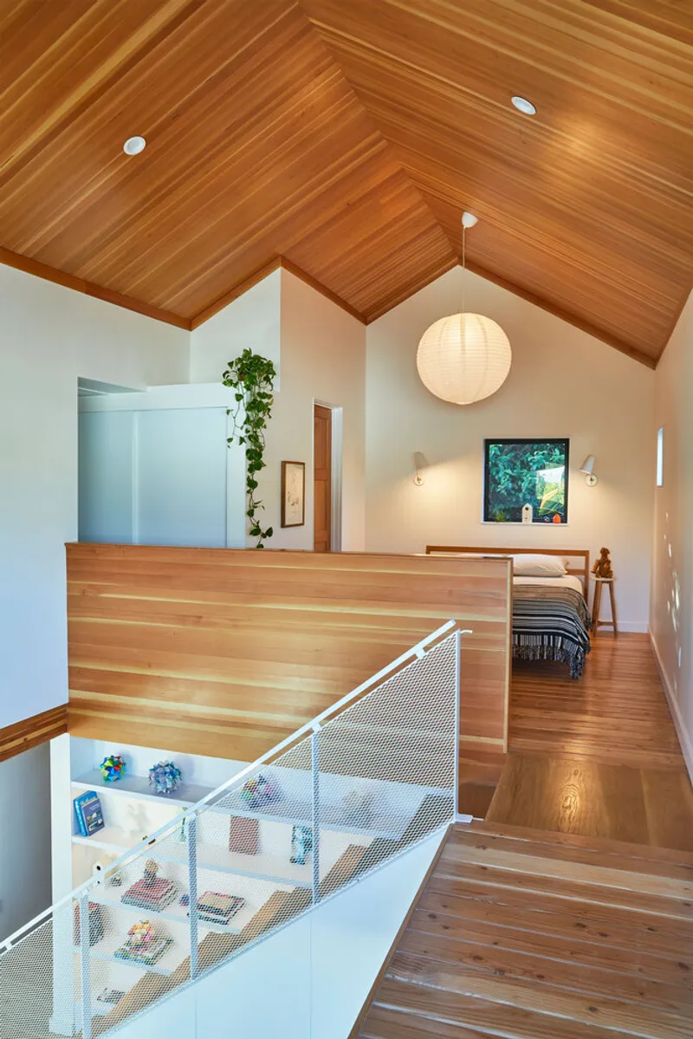
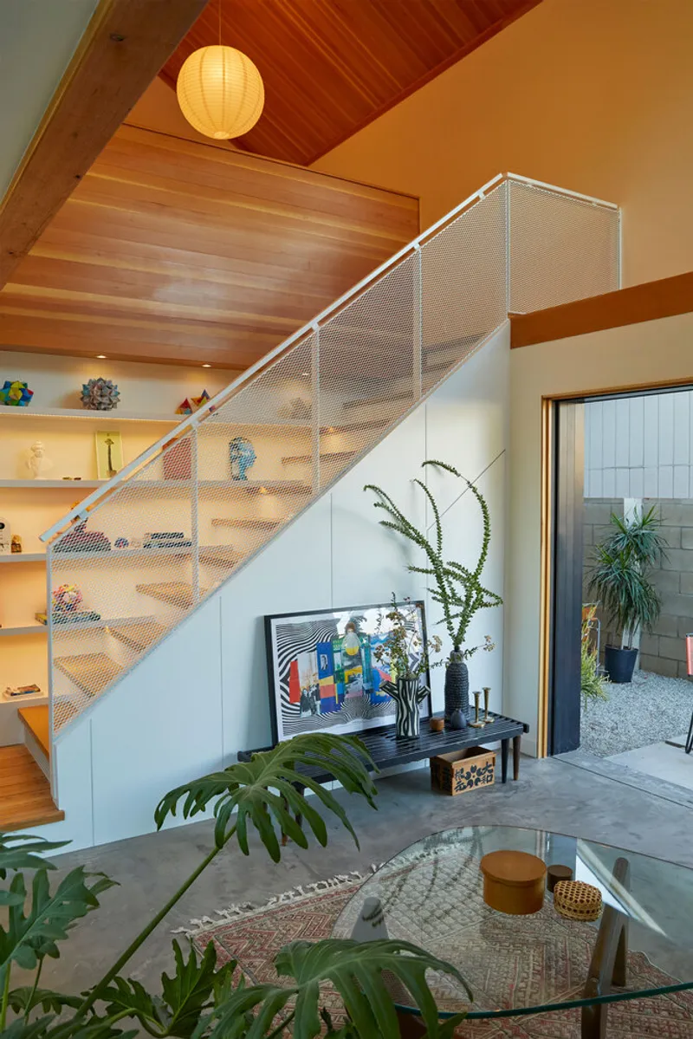
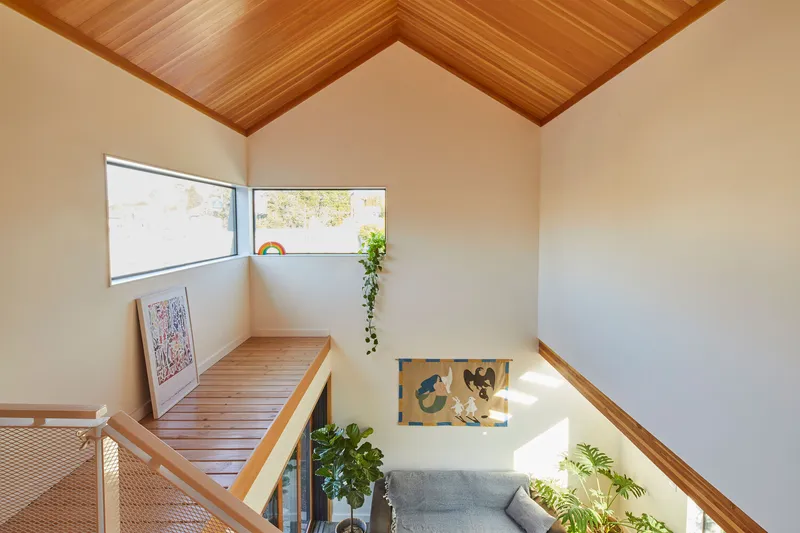
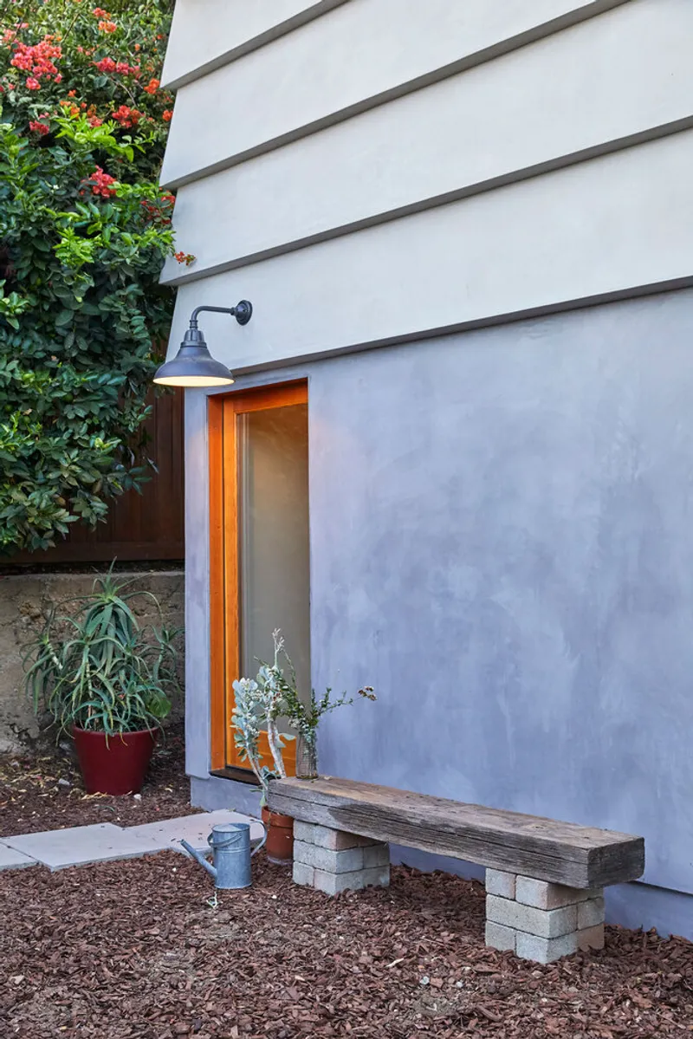
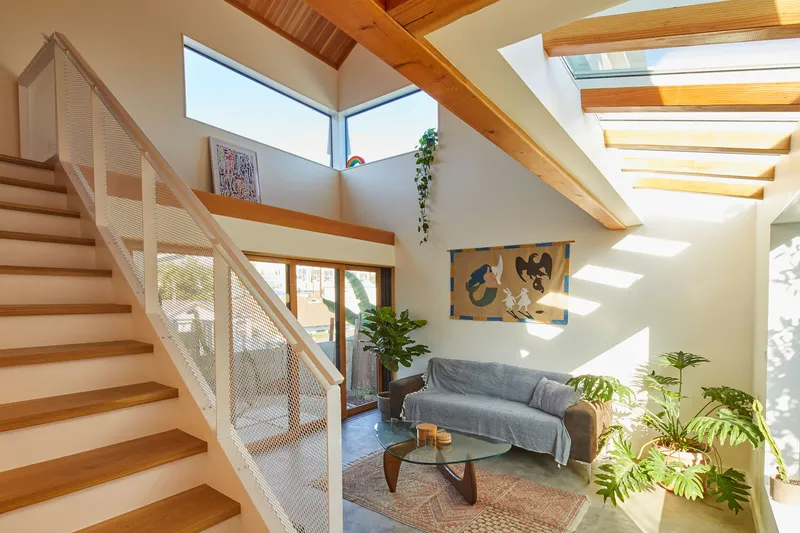
The large lap plaster facade reflects the character of the adjacent Craftsman home, allowing the new structure to harmonize with its historic surroundings. Warmth is introduced through wood ceilings and floors, creating a cozy and inviting atmosphere despite the building’s modest size.
Light, Views, and Spatial Flow
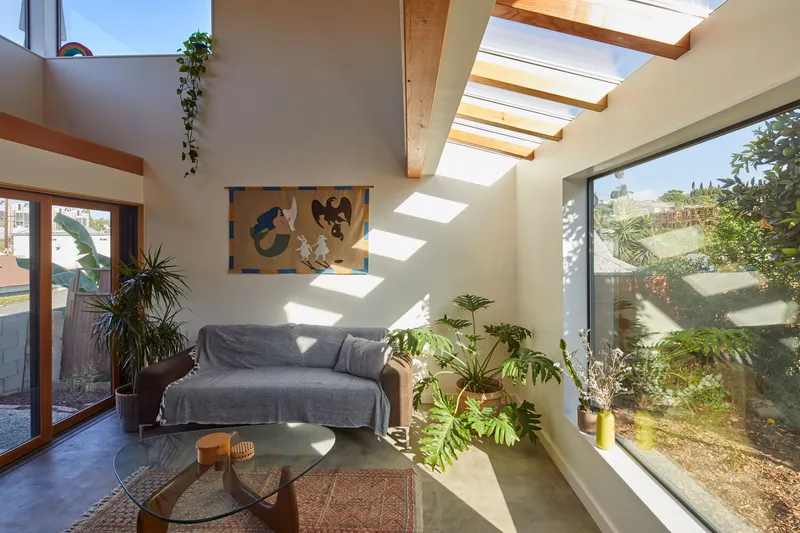
A linear skylight runs through the length of the ADU, guiding occupants naturally from one space to the next while bathing the interior in daylight. Expansive windows frame views of the private courtyards and the surrounding neighborhood, creating an airy, open feel. The integration of indoor and outdoor spaces makes the home feel larger than its footprint, illustrating a seamless blend of architecture and landscape.
Materials and Craftsmanship
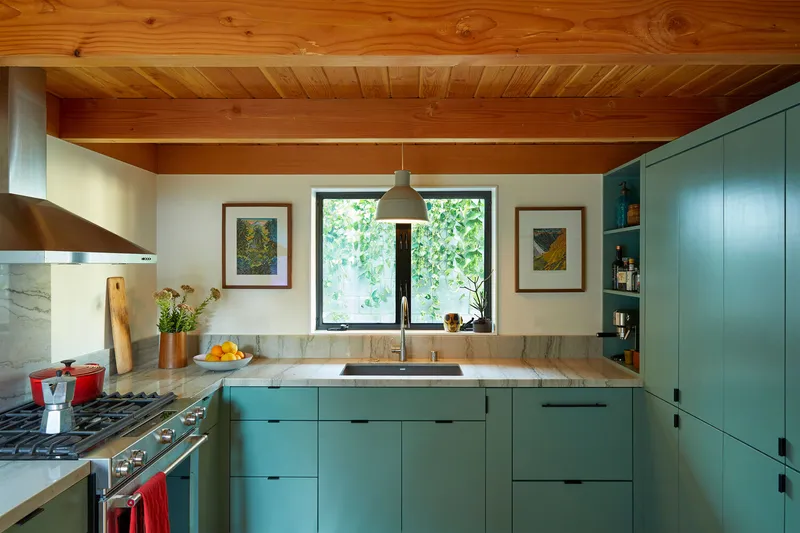
Bunch Design’s approach emphasizes high-quality materials and careful detailing. The combination of plaster exteriors, wooden interiors, and strategic glazing ensures that this small ADU offers both durability and aesthetic appeal. The restrained material palette enhances the sense of calm, while the spatial arrangement maximizes functionality and comfort.
A Small House with Endless Appeal
Despite its compact size, the Echo Park ADU exemplifies how careful design can produce a home that feels expansive and timeless. The thoughtful manipulation of form, light, and materials results in a dwelling that is both practical and inspiring, perfect for modern urban living in Los Angeles.
All photographs are works of
Yoshihiro Makino




Popular Articles
Popular articles from the community

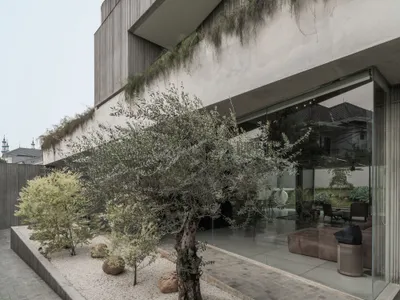
Wiyoga Nurdiansyah Composes Three Volumes into a Quiet Family Compound in South Jakarta
RJH House splits domestic life across a cube, a cylinder, and a service block, laced together by courtyards and raw concrete.
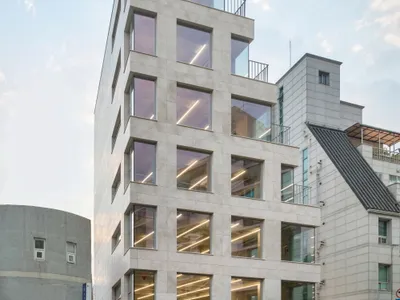
Simplex Architecture Steps a Seoul Mid-Rise Tower to Negotiate Between Low-Rise Commerce and High-Rise Housing
In Seocho-dong, a gridded stone tower of terraces and sunken courtyards mediates between two radically different urban scales.
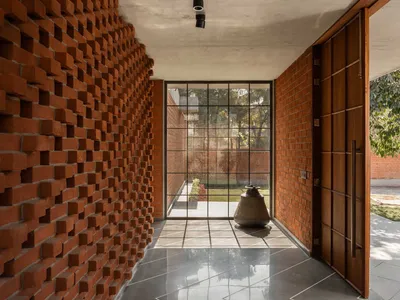
Vaissnavi Shukl Wraps a Single-Storey Ahmedabad Home Around a Courtyard That Breathes
Malhaar Residence uses perforated brick, translucent canopies, and an L-shaped plan to turn a quiet suburban plot into an inward world.

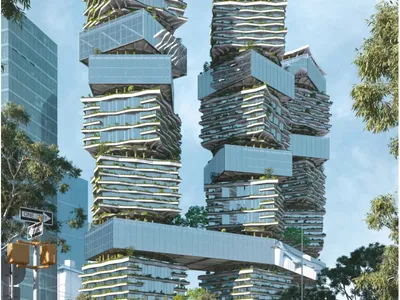
Hierarchy Towers: Sustainable Architecture for Vertical Co-Living in Singapore
Hierarchy Towers reimagines sustainable architecture through co-living, shared workplaces, green terraces, and new public life in Singapore.


Similar Reads
You might also enjoy these articles

Sanjay Puri Architects Wraps a Jaipur Office Tower in Capsule-Shaped Green Buffers
A nine-level climate-responsive workplace near Jaipur Airport uses stacked planter terraces and aluminium screens to fight 40°C heat.

RHO Converts a Berlin Spree-Side Industrial Courtyard into Enkime's 1,000 m² Agency Headquarters
A social media agency's new home in Charlottenburg trades glossy branding for concrete waffle ceilings, glazed tile, and sheer curtains.
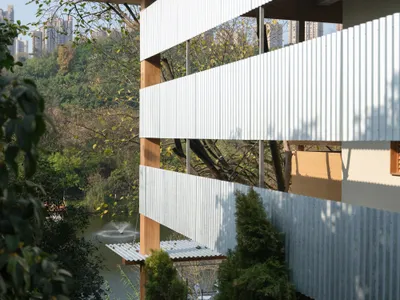
Vari Architects Wraps a Lakeside Pavilion in Timber and Corrugated Metal for an Italian Restaurant in Chongqing
A waterfront pavilion in Yihe Park becomes a family-oriented Italian kitchen where Cassia timber columns echo the surrounding cedars.
Vaissnavi Shukl Wraps a Single-Storey Ahmedabad Home Around a Courtyard That Breathes
Malhaar Residence uses perforated brick, translucent canopies, and an L-shaped plan to turn a quiet suburban plot into an inward world.


Explore Residential Building Competitions
Discover active competitions in this discipline




The International Standard for Design Portfolios


The Global Benchmark for Architecture Dissertation Awards


The Global Benchmark for Graduation Excellence


Challenge to design mud housing for contemporary communities
Comments (0)
Please login or sign up to add comments
No comments yet. Be the first to comment!