
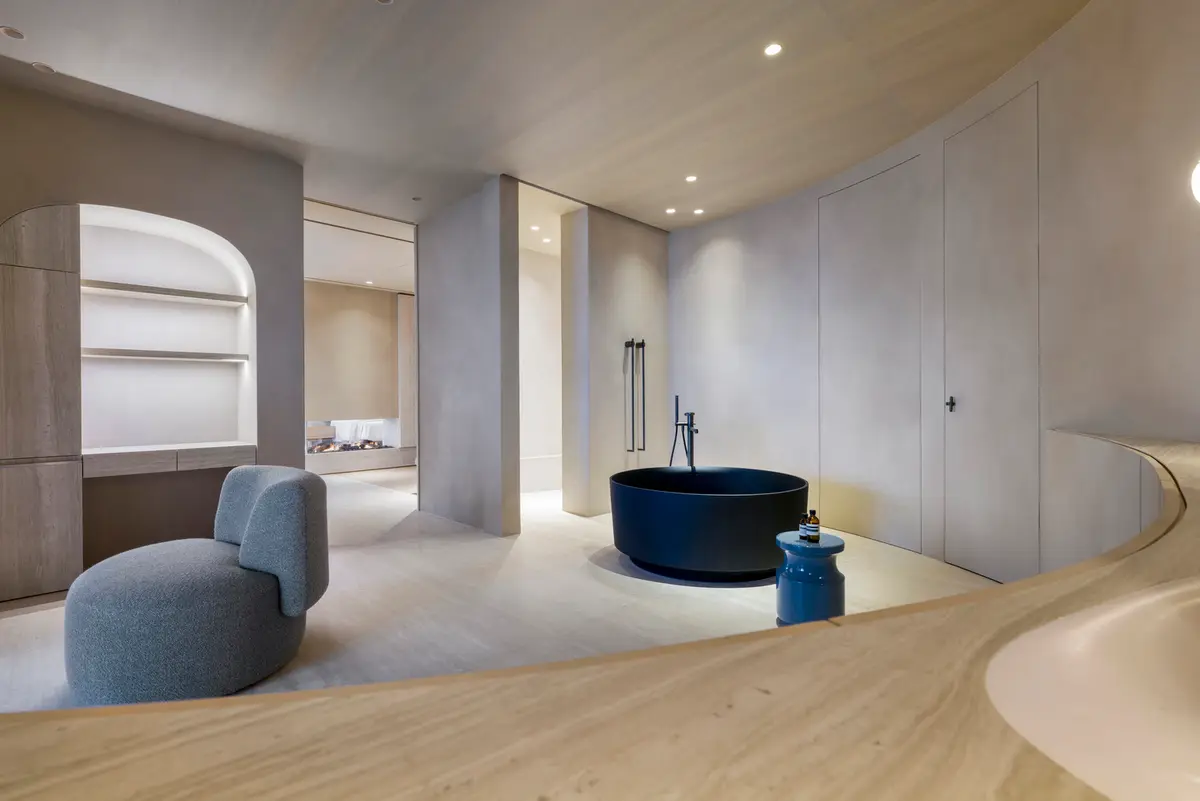
Echo Villa by Peny Hsieh Interiors: A Masterpiece of Nature-Inspired Interior Design in Mountain Villas
An artistic mountain villa in Taiwan blending nature-inspired interiors, custom art, and emotional architecture by Peny Hsieh Interiors.


A Sanctuary on the Hillsides of Taipei
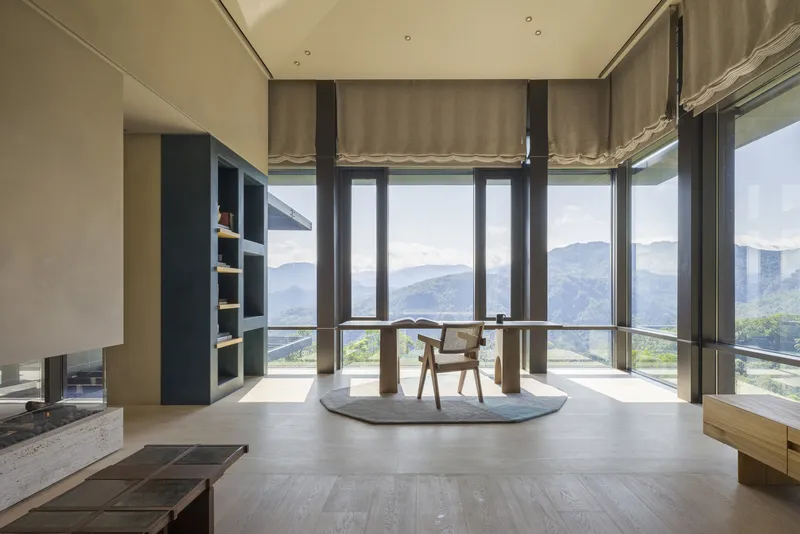
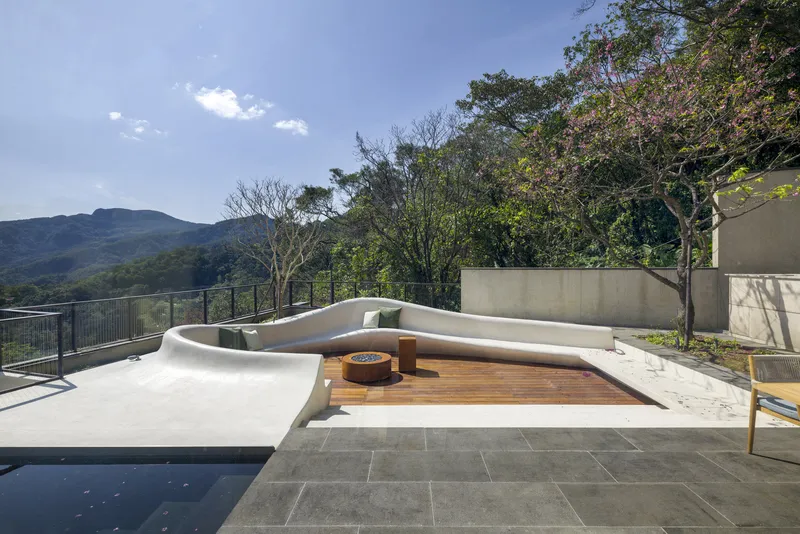
Nestled along the mid-mountainside of Taiwan, Echo Villa by Peny Hsieh Interiors redefines what it means to live in harmony with nature. This 990-square-meter private residence flows organically with the terrain, embodying a refined aesthetic vision deeply rooted in the natural landscape. The project is a poetic response to the homeowner’s desire to reconnect with the earth—a sensibility that drives every architectural and interior decision made throughout the villa.
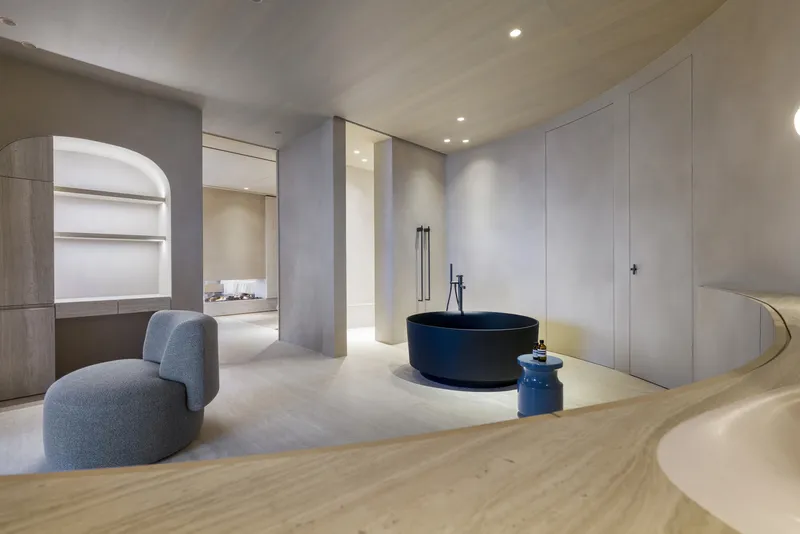
Echoes of the Earth: Concept and Spatial Philosophy
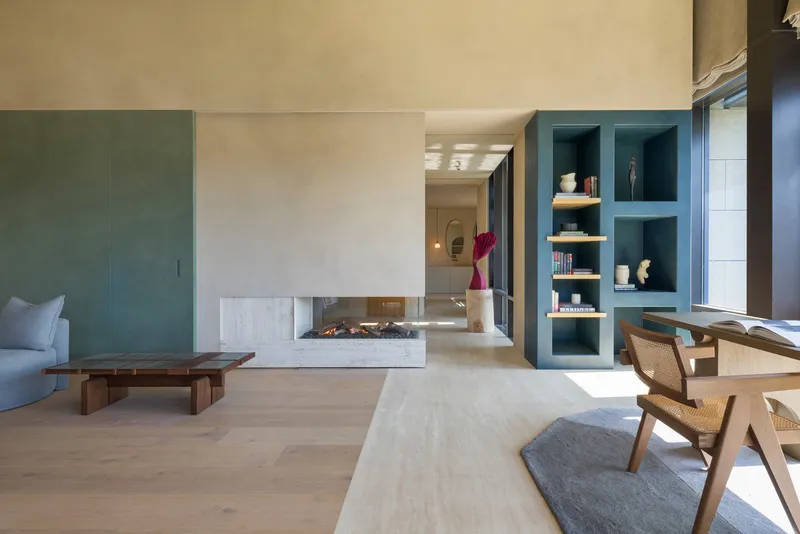
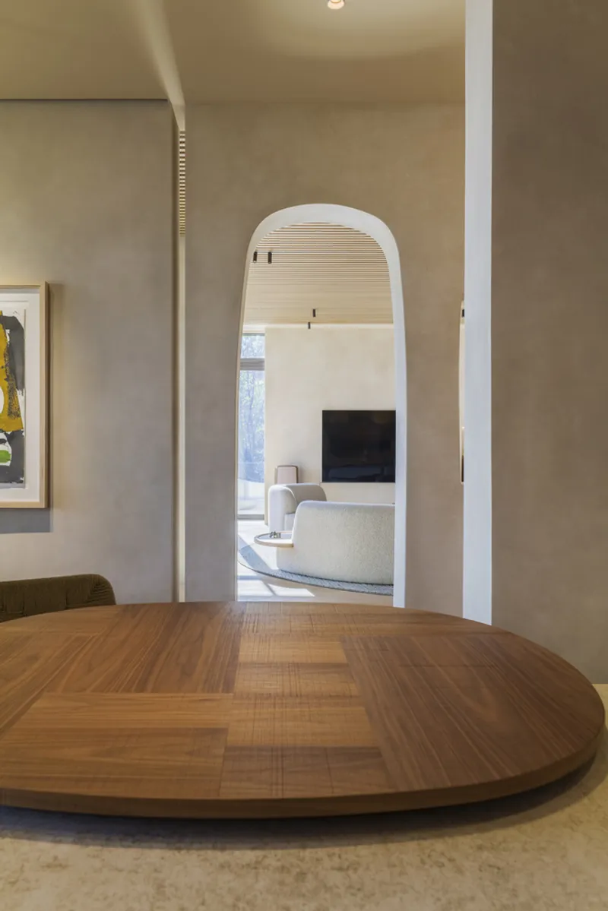
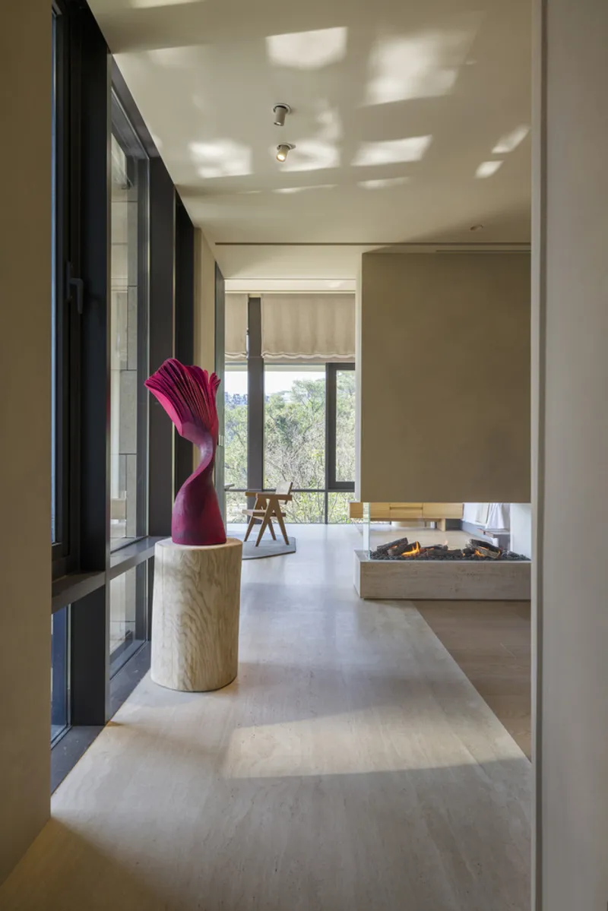
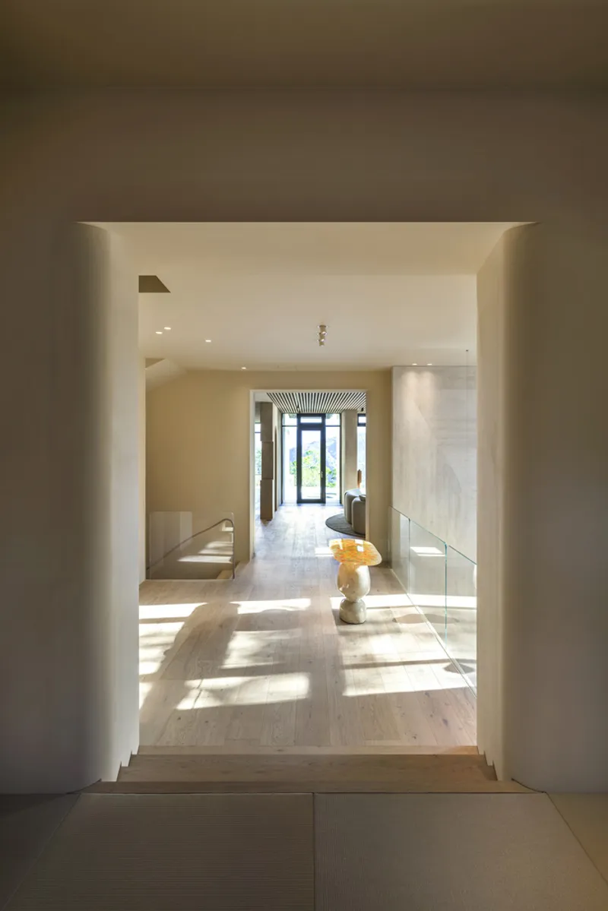
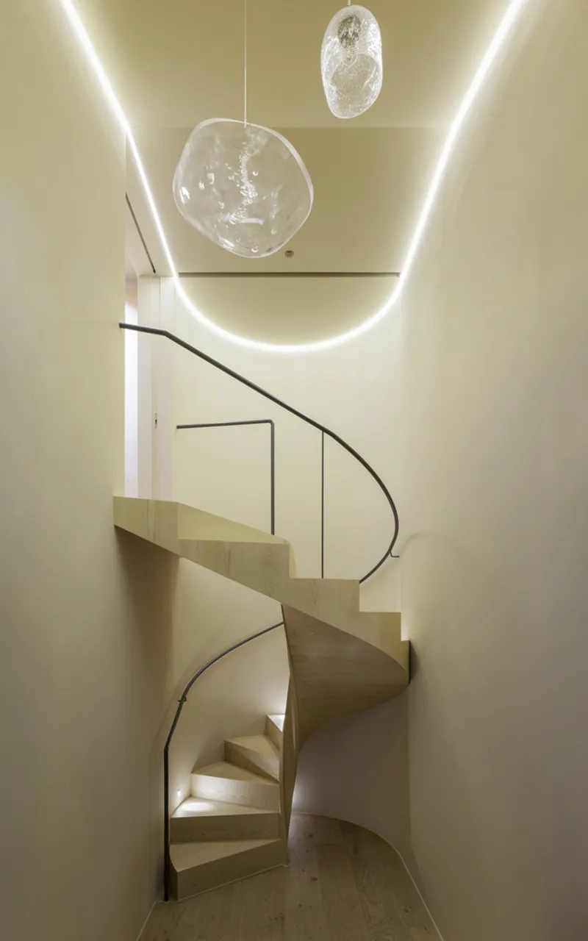
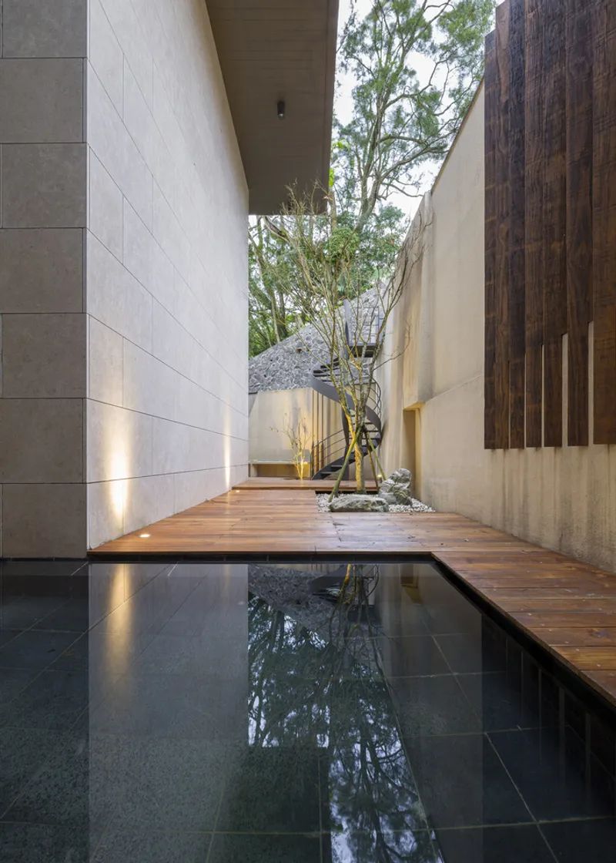
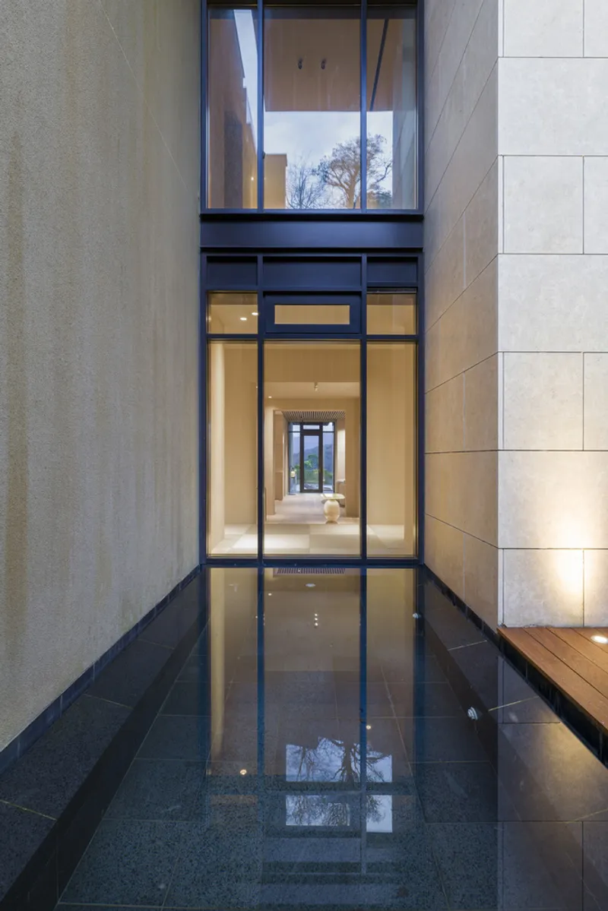
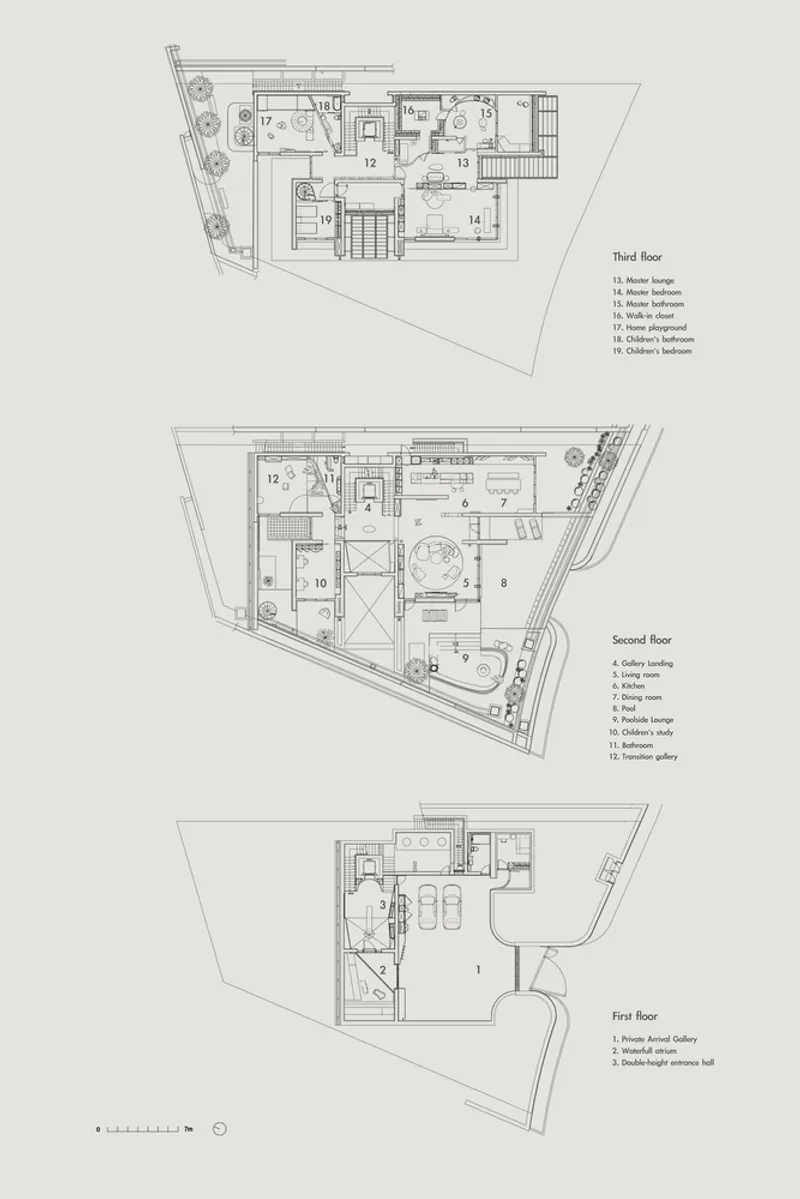
Central to the design is the theme "Echoes of the Earth." The villa’s architecture captures the undulating lines of the mountain ridges and brings them into the living space through curved staircases, soft transitions between rooms, and window frames that mirror the surrounding topography. These gestures translate the language of the landscape into tangible, livable forms. Instead of compartmentalized rooms, the design embraces spatial fluidity, allowing light, air, and nature to pass uninterrupted through the home.
Material Palette Inspired by Natural Elements
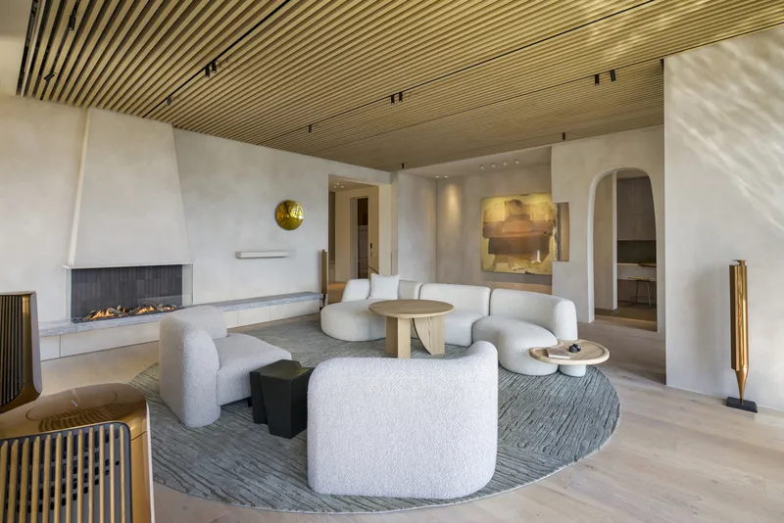
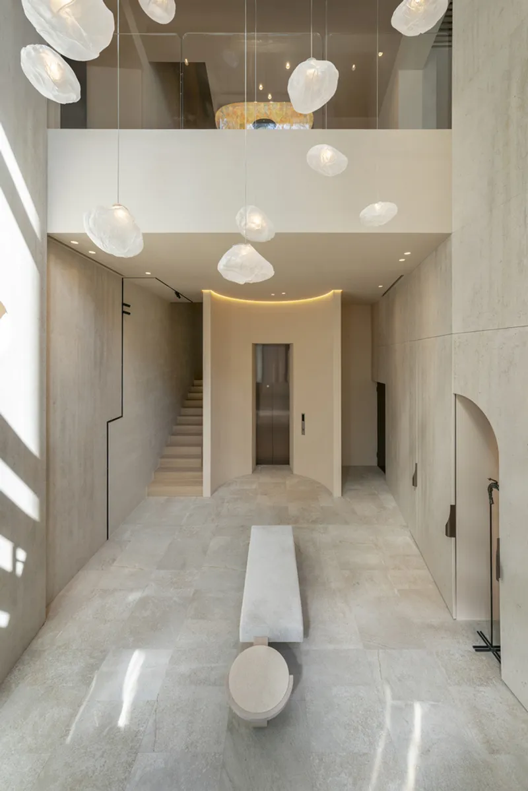
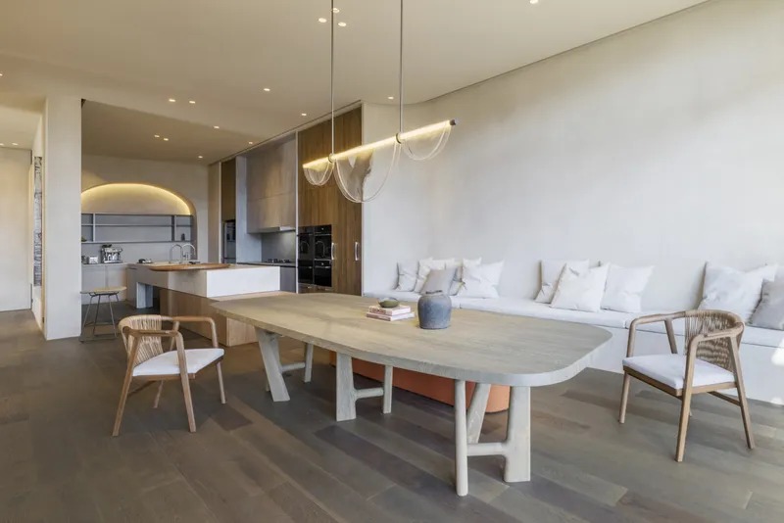
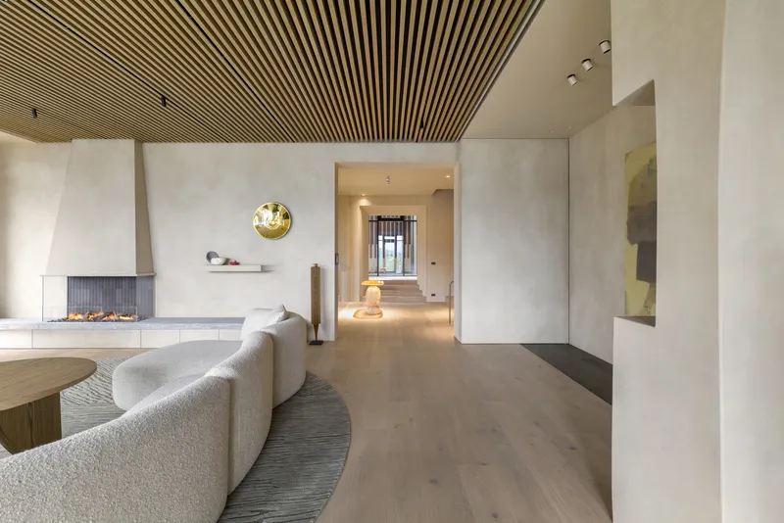
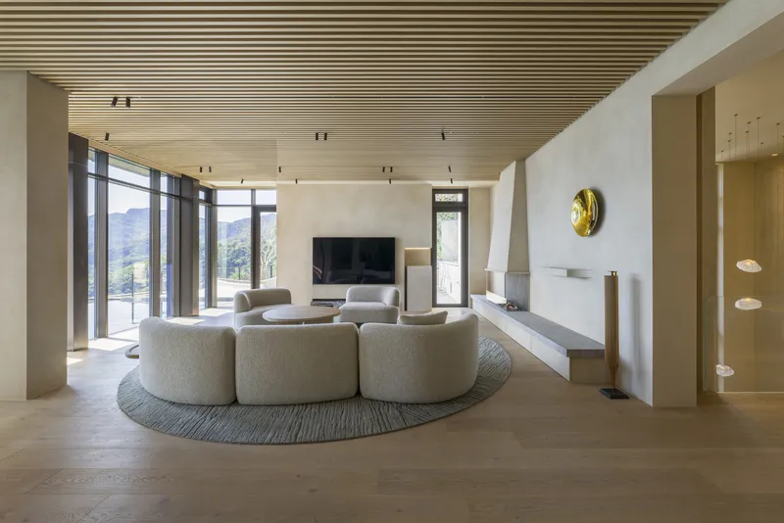
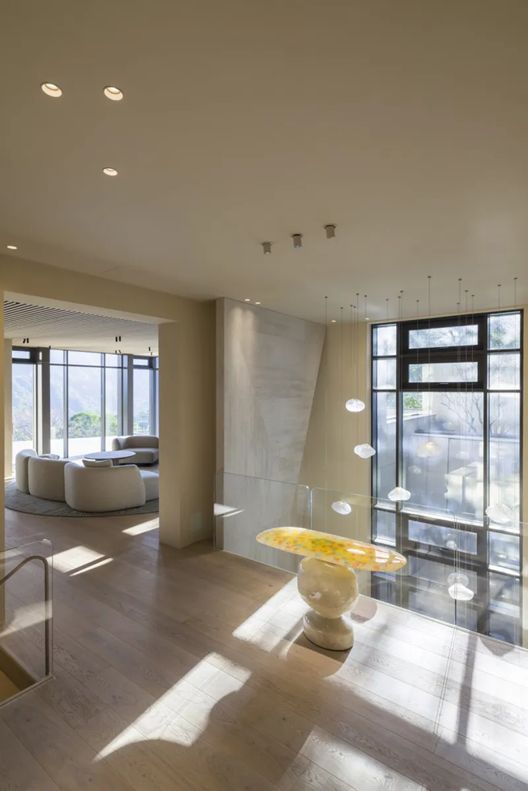
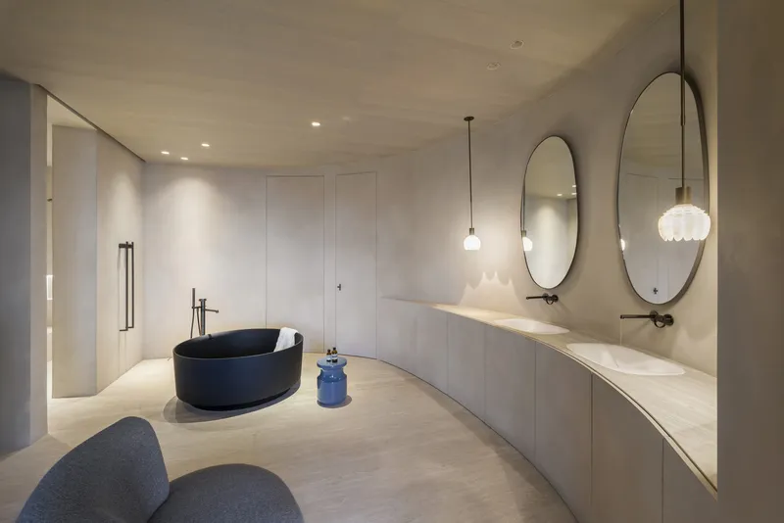
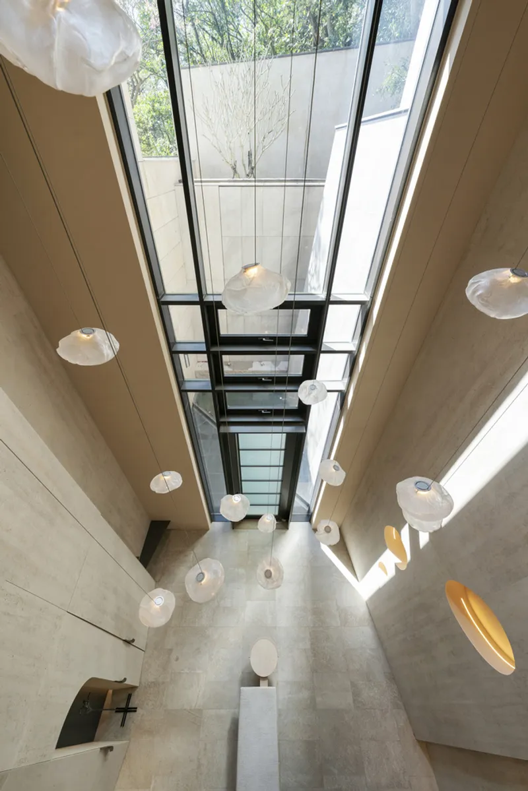
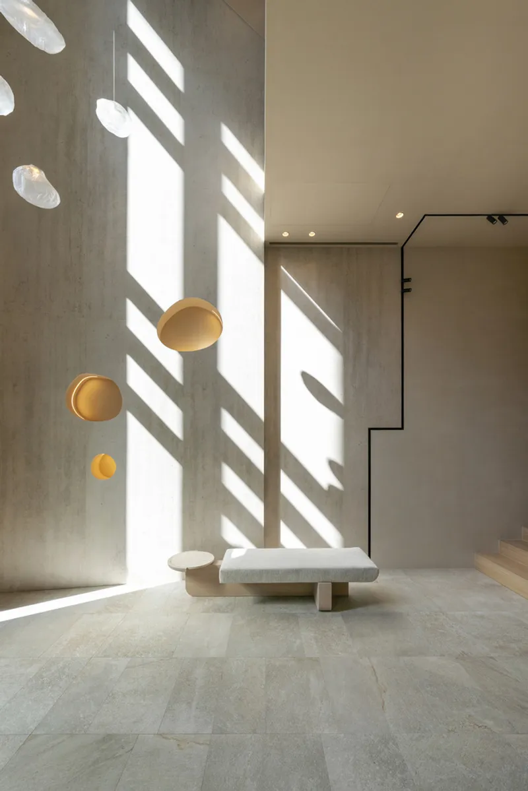
Peny Hsieh Interiors chose materials that emphasize a grounded, calming ambiance. Walls coated in mineral textures, floors and furniture crafted from natural wood, and muted textiles in sandy earth tones all contribute to a serene atmosphere. This organic palette is elevated by the striking verticality of the entrance foyer, where a custom nine-meter-high lighting installation made of hand-blown glass evokes mist gently rising from the mountains.
A Living Gallery of Art and Design
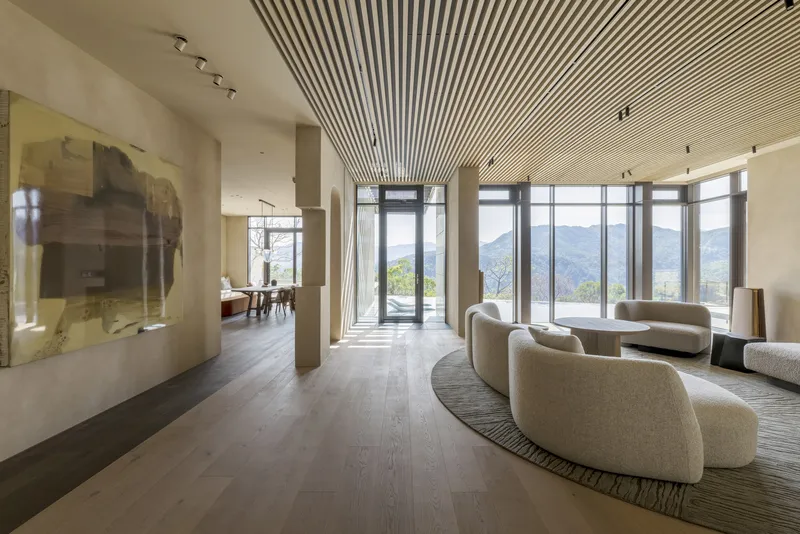
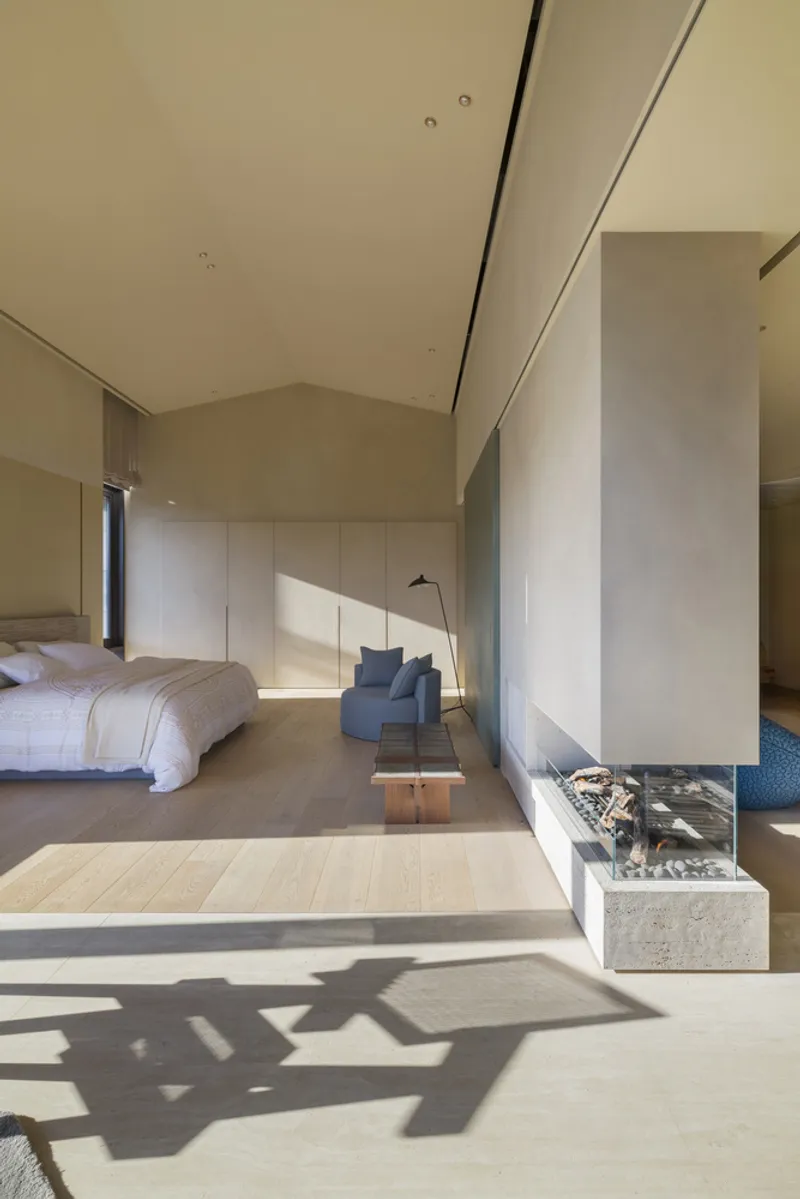
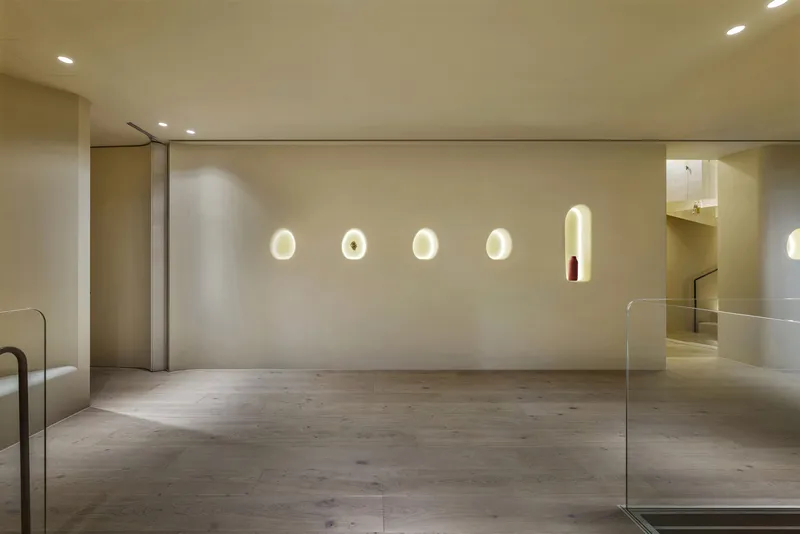
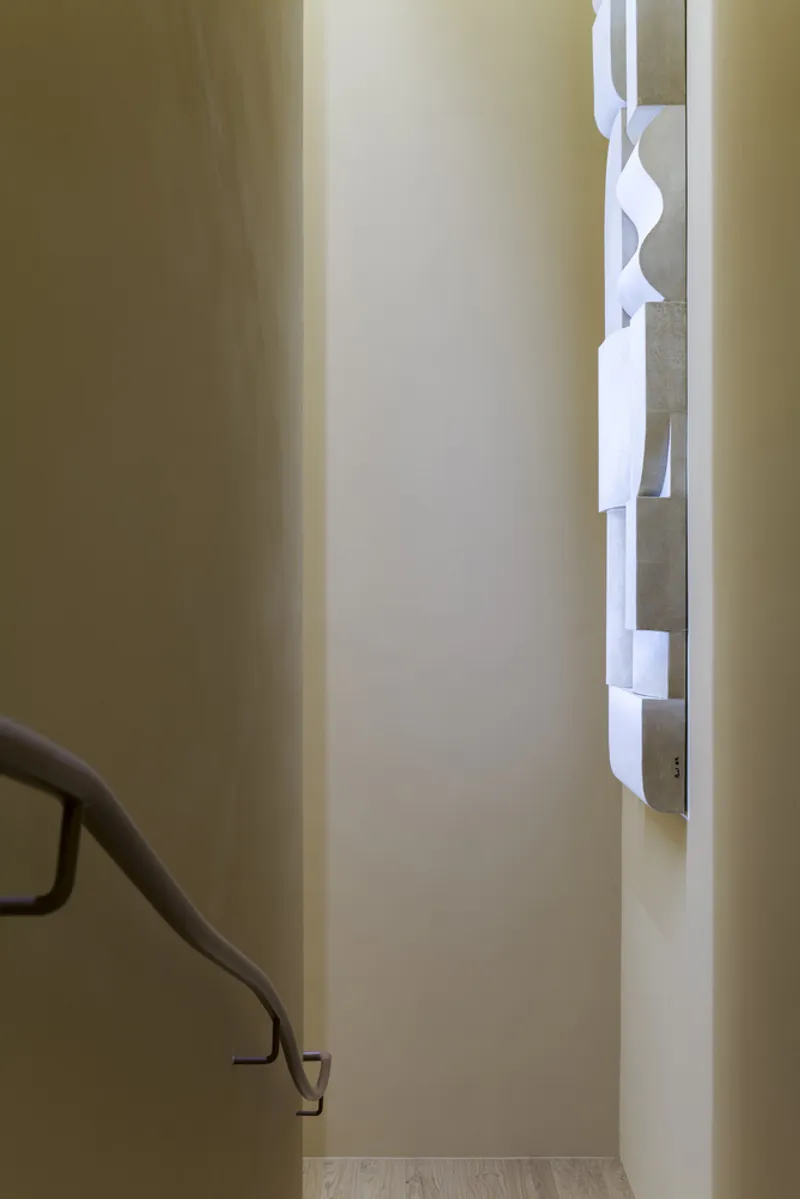
Beyond its spatial and material harmony, Echo Villa functions as a living gallery. Collaborating with 20 European artists, the interiors are curated with bespoke furniture and sculptural pieces that seamlessly blend art with everyday life. Every object, from a dining chair to a chandelier, carries a dual identity—as both functional utility and cultural artifact. This approach enriches the villa with an ongoing dialogue between Eastern sensibility and Western craftsmanship.
Emotional Healing Through Design
Creating Echo Villa was not only an architectural challenge but also an emotional journey. The homeowner sought more than just luxury or functionality—they desired a place that radiates emotional healing and artistic strength. Achieving this vision required deep collaboration between client and designer, a process that evolved over time into a shared language of form, texture, and intention. Despite budget limitations, the design remained uncompromised, culminating in a tranquil yet compelling home that serves both as a personal retreat and a statement of timeless contemporary living.
Redefining Mountain Villas Through Interior Architecture
Echo Villa is a leading example of nature-inspired interior design in mountain villas, where architecture becomes a conduit for emotional connection, artistic expression, and environmental integration. With its sculptural approach to form, commitment to craftsmanship, and fusion of art and nature, the villa stands as a model for future residential design that seeks not just to shelter, but to resonate.
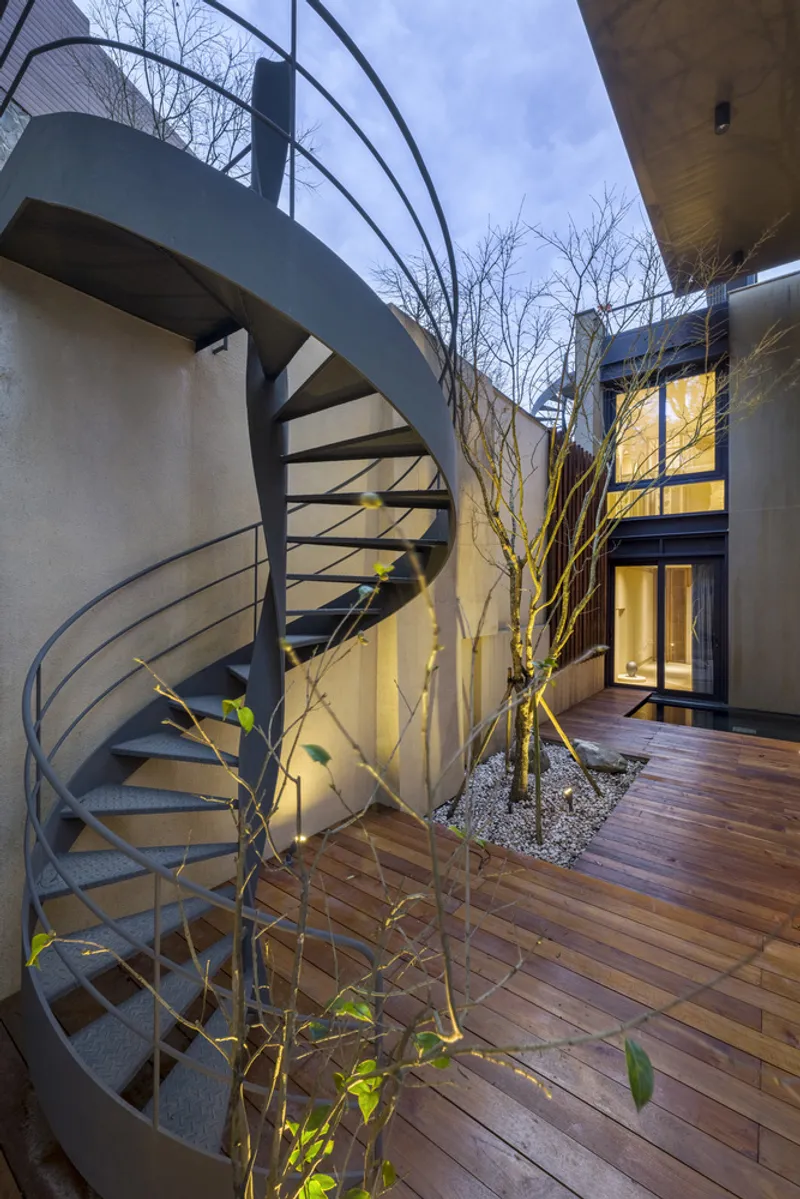
All Photographs are works of Peny Hsieh


Popular Articles
Popular articles from the community


Lunar Spiral: Space Architecture Shaped by the Mathematics of the Universe
Lunar Spiral reimagines space architecture through Fibonacci geometry, lunar regolith, levitating habitats, and self-sustaining Moon living.

Co-Life: Senior Housing Design That Reconnects Older Adults With the City
Co-Life reimagines senior housing design through healing gardens, shared streets, workshops, and a sustainable community across generations.

Hill & Cross Opera: Sculptural Opera House Architecture Shaped by Tallinn’s Landscape and Identity
Hill & Cross Opera reimagines opera house architecture in Tallinn through its sculptural hill, civic plaza, glass wave and a luminous cross.

Co-life: Sustainable Architecture for Age-Friendly Community Living
Co-life reimagines sustainable architecture for seniors through courtyards, rammed earth, shared gardens, and spaces designed for belonging.

Similar Reads
You might also enjoy these articles


FAMM Arquitectura Organizes Ten Villas Around Courtyards and Jungle in Nosara, Costa Rica
El Molino pairs two elongated volumes with deep overhangs and timber louvers to build a compact coastal community five minutes from the beach.

Oscar Niemeyer's Ibirapuera Park Pavilions Define São Paulo's Cultural Identity in Concrete and Curve
A constellation of modernist volumes set within São Paulo's most important urban park, conceived for the city's 400th anniversary in 1954.

Sanjay Puri Architects Wraps a Jaipur Office Tower in Capsule-Shaped Green Buffers
A nine-level climate-responsive workplace near Jaipur Airport uses stacked planter terraces and aluminium screens to fight 40°C heat.

RHO Converts a Berlin Spree-Side Industrial Courtyard into Enkime's 1,000 m² Agency Headquarters
A social media agency's new home in Charlottenburg trades glossy branding for concrete waffle ceilings, glazed tile, and sheer curtains.

Explore Architecture Competitions
Discover active competitions in this discipline

Challenge to reimagine the Iron Throne

Photograph architecture without architects

Illustrate the lost glory of Angkor Wat - Render Challenge

Design challenge to reuse E-waste
Comments (0)
Please login or sign up to add comments
No comments yet. Be the first to comment!