
Echos of a Civilization: Sustainable Architecture for Post-War Housing in Zamalka
Sustainable architecture rebuilds Zamalka through rammed earth homes, shared courtyards, souq spaces, and memory-led urban healing.


Echos of a Civilization by Nora Bretting is an architectural response to displacement, memory, and reconstruction. Recognized as an Editor's Choice entry of Echo of Civilization, the project explores how sustainable architecture can support communities returning to a damaged urban fabric, while also creating value for those who continued to live there.
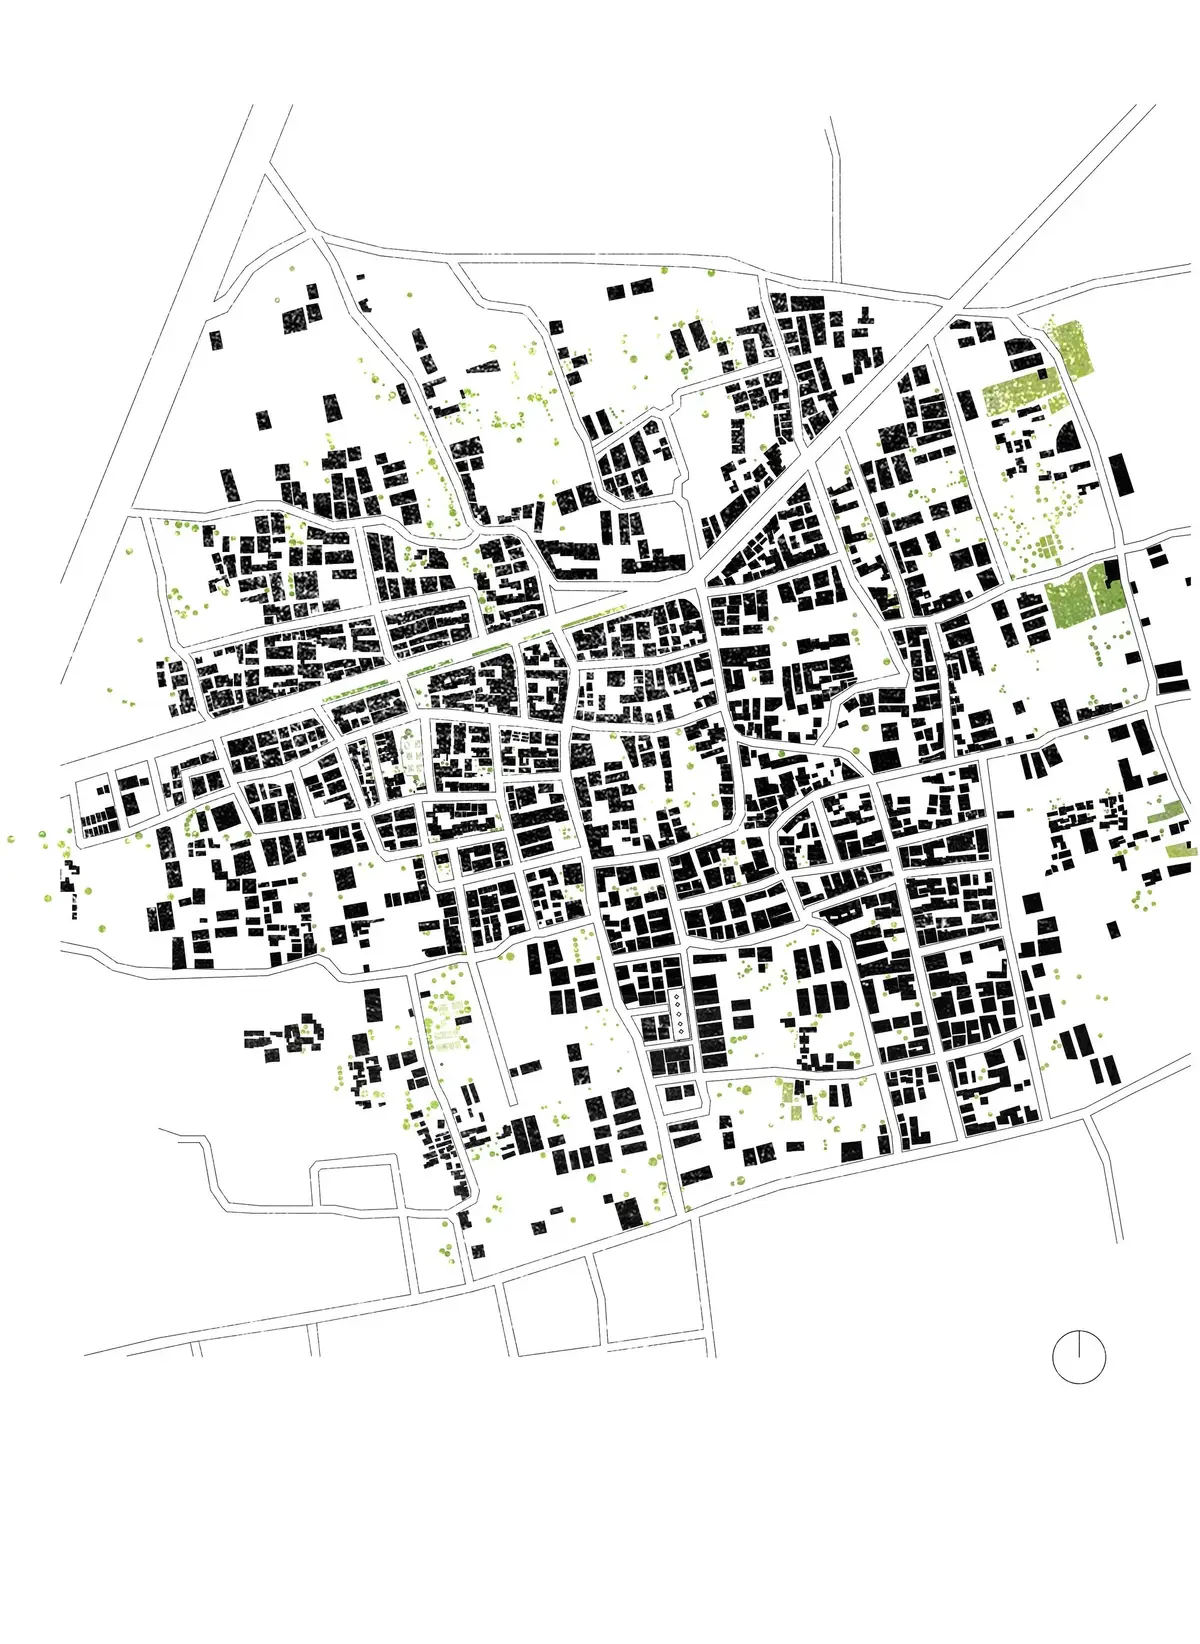
Set in Zamalka, the proposal begins with a deeply human question: how can architecture help people return home after destruction? Instead of treating reconstruction as a purely technical act, the design understands rebuilding as an emotional, cultural, and social process. It does not simply propose housing units. It proposes a framework where public life, neighborhood intimacy, local memory, and material reuse can coexist.
The project is rooted in the belief that architecture is a neutral yet powerful cultural foundation. It can connect people, shape everyday routines, and offer dignity during moments of social repair. In that sense, Echos of a Civilization positions sustainable architecture not only as an environmental strategy, but as a way to rebuild belonging.
Architecture as a Tool for Return and Remembrance
During the reconstruction of a city, the first architectural priority is often shelter. But Nora Bretting’s proposal expands that brief. It argues that returning residents need more than living space. They need something familiar, something that carries memory, and something that can help them feel at home again.
This idea gives the project its strongest emotional dimension. A refugee returning to Zamalka should encounter architecture that remembers the city, rather than architecture that erases it. At the same time, the old cannot remain frozen. It must be transformed into something new, practical, and resilient.
The design therefore works between memory and renewal. It draws from existing urban structures found in Damascus, especially the souq, the mosque, and the layered street network. These familiar typologies are not copied directly. Instead, their spatial logic is reinterpreted into a residential building that supports both community and privacy.
Learning from Damascus: Souq, Mosque, Street, and Home
One of the most important architectural moves in Echos of a Civilization is its adaptation of Damascus’s urban hierarchy. Traditional urban life in the region is shaped by a gradual transition from public space to private interior. The souq and mosque operate as collective anchors, while the street network branches into smaller neighborhood territories.
Nora Bretting translates this logic into a housing typology. The proposal organizes movement as a sequence of increasing privacy. Public circulation begins at the ground floor, then branches into upper levels, private staircases, patios, and apartments. This creates a spatial rhythm that mirrors the city itself.
The result is a building that feels less like an isolated residential block and more like a compact urban fragment. It contains streets, thresholds, courtyards, shops, shared areas, and homes. This makes the project a strong example of sustainable architecture because it sustains not only material resources, but also social patterns and cultural memory.
The Ground Floor as a Public Urban Layer
The ground floor is designed as the most public part of the building. It is divided into three key components: a souq, a public space, and an area for medical supplies. This combination responds directly to the needs of a recovering neighborhood.
The souq brings economic and social activity into the building. It creates a place for exchange, visibility, and everyday interaction. The medical supplies area adds practical support for a community rebuilding after crisis. The public space provides a shared ground where residents and visitors can gather.
This public base gives the building an urban role beyond housing. It becomes a small civic infrastructure, supporting daily life at multiple levels. In post-war reconstruction, this is critical. Housing cannot be separated from health, livelihood, access, and community repair.
From Public Streets to Private Apartments
The upper floors are organized through a branching circulation system. From the public ground floor, staircases lead upward. Each floor has its own private staircase, marking the first transition from collective movement to a more intimate domestic scale.
On every floor, four patios act as intermediate spaces. These patios are neither fully public nor fully private. They serve as spatial buffers, gathering points, and thresholds before entering the apartments. This creates a calm progression from city to neighborhood, from neighborhood to shared patio, and from patio to home.
The plan drawings show this clearly. Thick walls form a strong structural rhythm, while angular passages and patio spaces organize movement. Apartments are accessed through these internal courtyards, allowing each home to connect with light, air, and a shared sense of place.
Rammed Earth and the Reuse of Ruins
A defining feature of the project is its material strategy. The ruins of an adobe building on the property are treated as a source of construction material. Instead of removing the ruins as waste, the proposal processes the old adobe bricks into rammed earth walls.
This is one of the most powerful aspects of the project’s sustainable architecture approach. The material is not only reused physically, but also transformed symbolically. The old building becomes part of the new one. Destruction is not hidden. It is absorbed into the architecture and given a new structural and cultural role.
Rammed earth also gives the project a strong environmental logic. It reduces dependence on imported materials, connects the building to local construction traditions, and creates walls with thermal mass suitable for hot climates. The result is an architecture that feels grounded, durable, and regionally appropriate.
A Building That Gets Lighter as It Rises
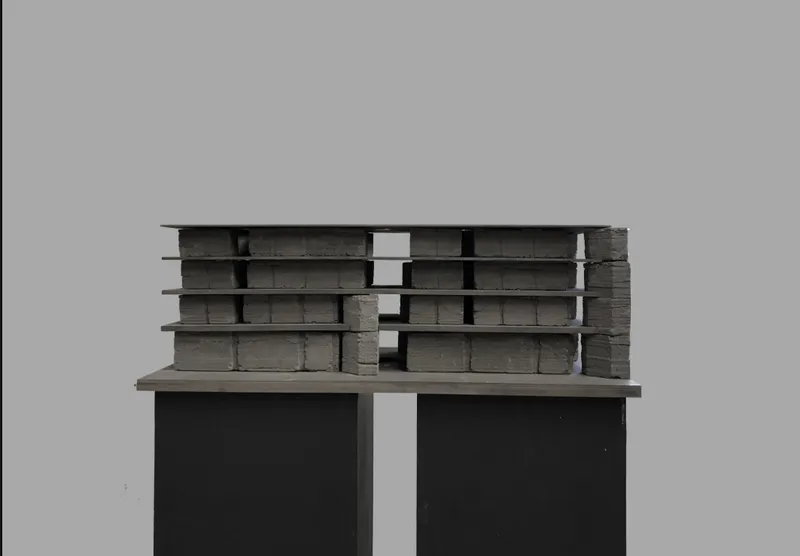
The section and model reveal a careful structural logic. For static reasons, the walls become thinner on every floor, making each level lighter than the one below. This gives the building a clear tectonic hierarchy. The lower floors appear heavier and more grounded, while the upper floors gradually reduce in mass.
This strategy also creates a visual expression of reconstruction. The building seems to rise from the weight of the earth, becoming lighter as it moves upward. In this way, structural necessity becomes architectural meaning.
The physical model reinforces this idea. The layered composition of thick earthen walls and horizontal slabs shows a building that is both solid and porous. It is protective, but not closed. It has density, but also openings, passages, and shared voids.
Concrete Lintels as Climate and Form
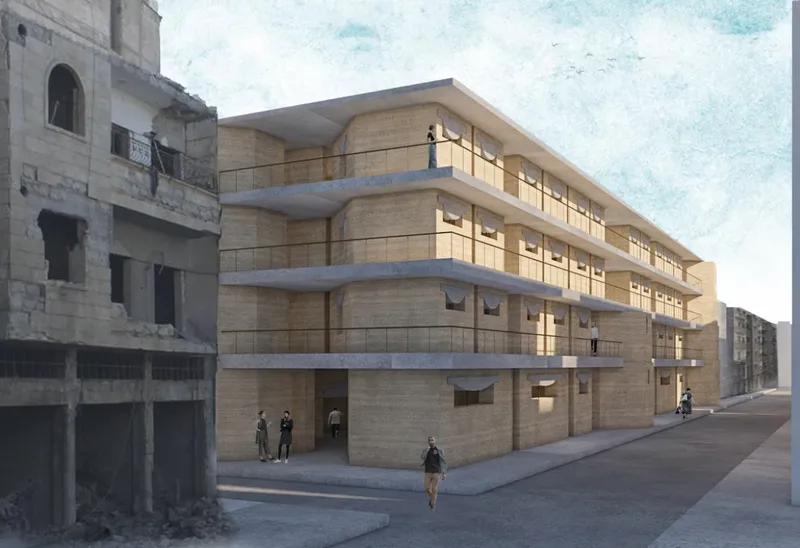
The project uses concrete lintels for wall openings. These elements are required structurally, but they also create a distinct architectural identity. The lintels frame windows and openings while shaping the way light enters the building.
On the exterior, they help shield interiors from harsh sunlight. On the inside, they open the wall and create recognizable forms that echo traditional architectural language. This balance between climatic performance and cultural expression strengthens the project’s design clarity.
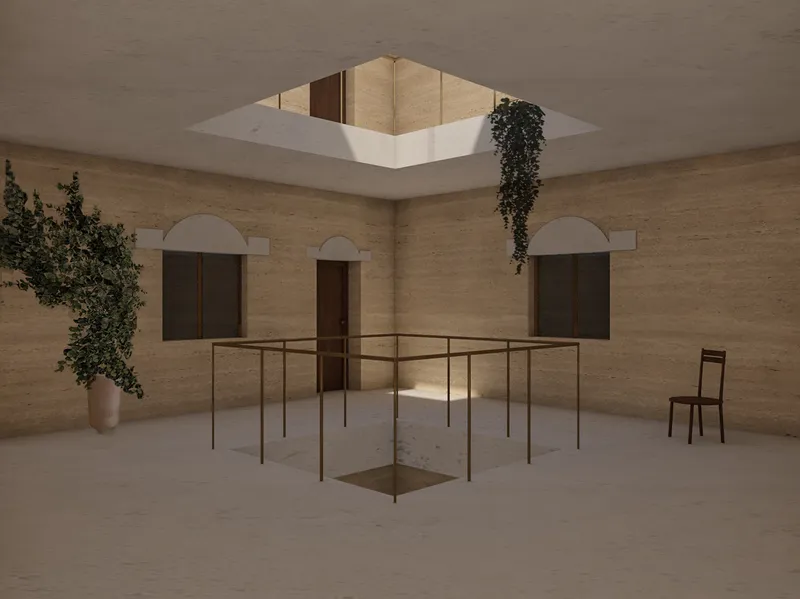
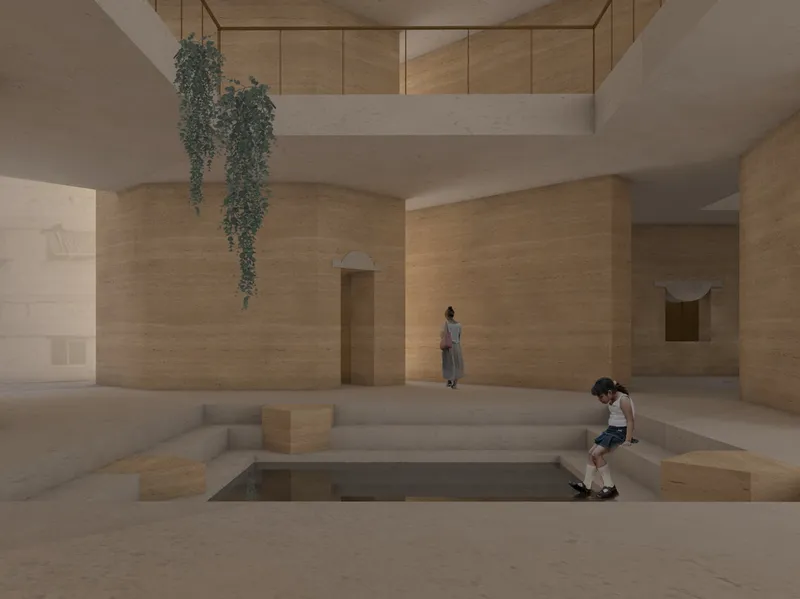
The renderings show this effect in the interior spaces. Arched and framed openings sit within warm rammed earth walls, while skylights and patios bring controlled daylight into shared spaces. The architecture feels quiet, shaded, and protective.
Courtyards, Patios, and Interior Atmosphere
The interior renderings reveal a strong focus on atmosphere. Courtyards and patios become the heart of the project, offering daylight, ventilation, planting, and moments of pause. Hanging greenery softens the earthen surfaces and introduces life into the reconstructed environment.
These spaces are not decorative additions. They are essential to the building’s social and environmental performance. Courtyards help regulate light and air, while also creating places where residents can meet without losing privacy.
The design uses voids as carefully as it uses walls. Openings in the floor and roof connect different levels visually, making the building feel layered and communal. In a context of return and recovery, these shared spaces become quiet instruments of healing.
A Souq Within the Architecture
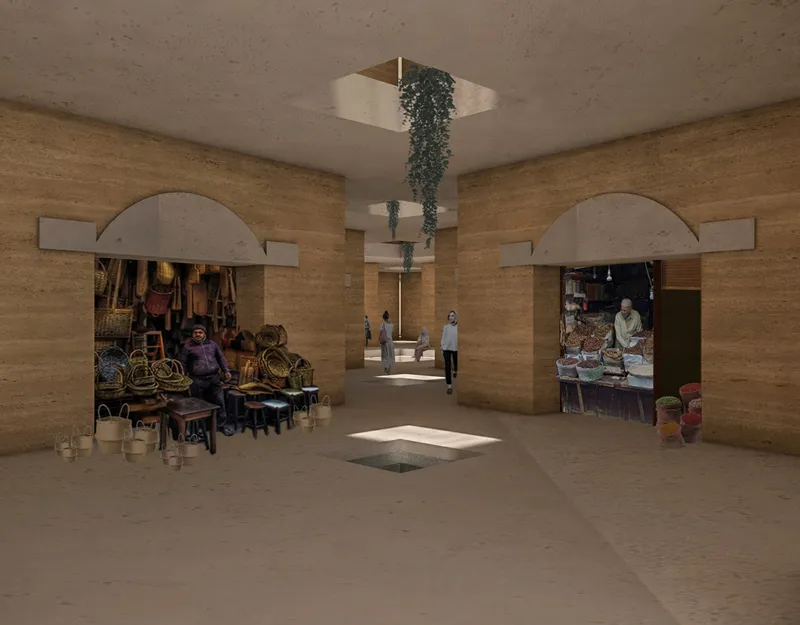
One of the most evocative renderings shows souq-like spaces embedded into the rammed earth structure. Shops, goods, and people activate the ground level, giving the building a sense of continuity with the commercial life of Damascus.
This move is important because it prevents the project from becoming a passive housing block. The architecture supports livelihood, public encounter, and cultural familiarity. The souq becomes a memory device and an economic tool at once.
By integrating commerce into the building, Nora Bretting creates a more complete model of reconstruction. People returning to Zamalka need housing, but they also need access to social life, trade, services, and community identity. The project responds to these needs through spatial design rather than through separate programs.
Sustainable Architecture as Cultural Reconstruction
Echos of a Civilization demonstrates that sustainable architecture can mean more than energy efficiency or material reuse. Here, sustainability includes memory, dignity, social continuity, and the careful transformation of what remains.
The project does not romanticize ruins. It uses them. It does not erase the past. It builds from it. This makes the proposal especially relevant to post-war cities, where reconstruction often risks producing generic buildings disconnected from local culture.
By using adobe ruins as rammed earth, reinterpreting Damascus urban typologies, and creating a gradual sequence from public to private life, the project becomes both architectural and civic. It is a housing proposal, a material strategy, and a cultural repair system.
Why Echos of a Civilization Matters
As an Editor's Choice entry of Echo of Civilization, Echos of a Civilization stands out because it treats reconstruction with sensitivity and intelligence. It understands that architecture cannot solve war, displacement, or trauma alone. But it can create conditions for return, community, and renewal.
Nora Bretting’s proposal offers a valuable model for future reconstruction architecture. It shows how local materials, traditional urban structures, and contemporary residential needs can be brought together in a coherent design.
In Zamalka, the project imagines a building that is public at its base, communal in its patios, private in its apartments, and symbolic in its material transformation. It is a compelling example of sustainable architecture because it rebuilds not only walls, but also relationships between people, place, and memory.
Echos of a Civilization is a powerful architectural study of how cities can be rebuilt without losing their soul. Through rammed earth walls made from adobe ruins, souq-inspired public spaces, private patios, and a layered circulation system, the project creates a sensitive vision for post-war housing in Zamalka.
Designed by Nora Bretting, the project proves that sustainable architecture can be both practical and poetic. It can conserve resources, respond to climate, support community, and preserve cultural memory. Most importantly, it can help transform fragments of destruction into spaces of return, dignity, and hope.


Popular Articles
Popular articles from the community


The Musturak Paradise: Senior Living Architecture for a Connected Future in Temara, Morocco
The Musturak Paradise reimagines senior living architecture in Temara via private homes, social spaces, culture, community, and shared care.

Co-Life: Senior Housing Design That Reconnects Older Adults With the City
Co-Life reimagines senior housing design through healing gardens, shared streets, workshops, and a sustainable community across generations.

Lunar Spiral: Space Architecture Shaped by the Mathematics of the Universe
Lunar Spiral reimagines space architecture through Fibonacci geometry, lunar regolith, levitating habitats, and self-sustaining Moon living.

ALGAL REALM: A Bio-Integrated Lunar Habitat Design for Life Beyond Earth
ALGAL REALM reimagines lunar habitat design with algae-powered life support, 3D-printed regolith, and vertical living for a lunar future.

Similar Reads
You might also enjoy these articles


Eco Chapel: A Green Architecture Pavilion Designed in Symbiosis with the Forest
Eco Chapel uses green architecture to weave prayer, learning and reuse into a forest pavilion shaped by modular hexagonal canopies for life.

Kaffeebühnen: Coffee Shop Architecture Designed as a Civic Stage Between Vienna’s City and Park
Kaffeebühnen turns coffee shop architecture into a civic stage, linking Vienna’s park edge, urban life, warm timber yards, and coffee craft.

Healing Façade: Sustainable Architecture for Reforestation, Community, and Sacred Ecology in Ethiopia
Healing Façade reimagines sustainable architecture as a living wall that restores soil, catches water and renews Ethiopia's forest churches.


Urban Forest: A Vertical Ecosystem for 5,000 Workers in Singapore's Changi Business Park
Radially stacked pods and layered green decks turn a 7-acre plot into 47 acres of ecological workspace projected for 2040.

Explore Architecture Competitions
Discover active competitions in this discipline

Challenge to reimagine the Iron Throne

Photograph architecture without architects

Illustrate the lost glory of Angkor Wat - Render Challenge

Design challenge to reuse E-waste
Comments (0)
Please login or sign up to add comments
No comments yet. Be the first to comment!