
Eco-Chapel in Addis Ababa: Sustainable Architecture for Spiritual Recovery and Urban Renewal
Eco-Chapel in Addis Ababa restores urban land through sacred sustainable architecture, native gardens, community care, and public life, now.


Project: Eco-Chapel
Project by: Olesia Sandrkina
Recognition: Shortlisted entry of Eco-Chapel
A Nature-Friendly Chapel for Addis Ababa
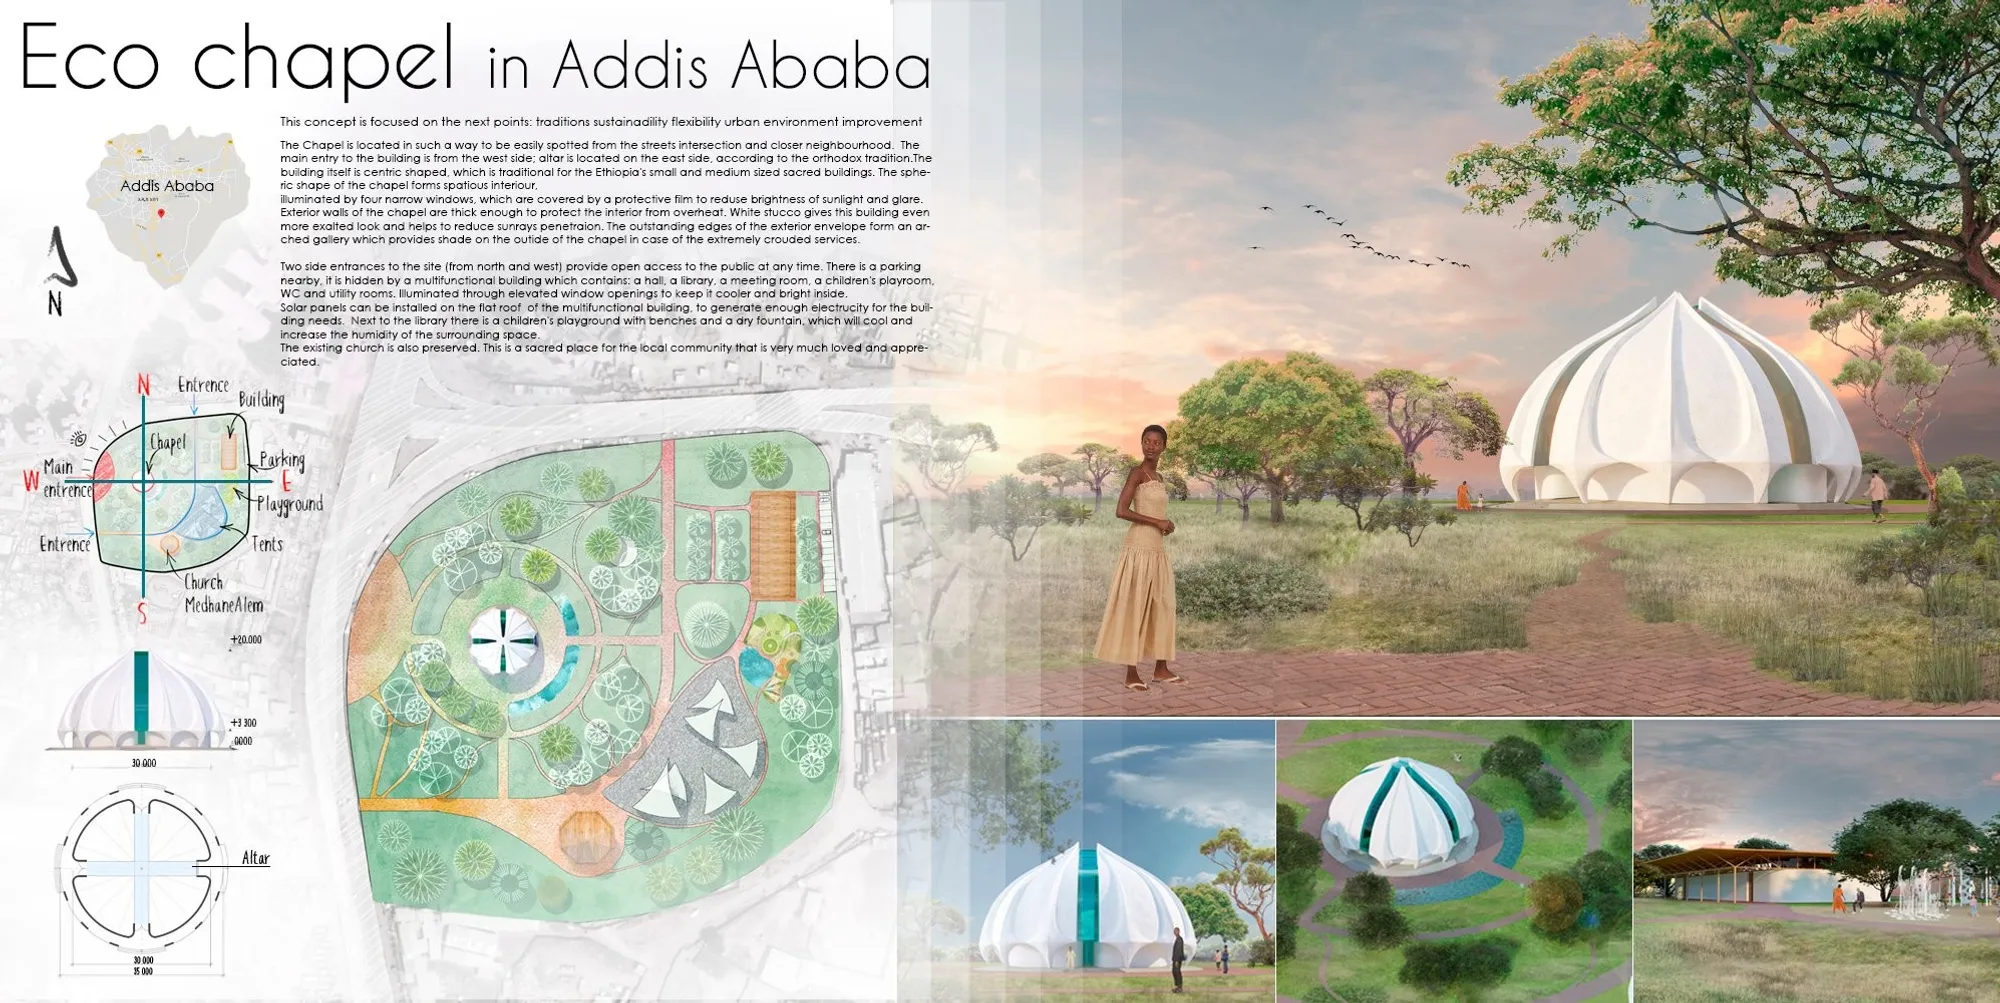
Eco-Chapel by Olesia Sandrkina is a shortlisted entry of Eco-Chapel that reimagines a city site in Addis Ababa as a place of spiritual, emotional, physical, and ecological recovery. The project proposes more than a chapel. It creates an accessible public garden, a sacred landmark, a multifunctional community building, and a landscape of native planting that restores the urban area to a more nature-friendly condition.
At its core, the project uses sustainable architecture as a method of healing. It responds to the city not by isolating the sacred building from everyday life, but by placing it inside a shared landscape where prayer, learning, rest, play, and environmental care can coexist. The proposal understands the chapel as a civic and spiritual anchor, designed for all people and open to different generations of the local community.
Sustainable Architecture as a Framework for Recovery
The design concept is focused on four central ideas: tradition, sustainability, flexibility, and urban environmental improvement. These principles shape every part of the proposal, from the position of the chapel to the planting strategy, public access, building orientation, and community programs.
The main goal is to create a garden with a variety of flora in an urban environment, placing a new chapel within the territory while also introducing a multifunctional space that serves modern community needs. This makes Eco-Chapel a strong example of sustainable architecture because it combines environmental performance with social value and cultural continuity.
Rather than treating sustainability as a technical addition, the project uses it as the foundation of the design. The garden becomes a living educational tool. Native Ethiopian plants are introduced to revive local biodiversity, while the community is encouraged to plant, maintain, and improve the garden over time. The site is not only designed for passive enjoyment. It is designed for participation, shared responsibility, and long-term ecological awareness.
A Sacred Form Rooted in Orthodox Tradition
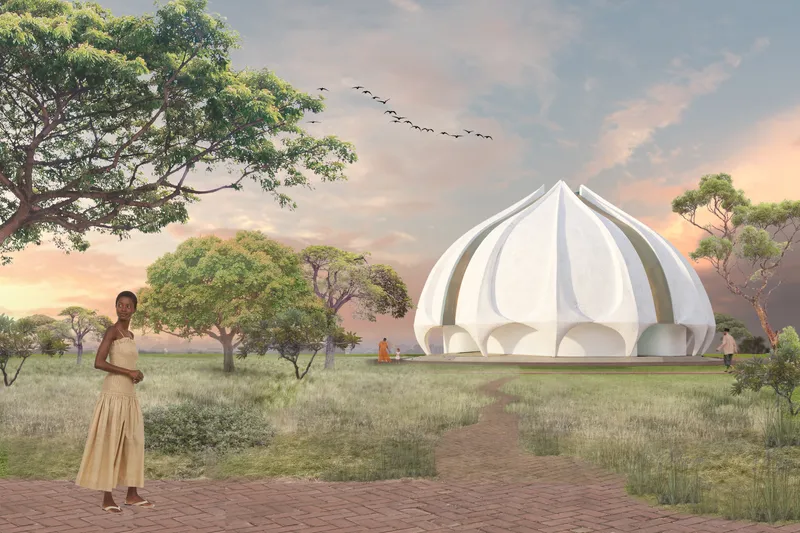
The chapel is located so it can be easily seen from the street intersection and the surrounding neighborhood. This visibility gives the building a strong civic presence while also making it easy for visitors to identify and access. The main entrance is placed on the west side, while the altar is located on the east side, following Orthodox tradition.
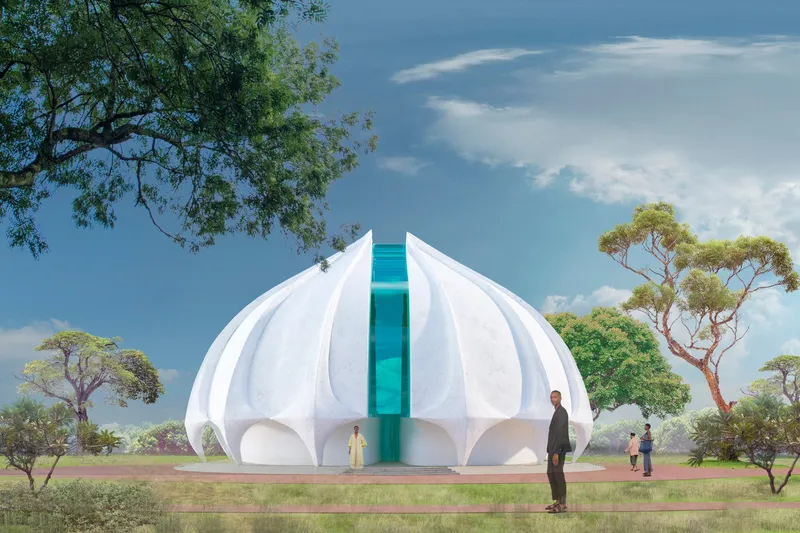
The building takes a centric form, which reflects the spatial traditions of Ethiopia’s small and medium-sized sacred buildings. Its spherical volume creates a generous interior space while giving the chapel a calm and symbolic external identity. The form feels both contemporary and rooted in local religious memory.
The white stucco exterior strengthens the chapel’s sacred character while helping reduce solar heat gain. The building’s thick walls protect the interior from overheating, making the architecture responsive to climate as well as ritual. In this way, the project demonstrates how sustainable architecture can preserve cultural meaning while improving comfort and environmental performance.
Light, Shade, and Climate Response
The chapel interior is illuminated by four narrow windows. These windows are covered with a protective film to reduce brightness, glare, and excessive sunlight. Instead of flooding the interior with uncontrolled light, the design filters illumination carefully, creating a calm and contemplative atmosphere.
The exterior envelope is shaped with projecting edges that form an arched gallery around the chapel. This gallery provides shade outside the building, especially during crowded services. It allows people to gather around the chapel while remaining protected from harsh sun exposure.
This is one of the strongest architectural qualities of the proposal. The building does not separate environmental logic from spatial experience. Shade, filtered light, thermal mass, and exterior gathering areas work together to support worship and public use.
A Garden Chapel Within the City
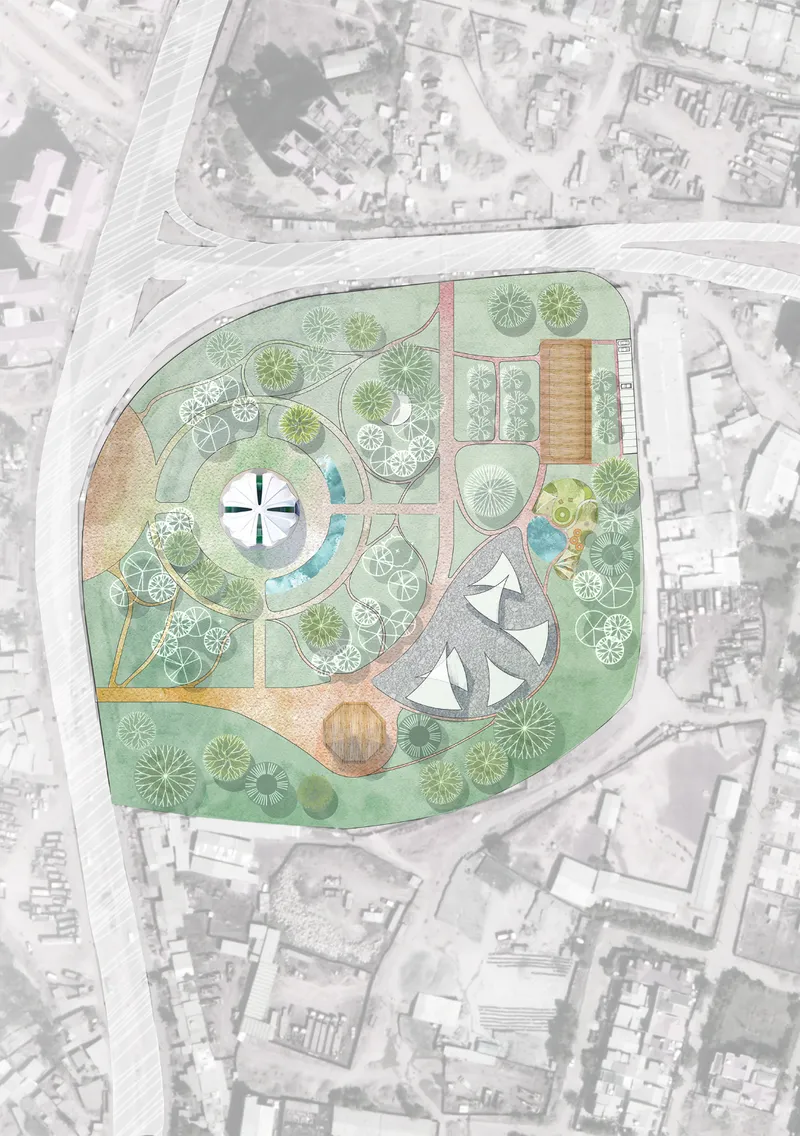
The landscape strategy is central to the project. The chapel sits within a garden that brings nature back into the urban environment. Curving paths move through the site, creating a soft walking experience and connecting different zones of activity. The garden includes drinking fountains, native planting areas, shaded spaces, and places for informal rest.
Many different tree species native to Ethiopia are proposed for the site. These trees are intended to revive, show, and communicate the value of forests. The garden is designed as a place where people can plant new trees, protect seedlings, and learn how to care for the natural environment.
Because trees take time to grow, the project also includes light tent structures that create shade and divide the space. These flexible structures allow the site to function immediately while the planted landscape matures. They also make the configuration adaptable for different events, gatherings, and seasonal uses.
Community Programs Beyond the Chapel
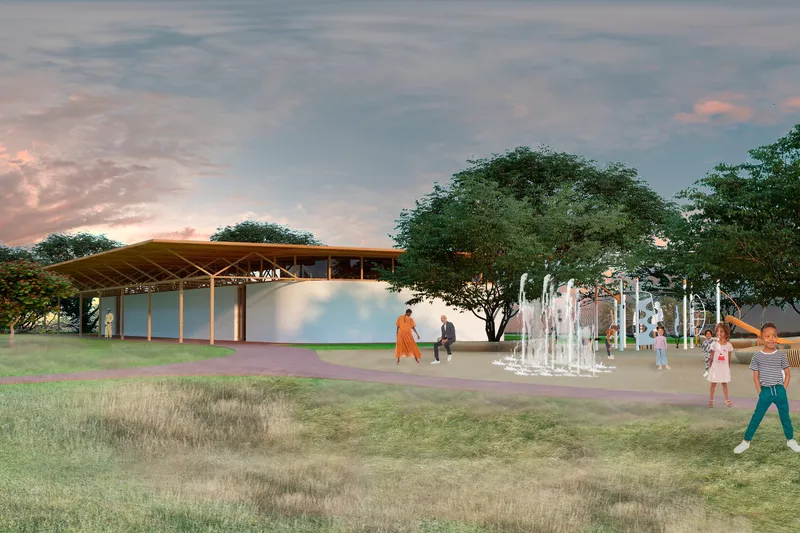
Eco-Chapel is not limited to religious activity. The project includes a multifunctional building near the site, with a hall, library, meeting room, children’s playroom, WC, and utility rooms. This supporting program transforms the project into a wider community center.
The library and meeting room create space for learning, dialogue, and collective work. The children’s playroom and playground respond to families and younger visitors. Utility spaces support everyday operation, while the hall can host community events, education programs, workshops, and gatherings.
This programmatic flexibility is essential to the project’s architectural identity. Eco-Chapel is a place of worship, but it is also a social platform. It allows spiritual life, ecological education, public interaction, and urban recovery to happen within one connected environment.
Cooling Through Landscape and Water
The site includes a children’s playground with benches and a dry fountain. This fountain is not only a recreational feature. It is also part of the project’s environmental strategy, helping cool the surrounding space and increase humidity.
Water features, shaded paths, tree planting, and white exterior surfaces work together to create a more comfortable microclimate. These passive strategies reduce dependency on mechanical systems and support the project’s sustainability goals.
Solar panels are also proposed for the flat roof of the multifunctional building. These panels can generate electricity for building needs, reinforcing the project’s commitment to resource-conscious design.
Preserving the Existing Church
A key strength of the project is its respect for the existing church on the site. The old church is preserved because it is a sacred place for the local community, loved and appreciated by its users. The new chapel does not erase this memory. Instead, it extends the sacred landscape and adds new spatial possibilities.
This approach gives the project cultural sensitivity. The design understands that urban renewal should not mean replacement. It should strengthen what already matters to people while introducing new spaces that respond to current and future needs.
Public Access and Urban Integration
The site is designed to remain open and accessible. Two side entrances, from the north and west, provide public access at any time. The chapel and garden are not treated as closed institutional objects. They are integrated into the everyday life of the neighborhood.
The site plan shows a careful balance between sacred space, public garden, community rooms, playground, water elements, seating areas, and walking paths. This integration creates an environment where different activities can occur without conflict.
As a model of sustainable architecture, Eco-Chapel shows how sacred design can contribute to urban environmental improvement. It transforms a city plot into a greener, more inclusive, and more resilient public place.
Architectural Expression and Spatial Experience
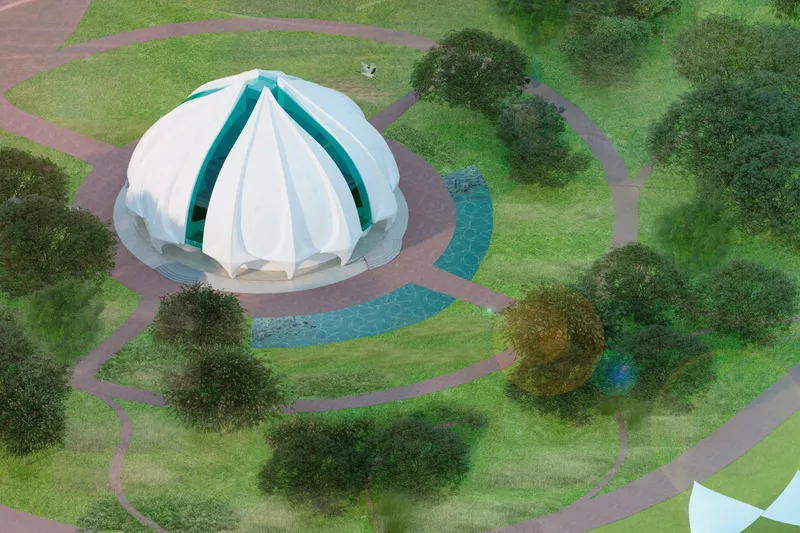
Visually, the chapel is defined by its white spherical volume and ribbed exterior surface. The building has a petal-like geometry, creating a soft sculptural profile that stands within the surrounding greenery. Its turquoise vertical openings introduce a vivid contrast, giving the chapel a recognizable identity and marking the entry axis.
From above, the chapel appears as a central object within a network of circular and curved paths. Water, planting, and pedestrian movement form a layered landscape around the sacred building. This aerial organization reinforces the idea of the chapel as a spiritual center within a living ecological field.
The renderings also show how the project creates human-scale experiences. Children play near the fountain, visitors walk through shaded paths, and people gather around the multifunctional spaces. The architecture does not feel distant or monumental in a rigid sense. It feels public, open, and connected to daily community life.
Why Eco-Chapel Matters
Eco-Chapel is important because it presents a holistic idea of architectural sustainability. It does not focus only on materials, energy, or technical systems. Instead, it brings together climate response, spiritual tradition, biodiversity, social inclusion, education, and urban comfort.
The project by Olesia Sandrkina offers a compelling vision for Addis Ababa: a chapel that restores the relationship between people, faith, and nature. It creates a garden for healing, a sacred space for worship, and a flexible public environment where the local community can gather, learn, and grow.
As a shortlisted entry of Eco-Chapel, the proposal demonstrates how sustainable architecture can become a tool for cultural continuity and environmental renewal. It shows that a chapel can be more than a building. It can be a restorative landscape, a community resource, and a living symbol of care.




Popular Articles
Popular articles from the community


The Ocean Hive: Sustainable Architecture for a Self-Sufficient Civilization at Sea
The Ocean Hive imagines sustainable architecture at sea, where modular habitats, algae, wave power and ocean waste sustain a growing colony.

Hill & Cross Opera: Sculptural Opera House Architecture Shaped by Tallinn’s Landscape and Identity
Hill & Cross Opera reimagines opera house architecture in Tallinn through its sculptural hill, civic plaza, glass wave and a luminous cross.

Conexión: Biophilic Design Reimagines High-Rise Living in Hong Kong
Conexión reimagines high-rise living in Hong Kong through biophilic design, green facades, shared spaces, daylight, water and nature within.

The Musturak Paradise: Senior Living Architecture for a Connected Future in Temara, Morocco
The Musturak Paradise reimagines senior living architecture in Temara via private homes, social spaces, culture, community, and shared care.


Similar Reads
You might also enjoy these articles

Lunar Spiral: Space Architecture Shaped by the Mathematics of the Universe
Lunar Spiral reimagines space architecture through Fibonacci geometry, lunar regolith, levitating habitats, and self-sustaining Moon living.

The Main Dream: Modular Architecture for Play, Learning, and Community
A modular playground turns recycled plastic into adaptable spaces where refugee children can play, build, learn, and reconnect.

Play: Fragments of Their World
Familiar architecture becomes modular playground design, creating safe spaces where displaced children can learn, connect, imagine and play.

Wadi Rum Observatory: Desert Architecture Designed for the Night Sky
Wadi Rum Observatory turns desert architecture into a quiet instrument for astronomy, hiding research spaces under Jordan's starlit terrain.


Comments (0)
Please login or sign up to add comments
No comments yet. Be the first to comment!