

Eco-District Housing in Trévoux by Tectoniques: A Sustainable Urban Vision Rooted in Timber and Community
Sustainable timber housing in Trévoux by Tectoniques, integrating bioclimatic design, community spaces, and vibrant eco-district urban planning.


In the heart of eastern France, on the banks of the Saône River, Tectoniques has realized a visionary residential complex as part of the Orfèvres eco-district in Trévoux. The eco-district housing in Trévoux, comprising 84 units across four buildings, reflects a holistic integration of sustainable architecture, urban connectivity, and human-centered living. It is a forward-thinking response to the evolving needs of suburban residential development, rooted in material honesty, bioclimatic strategies, and shared community infrastructure.
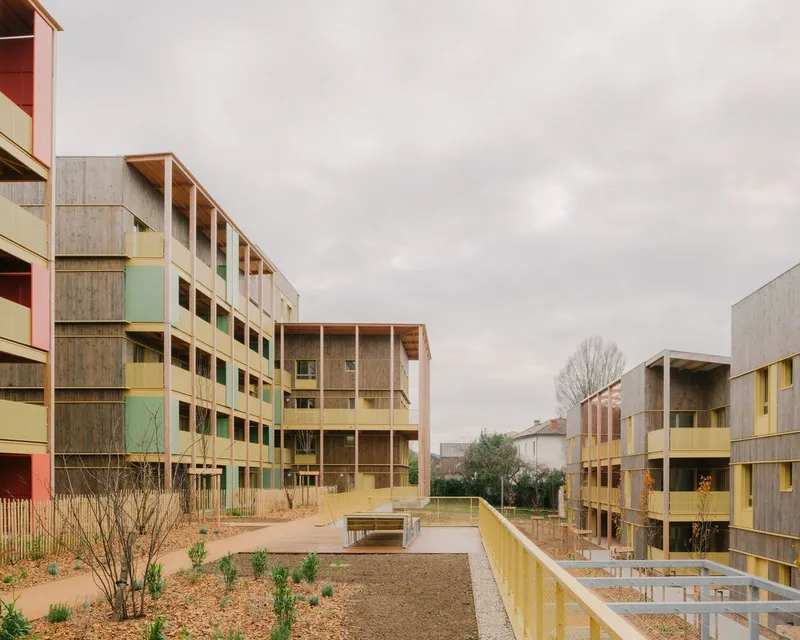

Reweaving the Urban Fabric of Trévoux
The Orfèvres eco-district is a 10-hectare masterplan developed to gently expand the historic town center. Tectoniques’ site—Lot B4—is strategically positioned at the edge of a new public park, which follows the route of a former railway line once connecting Trévoux to Lyon Croix Rousse. This green spine not only provides a recreational landscape but also becomes an ecological and social link between the old and new city.
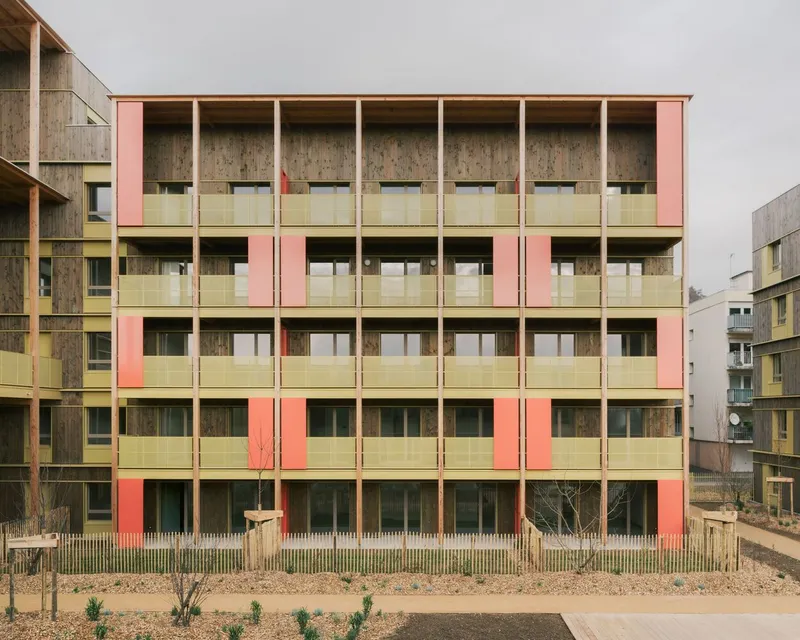

Here, the architecture works in dialogue with the topography and urban planning guidelines, shaping a site-specific layout that feels porous, walkable, and intimately connected with its natural surroundings. The emphasis on pedestrian routes and the near-elimination of visible cars promote a quieter, cleaner, and more livable environment.

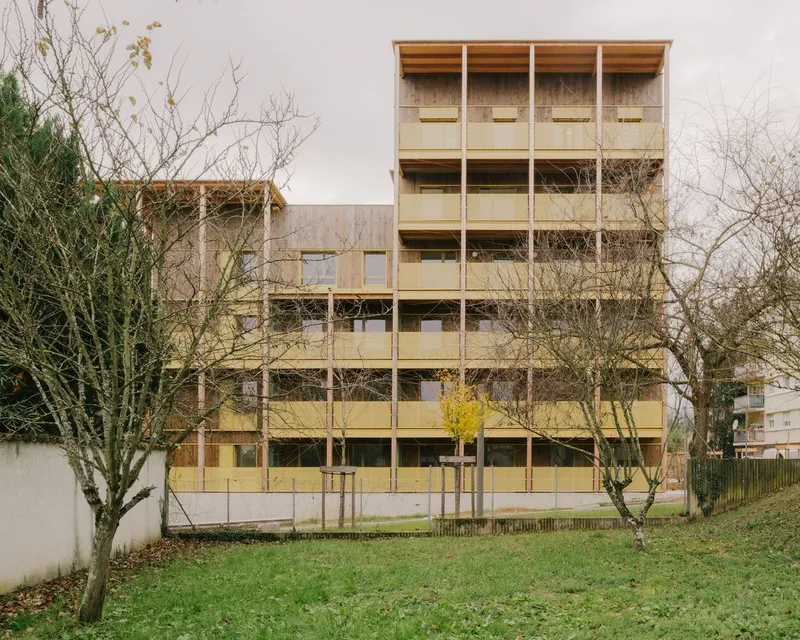
Bioclimatic Architecture and Height Variation
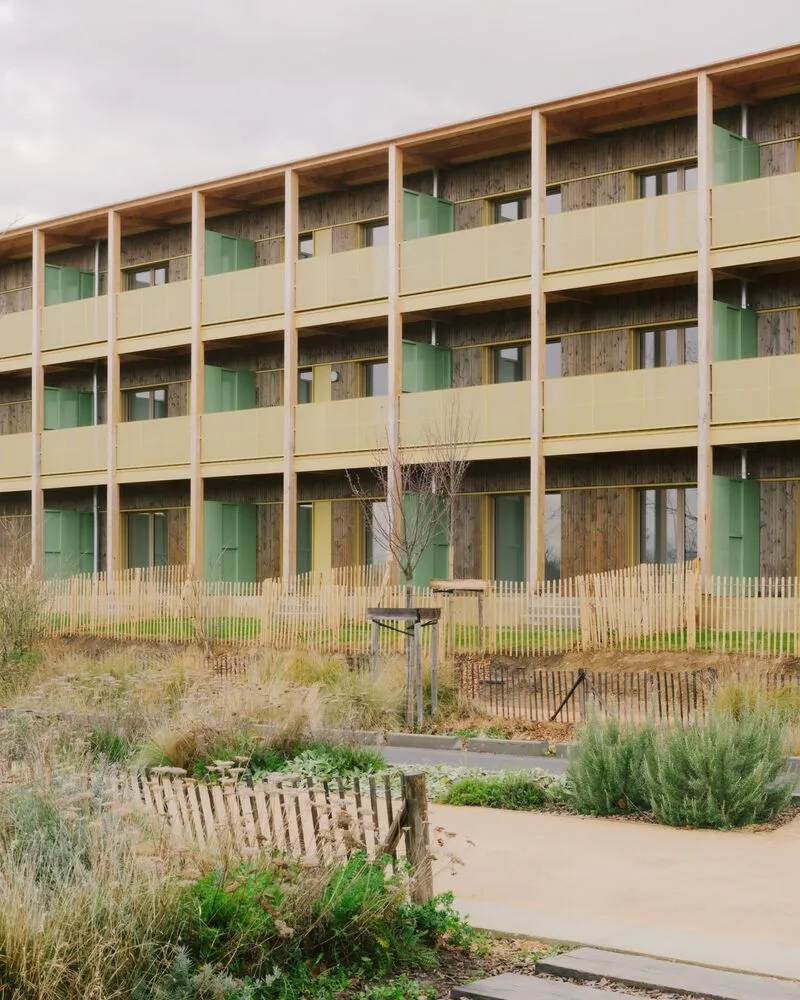
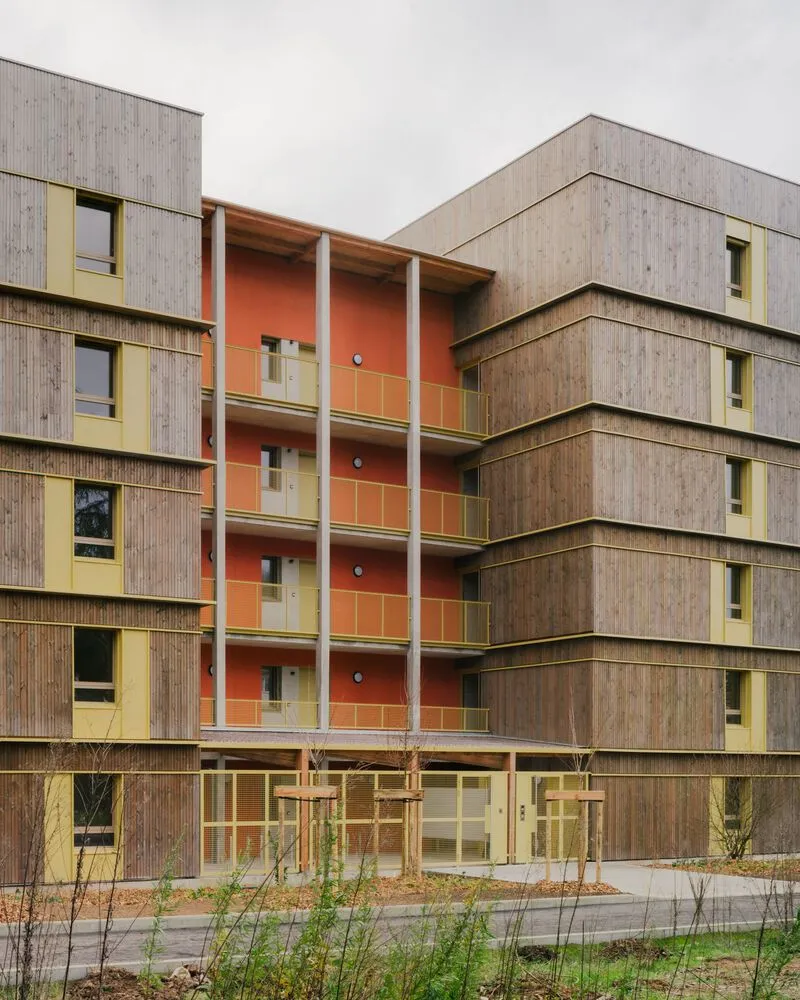
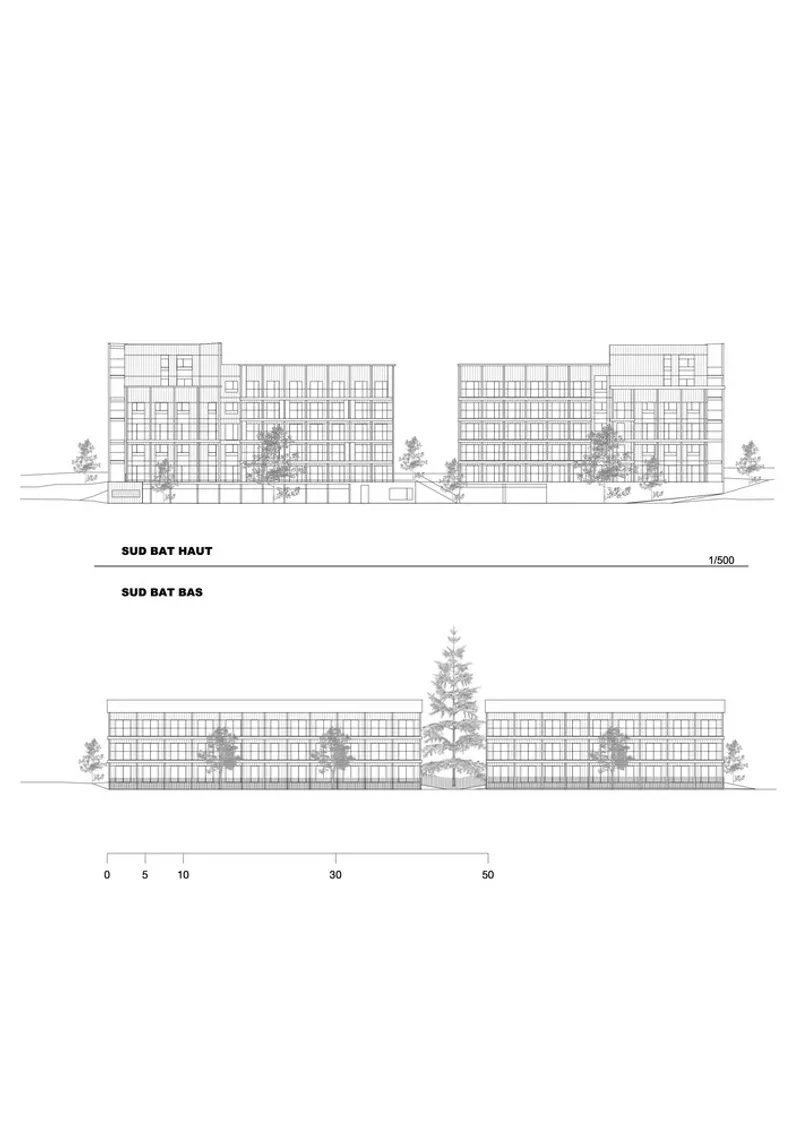
While respecting the zoning framework, Tectoniques applied a layered bioclimatic strategy to the overall massing. The buildings rise in height from R+2 at the park’s edge to R+5 facing the town. This gradient not only harmonizes the ensemble with the terrain but ensures generous solar exposure and long views from all units. Lower blocks act as a scenic backdrop to the park, while the higher buildings anchor the project in the urban skyline.
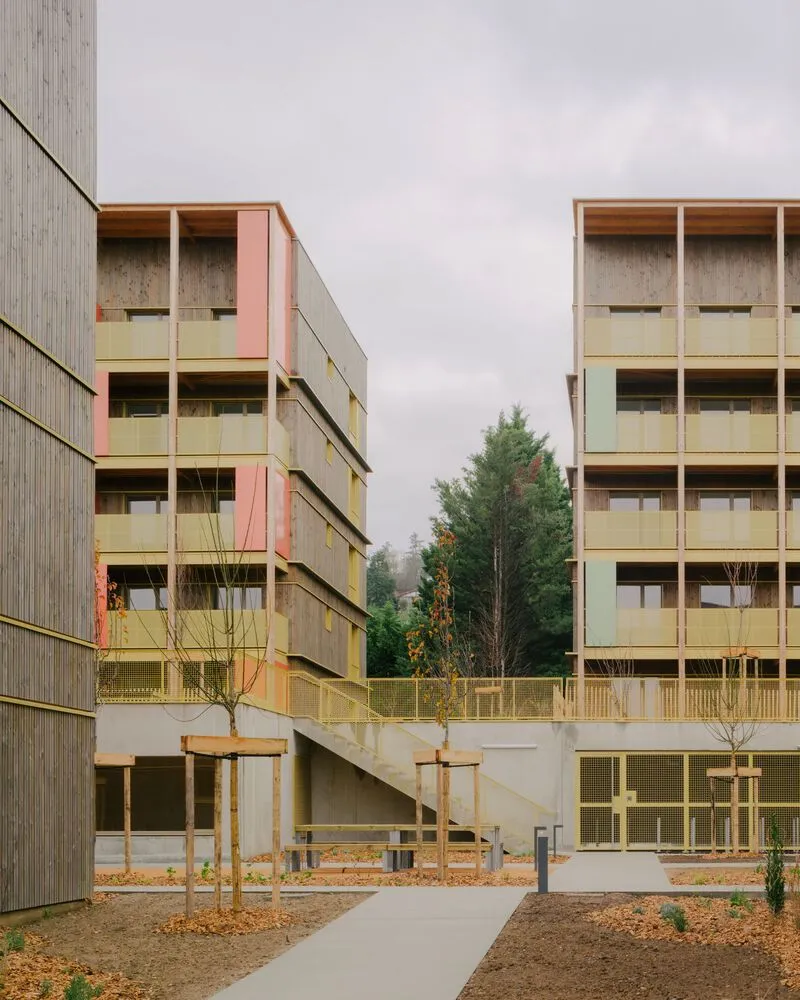
The configuration enhances cross-ventilation, daylight access, and passive cooling, forming the backbone of the project’s sustainable design ethos.
Interstitial Spaces and Communal Living
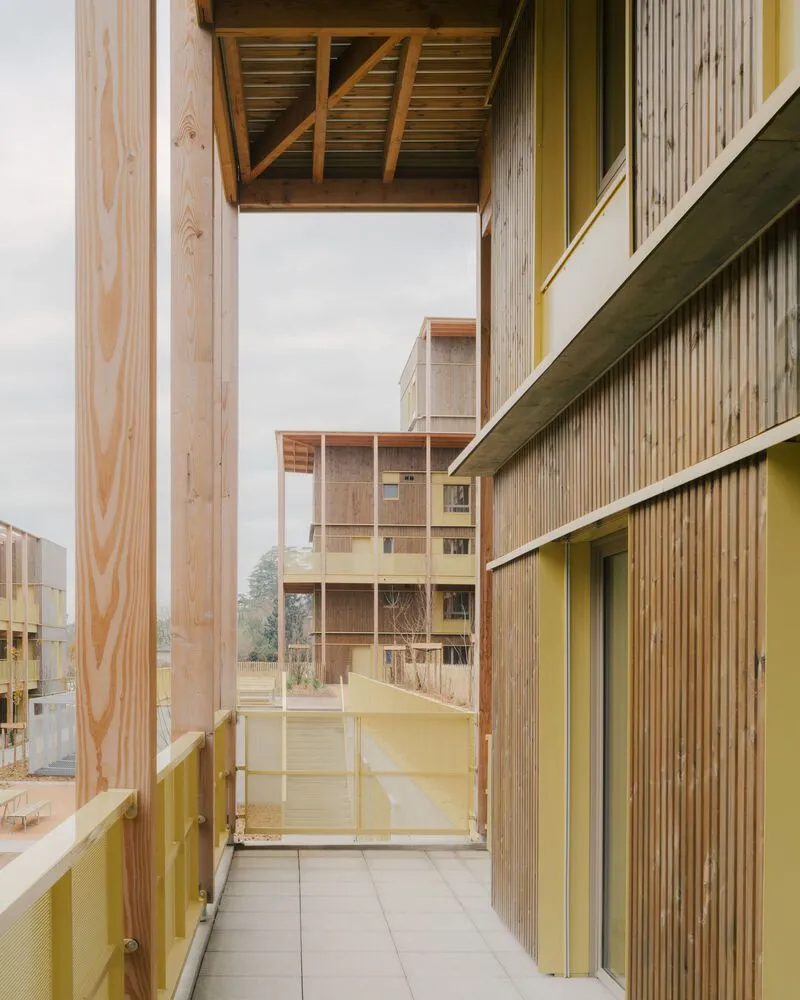
Beyond its environmental responsiveness, the design champions community interaction and shared resources. A central courtyard garden threads the buildings together with a matrix of alleyways, planted zones, and communal terraces. These semi-public interstitial spaces dissolve the hard boundaries often associated with apartment blocks, creating a fluid sense of transition from public to private realms.
One key feature is a guesthouse located in the heart of the block, constructed using salvaged materials from the site. Offered as a shared rental amenity for residents, it exemplifies circularity in construction and social generosity in design.

Timber and Hybrid Construction Systems
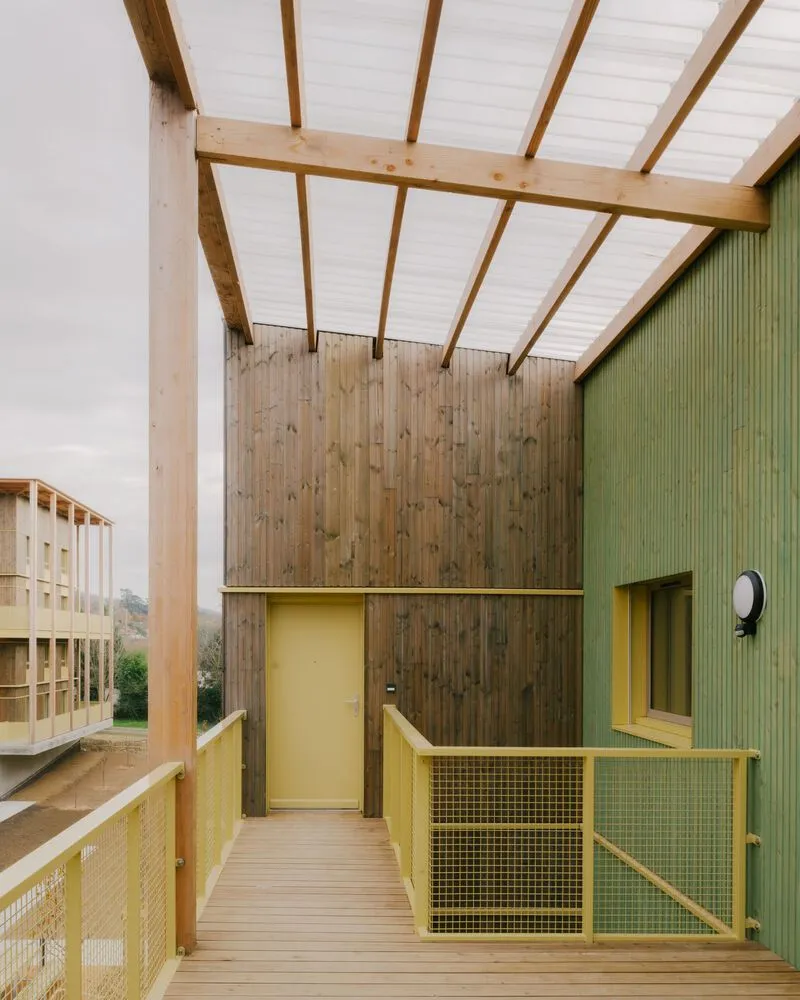
Materiality is central to the architectural narrative. Tectoniques adopted an all-wood structural system for the low-rise southern buildings, capitalizing on timber’s ecological and aesthetic advantages. For the taller northern buildings, a hybrid timber-concrete solution was employed, balancing lightness with structural necessity. This tailored approach underscores the firm’s philosophy: resisting one-size-fits-all dogmas in favor of strategic material hybridization.
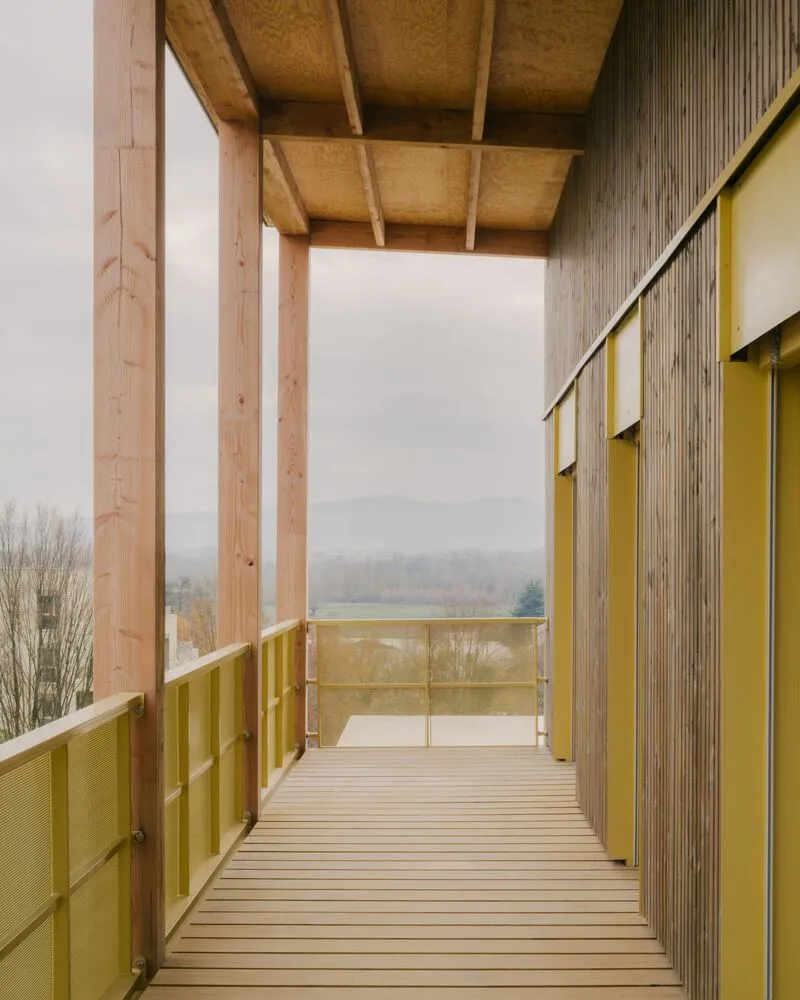
The buildings’ exoskeletal timber balconies are a defining feature, visually expressive and functionally generous. These 1.80-meter-deep wrap-around balconies provide not only outdoor living extensions but also shade, privacy, and architectural rhythm. The wooden structure is partially clad in metal, and painted metalwork—such as railings and deflectors—introduces vibrant color accents that subtly evoke the legacy of modernist housing typologies.

Spatial Quality and Flexibility in Living
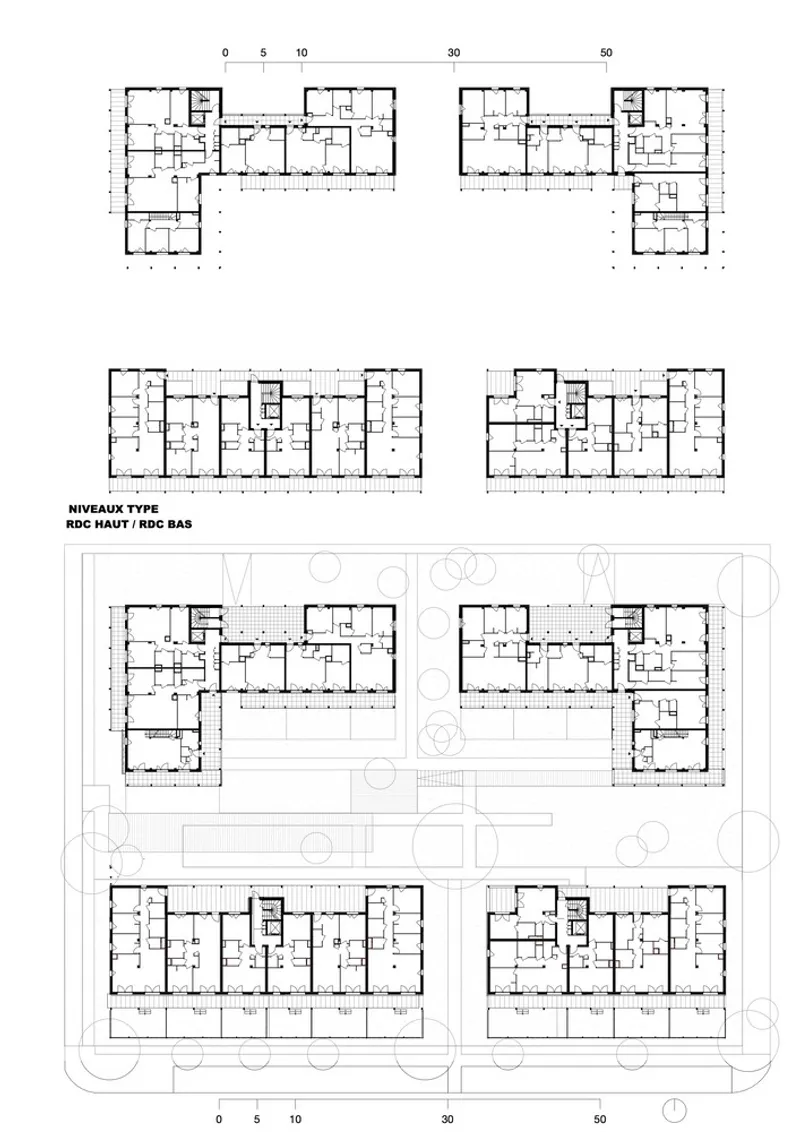
All 84 housing units are designed with health, comfort, and adaptability in mind. Through- or triple-aspect orientations provide natural light and airflow. Upper-level circulation corridors are pulled away from facades, maintaining bedroom privacy while allowing more daylight into communal spaces. Interiors are composed with simple geometries and clear day/night zoning, making them easy to furnish and customize.

The use of a post-and-slab system enables a high degree of flexibility in layout, catering to a variety of family structures and lifestyle needs. This spatial adaptability complements the project’s environmental goals, ensuring that units can evolve over time without requiring major structural changes.

Architectural Legibility and Visual Identity
Tectoniques’ design language is forthright and transparent. The construction methods are not hidden but rather celebrated through an architectural honesty that showcases the facade’s structural grid. Posts and slabs are visually articulated, casting expressive shadows that animate the elevations throughout the day. This deep relief softens the perceived mass of the buildings, giving them an approachable, domestic scale despite their density.

The bold yet controlled use of color in the balcony details further enhances the visual identity of the development, lending each building a contemporary character without overpowering the landscape.
A Model for Contemporary Suburban Housing
In a time when suburban expansion often equates to homogeneity and sprawl, Tectoniques’ eco-district housing in Trévoux stands out as a beacon of thoughtful, sustainable, and community-driven design. It not only reinforces local architectural traditions and ecological consciousness but also sets a precedent for how mid-density housing can be both beautiful and livable.
By integrating timber construction, shared amenities, bioclimatic form, and human-scaled urbanism, the project offers a template for how architecture can responsibly contribute to the reshaping of Europe’s growing peri-urban zones.
All Photographs are works of
Maxime Verret



Popular Articles
Popular articles from the community


Hill & Cross Opera: Sculptural Opera House Architecture Shaped by Tallinn’s Landscape and Identity
Hill & Cross Opera reimagines opera house architecture in Tallinn through its sculptural hill, civic plaza, glass wave and a luminous cross.

The Musturak Paradise: Senior Living Architecture for a Connected Future in Temara, Morocco
The Musturak Paradise reimagines senior living architecture in Temara via private homes, social spaces, culture, community, and shared care.

AL-JANNAH: Sustainable Architecture and Permaculture for Afghan Widows
AL-JANNAH uses sustainable architecture and permaculture to create resilient oasis of housing, learning, work and renewal for Afghan widows.

Co-Life: Senior Housing Design That Reconnects Older Adults With the City
Co-Life reimagines senior housing design through healing gardens, shared streets, workshops, and a sustainable community across generations.


Similar Reads
You might also enjoy these articles


Hodi-Mandai Geram
Project Function: Preservation and revitalization of the Intangible heritage and socio-spatial identity of the Hodi by Housing, Cultural Memory Center, Sacred Grove, landscape, local tourism economy


Olio Towers: A Mid-Rise for Performers That Fuses Housing, Rehearsal, and Stage
Located blocks from Houston's Theater District, this modular tower stacks living units around a central performance atrium.

Oasis: Modular Green Housing Carved into Dhaka's Urban Fabric
A shortlisted Plugin Housing entry reclaims unauthorized settlements in Dhaka with stepped concrete volumes, green roofs, and ventilation-driven design.

Black Hole: A Floating Megastructure for the Post-Physical Era
Emiliano Mazzarotto envisions a spherical, self-scaling arena where e-sports, digital hotels, and holographic stadiums replace traditional public space.


Explore Architecture Competitions
Discover active competitions in this discipline



Challenge to reimagine the Iron Throne


Photograph architecture without architects


Illustrate the lost glory of Angkor Wat - Render Challenge


Design challenge to reuse E-waste
Comments (0)
Please login or sign up to add comments
No comments yet. Be the first to comment!