
Eco-Friendly Campsite Design in the Highlands – Khanong Phra Campsite by PHTAA Living Design
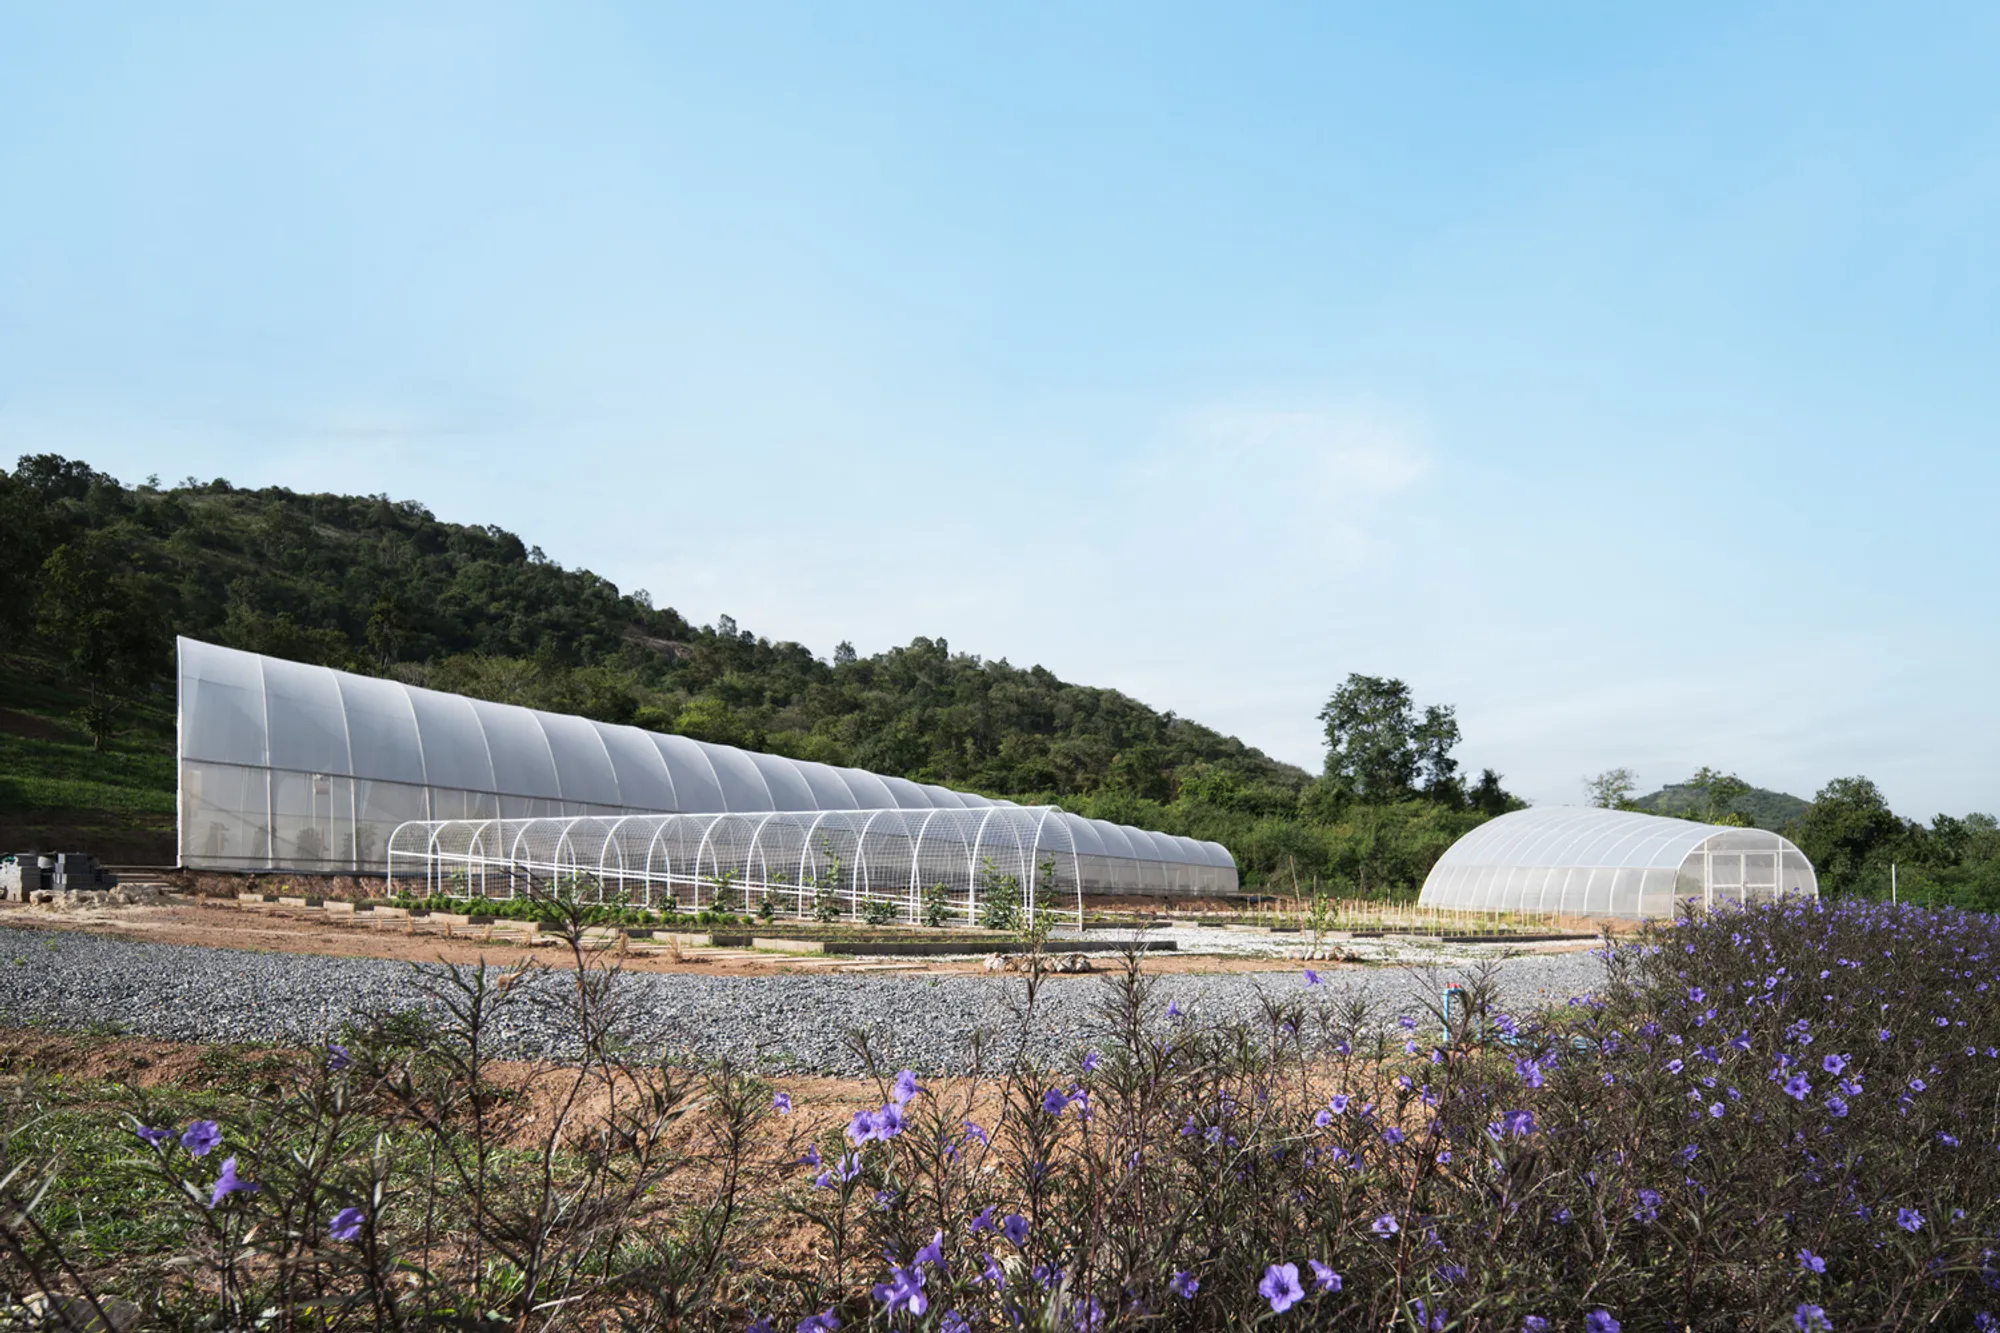
Khanong Phra Campsite blends eco-friendly campsite design, sustainable farming, and panoramic highland experiences in a nature-integrated retreat in Thailand.


Introduction to Khanong Phra Campsite
Khanong Phra Campsite by PHTAA Living Design is an expansive example of eco-friendly campsite design in Nakhon Ratchasima, Thailand. Spanning 16 hectares, the development seamlessly integrates nature, architecture, and infrastructure to create a sustainable destination that supports both recreational and agricultural functions while preserving the highland landscape.
Landscape and Site Planning
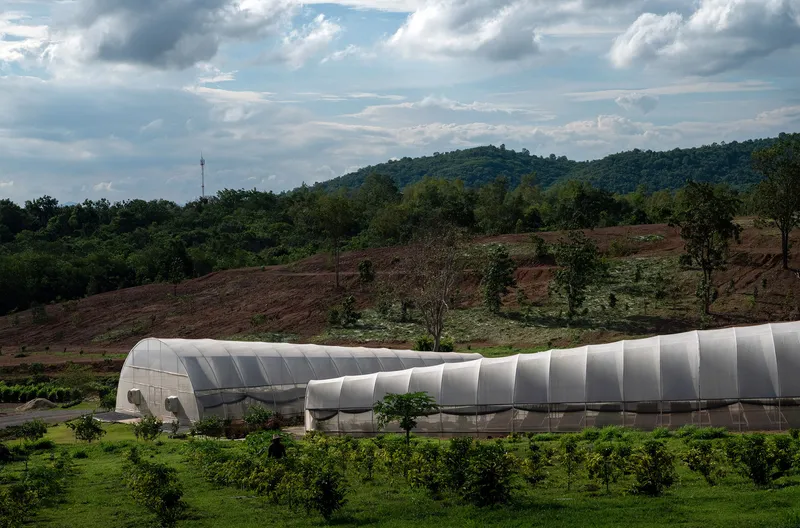
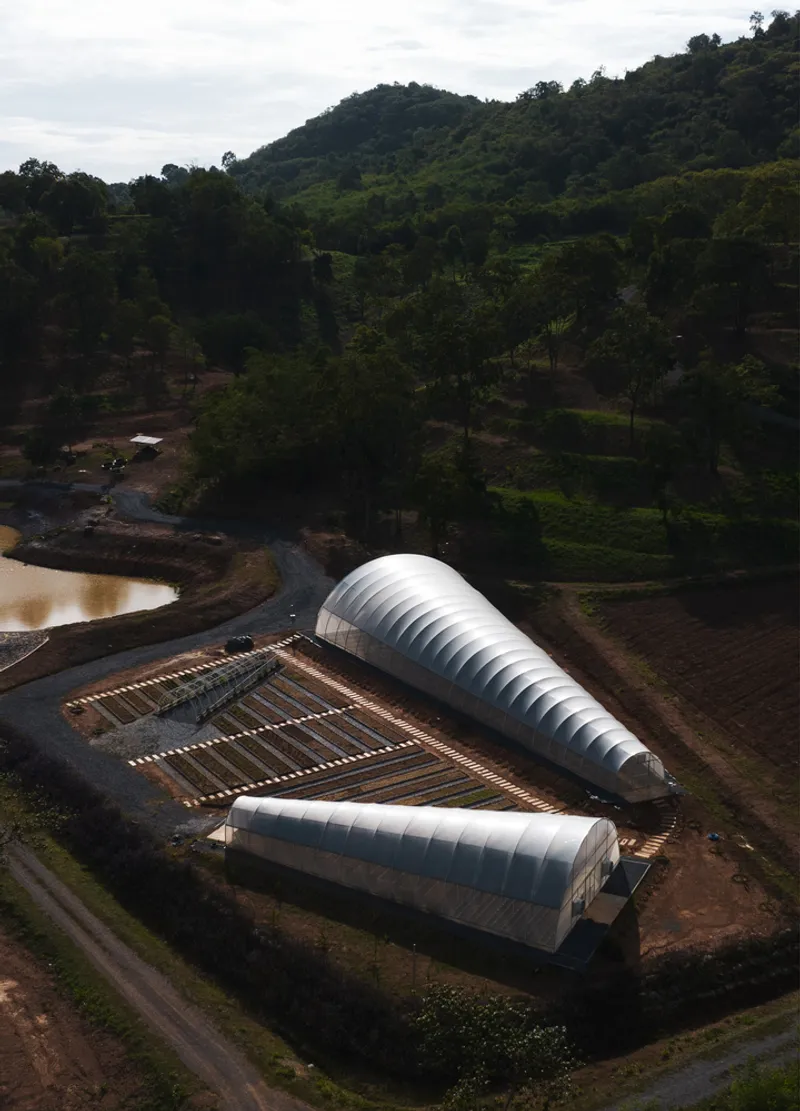
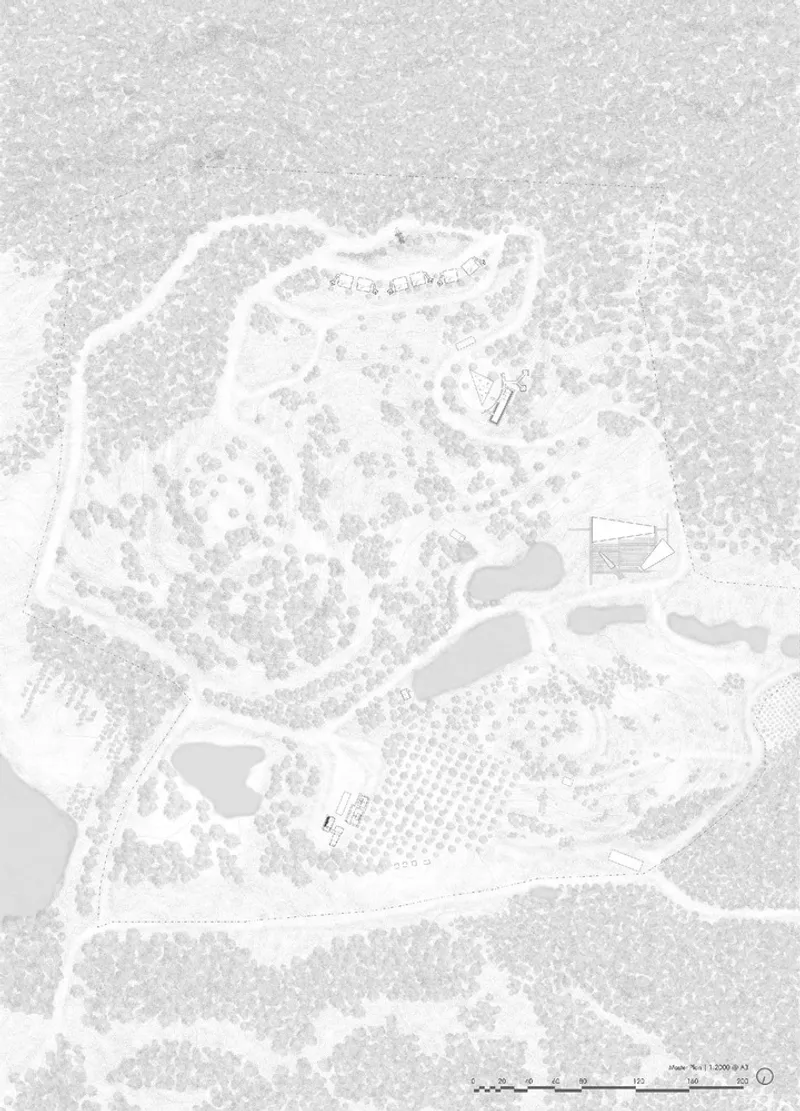
The project is set within the varied terrain of Khanong Phra, where ridges, slopes, and flat plains form a diverse natural backdrop. The design began with reshaping the land to incorporate three large water reservoirs, essential power and water stations, and a master plan that connects the site’s key facilities through a sequence accessible to both pedestrians and vehicles. This connectivity emphasizes uninterrupted views and smooth transitions between activity zones.
Arrival and Introduction Spaces
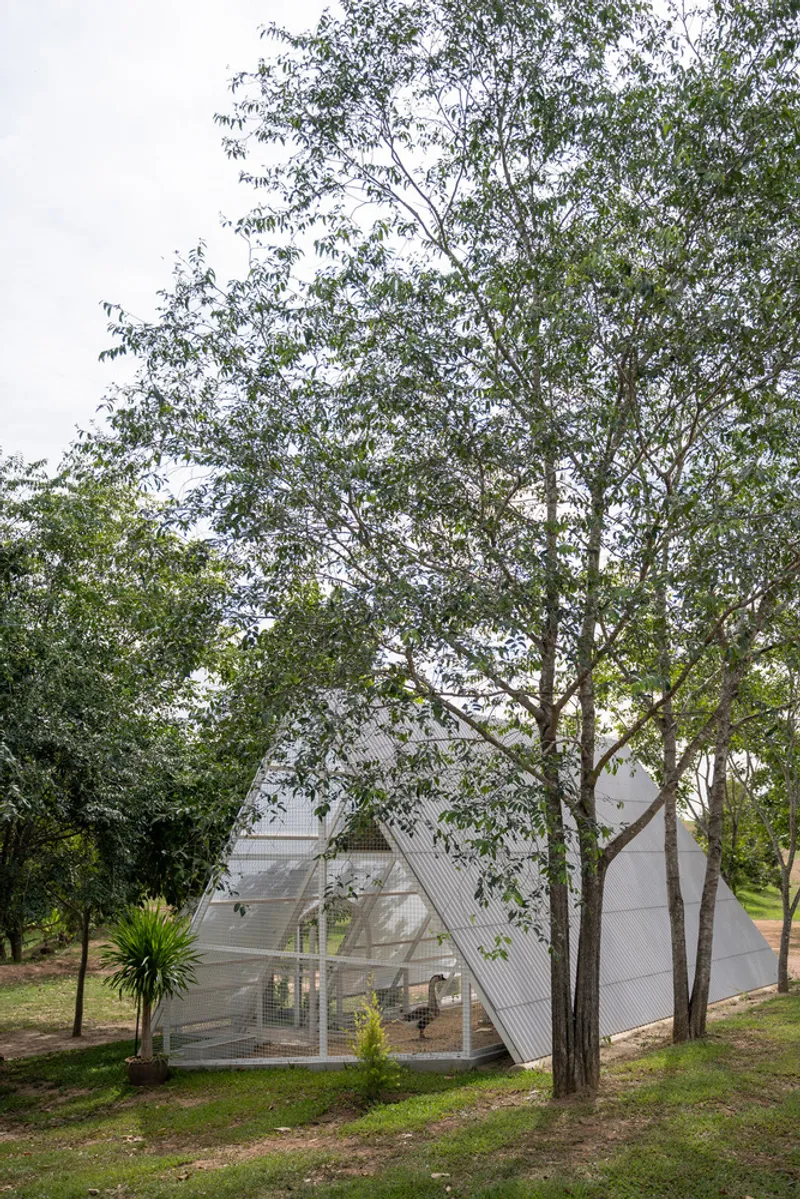
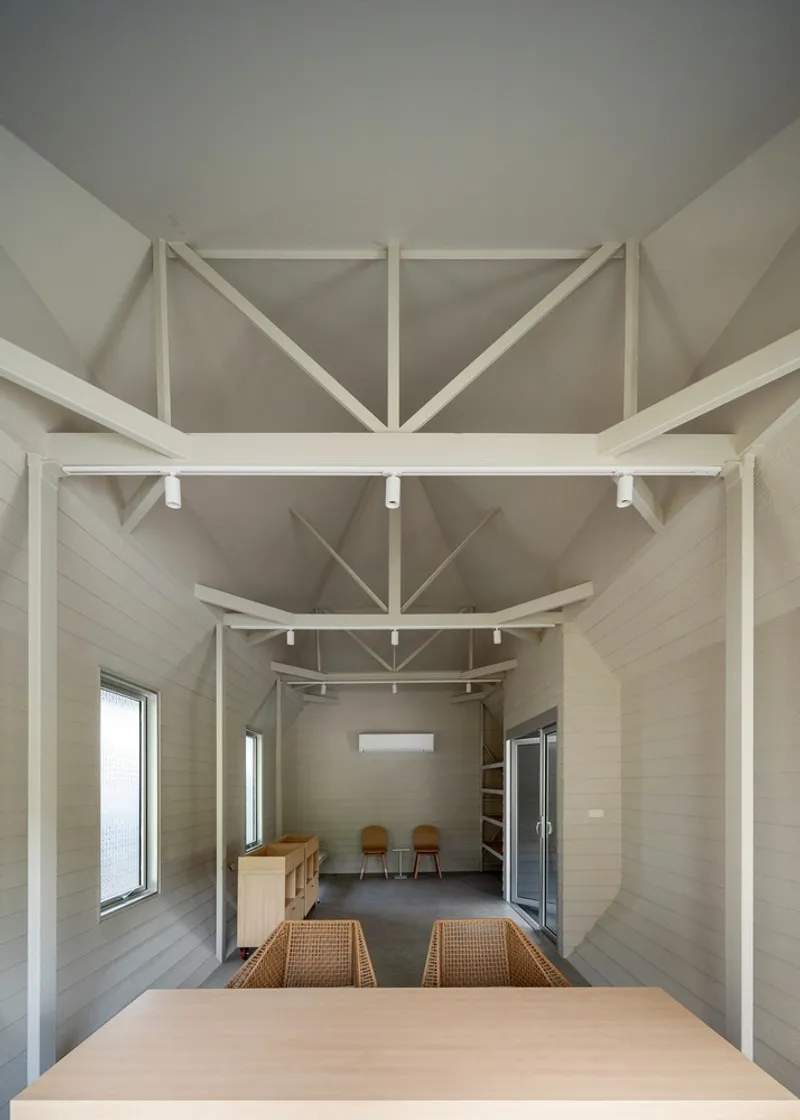
Visitors begin their journey at the entrance’s Information Center and staff accommodation area. Adjacent to this lies the Goose House, positioned beside a reflective pond. Here, guests can observe the geese in a natural setting, reinforcing the project’s commitment to nature education and slow tourism.
Agricultural Greenhouse Zone
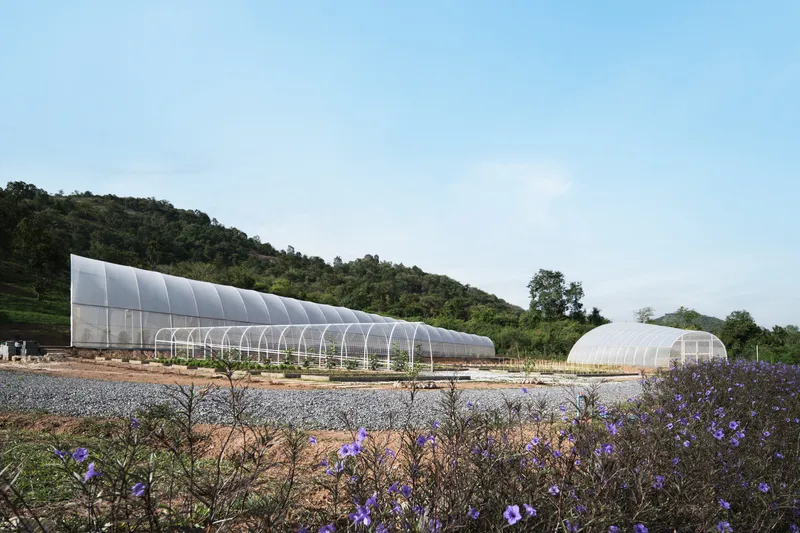
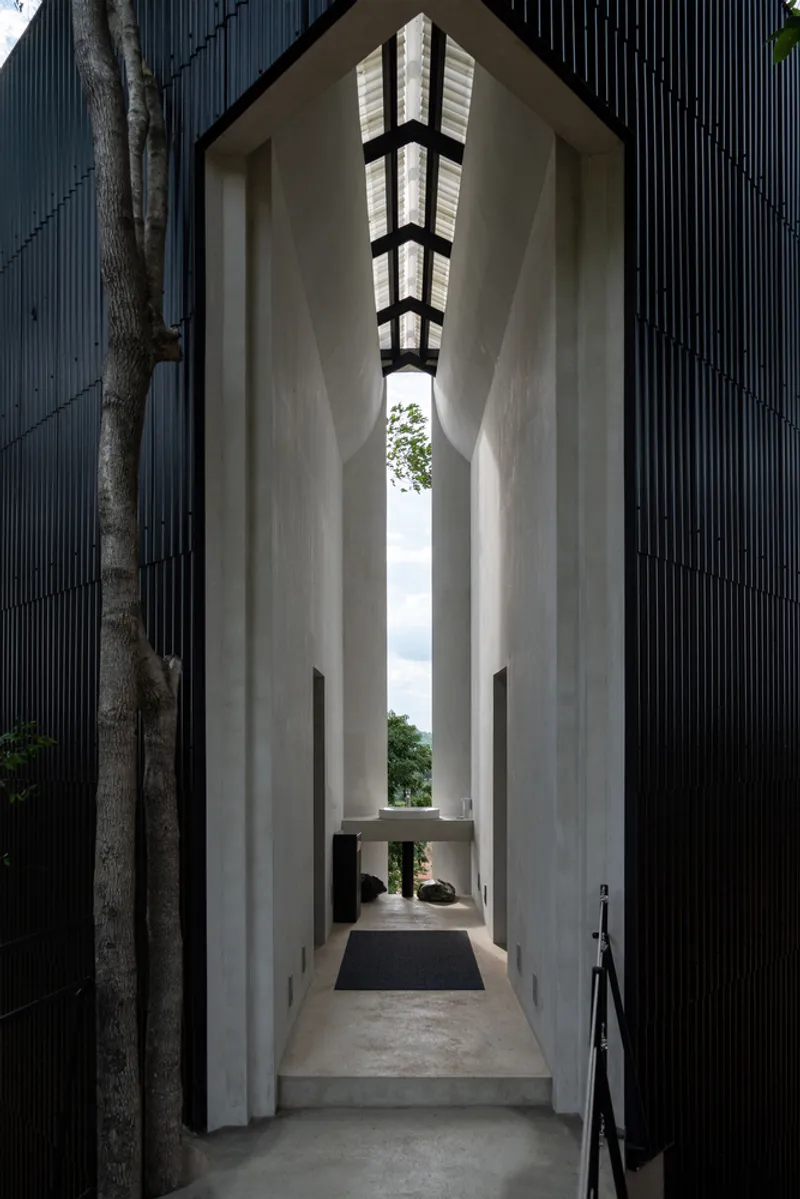
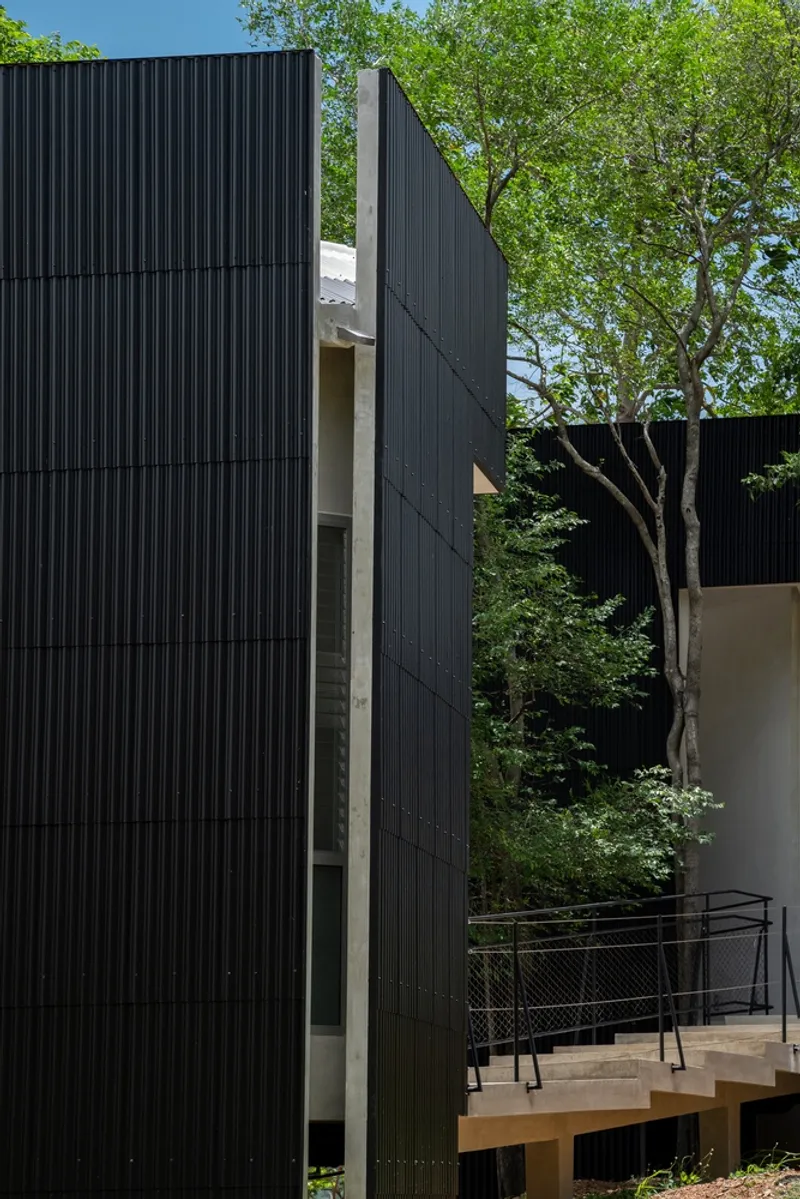
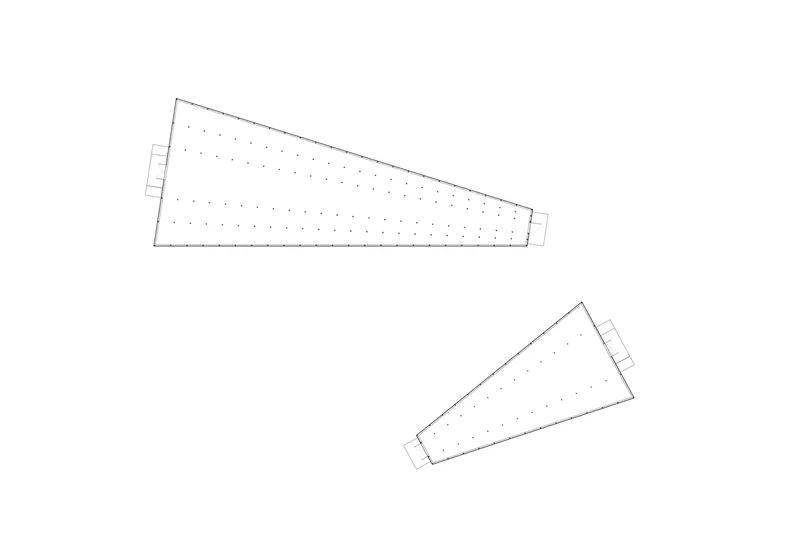
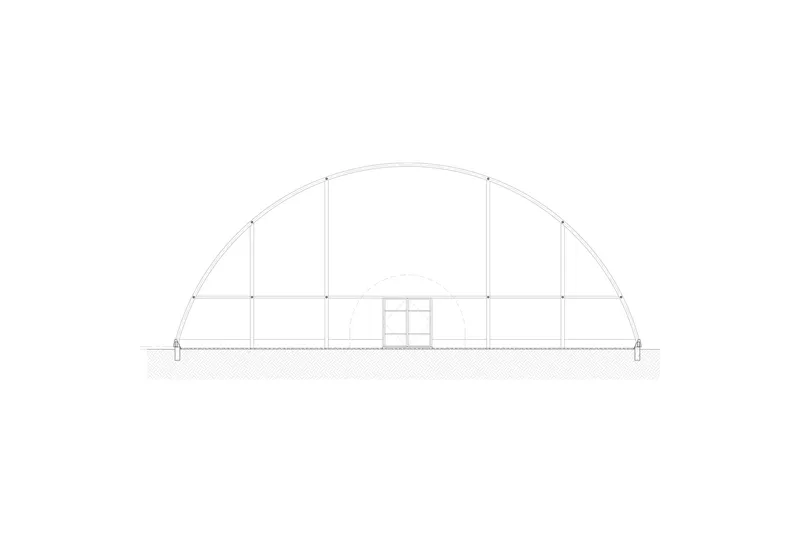
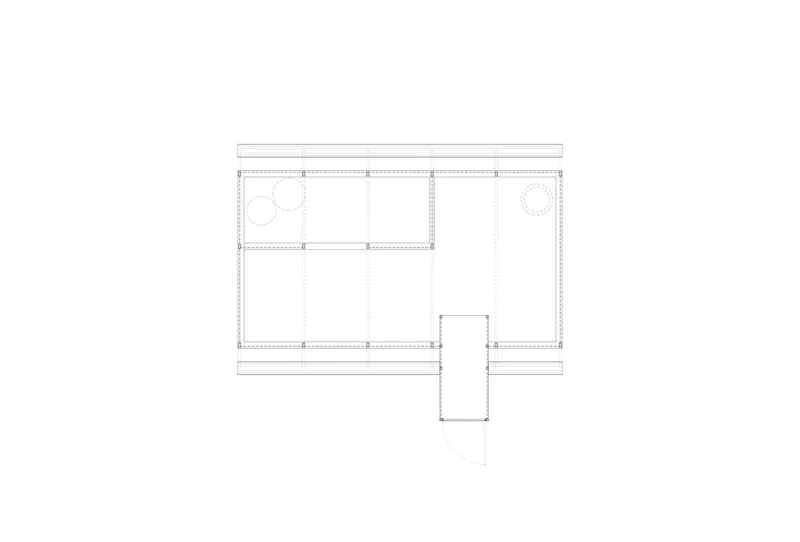
Deeper into the site, the agricultural greenhouse demonstrates climate-conscious design. Its staggered roof heights respond to wind direction and sunlight exposure, accommodating a wide range of plants from ground covers to climbing species. The greenhouse supplies fresh produce to the on-site canteen and supports local restaurants, making it an essential part of the project’s closed-loop food system.
Semi-Outdoor Shelters and Rest Areas
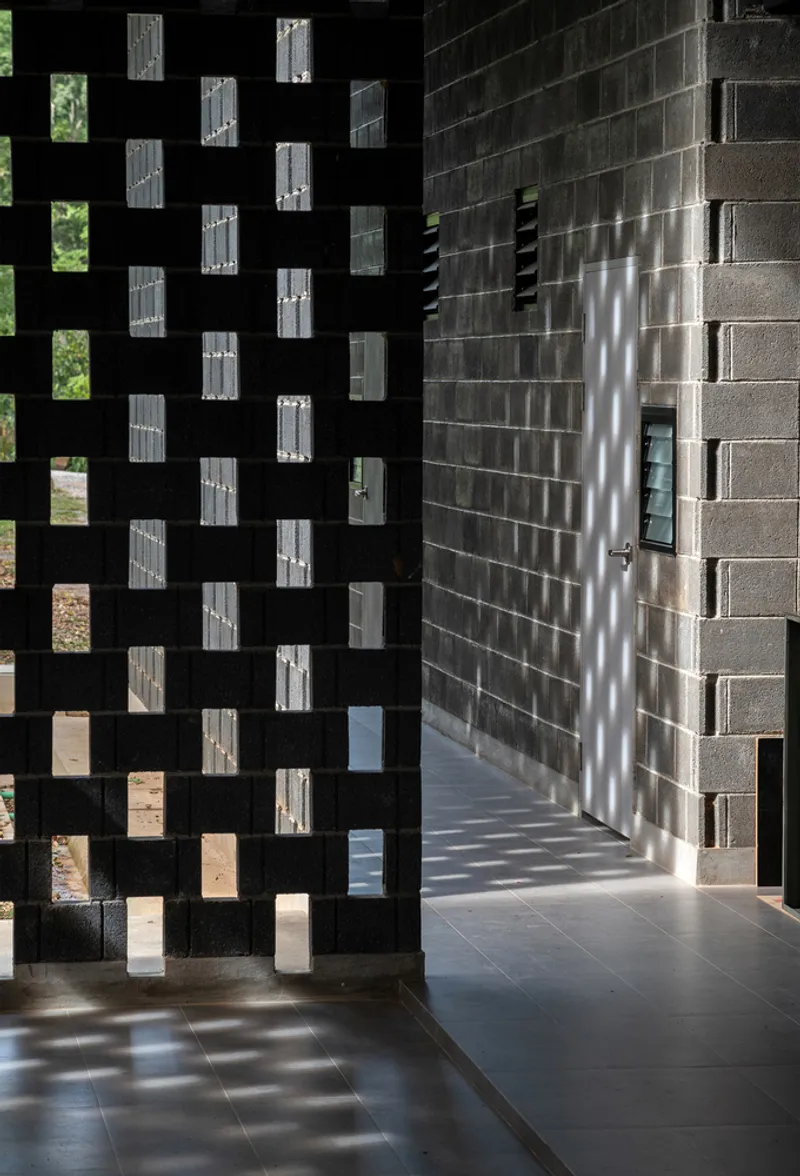
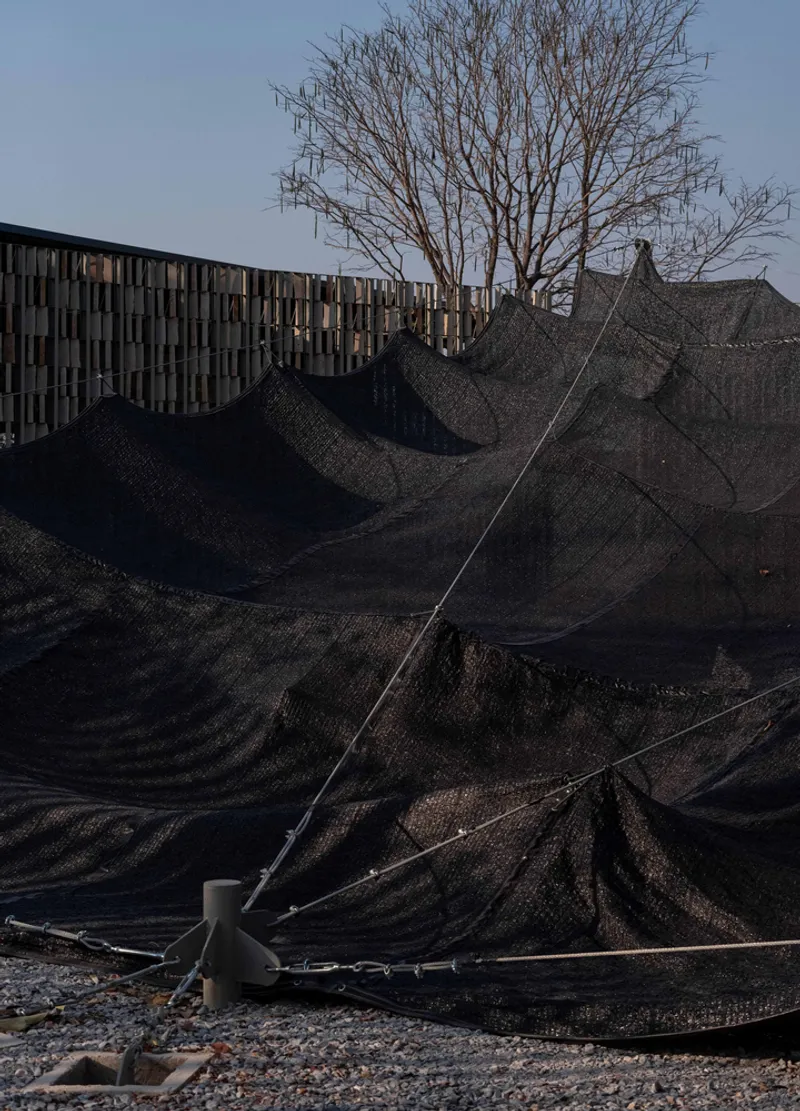
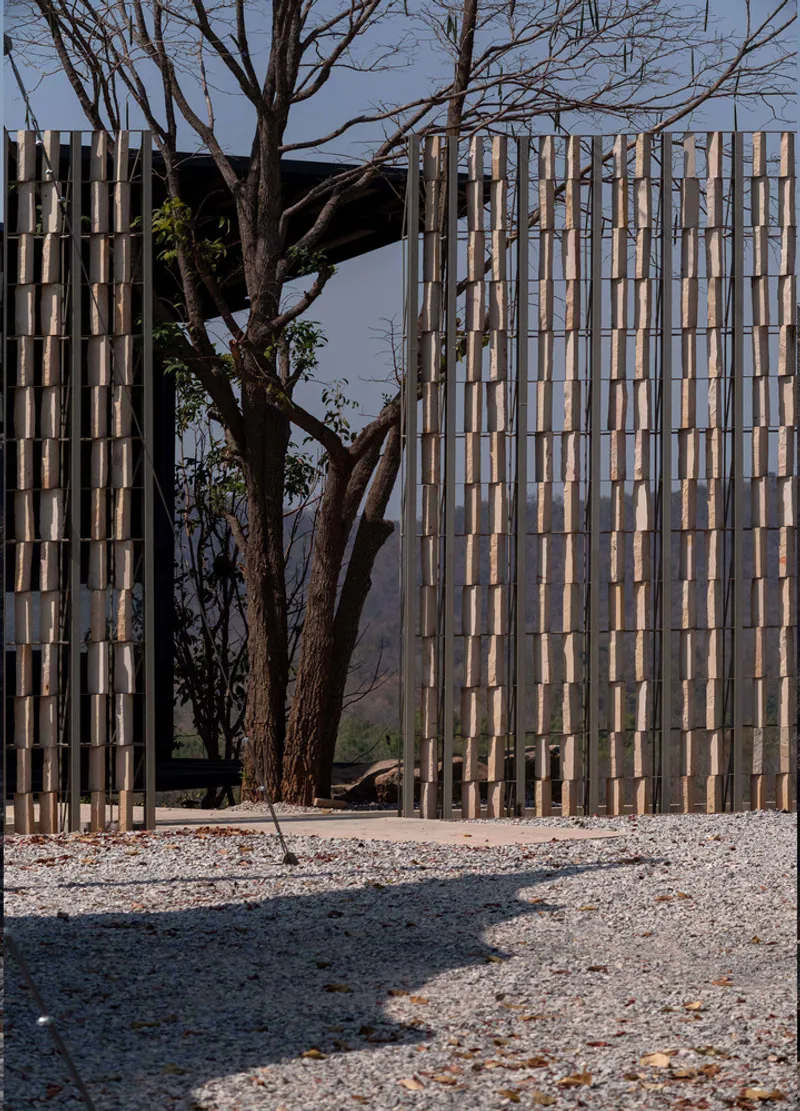
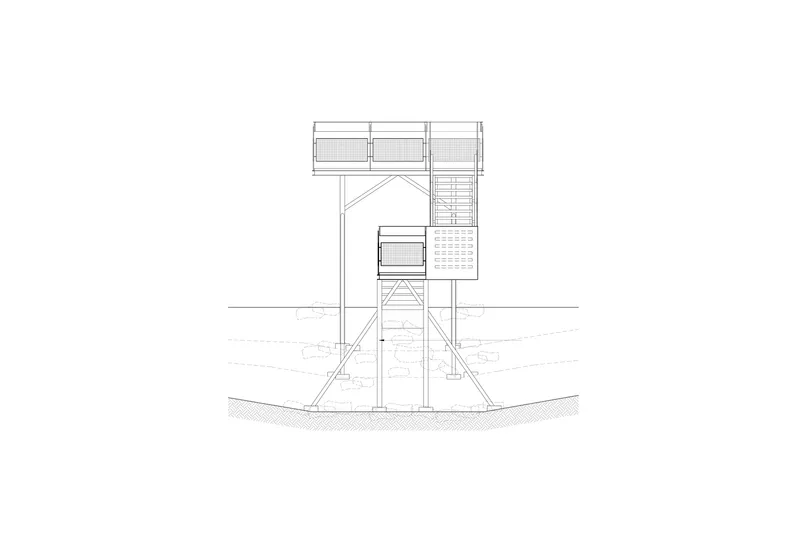
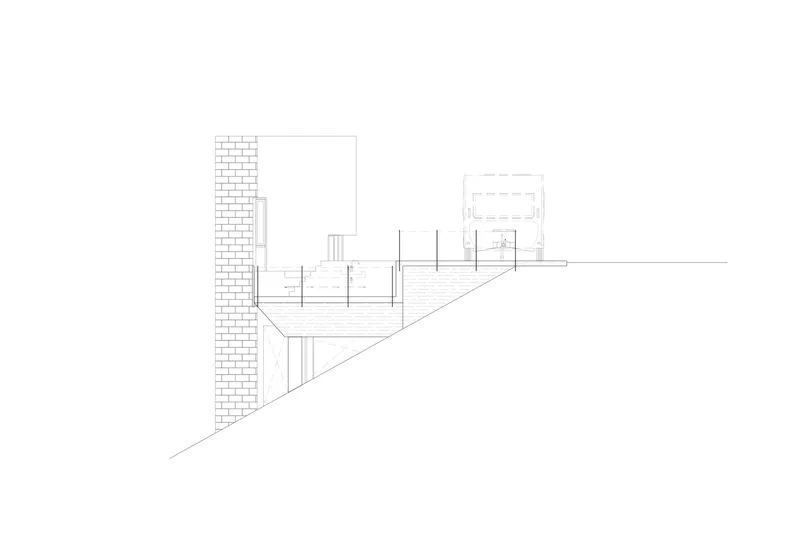
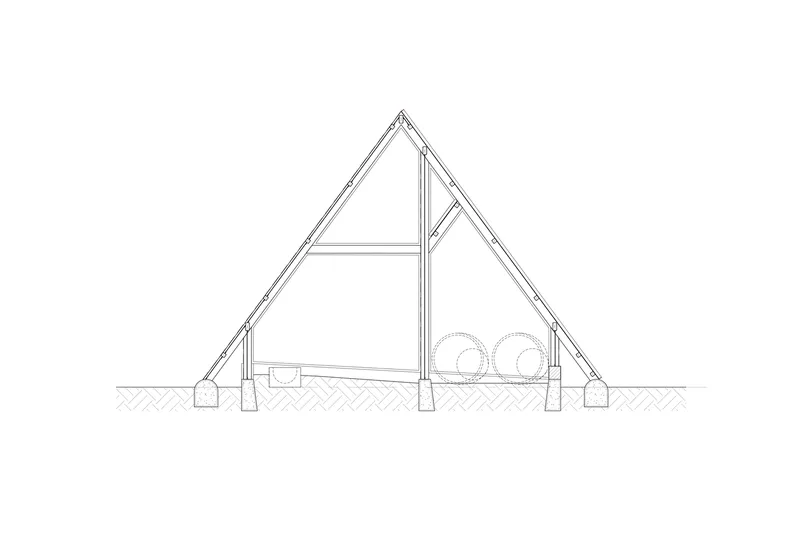
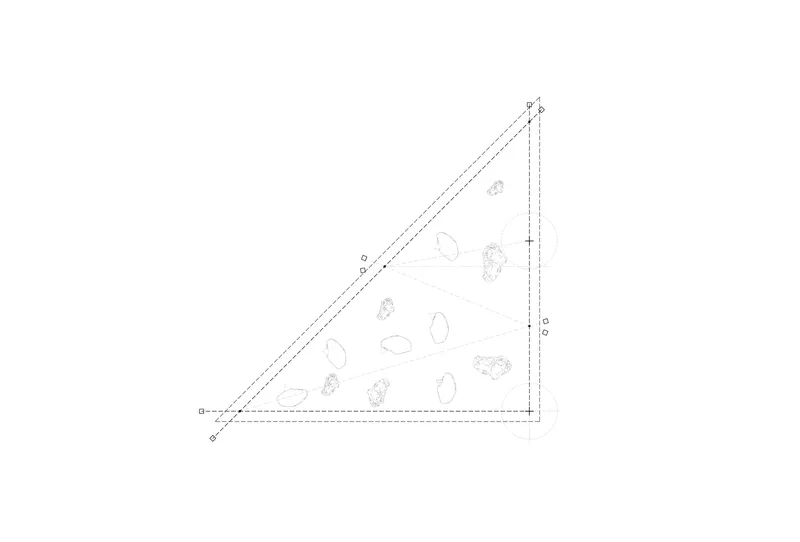
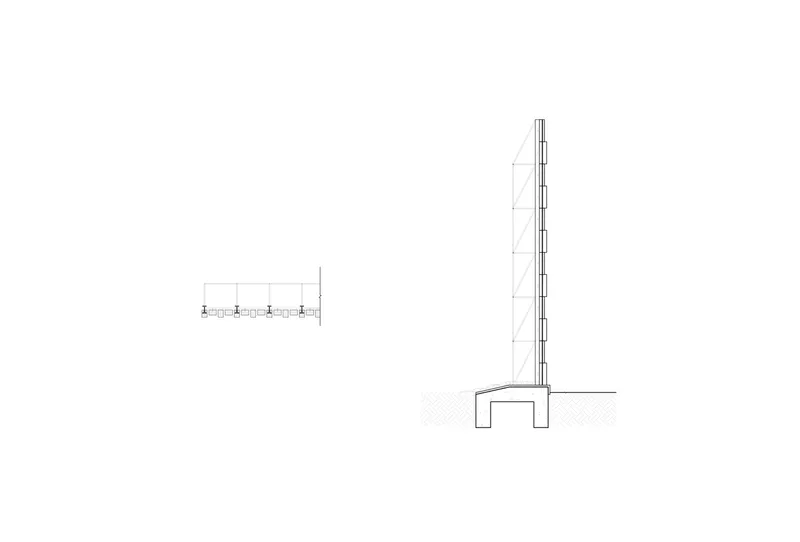
Further uphill, Shelter 01 offers panoramic views over the greenhouse and surrounding valley. Built with lightweight materials like shading nets and supported by locally sourced stone walls, the shelter withstands strong mountain winds while blending naturally into the landscape. Behind these walls, the canteen welcomes visitors for meals, complemented by newly built restrooms for comfort and convenience.
Mountaintop Campground Experience
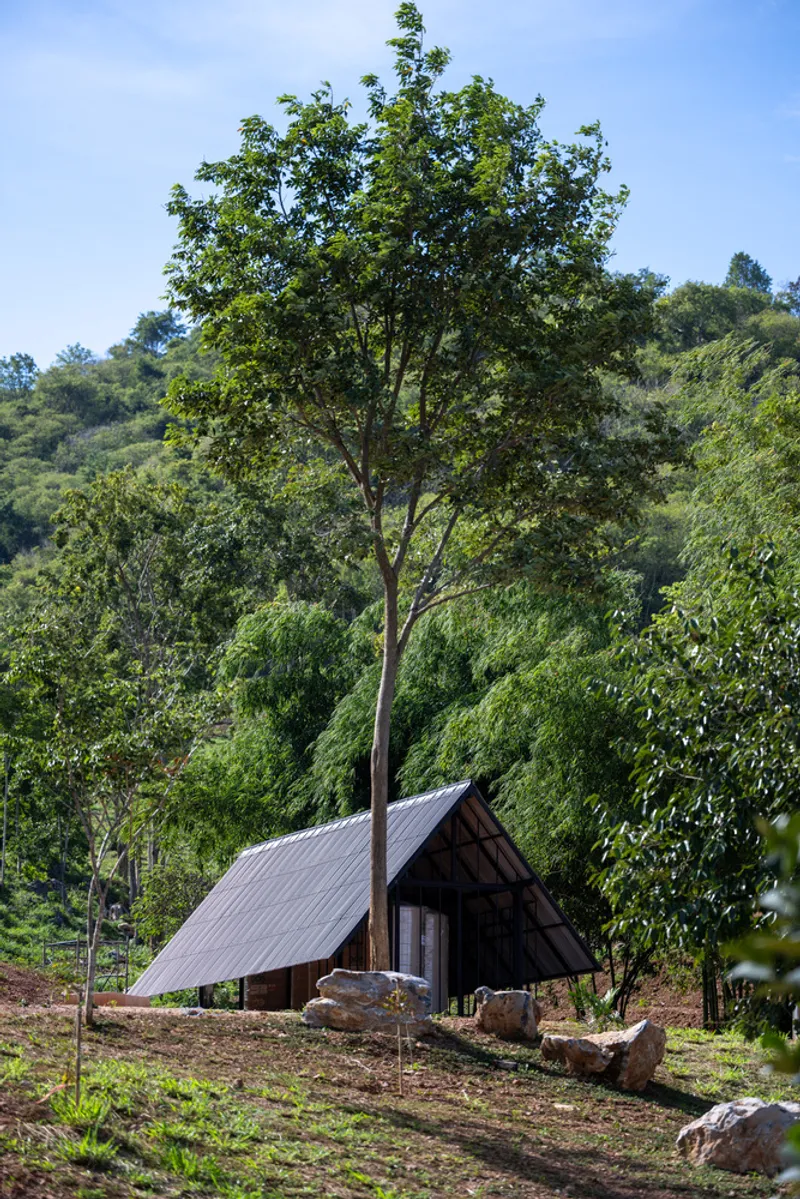
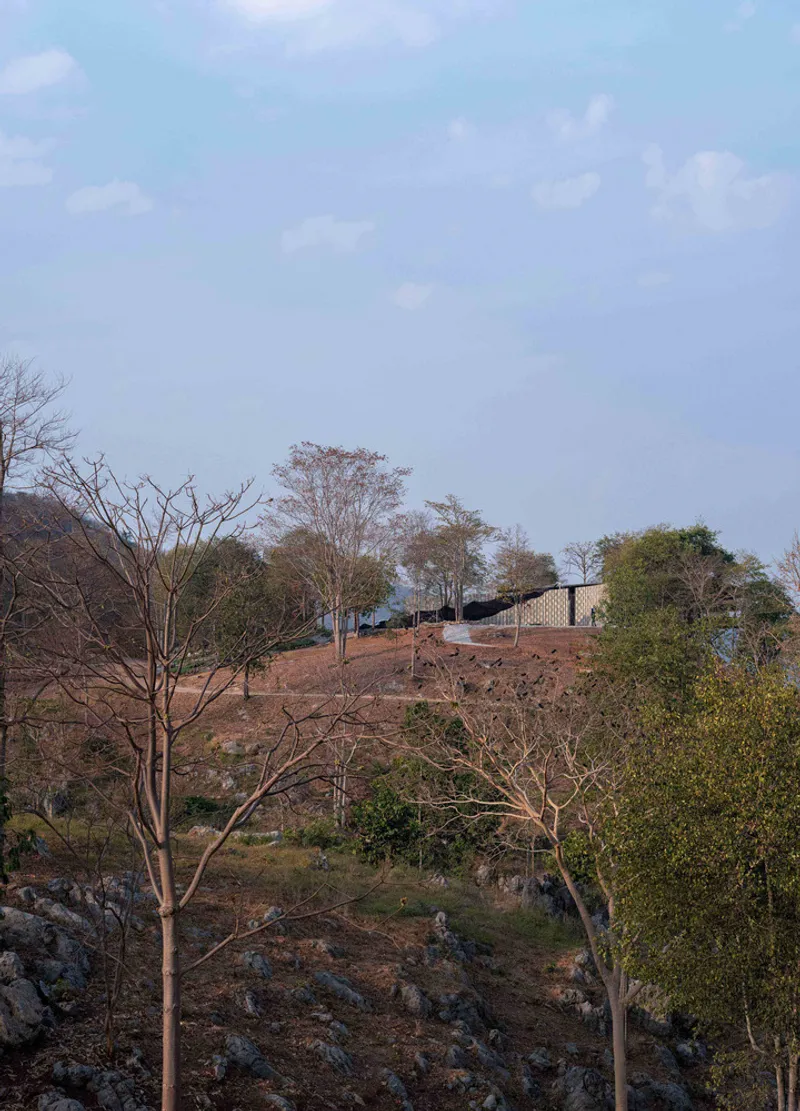
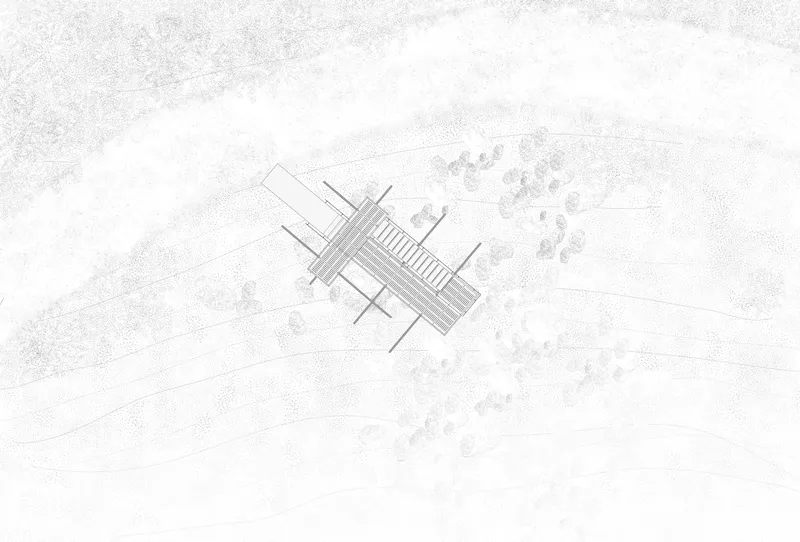
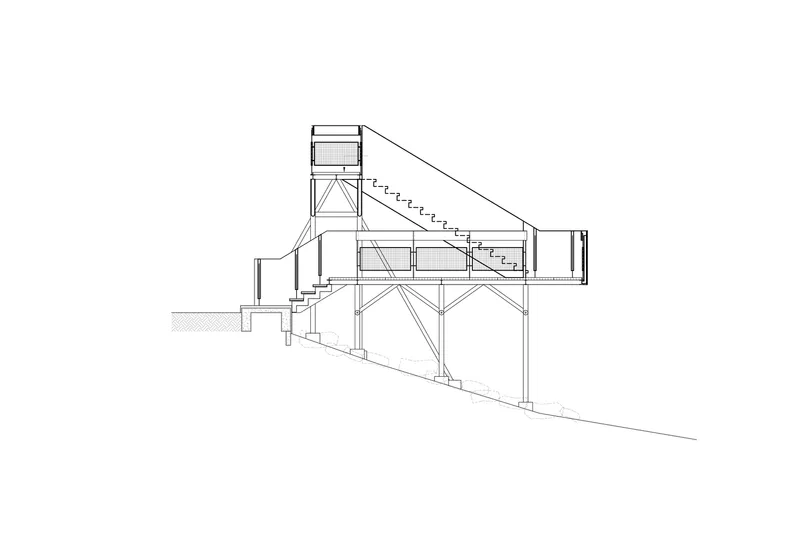
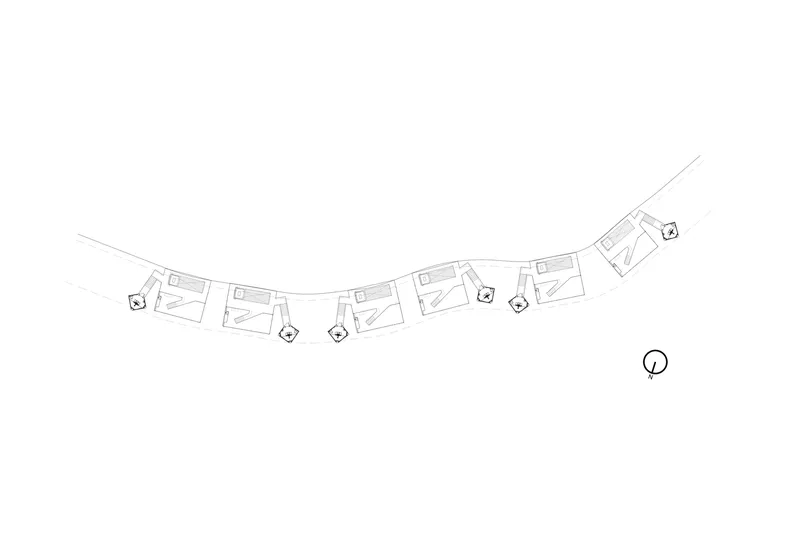
The highest point of the site houses the mountaintop campground, comprising six private overnight units. Each unit features a toilet, pantry, car parking, and a dedicated tent space, offering a balance between comfort and outdoor living. The experience culminates at a panoramic viewing deck, where visitors can take in sweeping views of the Khanong Phra valley—a perfect close to the journey.
Sustainable and Contextual Approach
From water management systems to locally sourced building materials, the project embraces sustainability at every stage. The architecture respects the site’s natural contours, minimizes environmental disruption, and enhances the visitor’s connection to the land.
Khanong Phra Campsite exemplifies eco-friendly campsite design, combining sustainable architecture, functional agriculture, and immersive nature experiences. PHTAA Living Design has created a model for highland tourism that values environmental stewardship and visitor well-being.
All Photographs are works of Kukkong Thirathomrongkiat, Beer singnoi




Popular Articles
Popular articles from the community


Co-life: Sustainable Architecture for Age-Friendly Community Living
Co-life reimagines sustainable architecture for seniors through courtyards, rammed earth, shared gardens, and spaces designed for belonging.

The Earth Pod: 3D Printed Homes for Resilient Refugee Communities
The Earth Pod reimagines refugee housing through 3D printed homes made from clay, combining resilience, self-sufficiency, and rapid shelter.

The Musturak Paradise: Senior Living Architecture for a Connected Future in Temara, Morocco
The Musturak Paradise reimagines senior living architecture in Temara via private homes, social spaces, culture, community, and shared care.

Riyadh For All: Intergenerational Urban Design for Active Aging in Rabat
Riyadh For All reimagines urban design in Rabat with intergenerational co-living, adaptive courtyards, and Moroccan cultural exchange today.


Similar Reads
You might also enjoy these articles


FAMM Arquitectura Organizes Ten Villas Around Courtyards and Jungle in Nosara, Costa Rica
El Molino pairs two elongated volumes with deep overhangs and timber louvers to build a compact coastal community five minutes from the beach.

Oscar Niemeyer's Ibirapuera Park Pavilions Define São Paulo's Cultural Identity in Concrete and Curve
A constellation of modernist volumes set within São Paulo's most important urban park, conceived for the city's 400th anniversary in 1954.

How Henri Picq's 1889 Paris Pavilion Traveled 11,000 Kilometers to Become Santiago's Artequín Museum
A prefabricated iron and glass pavilion built for the Paris Universal Exposition found a second life as a children's art museum in Chile.

Sanjay Puri Architects Wraps a Jaipur Office Tower in Capsule-Shaped Green Buffers
A nine-level climate-responsive workplace near Jaipur Airport uses stacked planter terraces and aluminium screens to fight 40°C heat.
Explore Architecture Competitions
Discover active competitions in this discipline



Challenge to reimagine the Iron Throne


Photograph architecture without architects


Illustrate the lost glory of Angkor Wat - Render Challenge


Design challenge to reuse E-waste
Comments (0)
Please login or sign up to add comments
No comments yet. Be the first to comment!