
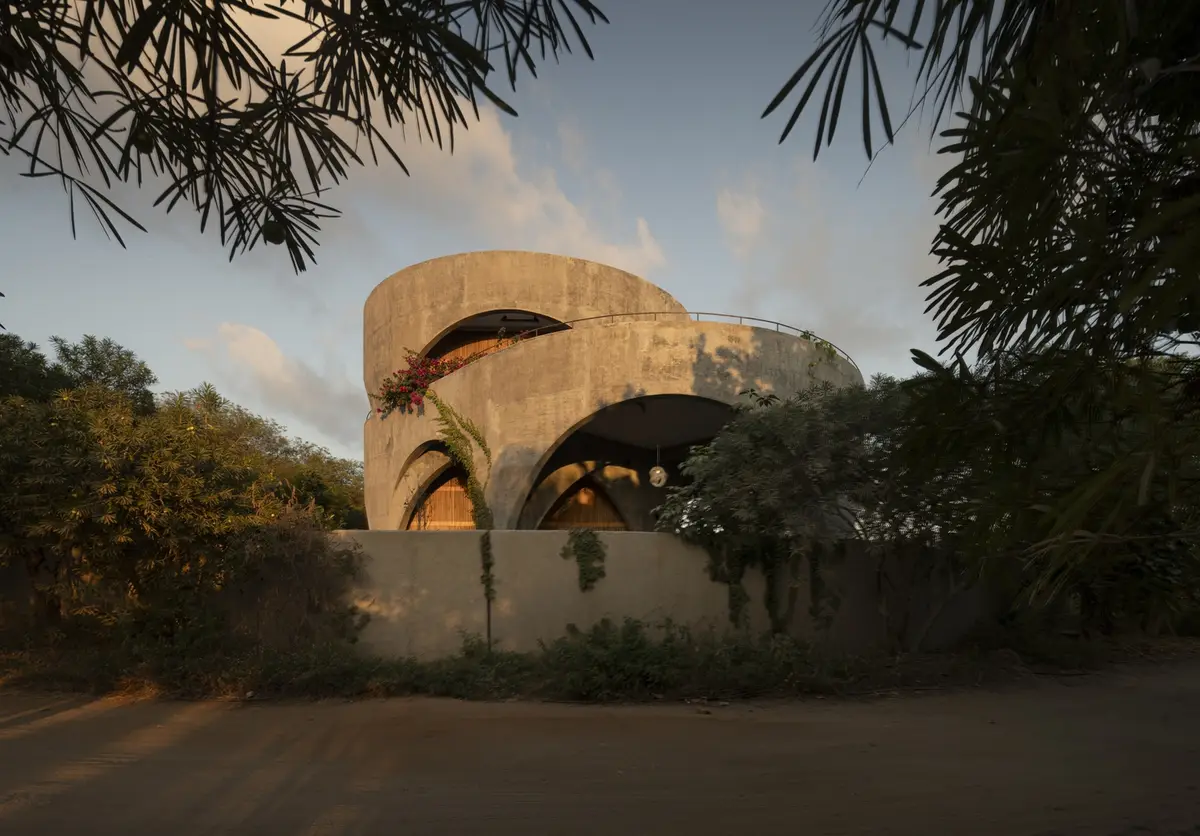
Eco-Friendly Coastal Home Design: Unveiling Toro House by Estudio Carroll
The Toro House by Estudio Carroll blends innovative architecture with local materials, offering energy-efficient living in harmony with the Oaxacan coast.


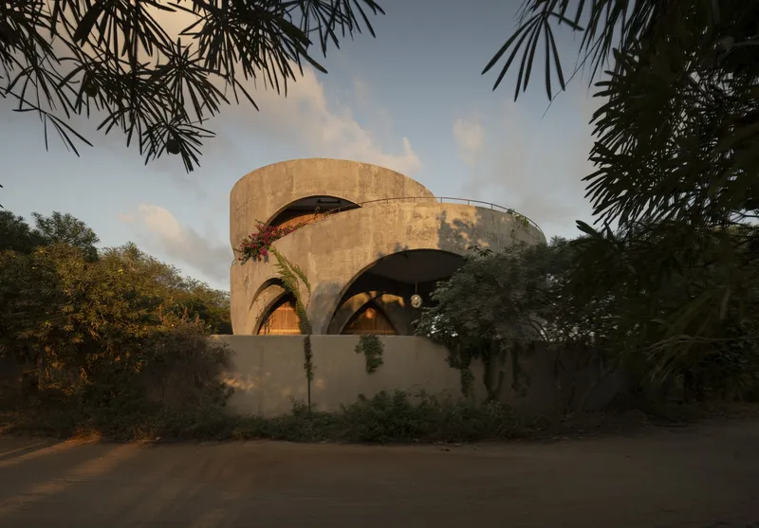
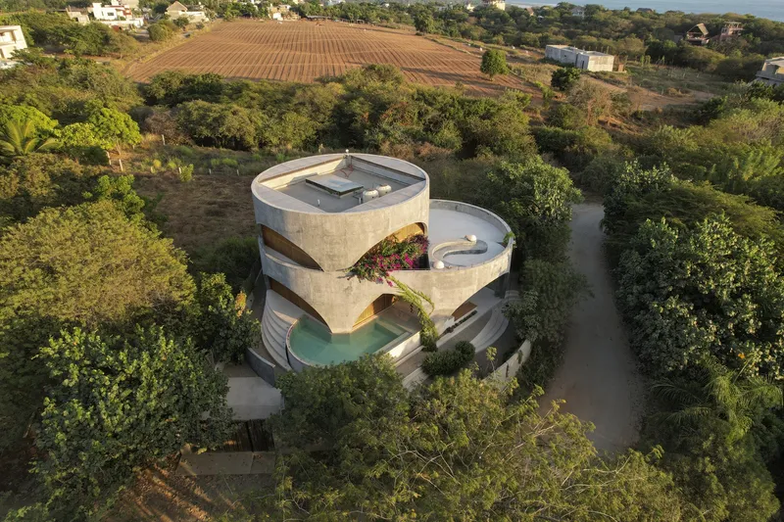
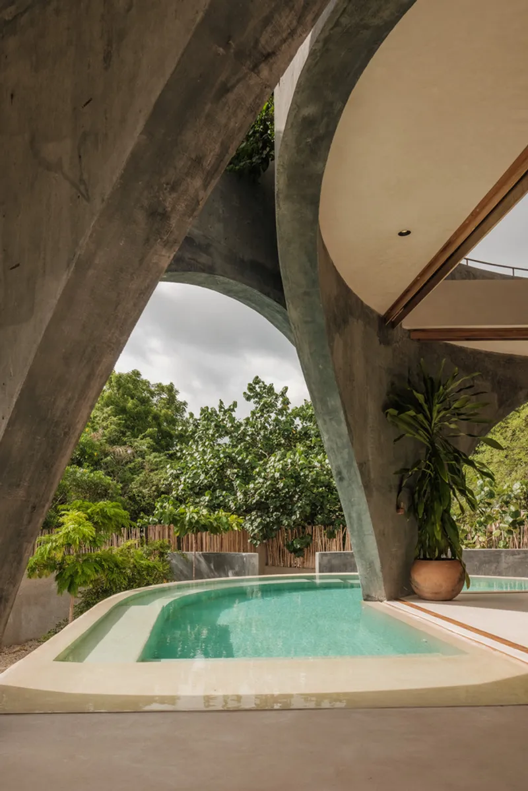
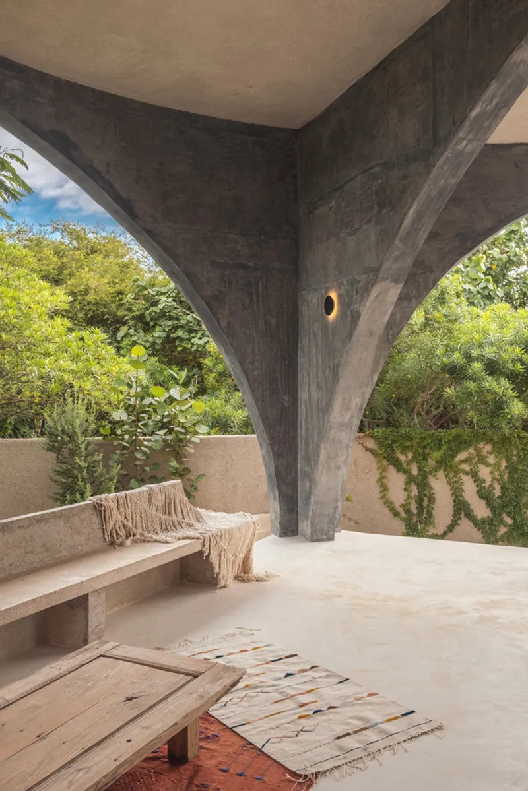
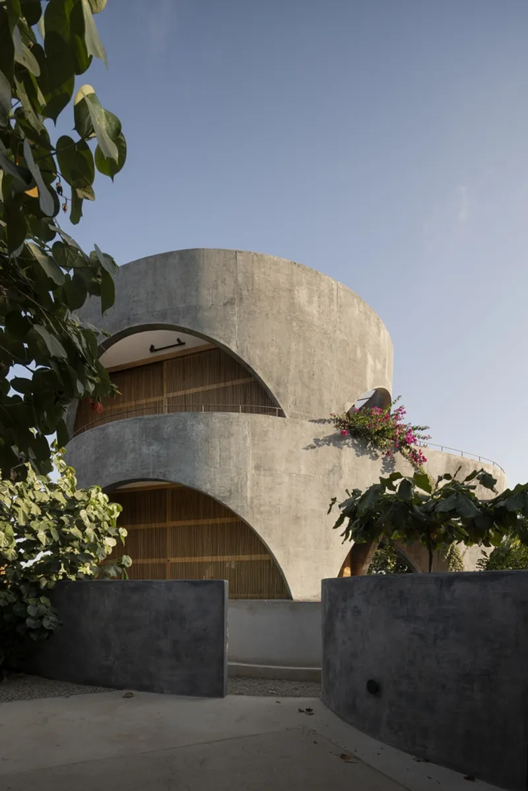
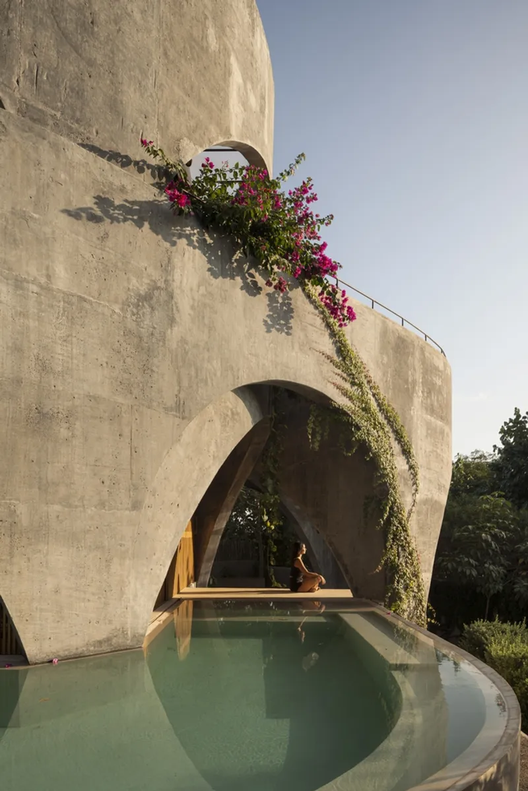
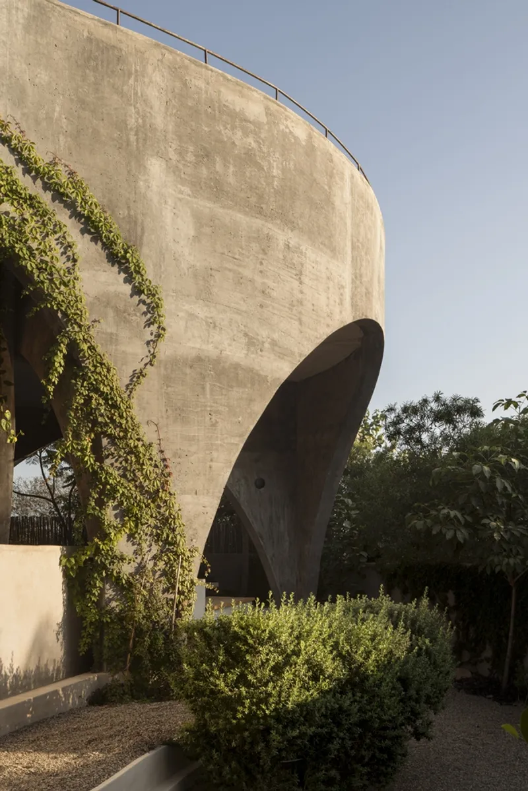
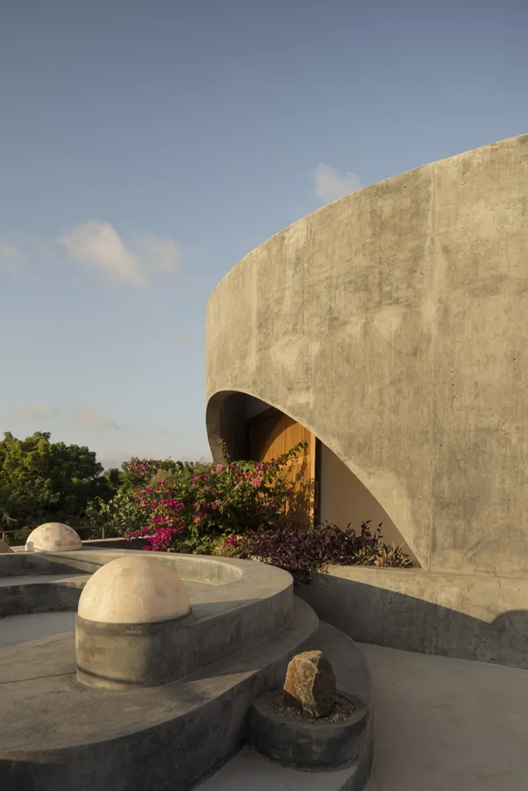
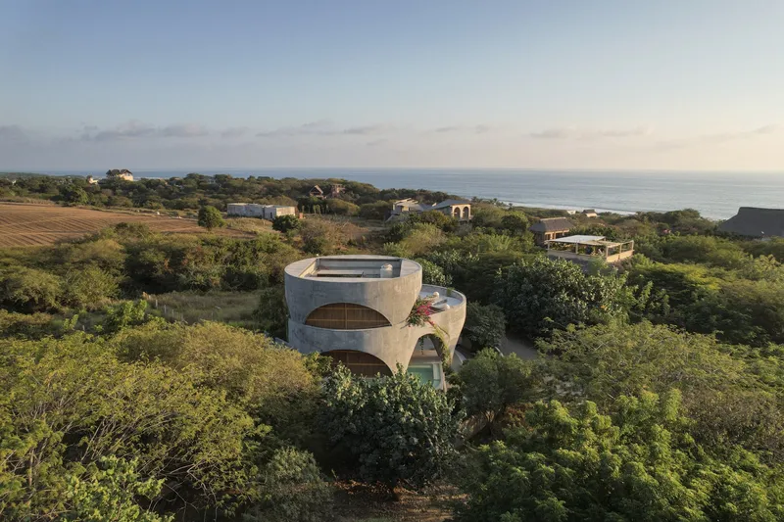
In today’s environmentally conscious world, the role of architects in crafting eco-friendly projects is more crucial than ever. Toro House, designed by Estudio Carroll in Puerto Escondido, Mexico, epitomizes the essence of eco-friendly coastal home design. Nestled in La Barra’s rugged terrain, this 250 square meter residence is a testament to sustainable living, harmoniously blending with its picturesque surroundings.
Sustainable Architecture Meets Natural Beauty
Embracing the Landscape
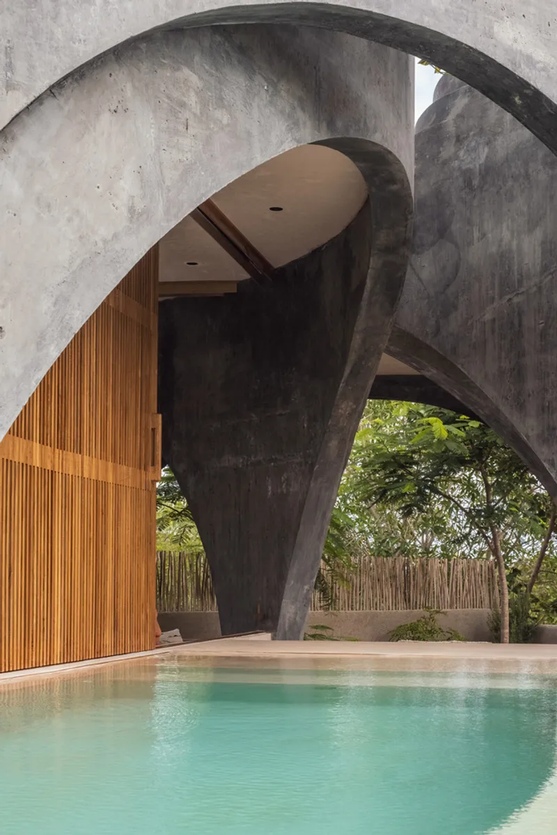
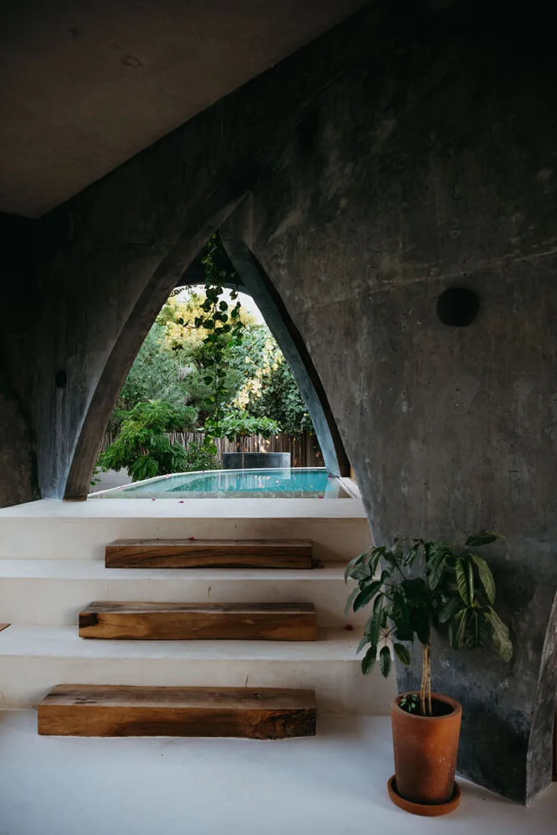
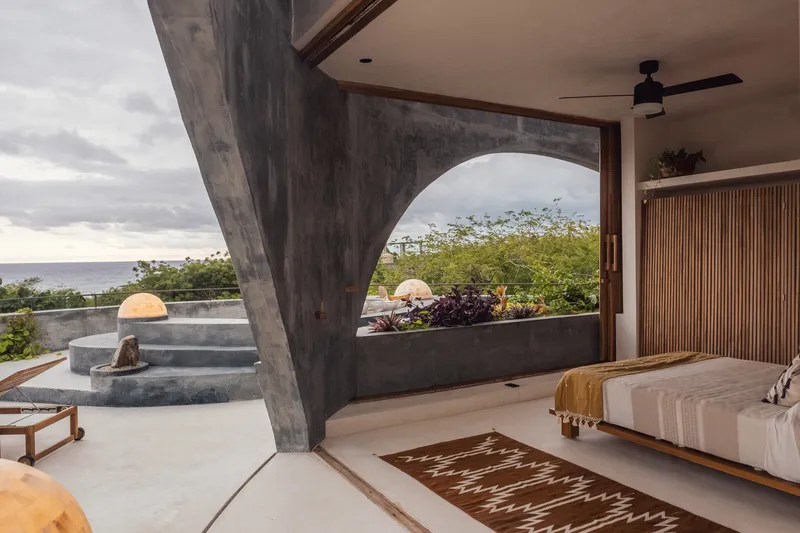
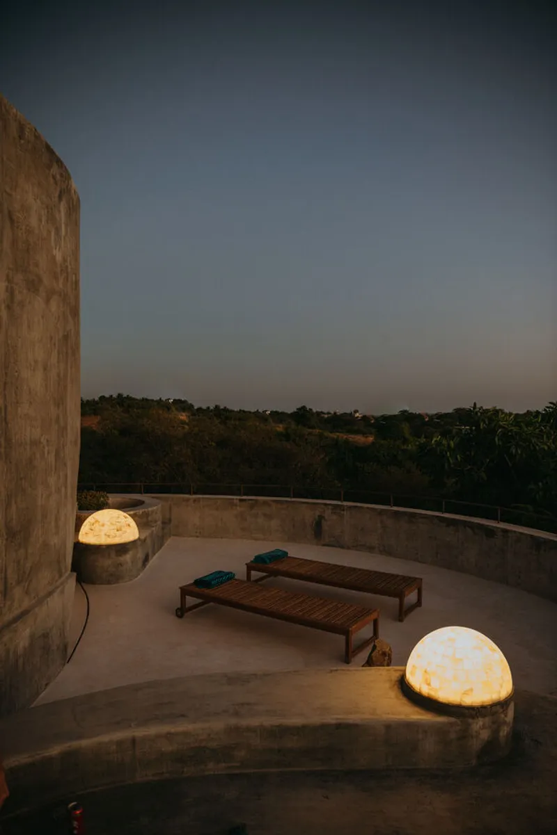
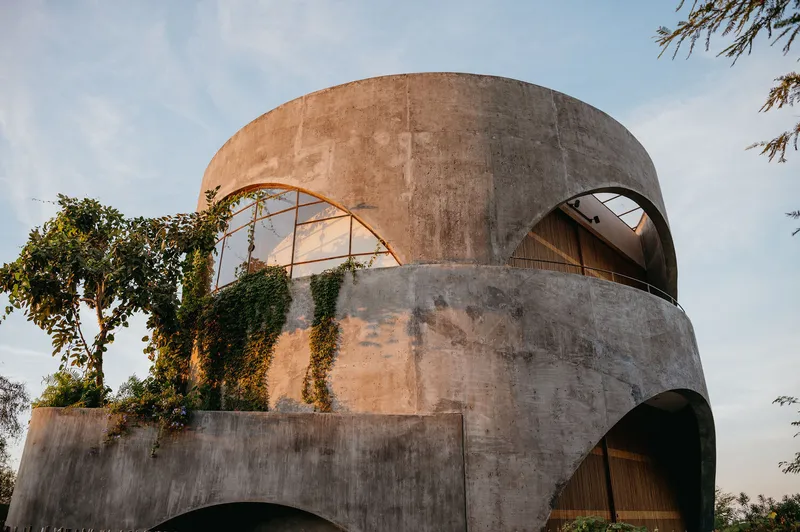
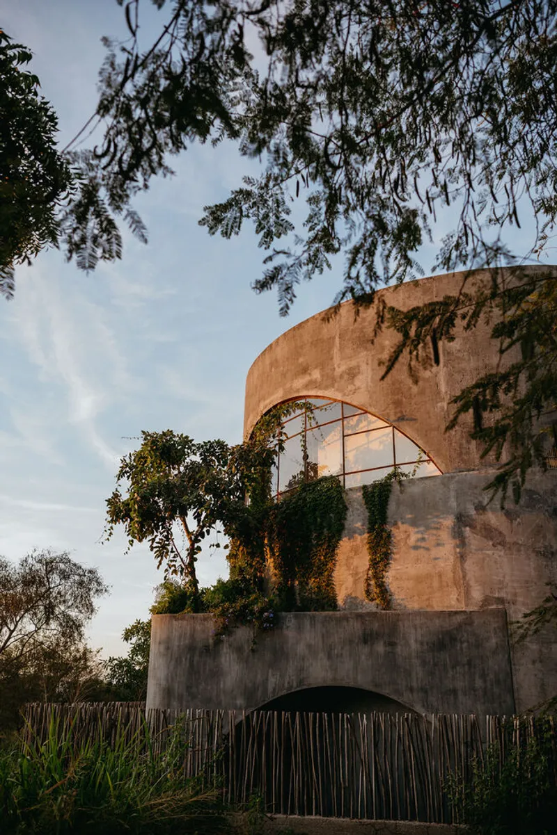
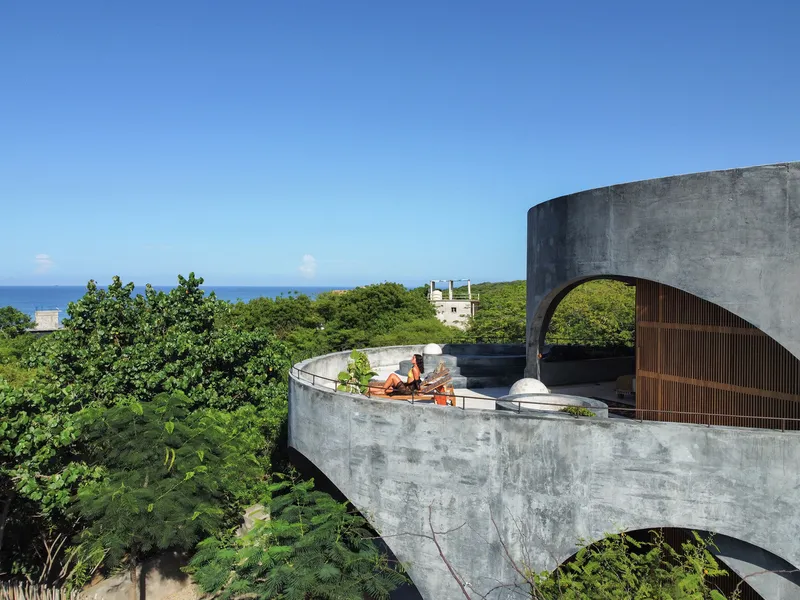
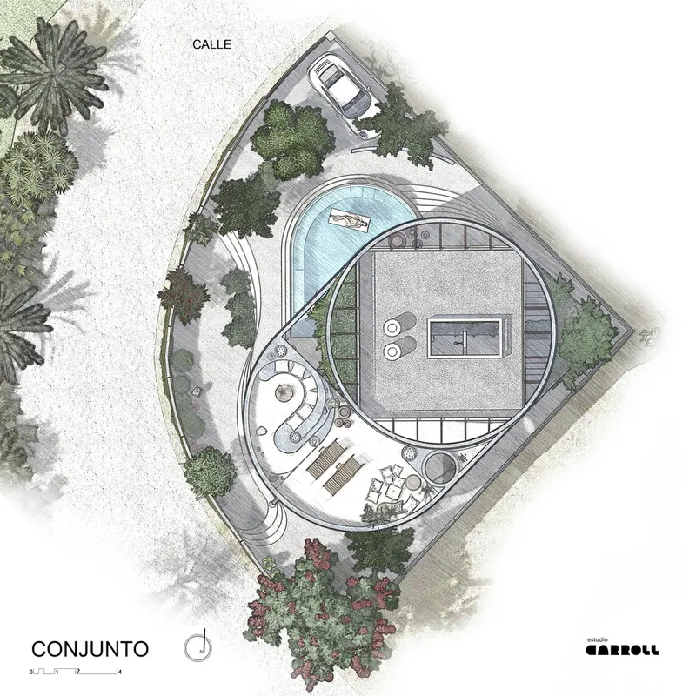
Toro House’s unique geographical setting provided an unparalleled opportunity to merge architecture with nature. The design intelligently adapts to the land's contours, offering sweeping sea and mountain views and epitomizing the principles of eco-friendly coastal home design.
Innovative Design for Natural Ventilation
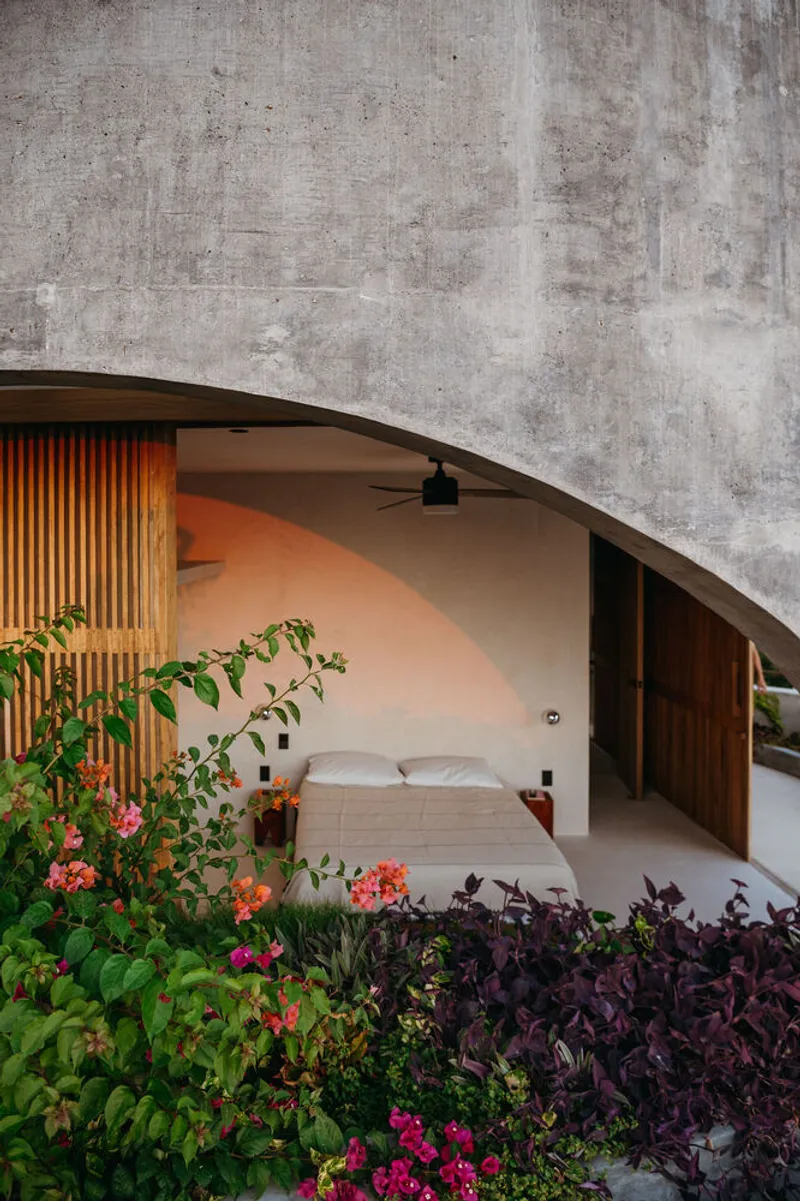
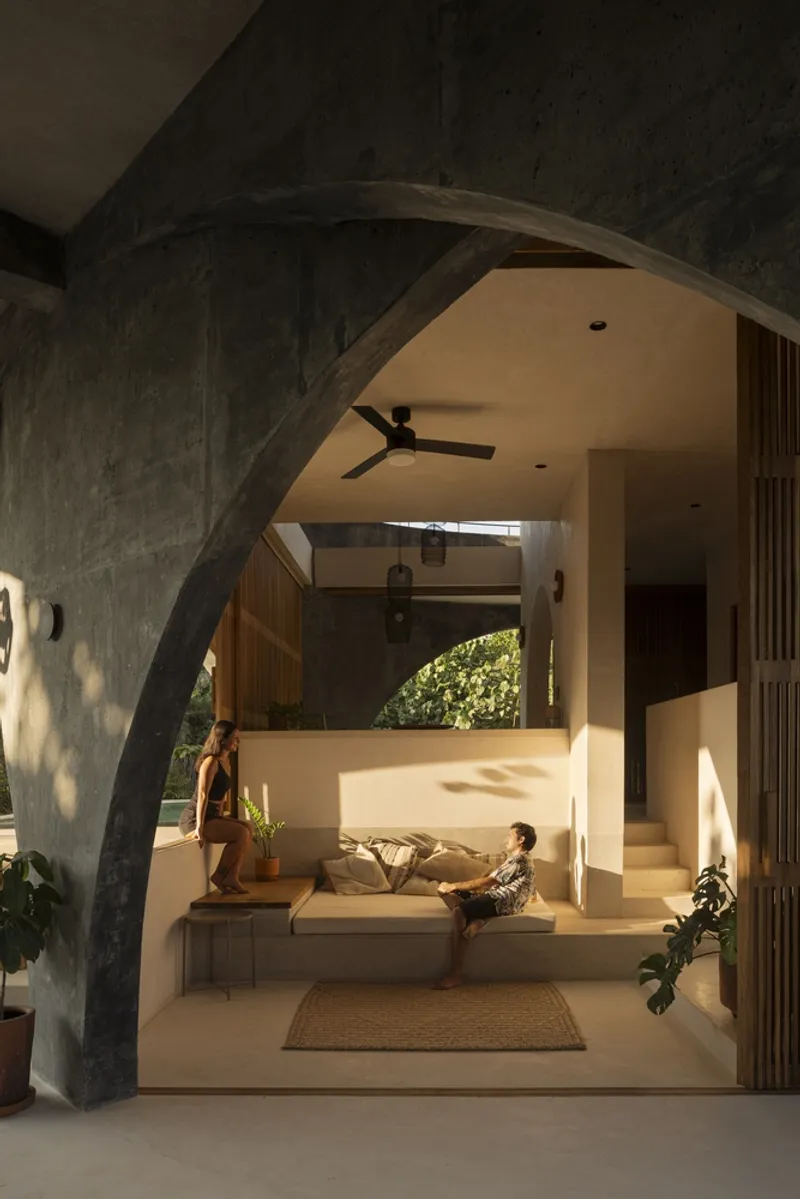
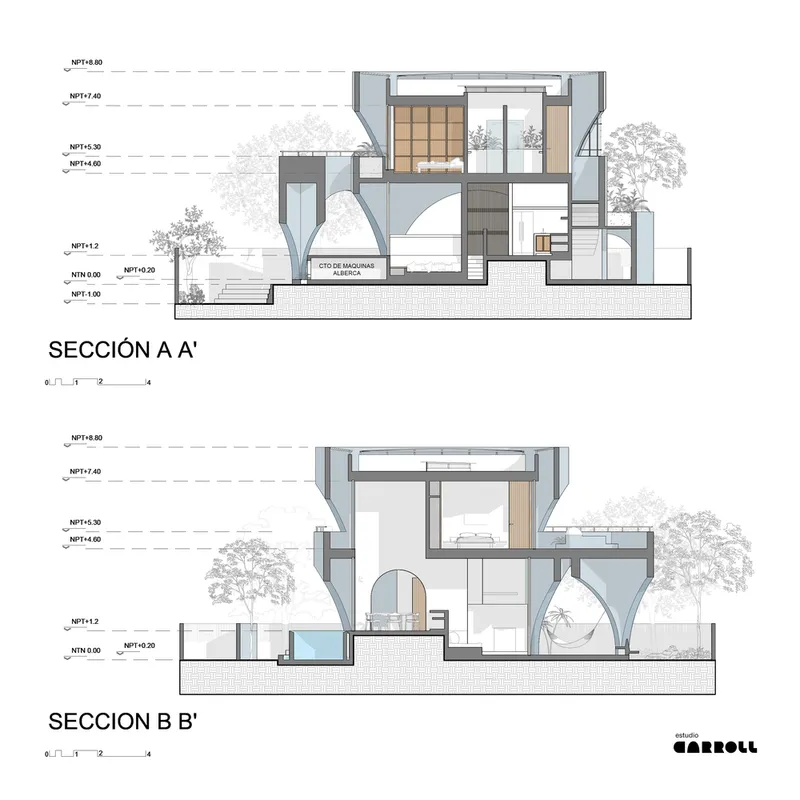
Central to Toro House’s environmental ethos is its innovative use of natural ventilation. The strategic orientation and design of the home eliminate the need for air conditioning, utilizing sea breezes to cool the interior spaces naturally.
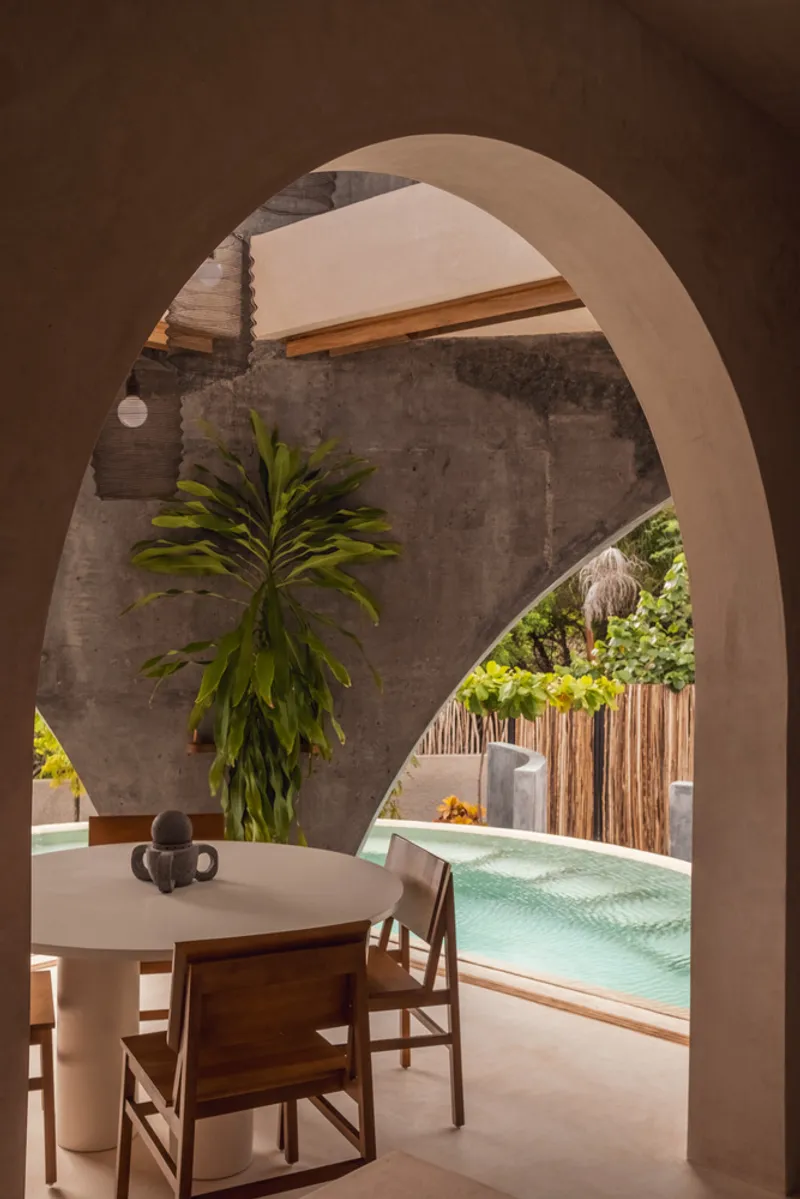
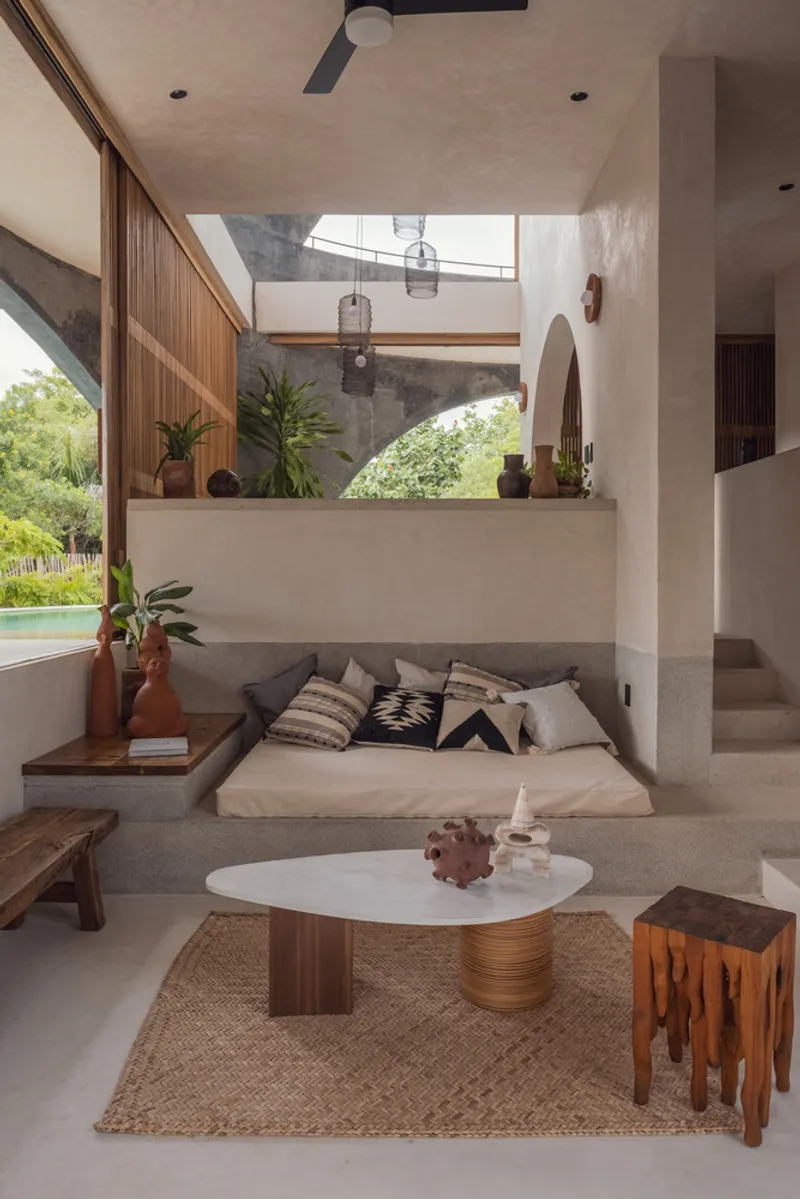
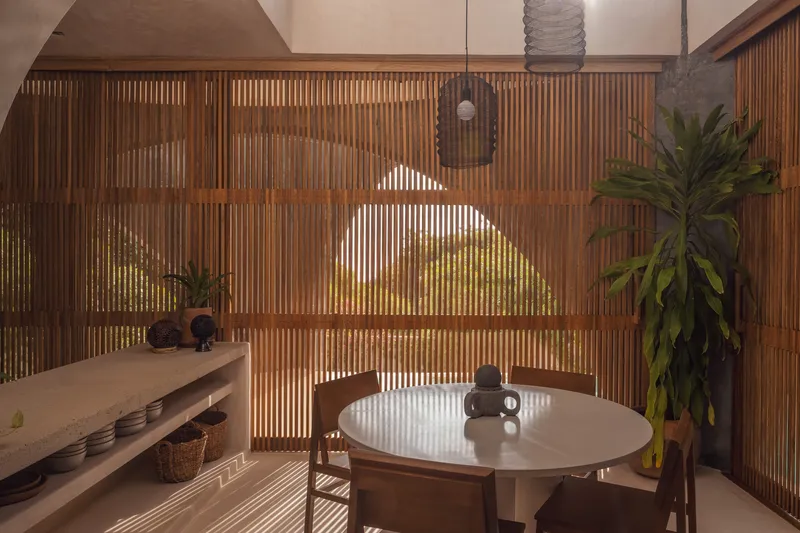
Material Selection and Local Craftsmanship
Local Materials for Sustainable Construction
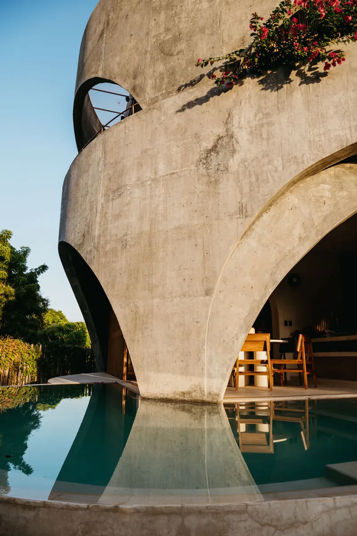
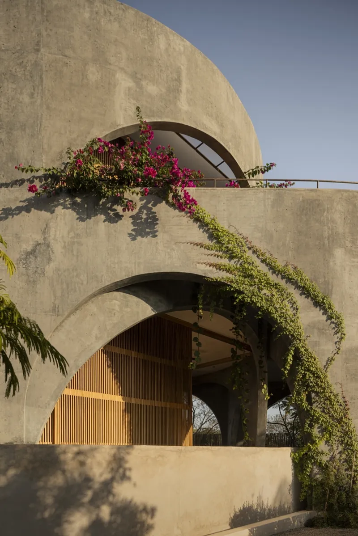
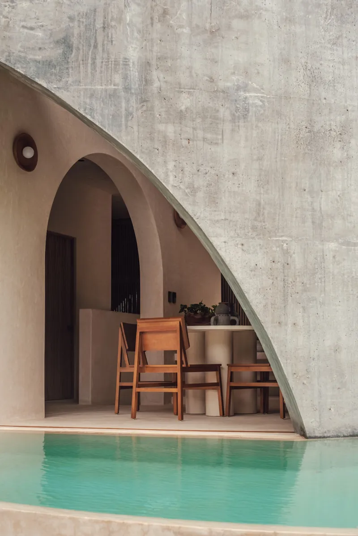
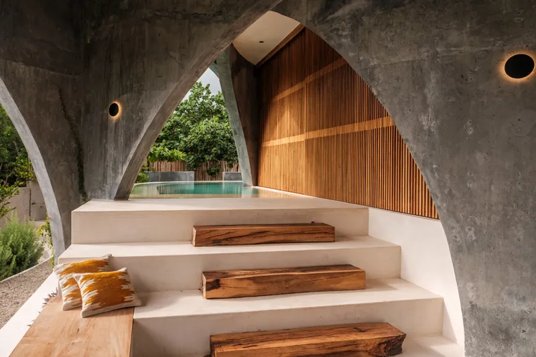
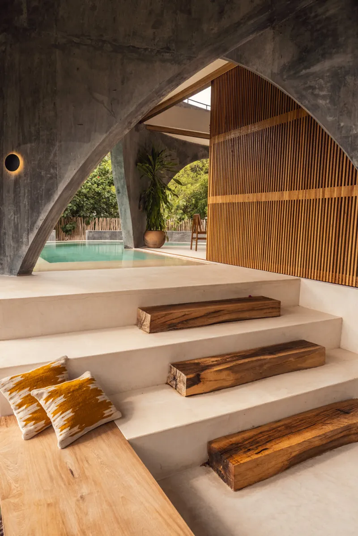
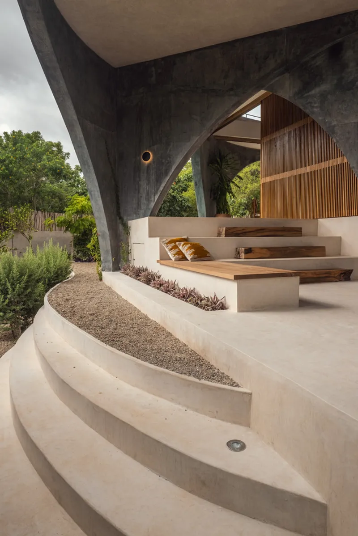
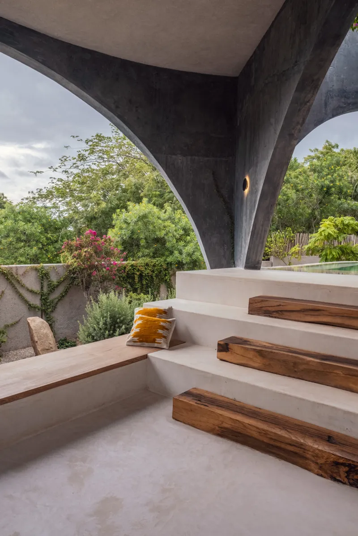
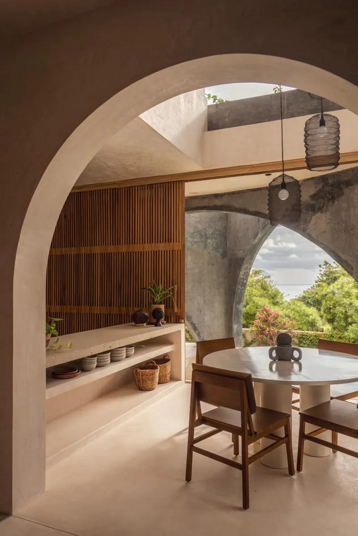
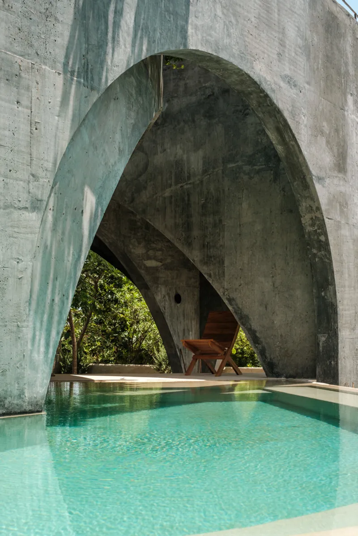
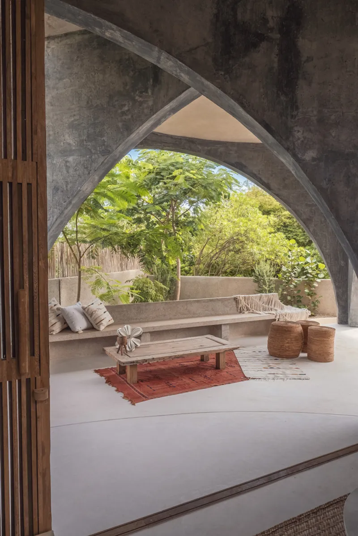
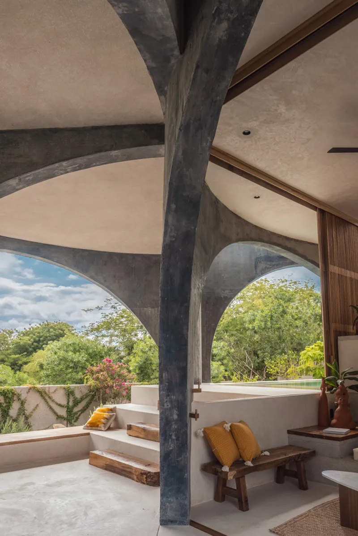
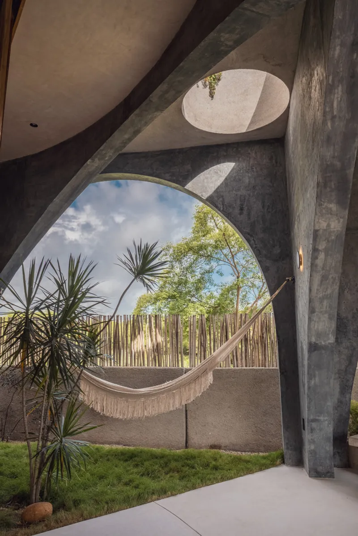
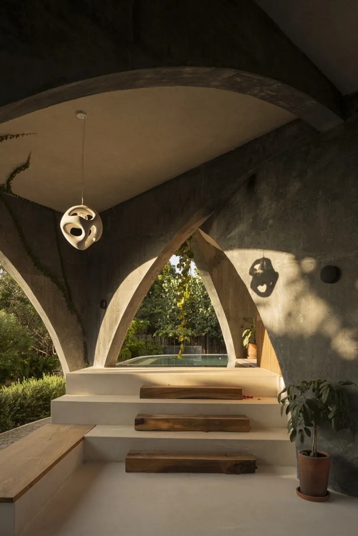
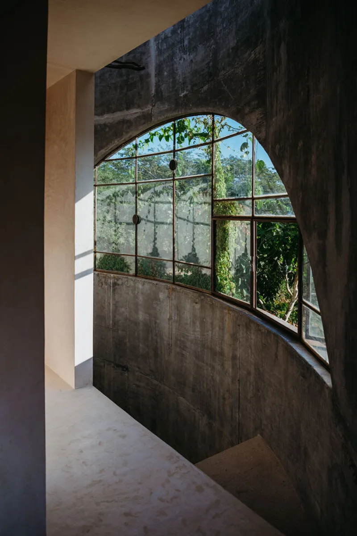
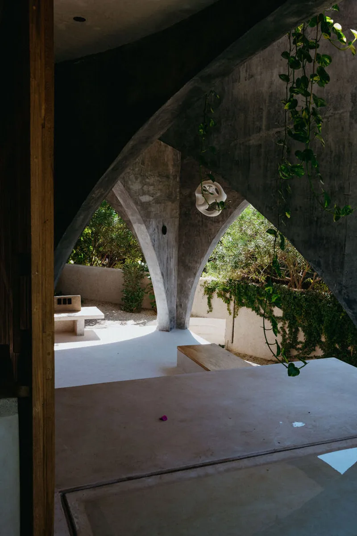
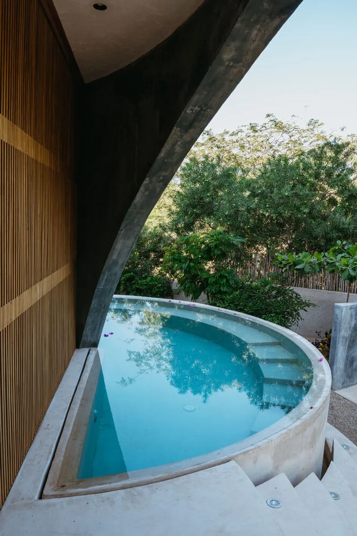
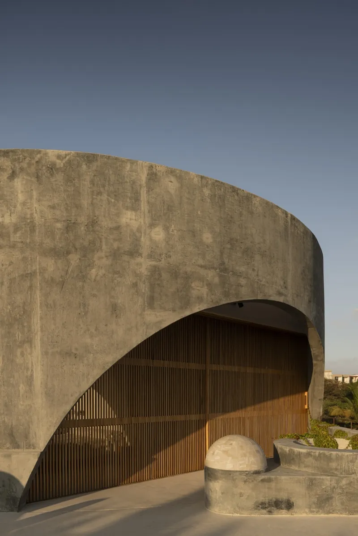
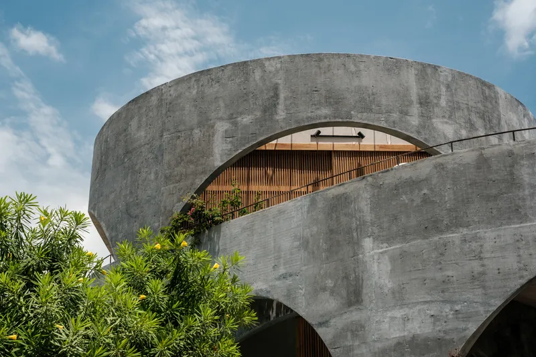
The selection of materials for Toro House was guided by both sustainability and cultural relevance. The use of vibrant blue concrete, inspired by the ocean, alongside macuil wood, emphasizes the home's connection to its coastal setting.
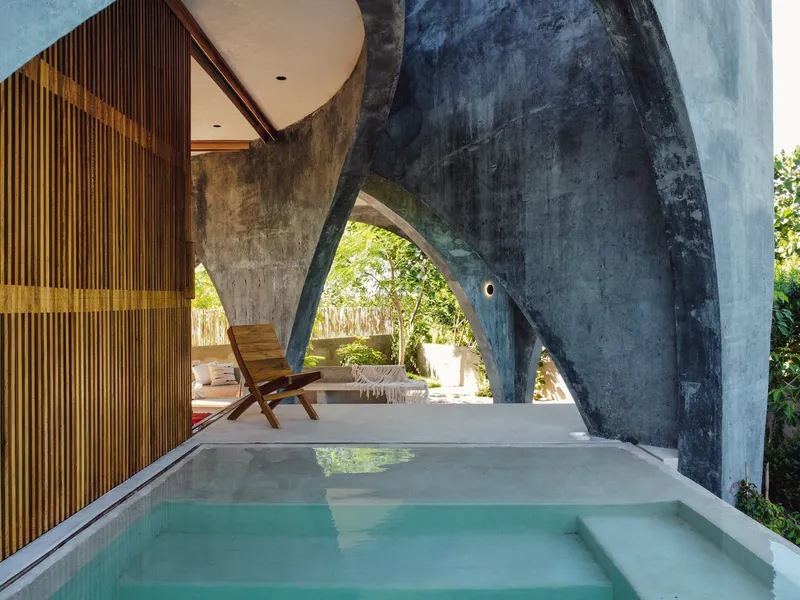
Blurring the Lines Between Indoor and Outdoor
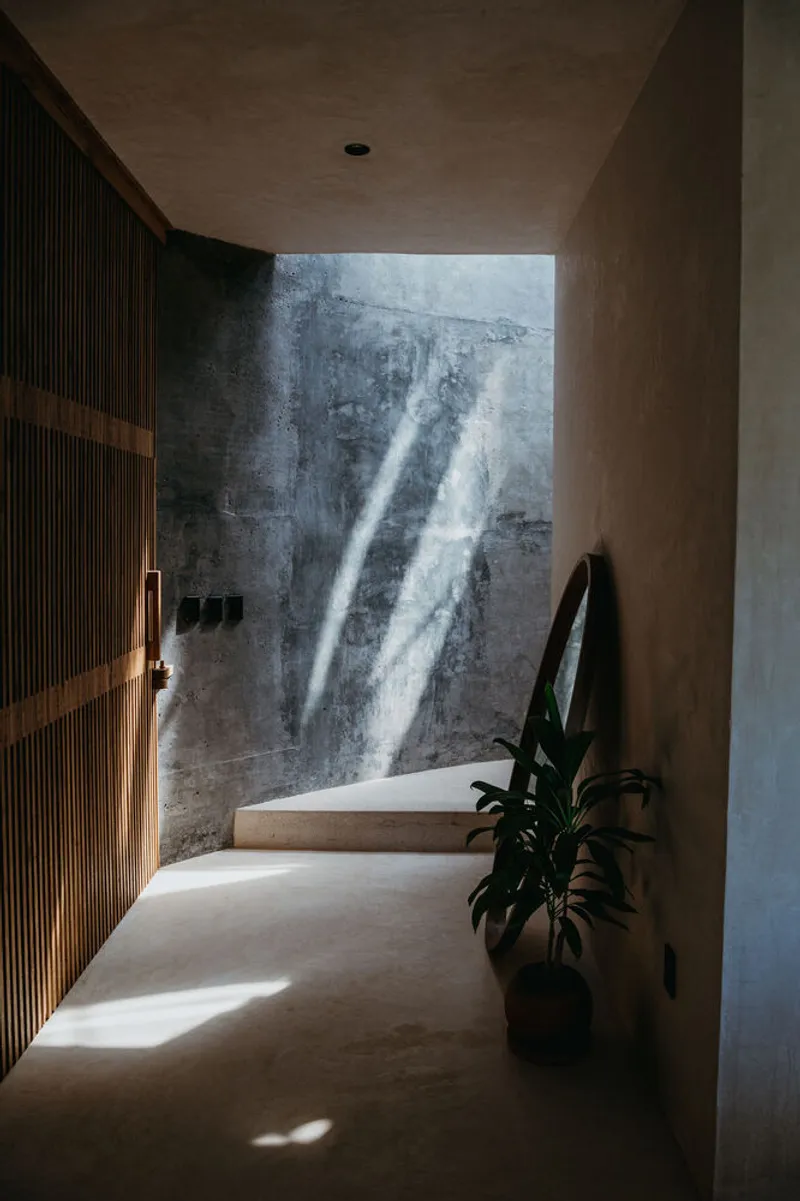
Toro House’s architecture promotes a fluid transition between indoor and outdoor spaces, enhancing the occupants’ connection with nature. Large sliding screens allow living areas to transform into open terraces, integrating the home with its environment.
A Blueprint for Eco-Friendly Coastal Living
Toro House by Estudio Carroll is not just a residence; it’s a benchmark for eco-friendly coastal home design. Through its innovative design, material selection, and commitment to sustainability, Toro House offers a glimpse into the future of architectural design, where homes exist in harmony with their natural surroundings.
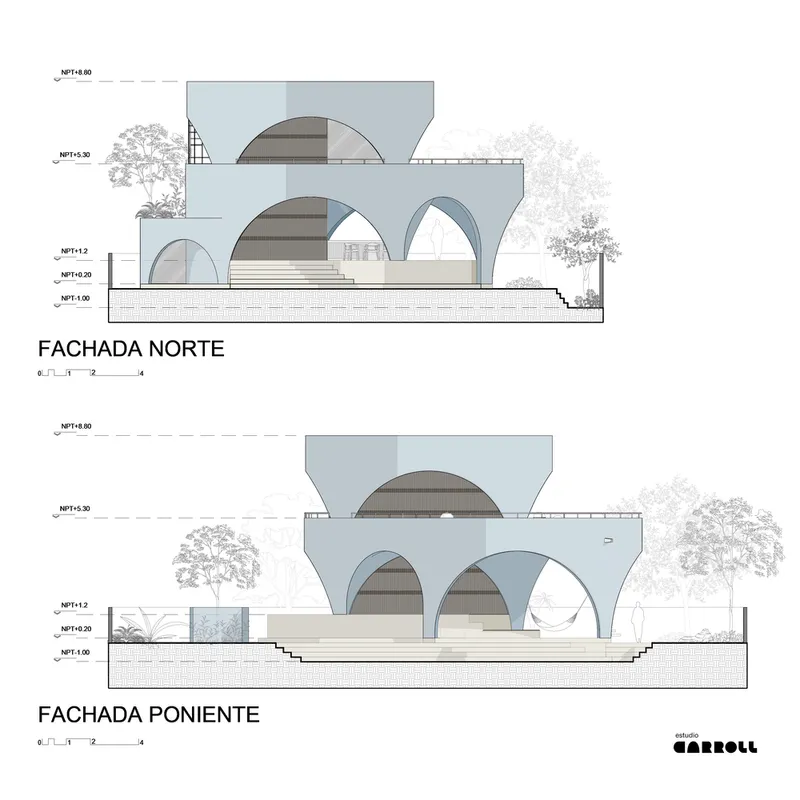
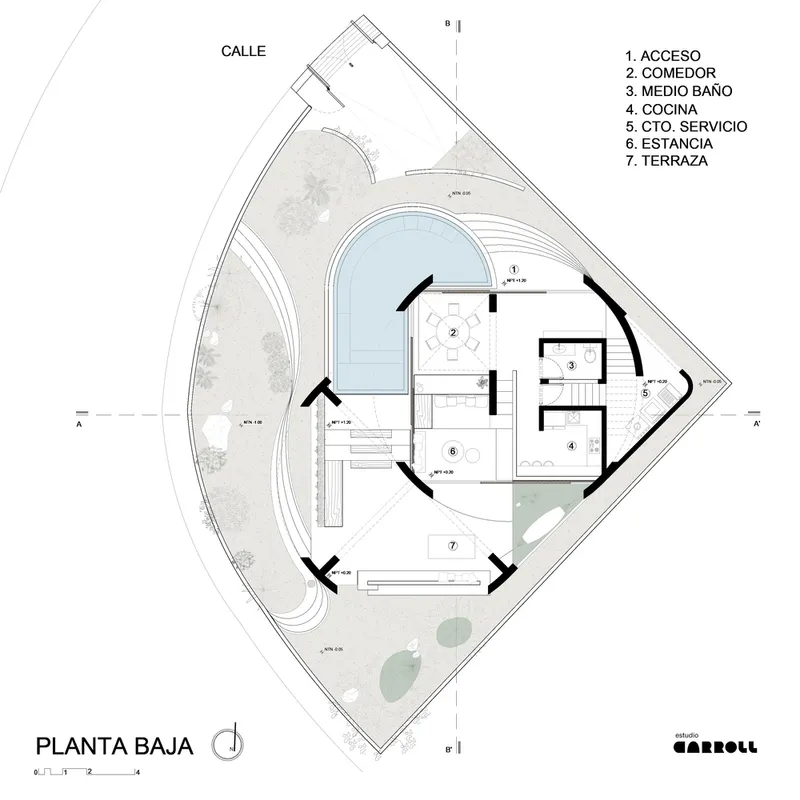
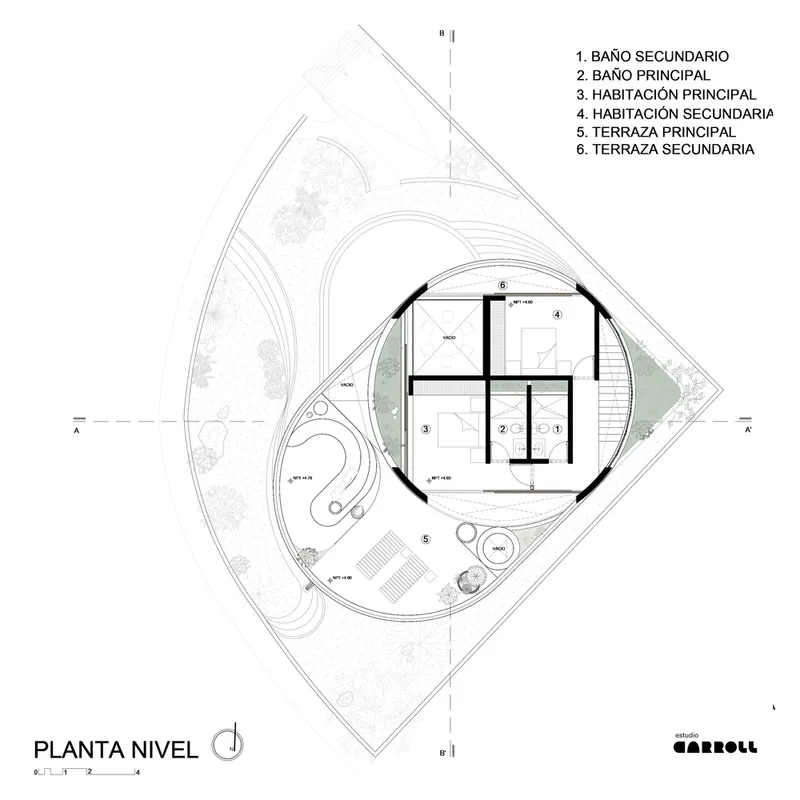
All the photographs are work of Victor Morales, Cesar Belio, Richard Stow


Popular Articles
Popular articles from the community


Conexión: Biophilic Design Reimagines High-Rise Living in Hong Kong
Conexión reimagines high-rise living in Hong Kong through biophilic design, green facades, shared spaces, daylight, water and nature within.

Little Red Riding Hood: Architectural Design as a Journey Through Fear, Light, and Storytelling
Little Red Riding Hood reimagines the fairy tale through architectural design shaped by fear, light, scale, memory, uncertainty, and choice.

Hill & Cross Opera: Sculptural Opera House Architecture Shaped by Tallinn’s Landscape and Identity
Hill & Cross Opera reimagines opera house architecture in Tallinn through its sculptural hill, civic plaza, glass wave and a luminous cross.

Co-life: Sustainable Architecture for Age-Friendly Community Living
Co-life reimagines sustainable architecture for seniors through courtyards, rammed earth, shared gardens, and spaces designed for belonging.

Similar Reads
You might also enjoy these articles


Hodi-Mandai Geram
Project Function: Preservation and revitalization of the Intangible heritage and socio-spatial identity of the Hodi by Housing, Cultural Memory Center, Sacred Grove, landscape, local tourism economy


Olio Towers: A Mid-Rise for Performers That Fuses Housing, Rehearsal, and Stage
Located blocks from Houston's Theater District, this modular tower stacks living units around a central performance atrium.

Oasis: Modular Green Housing Carved into Dhaka's Urban Fabric
A shortlisted Plugin Housing entry reclaims unauthorized settlements in Dhaka with stepped concrete volumes, green roofs, and ventilation-driven design.

Black Hole: A Floating Megastructure for the Post-Physical Era
Emiliano Mazzarotto envisions a spherical, self-scaling arena where e-sports, digital hotels, and holographic stadiums replace traditional public space.

Explore Architecture Competitions
Discover active competitions in this discipline

Challenge to reimagine the Iron Throne

Photograph architecture without architects

Illustrate the lost glory of Angkor Wat - Render Challenge

Design challenge to reuse E-waste
Comments (0)
Please login or sign up to add comments
No comments yet. Be the first to comment!