
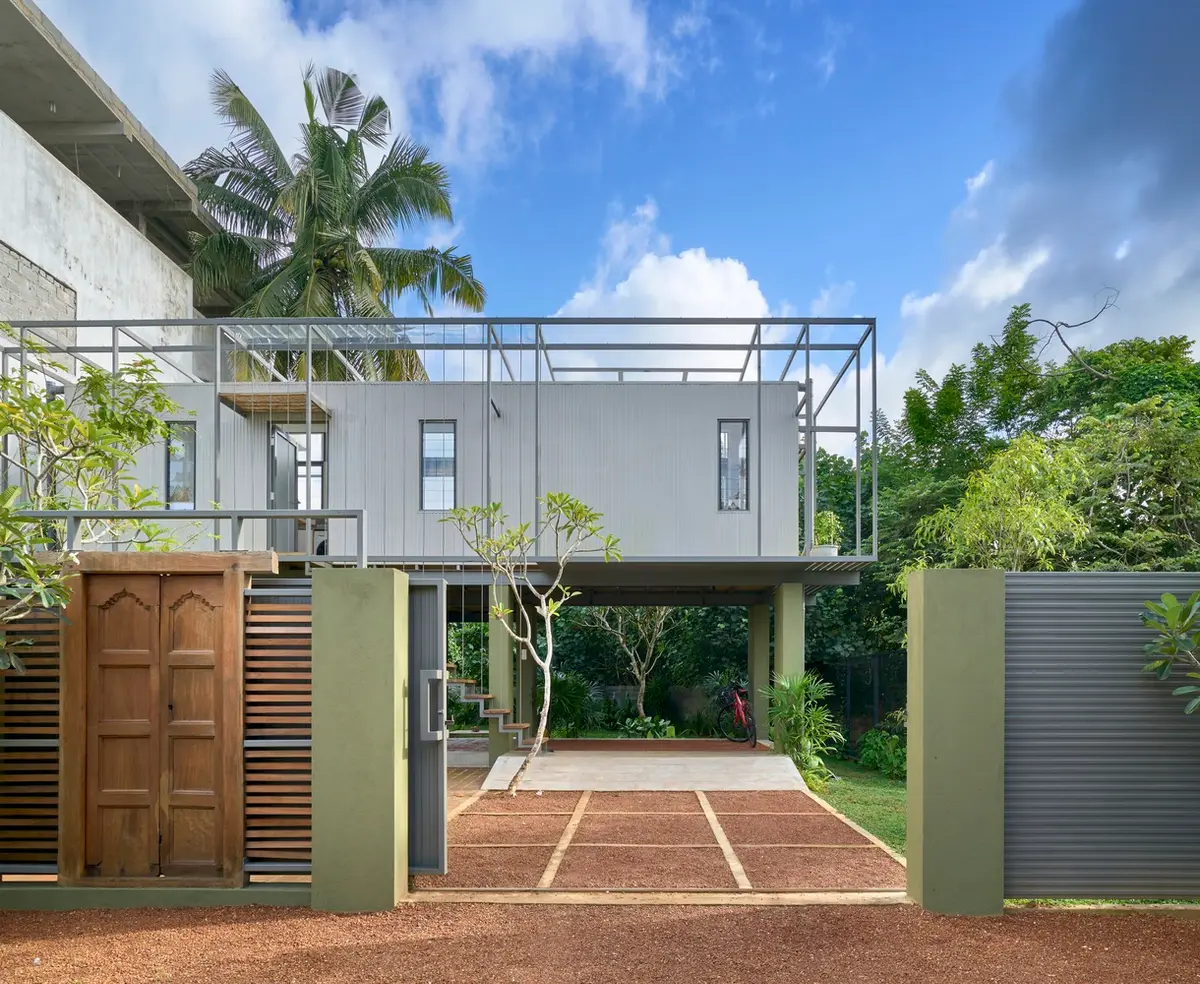
Eco-Friendly Home Design in Sri Lanka: A Case Study of The Studio House
This article explores The Studio House, an eco-friendly home in Sri Lanka, emphasizing sustainability, minimalism, and integration with nature.


As the world shifts towards sustainable living, eco-friendly home designs have gained prominence, especially in regions like Sri Lanka. The Studio House by Kosala Weerasekara Chartered Architects (KWCA) exemplifies how innovative architecture can meet eco-consciousness in the heart of Kaduwela, Sri Lanka.


Embracing Minimalism and Sustainability
The Concept of Living Big in a Small House
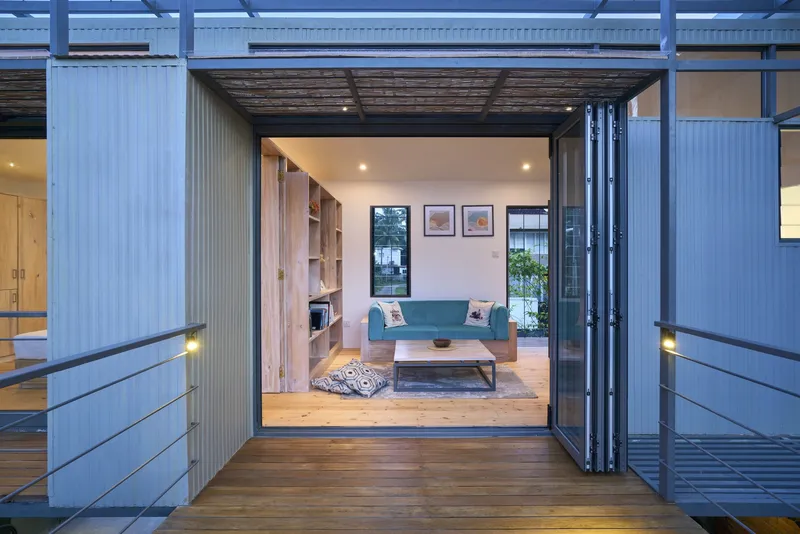
The Studio House challenges traditional residential designs by promoting a "living big in a small house" ethos. This approach focuses on simplifying life and reducing environmental impact through minimalistic and intentional living spaces. Designed for a software engineer adapting to post-pandemic remote work, this residence serves as a sanctuary that blends functionality with tranquility.

Sustainable Materials and Techniques
Structural Design
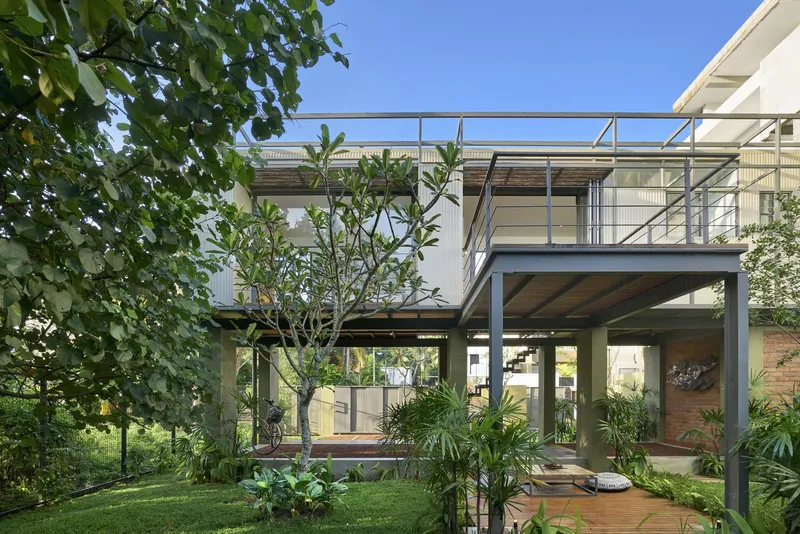
The architecture employs a robust framework using steel box bars and corrugated Zn-Al sheets, which not only provide strength and durability but also contribute to the aesthetic of the building. The use of lightweight materials helps reduce the overall carbon footprint of the construction process.


Thermal Management and Ventilation
Strategic placement of windows and the orientation of the building minimize solar heat gain, while cross ventilation is maximized to cool the interior naturally. These features demonstrate a profound understanding of eco-friendly principles in tropical architecture.

Integration with Nature
The house's location adjacent to marshy lands offers unique views and opportunities to integrate with the natural environment. The design includes large windows and outdoor spaces that encourage interaction with the surrounding landscape, promoting a lifestyle in harmony with nature.


Economic and Social Impact
Cost-Effective Building Techniques
By focusing on essential needs and reducing material costs, The Studio House provides an affordable yet high-quality housing solution. This approach not only lowers initial construction costs but also reduces long-term maintenance expenses.


Community and Lifestyle
The project reflects a commitment to social equity and environmental stewardship, offering a model for sustainable residential projects in Sri Lanka. It showcases how architectural innovation can address housing affordability while promoting an eco-friendly lifestyle.
The Studio House by KWCA is a landmark project in eco-friendly home design in Sri Lanka, combining aesthetics, sustainability, and practicality. It serves as an inspiration for future projects in the region, advocating for a balance between modern living and environmental responsibility.

All photographs are work of Ganidu Balasooriya


Popular Articles
Popular articles from the community


Faces of the Soviet Avant-Garde: Turning Moscow's Street Names into an Open-Air Museum
A network of sculptural installations across a Moscow residential district transforms forgotten architect names into spatial encounters with cultural memor

Manzana Morphosis: Stretching Barcelona's Grid into a Living Landscape for 2050
A radical reworking of the Eixample manzana turns density into a tool for generous public space, vertical ecology, and environmental performance.

The Amber Palace Opera: A Geological Fiction Surfaces on Tallinn's Baltic Waterfront
Pierre Brillard reimagines a Baltic legend as a public landscape, opera house, and waterfront promenade rooted in Tallinn's coastal identity.

Tsunami Convergenics: Turning Catastrophic Ocean Forces into Underwater Housing Infrastructure
A speculative underwater settlement off the coast of Onagawa, Japan, treats tsunamis and typhoons as energy sources rather than threats.

Similar Reads
You might also enjoy these articles


Maya Harvest: A Cacao Resort Village Rooted in Mayan Tradition and Local Craft
Situated within a Tabasco cacao plantation, this shortlisted resort proposal merges vernacular materials with hands-on cultural immersion.

Harmonia: A River-Shaped Community That Grows Over Decades in Boa Vista
Curved pathways and modular grid structures along the Branco River create a phased settlement designed to evolve from 2030 to 2050.

The Architecture of Bathing: A Mughal Hammam Reimagined Across the Yamuna
Charlotte May's honorable mention entry for The Black Taj reinterprets Agra's bathing rituals through red sandstone, water, and framed views of the Taj Mah

Om-1: A Wall-Hung System That Moves Your Workspace Off the Desk
Modular plywood boards, magnetic pegs, and utility elements migrate clutter from the horizontal surface to the vertical plane.

Explore Eco Building Competitions
Discover active competitions in this discipline

Challenge to reimagine the Iron Throne

Photograph architecture without architects

Illustrate the lost glory of Angkor Wat - Render Challenge

Design challenge to reuse E-waste
Comments (0)
Please login or sign up to add comments
No comments yet. Be the first to comment!