
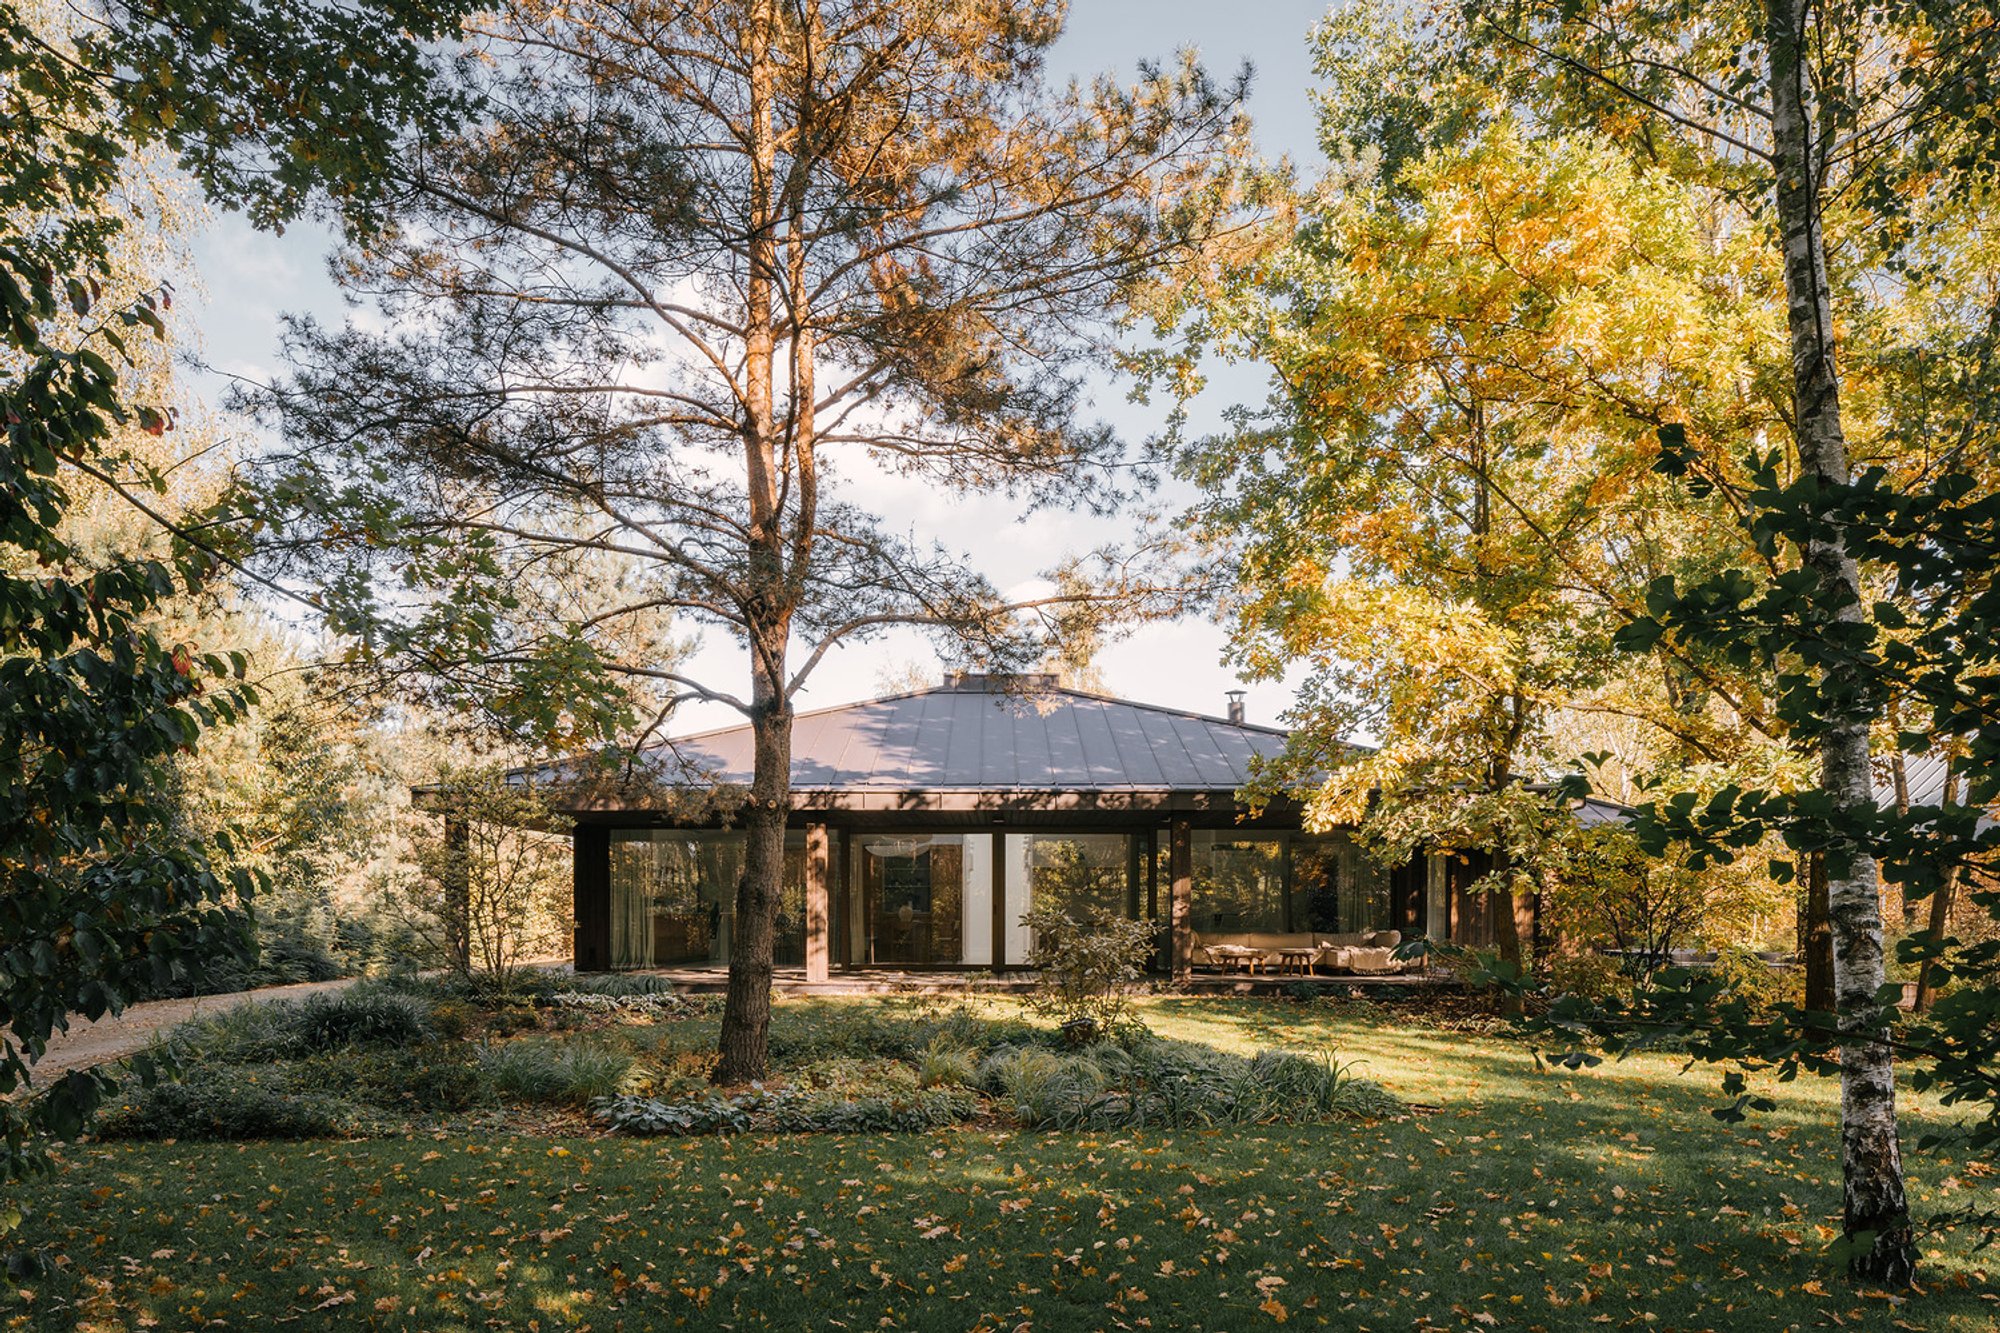
Eco-Friendly Modern Homes: The MP_II House by Kruk Architekci
The MP_II House by Kruk Architekci showcases sustainable, modern design integrated seamlessly with its natural surroundings.

Eco-friendly modern homes are not just a trend; they are the future of residential architecture. The MP_II House by Kruk Architekci stands as a testament to this movement, embodying sustainability, modern design, and seamless integration with nature. Located in Warsaw, Poland, this 280 m² masterpiece showcases how architecture can coexist with its environment harmoniously.
The Philosophy Behind Eco-Friendly Modern Homes
The concept of eco-friendly modern homes revolves around minimizing environmental impact while providing a comfortable, aesthetically pleasing living space. These homes utilize sustainable materials, energy-efficient designs, and innovative technologies to reduce carbon footprints and promote healthier living environments.
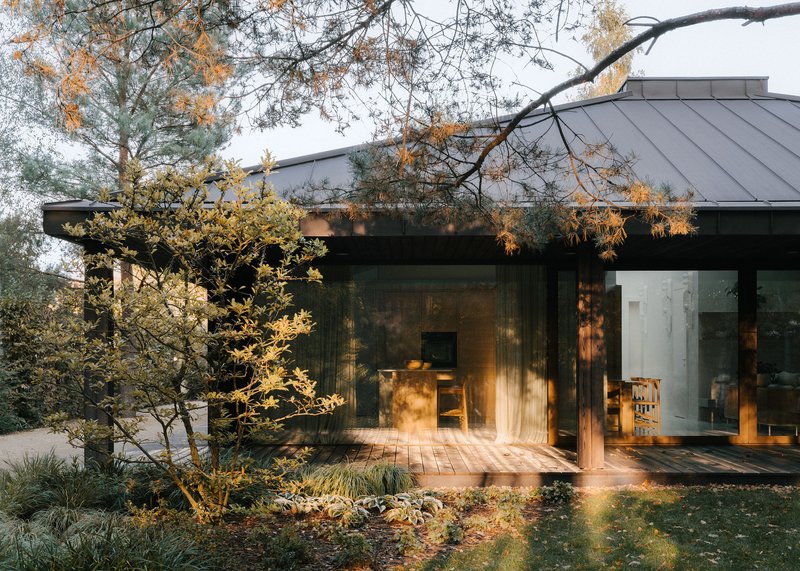
Design and Sustainability: The MP_II House
The Exterior: A Harmony with Nature
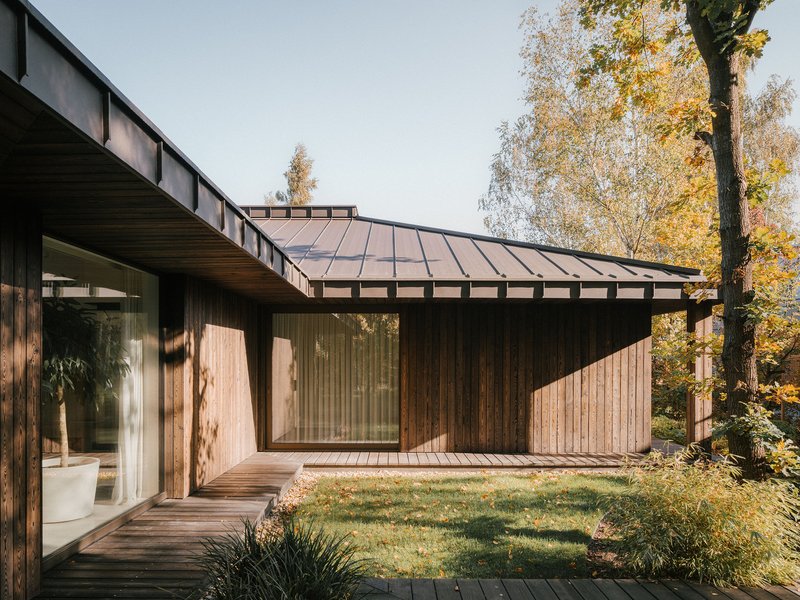
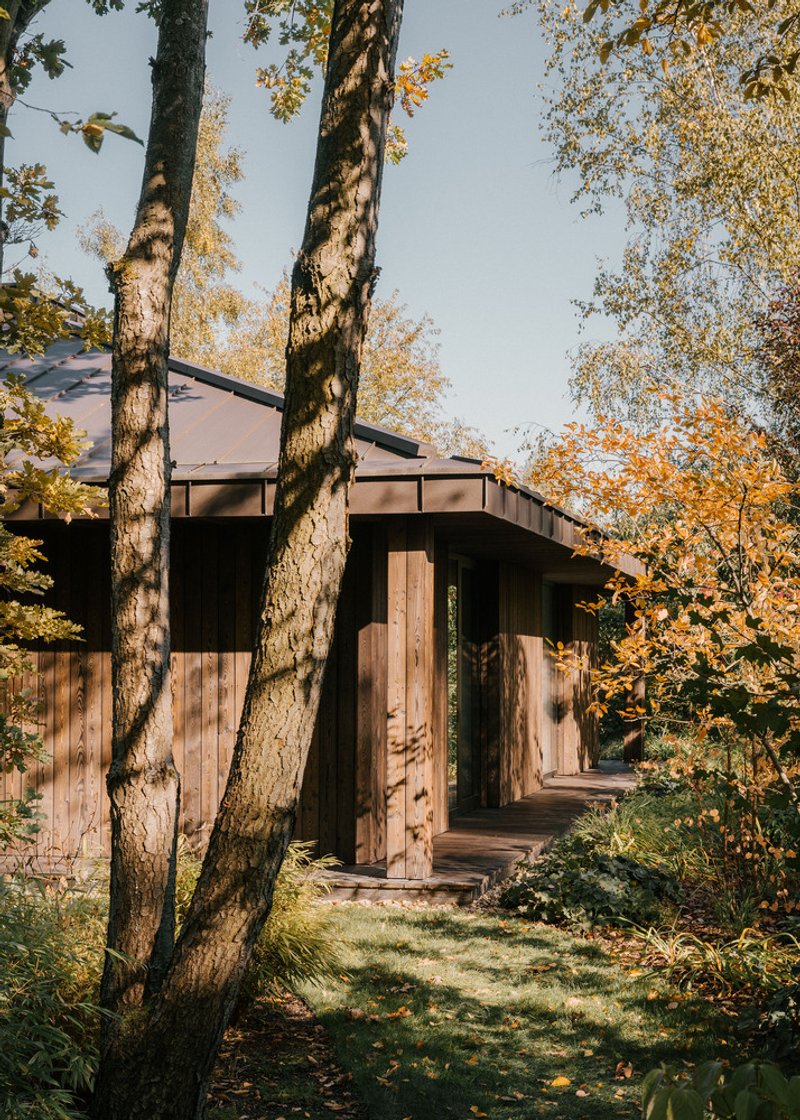
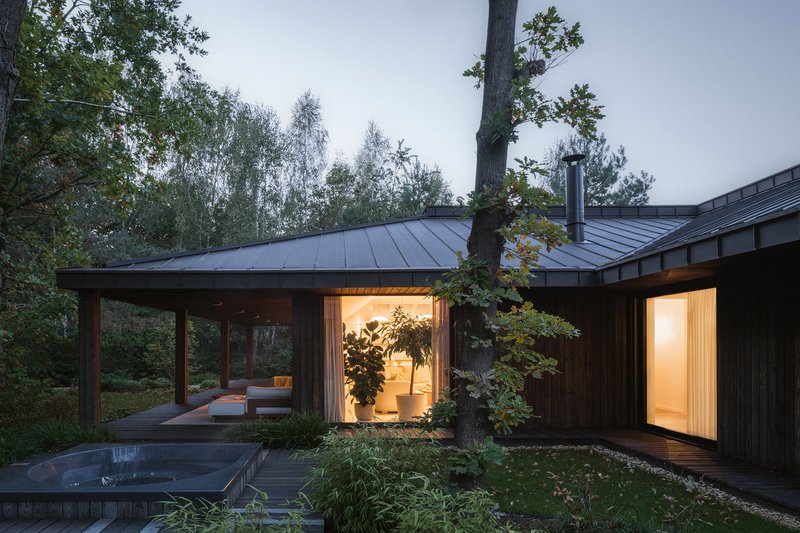
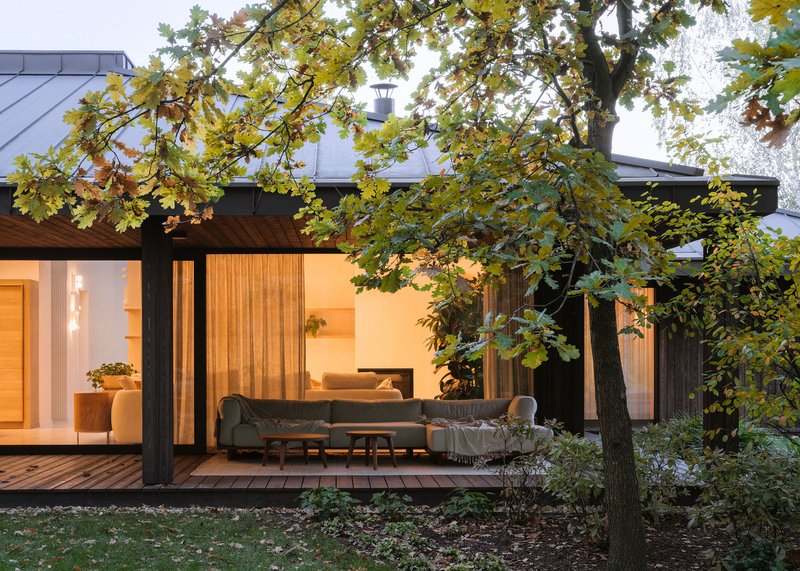
The MP_II House, designed by the visionary team at Kruk Architekci, is a prime example of eco-friendly modern architecture. The building's low-rise structure is finished with charred wood siding, a technique known for its natural preservative properties and minimal environmental impact. Nestled among trees, the house creates a safe enclave, blending seamlessly with the forested backdrop.
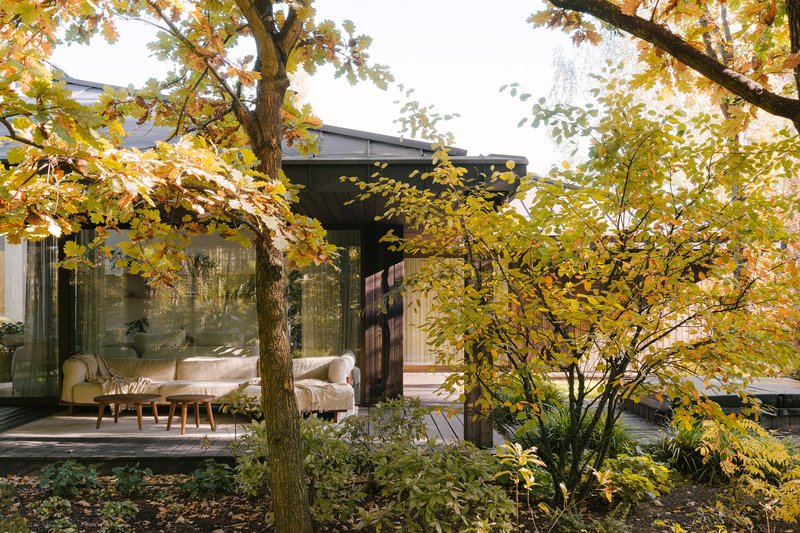
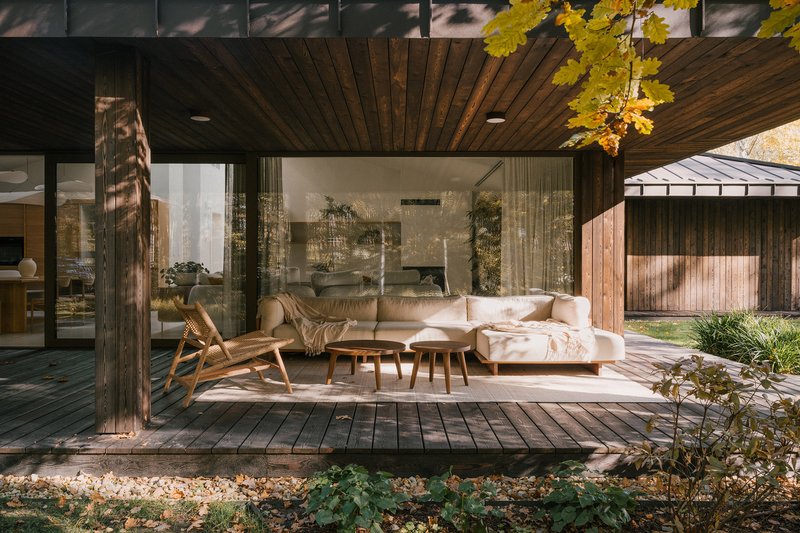
Integrating Indoor and Outdoor Spaces
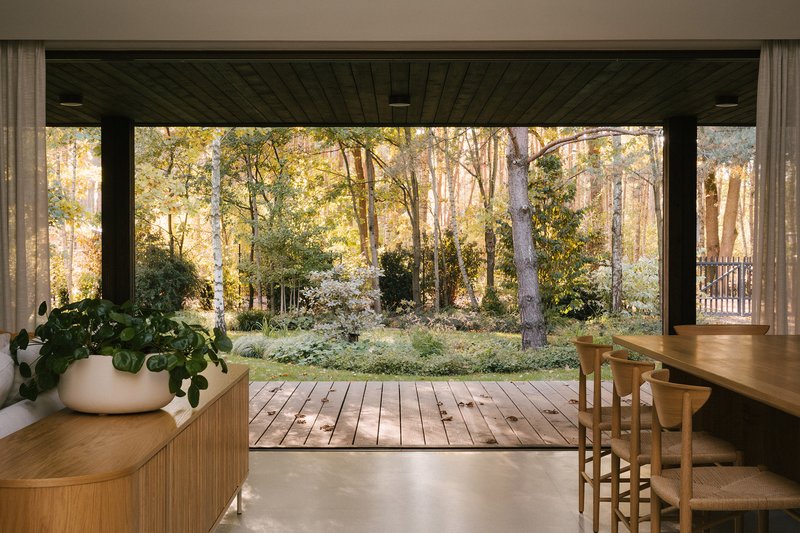
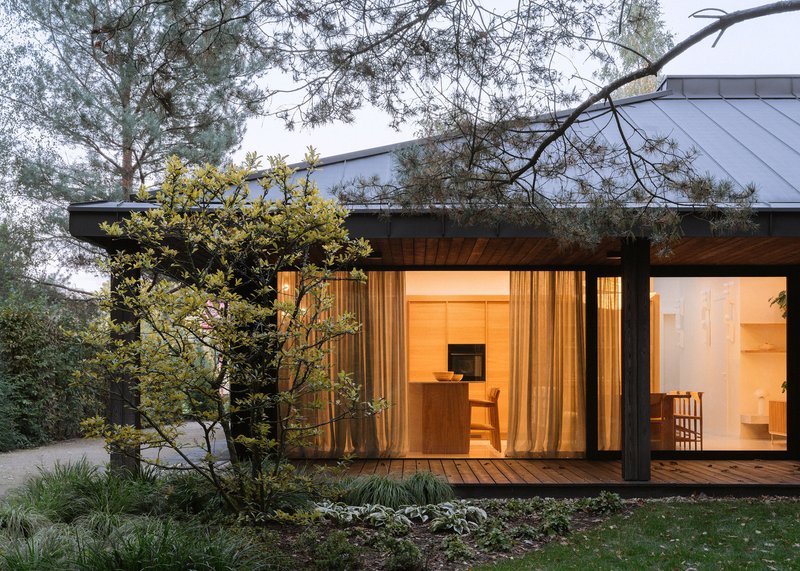
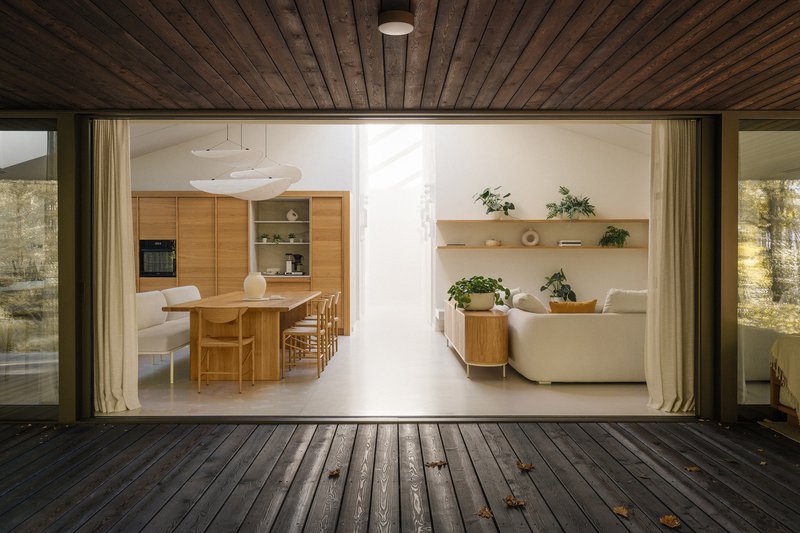
One of the hallmark features of the MP_II House is its large sliding glass doors that erase the boundary between indoor and outdoor living. The thoughtful extension of the eaves creates a covered terrace, further enhancing this connection. Supported by wooden pillars, the overhang not only adds to the home's aesthetic but also its functionality, providing shade and protection from the elements.
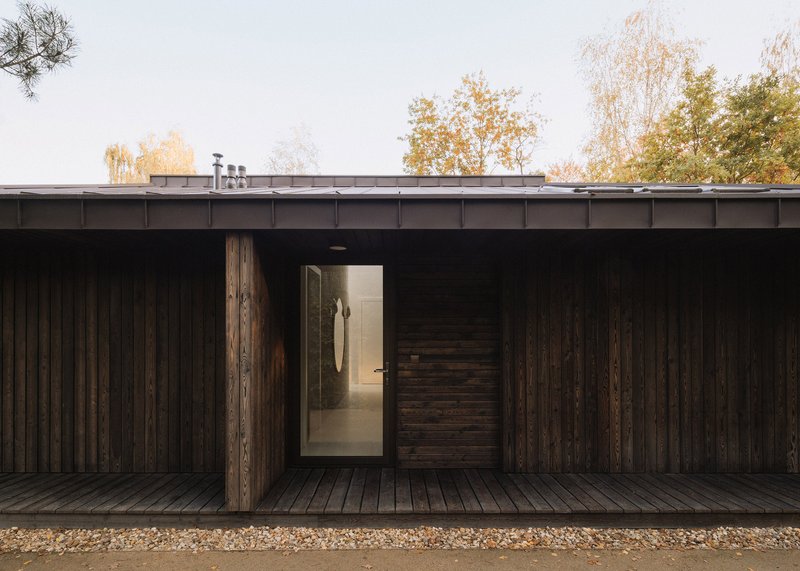
The Interior: Light and Space
The interior of the MP_II House is defined by an L-shaped footprint, which cleverly separates the daytime area from the private zone. A strategically placed skylight floods the interior with diffused light, adding to the open, airy feel of the space. The use of sustainable materials and energy-efficient design principles underscores the home's eco-friendly ethos.
The Future of Residential Architecture
The MP_II House by Kruk Architekci is more than just a building; it's a blueprint for the future of residential architecture. As the world moves towards a more sustainable future, eco-friendly modern homes like the MP_II House serve as beacons of innovation, design excellence, and environmental stewardship.
Eco-friendly modern homes are not only about reducing environmental impact but also about creating spaces that enhance the well-being of their inhabitants. The MP_II House, with its blend of sustainable practices, modern design, and harmony with nature, exemplifies the potential of architecture to lead the way in this crucial endeavor.
The MP_II House by Kruk Architekci is a shining example of how eco-friendly modern homes can redefine our relationship with the environment. Through thoughtful design, sustainable materials, and a deep respect for nature, this project demonstrates the possibilities of contemporary architecture to create spaces that are both beautiful and responsible. As we look to the future, the principles embodied by the MP_II House will undoubtedly inspire a new generation of architects and homeowners alike to embrace the ethos of eco-friendly modern living.
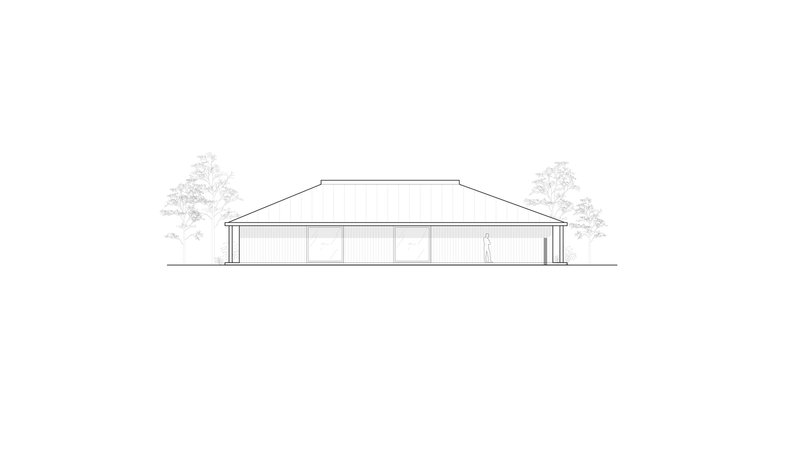
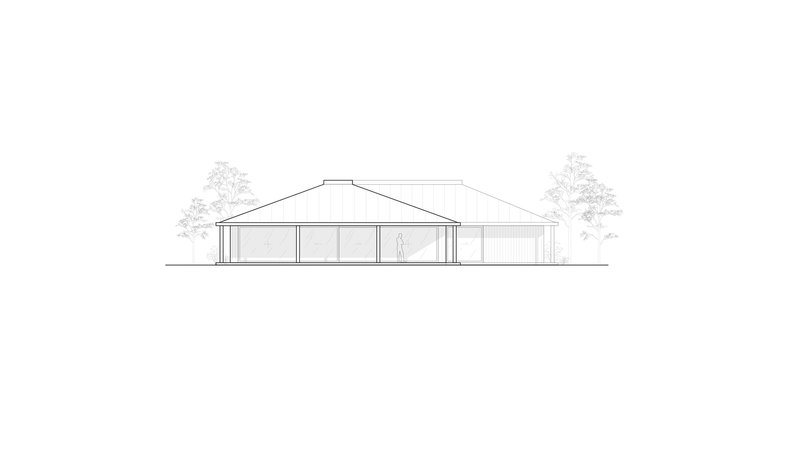
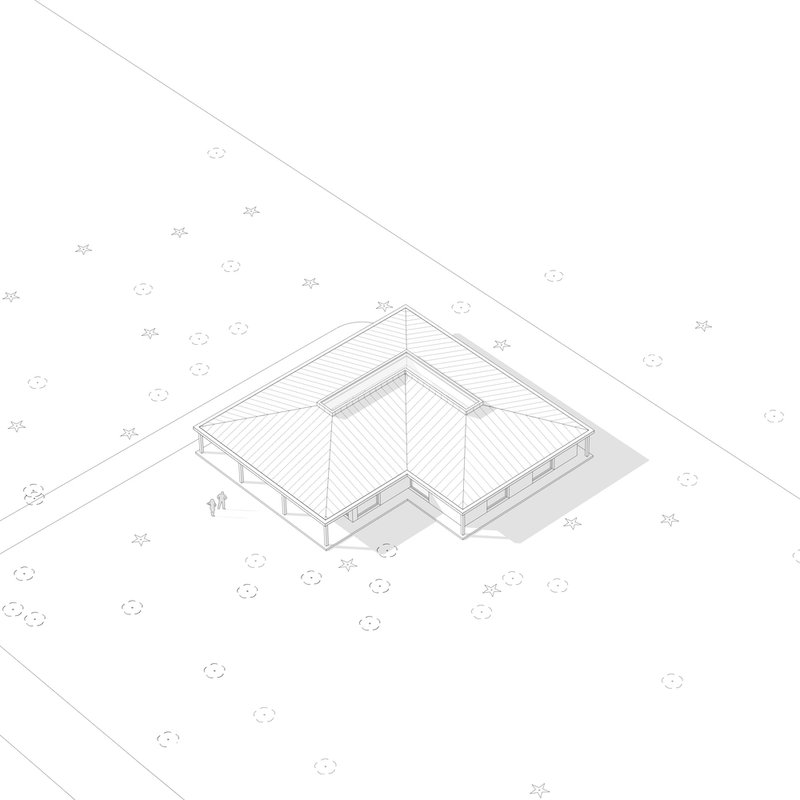
All photographs are work of Nate Cook



Popular Articles
Popular articles from the community


20 Most Popular Office Building Projects of 2025
From biophilic workspaces in India to net-positive energy offices in New Delhi, 20 office building projects that defined architecture in 2025.


YOAP Architects Round a Corner in Yeongcheon with a Cylindrical Community Hub
A 197-square-meter brick and ribbed-clad tower turns a forgotten alley corner in South Korea into a public garden with a low threshold.

HCCH Studio Wraps a Shanghai High-Rise Office in Curved Walls of Translucent Glass
A 1,000 square meter fit-out in Lujiazui replaces the typical tech-office palette with layered glass, micro-cement, and quiet rigor.

3dor Concepts Wraps a Kerala Home in Mirrored Concrete Arcs Around a Courtyard Tree
In the Western Ghats foothills of Thamarassery, a 270 m² single-story house uses two curved volumes to frame nature as its center.


Similar Reads
You might also enjoy these articles
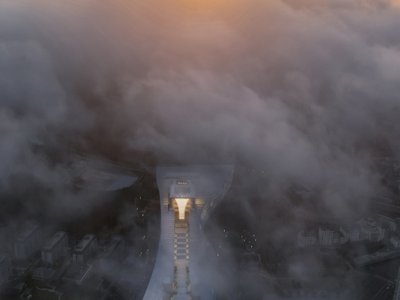
CSADI Carves a Jade Blade into the Qinling Mountains for China's First Ecology Museum
A 43,788 square meter terraced museum in Shangluo draws its form from a Xia Dynasty artifact and steps down toward the valley below.
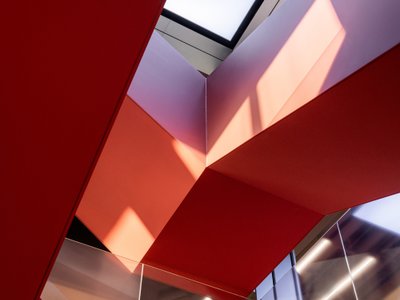
Ippolito Fleitz Group Identity Architects Turn Eight Floors in Shanghai into a Vertical Creative City
Publicis Groupe's new headquarters in Xintiandi reimagines the office as a courtyard-driven urban landscape stacked across eight floors.
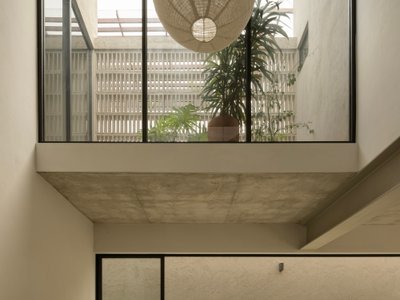
Díaz Webster Arquitectura Carves Light and Air into a Compact Zapopan House
A 237-square-meter residence in western Zapopan uses courtyards and double-height voids to dissolve the boundary between interior and garden.
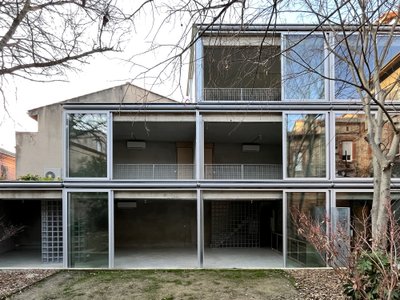
BAST Slots a Four-Story Glass House into a Narrow Gap Between Toulouse Townhouses
In the dense Bonnefoy district, a stepped infill building merges home and office while preserving a majestic hackberry tree.


Explore Residential Building Competitions
Discover active competitions in this discipline




The International Standard for Design Portfolios


The Global Benchmark for Architecture Dissertation Awards


The Global Benchmark for Graduation Excellence


Challenge to design mud housing for contemporary communities
Comments (0)
Please login or sign up to add comments
No comments yet. Be the first to comment!