

Eco-locus Chapel: Sustainable Chapel Architecture Rooted in Faith, Forest, and Community
Eco-locus Chapel turns faith into forest care through pergolas, adobe bricks, planting programs, and sacred spaces for community bonds, now.


Project: Eco-locus Chapel
Project by: HeeEun Yang, Sim Hyowon
Recognition: Shortlisted entry of Eco-Chapel
Eco-locus Chapel is a thoughtful example of sustainable chapel architecture that reimagines the relationship between worship, forest protection, and community life in Ethiopia. Rather than treating the chapel as an isolated religious object, the project expands its role into a living ecological framework. It proposes that faith can become a force for afforestation, environmental education, medicinal plant research, local gathering, and long-term landscape regeneration.
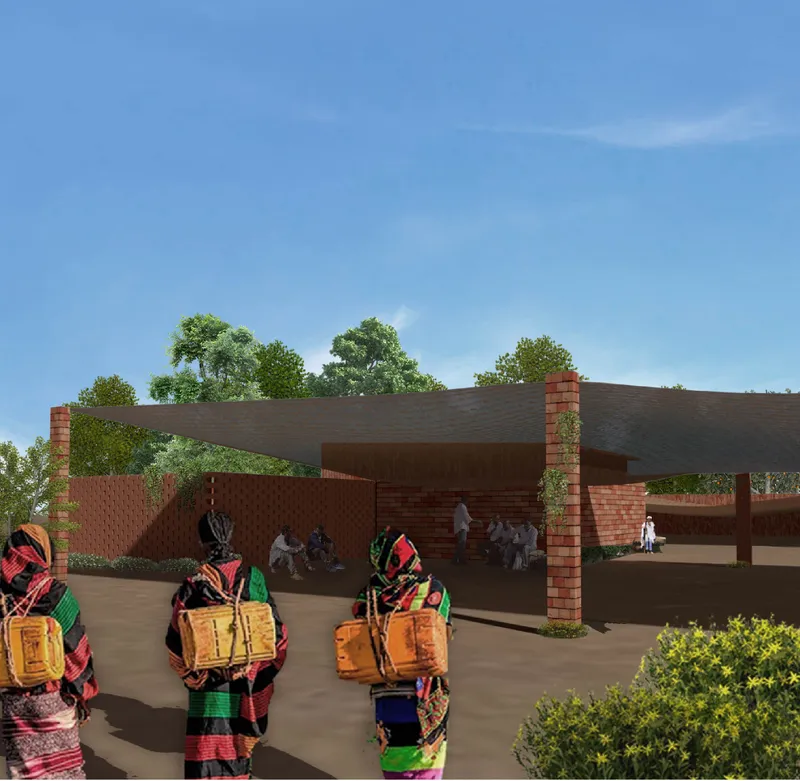
The project begins with a clear architectural question: how can a forest chapel protect sacred land without limiting the growth of the forest itself? In the existing context, the Ethiopian forest chapel is surrounded by a stone fence that protects trees from cattle grazing. This fixed boundary safeguards the chapel, but it also creates a rigid edge between religious space and non-forest land. Eco-locus Chapel challenges this condition by breaking the boundary into smaller pieces and transforming it into a network of pergolas, gardens, shaded spaces, and community programs.
Through this strategy, the boundary is no longer a defensive wall. It becomes a productive architectural system. It grows trees, supports people, protects young plants, creates shaded resting areas, and gradually allows the forest to expand outward.

A Forest Chapel That Redefines the Boundary
The central concept of Eco-locus Chapel is based on the idea of dissolving the boundary between the chapel and the surrounding environment. Traditional forest chapel spaces often depend on a circular enclosure to protect sacred land. Eco-locus Chapel keeps the symbolic importance of the circle but transforms its physical expression.
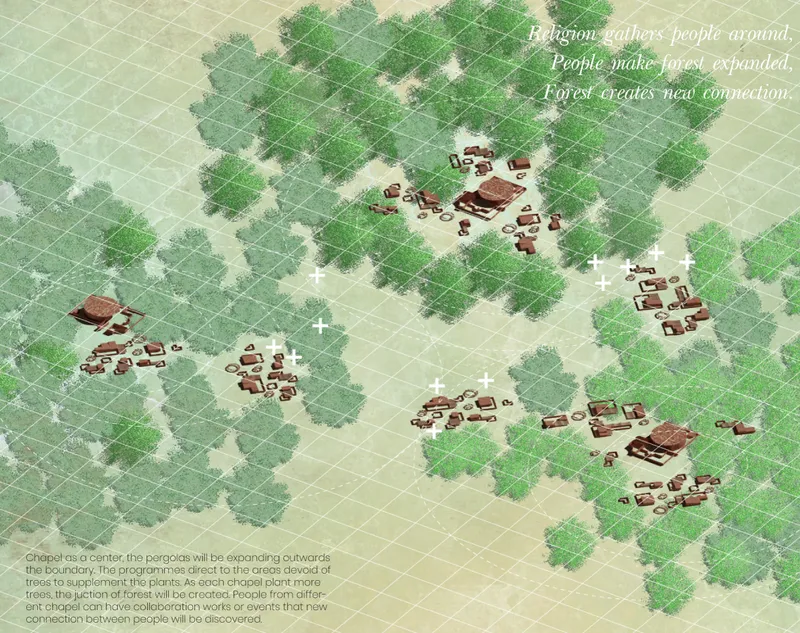
Instead of one continuous fence, the design divides the boundary into multiple fragments across the site. These fragments become pergolas, planted courtyards, programmatic rooms, shaded walkways, and protective structures for trees. The chapel remains the spiritual center, but the forest is allowed to move beyond a fixed perimeter.
This makes the project more than a religious building. It becomes a landscape-based architectural system where the chapel acts as a seed point for ecological growth. The forest expands through human participation, and the community becomes part of the maintenance, protection, and cultivation process.
Sustainable Chapel Architecture as a Living System
Eco-locus Chapel uses sustainable chapel architecture not only as a material or energy strategy, but as a social and ecological process. The project does not rely on a single iconic building. Instead, it creates a distributed network of small architectural elements that are embedded within the landscape.
The pergola is the main tool of this system. In the project, pergolas act as guardians for young trees and plants. They protect new growth from cattle grazing, provide shade for people, and create spaces for rest, worship, planting, learning, and gathering.
These pergolas are classified into three main types:
Afforestation Pergola
The afforestation pergola protects young trees until their roots become strong enough to survive independently. It works as a temporary guardian for the forest. By shielding saplings from animals and uncontrolled movement, the pergola supports long-term forest expansion.
This approach gives architecture a time-based role. The structure is not permanent in the conventional sense. It supports growth, then becomes less necessary as the trees mature.
Planting Pergola
The planting pergola combines agriculture, energy production, and community use. Solar panels are placed above the planting area, while seedlings and crops grow underneath. Around these planting zones, seating areas allow farmers, visitors, and community members to rest.
This creates a productive landscape where energy, food, shade, and education are integrated. The planting pergola becomes a small civic space, not just an agricultural shelter.
Gardening Pergola
The gardening pergola is surrounded by brick columns and shaded by a circular canopy. Some of the columns are positioned wide enough to create comfortable shaded areas where people can rest nearby. The result is a gentle, open-air environment where flowers, plants, and people coexist.
This pergola type emphasizes the social value of the landscape. It invites people to slow down, gather, and experience the forest as a shared cultural space.
The Chapel as the Spiritual and Spatial Center
At the heart of the project is the forest chapel. It organizes the entire site through two major axes. The first is the human axis, which connects the main entrance for believers to the back entrance from the priest residence. The second is the holy axis, which connects the crucifix and the holy water location.
These two axes divide the site into four programmatic areas: community, activity, religion, and education. This spatial organization allows visitors to move gradually through daily life, ecological learning, communal activity, and religious experience before reaching the chapel.
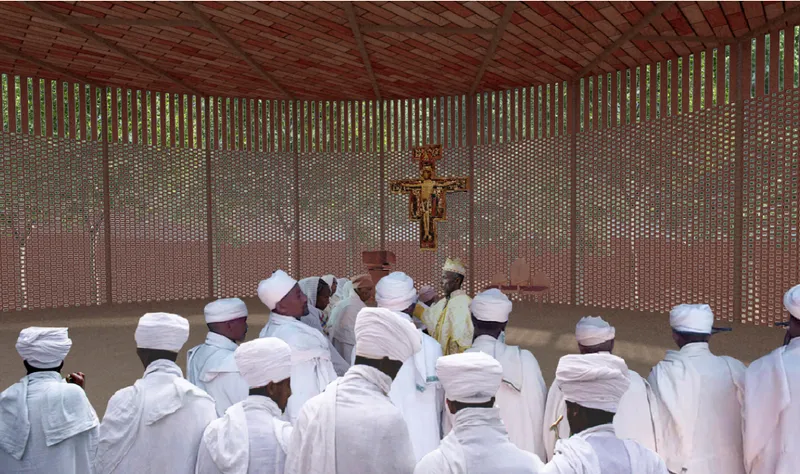
The chapel is designed with circular and rectangular spatial gestures. The holy space and statues are defined by circular forms, while rectangular pergolas surround them. The inner space allows people to experience the chapel as if they are standing within the middle of nature. Brick walls frame the sacred interior, while gaps between bricks function as windows for trees, air, and filtered light.
This use of porous brickwork makes the chapel feel both enclosed and open. It protects the sacred atmosphere while keeping the forest visually and climatically present.
Community Programs Around the Chapel
Eco-locus Chapel extends the role of religious architecture by adding community-based programs around the central worship space. These programs are not separate from the chapel. They are shaped by chapel events, forest activities, and the daily life of the surrounding community.
The community area includes chapel offices, meeting rooms, a kitchen, cafeteria, chapel goods shop, choir stage, and practice rooms. During chapel events, the office organizes gatherings, while the choir stage supports performances and religious music. Near the stage, the cafeteria allows people to eat, rest, and listen to music together.
This approach turns the chapel into a social infrastructure. It becomes a place where worship, music, food, rest, and community care happen together.

Education as Environmental Stewardship
The education program focuses on raising awareness about sustaining and expanding Ethiopia’s forest. It includes classrooms, reading areas, and a library with a lobby. These spaces allow visitors and local people to study Ethiopian plants, religion, and environmental responsibility.
By linking education with the chapel, the project frames ecological care as both a cultural and spiritual responsibility. The forest is not only scenery. It becomes a subject of learning, a living archive, and a shared duty.
Religion, Pilgrimage, and Private Reflection
The religious program also includes visitor residences, shared kitchens, toilets, shower booths, and a priest residence. These spaces support visitors who come to participate in planting programs, religious study, or pilgrimage.
While staying on the site, visitors can access private meditation areas for religious reflection. This gives the project a layered spiritual structure. It supports collective worship inside the chapel, but also allows individual prayer, meditation, and quiet retreat within the forest.
Activity Program and Medicinal Plant Research
The activity area focuses on Ethiopia’s special plants and medicinal herbs. The project recognizes that certain plant species growing in Ethiopian land can be used for medicinal purposes. To support this, the design includes a pharmacy, medicinal herb collection hub, laboratory, and solar panel planting area.
Plants harvested from the planting pergola are collected and analyzed in the laboratory. The herbs can then be studied and potentially used as medicinal products. This gives the landscape an economic, scientific, and cultural role.
In this way, Eco-locus Chapel connects environmental regeneration with local knowledge. The forest is not treated as a passive green background. It becomes a productive ecological resource.
Climate Responsive Design Through Shade, Plants, and Brick
Eco-locus Chapel responds to climate through a combination of vegetation, adobe brick, shaded pergolas, and scattered program distribution. Instead of designing one large community center, the project divides the programs across the landscape. This creates more opportunities for pergolas, trees, and planted zones.
Wrapping buildings with plants and trees helps reduce the temperature of interior areas. Outdoor tents and pergola canopies create shaded places where people can breathe cooler air filtered through vegetation. The brickwork also adapts to each program. The gap between bricks can be controlled depending on whether a space requires more sunlight or more shade.
The use of adobe brick strengthens the sustainable logic of the project. These bricks are made from raw soil, water, and optional natural materials such as plants, wood chips, or animal hair. When the pergola is no longer needed, the bricks can be reused for future structures or returned to the earth.
Architecture That Changes Over Time
One of the strongest ideas in Eco-locus Chapel is that architecture does not remain static. The pergola system changes as trees grow.
In the first phase, bricks are stacked low when the process of seeding begins. As the plants grow, more bricks are stacked so the young trees remain protected. In the second phase, once the pergola reaches around two meters and the trees begin to settle, the structure continues to protect the plants until their roots are strong. In the final phase, when the trees are sturdy enough, the pergola can be dismantled, reused, or allowed to return to the earth.
This makes the chapel a guardian of the forest rather than a permanent obstacle within it. The built form supports nature until nature can sustain itself.
A Network of Chapels and Expanding Forests
The long-term vision of Eco-locus Chapel extends beyond one site. As each chapel plants more trees, new forest junctions can emerge. Pergolas spread outward from the chapel, forming new connections between religious spaces, community programs, and planted landscapes.
The project imagines a future where multiple chapels contribute to forest growth across Ethiopia. Each chapel becomes a local center for worship, planting, learning, gathering, and ecological repair. Over time, these centers could form a wider network of forest-based religious communities.
The project’s poetic statement captures this vision clearly: religion gathers people around, people help the forest expand, and the forest creates new connections.
Architectural Significance
Eco-locus Chapel is significant because it reframes the chapel as an ecological catalyst. It does not separate sacred space from environmental action. Instead, it allows faith to become a mechanism for forest care.
The design also expands the meaning of sustainable architecture. Sustainability here is not limited to solar panels or natural materials. It includes community participation, climate response, medicinal plant research, local religious practice, temporary construction, and the gradual expansion of forested land.
The chapel becomes a center, but not a monument in isolation. Its importance comes from what it generates around itself: trees, shade, knowledge, rituals, gatherings, and renewed relationships between people and land.
Eco-locus Chapel by HeeEun Yang and Sim Hyowon, a shortlisted entry of Eco-Chapel, presents a sensitive and intelligent model of sustainable chapel architecture. It transforms the boundary of the Ethiopian forest chapel into a living system of pergolas, planting areas, community programs, religious spaces, and educational facilities.
By breaking the fixed boundary and allowing the forest to become the true enclosure, the project proposes a future where architecture protects nature only until nature can protect itself. The chapel becomes a guardian, the pergola becomes a tool for growth, and the community becomes an active participant in sustaining the forest.
Eco-locus Chapel shows how religious architecture can move beyond worship alone. It can cultivate land, support local ecology, strengthen community life, and create a sacred connection between people, plants, and place.





Popular Articles
Popular articles from the community


Conexión: Biophilic Design Reimagines High-Rise Living in Hong Kong
Conexión reimagines high-rise living in Hong Kong through biophilic design, green facades, shared spaces, daylight, water and nature within.

Co-Life: Senior Housing Design That Reconnects Older Adults With the City
Co-Life reimagines senior housing design through healing gardens, shared streets, workshops, and a sustainable community across generations.

The Ocean Hive: Sustainable Architecture for a Self-Sufficient Civilization at Sea
The Ocean Hive imagines sustainable architecture at sea, where modular habitats, algae, wave power and ocean waste sustain a growing colony.

Riyadh For All: Intergenerational Urban Design for Active Aging in Rabat
Riyadh For All reimagines urban design in Rabat with intergenerational co-living, adaptive courtyards, and Moroccan cultural exchange today.


Similar Reads
You might also enjoy these articles


Eco Chapel: A Green Architecture Pavilion Designed in Symbiosis with the Forest
Eco Chapel uses green architecture to weave prayer, learning and reuse into a forest pavilion shaped by modular hexagonal canopies for life.

Kaffeebühnen: Coffee Shop Architecture Designed as a Civic Stage Between Vienna’s City and Park
Kaffeebühnen turns coffee shop architecture into a civic stage, linking Vienna’s park edge, urban life, warm timber yards, and coffee craft.

Healing Façade: Sustainable Architecture for Reforestation, Community, and Sacred Ecology in Ethiopia
Healing Façade reimagines sustainable architecture as a living wall that restores soil, catches water and renews Ethiopia's forest churches.


Urban Forest: A Vertical Ecosystem for 5,000 Workers in Singapore's Changi Business Park
Radially stacked pods and layered green decks turn a 7-acre plot into 47 acres of ecological workspace projected for 2040.


Comments (0)
Please login or sign up to add comments
No comments yet. Be the first to comment!