
Eco Project: Sustainable Architecture for Faith, Forest Regeneration, and Community Growth in Ethiopia
Eco Project blends chapel, forest, water and local materials into a sustainable architecture path for community faith, learning, and growth.


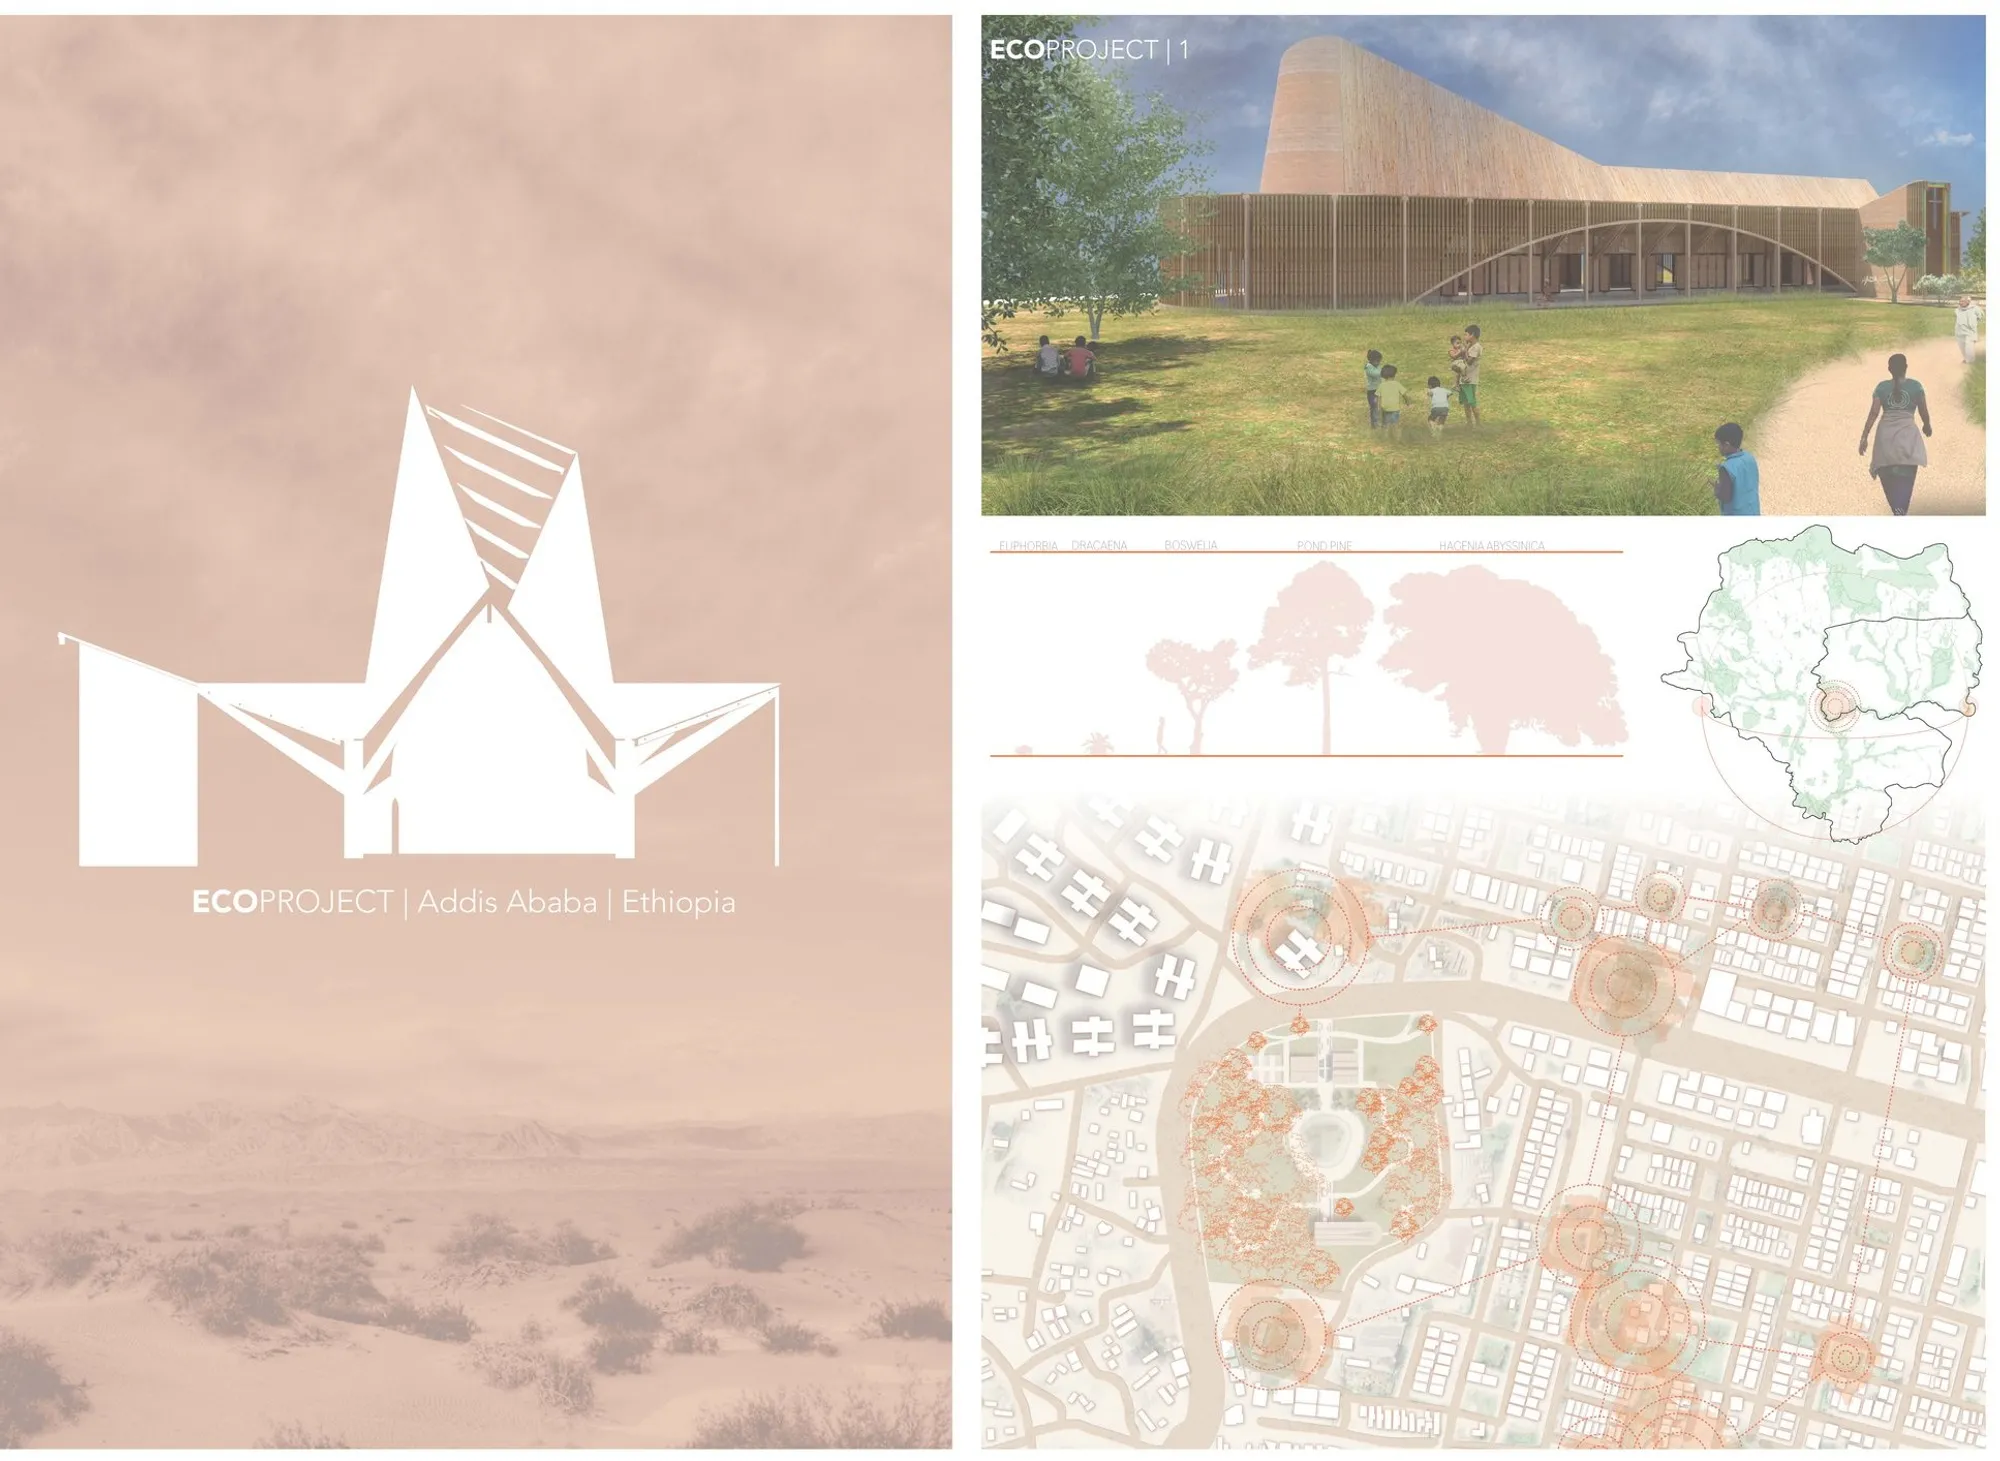
Eco Project is a sustainable architecture proposal that reimagines a religious site as more than a place of worship. Designed by Florence Pond, the project was recognized as a Shortlisted entry of Eco-Chapel. It presents a chapel and community landscape where spirituality, environmental education, water conservation, and forest regeneration become part of one architectural journey.
The project responds to the environmental pressures faced in Ethiopia, particularly deforestation driven by subsistence agriculture, population growth, and vulnerable communities depending on farming and animal rearing for survival. Rather than treating the chapel as a standalone sacred object, Eco Project builds a wider ecological framework around it. The architecture becomes a mediator between the Ethiopian Orthodox Tewahedo Church, local livelihoods, agricultural practice, and the urgent need to restore depleted forests.
Through bamboo, timber, earthy clay, passive ventilation, water harvesting, vertical farming, and a carefully choreographed landscape, the proposal shows how sustainable architecture can work as a social, spiritual, and environmental infrastructure.


A Chapel Immersed in Sustainable Practice
At its core, Eco Project is described as “a religious site which immerses the community in sustainable practice.” This statement defines the project’s architectural ambition. The chapel is not isolated from daily life. It is connected to food production, education, planting, gathering, and water management.
The design places the chapel within a larger ecological setting where the forest is treated as both a protective layer and a sacred presence. The layout draws from Ethiopian beliefs around the forest as a form of protective clothing surrounding the church. This cultural reading becomes a spatial strategy. Visitors move through open public areas, planted spaces, shaded structures, and forested zones before reaching the chapel in the southern part of the site.
This journey is important. It transforms arrival into a gradual experience of awareness. The act of walking through the landscape becomes part of the spiritual and environmental message of the project.
Sustainable Architecture as a Response to Deforestation
The project begins with a clear environmental concern: deforestation. In Ethiopia, the expansion of agriculture for subsistence farming has placed pressure on forested landscapes. Eco Project acknowledges that many communities rely on farming and animal rearing to survive, so the design does not reject agriculture. Instead, it proposes a new relationship between cultivation and forest preservation.
This is where the project becomes especially relevant as sustainable architecture. It does not treat ecology as a visual theme. It creates a productive landscape that allows agriculture and forest regeneration to coexist. The site is designed to support planting, food production, education, and long-term care of green spaces.
The proposal encourages the local community to participate in cultivation, maintenance, and the growth of the forest. In doing so, the chapel becomes part of a wider ecological system. It is a place of worship, but also a place where environmental responsibility is practiced directly.
Site Planning: The Forest as a Protective Layer
The site plan shows the chapel positioned as a central spiritual anchor within a network of planted and public spaces. The building is not imposed aggressively on the terrain. Instead, the design allows the landscape to shape the experience of movement, gathering, and worship.
The forest is imagined as a protective envelope around the sacred space. This idea responds to local religious and cultural beliefs, while also strengthening the ecological performance of the site. Trees provide shade, soften the microclimate, frame views, and support the cooling of outdoor spaces.
The chapel’s location at the heart of the forest allows it to become both a destination and a symbol. It represents a renewed relationship between faith and environmental care. Visitors do not simply enter a building. They pass through a sequence of spaces that make the act of worship inseparable from the act of recognizing nature.
Passive Design and Natural Ventilation
Eco Project uses several passive strategies to reduce reliance on mechanical systems. One of the key strategies is natural cross ventilation. Openings on both sides of the chapel allow air to move through the interior, creating a steady current across the space. Adjustable shutters help control this airflow, giving the building flexibility in response to changing comfort needs.
The chapel also incorporates a light well that brings natural light into the interior. This reduces the need for artificial lighting while giving the worship space a soft, contemplative atmosphere. The light well also supports ventilation, allowing warm air to rise and escape.
These strategies are fundamental to sustainable architecture in warm climates. The building responds to sun, shade, wind, and material performance rather than depending on energy-intensive systems. The result is an architecture that feels open, breathable, and closely tied to its environment.
Water Collection as an Architectural System
Water collection is one of the strongest sustainable strategies in Eco Project. The roof is designed with a specific slope and large overhangs that direct rainwater toward a drainage system. From there, water is transferred to collection tanks, where it can be stored and used to support flora and fauna during dry periods.
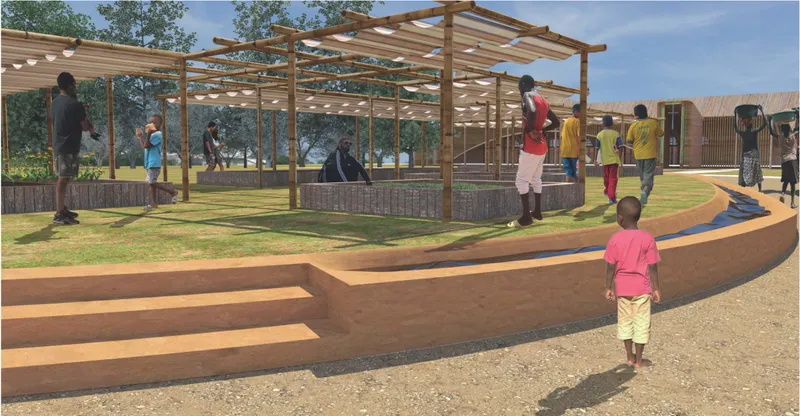
The project also introduces freestanding water collection structures across the site. These structures are not only functional. They also create shade for visitors and help reroute collected rainwater toward nurseries and agricultural areas.
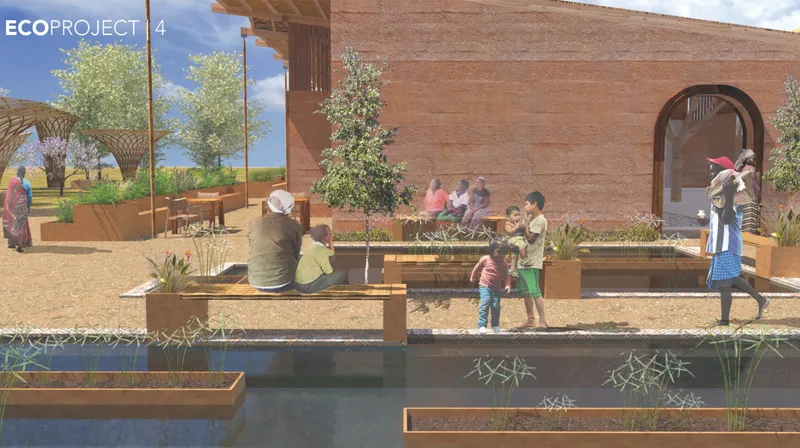
In the inner courtyard, shallow pools of water contribute to cooling the site’s microclimate. This integration of water into both function and atmosphere gives the project a strong environmental identity. Water becomes a resource, a spatial element, and a teaching tool.
Local Materials: Bamboo, Timber, and Earthy Clay
Eco Project proposes the use of mostly local materials, including bamboo, timber, and earthy clay. This material palette supports economic and environmental sustainability. By relying on locally available resources, the project reduces transportation demands and creates opportunities for community involvement in construction.
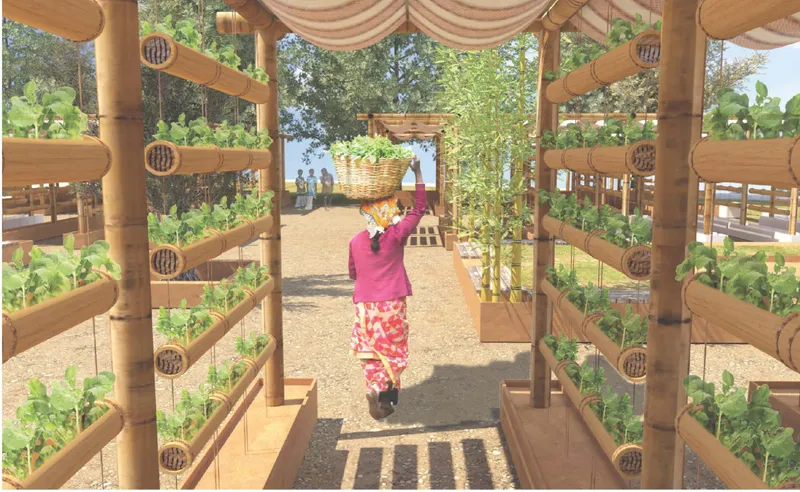
Bamboo is particularly significant. It is widely available near Addis Ababa and is valued for tensile strength, compression capacity, flexibility, and climate suitability. Its use in the chapel and surrounding structures gives the architecture a light, tactile, and locally grounded character.
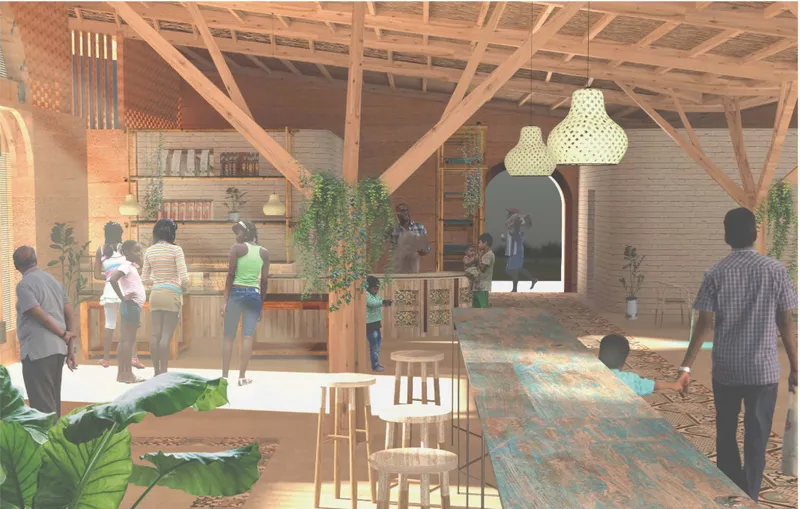
Timber and clay further strengthen the natural quality of the project. The warm interior renderings show a chapel defined by exposed structural members, filtered daylight, and textured surfaces. The architecture feels rooted in craft, climate, and community labor.
The Chapel Interior: Light, Warmth, and Spiritual Atmosphere
The interior of the chapel is composed through timber structure, filtered light, and a central axis leading toward the altar. The roof structure rises dramatically, creating a vertical spiritual emphasis while maintaining a sense of material warmth.
A cross is positioned at the end of the worship space, illuminated by natural light. Seating is arranged with flexibility, allowing people to stand or sit depending on the nature of the service. This flexibility is important because the chapel responds to changing traditions and different modes of worship within the Ethiopian Orthodox Tewahedo Church.
Movable doors allow the chapel to be closed for private services or opened to increase capacity. The building can expand into the outdoors, allowing services and community activity to spill into the surrounding gardens and public spaces.
Cultural Sensitivity and Religious Orientation
Eco Project is sensitive to local religious traditions. The chapel follows a traditional form while referencing the rounded shape of many nearby Ethiopian Orthodox churches at the east side of the plan. The altar is also placed in the east, following religious convention.
This cultural grounding gives the project more depth than a generic ecological chapel. It does not simply apply sustainable features to a religious building. It studies how worship, orientation, spatial hierarchy, and community practice can be integrated with environmental strategies.
The result is a design that respects belief while expanding the role of the religious site. It becomes a place where spirituality is expressed through both ritual and care for the land.
Community Programmes Beyond the Chapel
Eco Project includes three key programmes beyond the chapel: a café, an activities building, and plant nursery or vertical farming spaces. These functions extend the project from worship into daily community life.
The Café
The café is designed as a place for the community to meet, socialize, and gather before or after religious services. It also participates in the site’s sustainability cycle. The roof collects rainwater, supplying the building with water for its services.
The café is connected to food production. Leafy greens can be harvested from vertical farms, while fruits and salads can be produced from trees and planting areas. These ingredients can then be used or sold in the café. This creates a direct relationship between planting, food, social gathering, and economic activity.
The Activities Building
The activities building is a multi-use space designed for workshops and classes. It can adapt to different capacities, either functioning as one larger space or being divided into smaller areas. It can also extend into the outdoor space to the west of the chapel.
This building gives the project an educational dimension. It supports teaching programmes for young people in the local community, focusing on the importance of cultivating and expanding green spaces. Learning takes place through both classroom-based sessions and practical experience.
Plant Nursery and Vertical Farming
The outdoor nursery and vertical farming areas are designed to facilitate agriculture. These spaces support the upkeep of the grounds and provide produce for the café. They also create opportunities for teaching agricultural practice to community members.
The planting areas are irrigated through harvested rainwater from freestanding collection structures. This links the water system, agricultural system, and educational programme into one integrated sustainable architecture strategy.
Landscape as an Educational Journey
The design integrates the environment as a journey. Each space contributes to a larger narrative about deforestation, spirituality, and ecological responsibility. Visitors experience the site through a sequence of planted, shaded, open, and enclosed spaces.
The chapel can expand into outdoor areas, while service spaces can spill into gardens. Windows and openings are carefully located to maximize views of the landscape. This allows nature to remain visible from within the built spaces, reinforcing the connection between architecture and environment.
The landscape does not function as decoration. It is part of the project’s core programme. It teaches, cools, feeds, shades, gathers, and protects.
Climate-Responsive Landscape Design
Eco Project uses landscape design to improve climate responsiveness across the site. Trees are carefully placed to provide shade and cool the terrain. Freestanding water collection structures create shaded gathering points while collecting rainwater. Shallow pools in the inner courtyard contribute to evaporative cooling.
These strategies are simple but powerful. They show how sustainable architecture can work at multiple scales, from building section to site planning. Comfort is created through shade, airflow, water, and vegetation rather than through isolated technical systems.
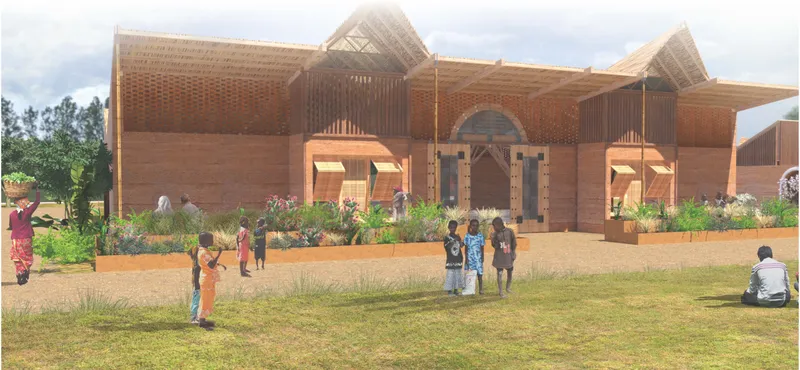
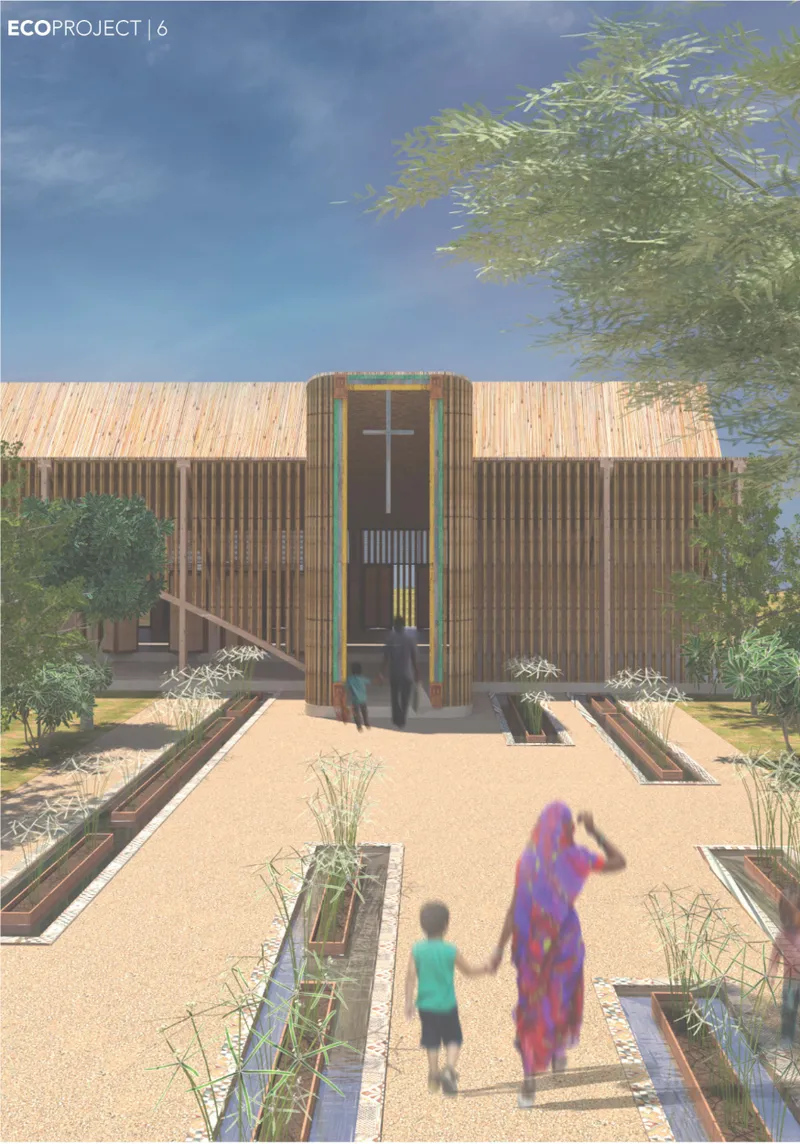
The project’s visual language reinforces this climate-sensitive approach. Renderings show planted courtyards, shaded walkways, water channels, bamboo canopy structures, and productive gardens. The architecture becomes porous, allowing landscape and community life to move through it.
Material Expression and Spatial Identity
The images show a strong architectural identity built around natural textures and warm tones. Bamboo screens, timber frames, clay walls, and woven shading elements create a visual language that feels both contemporary and grounded in local material logic.
The chapel façade is composed with vertical elements, large openings, and a central religious axis. The roof form gives the building a distinctive silhouette, while the surrounding planted beds and water channels soften its presence.
The outdoor bamboo structures create a secondary architectural rhythm across the site. Their funnel-like forms provide shade and visual continuity, guiding movement while giving the landscape a recognizable character.
Why Eco Project Matters
Eco Project matters because it expands the definition of religious architecture. It shows that a chapel can also be a school, a nursery, a café, a water system, and a forest regeneration strategy. It makes faith active through environmental stewardship.
The project also offers a strong model for sustainable architecture in vulnerable contexts. It does not depend on expensive technology or imported materials. Instead, it works with local resources, community labor, passive systems, and ecological education.
By linking worship with cultivation, the project creates a meaningful alternative to architecture as a purely formal object. It becomes a living framework for social and environmental care.
Eco Project by Florence Pond, a Shortlisted entry of Eco-Chapel, is a thoughtful proposal for sustainable architecture in Ethiopia. It responds to deforestation, local livelihoods, religious tradition, and climate responsibility through an integrated design strategy.
The chapel is placed within a protective forest, supported by passive ventilation, water harvesting, local materials, flexible worship spaces, a community café, educational programmes, and agricultural production. Every element contributes to a larger vision: a religious site where people do not only gather to worship, but also learn how to care for the land that sustains them.
Eco Project demonstrates how sustainable architecture can be spiritual, practical, and regenerative at the same time. It is a proposal where faith and ecology are not separate themes, but part of the same architectural journey.




Popular Articles
Popular articles from the community


AL-JANNAH: Sustainable Architecture and Permaculture for Afghan Widows
AL-JANNAH uses sustainable architecture and permaculture to create resilient oasis of housing, learning, work and renewal for Afghan widows.

Conexión: Biophilic Design Reimagines High-Rise Living in Hong Kong
Conexión reimagines high-rise living in Hong Kong through biophilic design, green facades, shared spaces, daylight, water and nature within.

Co-life: Sustainable Architecture for Age-Friendly Community Living
Co-life reimagines sustainable architecture for seniors through courtyards, rammed earth, shared gardens, and spaces designed for belonging.

EW PARK: Sustainable Architecture Reimagines the Future of Urban Parking
EW PARK reimagines city parking as a modular wooden tower combining automation, solar energy, electric mobility, and adaptable urban design.


Similar Reads
You might also enjoy these articles


Eco Chapel: A Green Architecture Pavilion Designed in Symbiosis with the Forest
Eco Chapel uses green architecture to weave prayer, learning and reuse into a forest pavilion shaped by modular hexagonal canopies for life.

Kaffeebühnen: Coffee Shop Architecture Designed as a Civic Stage Between Vienna’s City and Park
Kaffeebühnen turns coffee shop architecture into a civic stage, linking Vienna’s park edge, urban life, warm timber yards, and coffee craft.

Healing Façade: Sustainable Architecture for Reforestation, Community, and Sacred Ecology in Ethiopia
Healing Façade reimagines sustainable architecture as a living wall that restores soil, catches water and renews Ethiopia's forest churches.


Urban Forest: A Vertical Ecosystem for 5,000 Workers in Singapore's Changi Business Park
Radially stacked pods and layered green decks turn a 7-acre plot into 47 acres of ecological workspace projected for 2040.


Explore Architecture Competitions
Discover active competitions in this discipline



Challenge to reimagine the Iron Throne


Photograph architecture without architects


Illustrate the lost glory of Angkor Wat - Render Challenge


Design challenge to reuse E-waste
Comments (0)
Please login or sign up to add comments
No comments yet. Be the first to comment!