
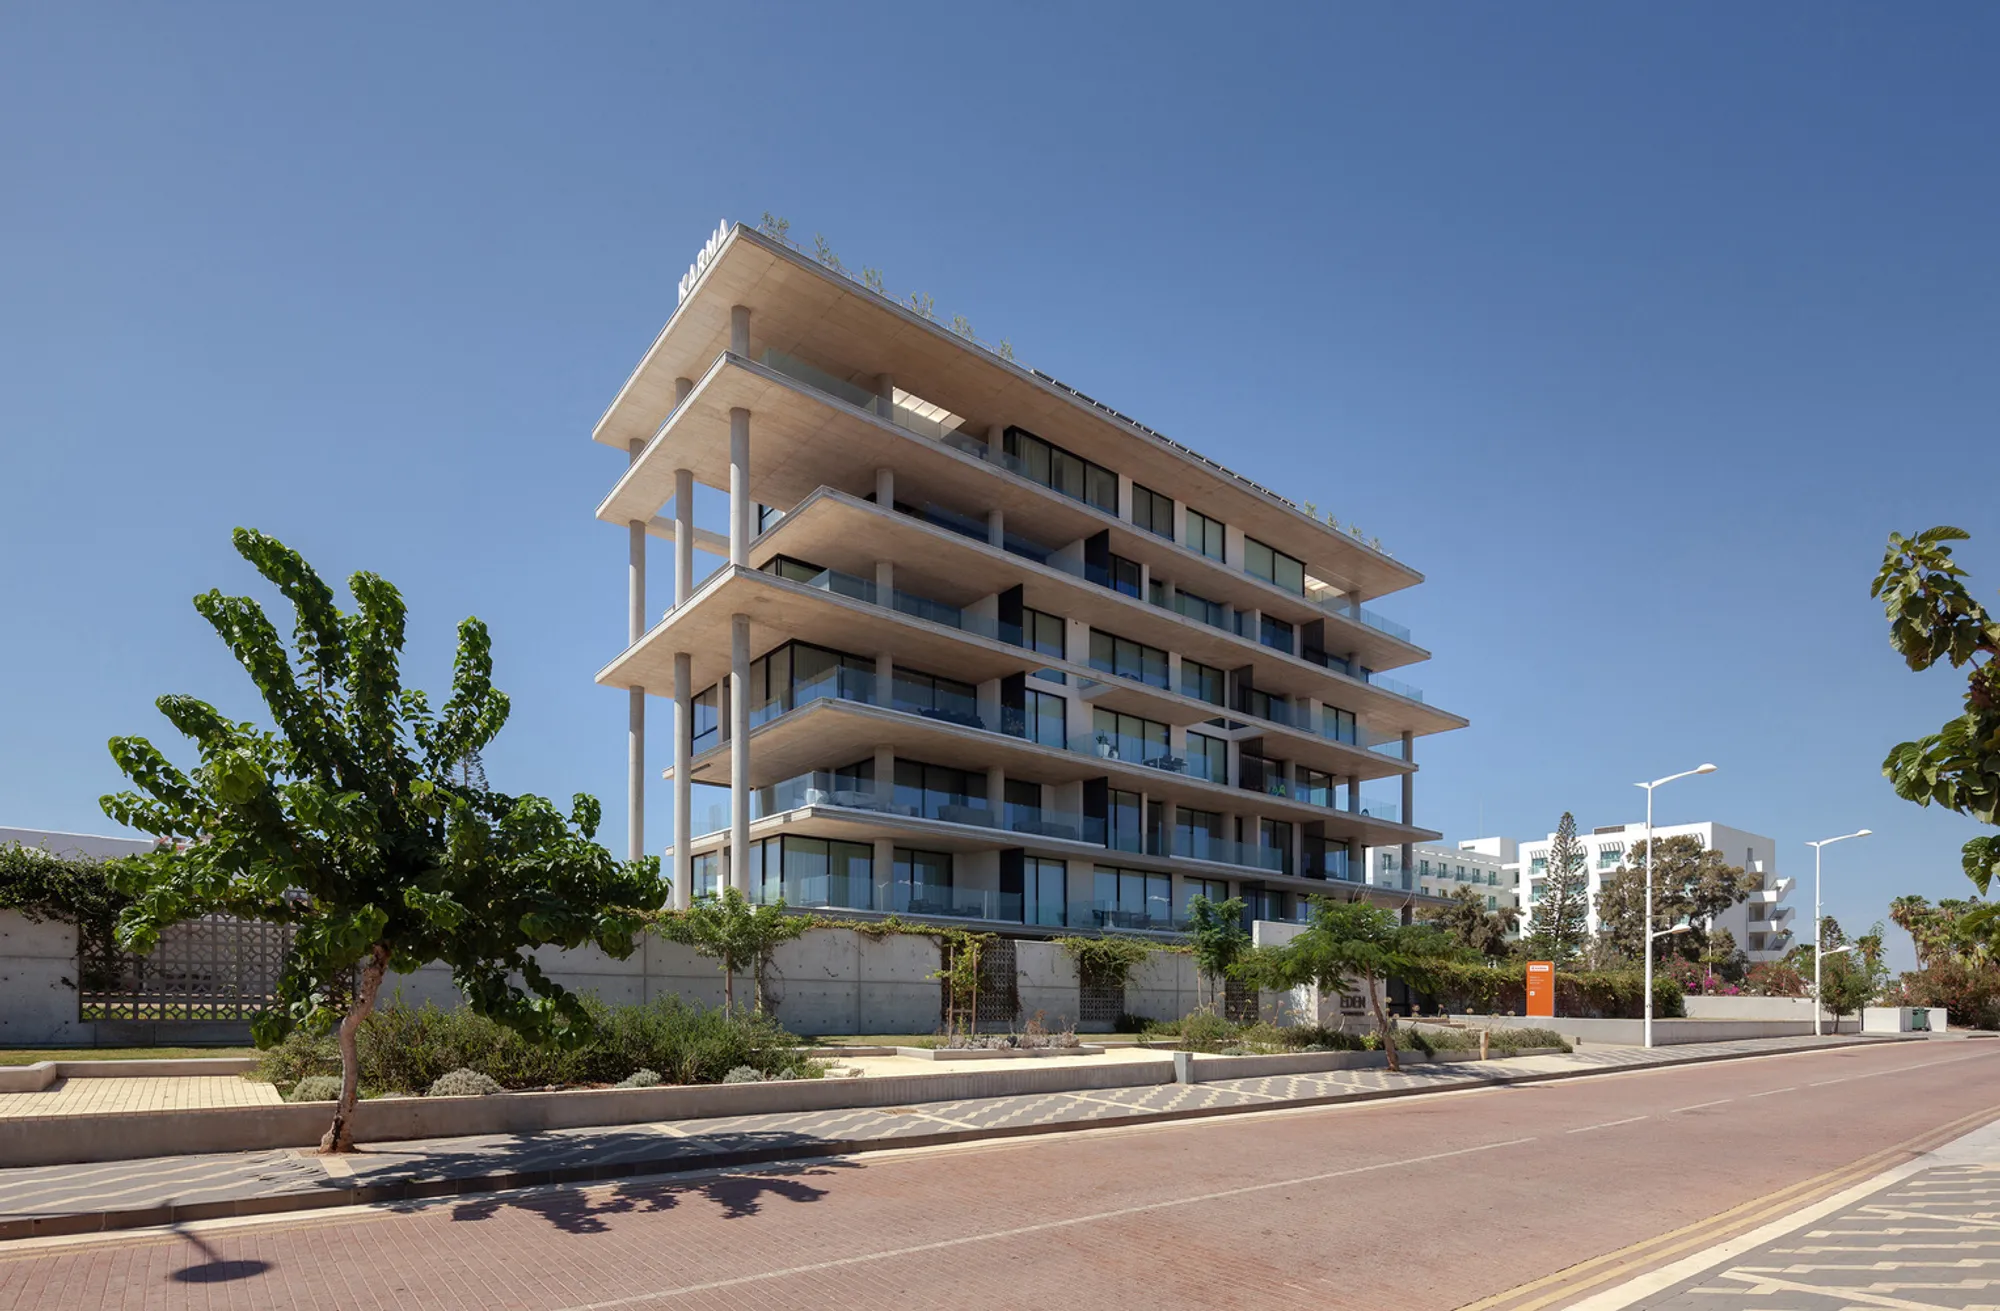
Eden Residences by Constanti Architects: A Minimalist Dialogue with Sea, Sun, and Wind in Protaras
Eden Residences by Constanti Architects blends minimalism, raw materials, and sea views into a sculptural, sunlit coastal retreat in Cyprus


Project Name: Eden Residences Location: Protaras, Cyprus Architects: Constanti Architects Lead Architect: Constantinos Constanti Year Completed: 2021 Area: 2,000 m² Photography: CREATIVE PHOTOROOM (Maria Efthymiou) Mechanical Engineering: Numech Engineering Consultants Electrical Engineering: Nictronic Interior Design: Athos Pilavakis Interior
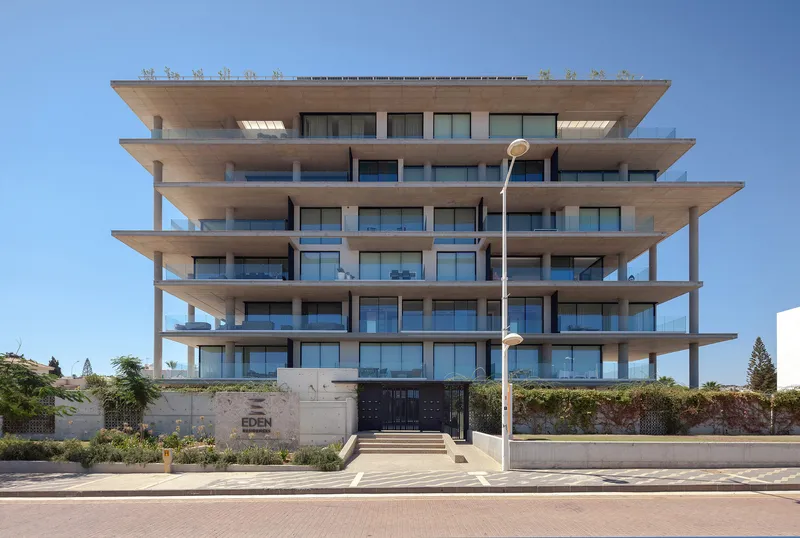

A Sculptural Coastal Retreat in Cyprus
Perched along the sun-kissed coastline of Protaras, Cyprus, Eden Residences by Constanti Architects emerges as a sculptural expression of Mediterranean minimalism. Inspired by the elemental forces of the sea, wind, and sun, the architecture of Eden Residences pays homage to the raw, natural beauty that defines the Cypriot landscape.
Designed in 2021 by Constantinos Constanti, the residential complex spans 2,000 square meters and embodies a harmonious relationship between built form and environment. The project's language is one of restrained elegance, offering a tranquil, immersive living experience that is deeply rooted in place.

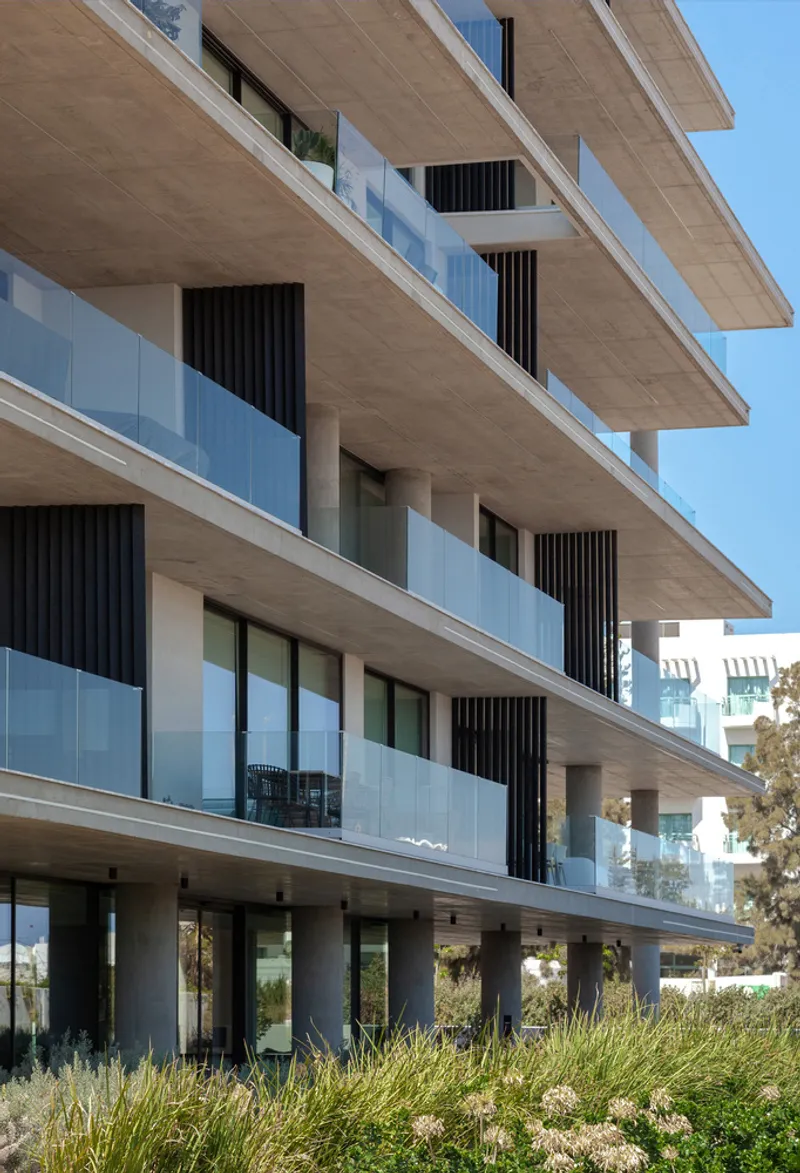
A Dynamic Architectural Composition
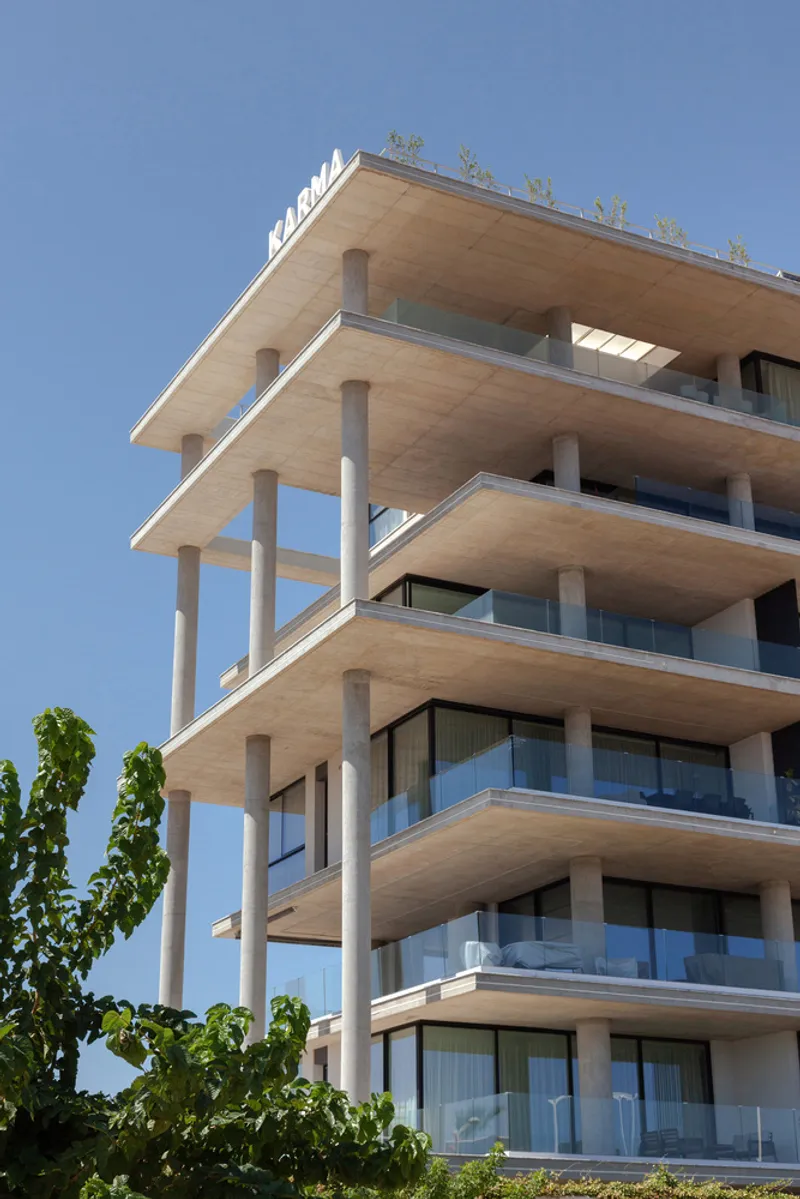
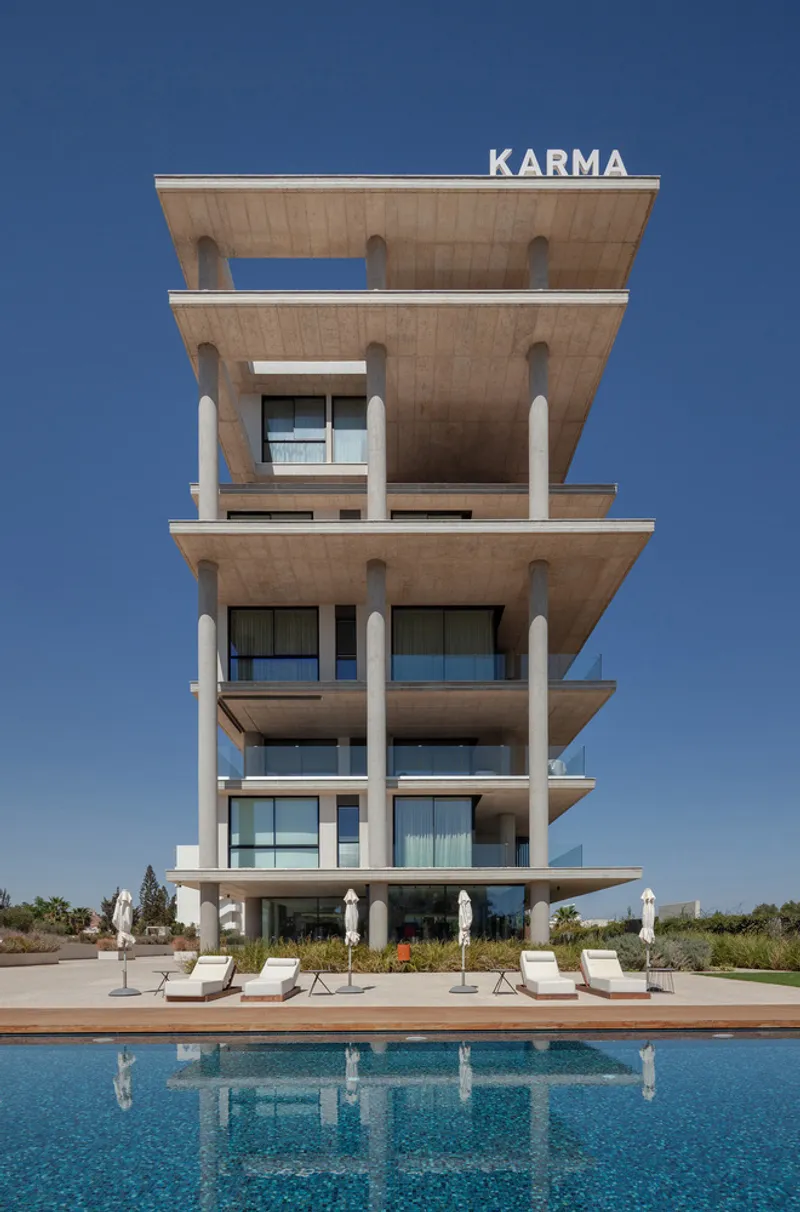
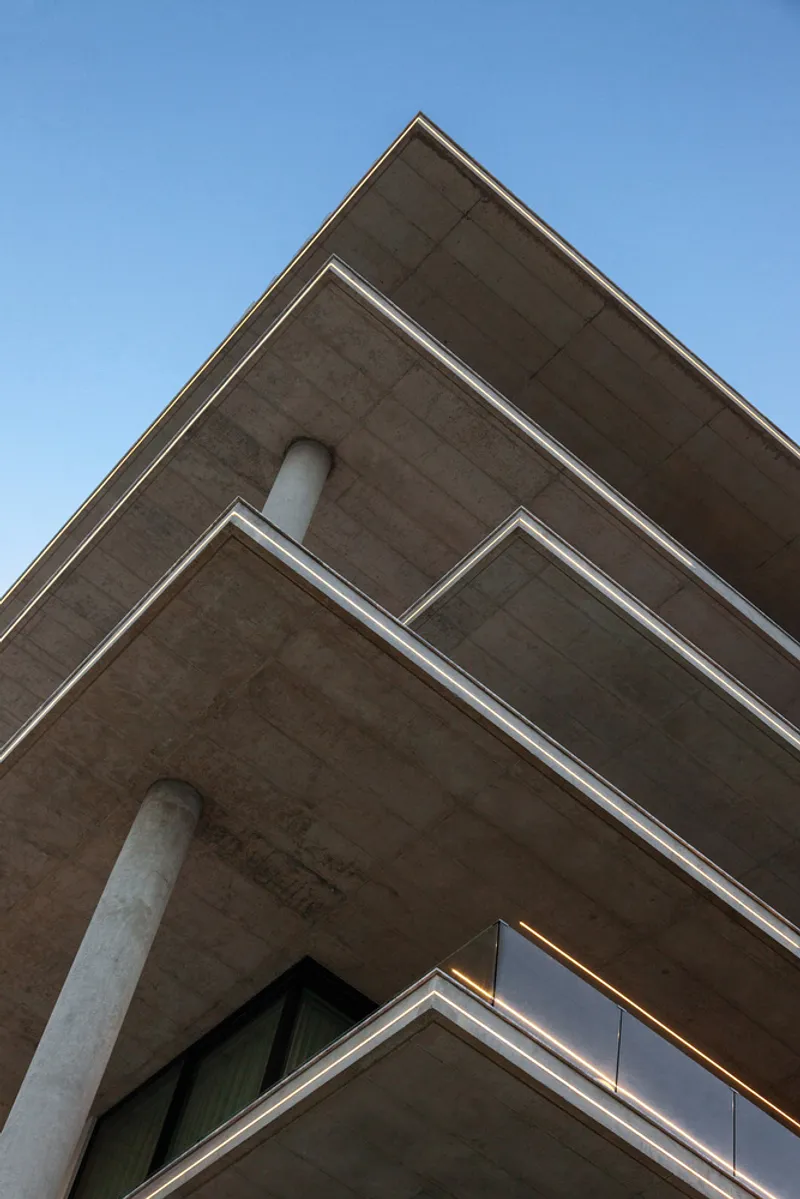
The building’s defining architectural gesture lies in its layered concrete slabs that appear to float above the landscape, echoing the constant motion of ocean waves and the invisible energy of coastal winds. These slabs glide past one another in dynamic interplay, creating overhangs and voids that provide natural shading while enhancing spatial depth and fluidity.
Far from ornamental, the design embraces structural honesty. The exposed concrete is left raw and unadorned, allowing the material’s texture and character to tell its own story. Free from unnecessary cladding or embellishment, Eden Residences demonstrates a commitment to purity and authenticity in construction.
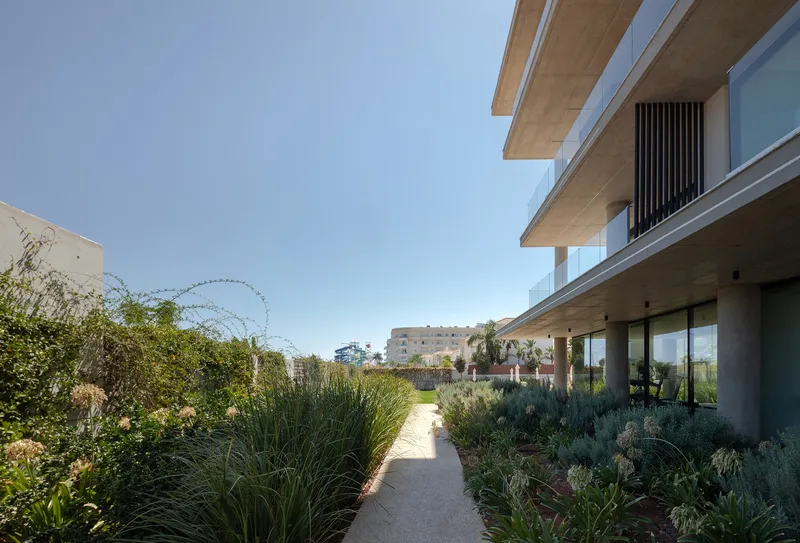
Seamless Indoor-Outdoor Living
Large expanses of glazing define the building’s facade, framing uninterrupted views of the turquoise sea and saturating the interiors with natural light. This emphasis on transparency creates a strong visual and physical connection to the surrounding environment, reinforcing the building’s openness and serenity.
The minimalist interior design by Athos Pilavakis Interior complements the architecture with clean lines, neutral palettes, and an understated elegance that lets the views take center stage. Every residence is oriented to maximize the visual experience of the Protaras coastline, enhancing the sense of retreat and immersion in nature.
A Celebration of Cypriot Landscape and Light
Eden Residences is more than a modern housing development—it's an architectural meditation on Cyprus’ Mediterranean essence. The use of local materials, the honest exposure of structural systems, and the seamless integration with the coastal topography reflect a thoughtful, site-specific approach to design.





Popular Articles
Popular articles from the community


The Ocean Hive: Sustainable Architecture for a Self-Sufficient Civilization at Sea
The Ocean Hive imagines sustainable architecture at sea, where modular habitats, algae, wave power and ocean waste sustain a growing colony.

Co-life: Sustainable Architecture for Age-Friendly Community Living
Co-life reimagines sustainable architecture for seniors through courtyards, rammed earth, shared gardens, and spaces designed for belonging.

Hill & Cross Opera: Sculptural Opera House Architecture Shaped by Tallinn’s Landscape and Identity
Hill & Cross Opera reimagines opera house architecture in Tallinn through its sculptural hill, civic plaza, glass wave and a luminous cross.

EW PARK: Sustainable Architecture Reimagines the Future of Urban Parking
EW PARK reimagines city parking as a modular wooden tower combining automation, solar energy, electric mobility, and adaptable urban design.


Similar Reads
You might also enjoy these articles


Hodi-Mandai Geram
Project Function: Preservation and revitalization of the Intangible heritage and socio-spatial identity of the Hodi by Housing, Cultural Memory Center, Sacred Grove, landscape, local tourism economy


Olio Towers: A Mid-Rise for Performers That Fuses Housing, Rehearsal, and Stage
Located blocks from Houston's Theater District, this modular tower stacks living units around a central performance atrium.

Oasis: Modular Green Housing Carved into Dhaka's Urban Fabric
A shortlisted Plugin Housing entry reclaims unauthorized settlements in Dhaka with stepped concrete volumes, green roofs, and ventilation-driven design.

Black Hole: A Floating Megastructure for the Post-Physical Era
Emiliano Mazzarotto envisions a spherical, self-scaling arena where e-sports, digital hotels, and holographic stadiums replace traditional public space.


Explore Residential Building Competitions
Discover active competitions in this discipline


Challenge to design mud housing for contemporary communities


Challenge to reimagine the Iron Throne


Photograph architecture without architects


Illustrate the lost glory of Angkor Wat - Render Challenge
Comments (0)
Please login or sign up to add comments
No comments yet. Be the first to comment!