

EDGE HafenCity by HENN: A Sustainable Landmark for Collaboration and Urban Life in Hamburg
EDGE HafenCity by HENN is a sustainable office building in Hamburg promoting collaboration, daylight-filled spaces, and urban social interaction.


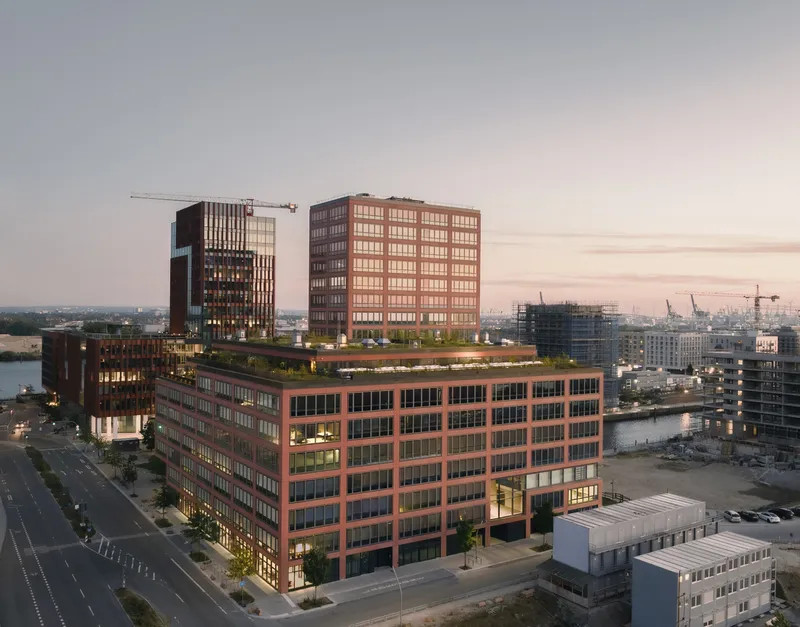
Located in the rapidly transforming district of HafenCity, Hamburg, EDGE HafenCity by HENN stands as a striking new addition to the city’s architectural landscape. Completed in 2025, this 3,900-square-meter project redefines the future of office design — combining sustainability, flexibility, and social interaction within a cohesive urban ecosystem.
Designed as part of the Elbbrücken neighborhood’s dynamic expansion, EDGE HafenCity transforms a former industrial port area into a vibrant destination for working, living, and leisure. The project embodies the principles of energy-efficient, human-centered architecture, creating spaces that connect professionals, visitors, and residents alike.
A Dual-Volume Structure with Urban Presence
The building is composed of two distinct architectural volumes — a seven-story cubic base and a tower rising nearly 60 meters at its southwestern corner. This duality gives the project both a strong urban footprint and a vertical landmark presence within the HafenCity skyline.
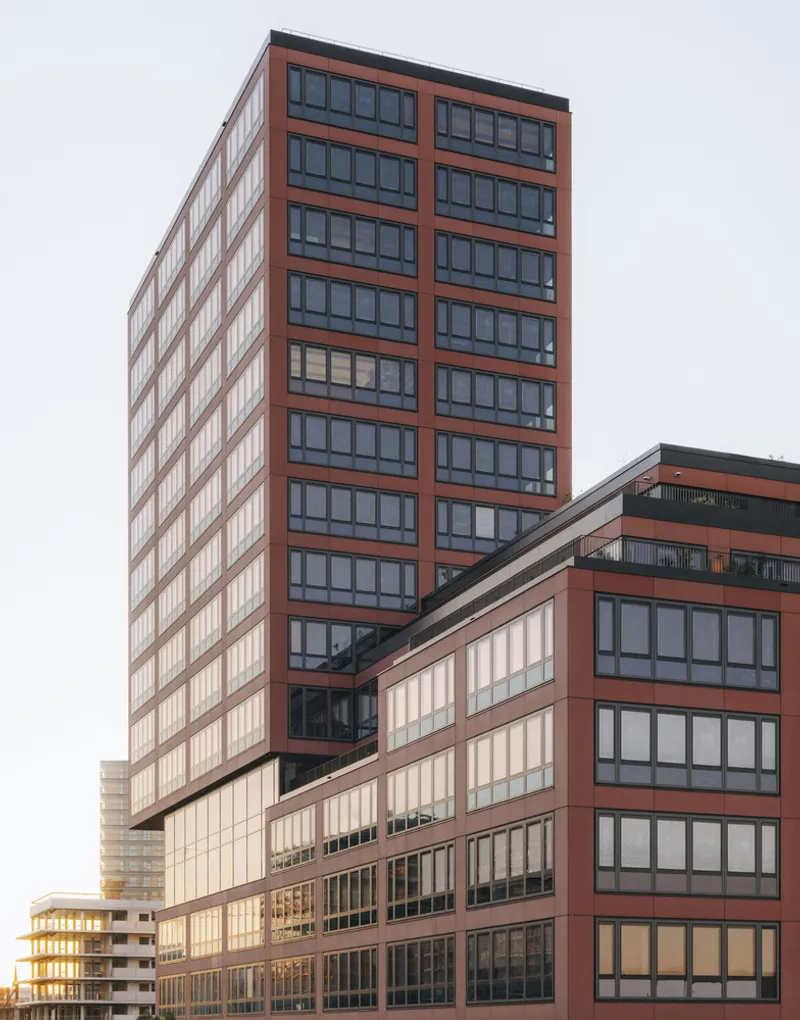
Its modular square grid allows maximum flexibility, enabling the office layouts to adapt to a variety of tenant needs — from collaborative workspaces to focused, private areas. The design encourages both autonomy and connection, reflecting HENN’s vision for adaptive architecture that evolves with its users.


The Atrium: A Central Heart of Communication
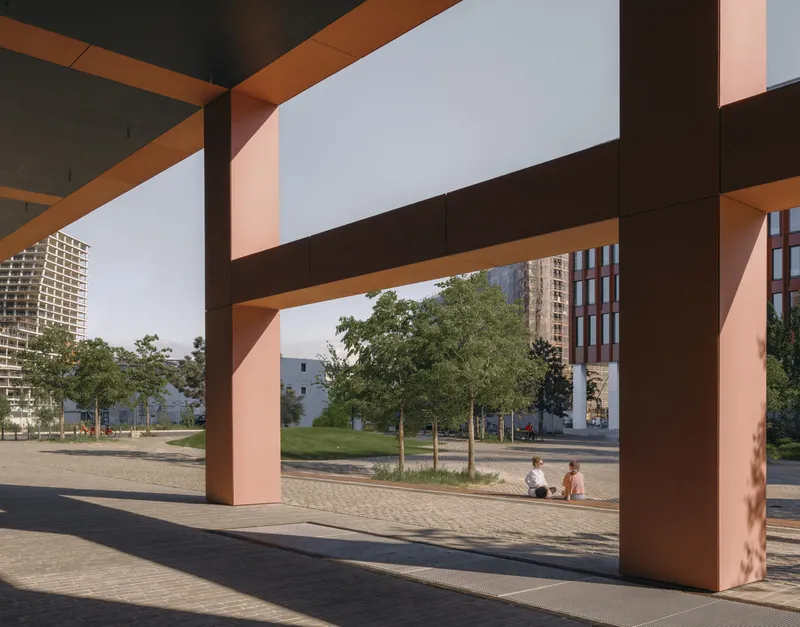
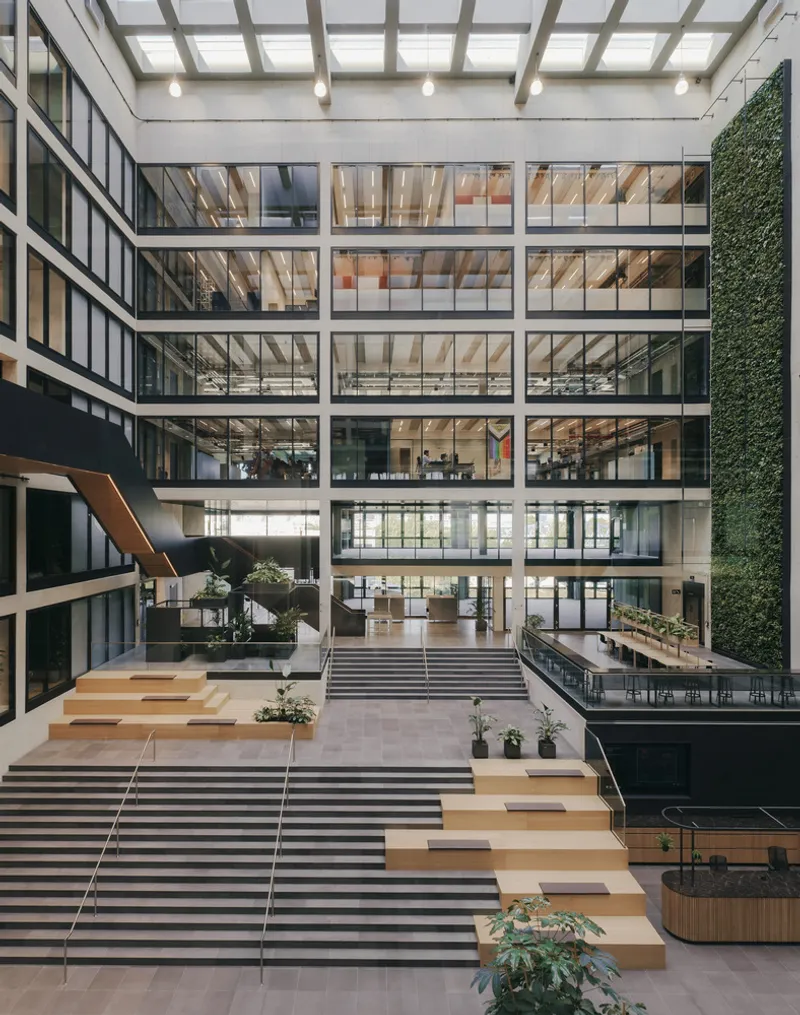
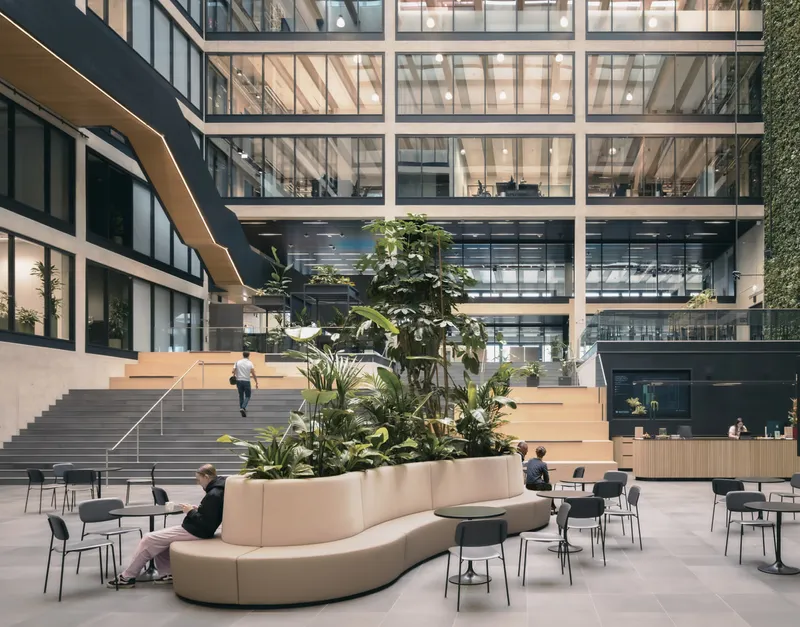
At the core of EDGE HafenCity lies a publicly accessible atrium, designed as a vertical social hub that interlinks all floors. A sculptural open staircase spirals around this luminous central void, creating visual and physical connections between levels. Each floor features terraced platforms overlooking the atrium, mirroring the stepped design of the surrounding urban square and blurring the boundaries between inside and outside.
This atrium-centric layout not only enhances daylight penetration but also becomes a spatial metaphor for transparency, openness, and collaboration — key values in contemporary workplace design.
A “Small Town” Within a Building
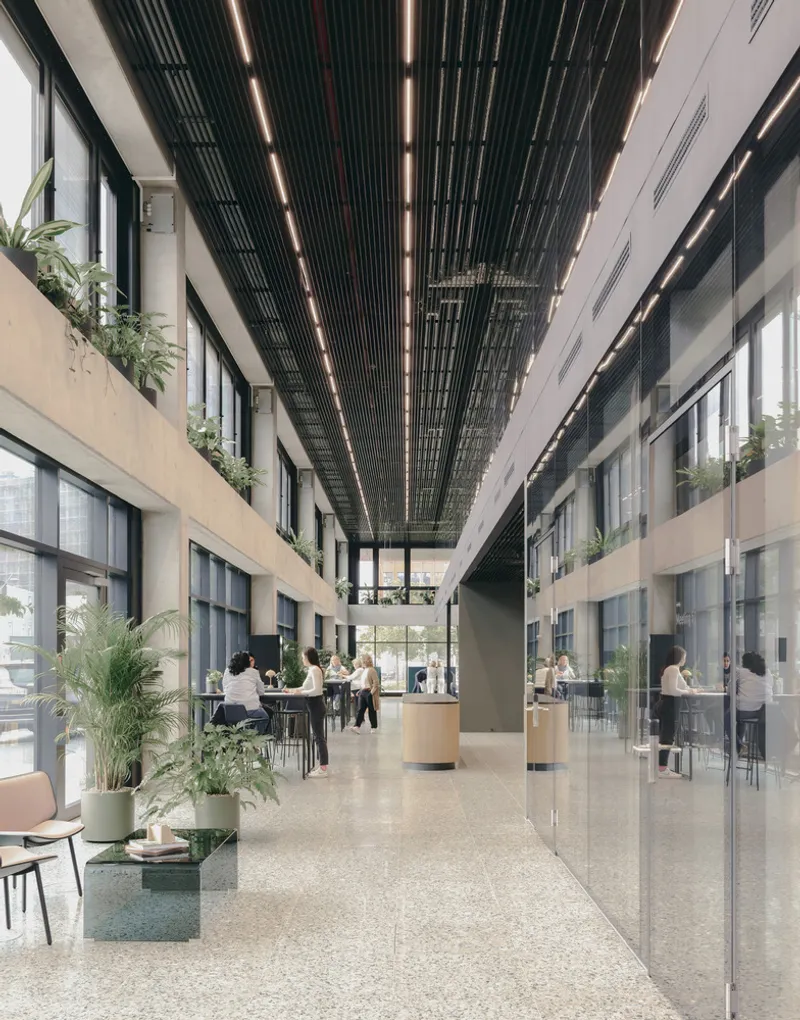
HENN conceptualized EDGE HafenCity as a “micro-city”, offering diverse environments for work, exchange, and relaxation. The ground floor accommodates restaurants, cafés, and conference facilities, activating the building at street level and inviting public interaction.
The upper levels are dedicated to flexible office spaces, organized around communal zones that foster collaboration while preserving areas for concentration and privacy. On the rooftop, a lushly landscaped terrace encircles the entire building, offering panoramic views and tranquil outdoor areas for informal meetings or personal breaks.

Materiality, Light, and Wellbeing
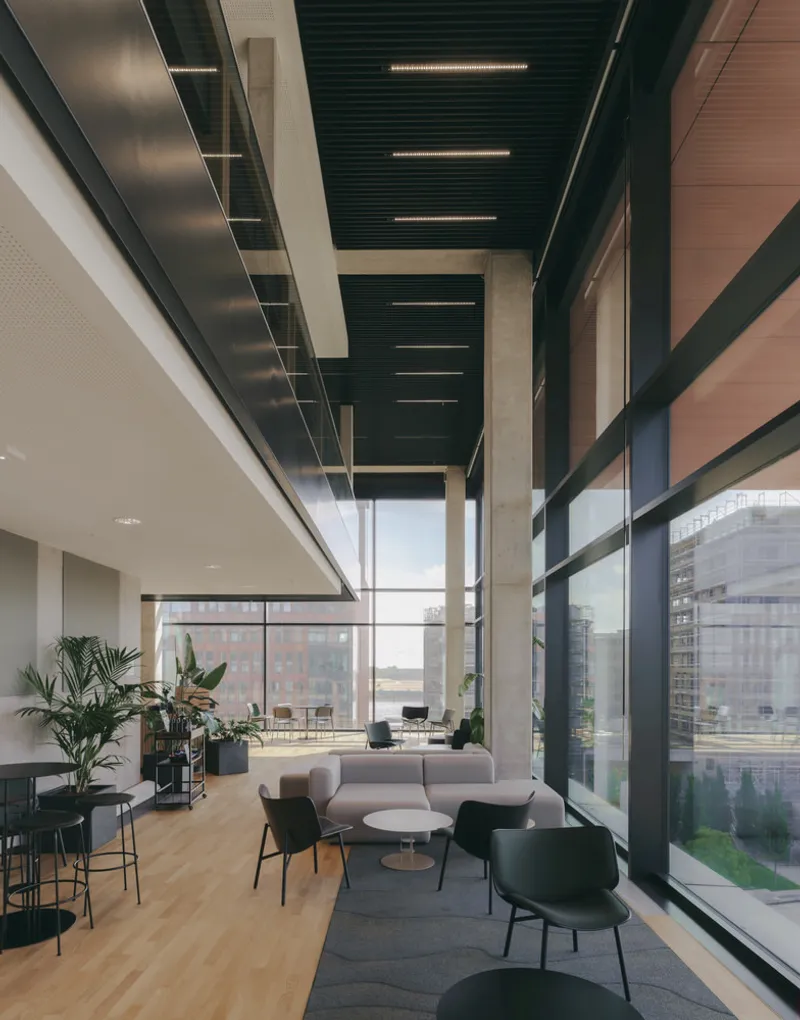
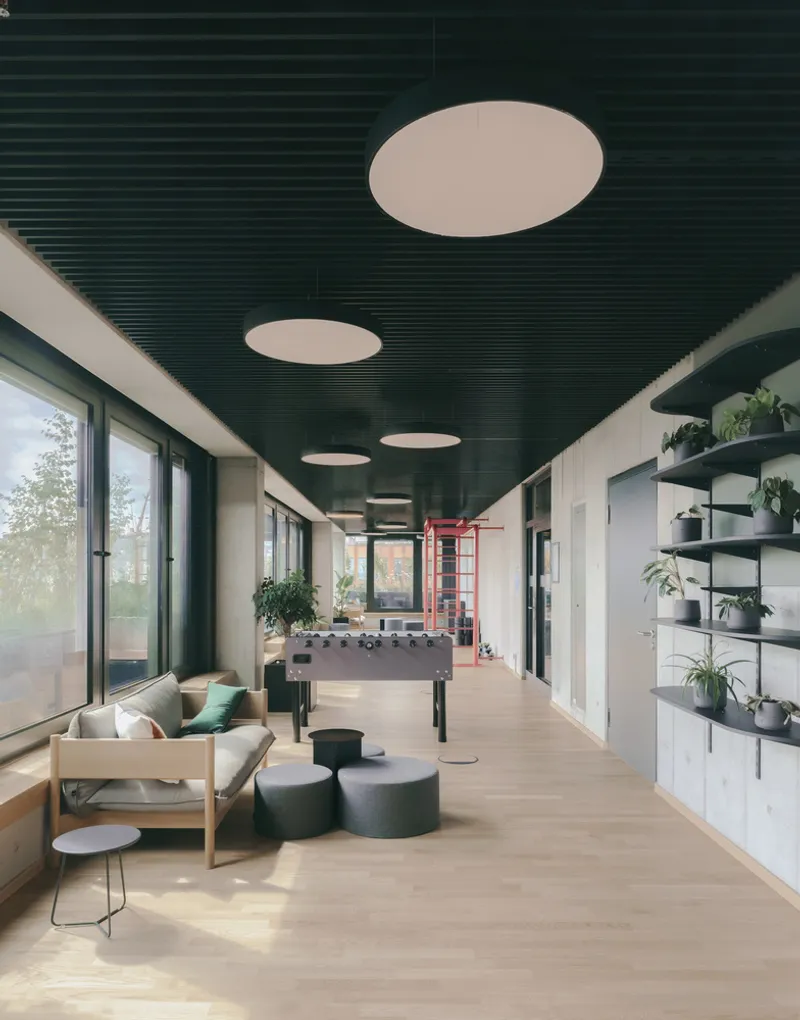
Natural light plays a central role in shaping the building’s interiors. Large glazed surfaces and the open atrium flood the workspaces with daylight, reducing the need for artificial lighting. The interiors are enhanced with natural materials, indoor greenery, and smart digital systems, ensuring an atmosphere that promotes wellbeing and productivity.
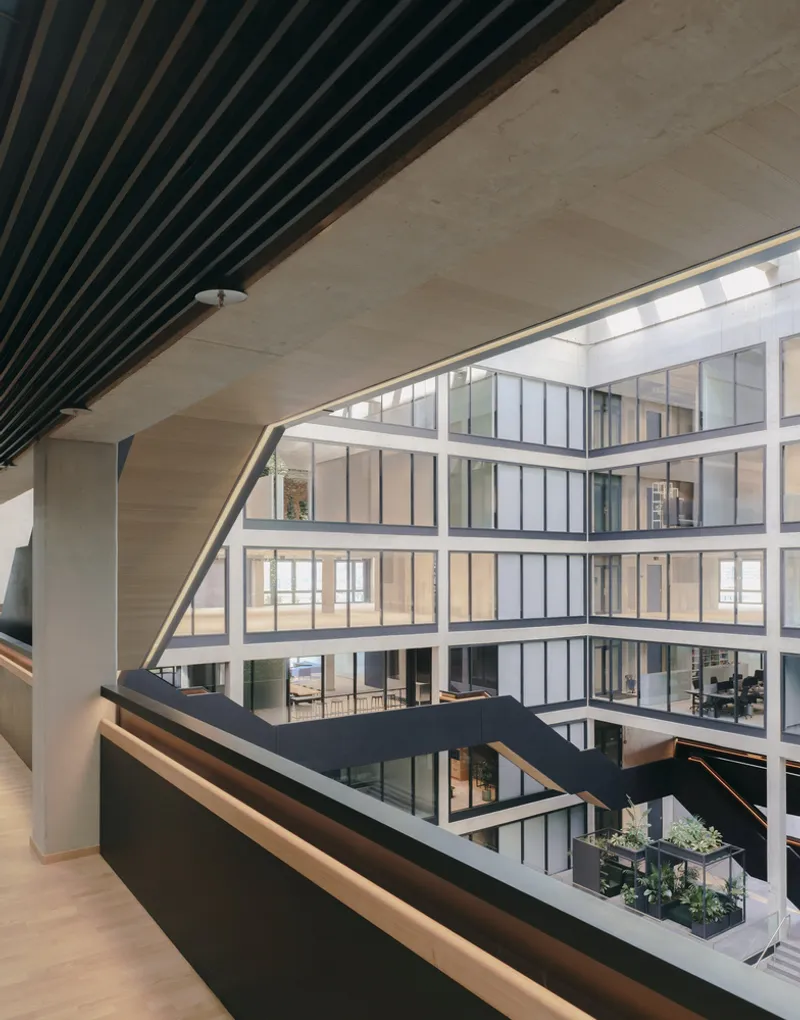
By integrating biophilic design principles and advanced digital infrastructure, HENN creates an environment where technology and nature coexist harmoniously, aligning with the project’s focus on sustainable and human-centered design.
A Sustainable and Socially Connected Urban Form
EDGE HafenCity is more than a building — it’s an integral part of Hamburg’s new social and ecological fabric. Its red-toned façade resonates with the brick architecture typical of HafenCity, blending contemporary form with local identity.
All roof surfaces function as retention roofs, mitigating rainwater runoff and contributing to the area’s ecological balance. Most are covered with dense vegetation, enhancing biodiversity and thermal performance. The tower roof integrates photovoltaic panels, generating renewable energy to support the building’s operational efficiency.
Through these strategies, EDGE HafenCity exemplifies the principles of climate-responsive urban design, meeting the challenges of the 21st-century city while maintaining architectural beauty and civic openness.
Redefining the Future of Work and City Life
In essence, EDGE HafenCity is an office building designed to foster creativity, collaboration, and community. Its open architecture, public accessibility, and integration of sustainable technologies position it as a model for future urban developments that bridge professional life and public engagement.





Popular Articles
Popular articles from the community


The Musturak Paradise: Senior Living Architecture for a Connected Future in Temara, Morocco
The Musturak Paradise reimagines senior living architecture in Temara via private homes, social spaces, culture, community, and shared care.

The Ocean Hive: Sustainable Architecture for a Self-Sufficient Civilization at Sea
The Ocean Hive imagines sustainable architecture at sea, where modular habitats, algae, wave power and ocean waste sustain a growing colony.

Conexión: Biophilic Design Reimagines High-Rise Living in Hong Kong
Conexión reimagines high-rise living in Hong Kong through biophilic design, green facades, shared spaces, daylight, water and nature within.

Co-Life: Senior Housing Design That Reconnects Older Adults With the City
Co-Life reimagines senior housing design through healing gardens, shared streets, workshops, and a sustainable community across generations.


Similar Reads
You might also enjoy these articles


Hodi-Mandai Geram
Project Function: Preservation and revitalization of the Intangible heritage and socio-spatial identity of the Hodi by Housing, Cultural Memory Center, Sacred Grove, landscape, local tourism economy


Olio Towers: A Mid-Rise for Performers That Fuses Housing, Rehearsal, and Stage
Located blocks from Houston's Theater District, this modular tower stacks living units around a central performance atrium.

Oasis: Modular Green Housing Carved into Dhaka's Urban Fabric
A shortlisted Plugin Housing entry reclaims unauthorized settlements in Dhaka with stepped concrete volumes, green roofs, and ventilation-driven design.

Black Hole: A Floating Megastructure for the Post-Physical Era
Emiliano Mazzarotto envisions a spherical, self-scaling arena where e-sports, digital hotels, and holographic stadiums replace traditional public space.


Explore Commercial Buildings Competitions
Discover active competitions in this discipline



Challenge to reimagine the Iron Throne


Photograph architecture without architects


Illustrate the lost glory of Angkor Wat - Render Challenge


Design challenge to reuse E-waste
Comments (0)
Please login or sign up to add comments
No comments yet. Be the first to comment!