
Einheit Cafe: A Sensory Cafe Architecture Concept Connecting Past, Present, and Future
Einheit Cafe reimagines cafe architecture as a sensory home for coffee, art, memory, and community across every generation in Vienna today.


Einheit Cafe is a shortlisted entry of Brewed 2020, designed by Lina Alali and Sarah Alothman. The project reimagines cafe architecture as more than a place to drink coffee. It proposes a social, sensory, and cultural environment where generations can gather, share ideas, experience art, enjoy music, and reconnect with the layered memory of coffee house culture.
The design begins with a simple but powerful ambition: to create a place that feels like home for all generations. Rather than treating the cafe as a purely commercial interior, Einheit Cafe approaches it as a living cultural platform. It is a place for conversation, creative expression, reflection, and everyday leisure. Coffee becomes the anchor, but the experience expands into art, music, planting, painting, reading, social exchange, and urban connection.
In this proposal, cafe architecture becomes an instrument of memory. It links the past, present, and future through material choices, spatial sequences, lighting, programming, and the contrast between solid brick and transparent glass. The result is a coffee house that feels familiar yet experimental, warm yet contemporary, and rooted in tradition while looking toward new forms of social interaction.
A Coffee House Designed for All Generations
The core idea of Einheit Cafe is inclusivity across age groups. The project is designed as a place where different generations can feel welcome, comfortable, and engaged. This is not a cafe intended for a single lifestyle category. It is imagined for coffee lovers, families, students, employees, artists, readers, pet owners, poets, social groups, and people simply seeking a calm place to spend time.
The vision states a clear goal: to build a home for knowledge, inspiration, and passion. This transforms the cafe from a service-based environment into a civic interior. It becomes a place where people can exchange expertise, connect with others, discover local talent, and enjoy a friendly atmosphere.
In many contemporary hospitality projects, the visual identity of the cafe becomes the primary focus. Einheit Cafe goes further by giving equal importance to behavior, emotion, and program. It asks how a coffee house can support recurring visits, how it can make people feel connected, and how it can offer different experiences within one architectural setting.
Concept: Past, Present, and Future
The project is built around the statement: there will always be a connection between our past, present, and future. This concept informs the interior atmosphere, facade treatment, material palette, and user experience.
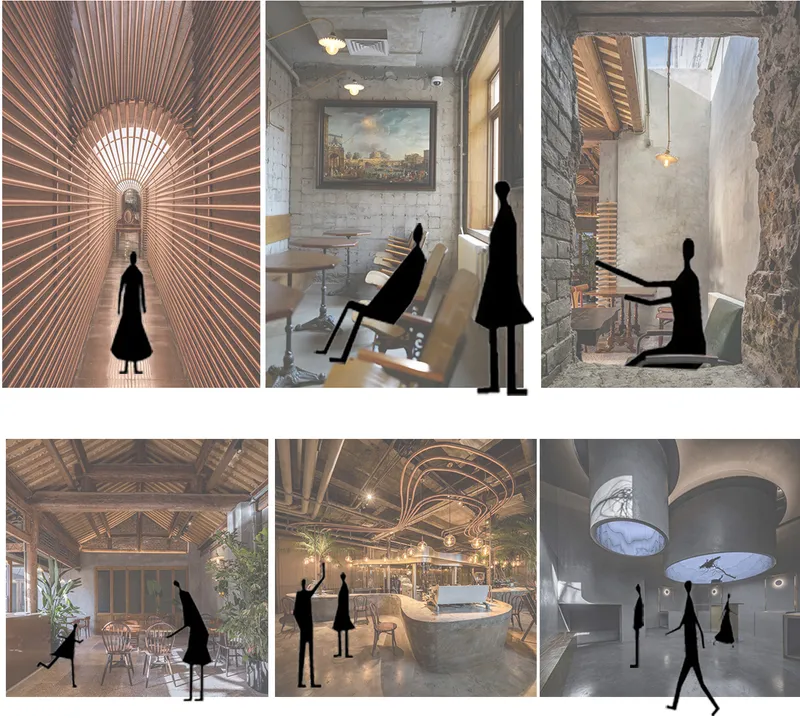
The past is expressed through earthy tones, natural textures, wood flooring, tables, arches, and references to historic Viennese coffee house culture. These elements create familiarity and warmth. They remind visitors of older coffee houses as places of gathering, discussion, and cultural exchange.
The present appears through active programming. Visitors can drink coffee, enjoy fresh pastries, sit with friends, read, attend performances, paint, plant, and participate in the space. The cafe becomes a place of immediate experience, grounded in daily rituals and social life.
The future is represented through reflective surfaces, experimental lighting, changing moods, and innovative ways of serving coffee. Mirrors and sensory features suggest an evolving environment where the visitor’s emotional state becomes part of the design story. The project does not freeze heritage in place. Instead, it allows tradition to move forward.
Cafe Architecture as a Sensory Experience
Einheit Cafe is not designed only to be seen. It is designed to be experienced through all senses. The smell of coffee, the taste of pastries, the view toward the park, the sound of live music, the texture of materials, and the visual presence of art all contribute to the atmosphere.
This multisensory approach strengthens the project’s hospitality architecture strategy. A successful cafe is not only defined by its layout or furniture. It depends on how people feel while moving through it, how long they want to stay, and whether they feel invited to return.
The project uses sensory layering to create different emotional zones. Some areas encourage social interaction and performance, while others support quiet reading or personal reflection. This allows the cafe to serve multiple types of visitors without losing its overall identity.
Spatial Program and Public Life
Programmatically, Einheit Cafe includes a restaurant and bar, kitchen, factory and bakery area, reading zone, art space, semi-outdoor space, time tunnel, stage, patio, services, and flexible seating areas. This variety allows the project to function as a hybrid coffee house, cultural venue, and community platform.
The bakery and coffee areas support the daily hospitality function. The reading area offers a slower and more contemplative experience. The art space supports local talents and extends the nearby museum culture into the cafe. The stage creates opportunities for live music, poetry, comedy, or small performances. The planting and painting zones introduce participatory experiences that go beyond consumption.
This programmatic richness gives the cafe a strong social role. It is not simply a place where people purchase beverages. It is a place where visitors can do something, make something, listen, learn, and engage with others.
Relationship with the City
The site analysis shows that the cafe is positioned near important urban amenities, including hotels, residential areas, parks, an art museum, bus stations, and a metro station. This gives the project access to different user groups and daily movement patterns.
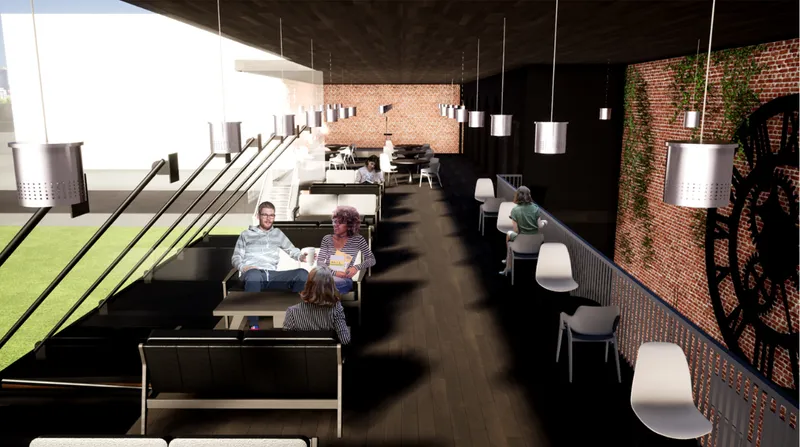
The cafe benefits from its proximity to parks and cultural facilities. The design uses this context by creating visual and physical relationships between indoor and outdoor areas. Two glass facades overlook park views, bringing nature into the coffee house experience. Outdoor ordering stands further blur the boundary between inside and outside, making the cafe feel more open and accessible.
The circulation diagrams suggest a simple and clear movement strategy. The form supports easy navigation while still allowing moments of discovery. Visitors can move through the cafe naturally, encountering different programs and atmospheres along the way.
Facade: Brick, Glass, Transparency, and Mystery
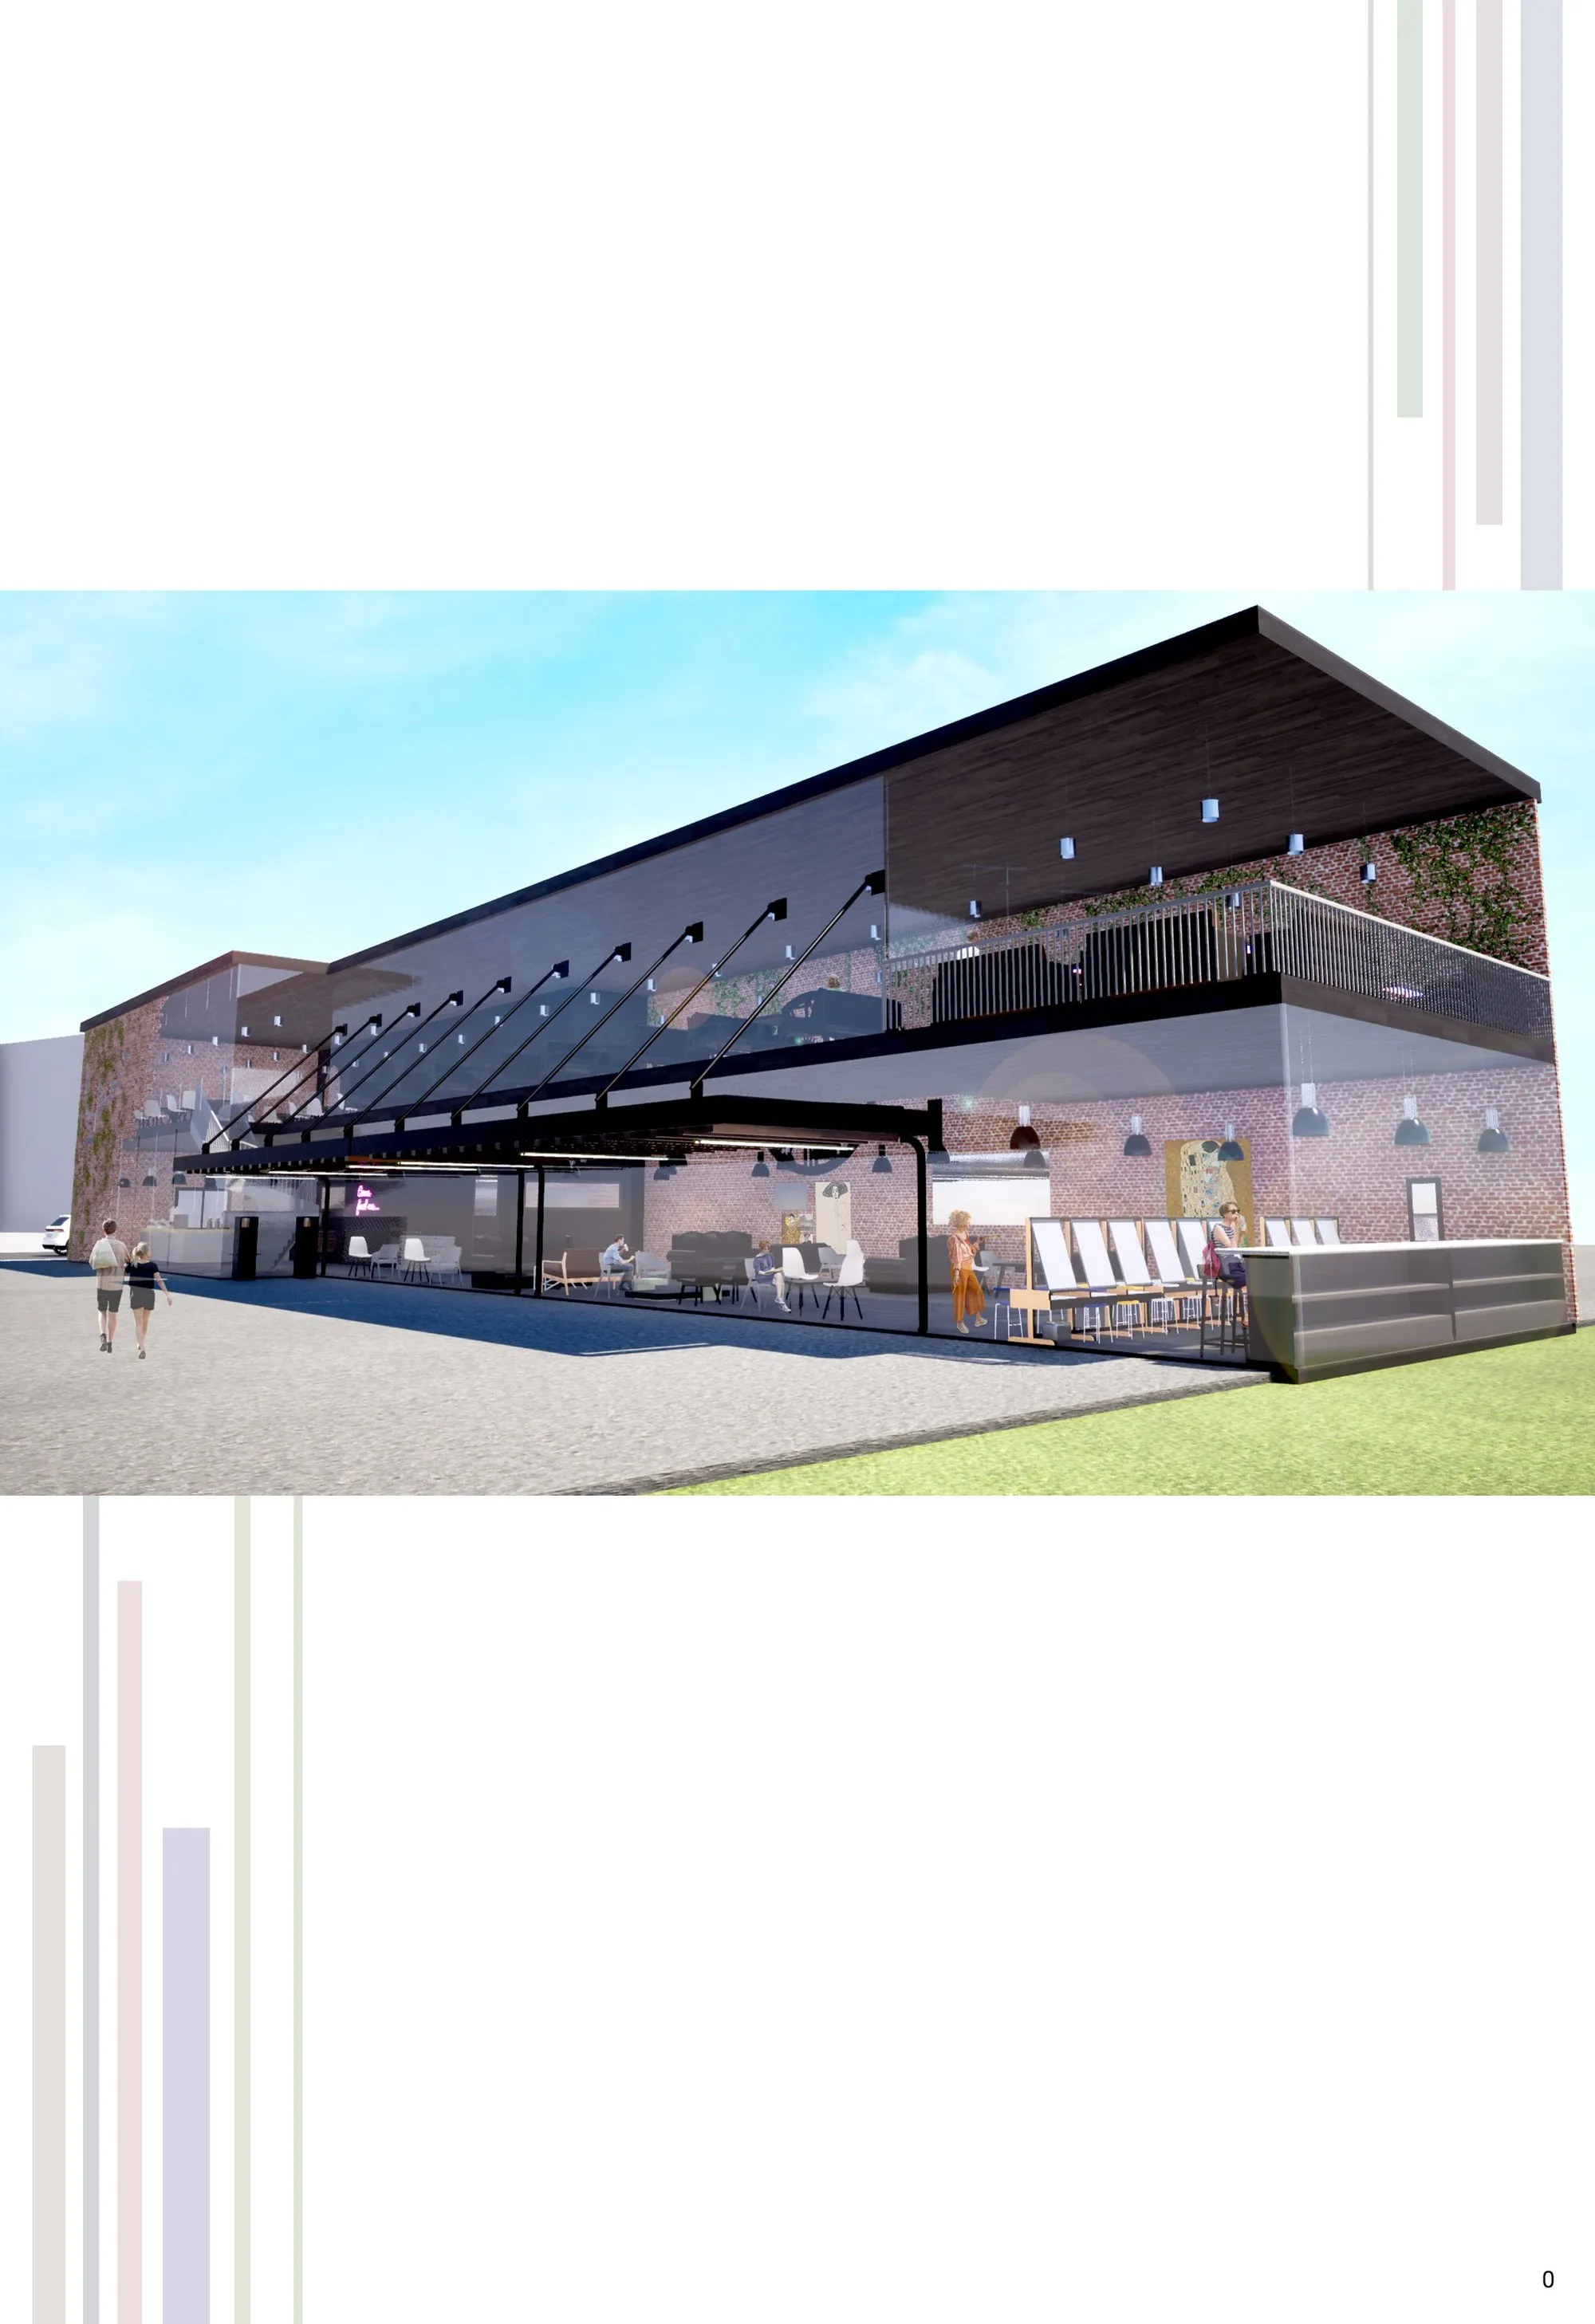
The facade is one of the strongest architectural ideas in Einheit Cafe. The designers describe it as a play between bricks and glass, used to demonstrate the contrast between transparency and mysteriousness.
Brick gives the building a sense of age, permanence, and urban memory. It connects the project to the idea of the past and to the tactile materiality often associated with older buildings and historic coffee houses. Glass introduces openness, visibility, and contemporary lightness. It reveals activity inside while also creating moments of reflection and layering.
This contrast supports the overall concept of past, present, and future. The brick facade carries memory, while the glass surfaces invite the city into the cafe. The combination makes the building feel both grounded and active.
The exterior renderings show a long brick volume with transparent interventions, outdoor seating, planted surfaces, and a strong linear canopy. At night, the cafe becomes a glowing interior landscape, with warm light revealing social life behind the facade.
Interior Atmosphere and Material Palette
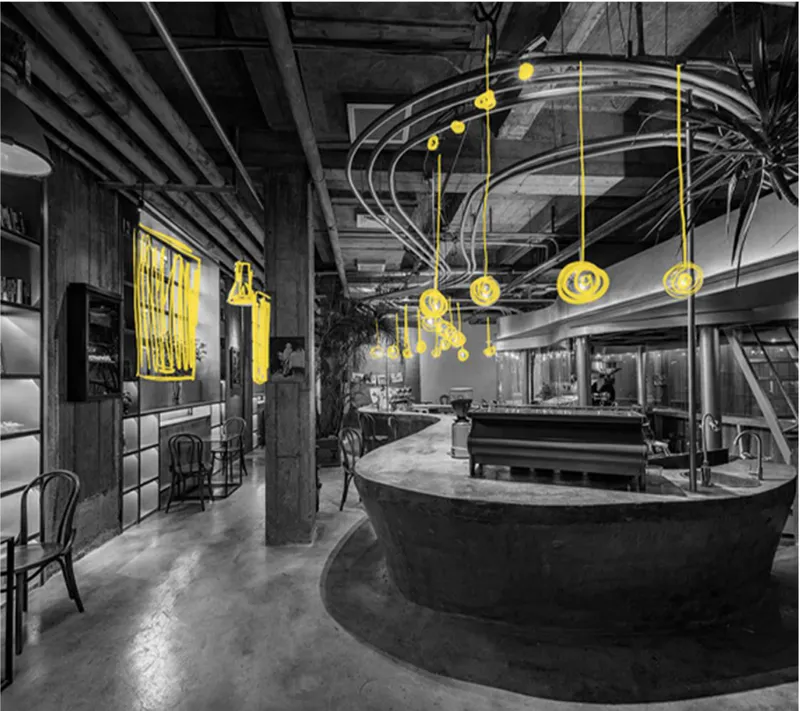
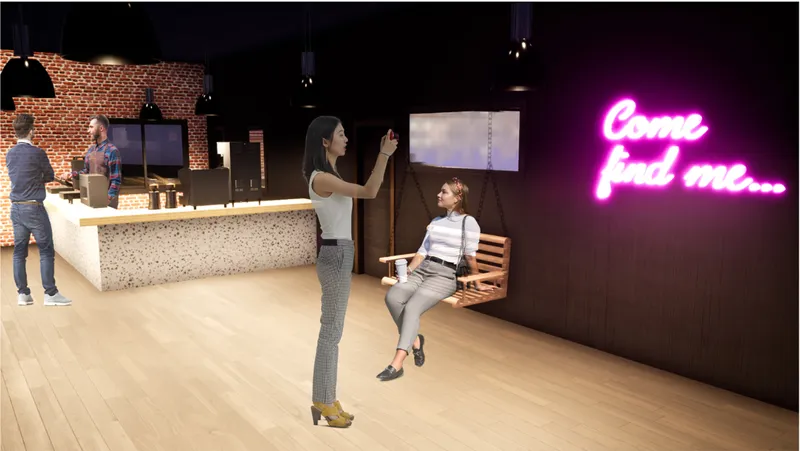
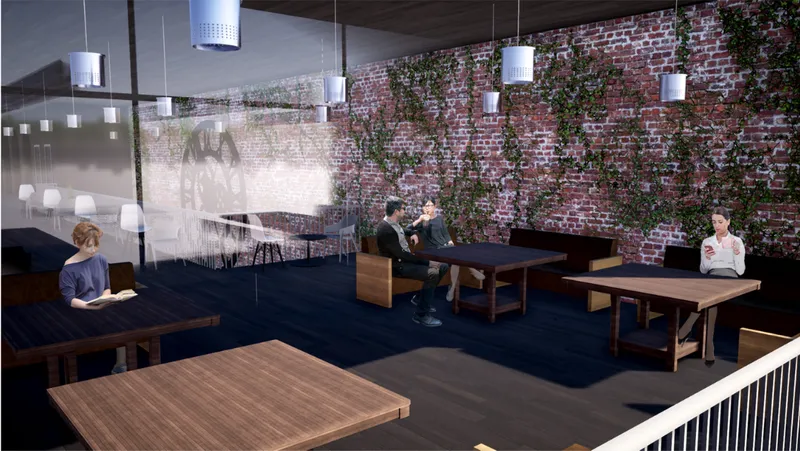
Inside, the cafe combines brick walls, dark flooring, wood surfaces, soft lighting, white seating, suspended fixtures, and flexible furniture arrangements. The visual language balances industrial warmth with cultural intimacy.
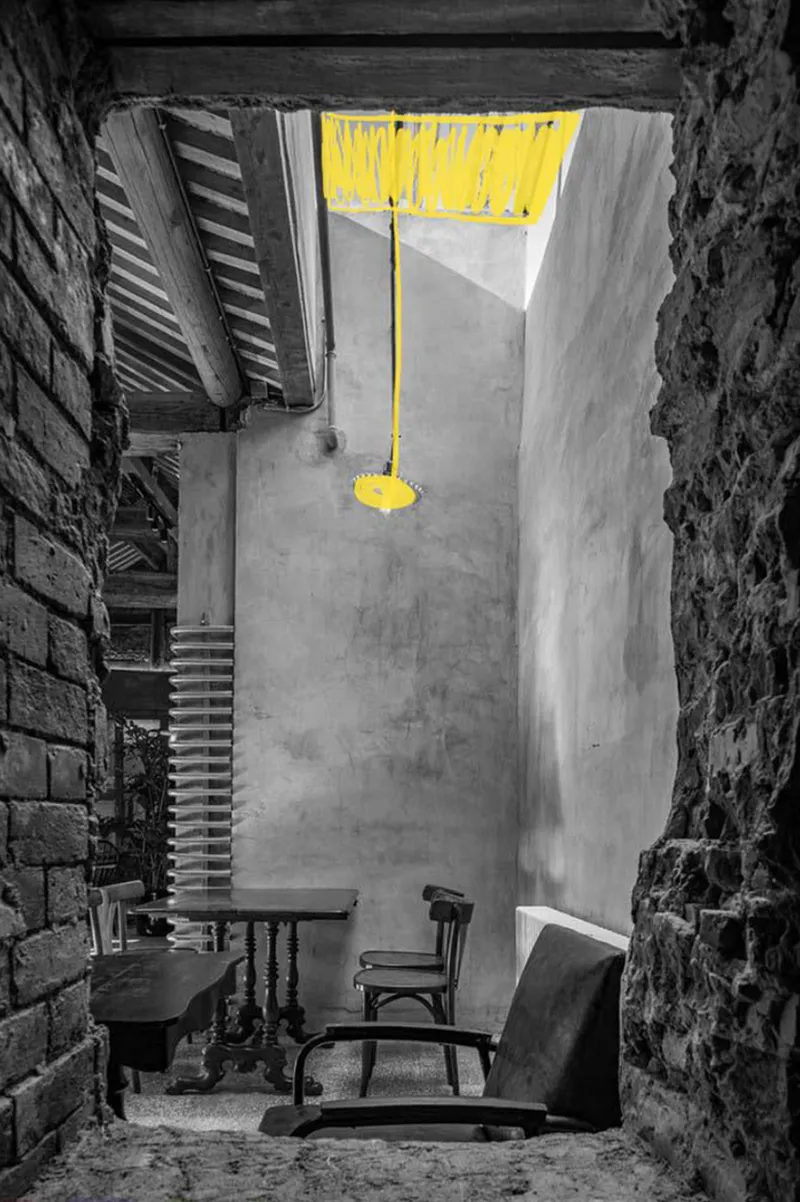
The brick walls create texture and depth. The wood flooring and tables reinforce the connection to traditional coffee house interiors. Arches and warm tones suggest historical continuity, while black surfaces, glass divisions, and contemporary lighting create a modern layer.
The design also uses greenery and semi-transparent partitions to soften the interior. These elements help divide space without making it feel closed. Visitors can still sense the larger environment while occupying smaller zones.
The material strategy supports the emotional narrative of the project. Earthy tones represent the past. Self-healing or adaptive materials represent the present. Mirrors and reflective surfaces represent the future. This makes the material palette part of the storytelling rather than a purely decorative choice.
Art, Talent, and Cultural Extension
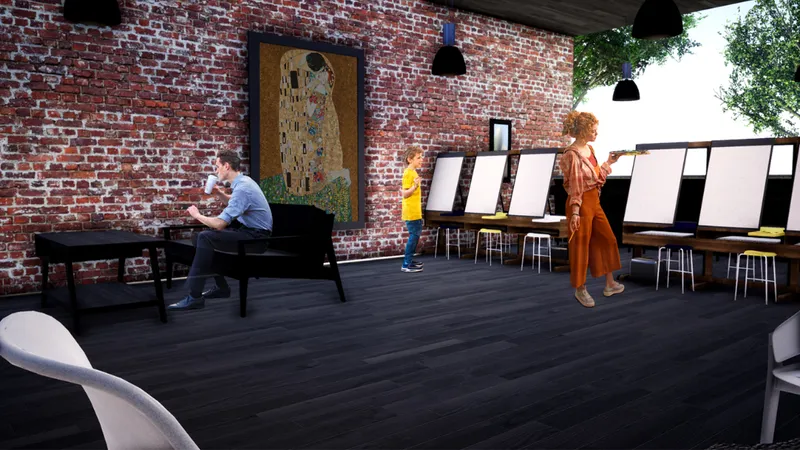
One of the project’s key objectives is to display local talents as an extension of the museum. This is an important move because it connects the cafe to cultural production. The cafe becomes a public-facing gallery, allowing artists and emerging creatives to be discovered by everyday visitors.
The project references artworks such as The Kiss by Gustav Klimt, Dancer in the Dark by Xenia Hausner, and Desire of Codes by Seiko Mikami. These references establish a broad cultural frame, moving from historic Viennese art to contemporary media and installation-based practice.
By incorporating painting areas and display walls, Einheit Cafe turns the coffee house into a creative ecosystem. Visitors are not only spectators. They can participate in artistic activity and become part of the space’s evolving identity.
Live Music, Performance, and Social Exchange
The inclusion of a stage gives the cafe a performative dimension. It supports live music, poetry, comedy, storytelling, and small cultural events. This aligns with the historic role of coffee houses as places where thinkers, writers, artists, and citizens gathered to exchange ideas.
The project’s objective to gather intellects and encourage expertise exchange is especially relevant here. A stage gives the cafe a focal point, but it also creates a reason for people to return. Events can change daily or weekly, allowing the space to remain dynamic.
This reinforces the hospitality value of the design. A memorable cafe is not only a space with good seating and lighting. It is a place with rhythm, programming, and social energy.
Reading, Planting, and Painting as Spatial Experiences
Einheit Cafe introduces several unique activities that expand the meaning of cafe architecture. The reading area supports quietness and reflection. The planting zone connects visitors with nature and offers a hands-on, calming activity. The painting area supports creativity and gives local talents a path toward public display.
These features make the cafe more inclusive because visitors can choose the kind of experience they want. Someone may come to read alone, another may come to paint, another may attend a performance, and another may simply drink coffee with friends.
This flexibility is essential to the project’s multigenerational ambition. A space for all generations must offer different levels of activity, from calm to social, from private to public, from reflective to expressive.
Indoor and Outdoor Continuity
The project carefully considers how indoor and outdoor spaces work together. The two glass facades overlooking parks create strong visual engagement with nature. Outdoor ordering stands make the exterior feel like an extension of the interior cafe environment.
The semi-outdoor spaces and patio areas create transitional zones. These are valuable in hospitality architecture because they allow visitors to choose between enclosure and openness. They also make the cafe feel more connected to its urban surroundings.
The outdoor seating and glass-covered zones shown in the exterior renders suggest an active edge condition. Rather than isolating the cafe from the street, the design encourages interaction between passersby, seated visitors, and the building’s interior life.
Adaptive Reuse and Renovation Potential
Although the project title references Metal Hands Coffee Renovation, the proposal operates as an adaptive reuse architecture strategy. It appears to transform an existing building envelope into a layered cafe environment, retaining the character of brick and industrial structure while inserting new programs, glass surfaces, lighting, and social spaces.
This approach gives the project depth. Adaptive reuse allows architecture to preserve memory while updating function. In Einheit Cafe, the old structure becomes a vessel for new cultural and sensory experiences. The design does not erase the existing building. It works with its material presence and transforms it into a contemporary coffee house.
This is especially appropriate for a concept based on past, present, and future. Renovation becomes more than a construction method. It becomes the architectural expression of continuity.
Design Strengths
Einheit Cafe succeeds because it connects concept, program, material, and user experience. The project does not rely on a single visual gesture. Instead, it builds a complete hospitality environment around memory, culture, and sensory engagement.
Its strongest qualities include:
A clear conceptual framework connecting past, present, and future.
A multigenerational approach that welcomes different user groups.
A rich program combining coffee, art, reading, planting, painting, music, and social exchange.
A facade strategy that contrasts brick solidity with glass transparency.
A warm interior palette that balances heritage and contemporary design.
A strong relationship with parks, museums, transit, and neighborhood amenities.
These qualities make the project a thoughtful example of cafe architecture that goes beyond aesthetics.
Einheit Cafe by Lina Alali and Sarah Alothman, shortlisted in Brewed 2020, presents a compelling vision for contemporary cafe architecture. It treats the coffee house as a home for knowledge, inspiration, and passion, while honoring the cultural memory of Viennese coffee house traditions.
Through its layered program, sensory interiors, adaptive reuse strategy, and careful relationship between brick and glass, the project creates a space where visitors can gather, create, listen, read, perform, and reflect. It is a cafe designed not only for coffee consumption but for cultural participation.
Einheit Cafe shows how coffee house design can become a meaningful architectural tool for connection. It brings together past, present, and future in one shared environment, offering a place where every generation can feel at home.




Popular Articles
Popular articles from the community


Lunar Spiral: Space Architecture Shaped by the Mathematics of the Universe
Lunar Spiral reimagines space architecture through Fibonacci geometry, lunar regolith, levitating habitats, and self-sustaining Moon living.

Co-Life: Senior Housing Design That Reconnects Older Adults With the City
Co-Life reimagines senior housing design through healing gardens, shared streets, workshops, and a sustainable community across generations.

The Earth Pod: 3D Printed Homes for Resilient Refugee Communities
The Earth Pod reimagines refugee housing through 3D printed homes made from clay, combining resilience, self-sufficiency, and rapid shelter.

Play: Fragments of Their World
Familiar architecture becomes modular playground design, creating safe spaces where displaced children can learn, connect, imagine and play.


Similar Reads
You might also enjoy these articles


Eco Chapel: A Green Architecture Pavilion Designed in Symbiosis with the Forest
Eco Chapel uses green architecture to weave prayer, learning and reuse into a forest pavilion shaped by modular hexagonal canopies for life.

Kaffeebühnen: Coffee Shop Architecture Designed as a Civic Stage Between Vienna’s City and Park
Kaffeebühnen turns coffee shop architecture into a civic stage, linking Vienna’s park edge, urban life, warm timber yards, and coffee craft.

Healing Façade: Sustainable Architecture for Reforestation, Community, and Sacred Ecology in Ethiopia
Healing Façade reimagines sustainable architecture as a living wall that restores soil, catches water and renews Ethiopia's forest churches.


Urban Forest: A Vertical Ecosystem for 5,000 Workers in Singapore's Changi Business Park
Radially stacked pods and layered green decks turn a 7-acre plot into 47 acres of ecological workspace projected for 2040.


Explore Architecture Competitions
Discover active competitions in this discipline



Challenge to reimagine the Iron Throne


Photograph architecture without architects


Illustrate the lost glory of Angkor Wat - Render Challenge


Design challenge to reuse E-waste
Comments (0)
Please login or sign up to add comments
No comments yet. Be the first to comment!