
Ekasham House Architecture by Portal 92 in Paonta Sahib, India
Ekasham House by Portal 92 blends modern luxury, traditional design elements, and landscape integration in a monolithic Himalayan residence.


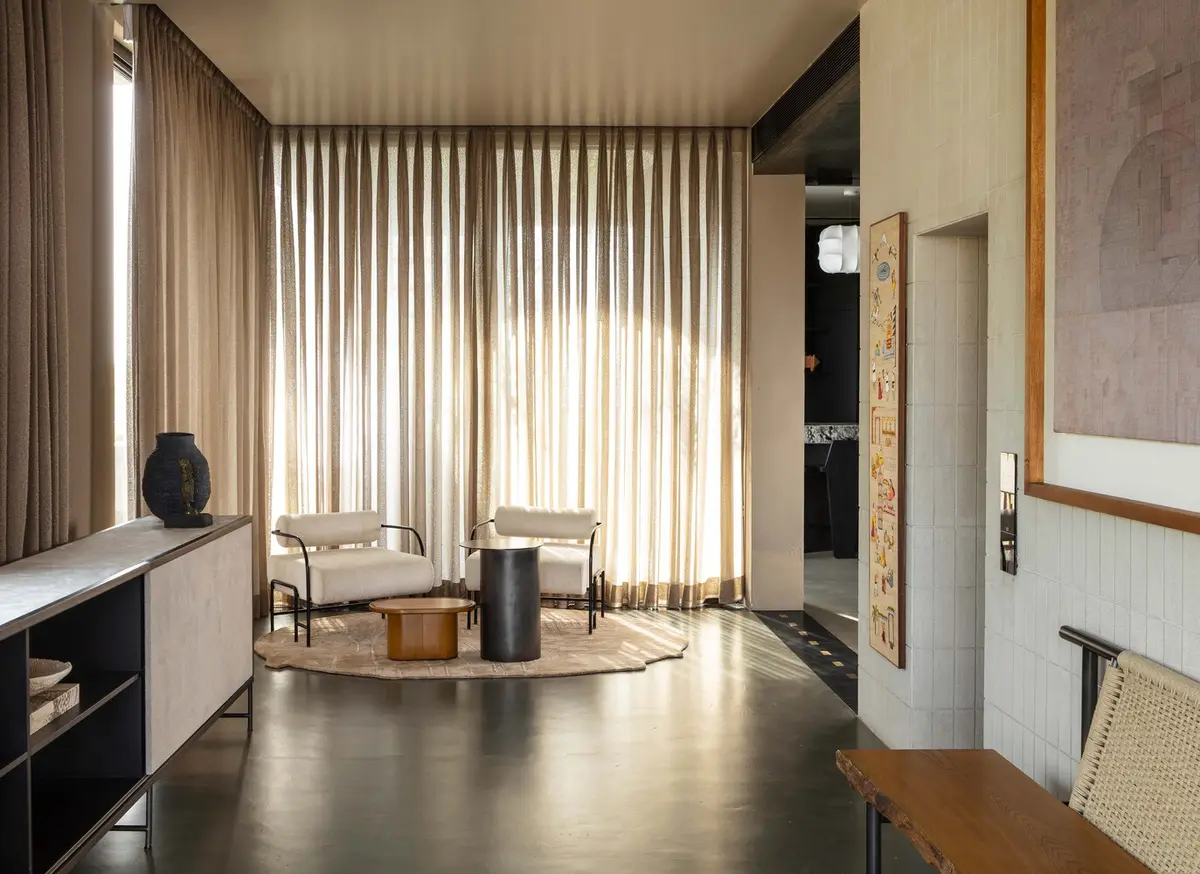
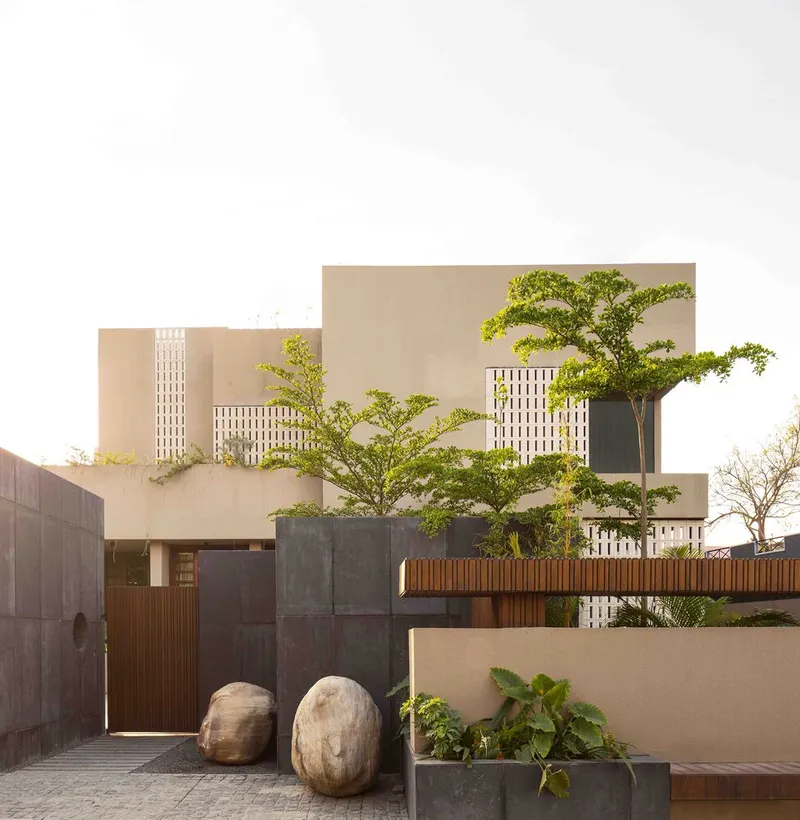
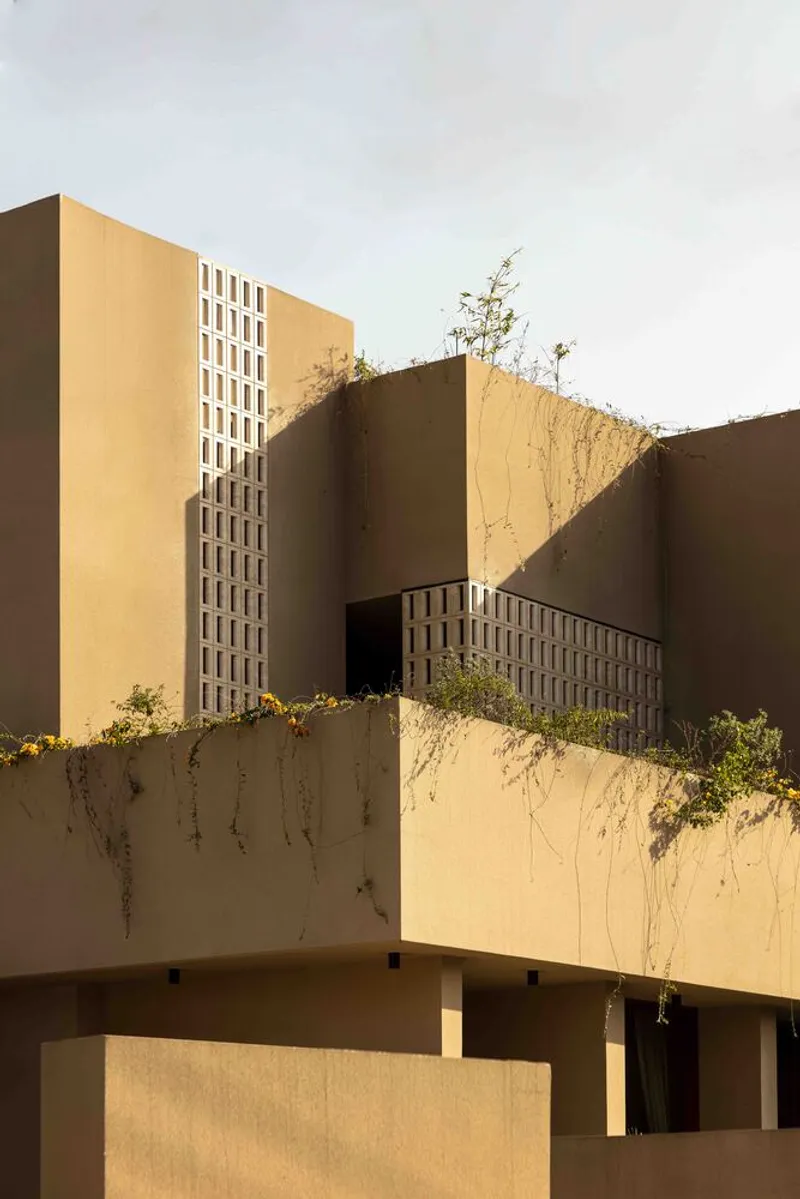
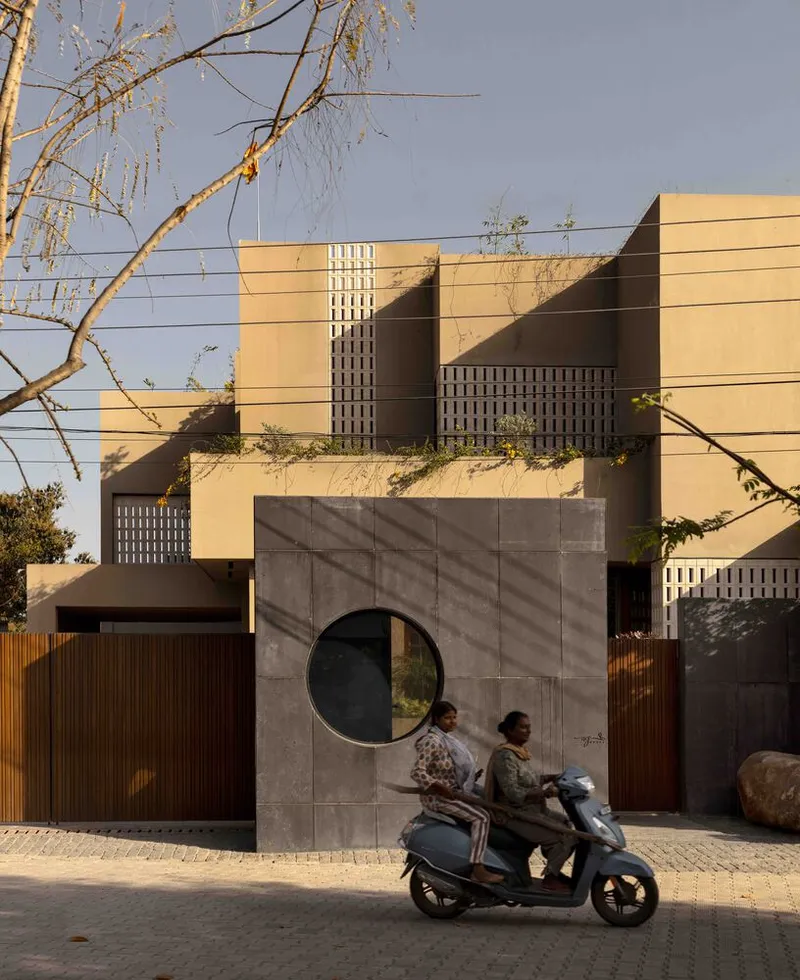
The Ekasham House Architecture by Portal 92 is a striking residential project located in Paonta Sahib, nestled in the foothills of the Shivalik range, Himalayas. This 2,177 m² residence is both a refurbishment and redevelopment project that unites old and new structures into a monolithic form. The name “Ekasham” reflects this singular silhouette, which appears as a sculpted mass harmoniously embedded into its natural surroundings.
Concept and Design Approach
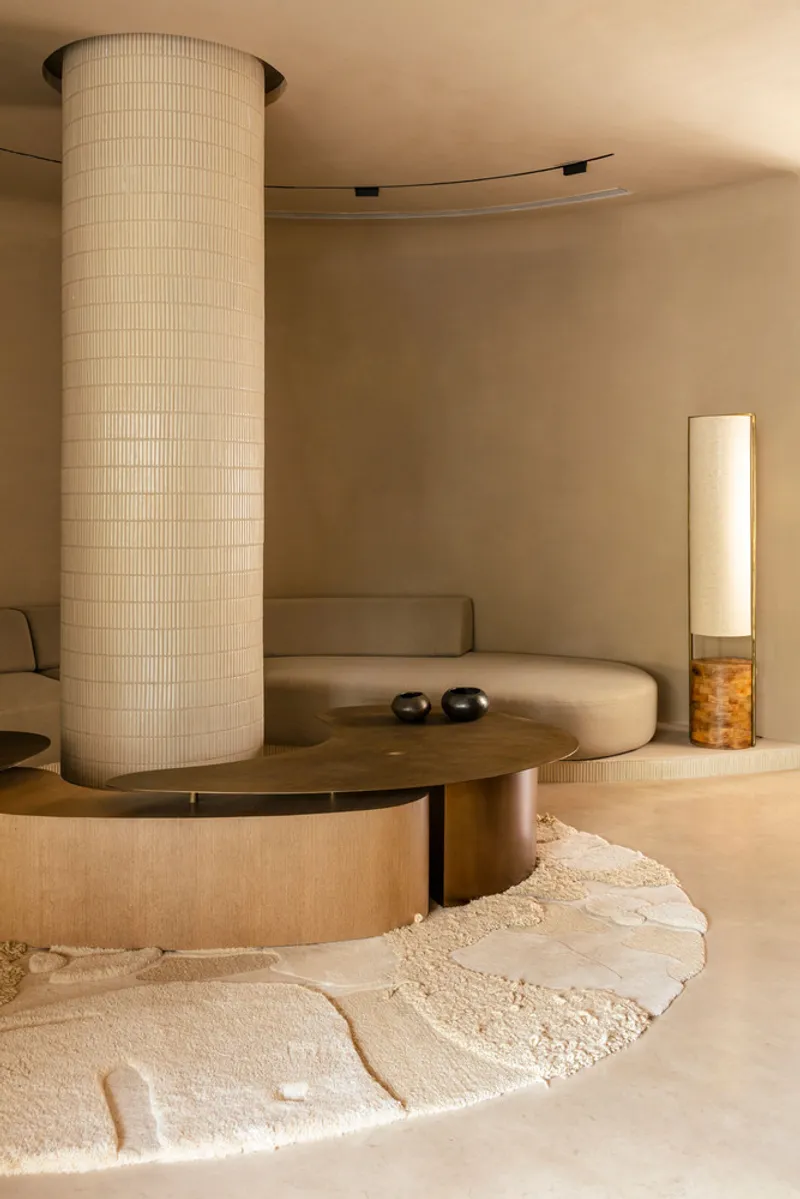
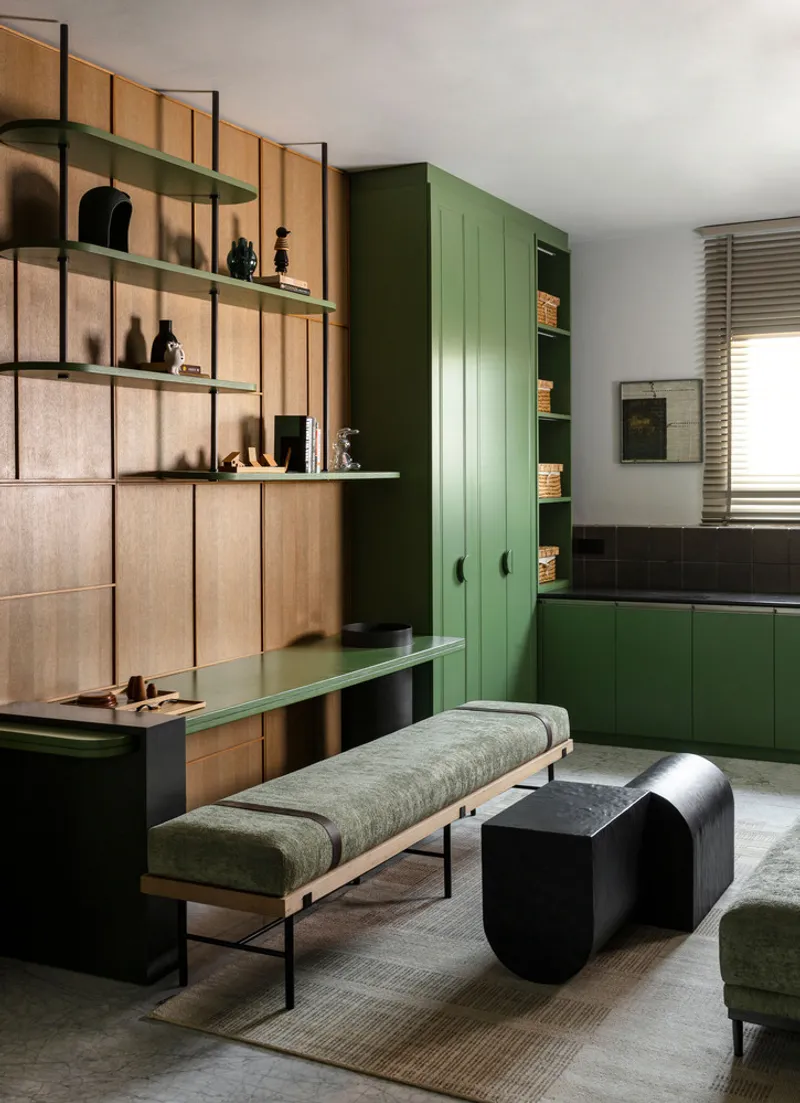
The design philosophy of Ekasham House revolves around blending diverse volumes into a cohesive structure that reflects tranquility and modern luxury. Portal 92 envisioned the home as a sanctuary for relaxation and rejuvenation, where architecture, landscape, and interiors flow seamlessly into one another. The spatial layout emphasizes both softness and strength, using curved walls, stone screens, and carefully curated materials to achieve a balance between privacy and openness.
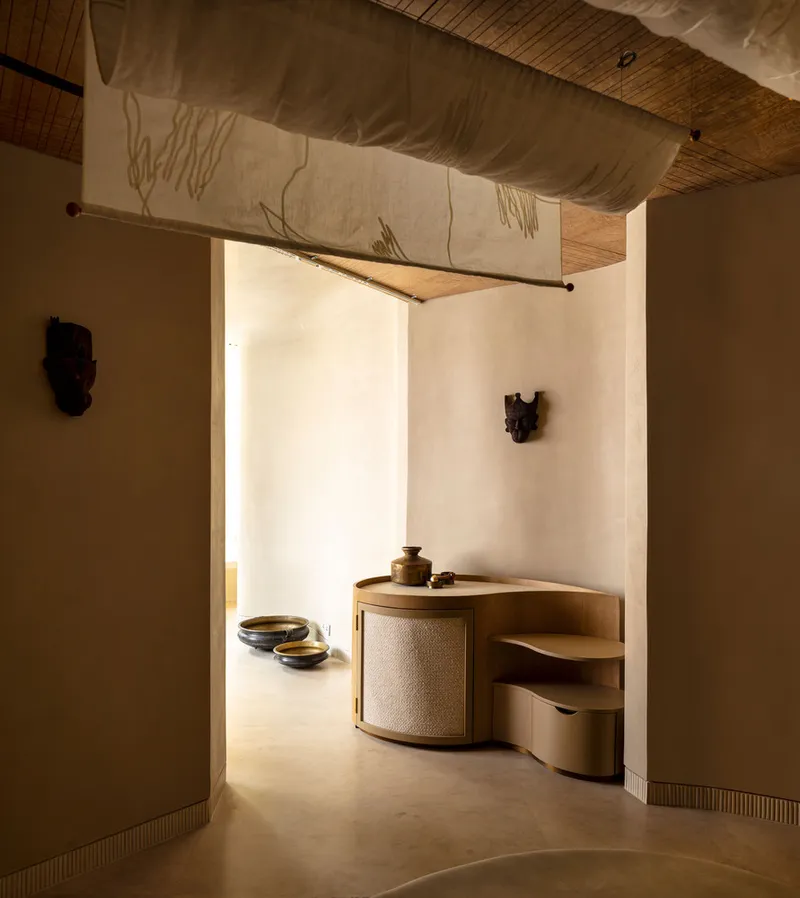
Ground Level – A Sanctuary of Wellness
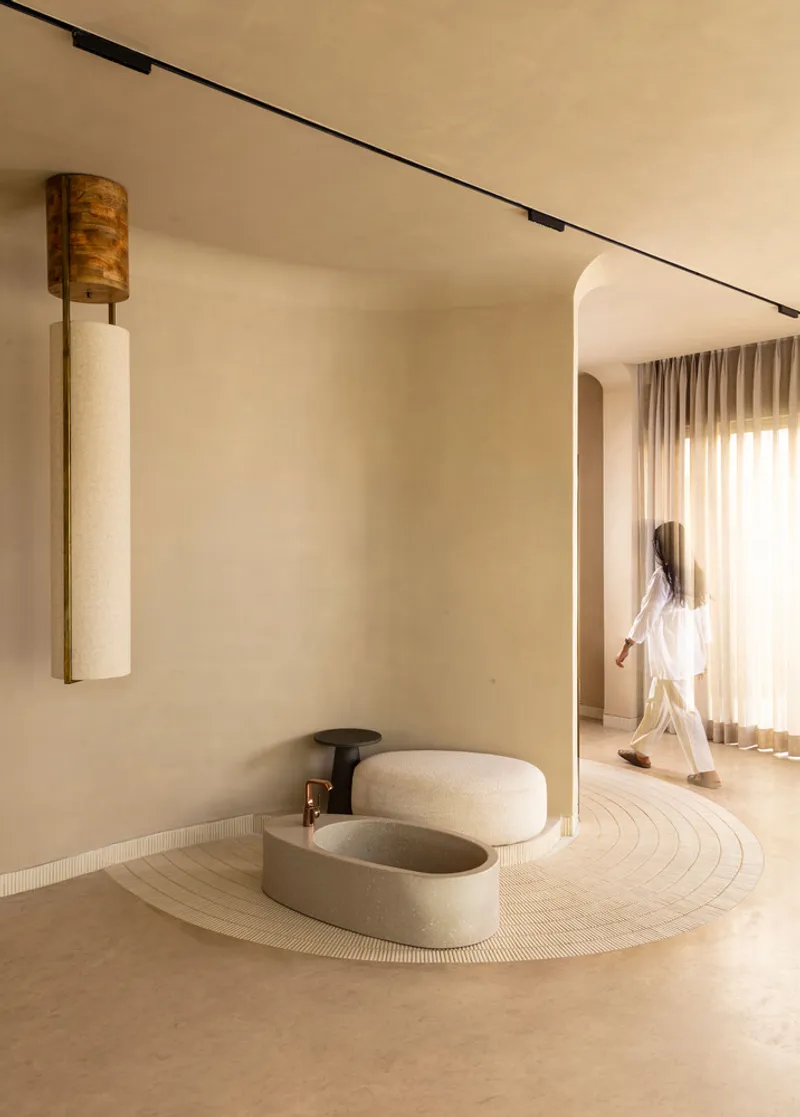
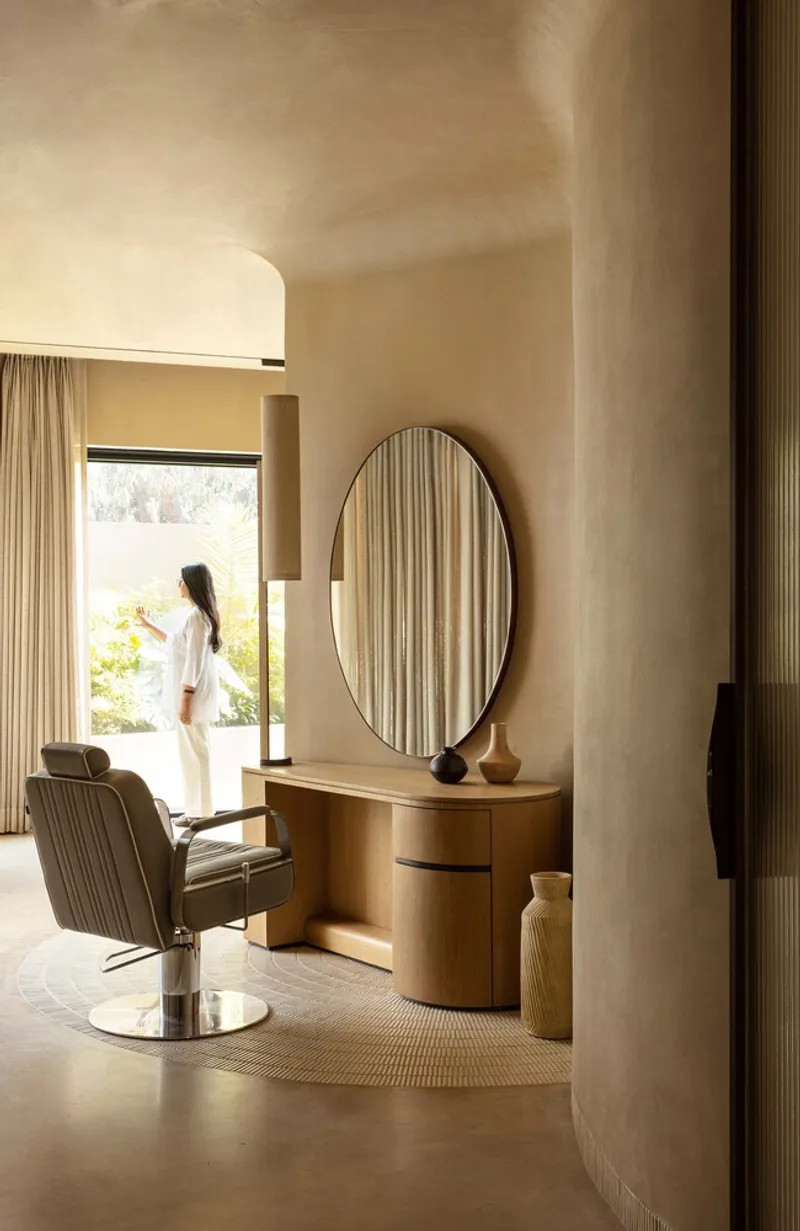
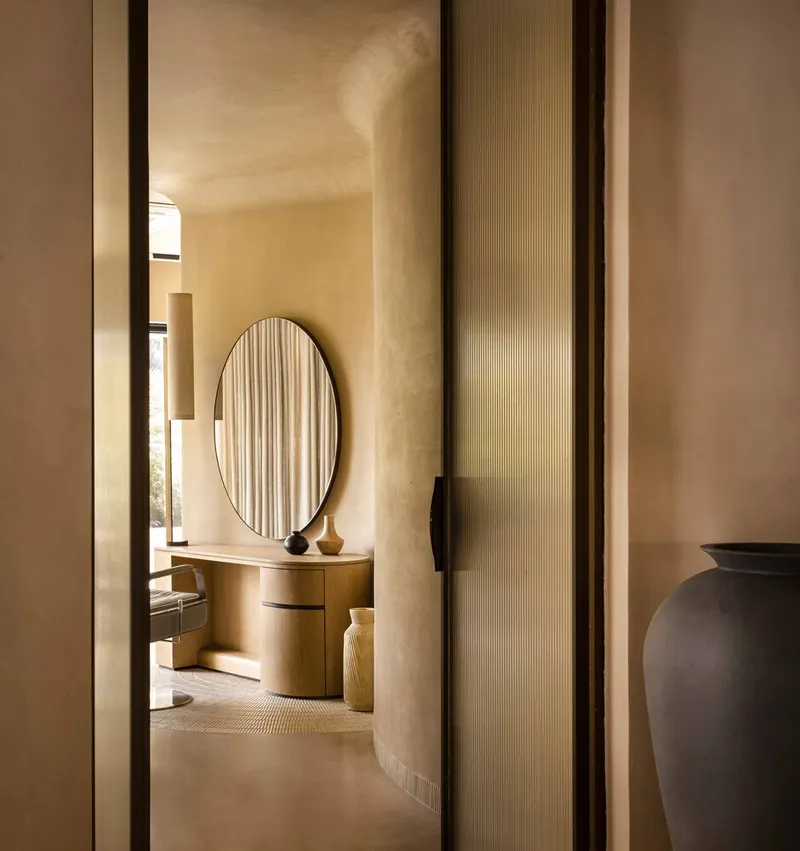
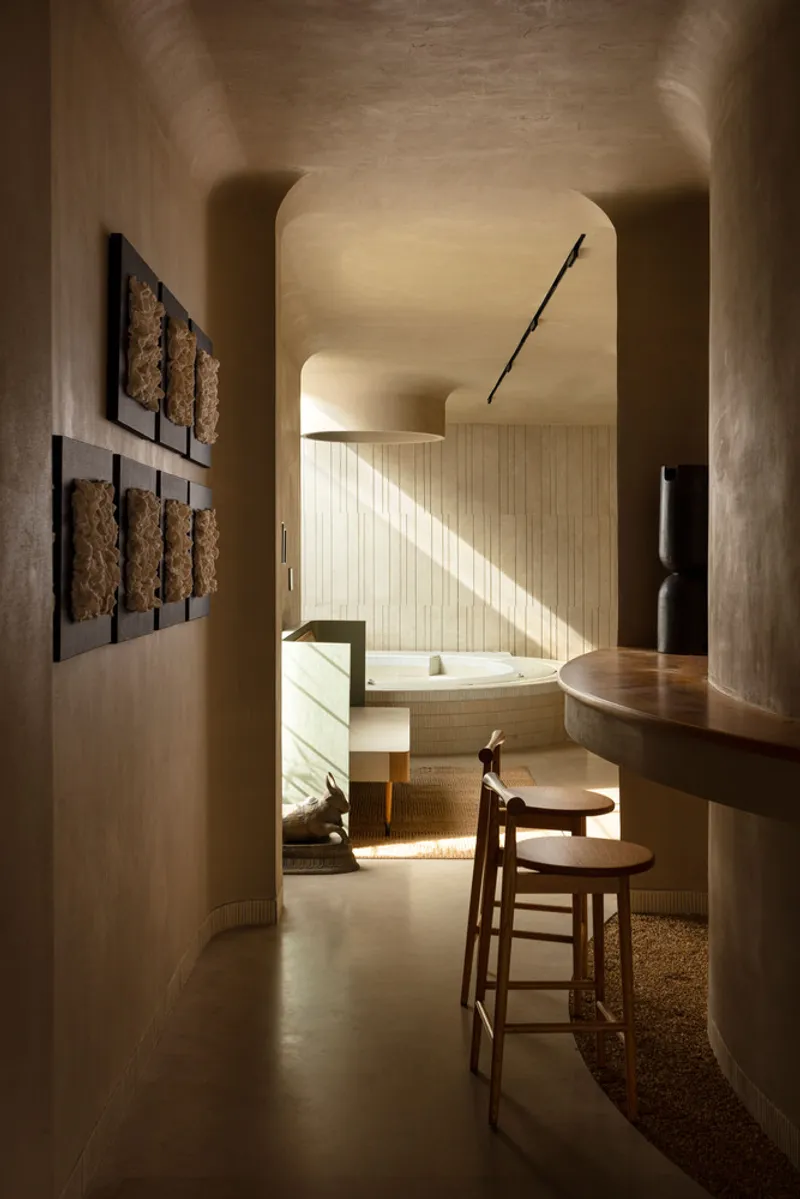
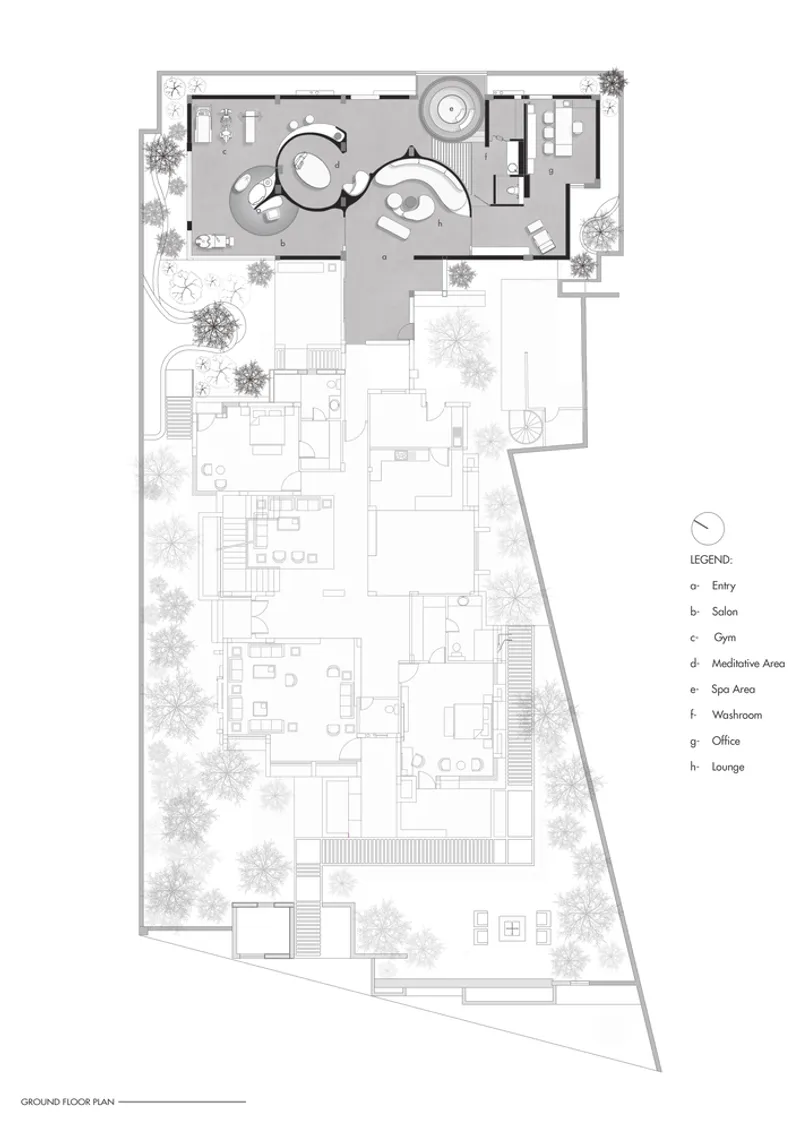
At the heart of the ground floor lies a wellness spa and lounge. Here, curved nude-toned walls and ceilings merge fluidly, creating alcoves that house specific wellness functions. The massage room is designed with a low-level arrangement, reminiscent of traditional Indian therapies.
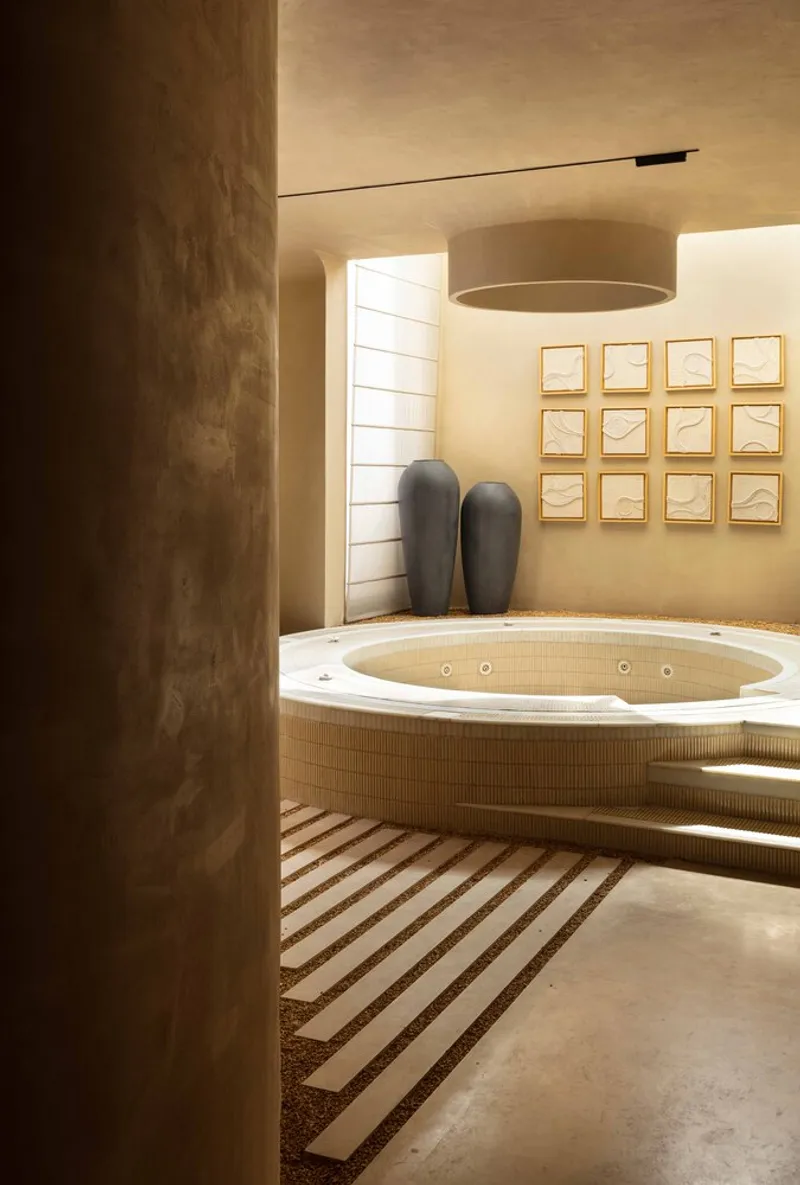
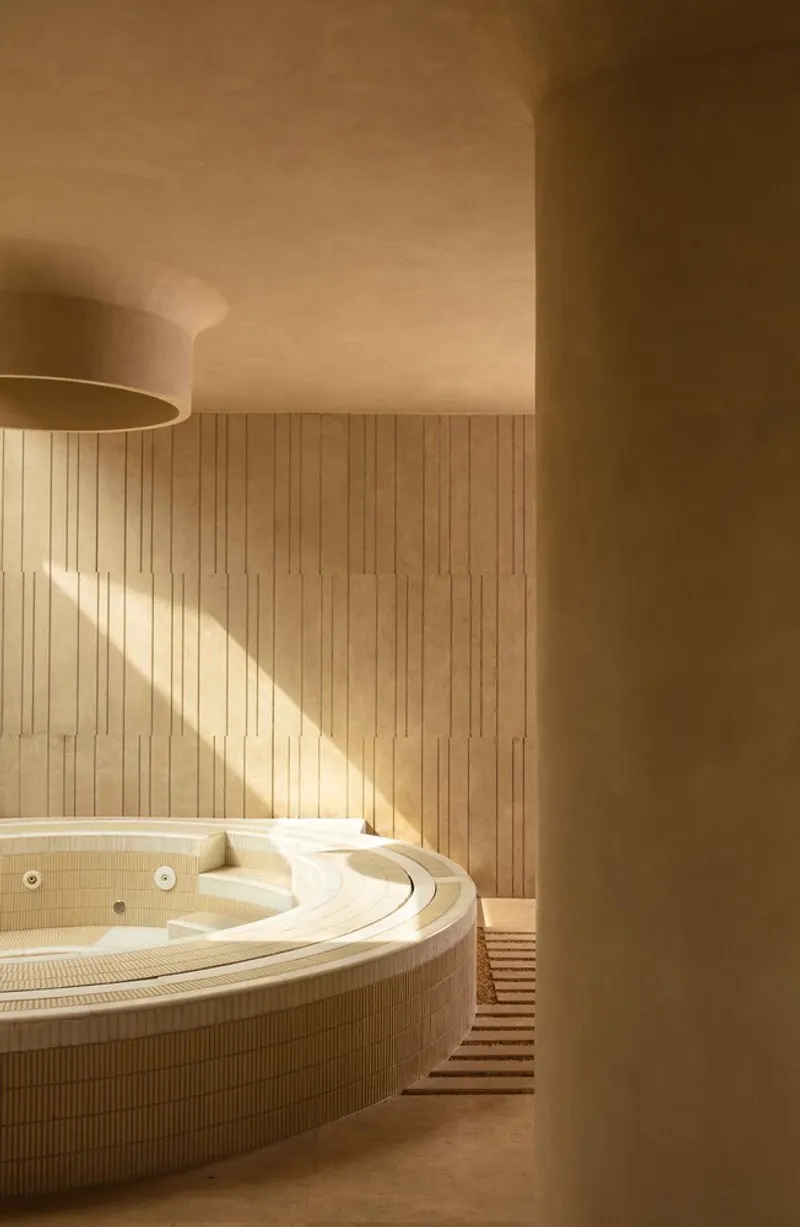
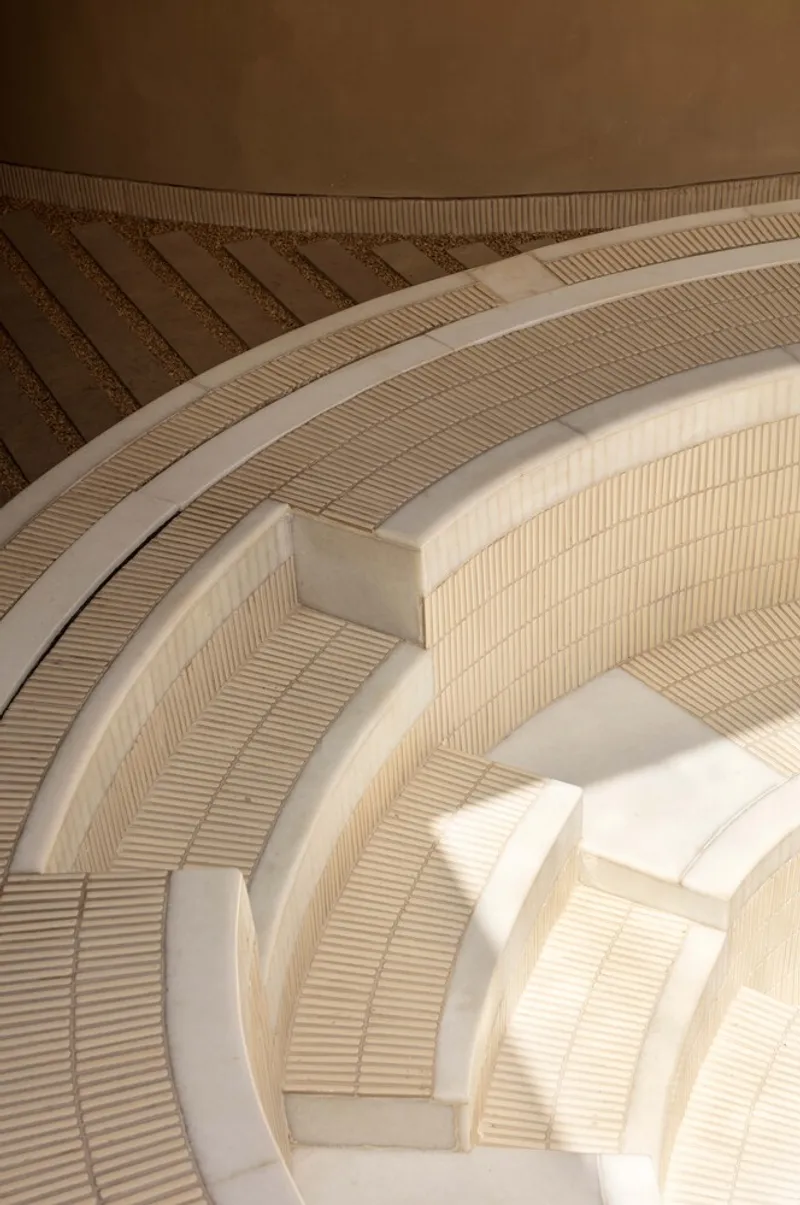
A custom circular hot tub, finished in kit-kat tiles and natural stone, serves as a focal element. The steam room, with its brushed stainless steel ceiling, introduces a reflective and luxurious texture. Across the level, kit-kat tiles act as a unifying tactile thread, connecting various in-situ design details.
Middle Level – Personalized Living Spaces
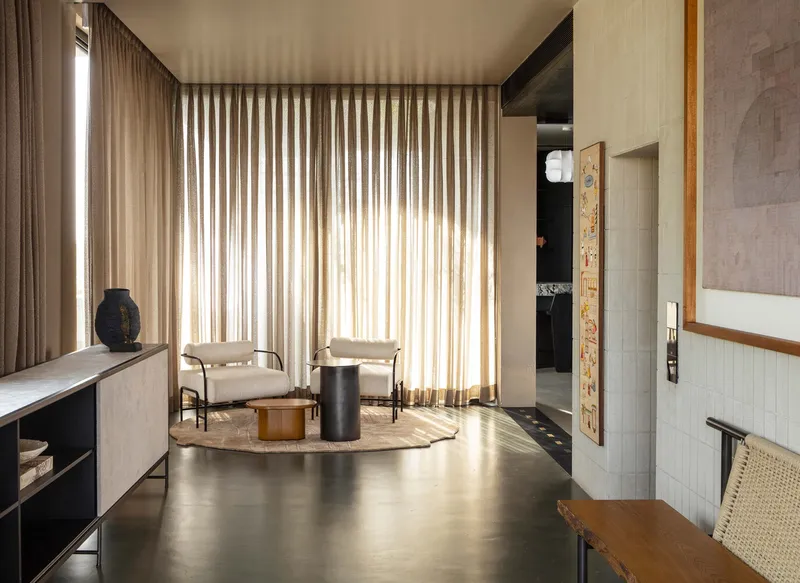
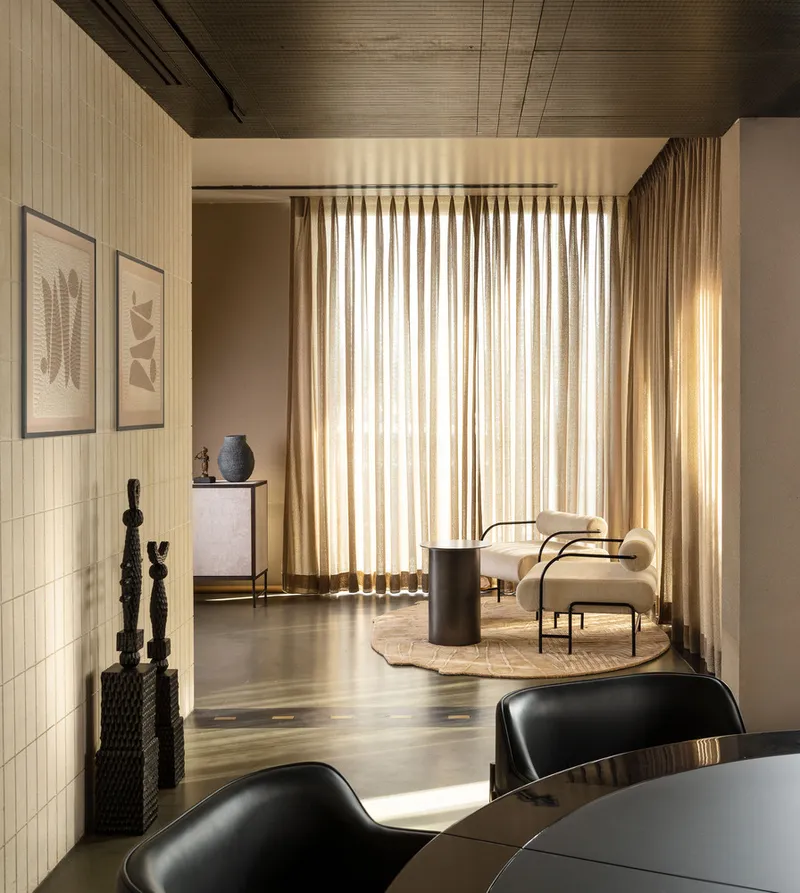
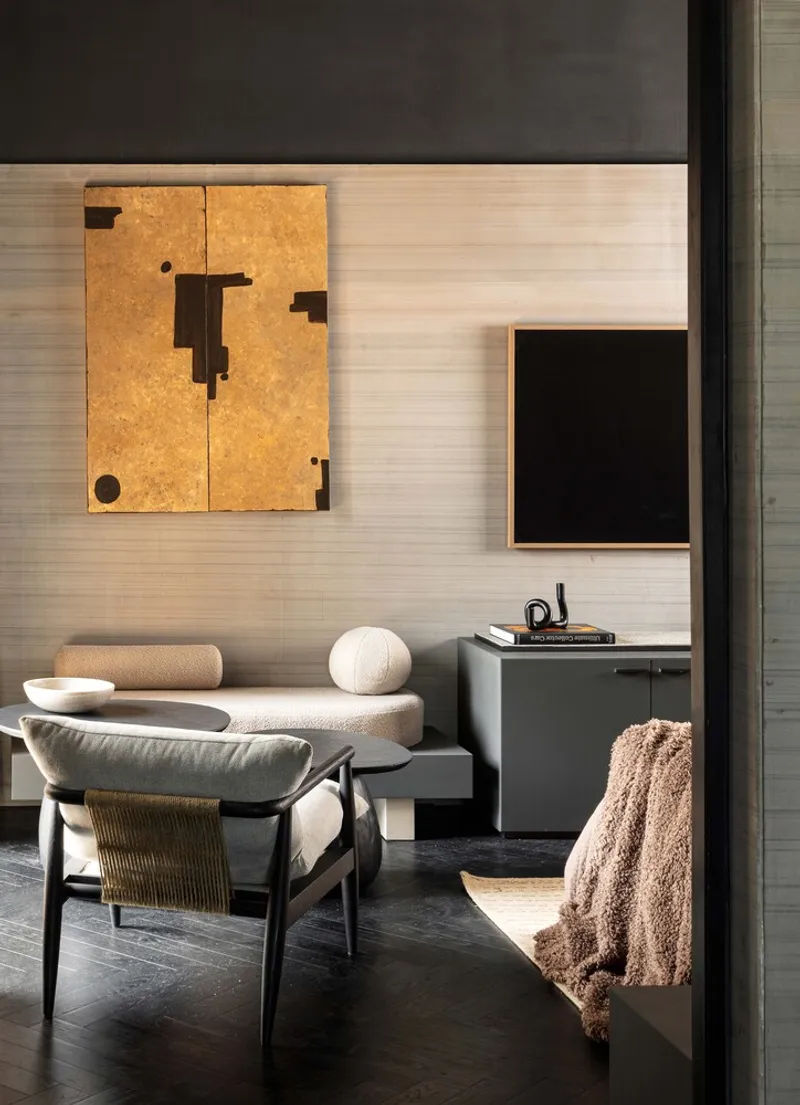
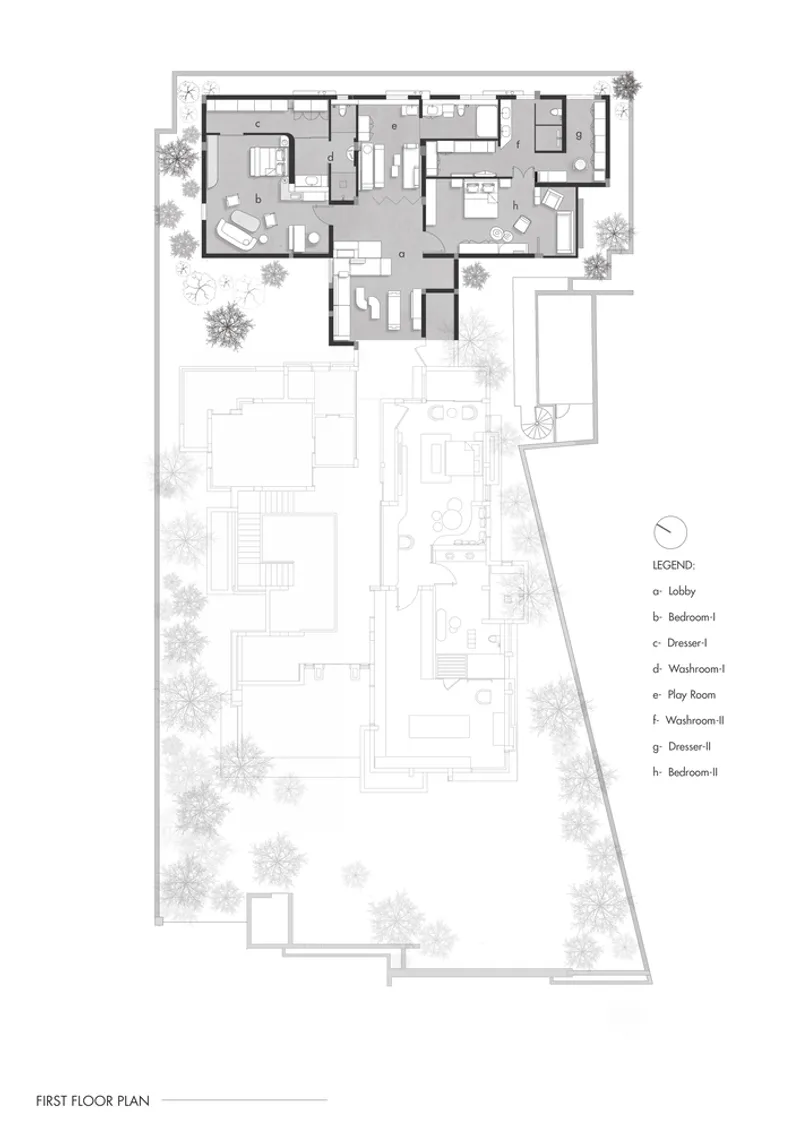
The middle floor of Ekasham House Architecture accommodates two bedrooms and adjoining studies, each tailored with unique palettes to reflect the personalities of its inhabitants. The shared lounge area creates a harmonious dialogue between these private spaces, maintaining a sense of balance and fluidity.
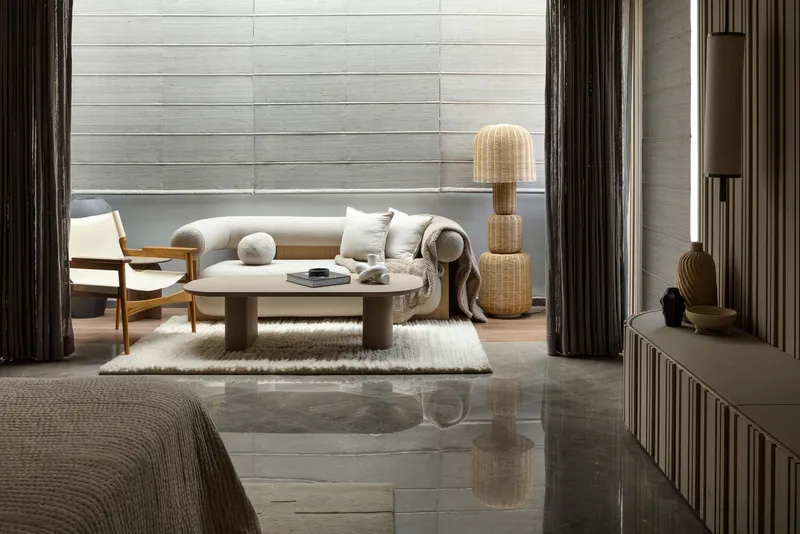
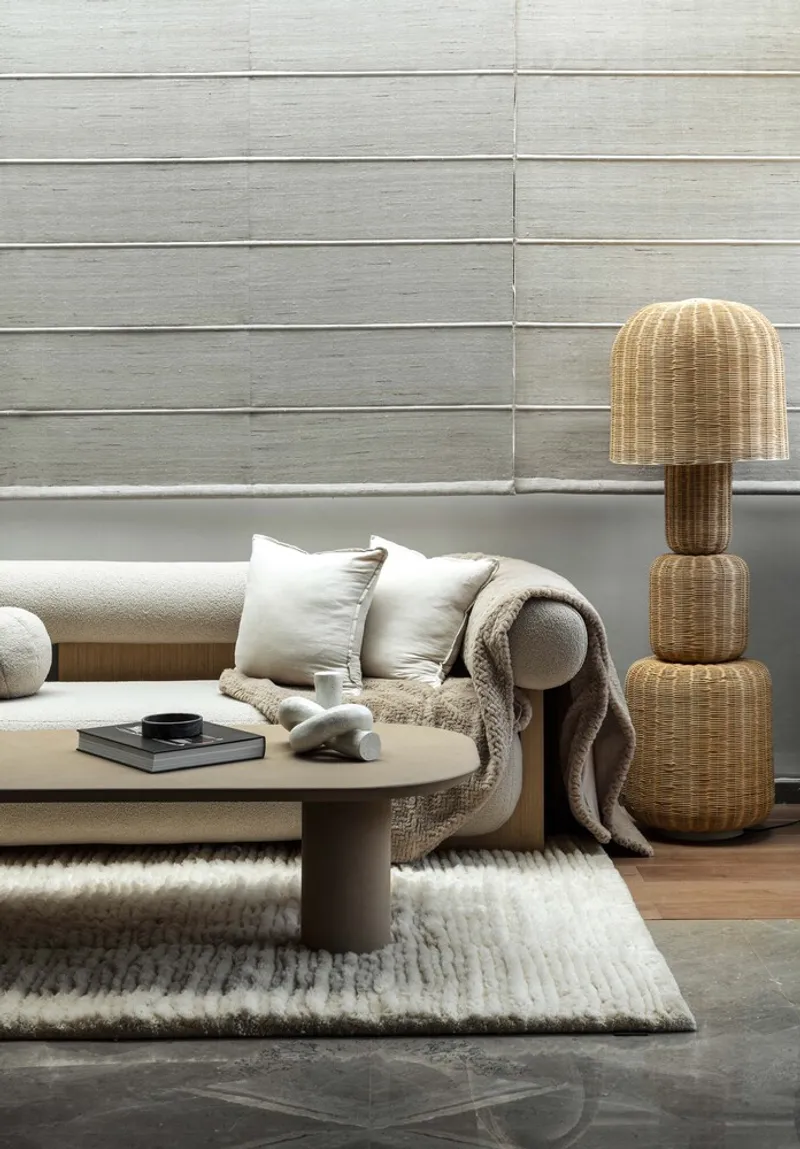
Terrace Level – Entertainment and Social Spaces
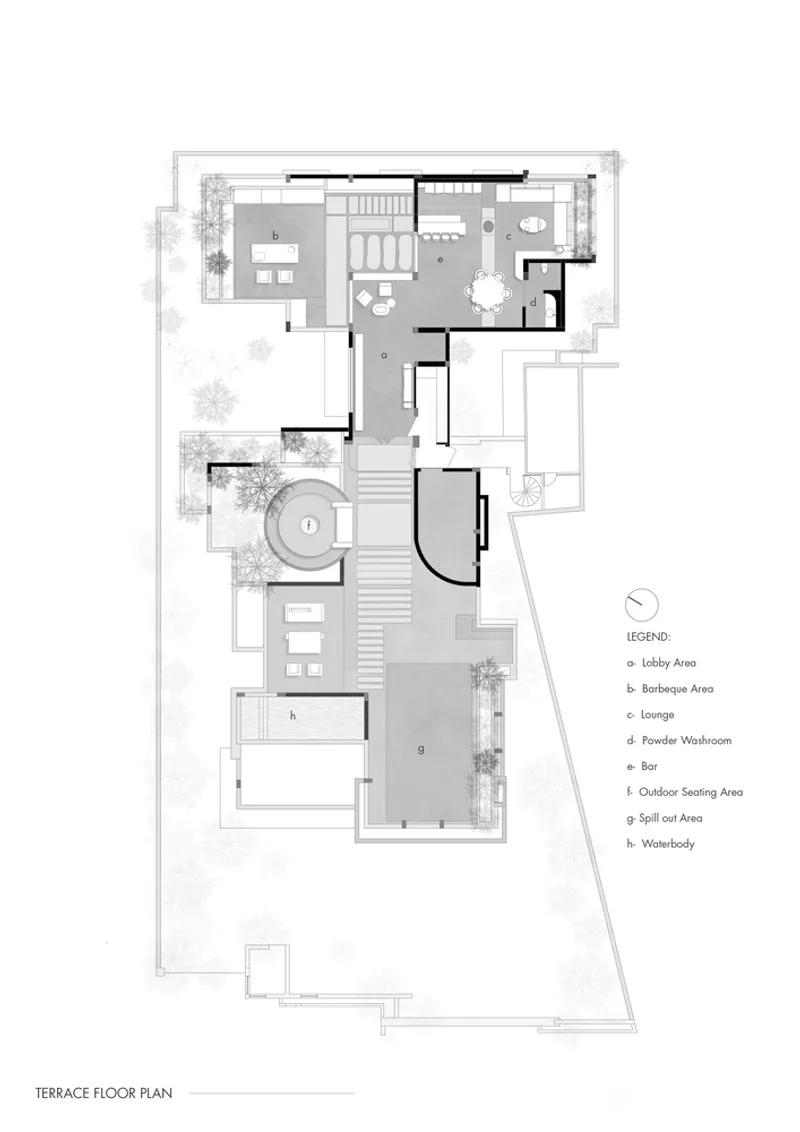
The terrace floor is designed as an open entertainment and hosting area where indoor and outdoor zones blend seamlessly. The indoor gaming retreat is anchored by a Gwalior Mint stone-clad wall on one end and a built-in bar on the other. Dark olive microtopping floors with brass inlays add sophistication, guiding movement and creating gathering spots around the poker table.
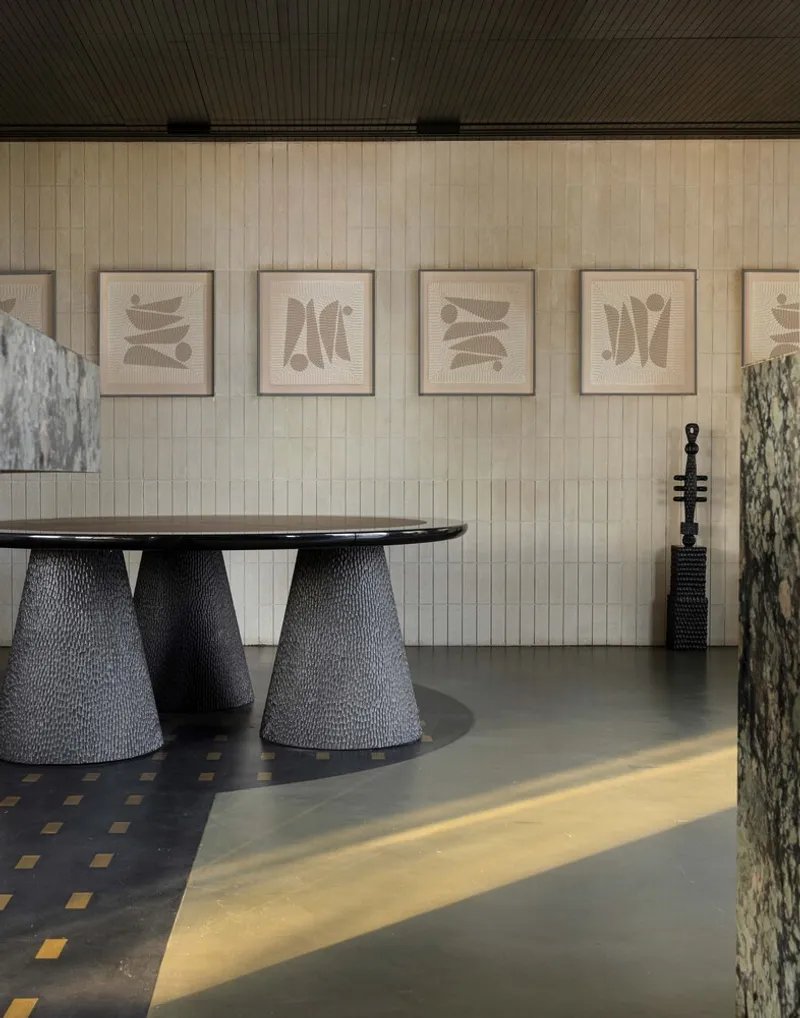
The outdoor landscape is envisioned as a fluid social environment, with in-situ seating, a circular fireplace, a barbecue station, and acrylic inlays that mimic the softness of rugs. Local plants and stone chips enhance the organic feel of the terrace garden.
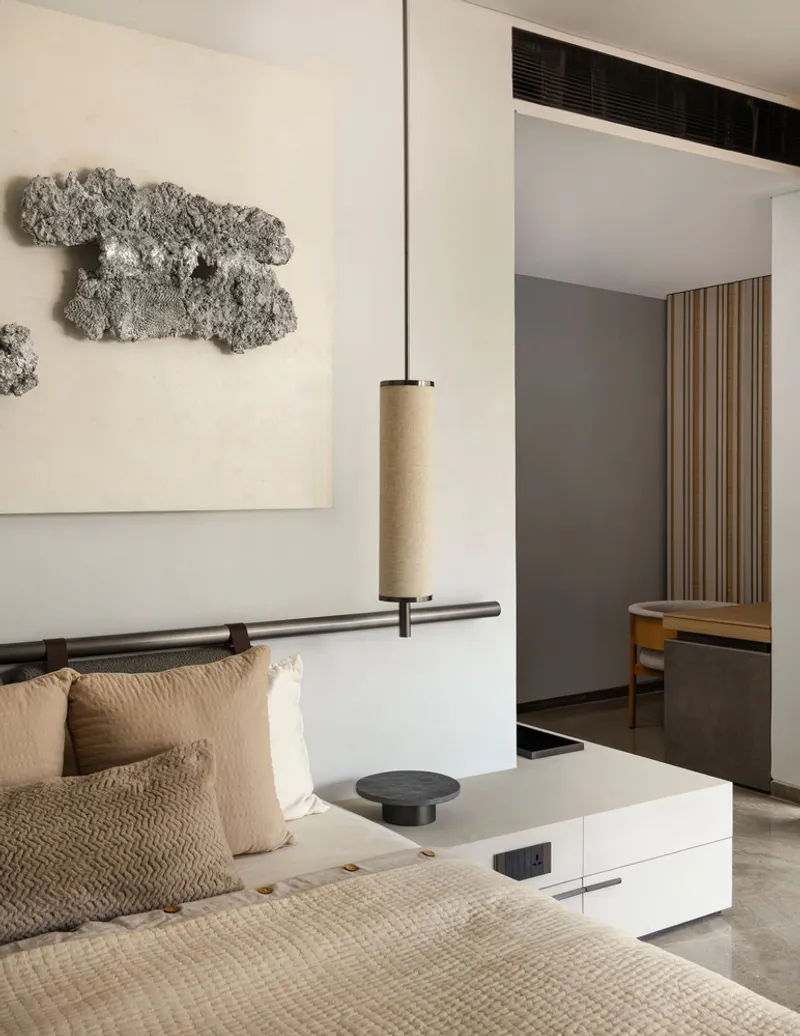
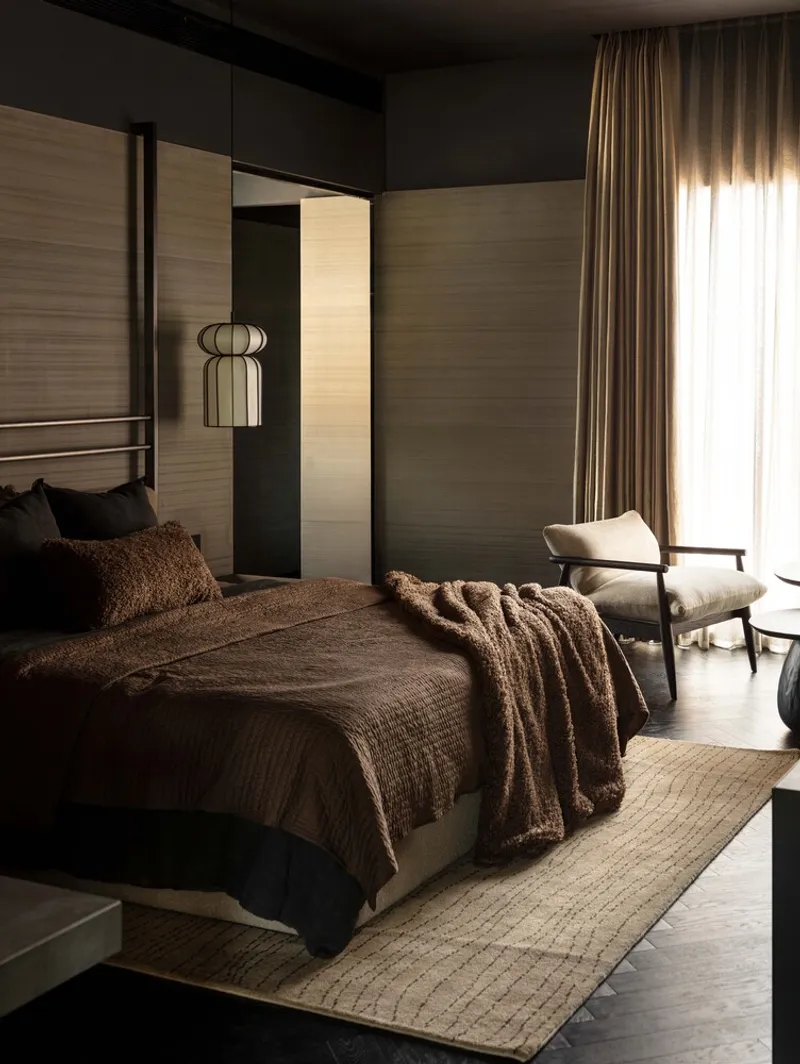
Materials and Craftsmanship
One of the most distinctive elements of the Ekasham House Architecture is the use of CNC-cut perforated limestone screens mounted on concealed stainless steel frameworks. These modular stone screens function as shading devices and architectural highlights, appearing to hover above courtyards and dissolving the mass of the structure into light and shadow.
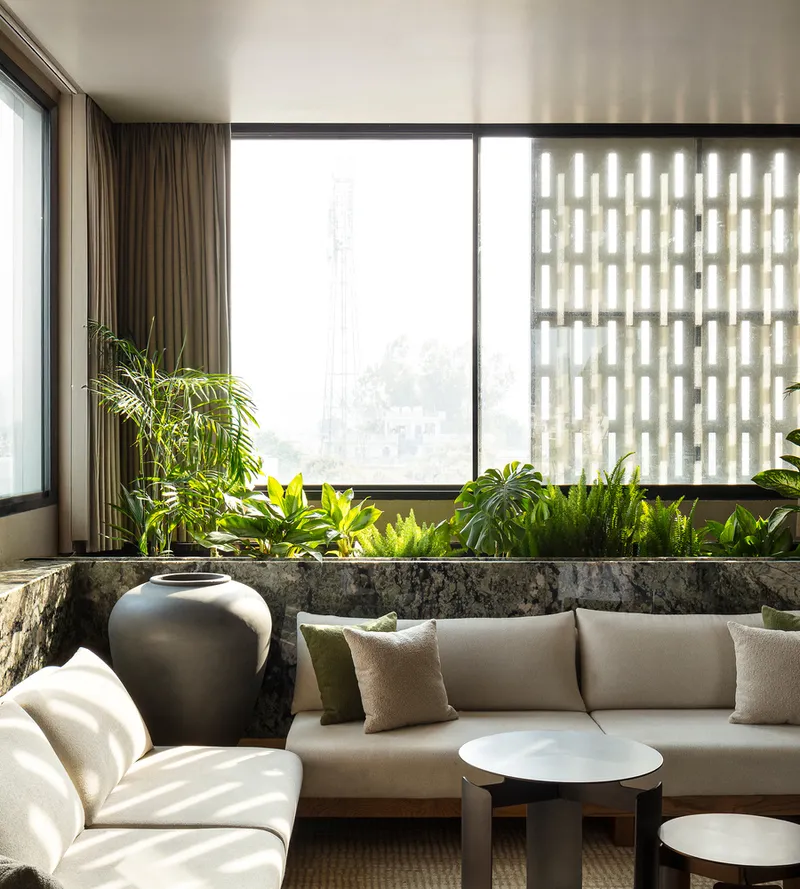
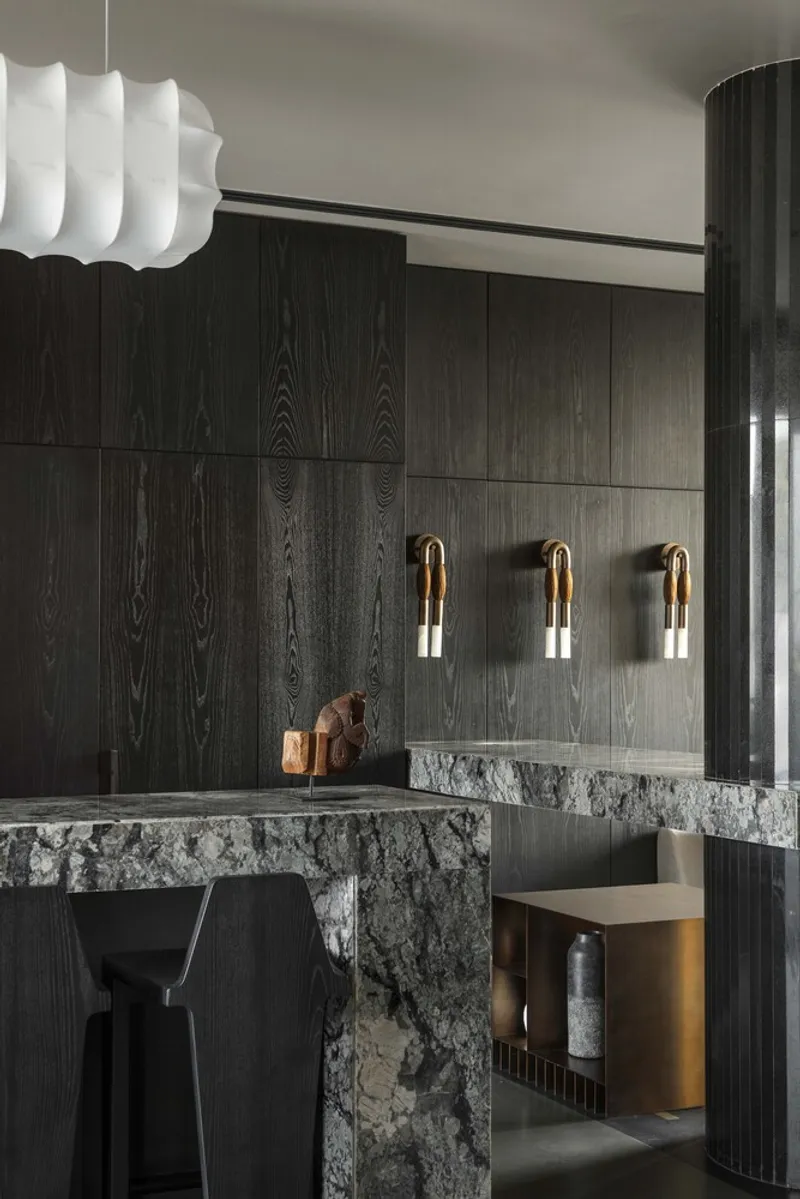
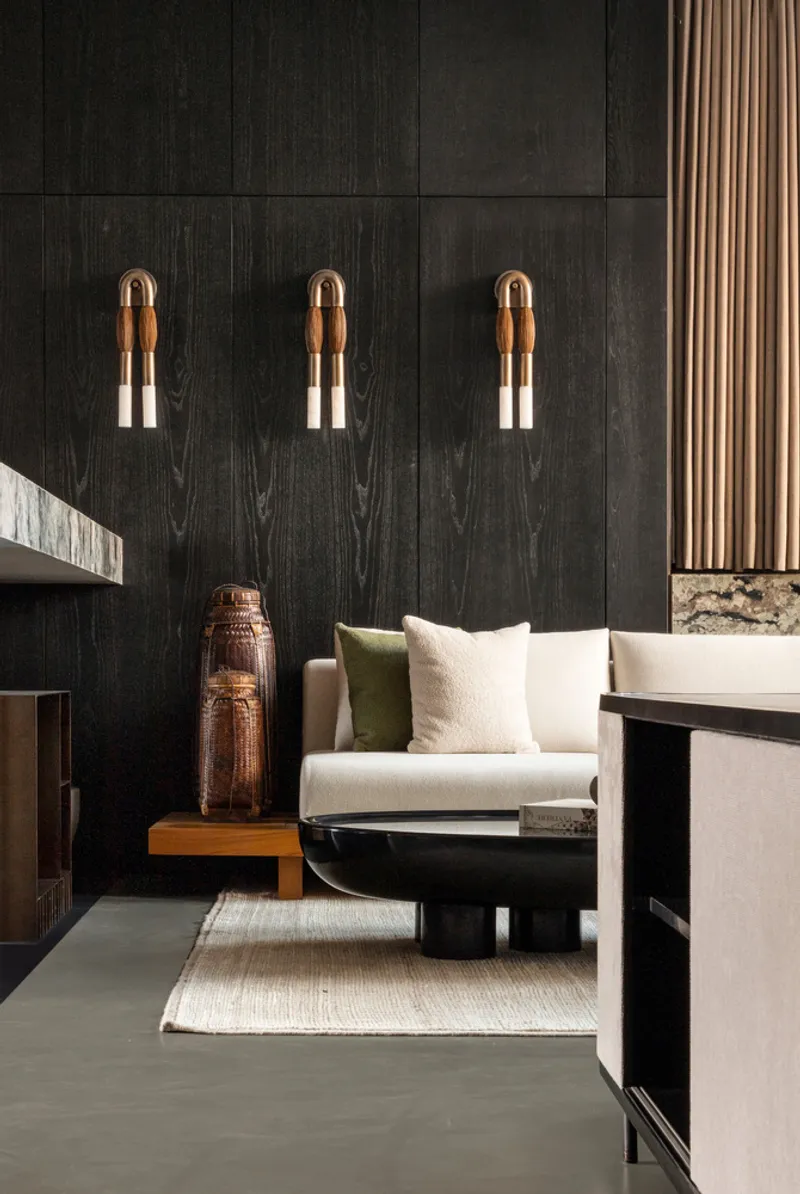
The interiors showcase a refined palette of microtopped surfaces, natural stones, custom-crafted furniture, and curated lighting solutions that add layers of texture and warmth.
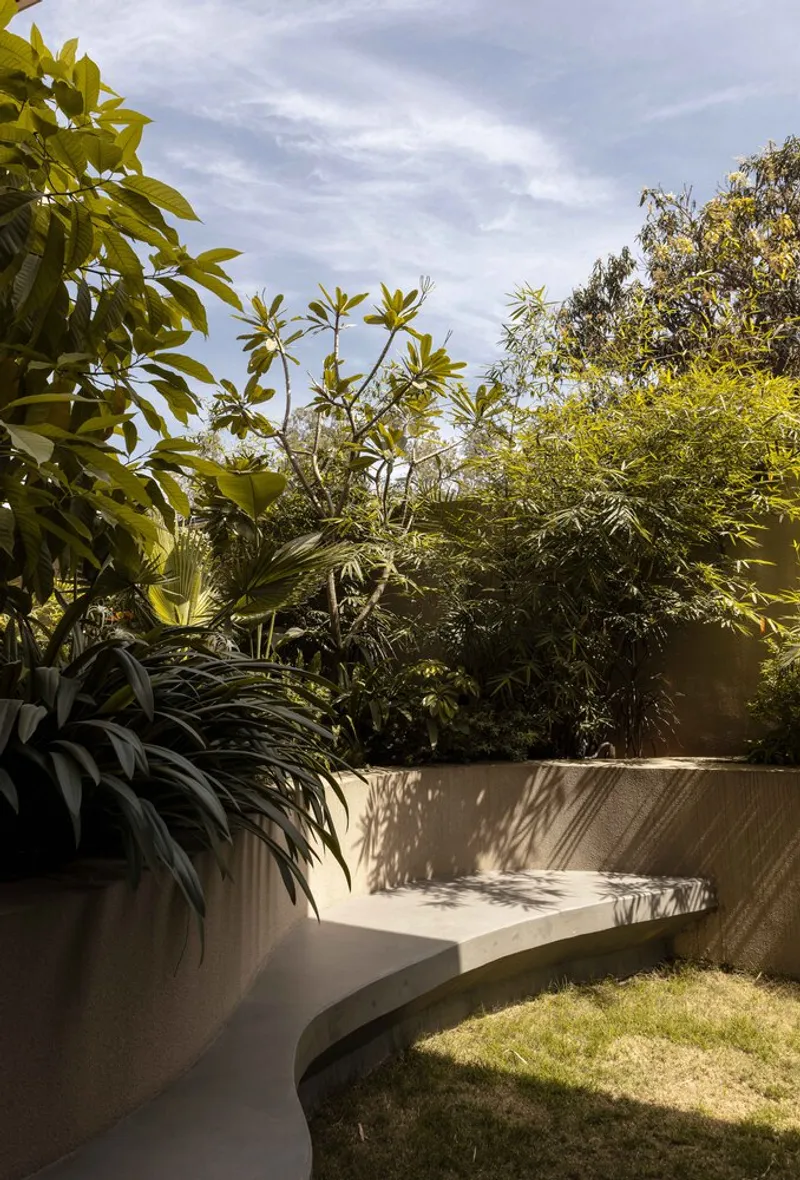
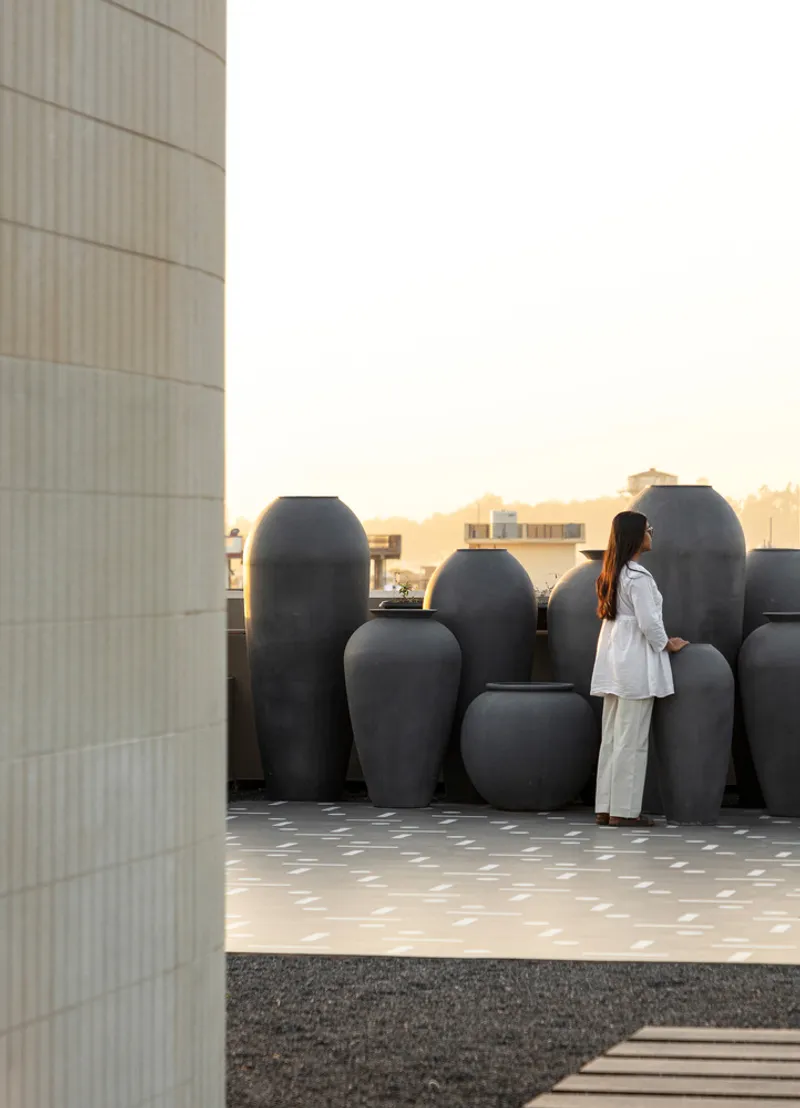
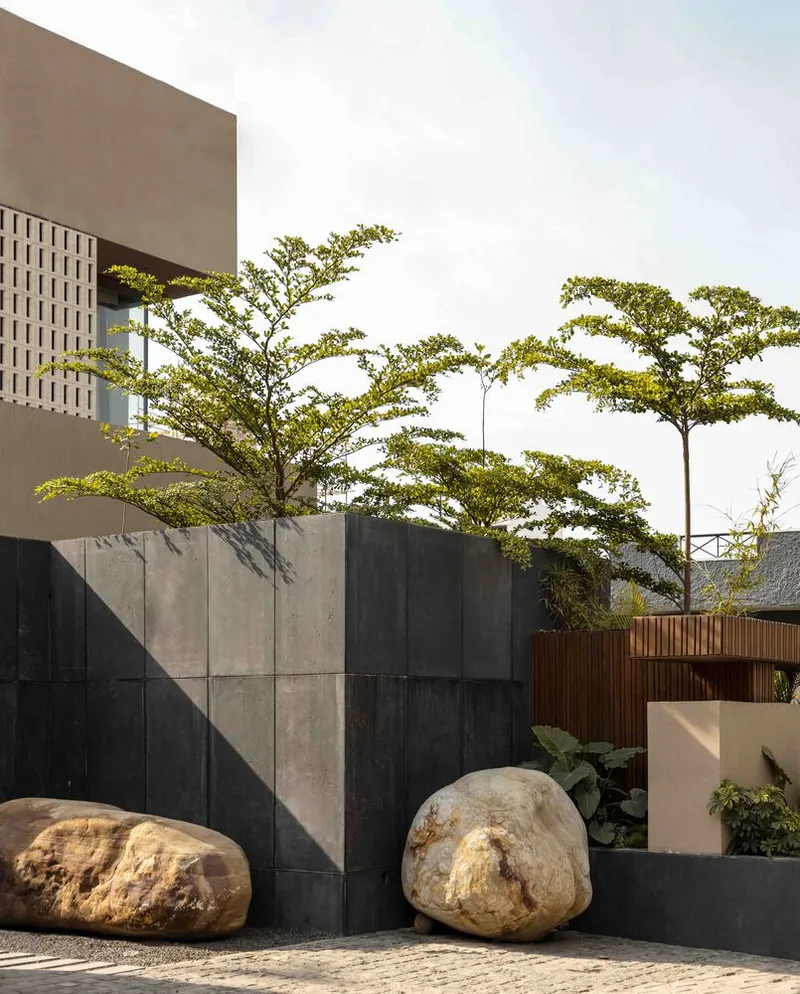
The Ekasham House Architecture by Portal 92 is a masterful fusion of modern design, traditional Indian elements, and contextual sensitivity. By merging wellness spaces, entertainment areas, and intimate living zones, the residence establishes itself as a luxurious retreat deeply connected to its Himalayan surroundings.
All the photographs are works of Niveditaa Gupta


Popular Articles
Popular articles from the community


Lunar Spiral: Space Architecture Shaped by the Mathematics of the Universe
Lunar Spiral reimagines space architecture through Fibonacci geometry, lunar regolith, levitating habitats, and self-sustaining Moon living.

Co-Life: Senior Housing Design That Reconnects Older Adults With the City
Co-Life reimagines senior housing design through healing gardens, shared streets, workshops, and a sustainable community across generations.

ALGAL REALM: A Bio-Integrated Lunar Habitat Design for Life Beyond Earth
ALGAL REALM reimagines lunar habitat design with algae-powered life support, 3D-printed regolith, and vertical living for a lunar future.

Play: Fragments of Their World
Familiar architecture becomes modular playground design, creating safe spaces where displaced children can learn, connect, imagine and play.

Similar Reads
You might also enjoy these articles


FAMM Arquitectura Organizes Ten Villas Around Courtyards and Jungle in Nosara, Costa Rica
El Molino pairs two elongated volumes with deep overhangs and timber louvers to build a compact coastal community five minutes from the beach.

Oscar Niemeyer's Ibirapuera Park Pavilions Define São Paulo's Cultural Identity in Concrete and Curve
A constellation of modernist volumes set within São Paulo's most important urban park, conceived for the city's 400th anniversary in 1954.

Sanjay Puri Architects Wraps a Jaipur Office Tower in Capsule-Shaped Green Buffers
A nine-level climate-responsive workplace near Jaipur Airport uses stacked planter terraces and aluminium screens to fight 40°C heat.

RHO Converts a Berlin Spree-Side Industrial Courtyard into Enkime's 1,000 m² Agency Headquarters
A social media agency's new home in Charlottenburg trades glossy branding for concrete waffle ceilings, glazed tile, and sheer curtains.

Explore Uttarakhand Architecture Competitions
Discover active competitions in this discipline

Challenge to reimagine the Iron Throne

Photograph architecture without architects

Illustrate the lost glory of Angkor Wat - Render Challenge

Design challenge to reuse E-waste
Comments (0)
Please login or sign up to add comments
No comments yet. Be the first to comment!