
El café de los sueños
Brewed Journal

In Colombia coffee has been a very integral part of the culture. People have been greeting each other with coffee since a long time. And growing coffee is a very important part of Colombia culturally as well as commercially. Colombia is one of the premier coffee producing and exporting countries which worldwide.
But in recent times growing coffee is becoming harder and harder. Due to climatological effects plantations are getting shifted higher and higher on the mountains increasing the cost of yield causing many farmers to leave the business in the hands of Multi-Billion Dollar Companies who can afford growing cocoa.
Considering this cycle, our design contributes in education, awareness and experience facilities. Large public spaces were a very important requisite for us keeping in mind the active and communal Colombian culture.
Early on we started with a block, a very basic approach with enclosed spaces and open spaces. But later when we started exploring more ideas and the site we came up to a stepped (levelled) approach for our design which came through the contours of our site. It made the design more interesting and also sat inline with mountainous cocoa farms of the region.
We then defined various levels for various activities to be performed. But the challenge came up when it had to be made accessible, so we had to design the connection between levels such that it becomes accessible without hindering or wasting the normal functionality of the café. Each landing provided is on a stepped level increasing overall interactive space.
Arrangement and allocation of various spaces takes inspiration from the marketplace downhill along both the sides of the staircase. Making the central corridor a very active interactive space from where everything can be clearly seen.
When we enter the site at road level first thing that people interact with is the bakery shop and an open space provided for setting up of temporary shops and stalls for local vendors. People can buy according to requirements without being completely involved with the other activities inside the premises. Even though the space is functional its openness makes it similar to a market and highly interactive.
On the next level down is the souvenir shop near the entry/exit point. It is placed such that it more prominently visible while leaving the premises.
Next landing hosts the Experience/Exhibition center. It has two elements one is enclosed and one semi open under the space frame connected seamlessly and can be extended as per requirements. Also attached to the enclosed exhibition center is the more learning-oriented space provided on the floor below it which can be accessed through either the lowest level or a two-way elevator inside the enclosed center. The elevator also acts as accessibility feature for the lowest level.
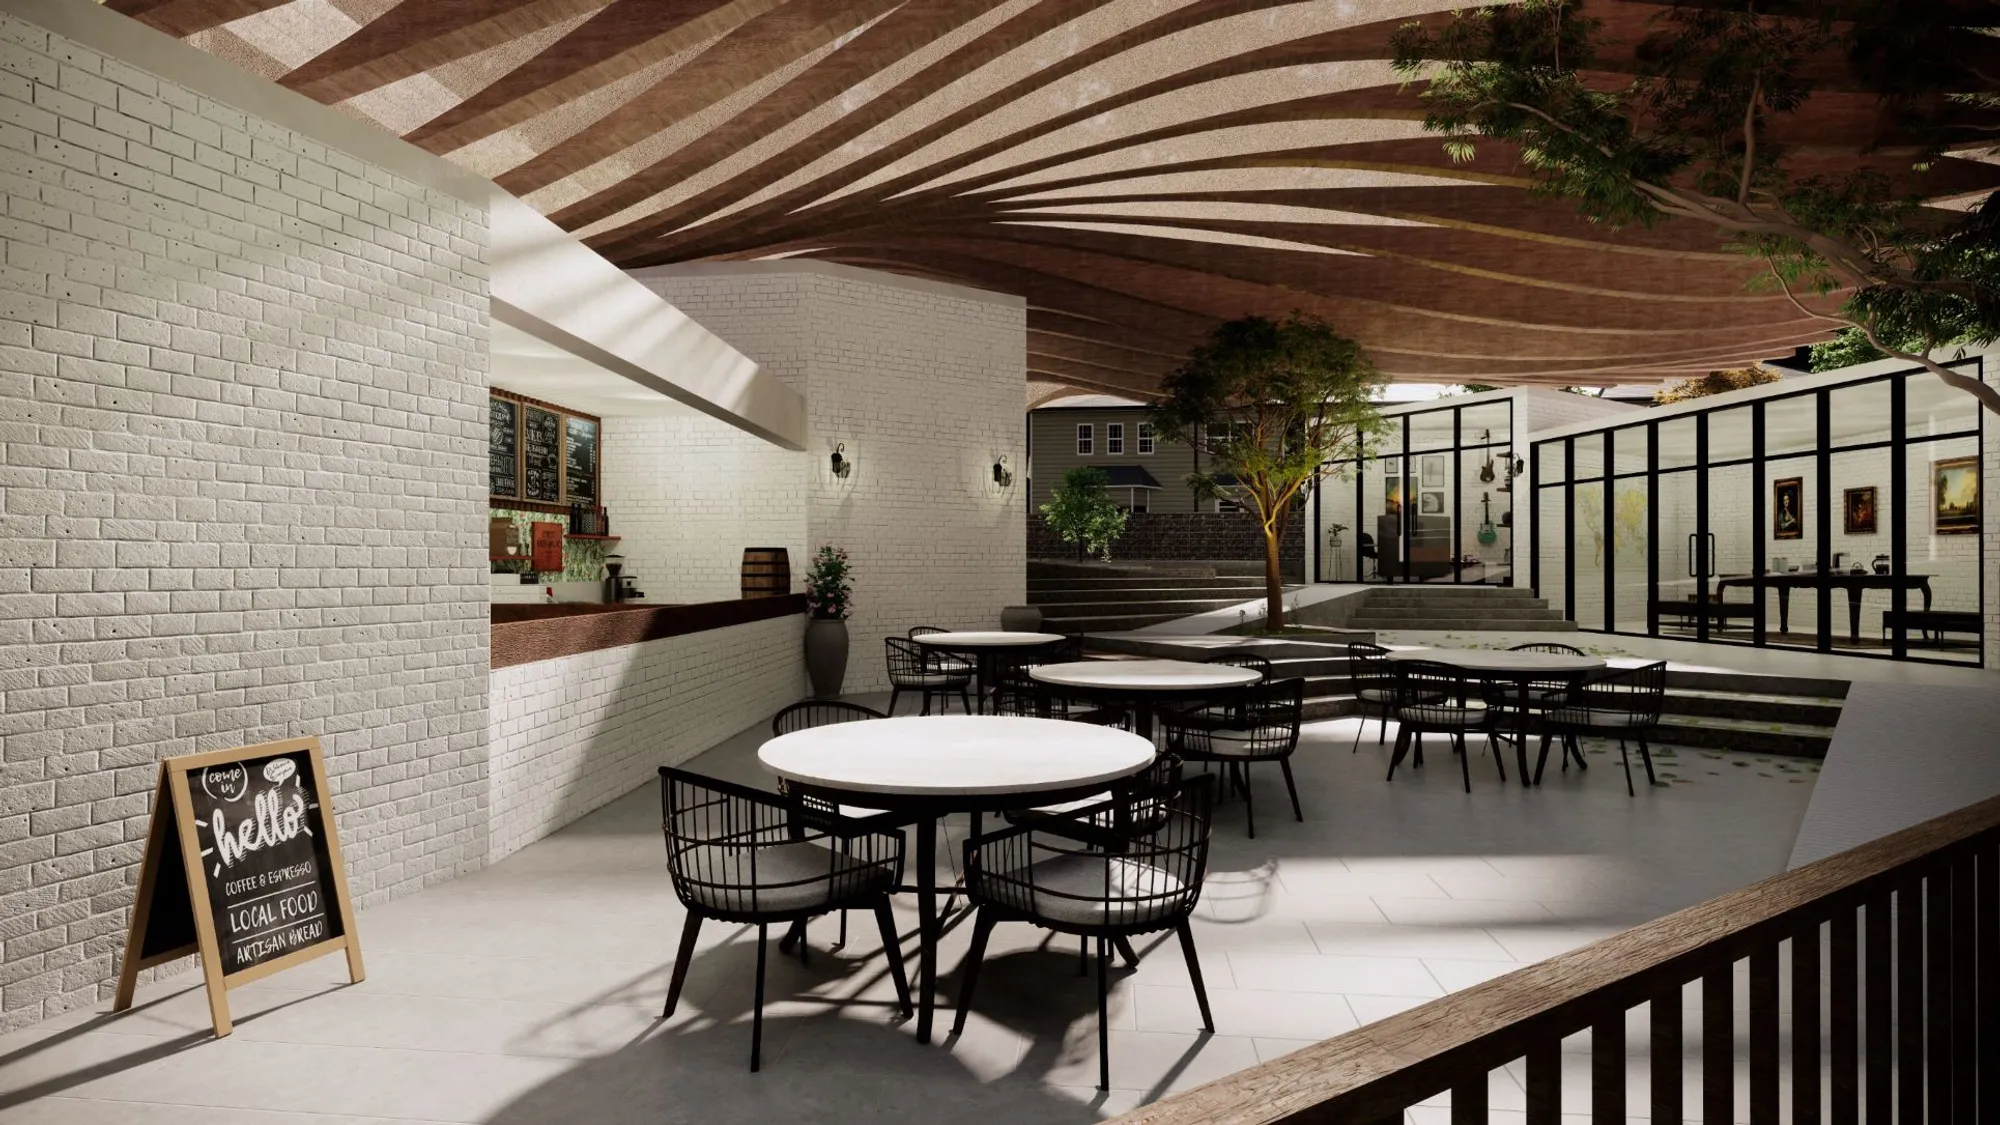
Infront of the Experience space on the next level is semi open seating with the café, kitchen, and washrooms. Kitchen provided is a live kitchen for cooking and an entire section is provided for Coffee. Seating is kept semi open, under Space frame roof, so that a larger space can be provided also it better for a humid climate such as Colombia providing proper ventilation to the spaces. This open space in combination with the staircase and landscape makes it a more natural, open and provides an interactive experience.
The last and the bottom most level is the open amphitheater which provides an active space for the rich culture of music and dance in Columbia. This level is also connected to the learning center and has some seating distributed between some trees. The learning center will help the coffee planters to know how to fight the extreme change in climate and to teach them about marketing their own coffee instead of selling their coffee farms to the exploiting multi-billion dollar companies.
The complete structure excluding the open amphitheater is covered with a space frame roof, which acts as a canopy for the complete route. The space frame is covered with a translucent fabric which provides diffused light inside.
The openness in our design connects the user with the nature surrounding. Providing spaces for every kind of user, making the building accessible and properly functional was what we have focused throughout our design development.



Popular Articles
Popular articles from the community


EW PARK: Sustainable Architecture Reimagines the Future of Urban Parking
EW PARK reimagines city parking as a modular wooden tower combining automation, solar energy, electric mobility, and adaptable urban design.

Hill & Cross Opera: Sculptural Opera House Architecture Shaped by Tallinn’s Landscape and Identity
Hill & Cross Opera reimagines opera house architecture in Tallinn through its sculptural hill, civic plaza, glass wave and a luminous cross.

Conexión: Biophilic Design Reimagines High-Rise Living in Hong Kong
Conexión reimagines high-rise living in Hong Kong through biophilic design, green facades, shared spaces, daylight, water and nature within.

Co-Life: Senior Housing Design That Reconnects Older Adults With the City
Co-Life reimagines senior housing design through healing gardens, shared streets, workshops, and a sustainable community across generations.


Similar Reads
You might also enjoy these articles

Day and Night Park: A Time-Based Urban Newsstand in Beijing
A temporary urban newsstand in Beijing blending travel, light, and reading through poetic colors, compact form, and community-focused design.

Modernist Patio Renovation in El Masnou, Barcelona by Oliver Segura Arquitectura + Cebrià Arquitectura
Modernist patio renovation blending tradition and innovation with a movable pool, leveled floors, and Catalan materials in El Masnou.

Alto Residencial Coop: Cooperative Housing Development in Santiago de Compostela by Carbajo Barrios Arquitectos
A linear cooperative housing complex blending white volumes and perforated metal façades, enhancing community living, natural light, privacy, and urban integration.

Vil Genis School by BPA ARCHITECTURE – Massy, France
Vil Genis School in Massy, France, features sustainable design, south-facing classrooms, community integration, accessible spaces, and modern educational architecture.


Explore Cafe Competitions
Discover active competitions in this discipline




Challenge to reimagine the Iron Throne


Photograph architecture without architects


Illustrate the lost glory of Angkor Wat - Render Challenge


Design challenge to reuse E-waste
Comments (0)
Please login or sign up to add comments
No comments yet. Be the first to comment!