
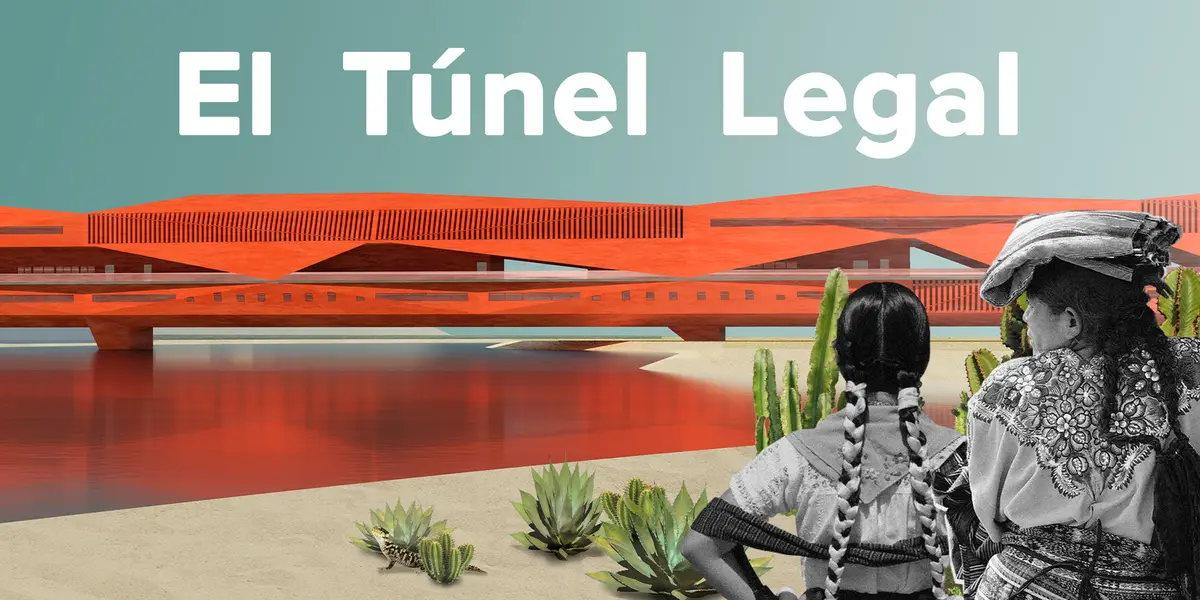
El Túnel Legal: Turning Border Tunnels into Architecture of Asylum
A 600-meter subterranean corridor along the US-Mexican border reframes the tunnel as a legal pathway for protection, care, and social integration.


Tunnels along the US-Mexican border carry a grim legacy: clandestine, lethal, and synonymous with illegality. El Túnel Legal flips that association entirely, proposing a 600-meter subterranean corridor that functions not as a route of concealment but as a transparent, legally sanctioned pathway for asylum seekers. The tunnel becomes architecture in the fullest sense, hosting medical treatment, education, housing, and legal processing within a single continuous interior. It is border infrastructure redesigned around care rather than exclusion.
Designed by Aleksei Ustinov and Nastya Sibgatullina, the project was awarded Runner-up in the No Man's Land competition. Sited along one of the most contested geopolitical edges on the planet, El Túnel Legal treats the border not as a line to be fortified but as a threshold where architecture can mediate between states, legal systems, and human lives caught in between.
A Continuous Interior That Mirrors the Journey
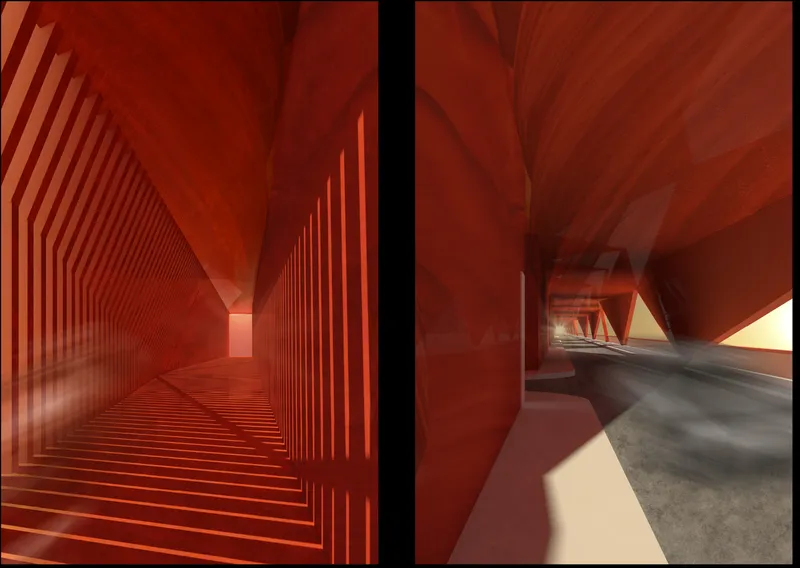
The tunnel reads as a single, elongated corridor rather than a conventional building. Ribbed red surfaces define the passageway, compressing and releasing space as occupants move through it. Light enters from a distant opening, pulling the eye forward, while secondary passages branch off to the side. The linearity is deliberate: it mirrors the physical and psychological transition from displacement to stability, unfolding the program gradually rather than presenting it all at once. Passing through El Túnel Legal is not an act of hiding. It is a procession toward lawful entry and, eventually, belonging.
Structural Logic in Arid Ground
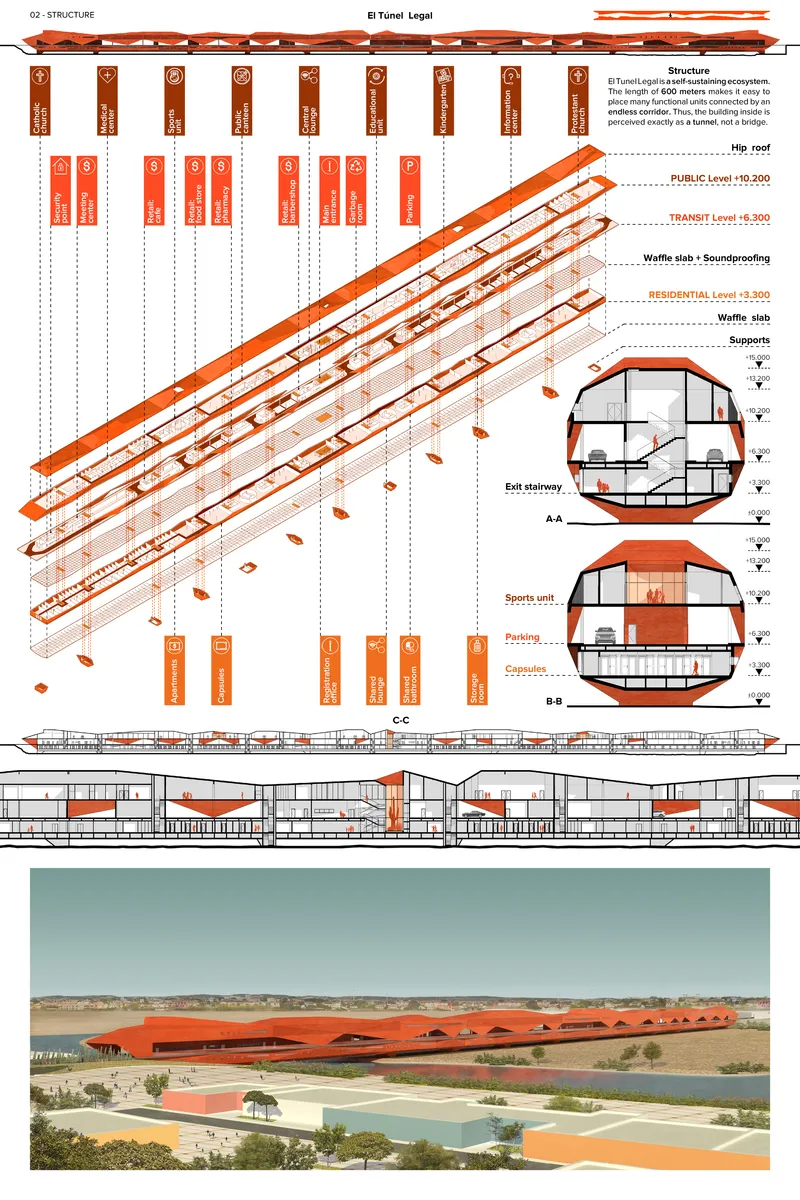
An exploded axonometric drawing reveals the tunnel's layered construction: a waffle slab roof system sits above modular spatial units distributed along the corridor's length. The accompanying aerial rendering places the structure in its arid site context, where the landscape is flat, dry, and largely featureless. Here, the architecture does not impose a monumental presence on the terrain. Instead it embeds itself, operating below grade or at surface level, allowing the infrastructure to be both visible and discreet.
The modular design is central to the project's ambition as a prototype. Units can be added, reconfigured, or scaled to respond to fluctuating migration flows. The structural system accommodates public programs (medical centers, canteens, religious spaces, information centers) alongside residential typologies ranging from family apartments to compact capsule accommodations. Scalability here is not an abstract diagram; it is an operational necessity for infrastructure that must adapt to unpredictable demand.
Open Sky Above the Sports Atrium
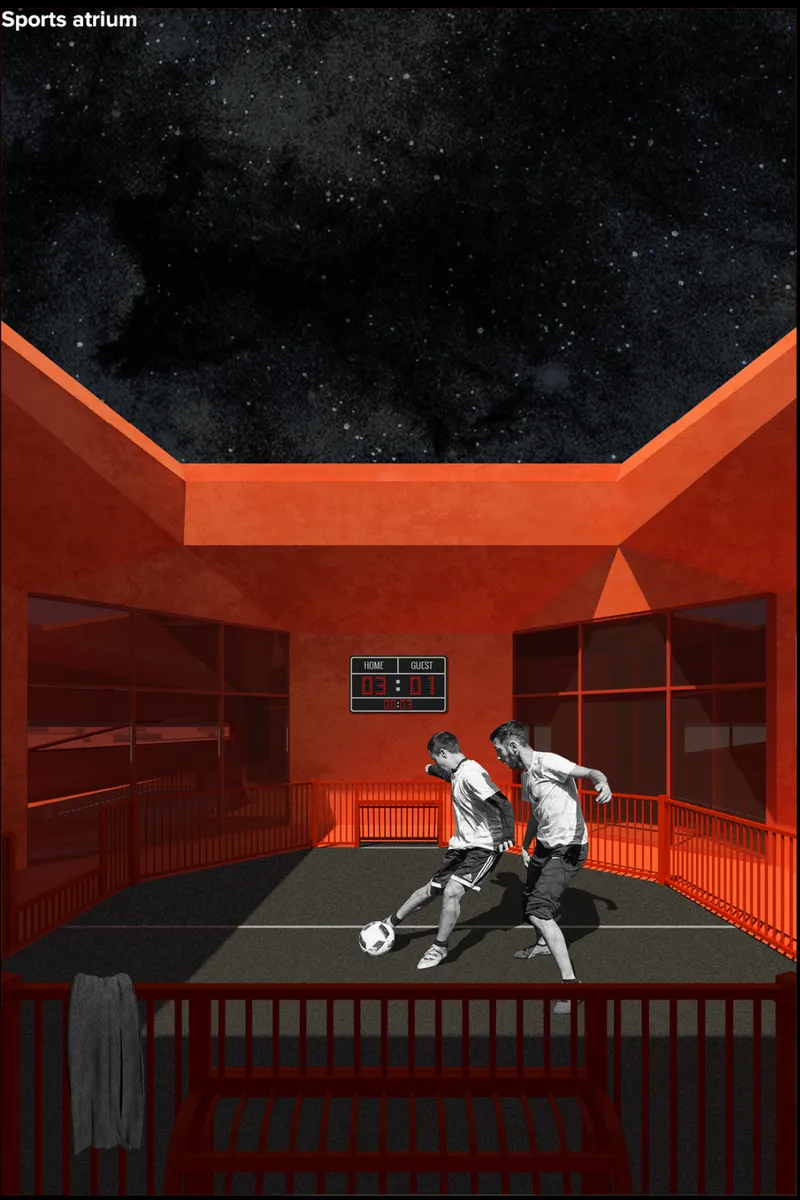
One of the most striking programmatic moves is the inclusion of sports atriums within the tunnel sequence. The section rendering shows a court open to the night sky, two figures mid-game beneath a structural frame that crops a view of the stars. It is a simple gesture with real weight: physical activity, fresh air, and a glimpse of open sky counter the claustrophobic conditions typically associated with border detention. The tunnel is not a holding pen. These atriums punctuate the linear corridor with moments of release, reinforcing the project's insistence that waiting at a border should not mean suffering.
A Classroom Rooted in Earth and Open to the Sky
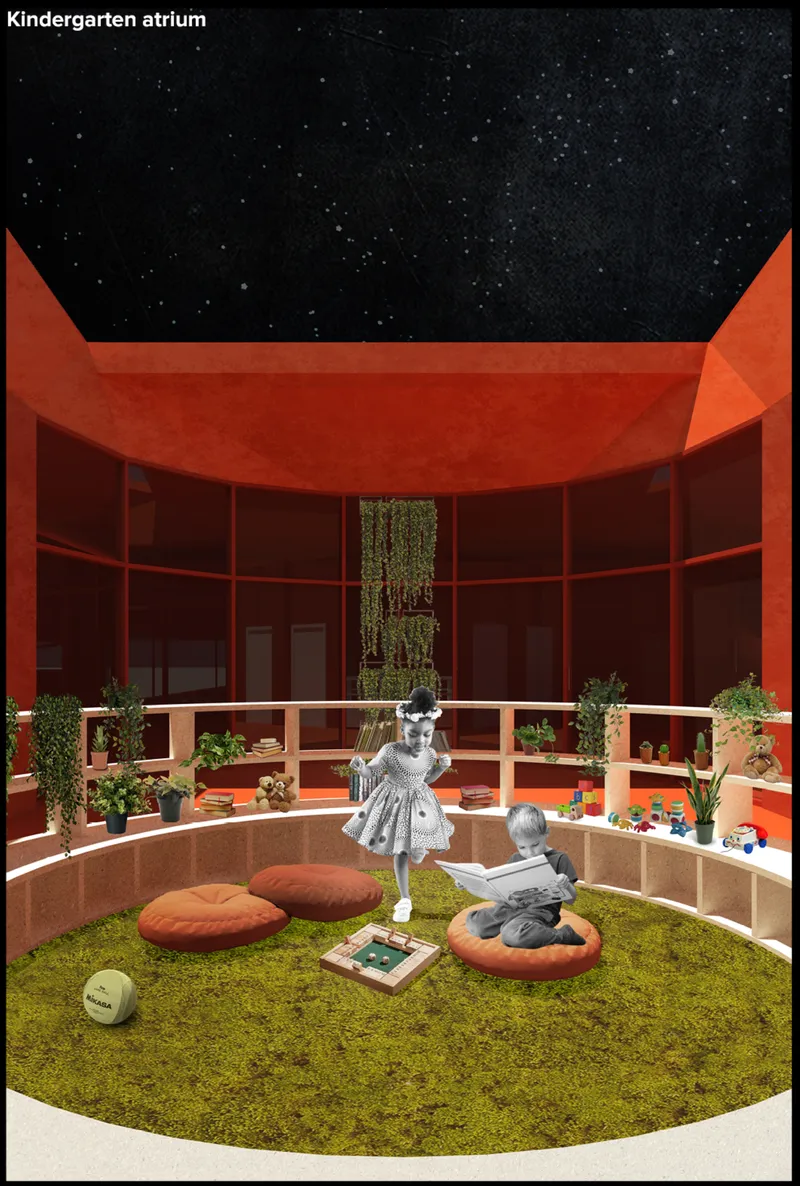
Education occupies a central role in El Túnel Legal's humanitarian sequence, which the designers organize as Protection, Care, Assistance, Communication, and Education. The circular classroom captures this ambition in a single image: a grass floor, scattered cushions, hanging plants, and a round oculus framing the stars above. It is a learning environment designed to feel nothing like a detention facility. Language classes, vocational training, and personal development programs transform the indeterminate waiting period into a time of growth, giving asylum seekers skills and agency before they ever reach the other side.
The spatial quality matters as much as the program list. By introducing natural ground cover and living plants underground, the designers push back against the institutional sterility that dominates most border processing infrastructure. The room reads as a garden, not a holding cell, and that distinction is the project's entire argument compressed into one space.
Why This Project Matters
El Túnel Legal does not pretend that architecture alone can resolve the humanitarian crisis at the US-Mexican border. What it does, with precision and conviction, is demonstrate that the built environment of migration need not default to walls, cages, and surveillance. By appropriating the tunnel, an architectural typology historically associated with danger and illegality, and filling it with medical care, education, housing, and open-air atriums, Ustinov and Sibgatullina rewrite the spatial vocabulary of borders. The tunnel becomes a mediator rather than a barrier.
As a prototype, the project raises the right questions. What happens when border infrastructure is designed around the needs of the people passing through it, not just the states controlling it? What does dignity look like at 600 meters of continuous interior? El Túnel Legal offers one answer: architecture that treats waiting as an opportunity, displacement as a condition to be addressed with care, and the border itself as a place where integration can begin.
View the Full Project
About the Designers
Designers: Aleksei Ustinov, Nastya Sibgatullina
Enter a Design Competition on uni.xyz
uni.xyz runs architecture and design competitions year-round that reward proposals with spatial conviction and real site intelligence.
Project credits: El Túnel Legal by Aleksei Ustinov, Nastya Sibgatullina No Man’s Land (uni.xyz).


Popular Articles
Popular articles from the community


ALGAL REALM: A Bio-Integrated Lunar Habitat Design for Life Beyond Earth
ALGAL REALM reimagines lunar habitat design with algae-powered life support, 3D-printed regolith, and vertical living for a lunar future.

Co-Life: Senior Housing Design That Reconnects Older Adults With the City
Co-Life reimagines senior housing design through healing gardens, shared streets, workshops, and a sustainable community across generations.

Co-life: Sustainable Architecture for Age-Friendly Community Living
Co-life reimagines sustainable architecture for seniors through courtyards, rammed earth, shared gardens, and spaces designed for belonging.

Little Red Riding Hood: Architectural Design as a Journey Through Fear, Light, and Storytelling
Little Red Riding Hood reimagines the fairy tale through architectural design shaped by fear, light, scale, memory, uncertainty, and choice.

Similar Reads
You might also enjoy these articles

Sustainable Architecture Design: Embracing Nature and Modernity at Villa Solsidan
The article explores Villa Solsidan by AndrénFogelström, showcasing its sustainable architecture design and integration with the natural surroundings in Saltsjöbaden, Sweden.

Scientific and Educational Monitoring Center of the Yenisei, Krasnoyarsk
Architecture as an instrument for ecological research, education, and environmental awareness along Russia’s largest river.

Development of Andretta Artist’s Village, Palampur, Himachal Pradesh, India
Reimagining Andretta as a living cultural landscape where art, architecture, and community converge to shape a global creative village.

Street Children Rehabilitation Center: A Model of Social Architecture for Community Rehabilitation
An inclusive social architecture project that transforms streets into nurturing environments, restoring dignity, identity, and opportunity for vulnerable children.


Comments (0)
Please login or sign up to add comments
No comments yet. Be the first to comment!