
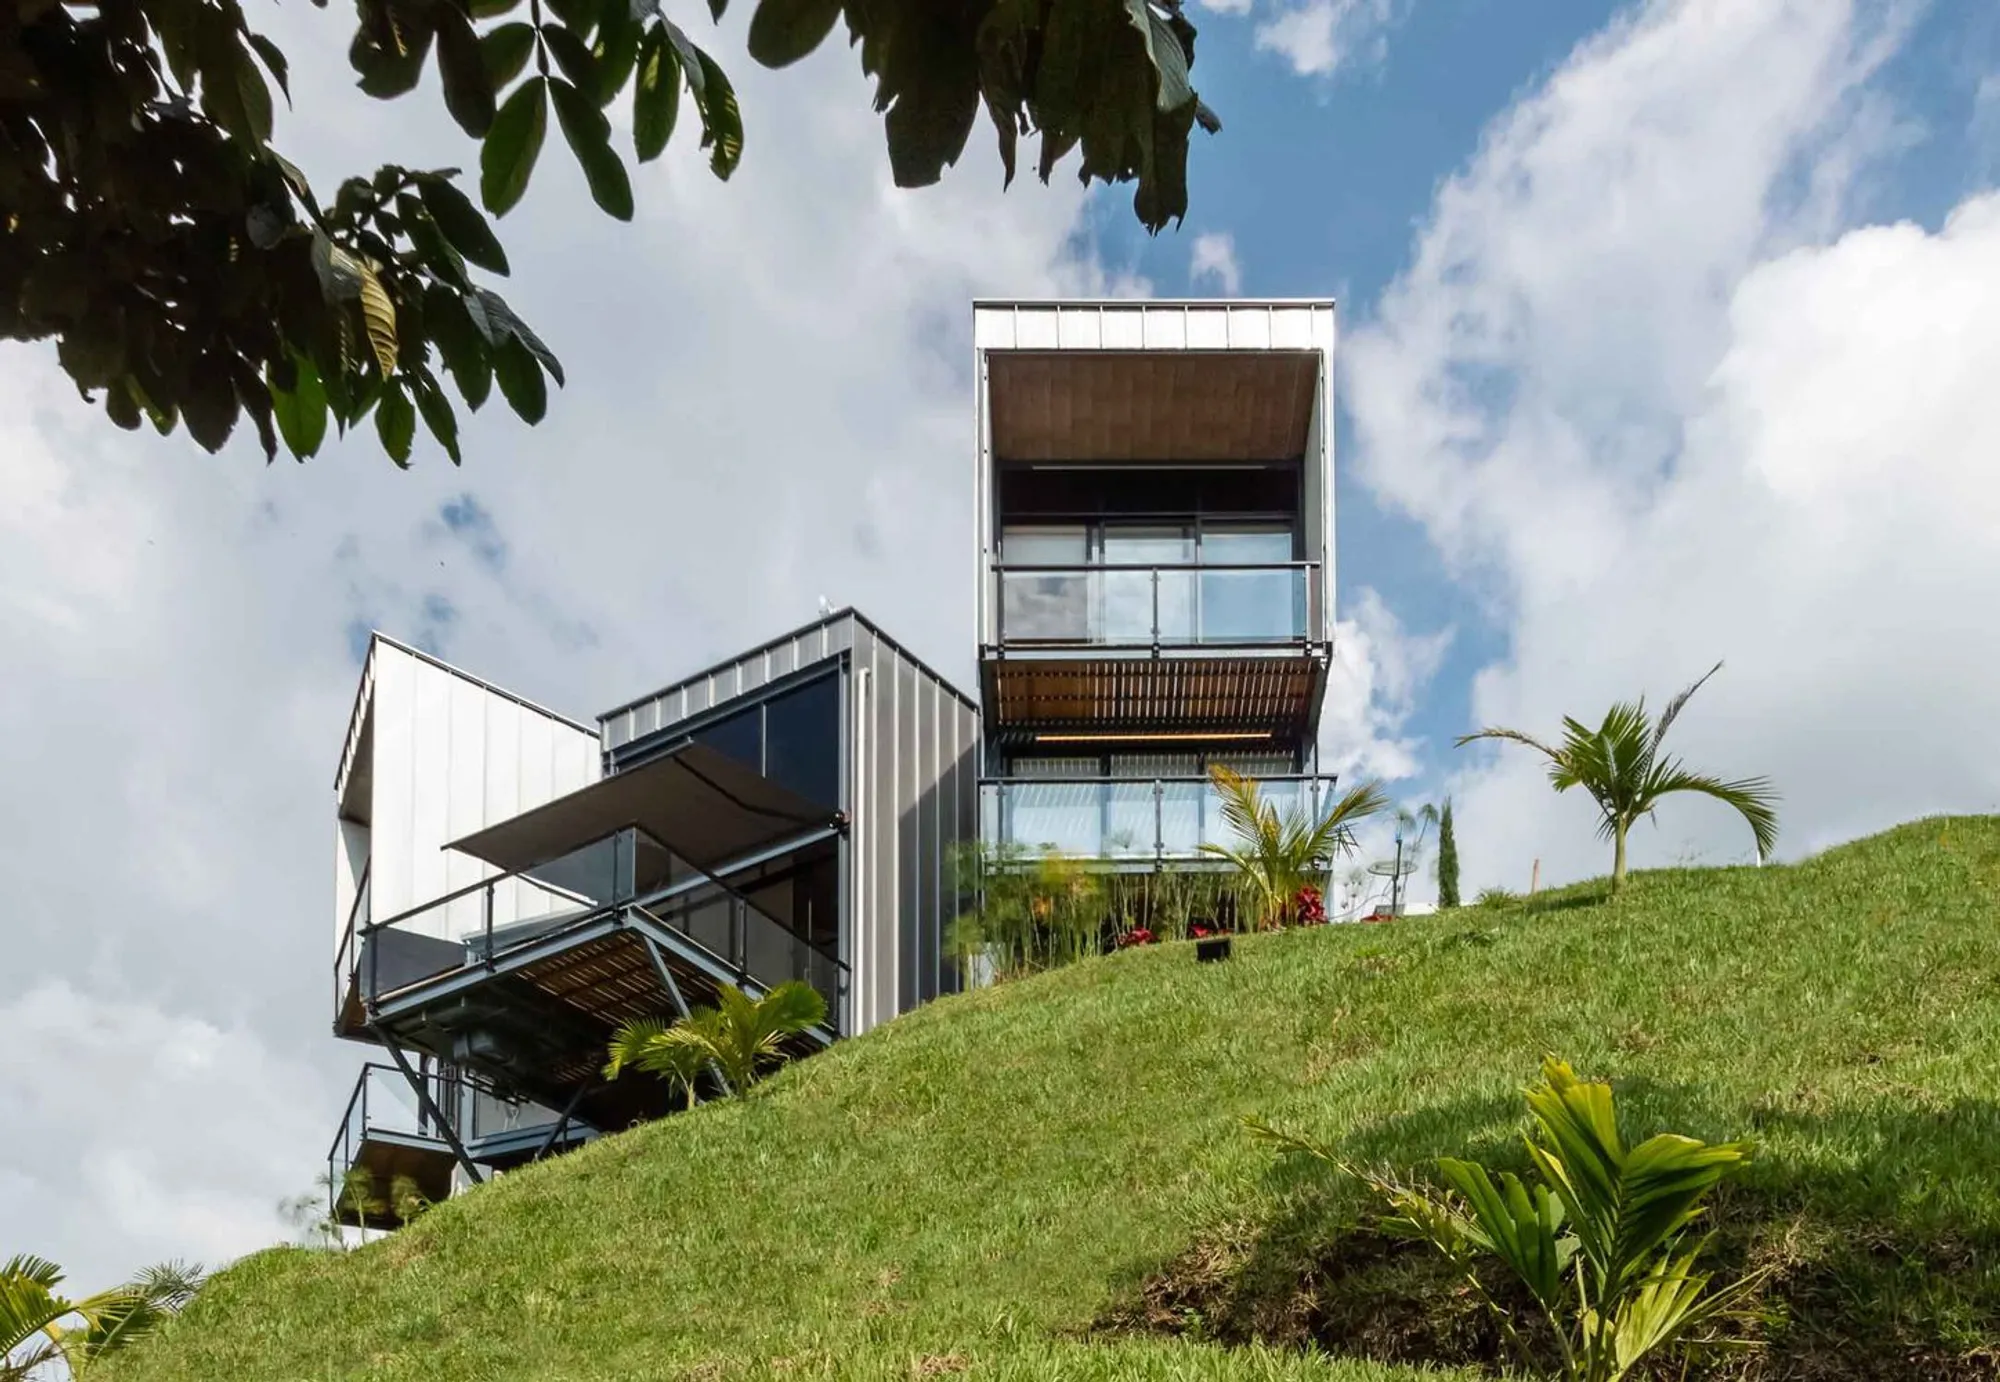
Elita House in Pereira by Yemail Arquitectura: A Contemporary Home Balancing Landscape, Structure, and Elevation
Elita House by Yemail Arquitectura balances on a steep site, using cantilevered platforms, exposed metal structure, and panoramic landscape views.


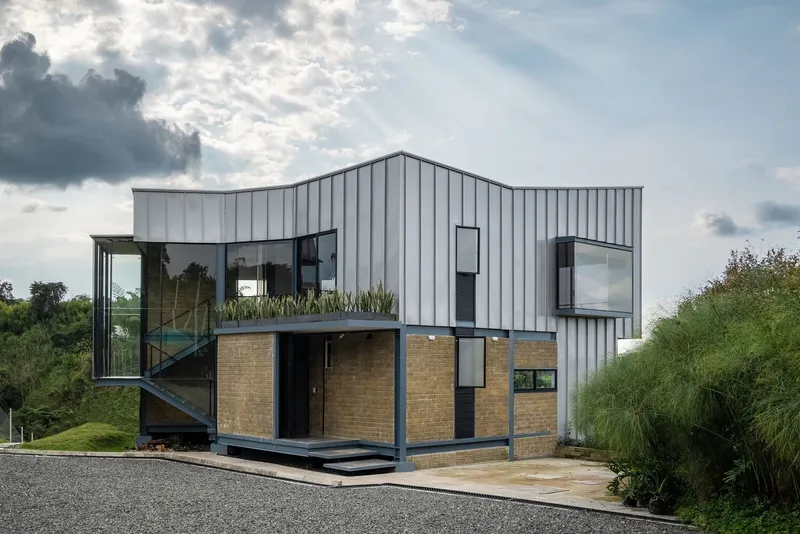
Elita House, designed by Yemail Arquitectura, is a remarkable single-family residential project located in the rural outskirts of Pereira, Colombia, along the road connecting Pereira and Armenia. Completed in 2021, the 239-square-meter home sits at an altitude of 1,411 meters above sea level, surrounded by the mountainous landscapes characteristic of Colombia’s coffee-growing region.
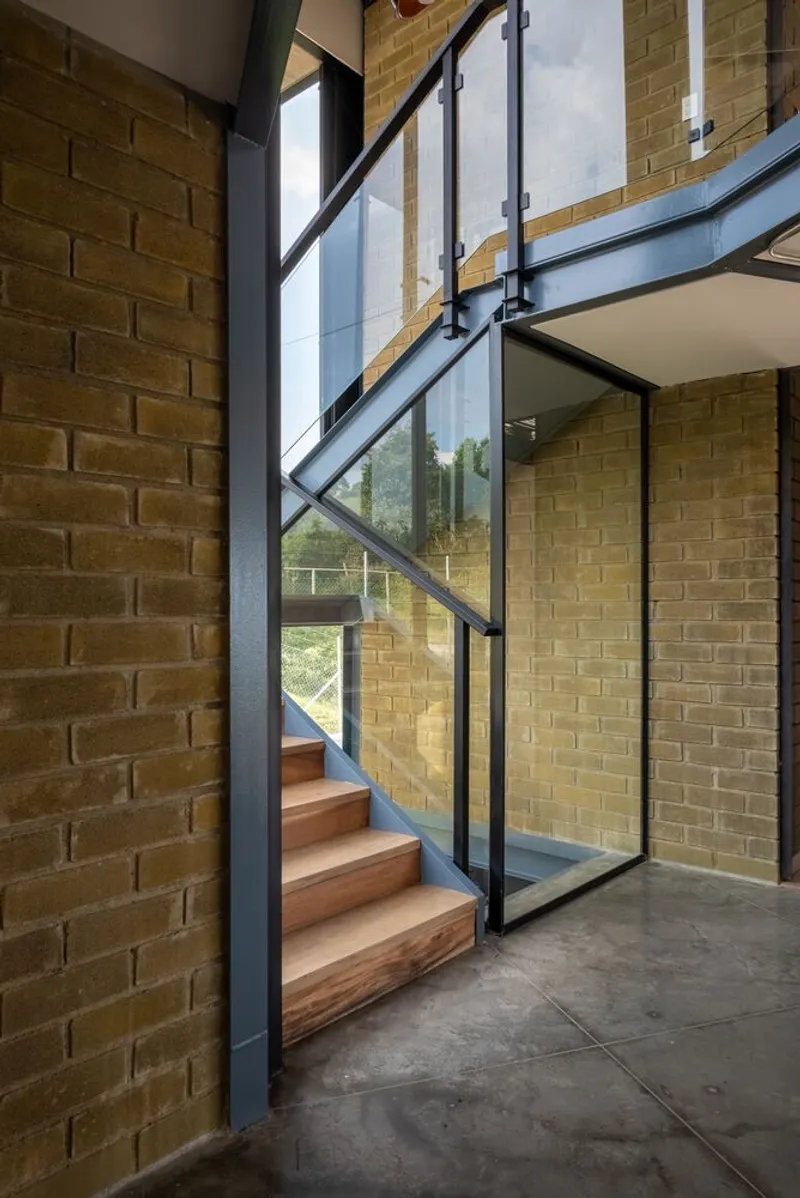
The project explores how architecture can transform a challenging site into an opportunity for spatial innovation. Built on a residual plot with a small trapezoidal plateau and steep slopes, the house redefines the relationship between architecture, topography, and landscape. Through elevated platforms, expressive structural elements, and strategic spatial organization, Elita House demonstrates how contemporary architecture can invent a new ground where none previously existed.
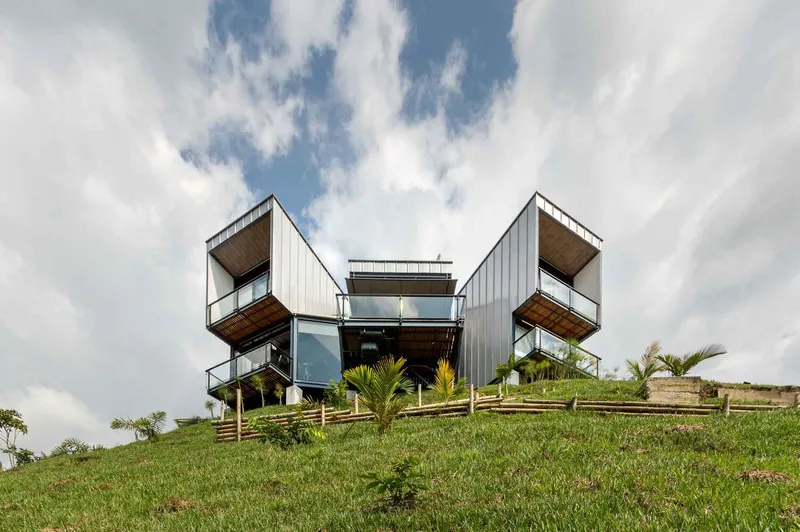
Architectural Concept: Creating New Ground on a Challenging Site
One of the central architectural challenges of Elita House was the non-uniform terrain. The site features a sharply sloping landscape with limited flat areas, which prompted the architects to rethink the traditional approach to residential construction.
Instead of reshaping the land extensively, Yemail Arquitectura adopted a strategy similar to that of a tightrope walker, balancing carefully along the edge of the plateau. The house is positioned at the boundary of the terrain, maximizing panoramic views while preserving functional space behind the structure.
This thoughtful placement allows the architecture to perform two key roles:
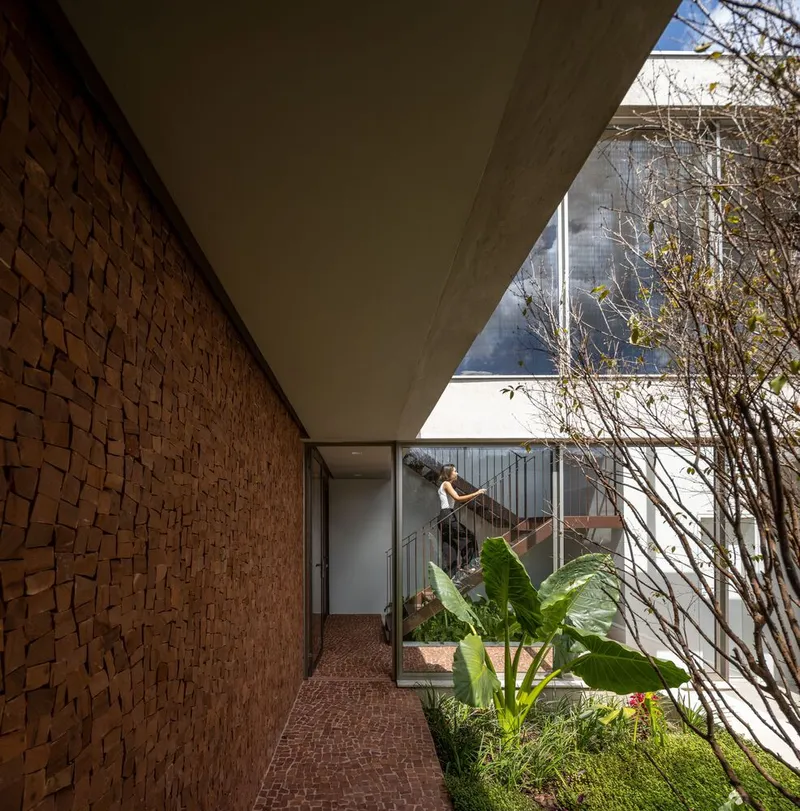
The rear zone organizes the entrance, circulation routes, and gardens that mediate the relationship between the house and its surroundings. These elements also provide privacy and establish a welcoming transition from the neighborhood.
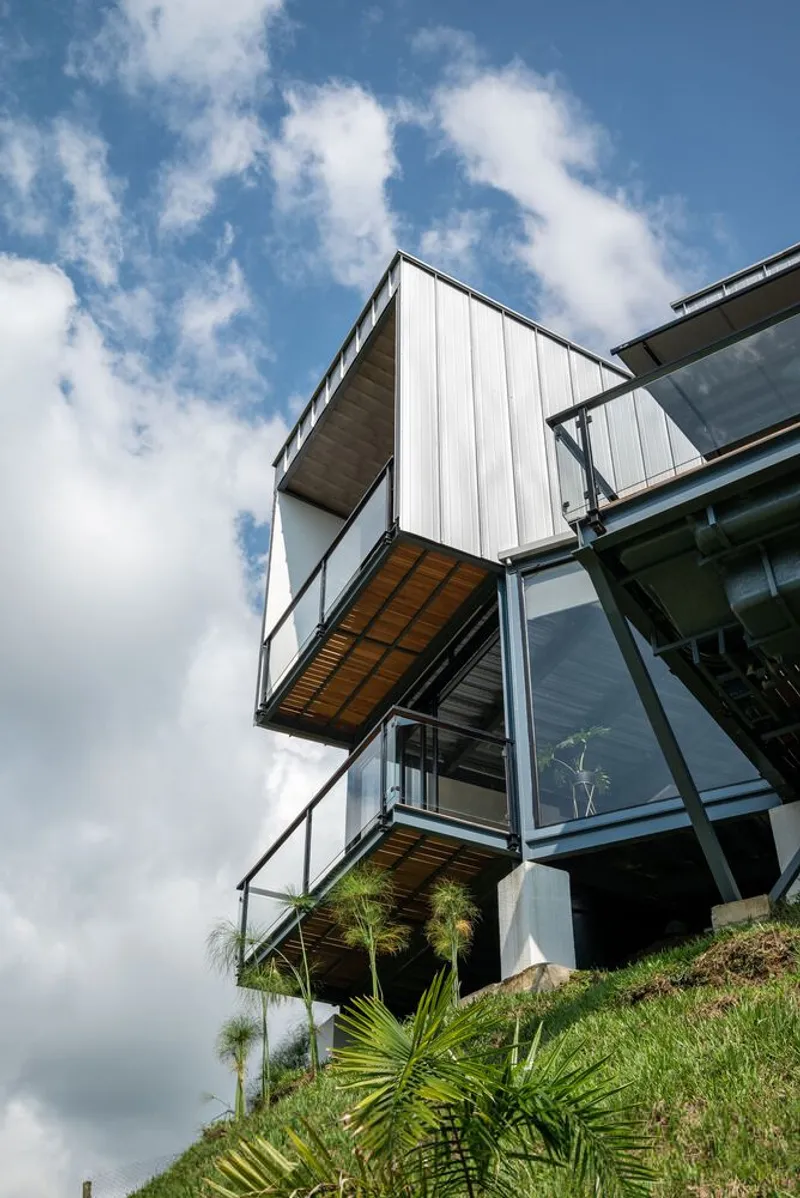
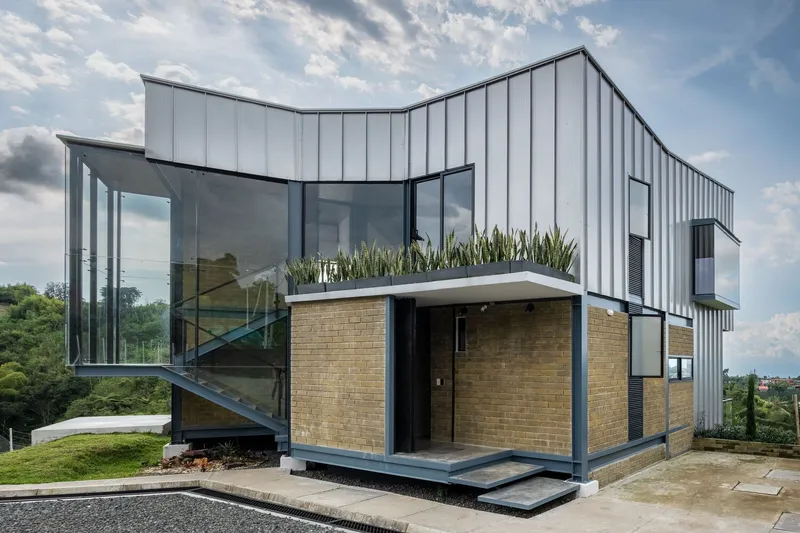
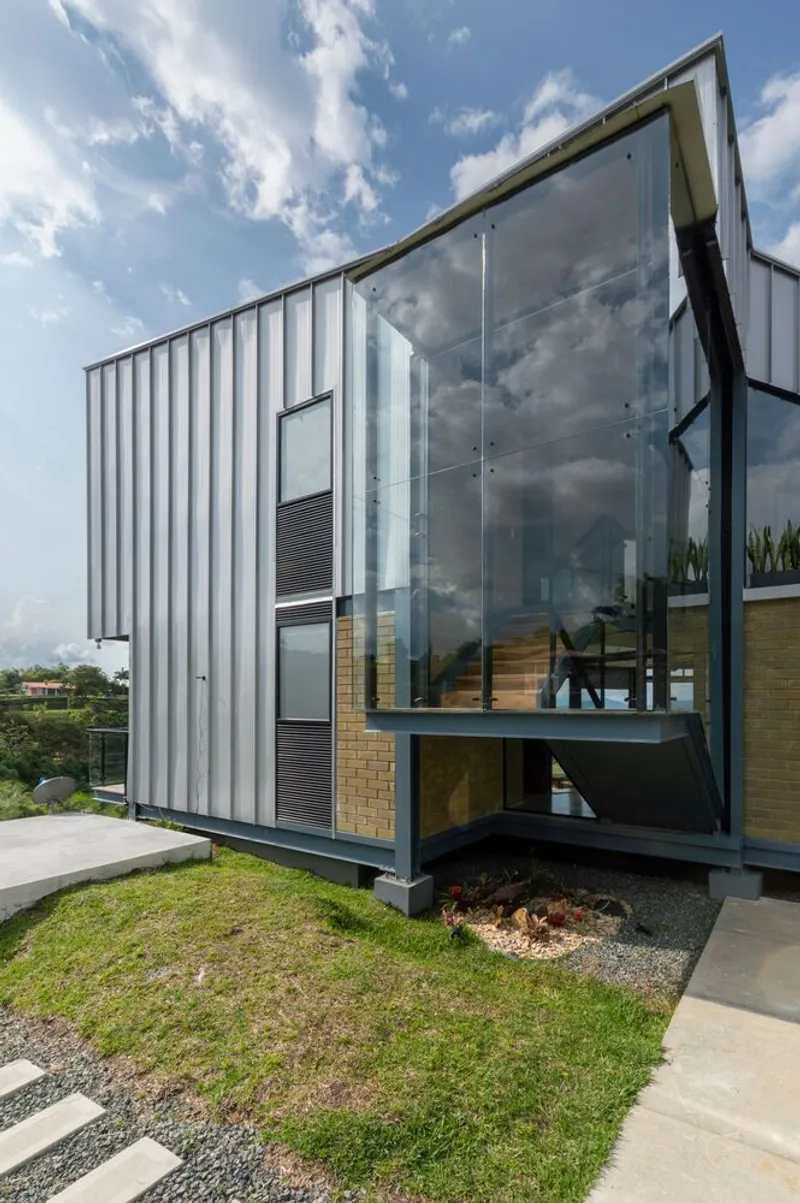
The front zone opens dramatically toward the landscape. Three cantilevered platforms extend outward, framing expansive views of the surrounding mountains and the distant city. Each platform establishes a unique visual dialogue with the environment, allowing residents to experience the changing landscape from multiple perspectives.
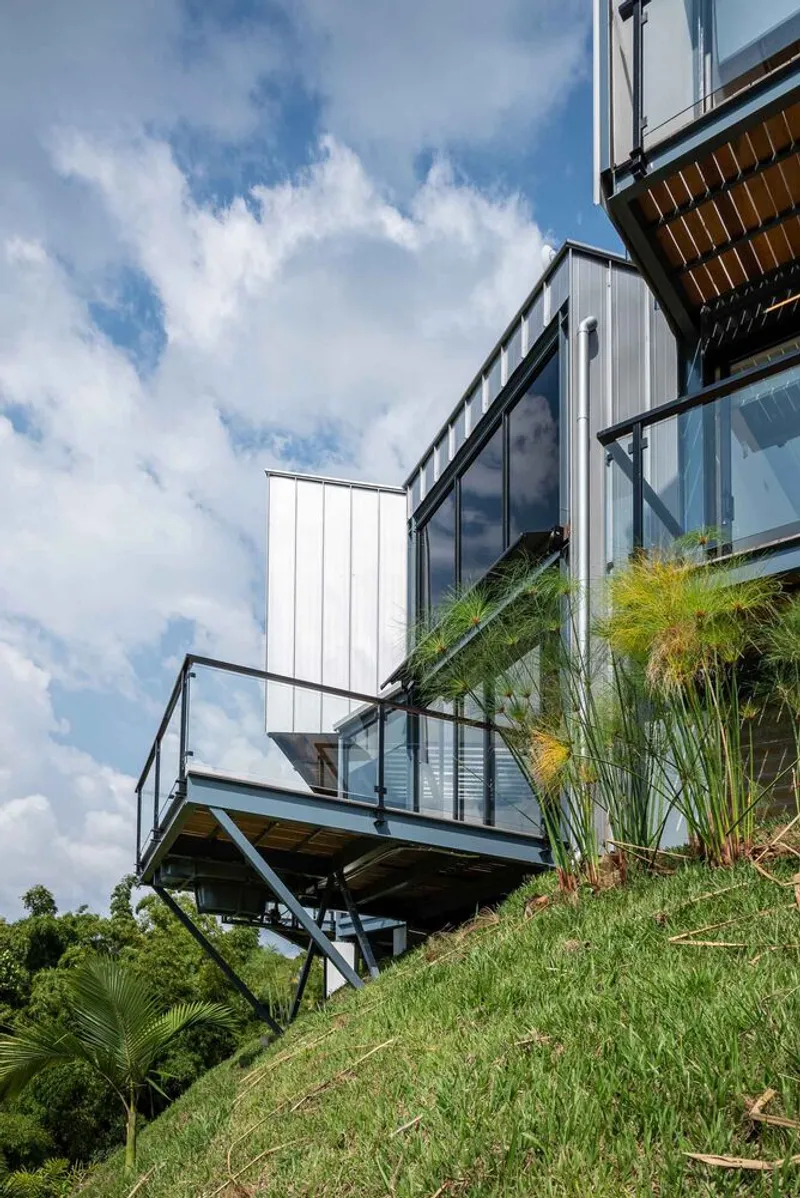
Structural Strategy: Architecture Suspended Above the Terrain
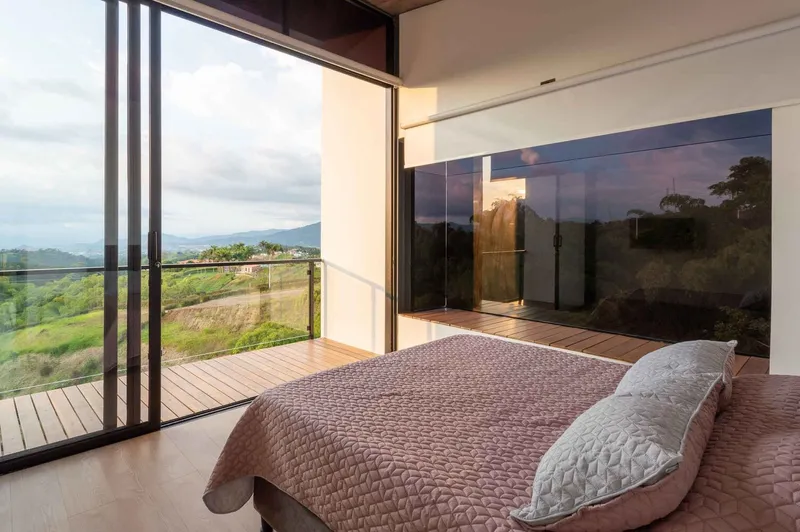
A defining feature of Elita House is its elevated structural system, which allows the building to hover above the irregular terrain. This structural approach reduces intervention on the natural landscape while creating a visually striking architectural composition.
Because of the steep topography, the underside of the building becomes highly visible. Rather than concealing this aspect, the architects embraced it as an opportunity to create what they describe as a “fifth façade.”
Structural elements such as:
- Metal pillars
- Anchoring systems
- Retaining components
are intentionally exposed and highlighted, transforming the technical infrastructure into an architectural expression. This skeletal appearance reinforces the house’s identity as a structure carefully perched above the terrain.
Collaboration with Industrial Fabrication Experts
A significant component of the project’s innovation lies in its collaboration with Esmon Estructuras, a manufacturing company typically known for producing metal structures used in bridges and infrastructure projects.
For Elita House, Esmon expanded its expertise into the field of residential architecture, applying industrial fabrication techniques to a domestic environment. The use of standardized metal components and factory-based construction methods allowed the structure to be assembled with precision while maintaining the flexibility required for the complex site.
This collaboration reflects a growing trend in contemporary architecture where industrial construction technologies intersect with residential design, resulting in highly efficient and expressive structural solutions.
Spatial Organization: Three Volumes Connected by a Double-Height Core
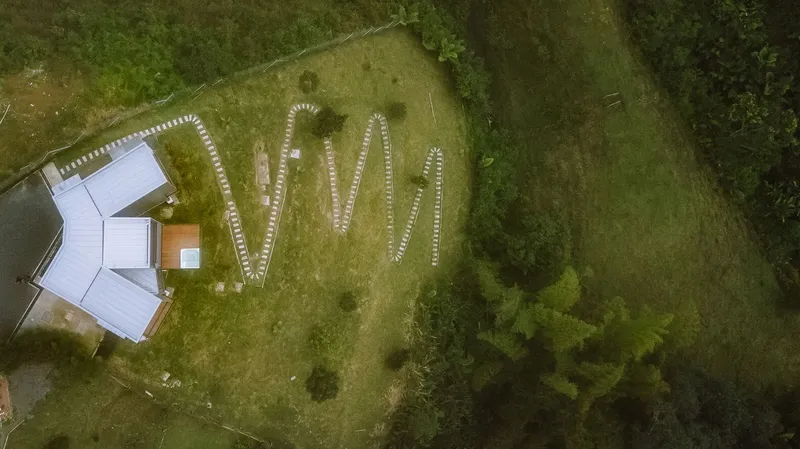
The architectural composition of Elita House is organized into three distinct volumes, arranged in a serrated configuration that follows the geometry of the terrain.
At both ends of the structure are volumes that house the private areas of the residence, including the bedrooms located on the second floor. These spaces offer privacy while maintaining views of the surrounding landscape.
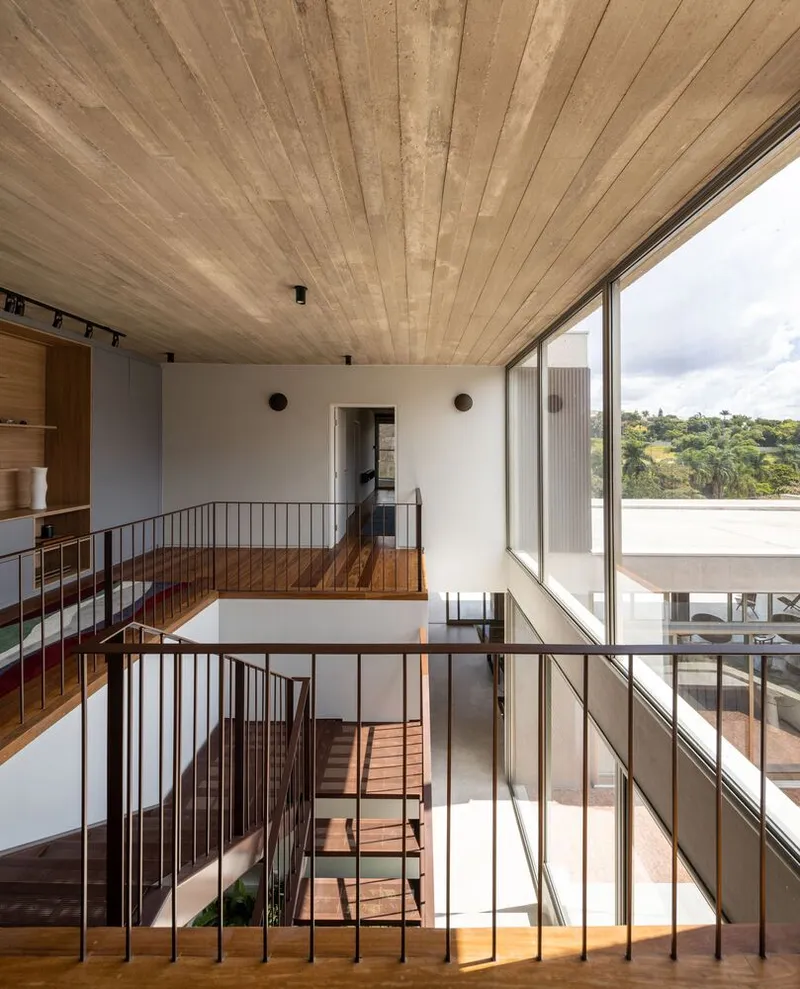
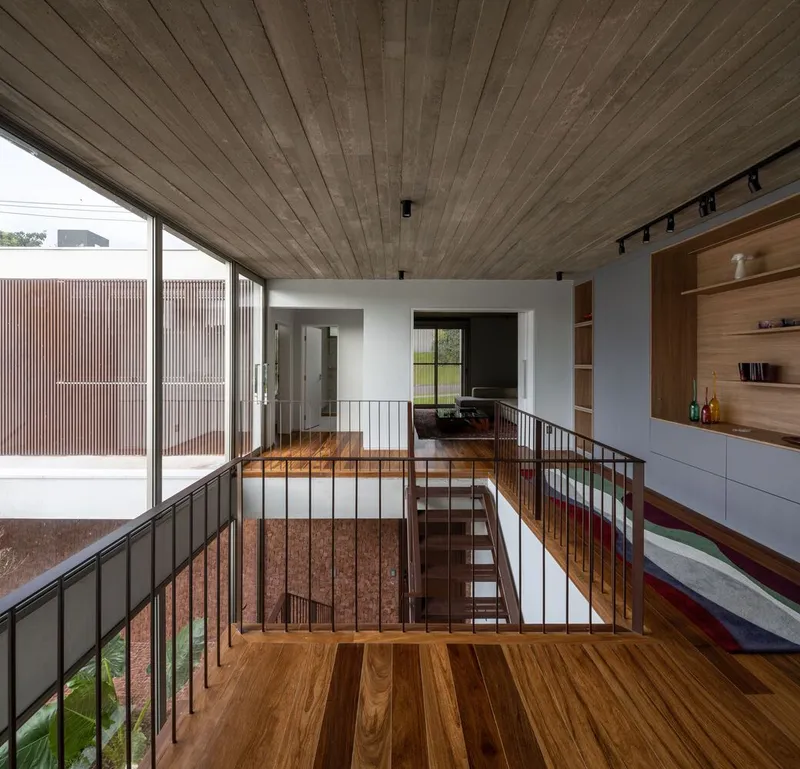
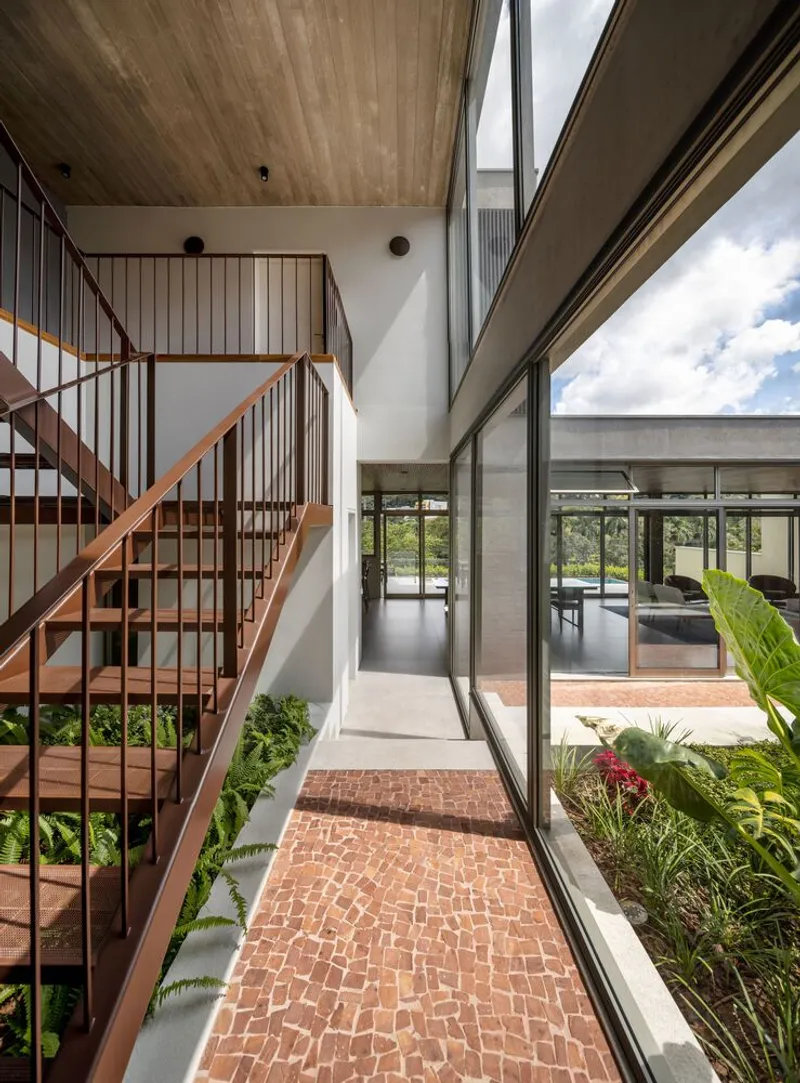
At the center of the house lies a double-height volume, which acts as the heart of the home. This central space connects the main social areas, such as the living room and gathering spaces, with the entry and circulation zones. The vertical openness of this space enhances natural light penetration and strengthens visual continuity throughout the house.
This spatial configuration creates a clear balance between private and communal functions, while the elevated layout ensures that every major room benefits from views and natural ventilation.
Landscape Integration and Outdoor Connections
Beyond the architectural structure, the project also embraces the surrounding environment. The topography below the house creates a sequence of outdoor spaces at different levels. These spaces are connected by a pathway that gradually descends toward a nearby river and a guadua bamboo forest located in the valley.
This landscape strategy reinforces the connection between the home and its natural setting. Instead of isolating the building from the terrain, the design encourages exploration of the landscape through walking paths, gardens, and viewing platforms.
The result is a living environment where architecture, terrain, and vegetation coexist in a continuous spatial experience.
Materiality and Construction
The material palette of Elita House combines industrial and domestic elements, reinforcing the project’s structural clarity and contemporary character. Key construction materials include metal structural components, architectural ceramics, aluminum systems, and locally sourced building materials.
Manufacturers involved in the project include companies such as Acesco, Alumina, Corona, Decorceramica, Intrazzo, and Haceb, contributing to the overall performance and finish of the building.
The integration of these materials ensures durability while maintaining a clean architectural aesthetic that complements the surrounding natural environment.
A Contemporary Example of Landscape-Driven Architecture
Elita House stands as an example of how contemporary residential architecture can respond creatively to difficult terrain. Rather than flattening the land or imposing rigid building forms, the project works with the site’s natural characteristics to create a unique spatial experience.
By elevating the structure, exposing the structural system, and framing expansive landscape views, the house establishes a dynamic relationship between architecture, geography, and human habitation.
The result is a home that not only adapts to its environment but also celebrates the beauty and complexity of the Colombian landscape.
All photographs are works of
Yeferson Bernal
*-+-*+




Popular Articles
Popular articles from the community


The Musturak Paradise: Senior Living Architecture for a Connected Future in Temara, Morocco
The Musturak Paradise reimagines senior living architecture in Temara via private homes, social spaces, culture, community, and shared care.

Co-life: Sustainable Architecture for Age-Friendly Community Living
Co-life reimagines sustainable architecture for seniors through courtyards, rammed earth, shared gardens, and spaces designed for belonging.

The Earth Pod: 3D Printed Homes for Resilient Refugee Communities
The Earth Pod reimagines refugee housing through 3D printed homes made from clay, combining resilience, self-sufficiency, and rapid shelter.

Conexión: Biophilic Design Reimagines High-Rise Living in Hong Kong
Conexión reimagines high-rise living in Hong Kong through biophilic design, green facades, shared spaces, daylight, water and nature within.


Similar Reads
You might also enjoy these articles


Bamboo Housing Challenge 2026: Design Affordable, Sustainable Homes Using Bamboo
An international design competition by Bamboo U and IBUKU inviting architects and designers to reimagine affordable housing using bamboo — with the winning design built full-scale in Bali.

Computational Design & Education: Beegraphy Design Awards Introduces 7th Category (Featuring Jiyun's Innovative Approach)
Dive into Beegraphy’s 7th Design Awards category, where computational design meets education to create immersive, interactive learning tools, inspired by Jiyun’s work.

From Parametric Lighting to Urban Furniture: Join the 2nd Workshop in Beegraphy’s Computational Design Series
Dive into Cutting-Edge Design Techniques and Practical Applications with Industry Experts

Last Call: Unleash Your Architectural Genius in SHAK's Kindergarten Design Competition
Urgent call for architects to join SHAK's kindergarten design competition before the looming deadline


Explore Residential Building Competitions
Discover active competitions in this discipline


Challenge to design mud housing for contemporary communities


Challenge to reimagine the Iron Throne


Photograph architecture without architects


Illustrate the lost glory of Angkor Wat - Render Challenge
Comments (0)
Please login or sign up to add comments
No comments yet. Be the first to comment!