
Embracing Nature: Sustainable Resort Architecture at Spark Lodges, YDD Resort by EERI
Explore Spark Lodges at YDD Resort, where EERI combines sustainable architecture with modern design to enhance the natural landscape.


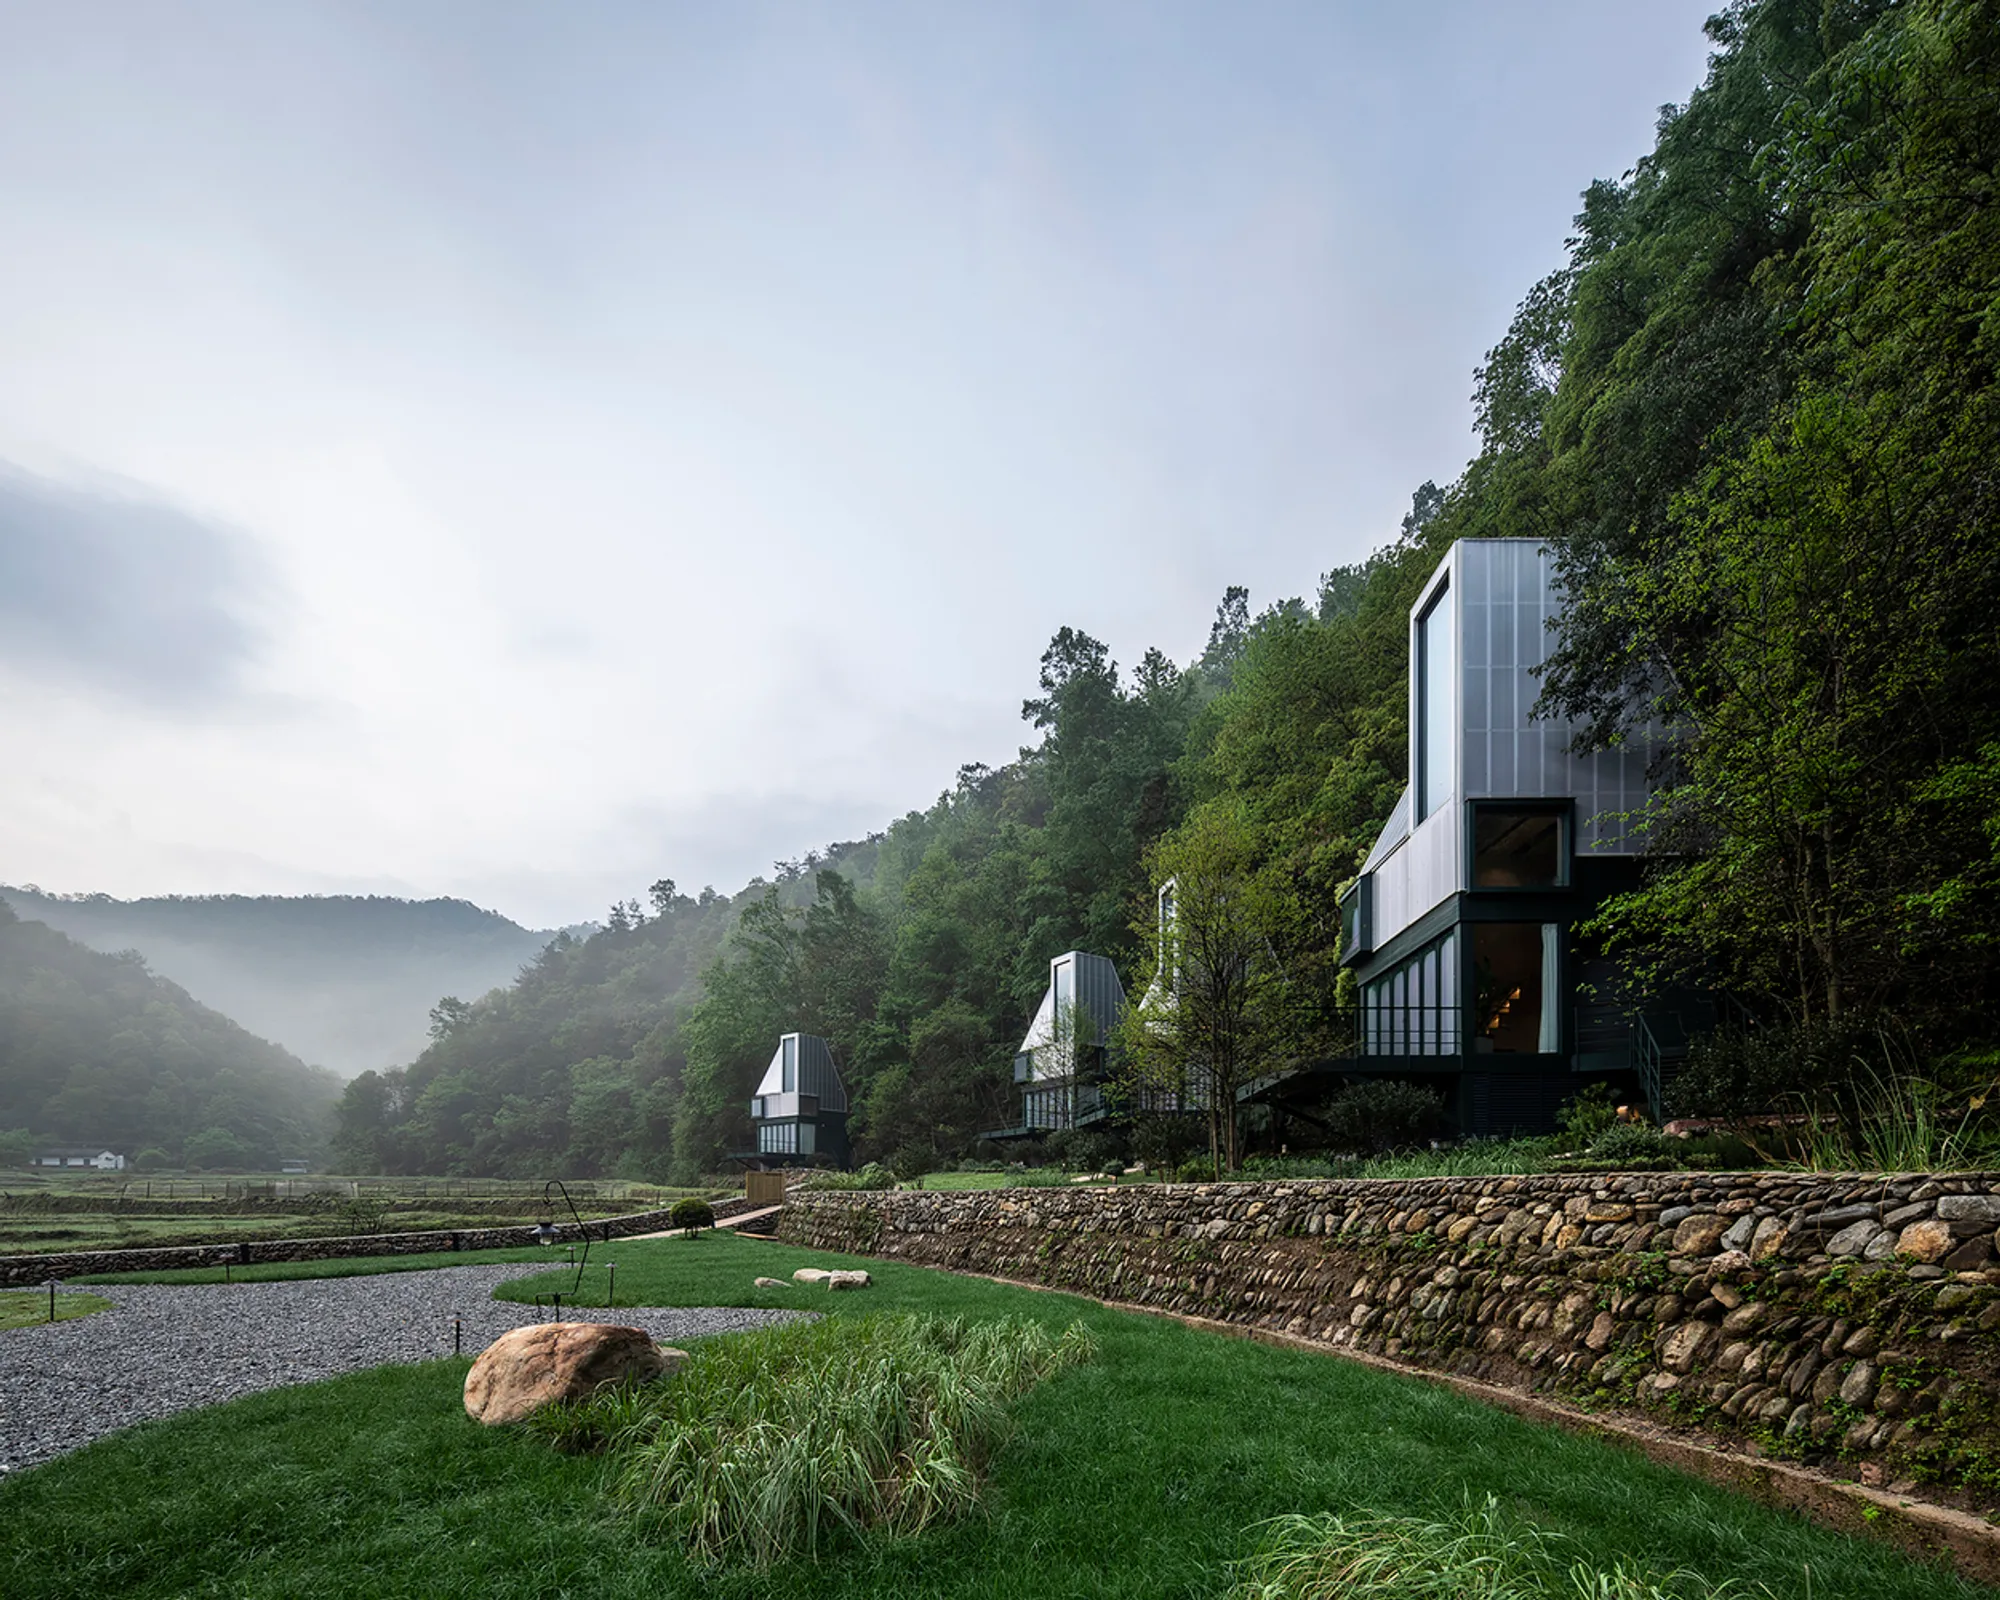
Sustainable resort architecture focuses on creating structures that not only respect the natural landscape but also enhance guest experiences through environmental integration. The Spark Lodges at YDD Resort in Changsha, China, designed by EERI, exemplify this approach, showcasing innovative design solutions that respond to both the physical and cultural context of the area.


Design Philosophy and Contextual Integration
Location and Environmental Context
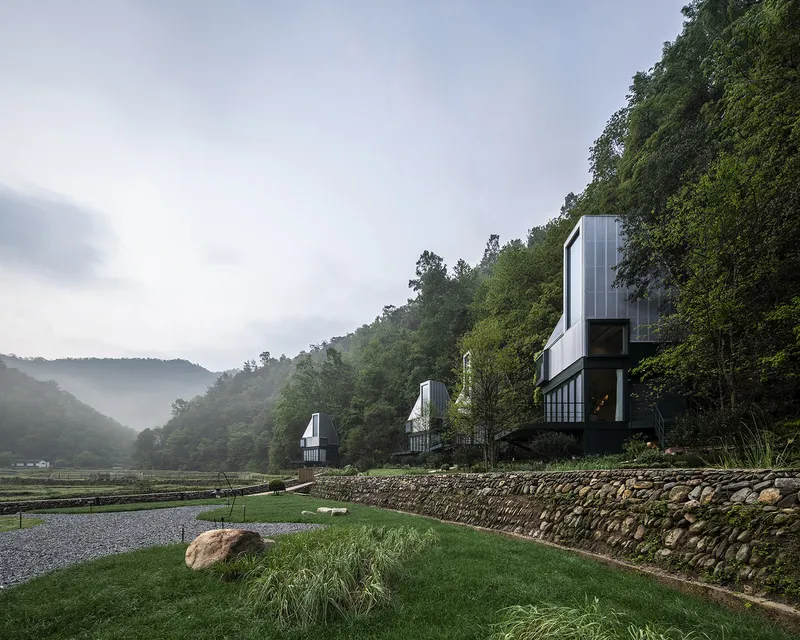
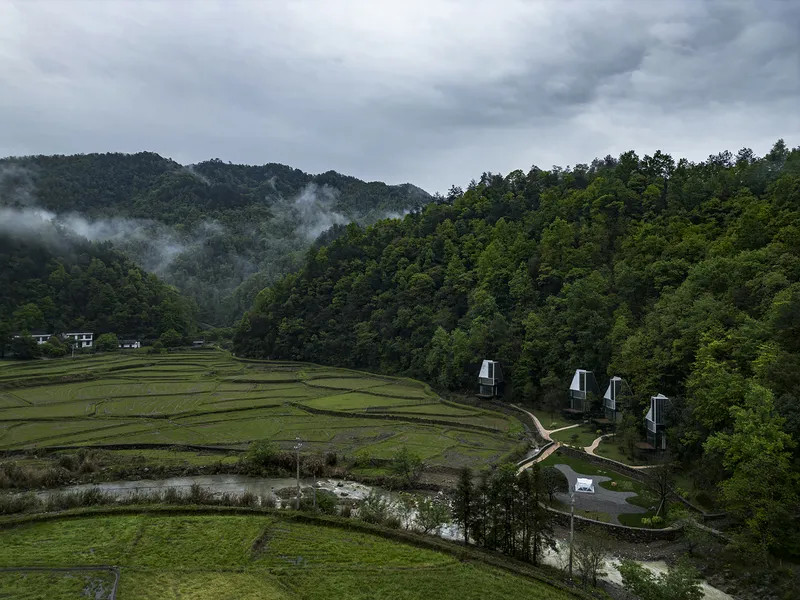
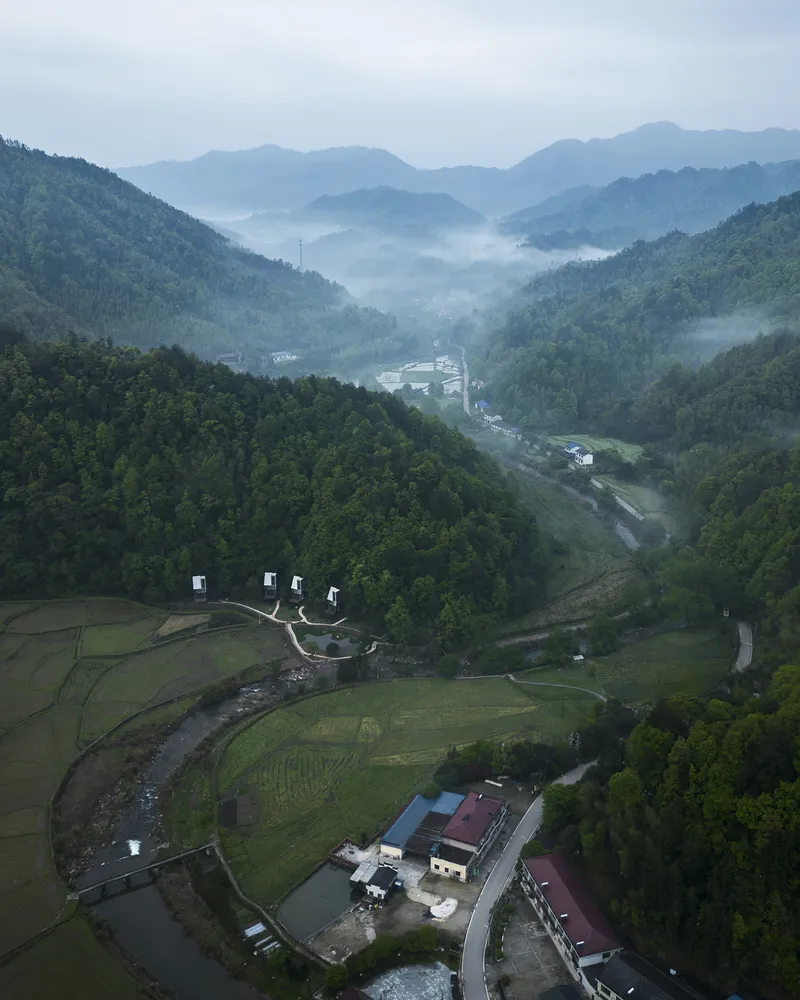
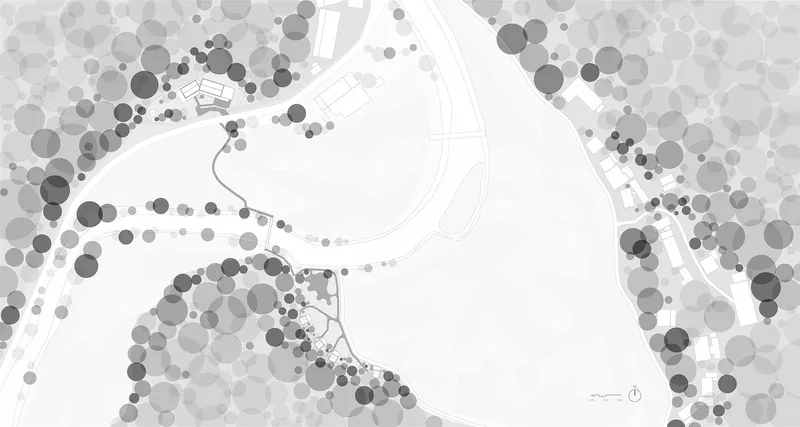
Set in the scenic valley carved by the Lianyun Mountains' streams, the Spark Lodges are situated on a plot that embodies the convergence of agriculture, tourism, and heritage in Jinkeng Village. This location presents unique challenges and opportunities for architectural design, demanding a thoughtful approach to privacy, views, and integration with the natural and human-made environment.


Cultural and Visual Integration
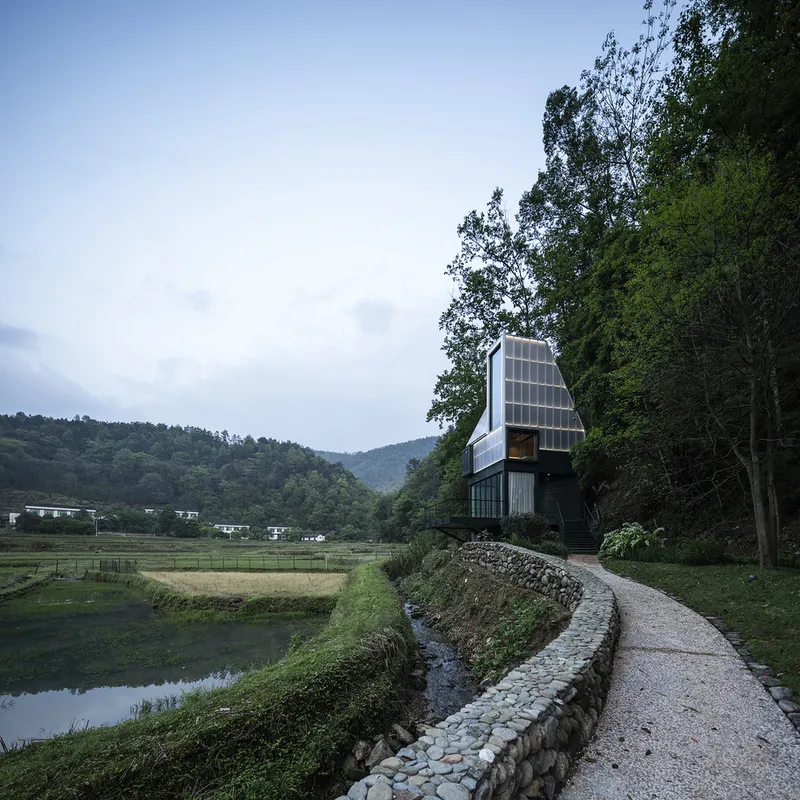
Unlike traditional designs typical of the region, the Spark Lodges do not conform to conventional rural architecture. Instead, they make a deliberate statement with their modern aesthetic, designed to coexist with the changing dynamics of Jinkeng Village, which has evolved from a secluded community to a vibrant tourist hub due to popular river trekking activities.


Architectural Features and Innovations
Innovative Facade and Privacy Solutions
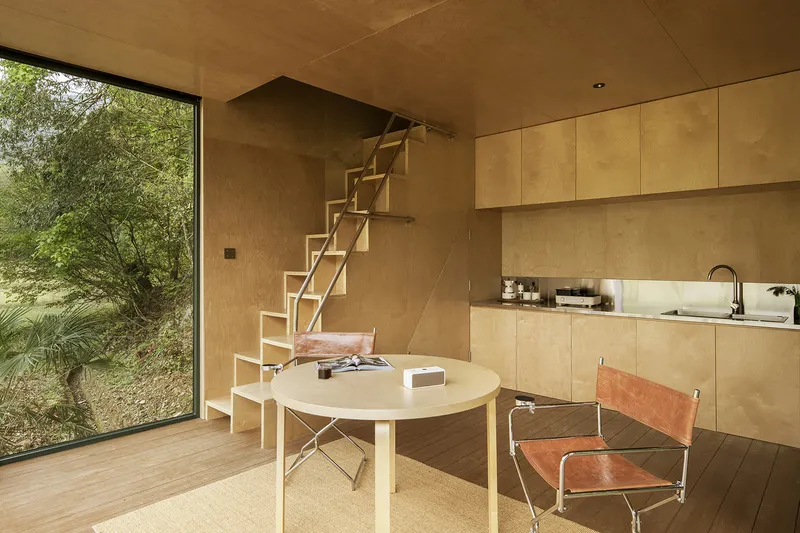
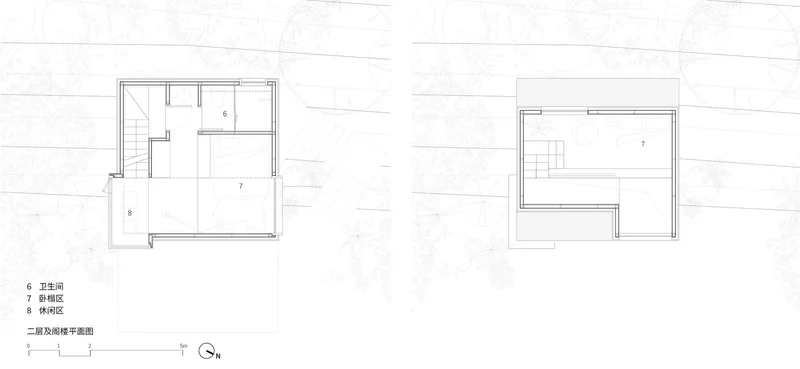
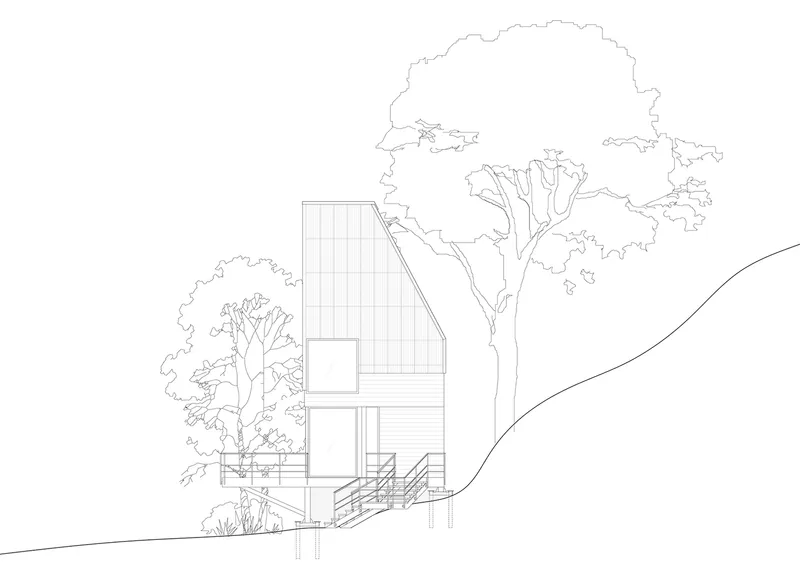
The facade of the Spark Lodges is characterized by a checkerboard pattern of "picture windows" that offer controlled views and maintain privacy. This design allows each unit to connect with the surroundings without sacrificing the comfort of the occupants. The strategic use of polycarbonate panels and wooden accents not only enhances the aesthetic appeal but also contributes to the sustainability of the building by utilizing cost-effective materials in innovative ways.



Structural Design and Material Usage
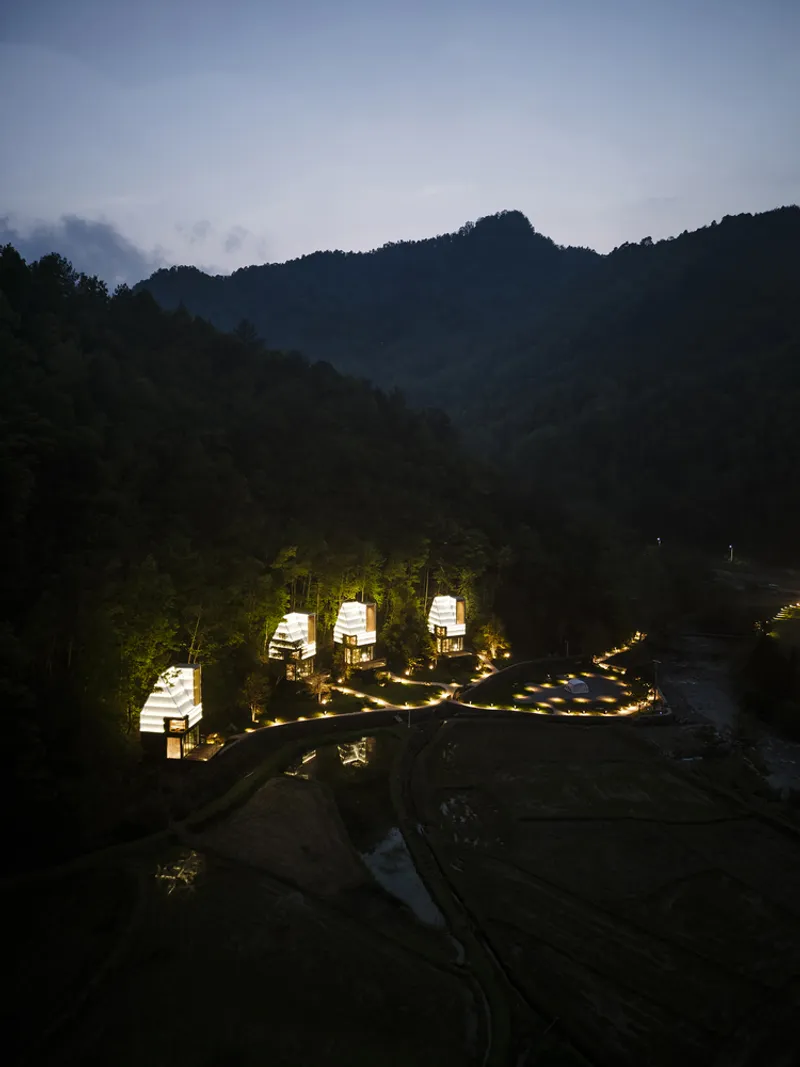
Employing an inverse beam structure, the lodges achieve a seamless continuity between indoor and outdoor spaces, with floor-to-ceiling windows that extend the visual connection to the landscape. This integration is further emphasized by the translucent polycarbonate roofing, which transforms the lodges into lantern-like beacons at night, creating a glowing presence that blends beautifully with the natural surroundings.
Interior Design and Spatial Experience
Maximizing Views and Interaction with Nature
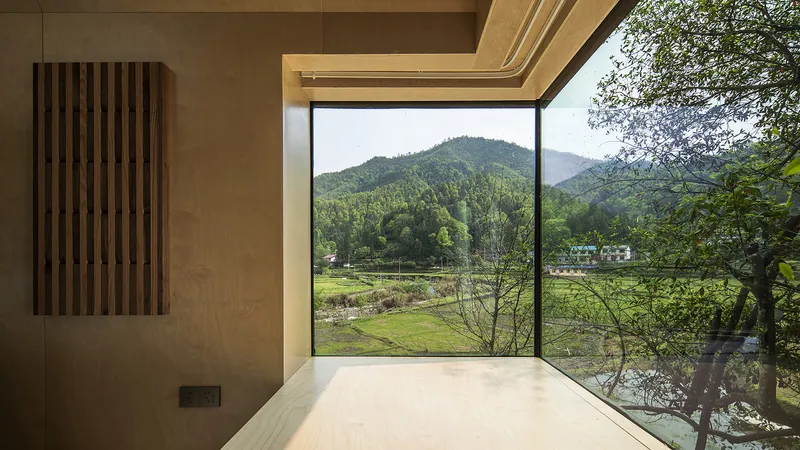
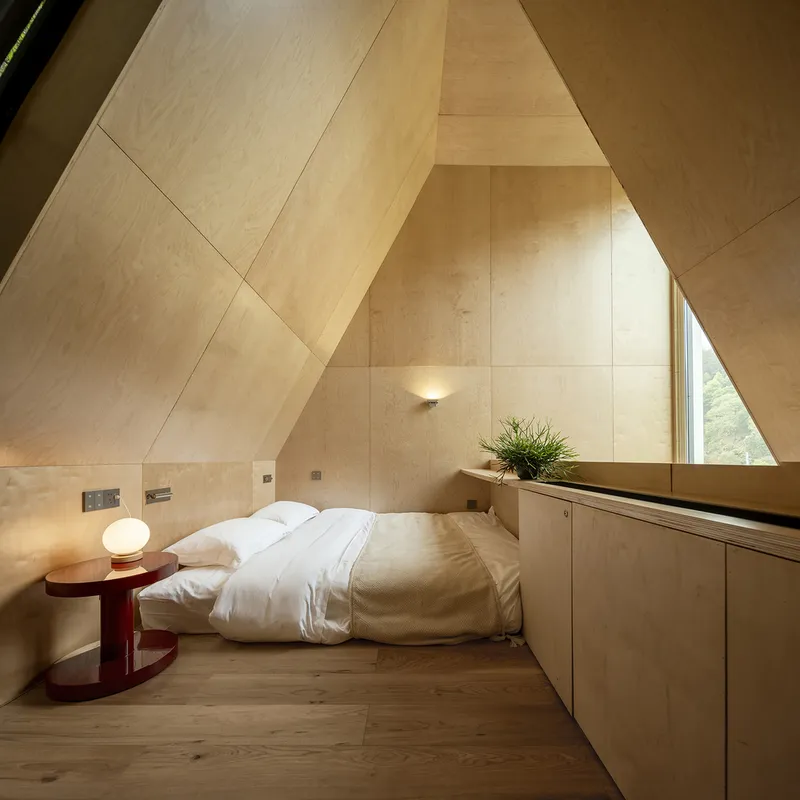
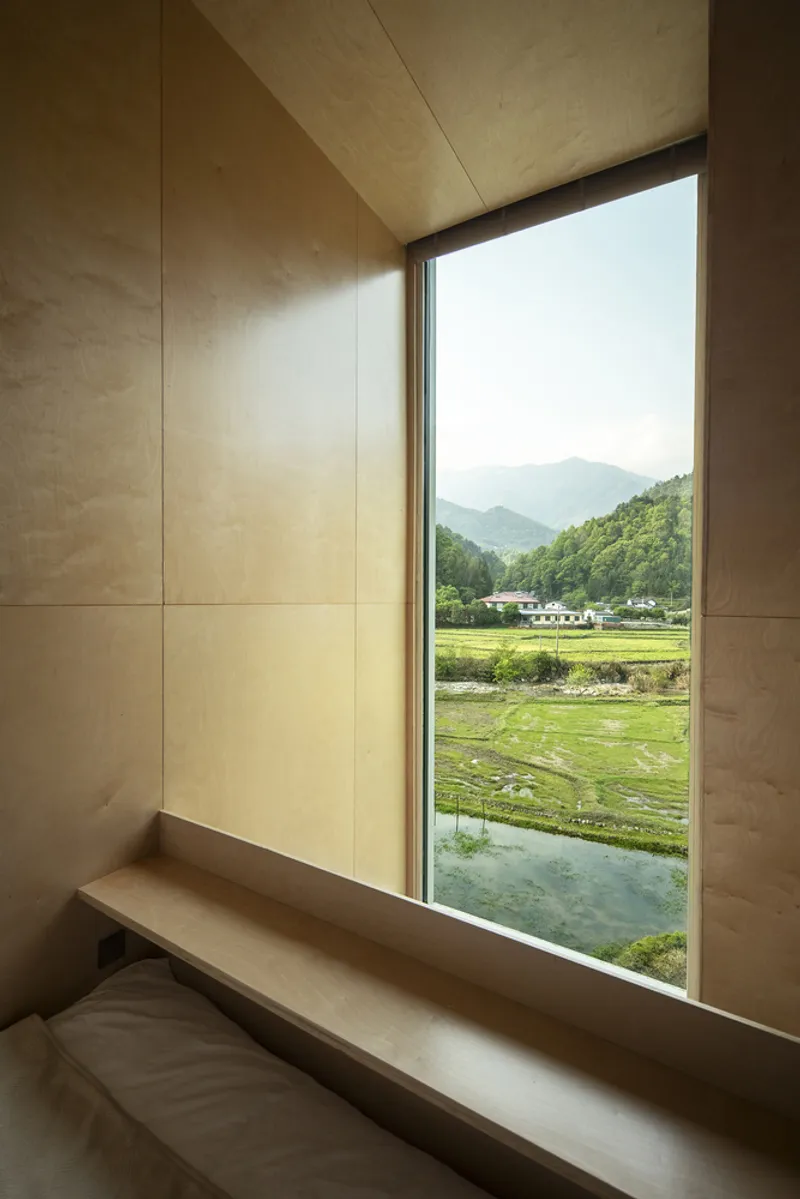
The ground-floor design features three-sided floor-to-ceiling windows that stretch the visual perspective across the horizontal plane, offering panoramic views reminiscent of a Chinese scroll painting. This design not only brings the outdoors in but also enhances the spatial quality by extending the perceived boundaries of the interior.


Privacy and Framed Vistas
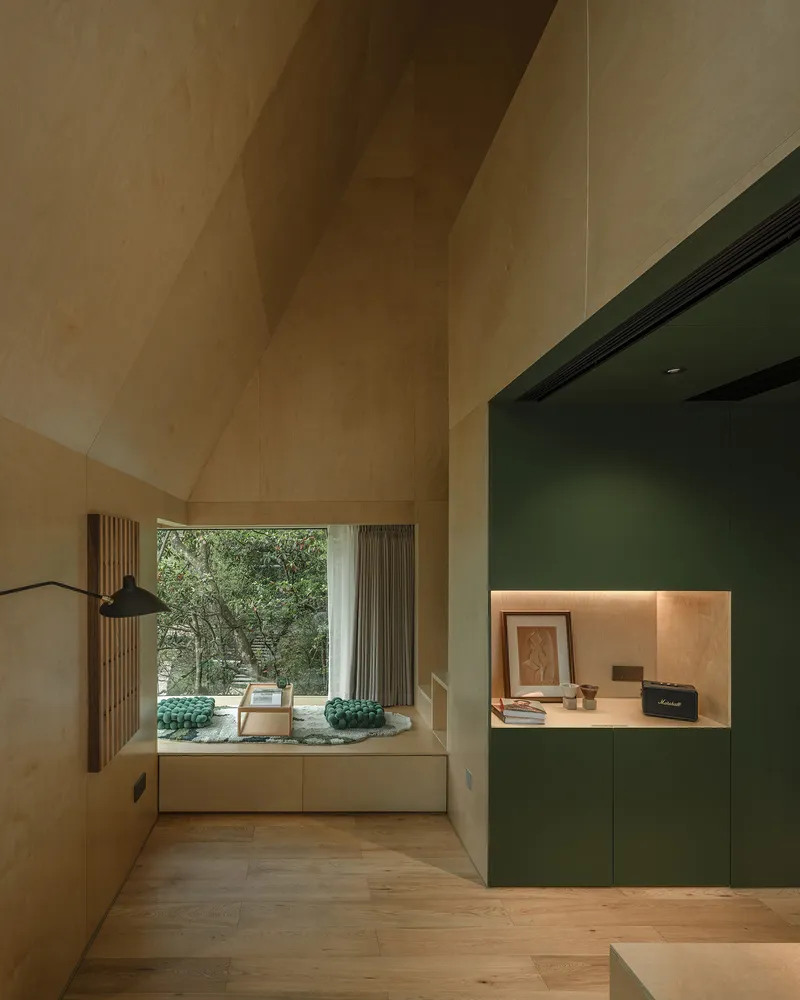
The upper floors provide more privacy and frame the views through strategically placed windows, creating intimate vignettes of the external environment. These openings are designed to focus attention on specific landscapes, turning natural scenes into living artworks within the lodge's interior.


A New Paradigm in Resort Architecture
The Spark Lodges at YDD Resort represent a shift in sustainable resort architecture, where design is deeply informed by its context and aimed at enhancing the ecological and visual harmony between built and natural environments. EERI has set a new standard for resort design, where sustainability goes beyond material choices and becomes intrinsic to the architectural narrative and guest experience.

All photographs are work of NANTU, EERI




Popular Articles
Popular articles from the community


The Earth Pod: 3D Printed Homes for Resilient Refugee Communities
The Earth Pod reimagines refugee housing through 3D printed homes made from clay, combining resilience, self-sufficiency, and rapid shelter.

The Musturak Paradise: Senior Living Architecture for a Connected Future in Temara, Morocco
The Musturak Paradise reimagines senior living architecture in Temara via private homes, social spaces, culture, community, and shared care.

Hill & Cross Opera: Sculptural Opera House Architecture Shaped by Tallinn’s Landscape and Identity
Hill & Cross Opera reimagines opera house architecture in Tallinn through its sculptural hill, civic plaza, glass wave and a luminous cross.

Co-Life: Senior Housing Design That Reconnects Older Adults With the City
Co-Life reimagines senior housing design through healing gardens, shared streets, workshops, and a sustainable community across generations.


Similar Reads
You might also enjoy these articles


Hodi-Mandai Geram
Project Function: Preservation and revitalization of the Intangible heritage and socio-spatial identity of the Hodi by Housing, Cultural Memory Center, Sacred Grove, landscape, local tourism economy


Olio Towers: A Mid-Rise for Performers That Fuses Housing, Rehearsal, and Stage
Located blocks from Houston's Theater District, this modular tower stacks living units around a central performance atrium.

Oasis: Modular Green Housing Carved into Dhaka's Urban Fabric
A shortlisted Plugin Housing entry reclaims unauthorized settlements in Dhaka with stepped concrete volumes, green roofs, and ventilation-driven design.

Black Hole: A Floating Megastructure for the Post-Physical Era
Emiliano Mazzarotto envisions a spherical, self-scaling arena where e-sports, digital hotels, and holographic stadiums replace traditional public space.
Explore Hospitality Building Competitions
Discover active competitions in this discipline



Challenge to reimagine the Iron Throne


Photograph architecture without architects


Illustrate the lost glory of Angkor Wat - Render Challenge


Design challenge to reuse E-waste
Comments (0)
Please login or sign up to add comments
No comments yet. Be the first to comment!