

Embracing the Elegance of Contemporary Brazilian Architecture: The M+S House by Solange Cálio Arquitetos
This article explores the M+S House by Solange Cálio Arquitetos, a prime example of contemporary Brazilian architecture's elegance and functionality.


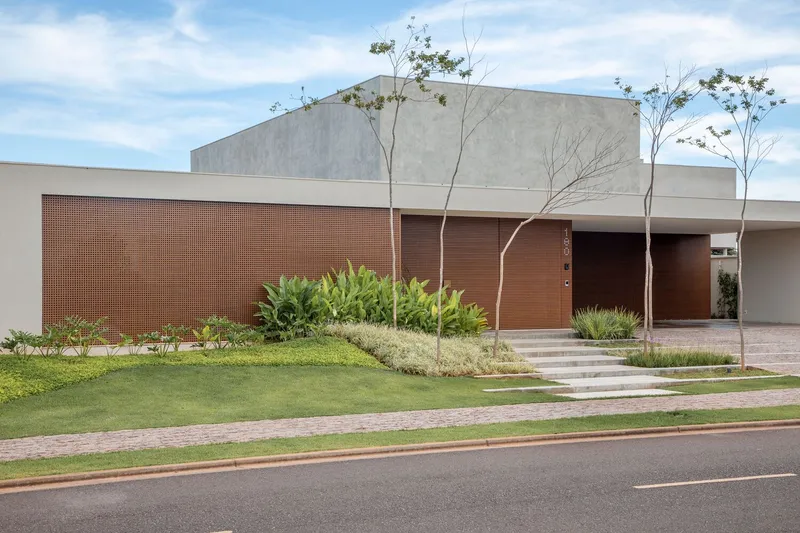
Contemporary Brazilian architecture has found an exemplary showcase in the M+S House, designed by Solange Cálio Arquitetos. Located in Araçatuba, Brazil, this residence epitomizes the modern Brazilian living style with its clean lines, integration of indoor and outdoor spaces, and an emphasis on natural lighting and ventilation. It stands as a beacon of contemporary design principles, effectively blending functionality with aesthetic allure.
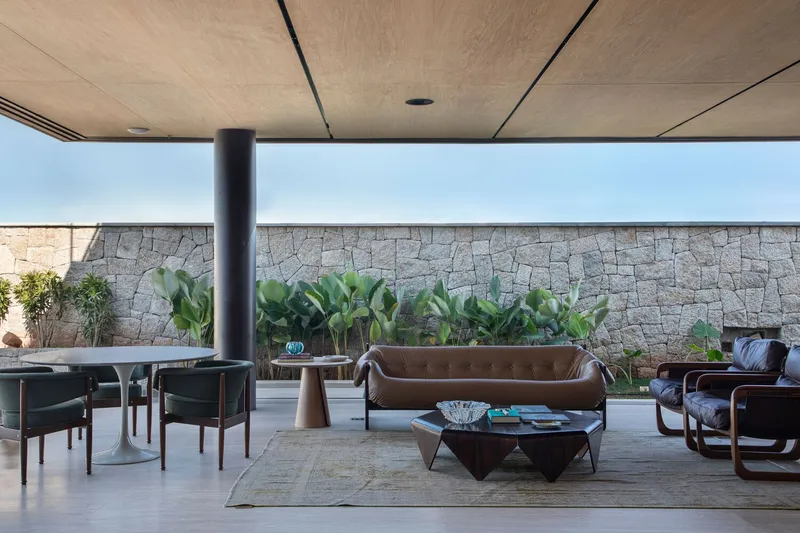

The Philosophy Behind M+S House: A Testament to Contemporary Brazilian Architecture
The design of the M+S House is deeply rooted in the principles of contemporary architecture, emphasizing simplicity, functionality, and harmony with nature. Solange Cálio Arquitetos crafted this house with the vision of creating spaces that foster comfortable living while being aesthetically appealing. This vision materializes through the use of straight lines, large openings, and a seamless flow between indoor and outdoor environments.

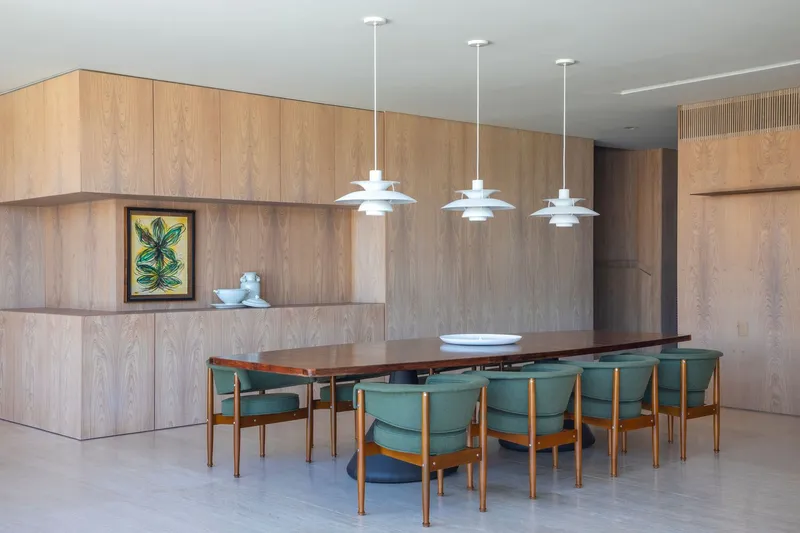
Design and Functionality: The Core of M+S House
Functionality stands at the core of the M+S House. The ground floor, dedicated entirely to social and living spaces, promotes total integration with the external area, incorporating a garden, pool, and gourmet space. The residence's layout ensures fluid spaces and a strong connection between different living areas, enhancing the occupants' quality of life. The main suite, strategically located on the ground floor, serves the homeowners' practical needs while offering ease of access to the house's various amenities.



Sustainable Living in Modern Brazil
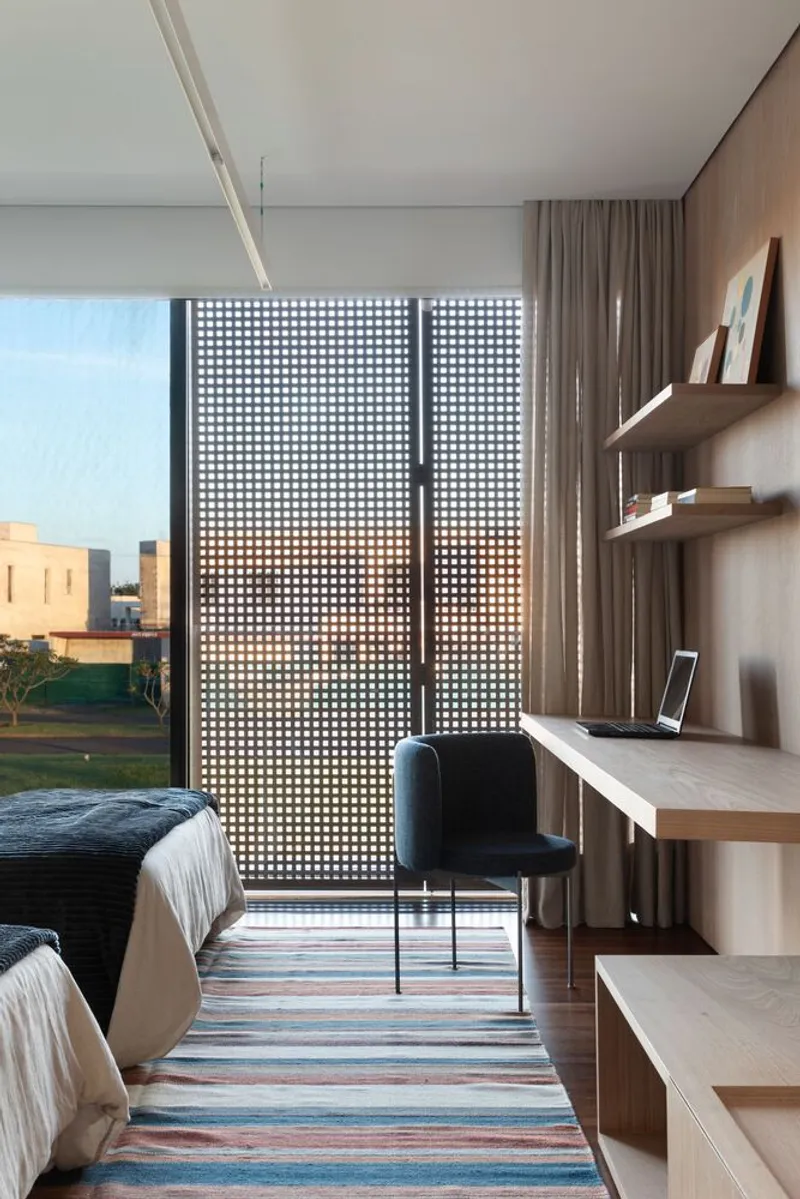
Sustainability is a key component of contemporary Brazilian architecture, and the M+S House is no exception. The residence boasts features such as natural cross-ventilation and lighting, which not only reduce energy consumption but also provide thermal comfort. Additionally, the house incorporates muxarabis to control solar incidence, ensuring a pleasant indoor climate without compromising on light and privacy.
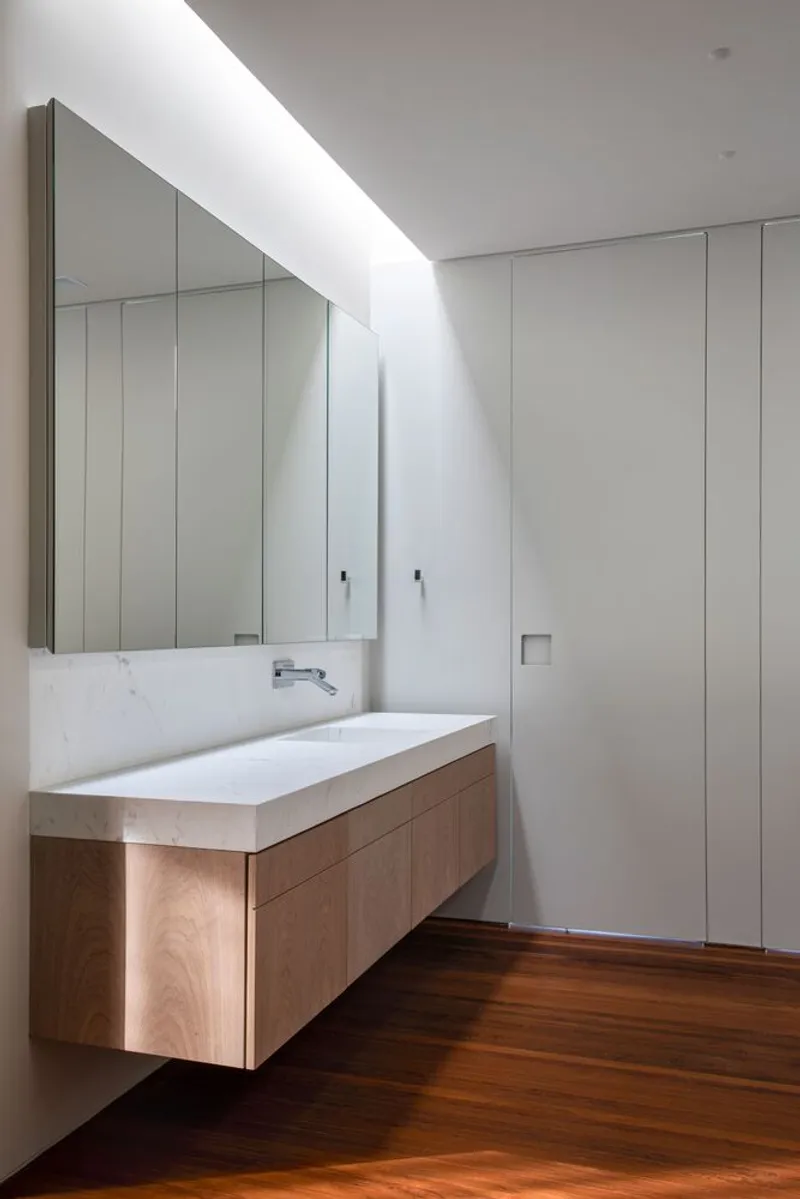
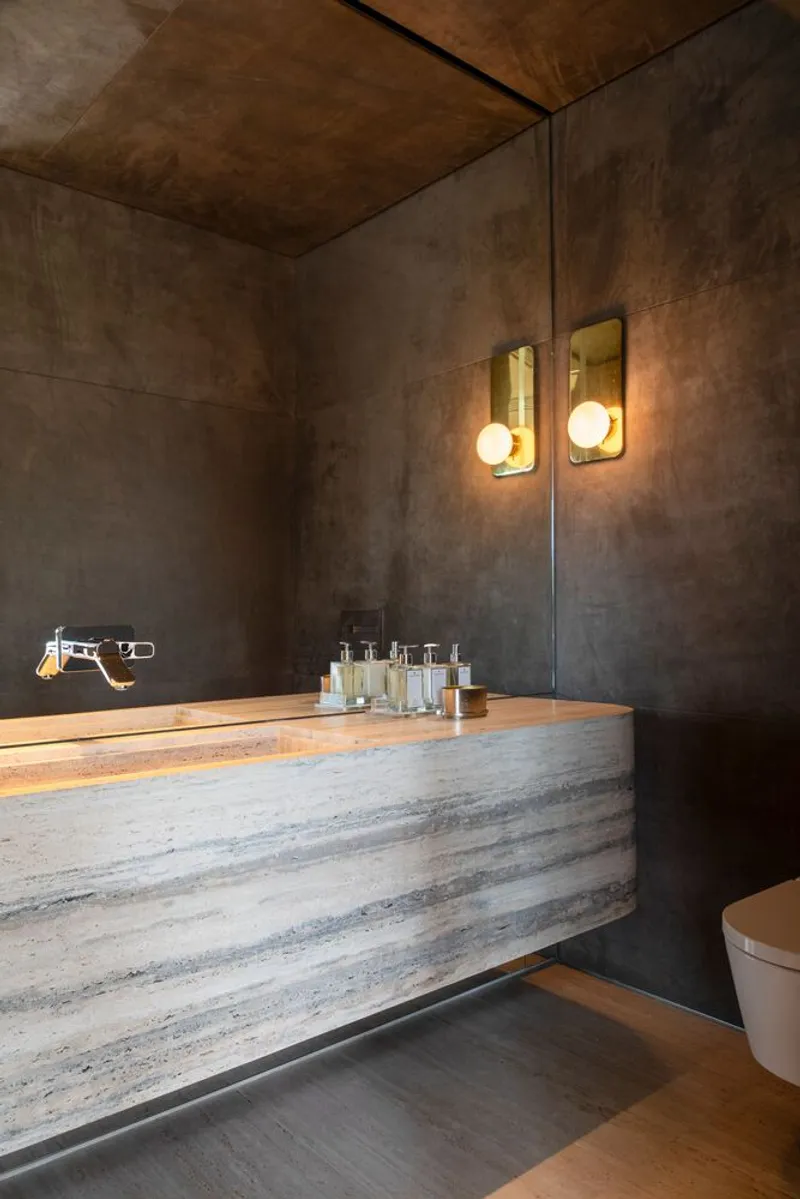
Aesthetic and Material Harmony
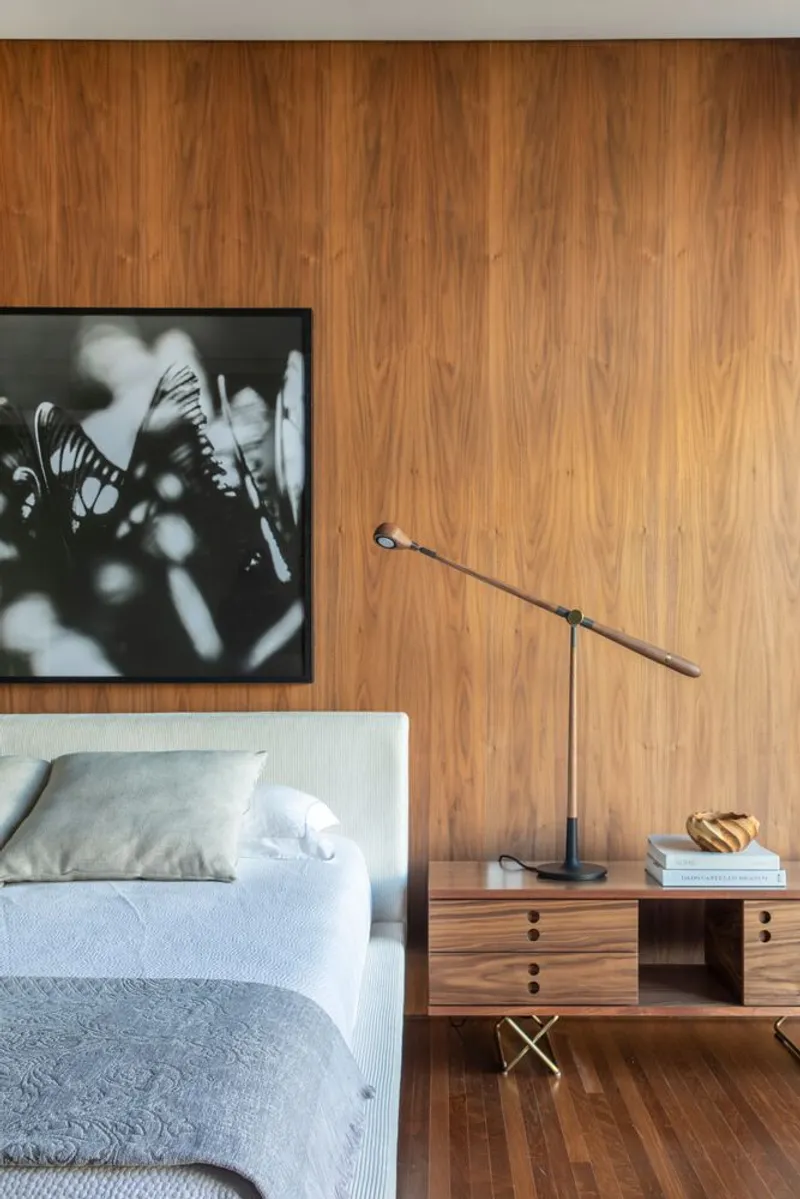
The M+S House showcases a consistent aesthetic language throughout its spaces, maintaining an atmosphere of sophistication and tranquility. The use of materials and colors reflects the contemporary ethos, with an emphasis on simplicity and elegance. The integration of large, floor-to-ceiling openings not only enhances the visual connection between indoor and outdoor spaces but also allows for the natural landscape to become an integral part of the interior décor.
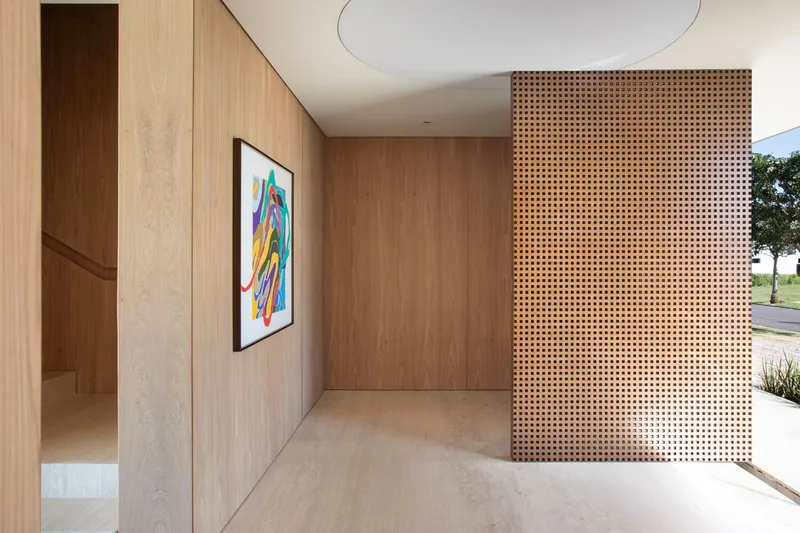
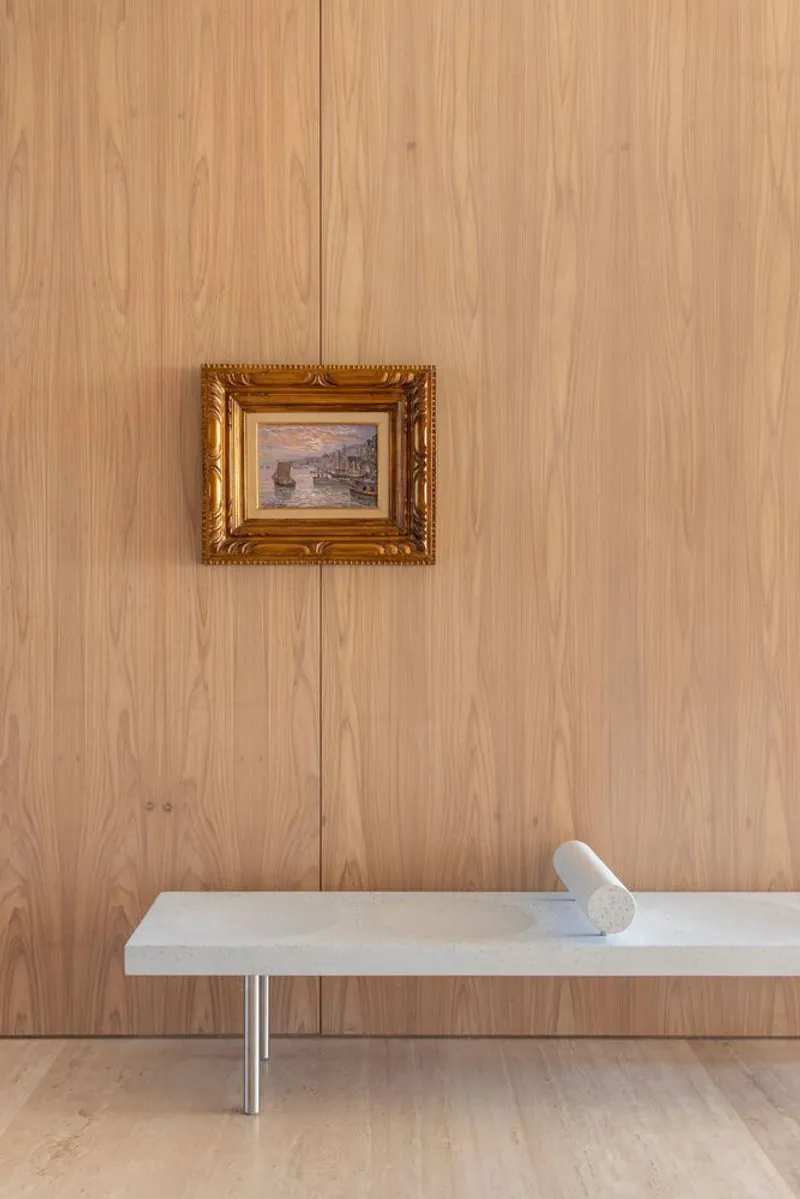
The Impact of M+S House on Contemporary Brazilian Architecture
The M+S House by Solange Cálio Arquitetos serves as a landmark in contemporary Brazilian architecture. It exemplifies how modern design principles can be harmoniously integrated with functionality and sustainability. As Brazilian architecture continues to evolve, the M+S House stands as a testament to the innovative spirit and aesthetic sensibilities of contemporary Brazilian architects.
In conclusion, the M+S House is not just a residence; it's a reflection of contemporary Brazilian architecture's current trends and future directions. It encapsulates the essence of modern Brazilian living, where beauty, functionality, and sustainability intersect to create spaces that are not only livable but also inspirational.




Popular Articles
Popular articles from the community


EW PARK: Sustainable Architecture Reimagines the Future of Urban Parking
EW PARK reimagines city parking as a modular wooden tower combining automation, solar energy, electric mobility, and adaptable urban design.

Co-Life: Senior Housing Design That Reconnects Older Adults With the City
Co-Life reimagines senior housing design through healing gardens, shared streets, workshops, and a sustainable community across generations.

Hill & Cross Opera: Sculptural Opera House Architecture Shaped by Tallinn’s Landscape and Identity
Hill & Cross Opera reimagines opera house architecture in Tallinn through its sculptural hill, civic plaza, glass wave and a luminous cross.

The Musturak Paradise: Senior Living Architecture for a Connected Future in Temara, Morocco
The Musturak Paradise reimagines senior living architecture in Temara via private homes, social spaces, culture, community, and shared care.


Similar Reads
You might also enjoy these articles


FAMM Arquitectura Organizes Ten Villas Around Courtyards and Jungle in Nosara, Costa Rica
El Molino pairs two elongated volumes with deep overhangs and timber louvers to build a compact coastal community five minutes from the beach.

Oscar Niemeyer's Ibirapuera Park Pavilions Define São Paulo's Cultural Identity in Concrete and Curve
A constellation of modernist volumes set within São Paulo's most important urban park, conceived for the city's 400th anniversary in 1954.

How Henri Picq's 1889 Paris Pavilion Traveled 11,000 Kilometers to Become Santiago's Artequín Museum
A prefabricated iron and glass pavilion built for the Paris Universal Exposition found a second life as a children's art museum in Chile.

Sanjay Puri Architects Wraps a Jaipur Office Tower in Capsule-Shaped Green Buffers
A nine-level climate-responsive workplace near Jaipur Airport uses stacked planter terraces and aluminium screens to fight 40°C heat.


Explore Brazilian Architecture Competitions
Discover active competitions in this discipline



Challenge to reimagine the Iron Throne


Photograph architecture without architects


Illustrate the lost glory of Angkor Wat - Render Challenge


Design challenge to reuse E-waste
Comments (0)
Please login or sign up to add comments
No comments yet. Be the first to comment!