
Embracing the Future: Gautschi Lenzin Schenker Redefines Multigenerational Living
Is the Multigenerational House by Gautschi Lenzin Schenker the Future of Sustainable Living?


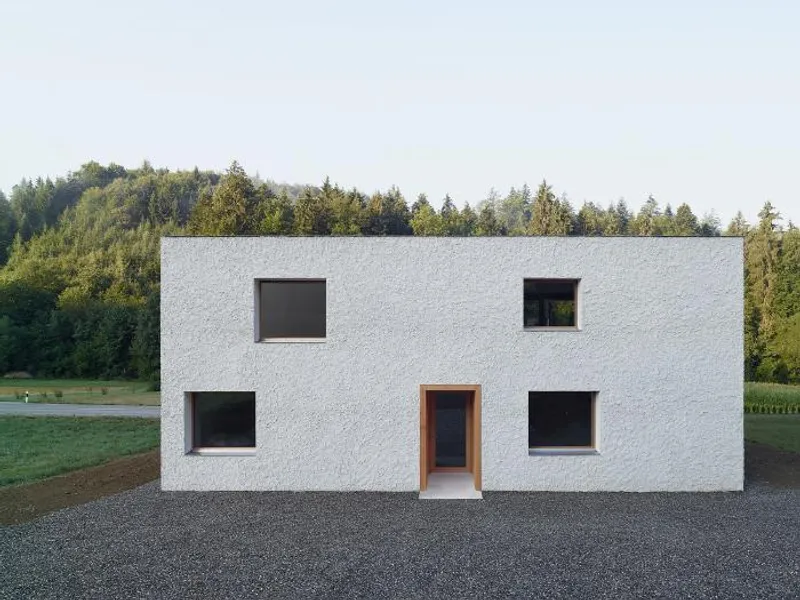
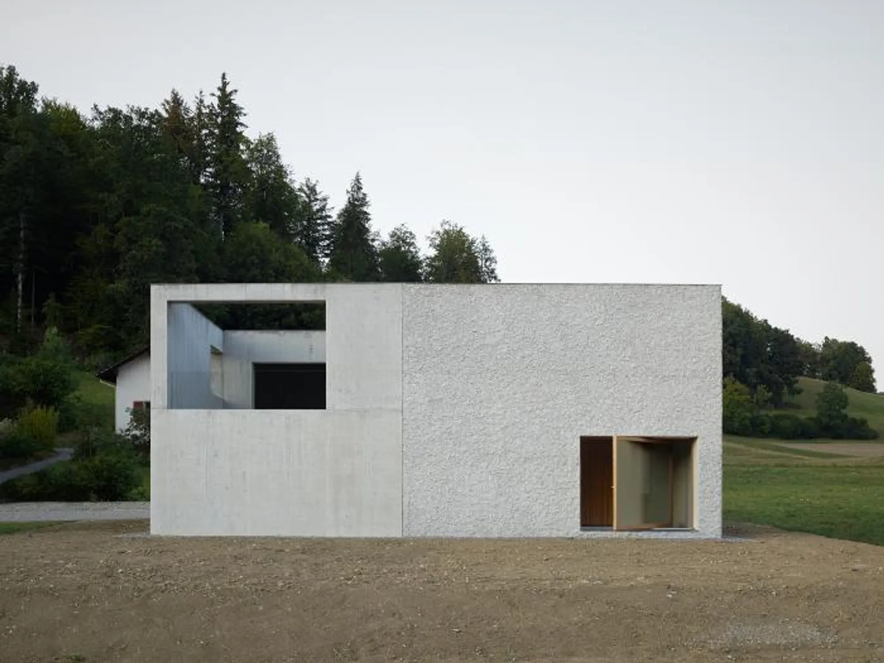
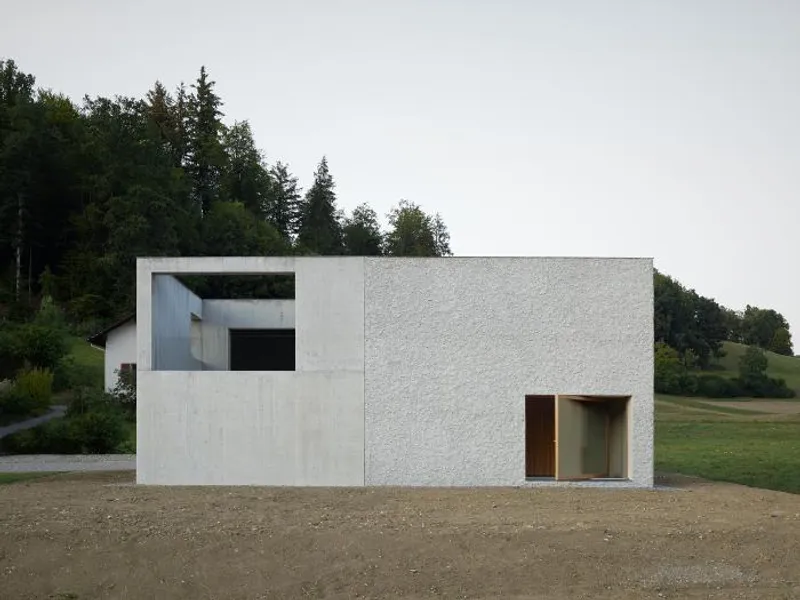
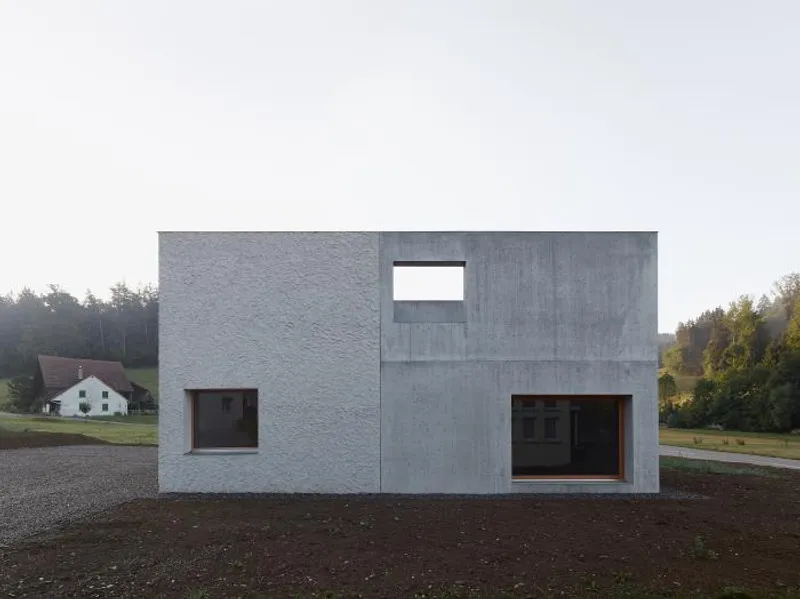
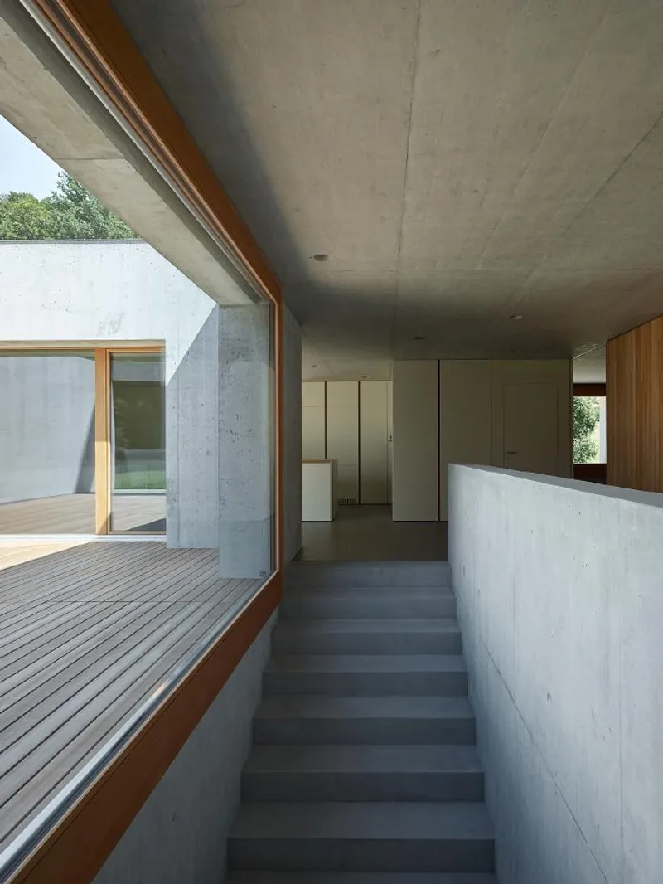
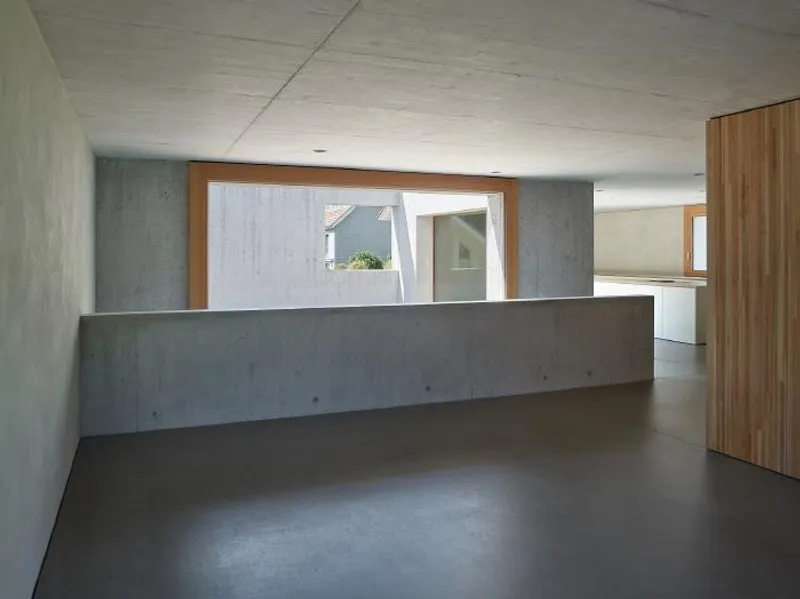
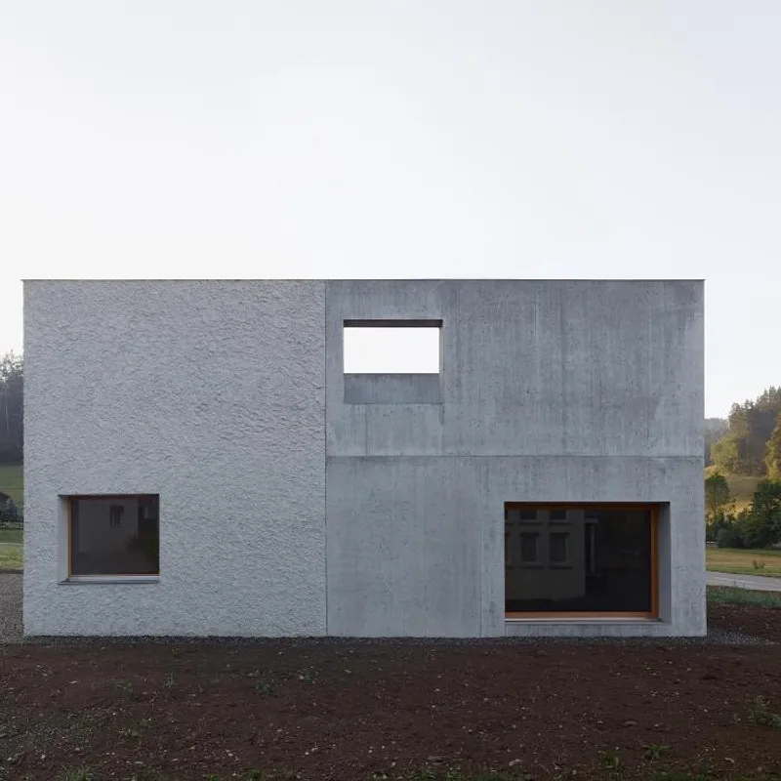
This family home stands in a prominent position, creating a landmark for the start of the village. Its architecture is unique, with a façade of fair-faced concrete and traditional rough trowel plaster, both in harmonizing colours. The upper floor terrace is precisely cut out of the volume, and the window openings are set differently, giving the simple, sharp-cut volume an exciting yet calming expression. The outer walls are made of a one-brick system, while the multi-purpose room and terrace are constructed with insulating concrete. The chosen materials enhance the desired monolithic look.
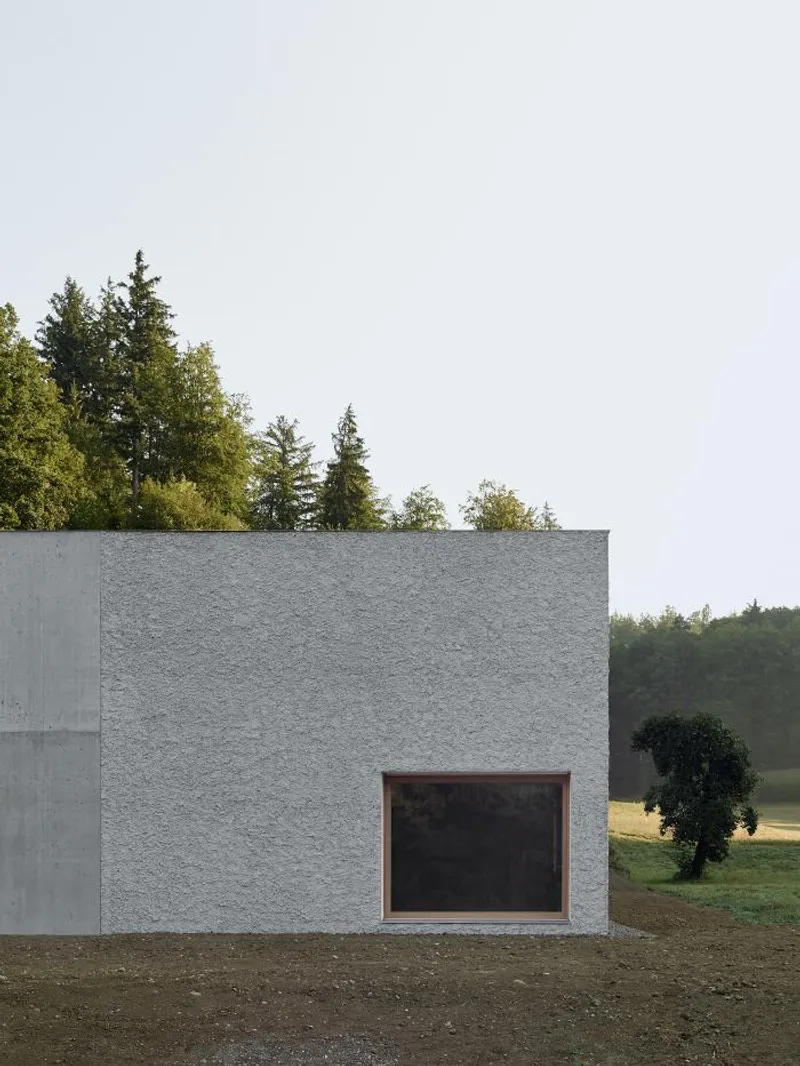
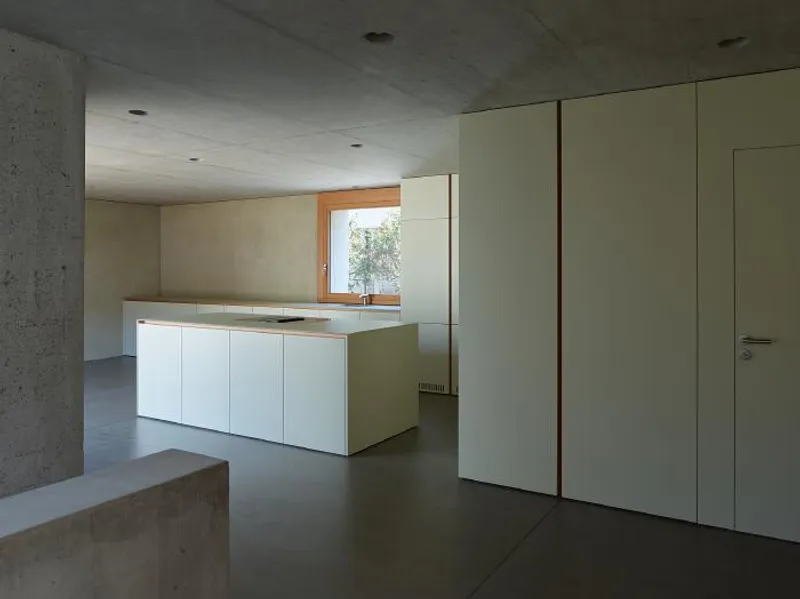
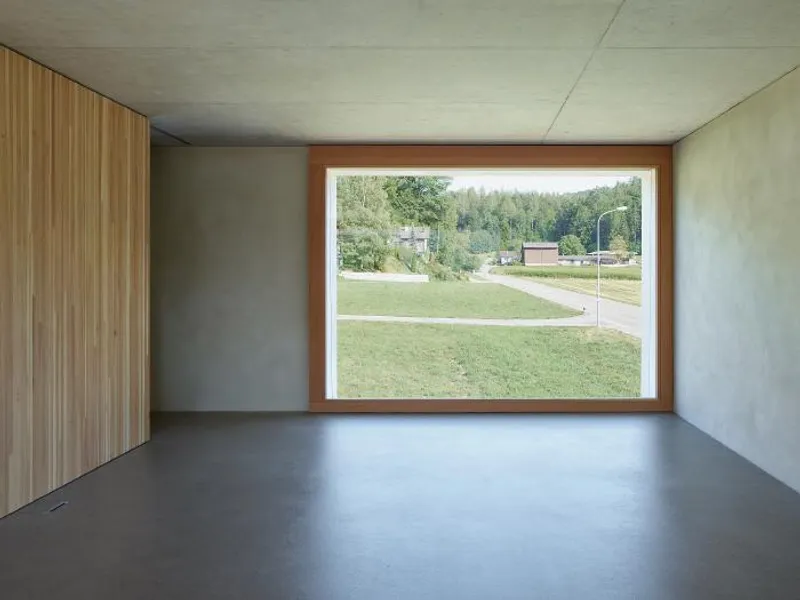
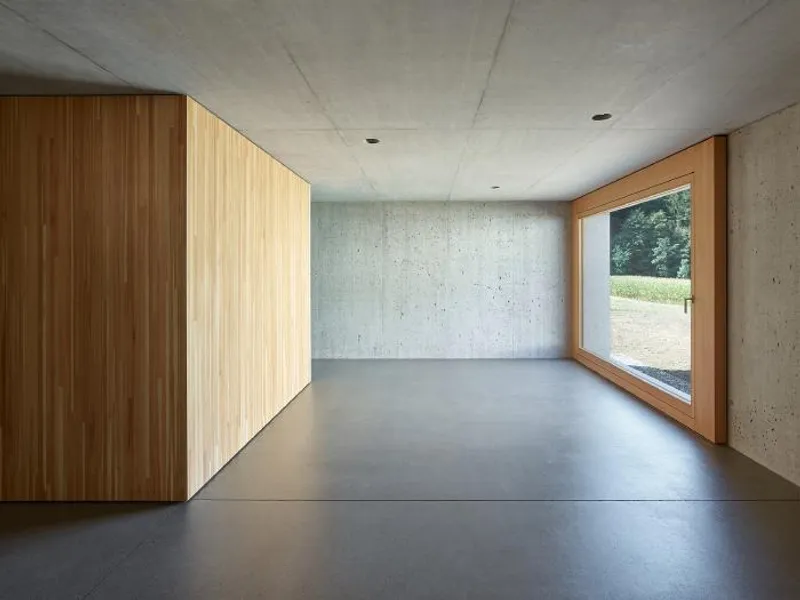
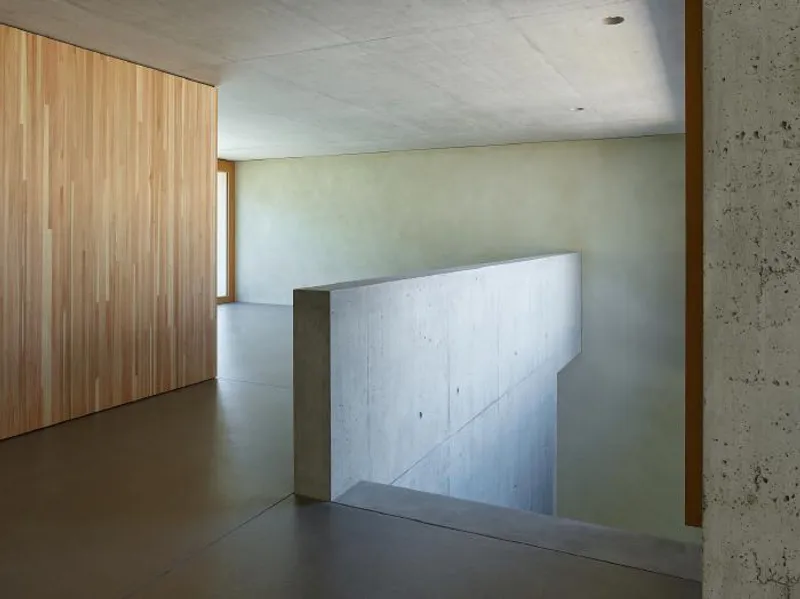
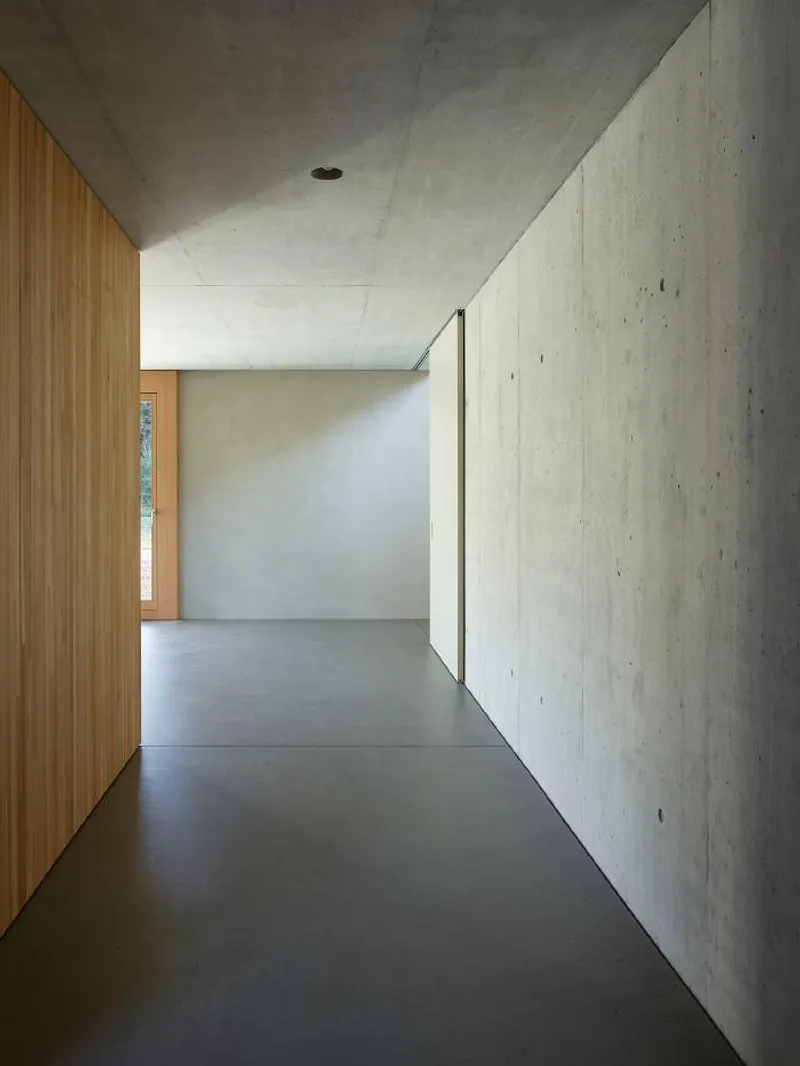
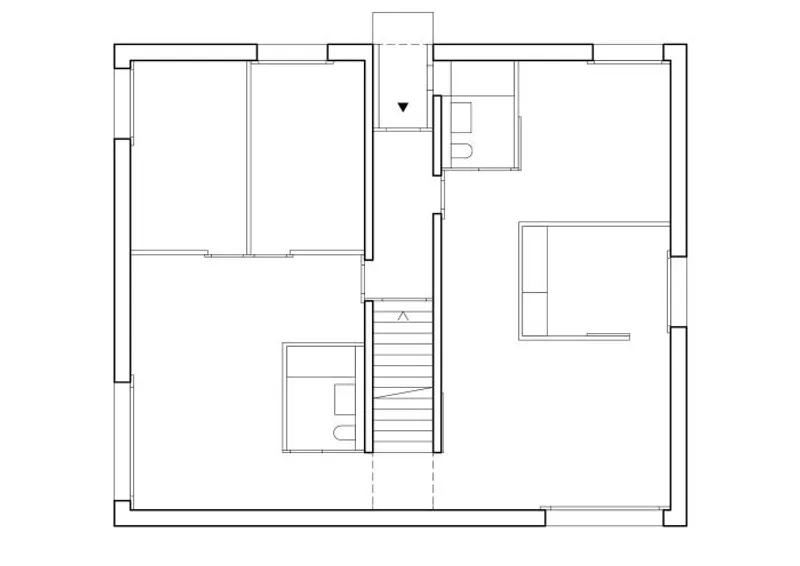
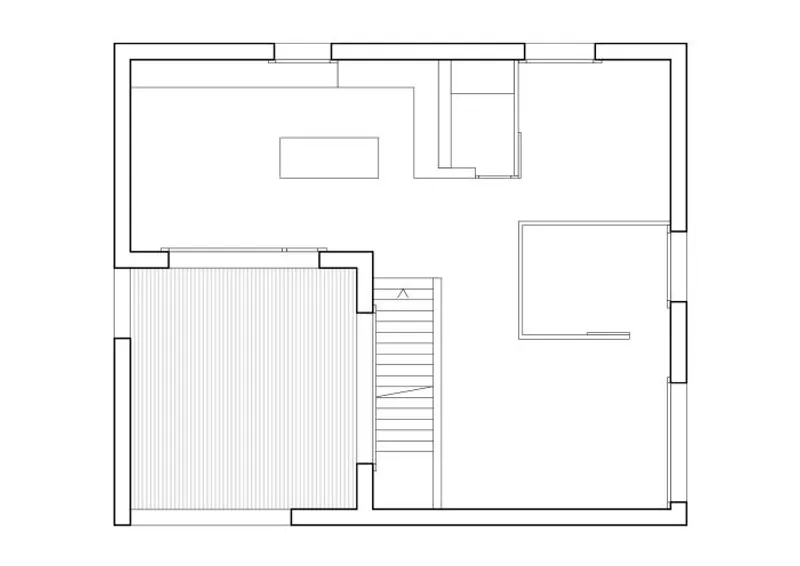
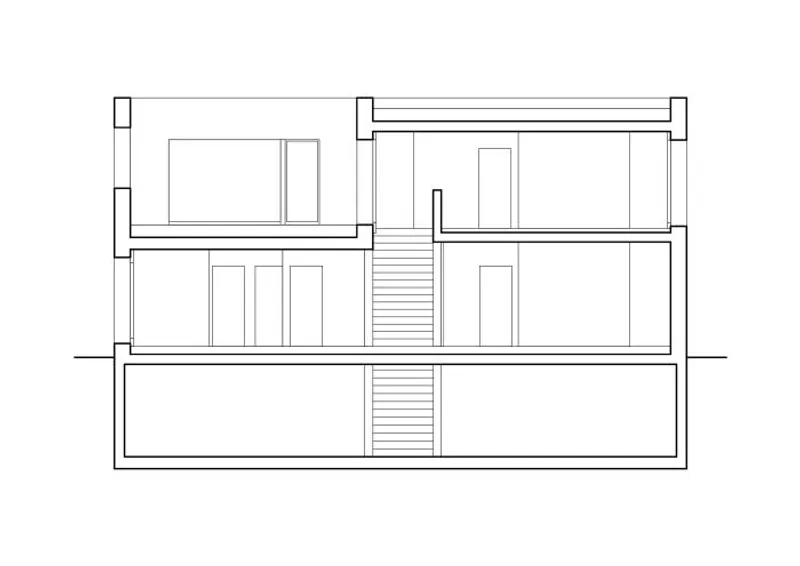
Mounting the windows on the inside of the walls reveals the thickness of the material, showcasing the building's solidity. The window frames and built-in components are finished in natural timber, providing a warm, optical contrast to the rougher, more mineral façade. The stairs, situated in the middle of the building, divide the ground floor into the grandparents' built-in apartment and the family apartment, which includes the entrance, children's area, and multi-purpose room. The stairs also connect the ground floor to the basement and upper floor, and it is possible to access the upper floor directly from the built-in apartment. On the upper floor, you'll find the master bedroom, kitchen, living and dining area, as well as a sheltered terrace with a view. The topography around the house was mostly left untouched, with fruit trees arranging the garden and an ironwood hedge shielding the property from the main road. The carport is designed as a free-standing object.








Popular Articles
Popular articles from the community


The Earth Pod: 3D Printed Homes for Resilient Refugee Communities
The Earth Pod reimagines refugee housing through 3D printed homes made from clay, combining resilience, self-sufficiency, and rapid shelter.

Co-Life: Senior Housing Design That Reconnects Older Adults With the City
Co-Life reimagines senior housing design through healing gardens, shared streets, workshops, and a sustainable community across generations.

Conexión: Biophilic Design Reimagines High-Rise Living in Hong Kong
Conexión reimagines high-rise living in Hong Kong through biophilic design, green facades, shared spaces, daylight, water and nature within.

Co-life: Sustainable Architecture for Age-Friendly Community Living
Co-life reimagines sustainable architecture for seniors through courtyards, rammed earth, shared gardens, and spaces designed for belonging.


Similar Reads
You might also enjoy these articles

116 Rokeby Building, Collingwood
Sustainable Collingwood office building featuring double-skin façade, natural ventilation, rooftop amenities, and carbon-neutral design focused on wellbeing and longevity.

Contemporary Apartment Renovation in Spain: RV House by BIAN Opens Up to the Sea
A minimalist 1930s apartment in Santander is transformed into a flexible, sea-facing home through contemporary Spanish renovation.

3 Marías House: A Contemporary Mediterranean Courtyard Retreat by Bajet Giramé + Burckhardt
Mediterranean courtyard home blending traditional architecture with modern design, terracotta flooring, flexible interiors, sustainable climate strategies, and garden integration.

NZ10 Apartment by auba studio: Adaptive Reuse in Palma de Mallorca
Adaptive reuse apartment transforms bakery into light-filled home with patios, privacy layers, and wood interiors enhancing urban living experience.


Explore Housing Competitions
Discover active competitions in this discipline



Challenge to reimagine the Iron Throne


Photograph architecture without architects


Illustrate the lost glory of Angkor Wat - Render Challenge


Design challenge to reuse E-waste
Comments (0)
Please login or sign up to add comments
No comments yet. Be the first to comment!