

Enchanting Fusion of History and Modernity: London's Astonishing Stone House
Is this London Stone House a Glimpse into the Past or a Vision of the Future?


Discover the Splendor of a Transformed Grade II Listed Villa in Islington, London
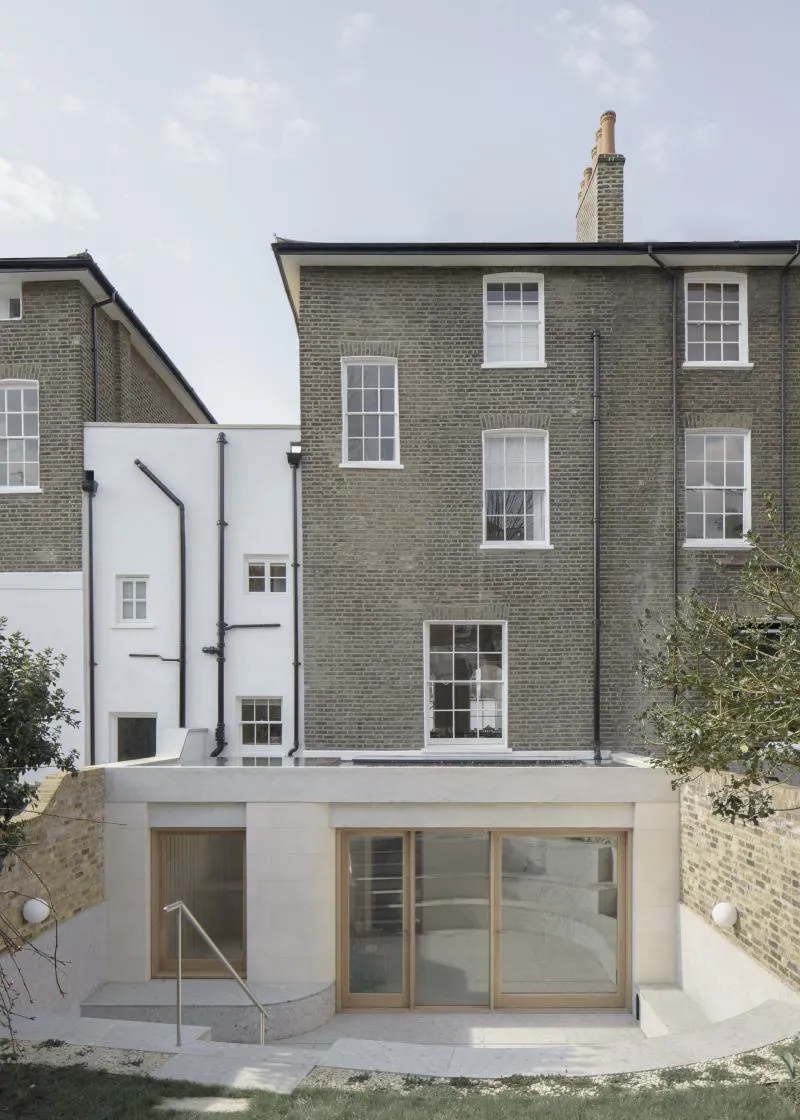
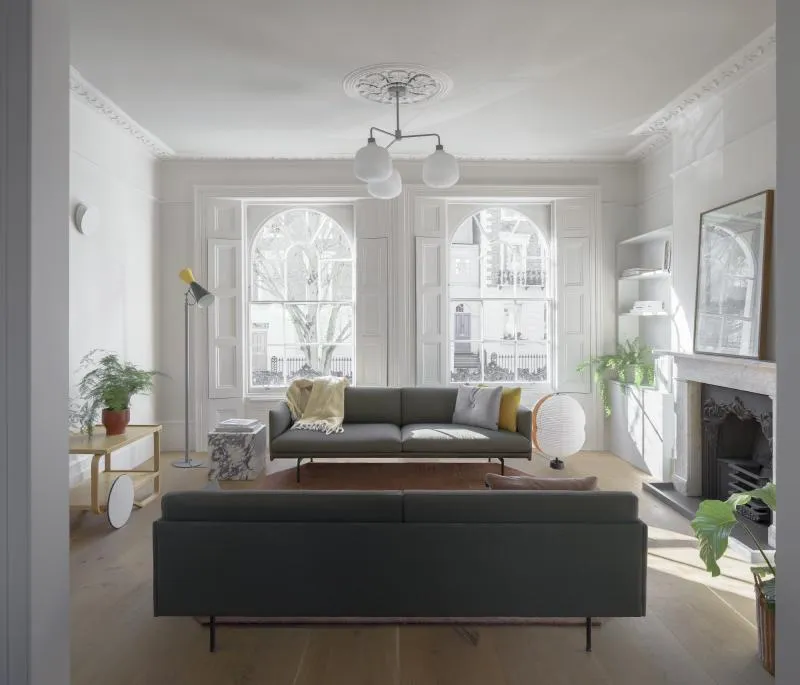
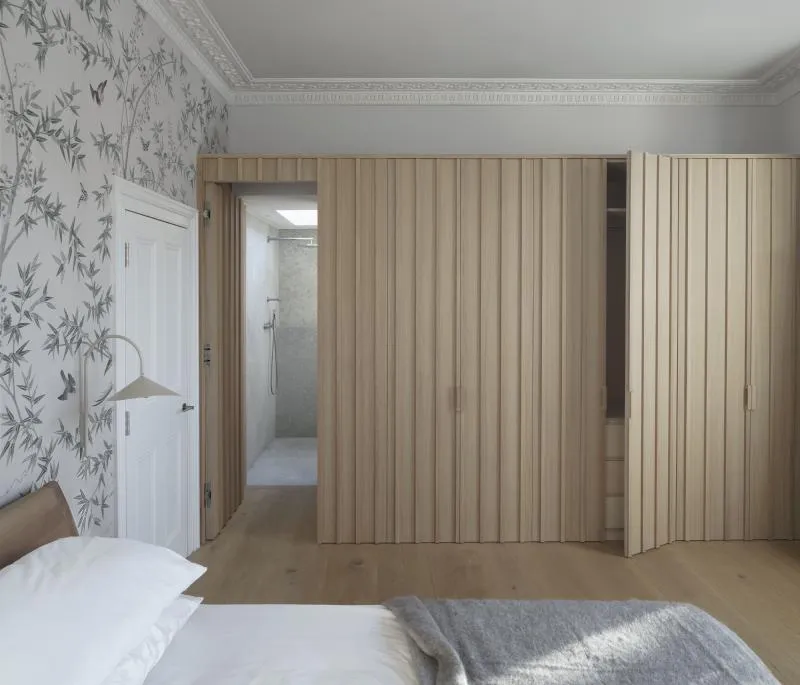
London, UK - A remarkable transformation has taken place in Islington, London, where a magnificent Grade II listed villa has been meticulously extended and refurbished to create an awe-inspiring residence that seamlessly blends generous spaces for gathering and family life. With a focus on preserving the villa's historic charm while incorporating modern elements, the highlight of the renovation lies in the captivating rear extension, designed as an exquisite stone pavilion.
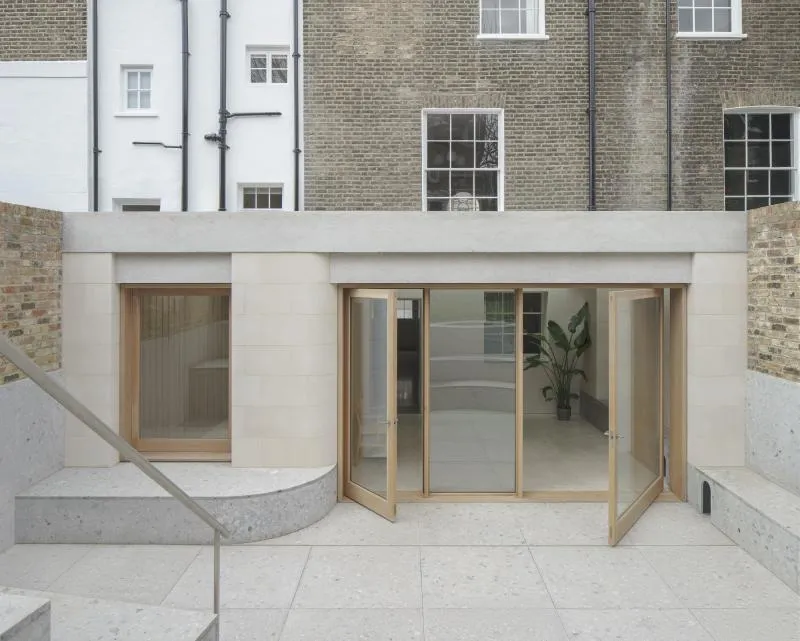
One cannot help but be enthralled by the architectural marvel that greets visitors upon approaching the villa. The agglomerate stone forms a solid plinth, serving as the foundation for the extension, while limestone piers gracefully ascend, lending strength and structure to the entire composition. The choice of natural stone was a conscious one, with locally sourced materials selected for their low embodied energy, ensuring an environmentally friendly approach to the renovation.
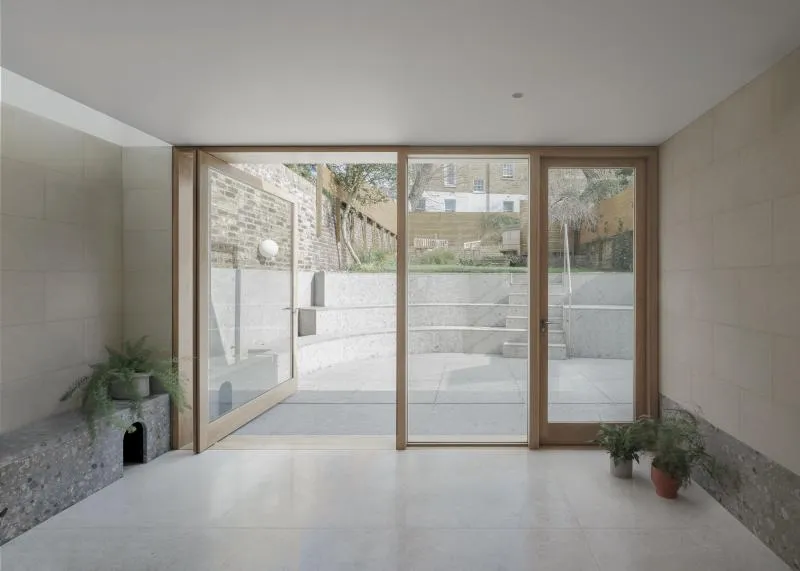
The rear extension boasts an enchanting feature that captures the essence of both functionality and aesthetic appeal. Crafted with meticulous attention to detail, heavy oak framed glazing mirrors the proportions of the villa's historic facade. A striking pivot hinge door, spanning a considerable size, elegantly opens onto a terrace, inviting the outside world to merge seamlessly with the interior spaces. The terrace itself is a masterpiece, with an oversized concrete header honed to reveal limestone quarried in Derbyshire. This deliberate design choice imparts a sense of permanence, solidifying the villa's grand presence.
As one explores the grounds further, a delightful surprise awaits in the form of an extended rear lightwell, transformed into a stepped sunken terrace. The use of bush-hammered stone creates a visually striking effect, evoking the illusion of a naturally carved rock face. The carefully crafted curvature of the terrace follows the path of the sun throughout the afternoon, ensuring an optimal play of light and shade. In a stroke of brilliance, a series of benches grace this sun-kissed retreat, providing a serene spot for relaxation and contemplation.
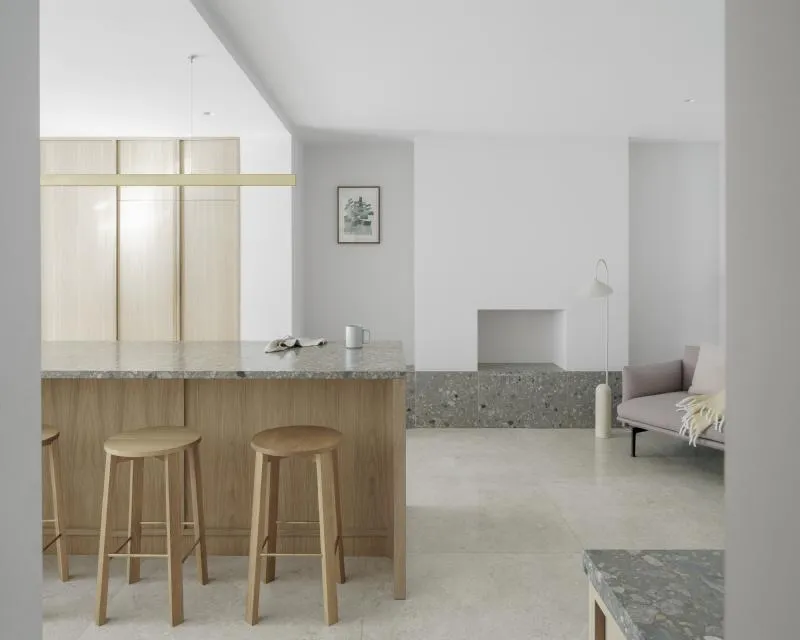
The interior spaces of the villa are equally captivating, boasting an array of thoughtfully designed areas that cater to modern living. The lower ground floor, once divided into smaller, dimly lit spaces, has been skillfully opened up to reveal a kitchen centred around a remarkable four-meter-long stone island. This culinary haven exudes a harmonious blend of functionality and elegance, inviting culinary delights and shared moments of togetherness.
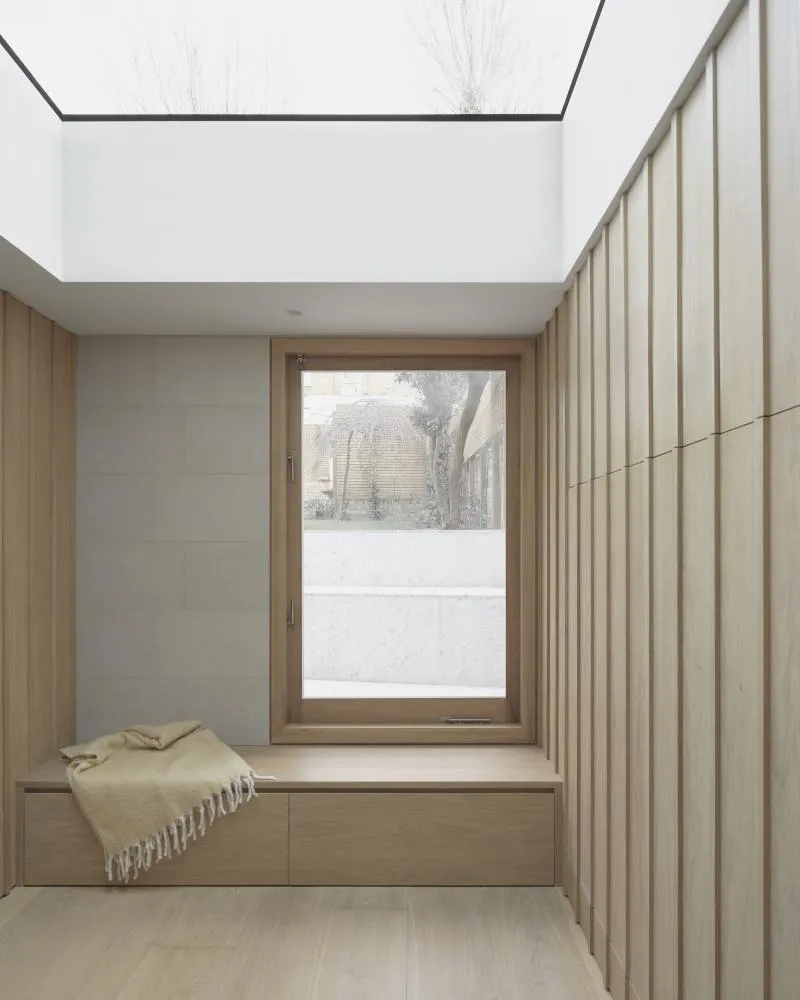
Nestled within the villa is a secluded room dedicated to yoga, offering a serene escape for contemplation and mindfulness. Inspired by James Turrell's renowned skyspace structures, this tranquil sanctuary provides a sweeping view of the sky, lending a sense of infinite calmness to its occupants.
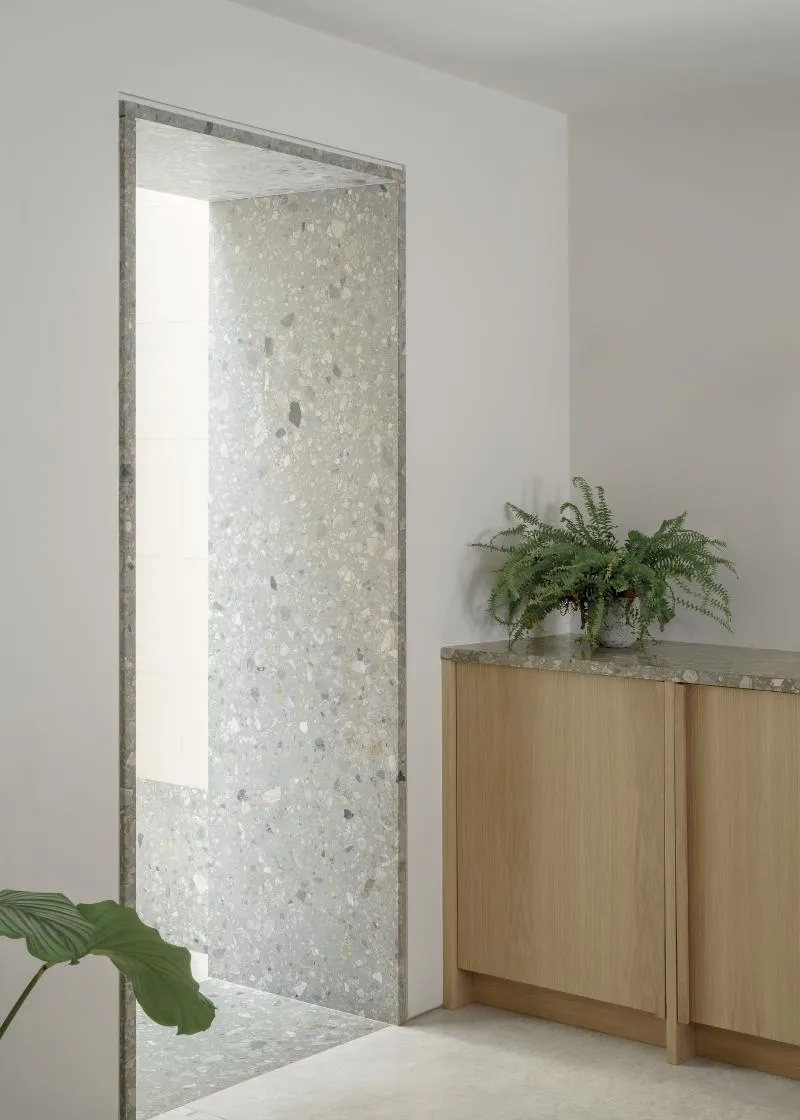
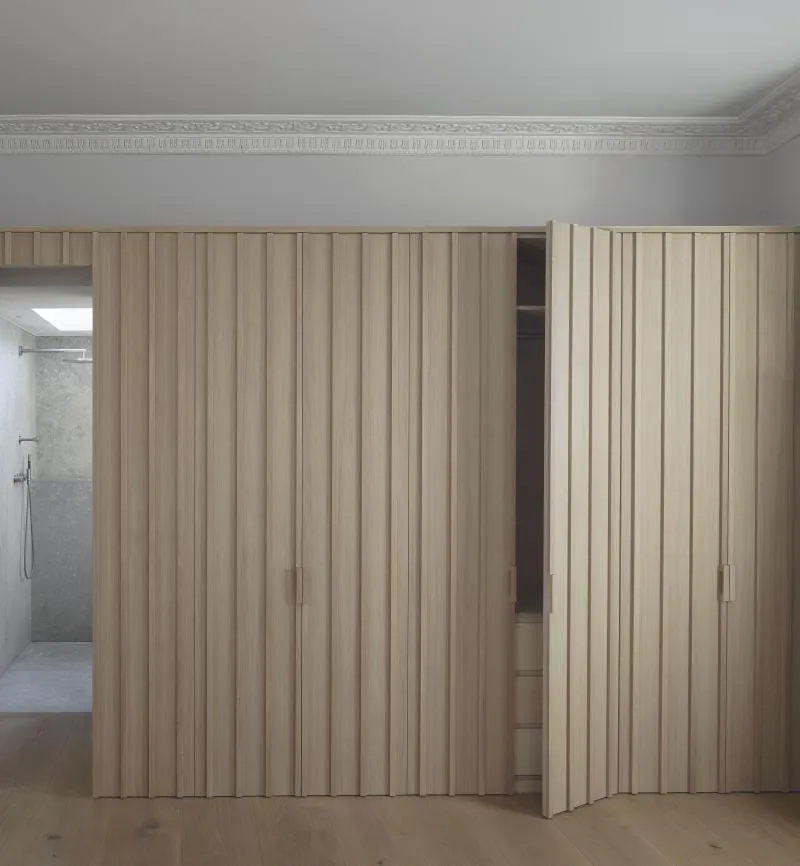
The villa's bathrooms continue the theme of carved-out spaces, evoking a sense of being enveloped within a monastic retreat. The opulent textures of limestone and Tadelakt walls create an ambience akin to a serene cave, paying homage to the daily rituals of ablution.
This remarkable renovation of the Grade II listed villa in Islington stands as a testament to architectural ingenuity and vision. With its masterful blend of history and contemporary design, this transformed residence showcases the epitome of refined living. As the villa proudly reclaims its position as a treasured architectural gem, it invites visitors to immerse themselves in its allure, leaving a lasting impression of harmonious elegance and timeless grandeur.










Popular Articles
Popular articles from the community


AL-JANNAH: Sustainable Architecture and Permaculture for Afghan Widows
AL-JANNAH uses sustainable architecture and permaculture to create resilient oasis of housing, learning, work and renewal for Afghan widows.

Riyadh For All: Intergenerational Urban Design for Active Aging in Rabat
Riyadh For All reimagines urban design in Rabat with intergenerational co-living, adaptive courtyards, and Moroccan cultural exchange today.

The Musturak Paradise: Senior Living Architecture for a Connected Future in Temara, Morocco
The Musturak Paradise reimagines senior living architecture in Temara via private homes, social spaces, culture, community, and shared care.

Conexión: Biophilic Design Reimagines High-Rise Living in Hong Kong
Conexión reimagines high-rise living in Hong Kong through biophilic design, green facades, shared spaces, daylight, water and nature within.


Similar Reads
You might also enjoy these articles

116 Rokeby Building, Collingwood
Sustainable Collingwood office building featuring double-skin façade, natural ventilation, rooftop amenities, and carbon-neutral design focused on wellbeing and longevity.

Contemporary Apartment Renovation in Spain: RV House by BIAN Opens Up to the Sea
A minimalist 1930s apartment in Santander is transformed into a flexible, sea-facing home through contemporary Spanish renovation.

3 Marías House: A Contemporary Mediterranean Courtyard Retreat by Bajet Giramé + Burckhardt
Mediterranean courtyard home blending traditional architecture with modern design, terracotta flooring, flexible interiors, sustainable climate strategies, and garden integration.

NZ10 Apartment by auba studio: Adaptive Reuse in Palma de Mallorca
Adaptive reuse apartment transforms bakery into light-filled home with patios, privacy layers, and wood interiors enhancing urban living experience.


Explore Architecture Competitions
Discover active competitions in this discipline



Challenge to reimagine the Iron Throne


Photograph architecture without architects


Illustrate the lost glory of Angkor Wat - Render Challenge


Design challenge to reuse E-waste
Comments (0)
Please login or sign up to add comments
No comments yet. Be the first to comment!