
Energy-Efficient Homes: Cohousing San Juan by eneseis Arquitectura
Exploring the sustainable design and community-centric features of Cohousing San Juan by eneseis Arquitectura, emphasizing energy-efficient homes in Alicante, Spain.


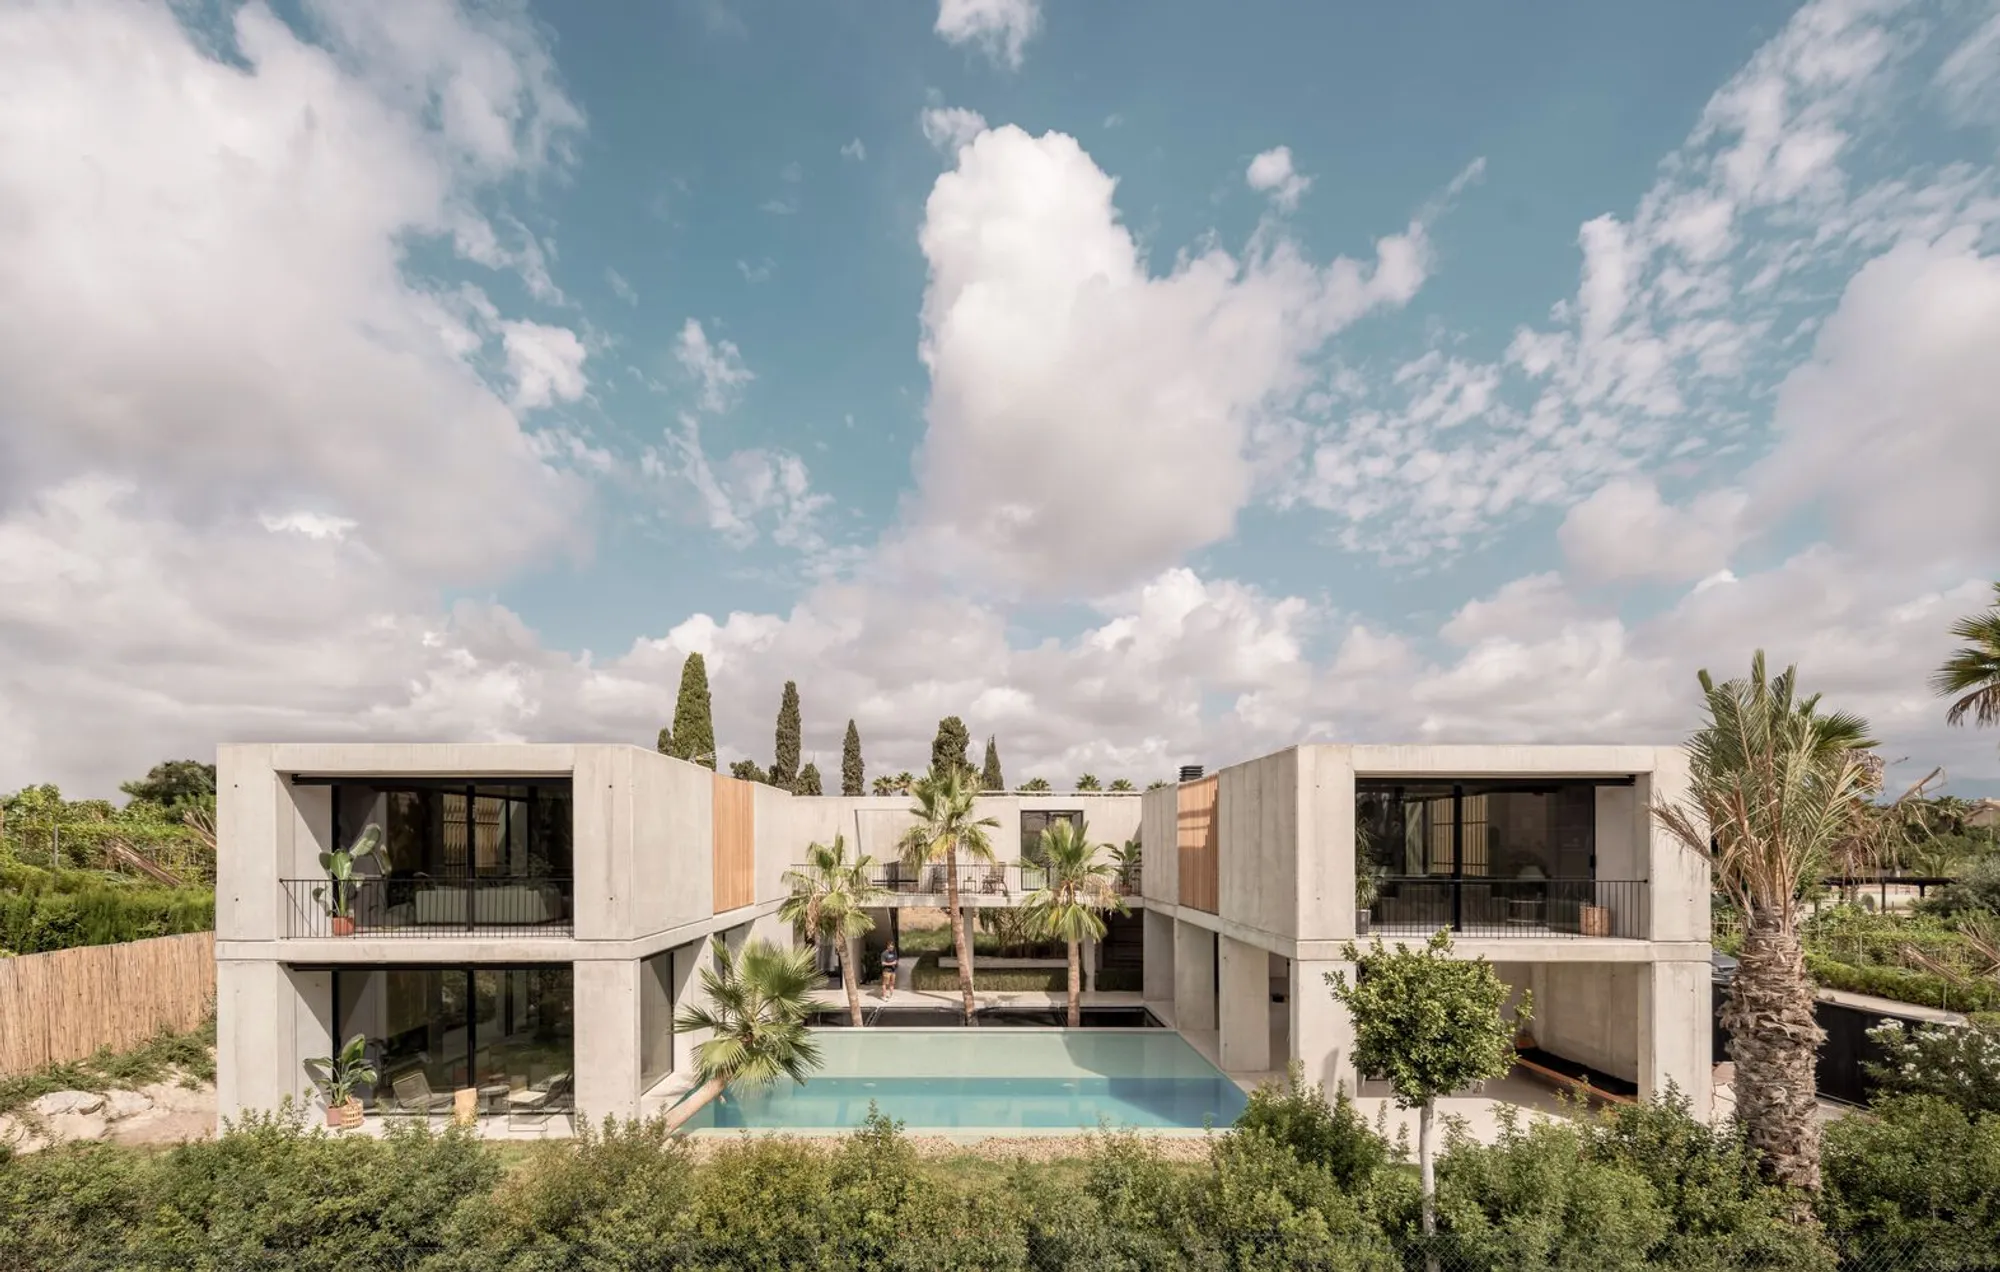
Cohousing San Juan by eneseis Arquitectura is an exemplary project that merges sustainability, community living, and modern design. Located in San Juan de Alicante, Spain, this innovative development encompasses the principles of energy efficiency and collaborative living. The project was driven by three families with a shared vision of creating a harmonious living space that balances private and communal areas, fostering social interaction and environmental responsibility.
Project Overview
Location and Concept
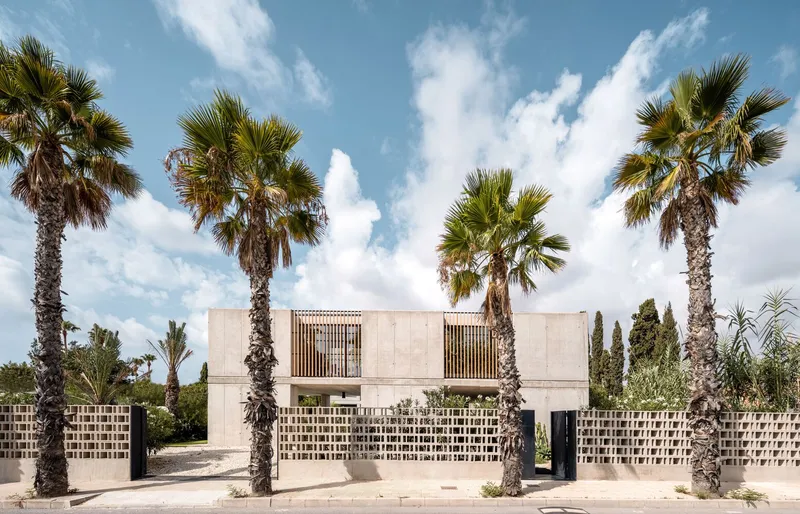
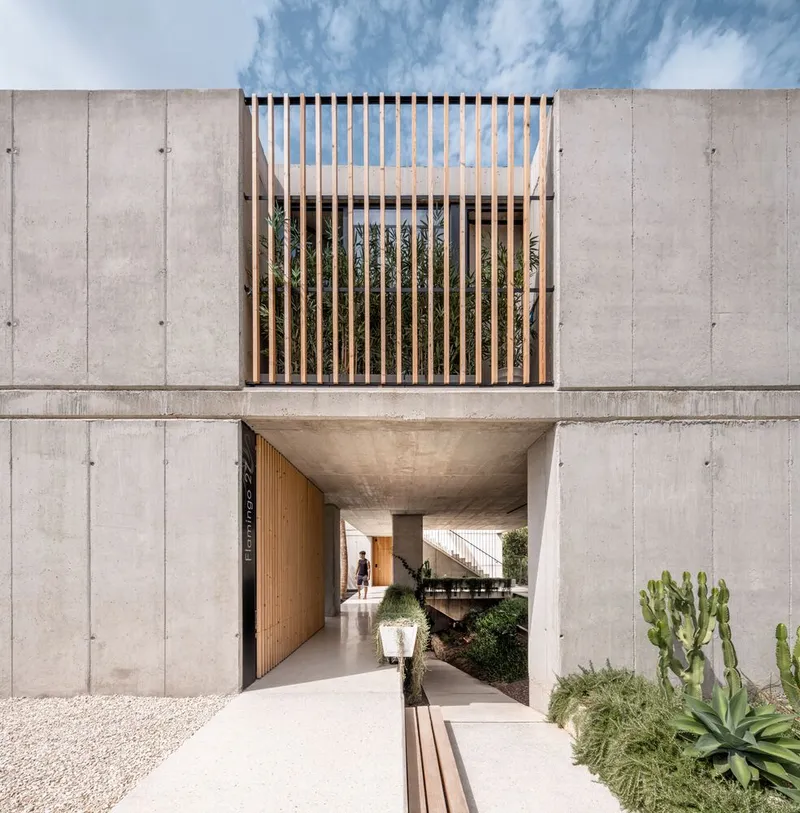
The project begins with the strategic selection of a consolidated plot, minimizing the impact on the natural terrain while ensuring proximity to essential public services such as transportation, schools, and shops. This approach reduces the reliance on private vehicles, aligning with the project's sustainability goals.
Design and Configuration
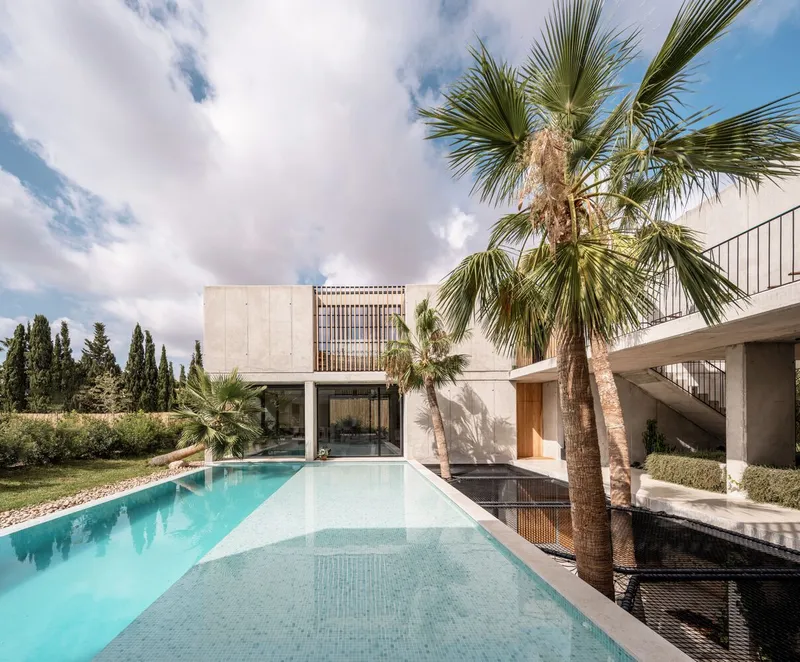
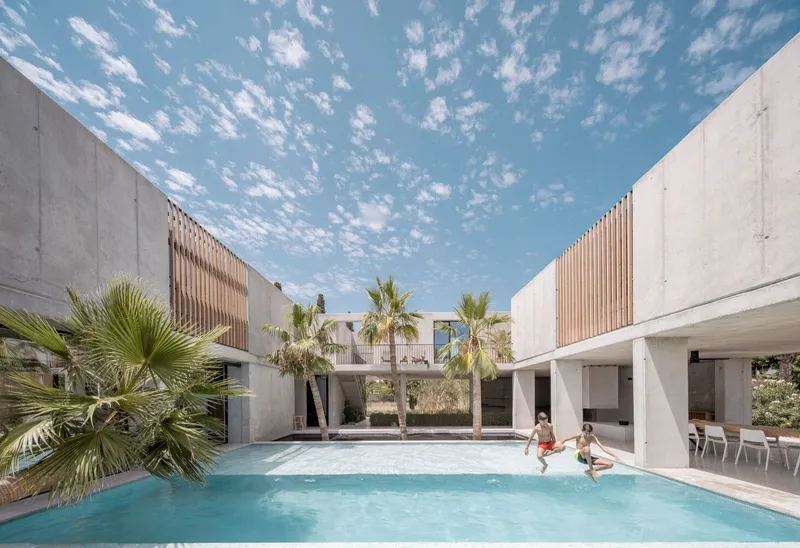
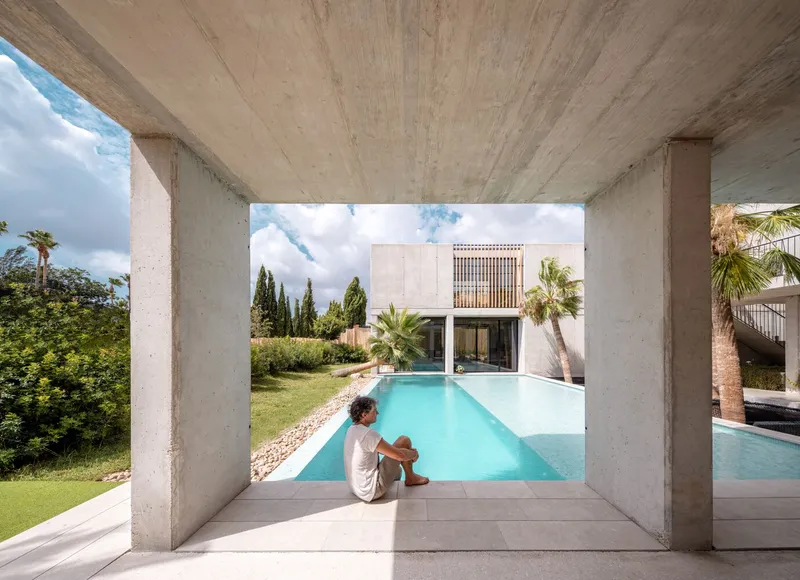
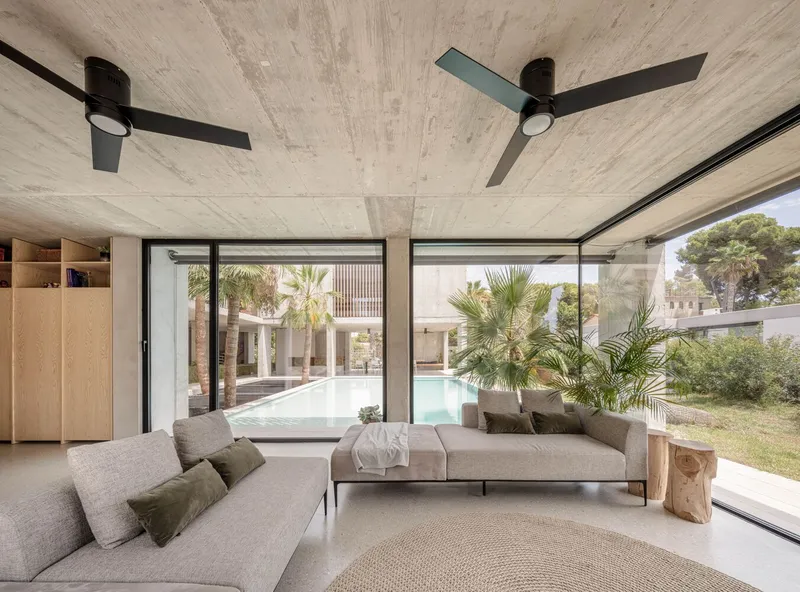
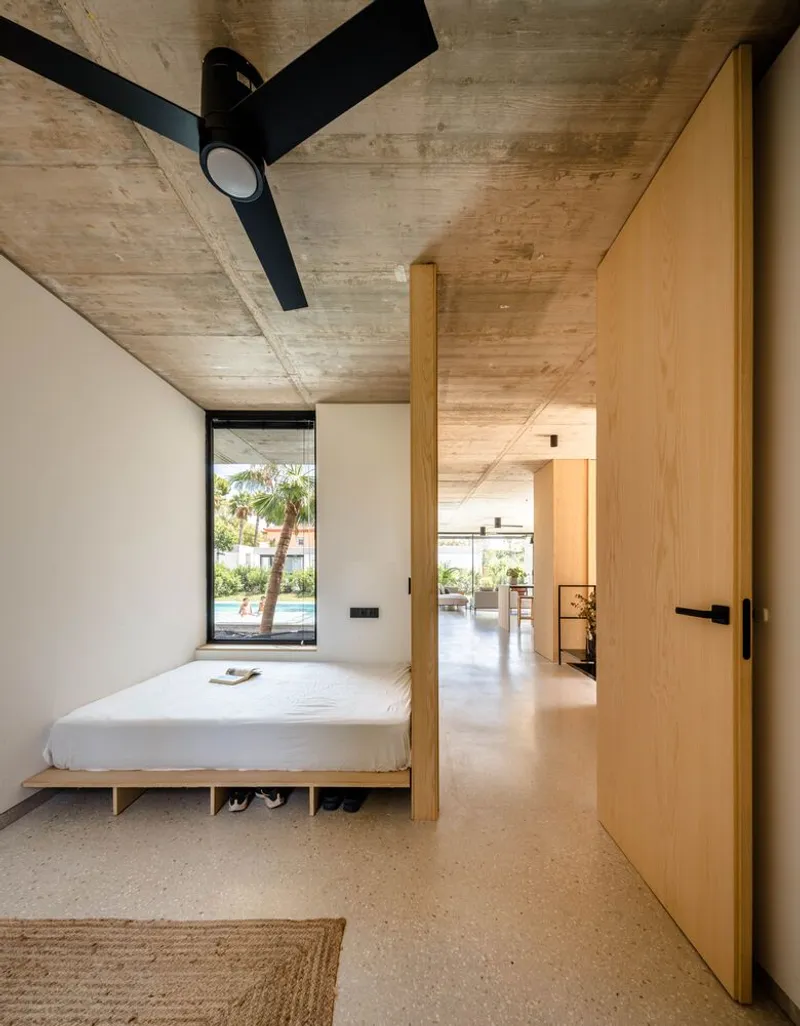
The limited plot size and the desire to maximize green and communal spaces influenced the home's configuration. The three residences are grouped around a shared patio, a central connecting space that serves as the heart of the community. This patio facilitates circulation, communal activities, and houses a pool, creating a sheltered and intimate environment.
Shared Spaces and Functionalities
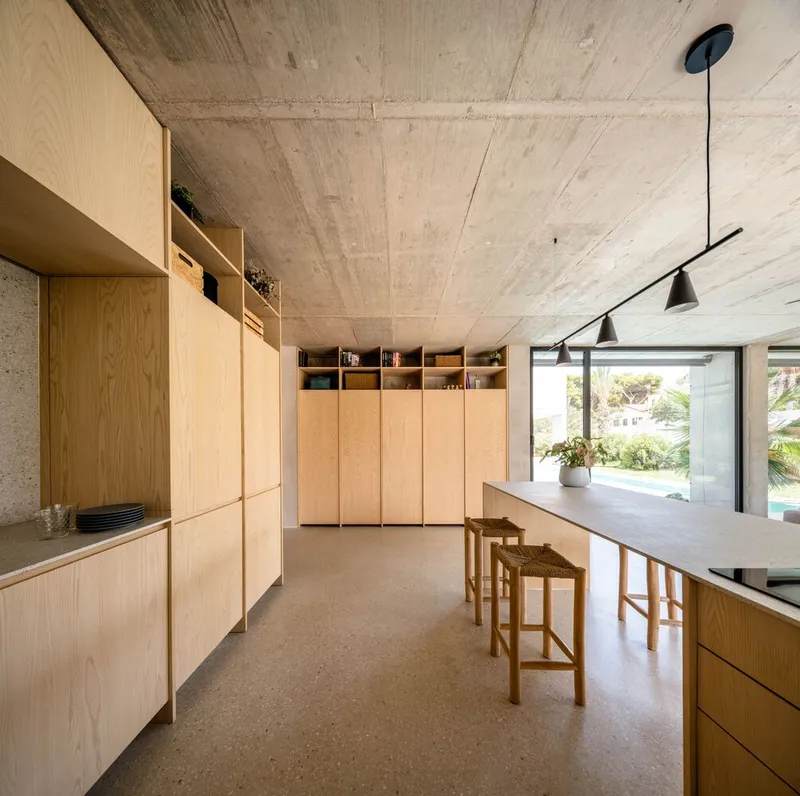
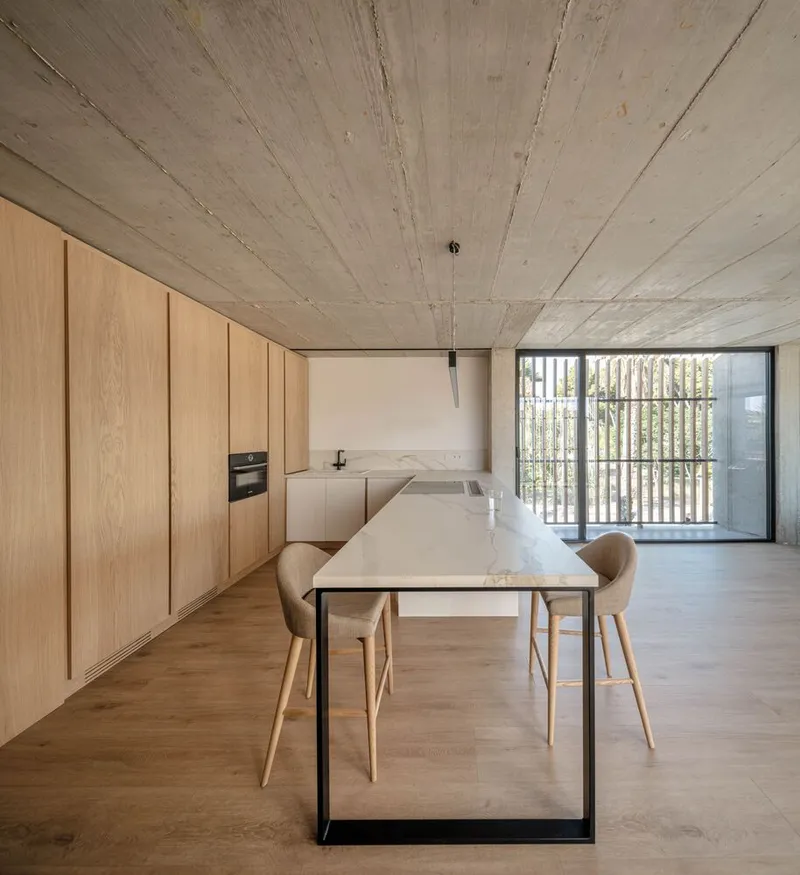
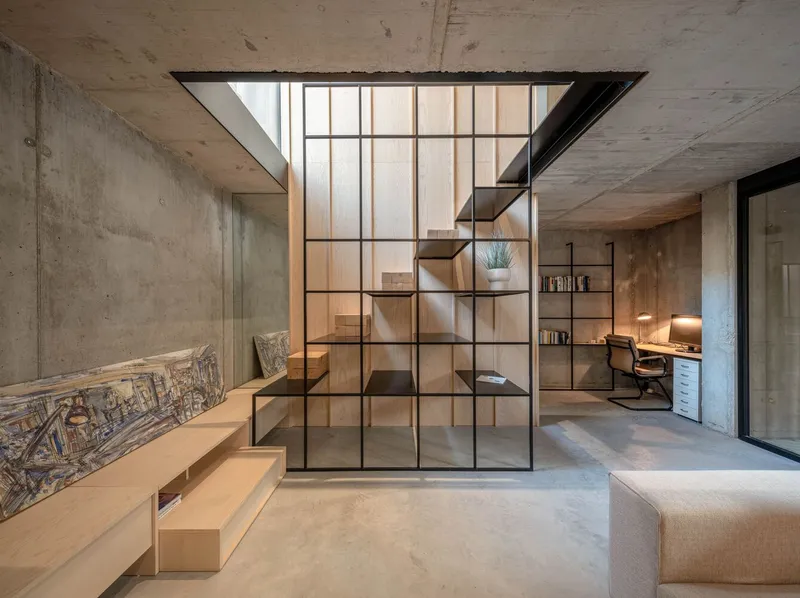
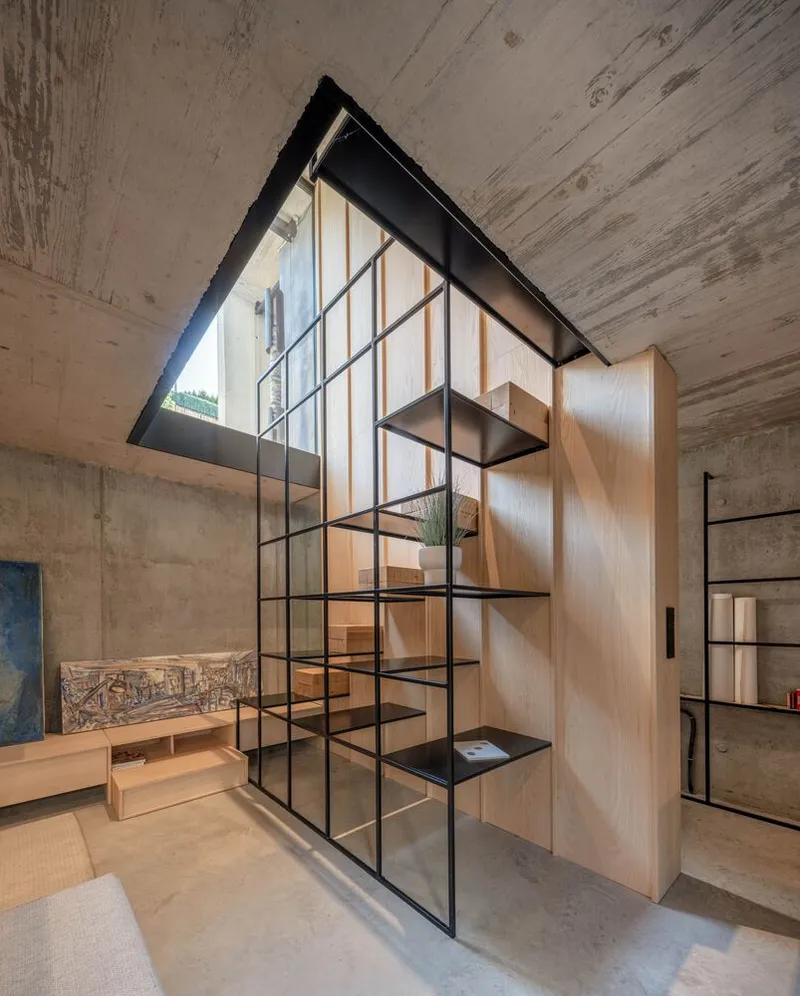
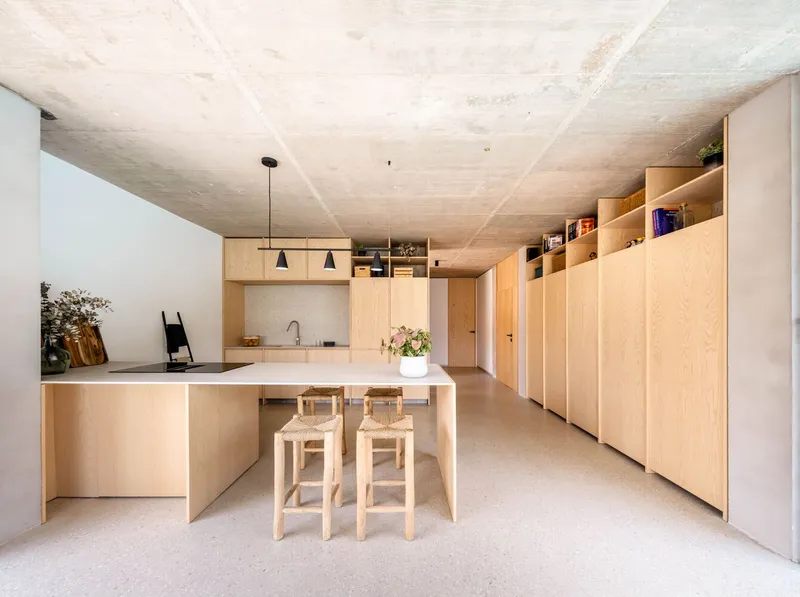
To optimize space usage, the ground floor area was minimized, extending the garden into the basement. The shared functionalities include studies, games rooms, guest rooms, recreation areas, dining spaces, laundry, and storage. This design not only fosters a sense of community but also maximizes the efficiency of the available space.
Sustainability Features
Passive Strategies
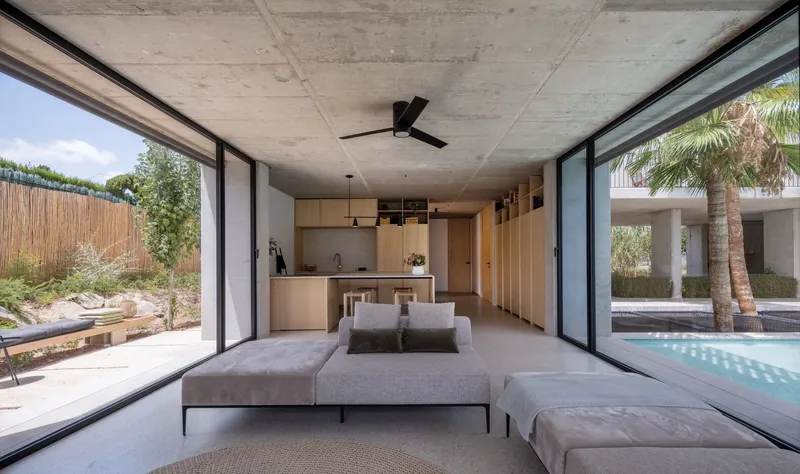
Cohousing San Juan takes full advantage of the Mediterranean climate to operate with minimal energy consumption. The design incorporates several passive strategies, including:
- Controlled Orientation: The homes are oriented to maximize natural light and ventilation while minimizing heat gain.
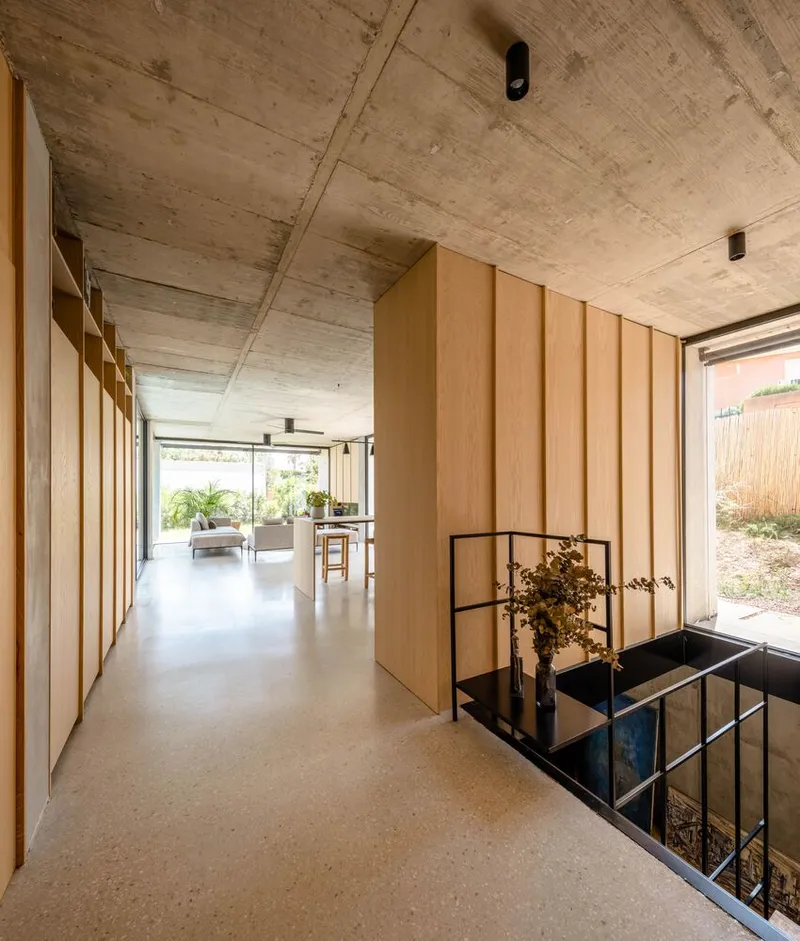
- Thermal Inertia: Materials with high thermal mass help maintain stable indoor temperatures.
- Cross and Induced Ventilation: Natural airflow is optimized to reduce the need for mechanical cooling.
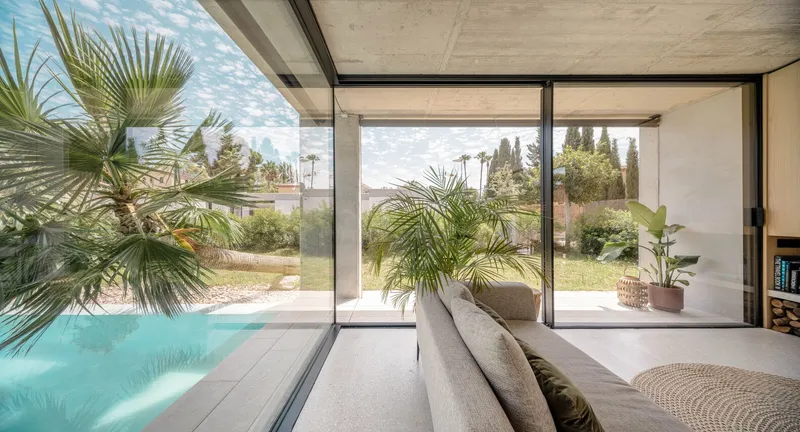
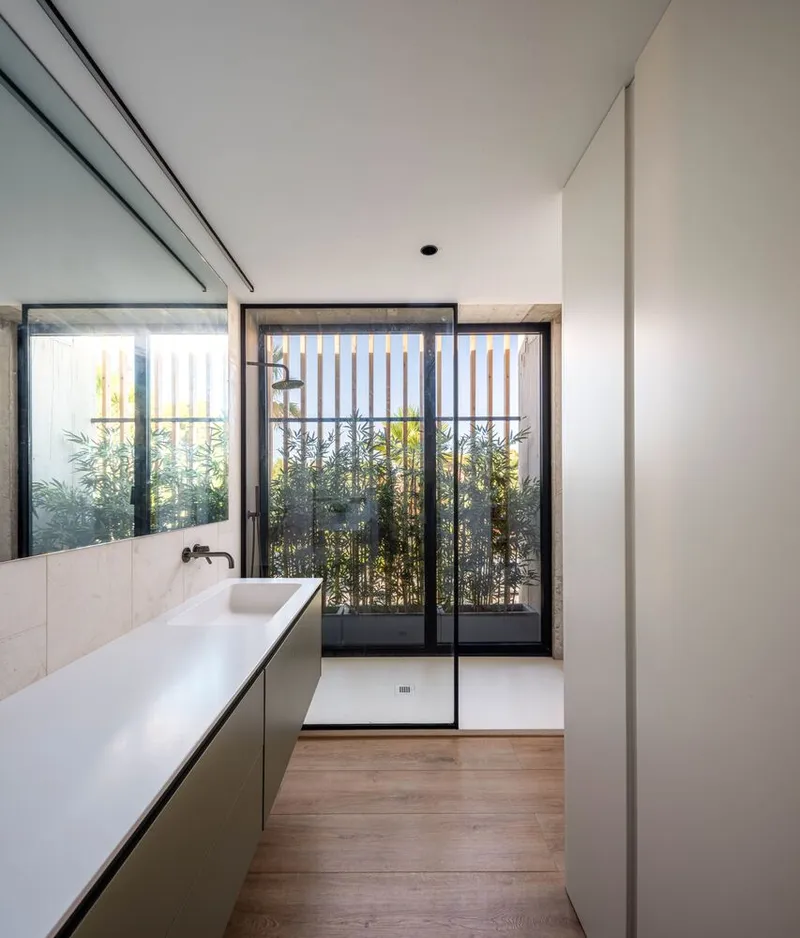
- Natural Lighting: Large windows and open spaces allow abundant natural light, reducing the need for artificial lighting.
- Underground Architecture: Part of the building is submerged to benefit from the earth's insulating properties.
- Sealing and Insulation: High-quality insulation and airtight construction minimize energy loss.
- Exterior Vegetation: Plants and green spaces provide natural cooling and improve air quality.
Active Strategies
The project also integrates active energy-saving strategies such as:
- Photovoltaic Solar Panels: Solar energy is harnessed to power the homes, reducing reliance on non-renewable energy sources.
- Gray Water Recovery: Water conservation systems are implemented to reuse gray water for irrigation and other non-potable uses.
- Remote Control Sun Protection: Automated shading systems help control indoor temperatures and reduce cooling costs.
Construction and Economic Efficiency
Simplified Construction Process
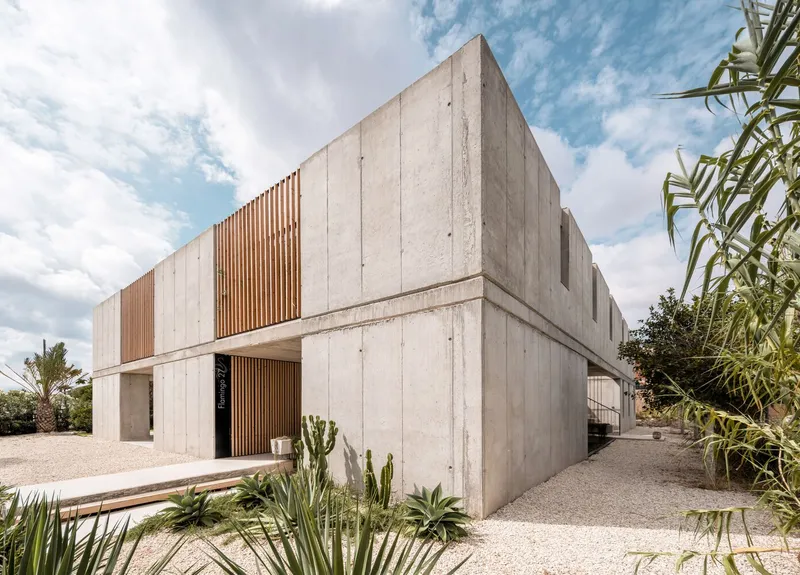
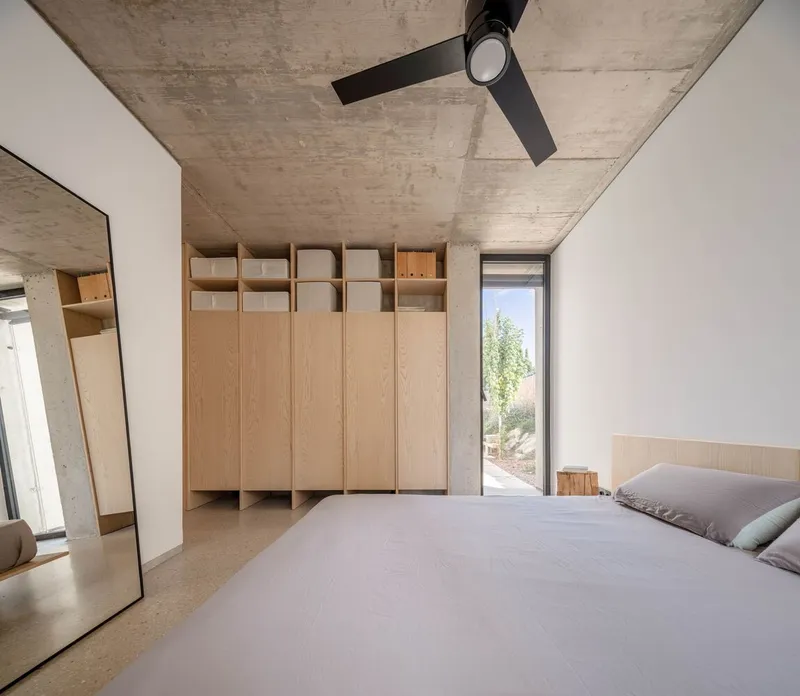
The construction process emphasized economic and constructive efficiency. By reducing layers and integrating multiple functions into single elements, the structure serves as flooring, ceiling, and walls, incorporating insulation directly. This approach significantly reduced construction time and costs while maintaining high-quality standards.
High-Quality Residences
The result is three spacious yet compact homes that offer high-quality living spaces with essential functionalities. The residences coexist with shared spaces for joint activities, fostering socialization and cooperation among the inhabitants. This project exemplifies the social responsibility of creating energy-efficient homes that cater to the needs of a modern, collaborative community.
Cohousing San Juan by eneseis Arquitectura stands as a model of energy-efficient homes, demonstrating how thoughtful design and sustainable practices can create a harmonious and eco-friendly living environment. The project's innovative approach to shared living spaces and community engagement offers valuable insights into the future of residential architecture.
All the photographs are work of David Frutos




Popular Articles
Popular articles from the community


Conexión: Biophilic Design Reimagines High-Rise Living in Hong Kong
Conexión reimagines high-rise living in Hong Kong through biophilic design, green facades, shared spaces, daylight, water and nature within.

Hill & Cross Opera: Sculptural Opera House Architecture Shaped by Tallinn’s Landscape and Identity
Hill & Cross Opera reimagines opera house architecture in Tallinn through its sculptural hill, civic plaza, glass wave and a luminous cross.

Play: Fragments of Their World
Familiar architecture becomes modular playground design, creating safe spaces where displaced children can learn, connect, imagine and play.

The Ocean Hive: Sustainable Architecture for a Self-Sufficient Civilization at Sea
The Ocean Hive imagines sustainable architecture at sea, where modular habitats, algae, wave power and ocean waste sustain a growing colony.


Similar Reads
You might also enjoy these articles


Hodi-Mandai Geram
Project Function: Preservation and revitalization of the Intangible heritage and socio-spatial identity of the Hodi by Housing, Cultural Memory Center, Sacred Grove, landscape, local tourism economy


Olio Towers: A Mid-Rise for Performers That Fuses Housing, Rehearsal, and Stage
Located blocks from Houston's Theater District, this modular tower stacks living units around a central performance atrium.

Oasis: Modular Green Housing Carved into Dhaka's Urban Fabric
A shortlisted Plugin Housing entry reclaims unauthorized settlements in Dhaka with stepped concrete volumes, green roofs, and ventilation-driven design.

Black Hole: A Floating Megastructure for the Post-Physical Era
Emiliano Mazzarotto envisions a spherical, self-scaling arena where e-sports, digital hotels, and holographic stadiums replace traditional public space.


Explore Co-Housing Competitions
Discover active competitions in this discipline


Challenge to design mud housing for contemporary communities


Challenge to reimagine the Iron Throne


Photograph architecture without architects


Illustrate the lost glory of Angkor Wat - Render Challenge
Comments (0)
Please login or sign up to add comments
No comments yet. Be the first to comment!