
EOS Building by STARH: A Sculptural Landmark Embracing the Dawn in Varna, Bulgaria
EOS Building by STARH is a sculptural, sustainable landmark in Varna, blending modern design, coastal views, and mixed-use functionality.

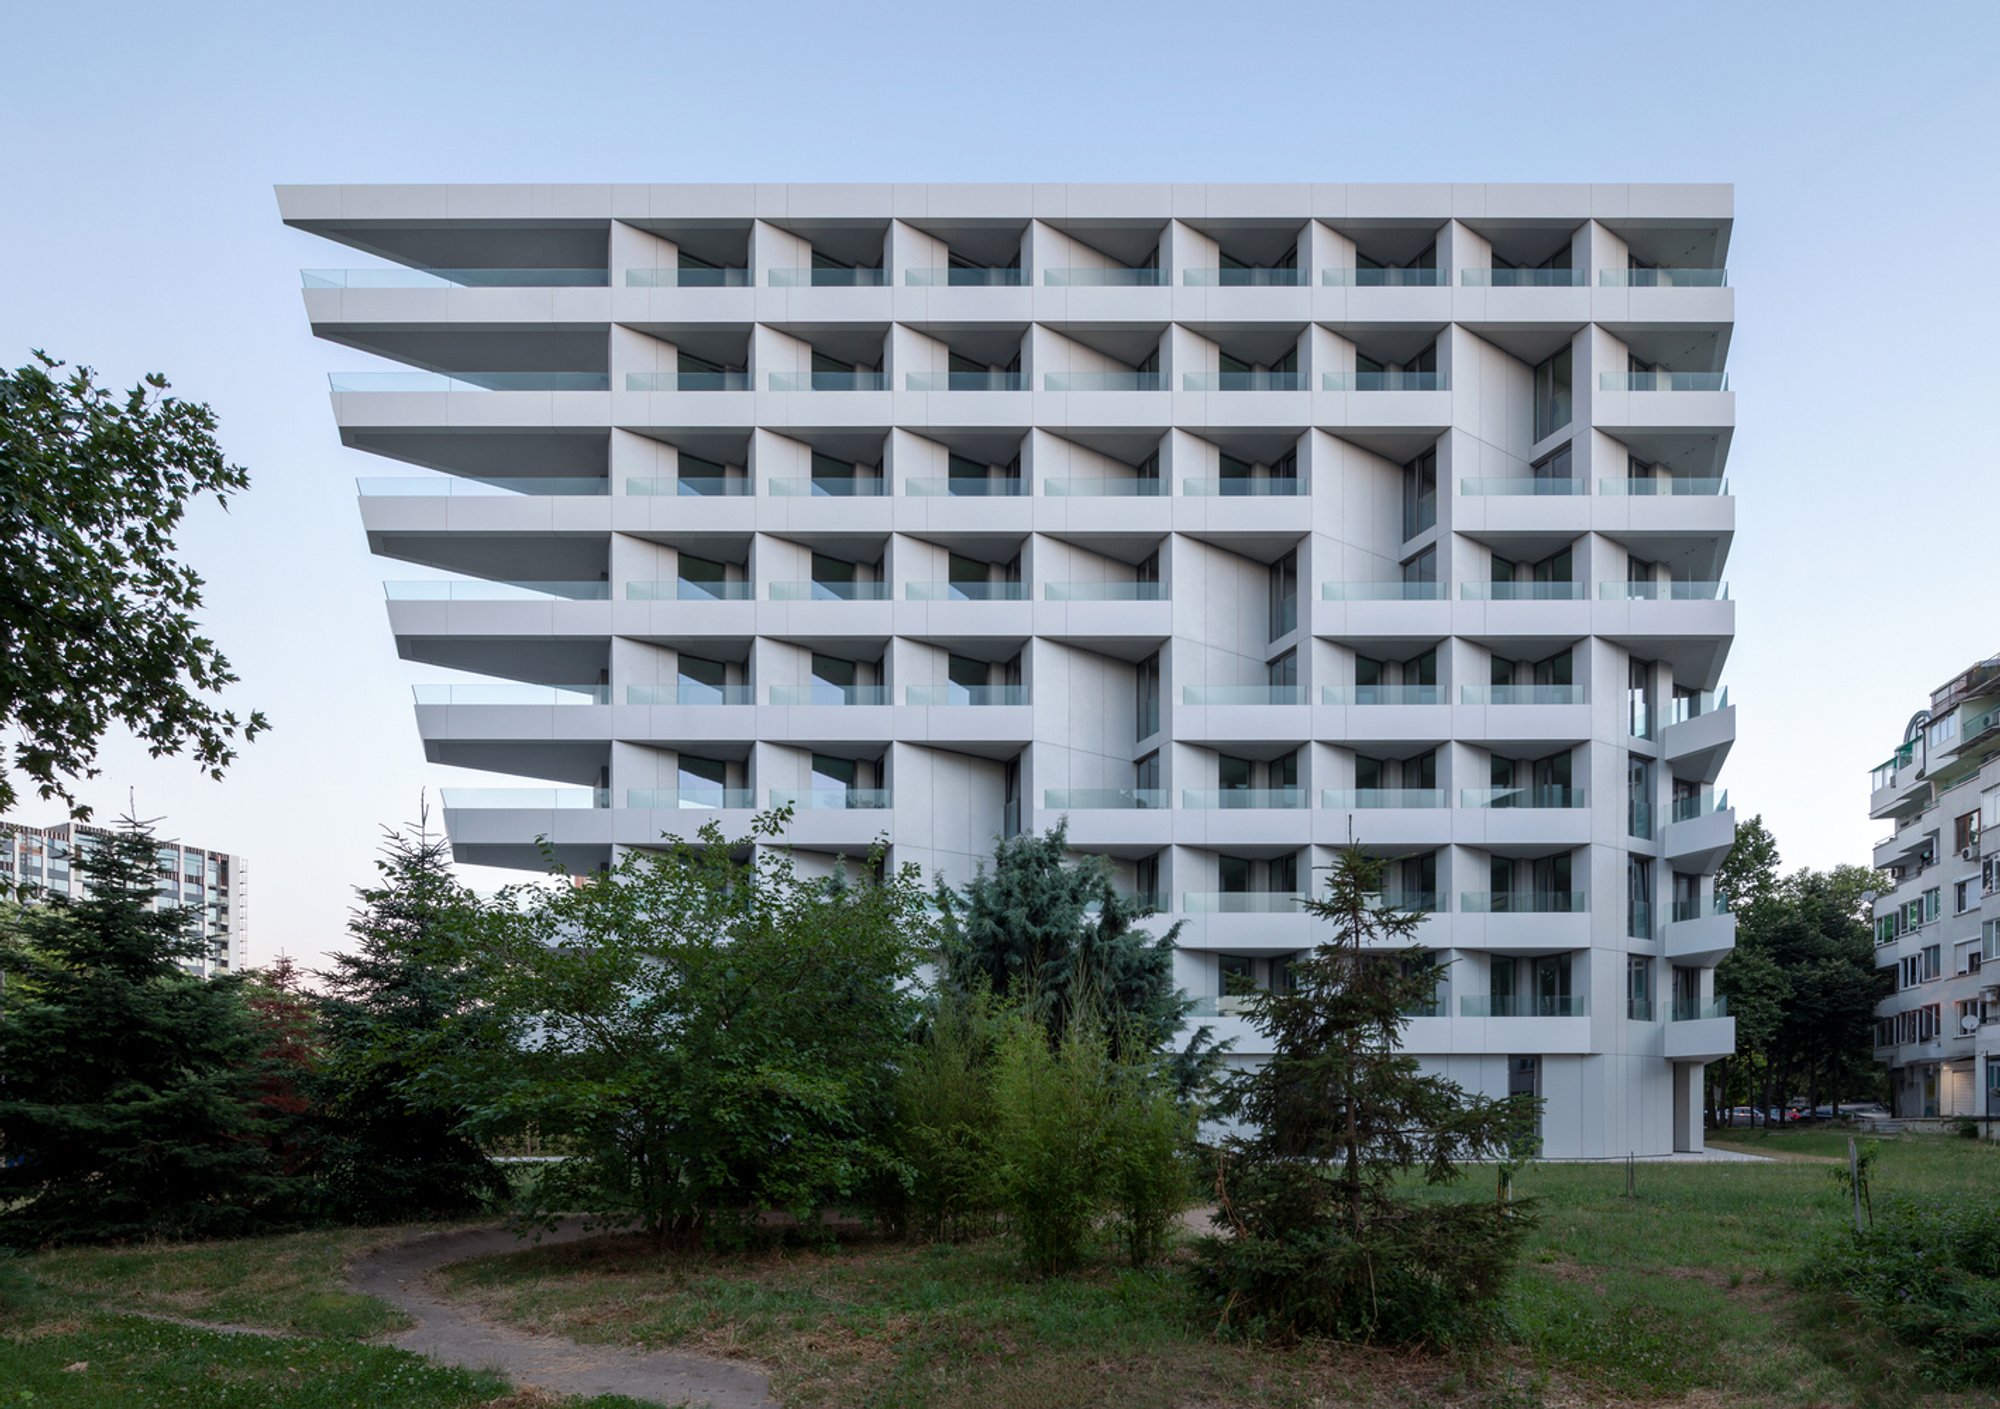
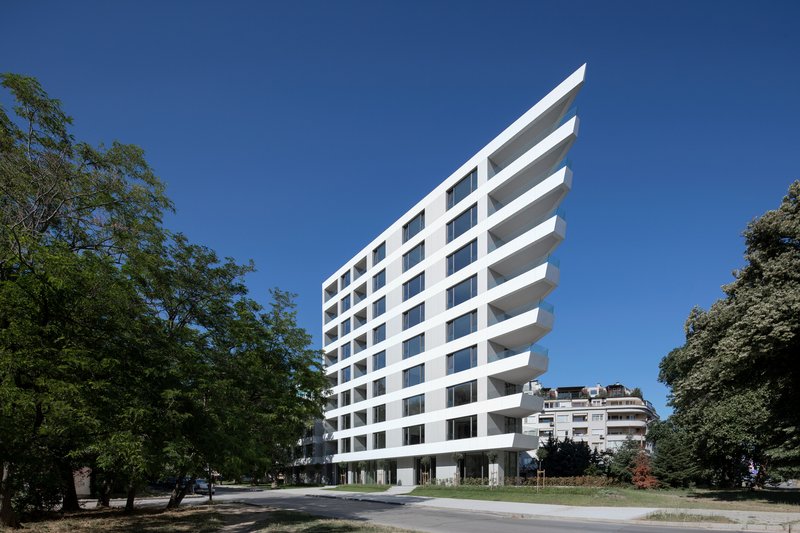
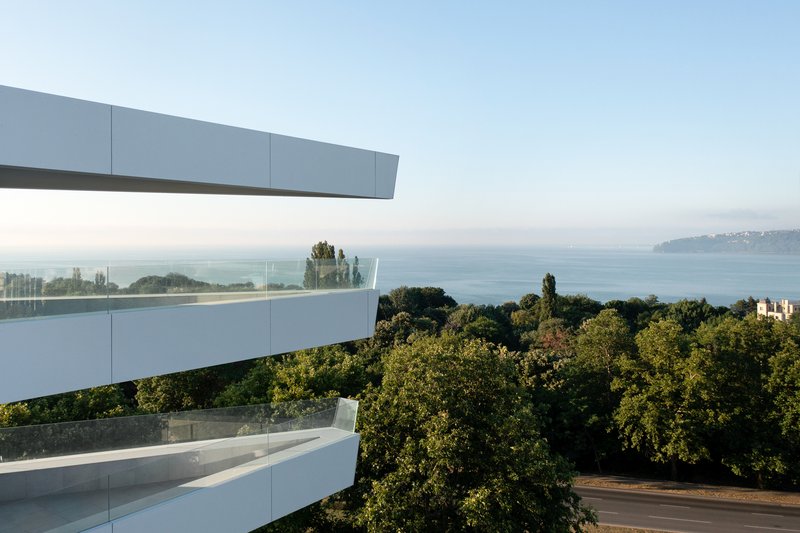
Rising proudly along the Black Sea coast in Varna’s Chaika neighborhood, the EOS Building by STARH is more than just an architectural structure—it is a luminous homage to the goddess of the dawn. Drawing its name from Eos, the Greek deity who brings light each morning, this 6,170 m² mixed-use building is positioned at the front line of the Sea Garden, ensuring it is the first to catch the sunrise over the water.
Site-Specific Design in a Challenging Plot
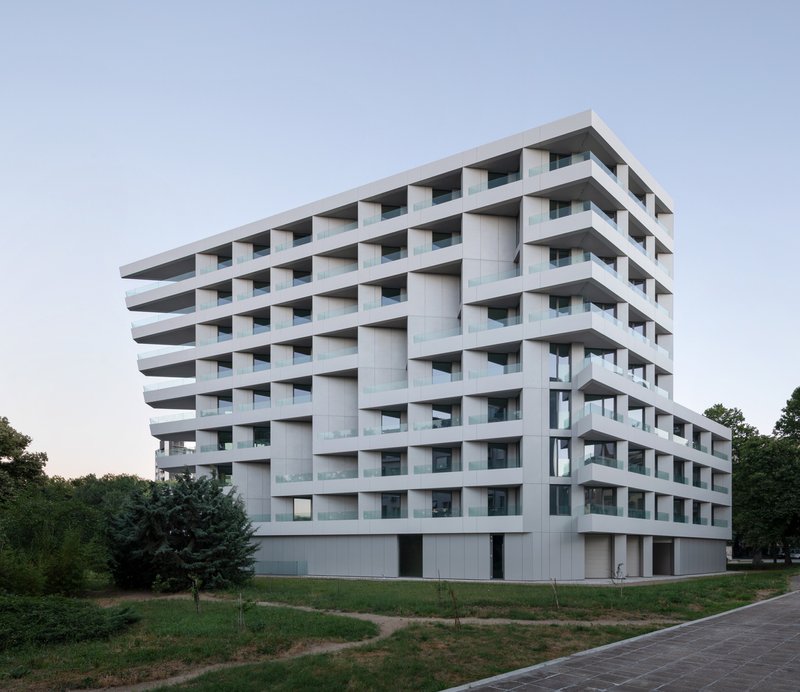
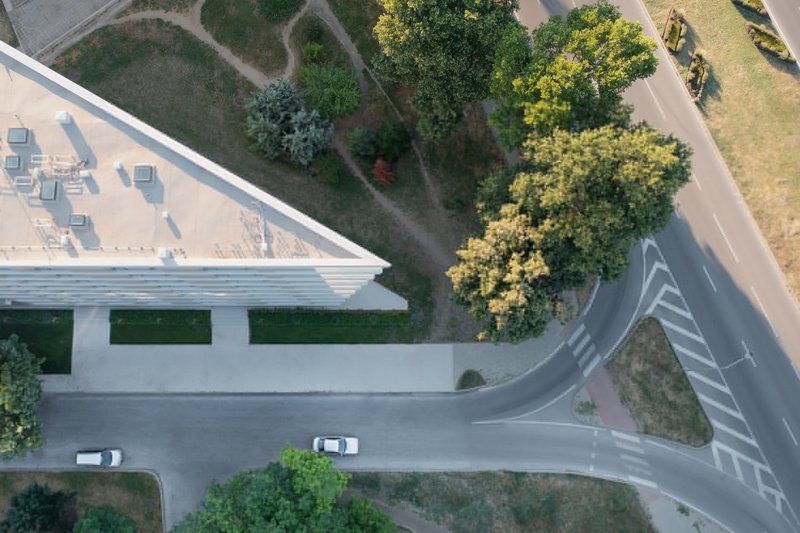
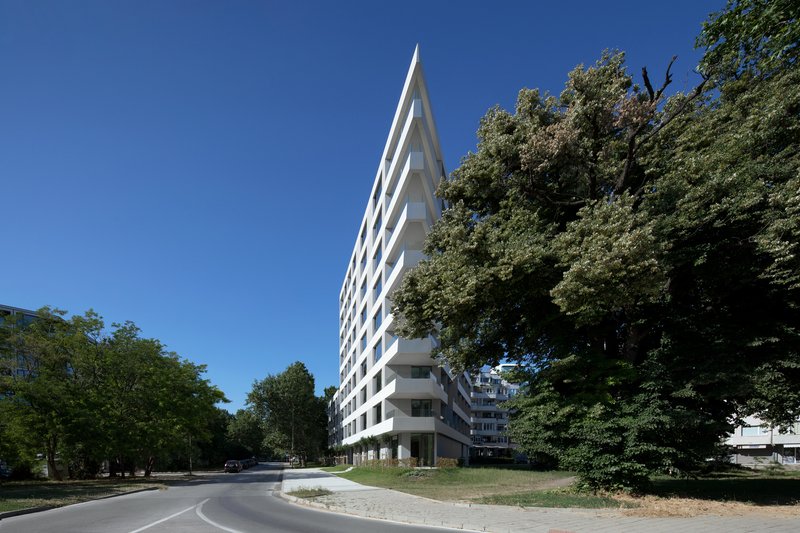
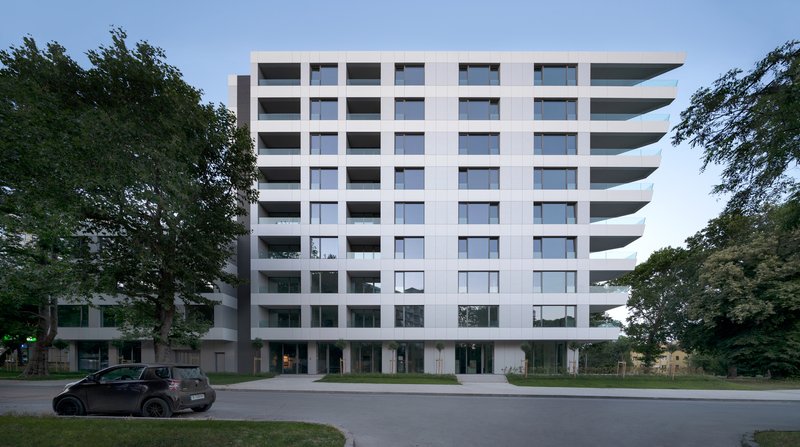
Located on a narrow, triangular plot, EOS had to respond not only to the unique site geometry but also to local urban morphology. The building’s dynamic volume and distinctive silhouette emerge directly from these constraints. STARH embraced the challenge by crafting a sculptural spatial form that seamlessly integrates with Varna’s coastal skyline while maintaining a minimalist material palette rooted in white tones and horizontal layers—echoing the architectural language of the surrounding context.
Programmatic Composition and Functionality
EOS integrates residential, commercial, and office functions across its nine above-ground floors:
- Ground Floor: Includes retail spaces, a prominent entrance foyer, and an automated car lift system servicing two basement parking levels.
- Floors 2–3: Feature ateliers and modern office spaces.
- Floors 4–9: House the main residential units, designed with orthogonal internal layouts to optimize spatial efficiency and daylight access.
Despite the triangular footprint, the architects ensured that all living spaces remain rectilinear, preserving both functional clarity and architectural purity. The only exceptions are the eastern-facing loggias, which take on triangular geometries in response to the building’s sharp edge.
Structural Innovation and Material Strategy
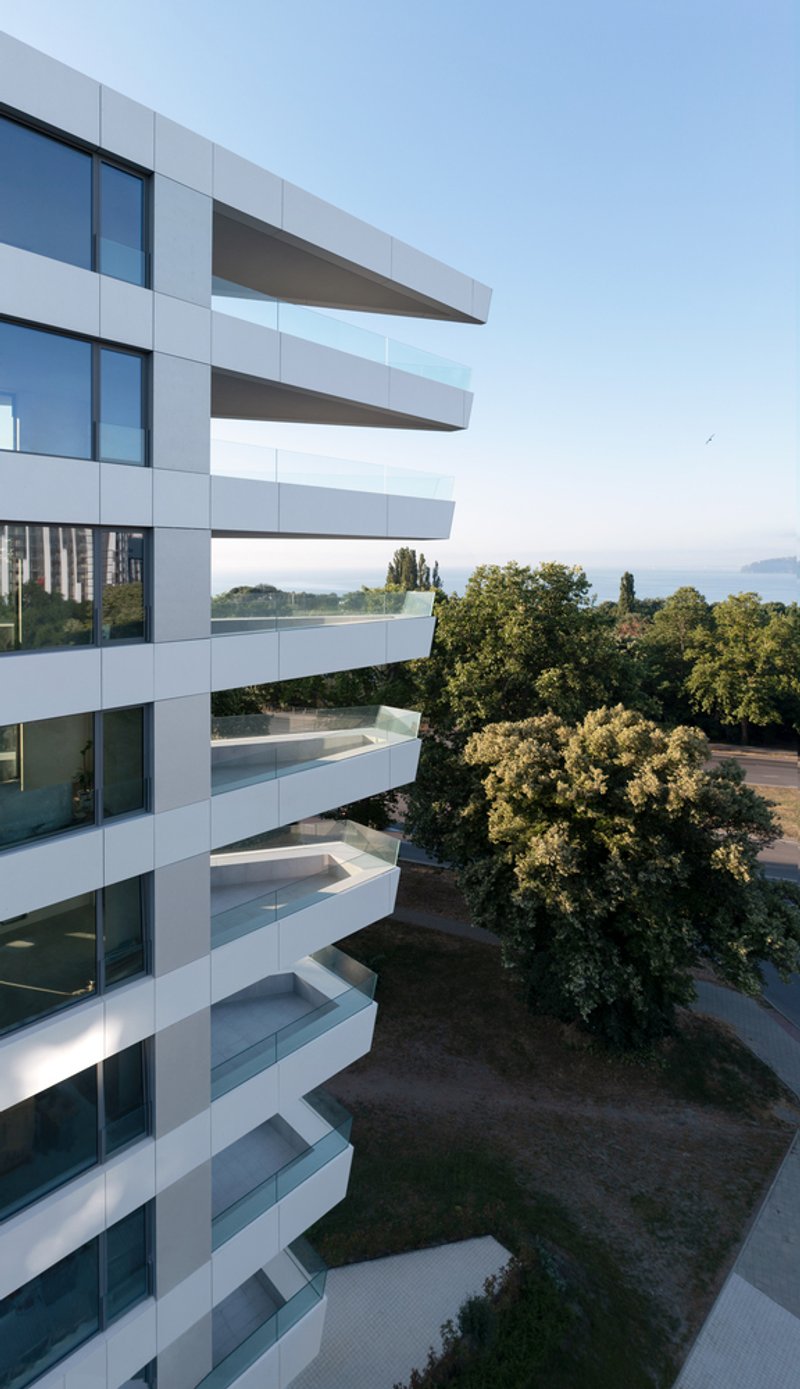
One of the building’s most technically daring features is the series of prestressed concrete balconies on the sharper end of the triangle. These extend outward up to 8 meters on the upper floors, emphasizing the building’s dramatic profile and maritime orientation.
EOS was also designed with long-term sustainability and durability in mind. The façade is composed of a ventilated fiber cement system (Swisspearl’s Colorline - Reflex), ensuring low maintenance and strong thermal performance. Aluminum joinery, high-selectivity glazing, and Saint-Gobain insulation systems work together to create a low-energy, high-comfort envelope that withstands coastal conditions.
Architectural Aesthetics and Living Experience
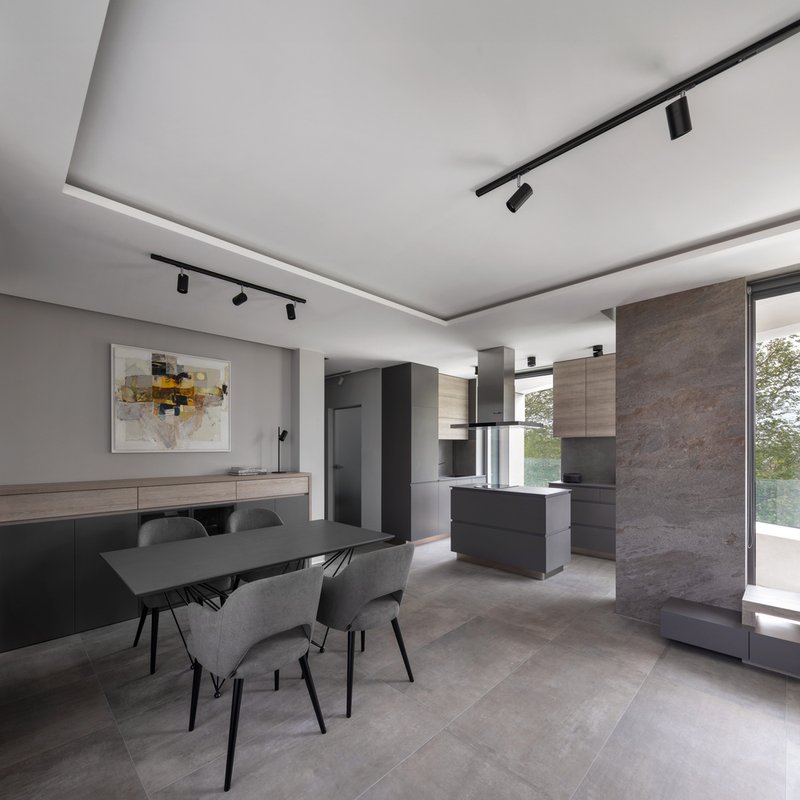
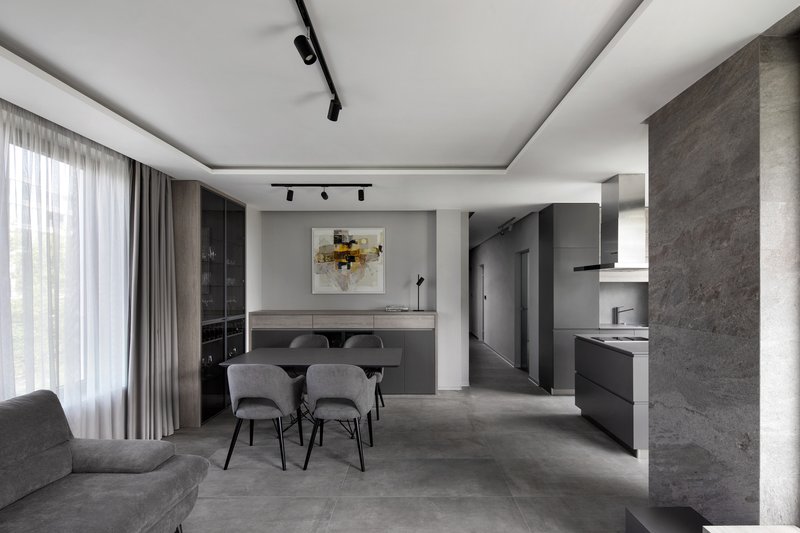
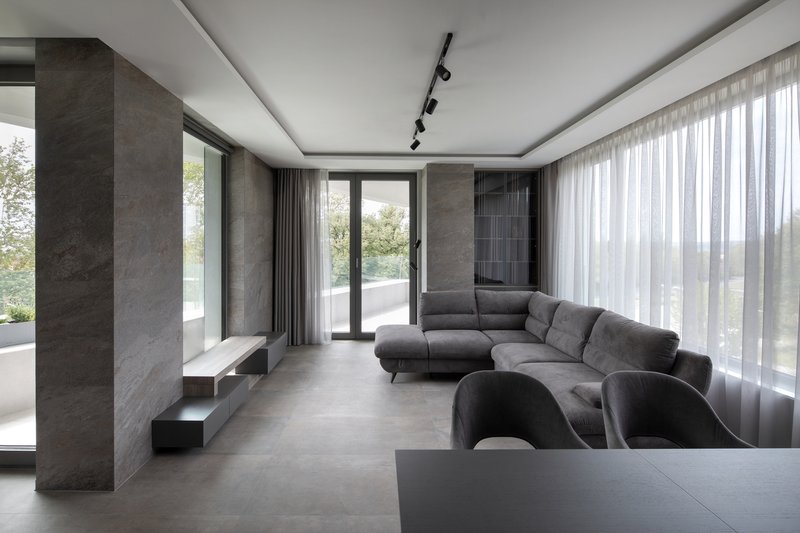
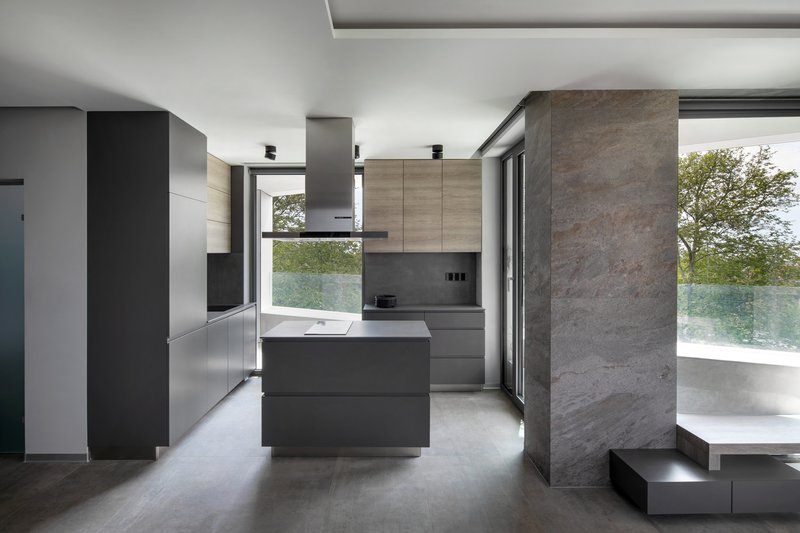
The interiors reflect STARH’s commitment to contemporary minimalism and spatial clarity. Clean lines, floor-to-ceiling windows, and open-plan layouts characterize the apartments, offering sweeping views of the Sea Garden and the Black Sea. The combination of form, materiality, and function ensures a refined urban lifestyle in one of Bulgaria’s most desirable coastal settings.
All photographs are works of
Dian Stanchev




Popular Articles
Popular articles from the community

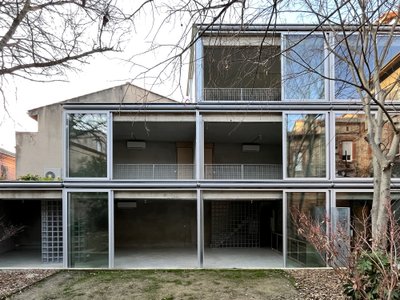
BAST Slots a Four-Story Glass House into a Narrow Gap Between Toulouse Townhouses
In the dense Bonnefoy district, a stepped infill building merges home and office while preserving a majestic hackberry tree.

Rojkind Arquitectos and Think Parametric Build a Glueless Pavilion from 67 Interlocking Panels
A serpentine fiber-cement installation in Chapultepec Park celebrates a decade of architectural media in Mexico City.

YOAP Architects Round a Corner in Yeongcheon with a Cylindrical Community Hub
A 197-square-meter brick and ribbed-clad tower turns a forgotten alley corner in South Korea into a public garden with a low threshold.

RDTH architekti Rips Out Nearly Every Wall in a Prague Apartment and Replaces Them with Furniture
A 101-square-meter post-war flat in Prague trades rigid partitions for a single rotated furniture block, curtains, and glass concrete.


Similar Reads
You might also enjoy these articles


Olio Towers: A Mid-Rise for Performers That Fuses Housing, Rehearsal, and Stage
Located blocks from Houston's Theater District, this modular tower stacks living units around a central performance atrium.

Oasis: Modular Green Housing Carved into Dhaka's Urban Fabric
A shortlisted Plugin Housing entry reclaims unauthorized settlements in Dhaka with stepped concrete volumes, green roofs, and ventilation-driven design.

Black Hole: A Floating Megastructure for the Post-Physical Era
Emiliano Mazzarotto envisions a spherical, self-scaling arena where e-sports, digital hotels, and holographic stadiums replace traditional public space.

Compact & Sustainable Living in Piraeus: A Four-Level Family Home Built Around Light and Air
A narrow townhouse in one of Greece's densest port cities uses a central atrium and passive strategies to house three generations under one roof.

Explore Architecture Competitions
Discover active competitions in this discipline




The International Standard for Design Portfolios


The Global Benchmark for Architecture Dissertation Awards


The Global Benchmark for Graduation Excellence


Challenge to design mud housing for contemporary communities
Comments (0)
Please login or sign up to add comments
No comments yet. Be the first to comment!