
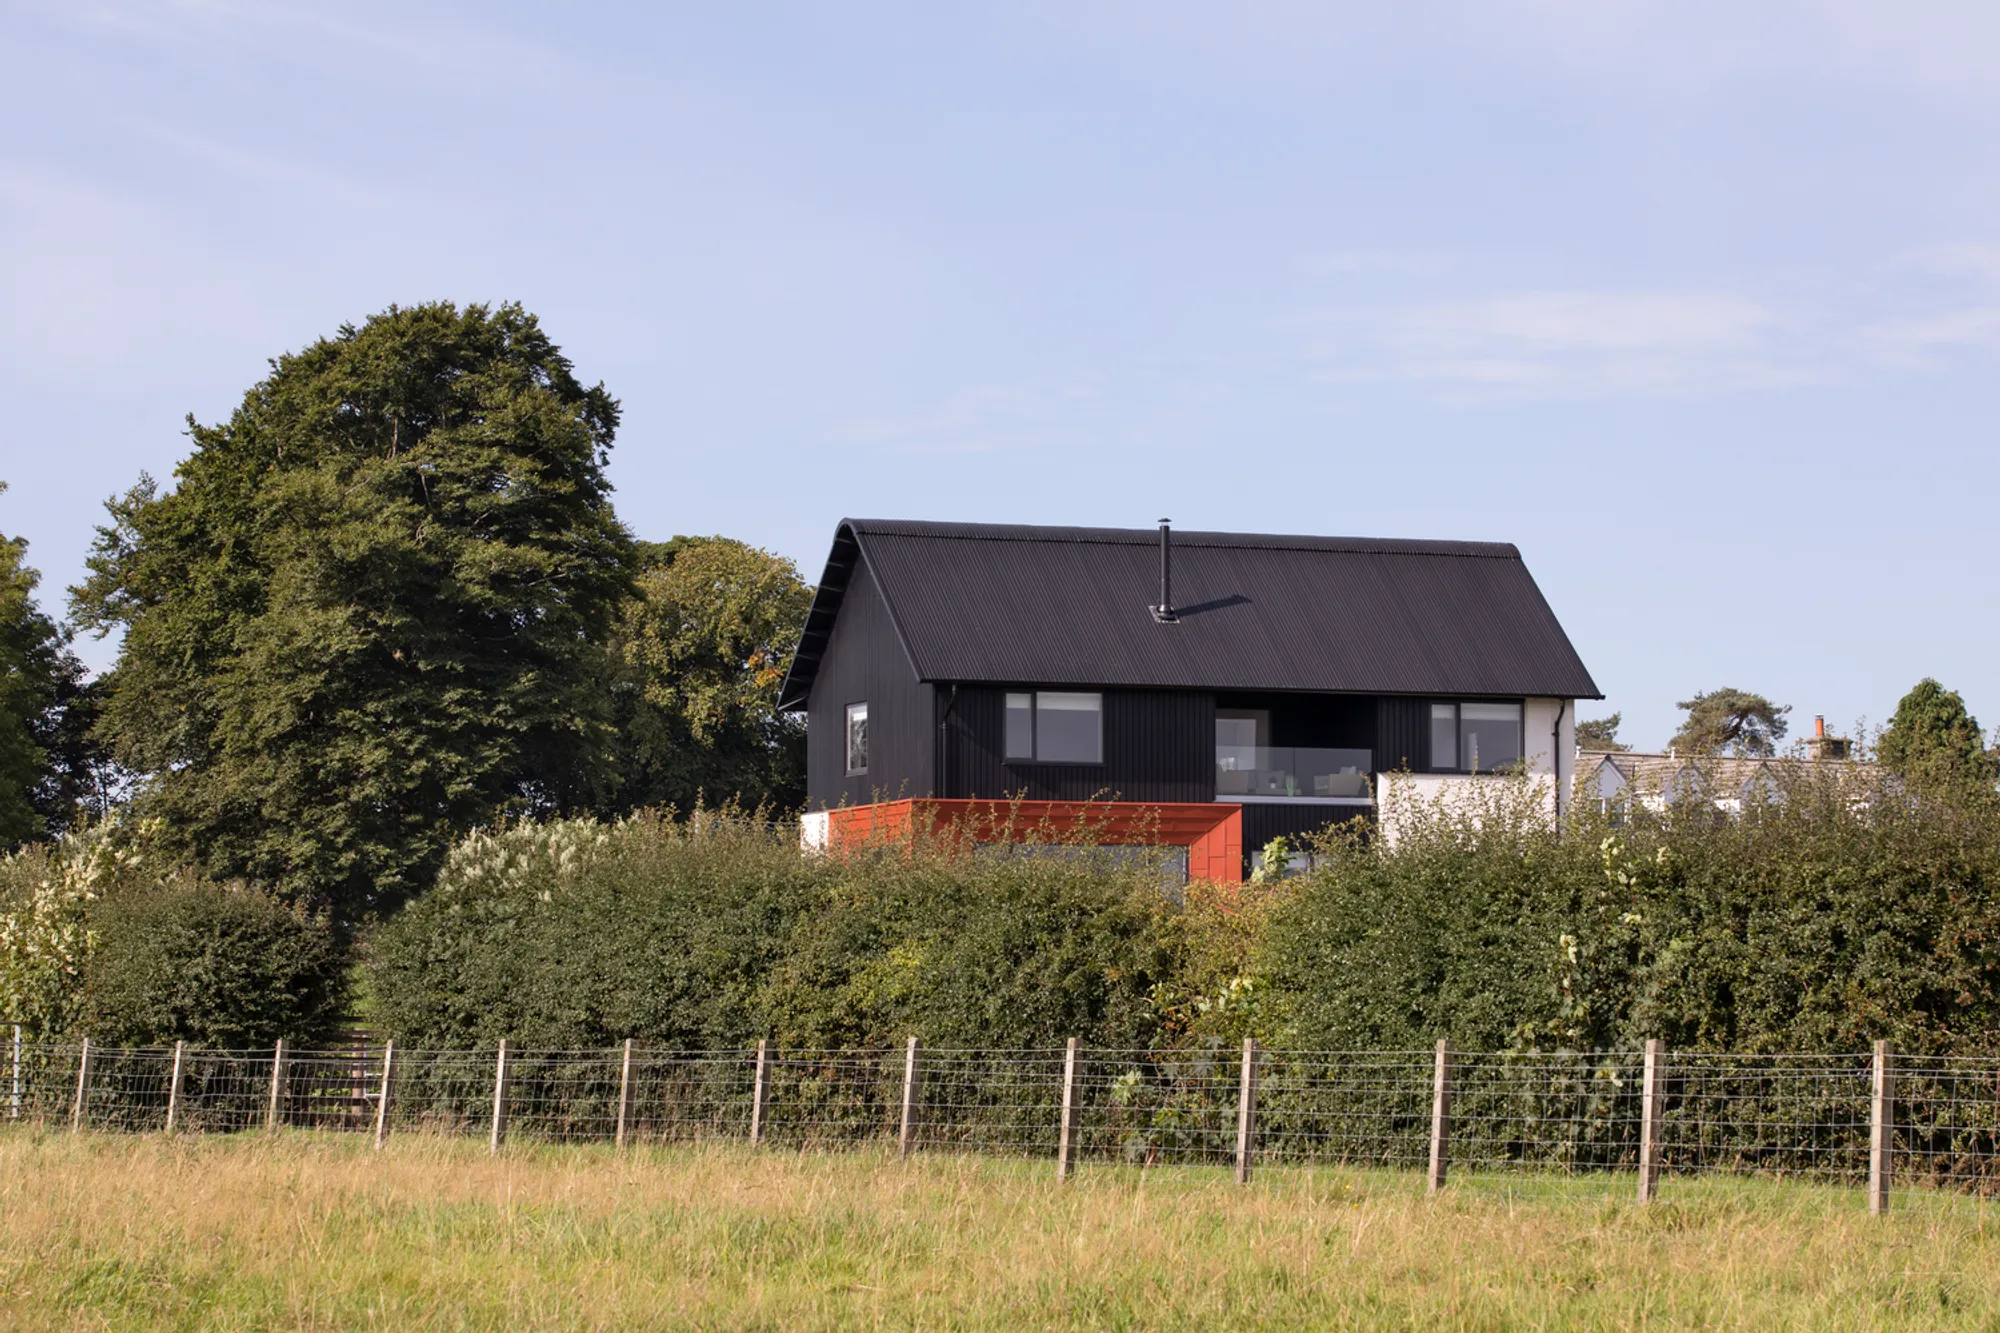
Equine House by Loader Monteith: Contemporary Countryside Living in South Lanarkshire
Equine House by Loader Monteith: a sustainable, contemporary Scottish countryside home with black larch cladding, large windows, panoramic views, and open-plan living.


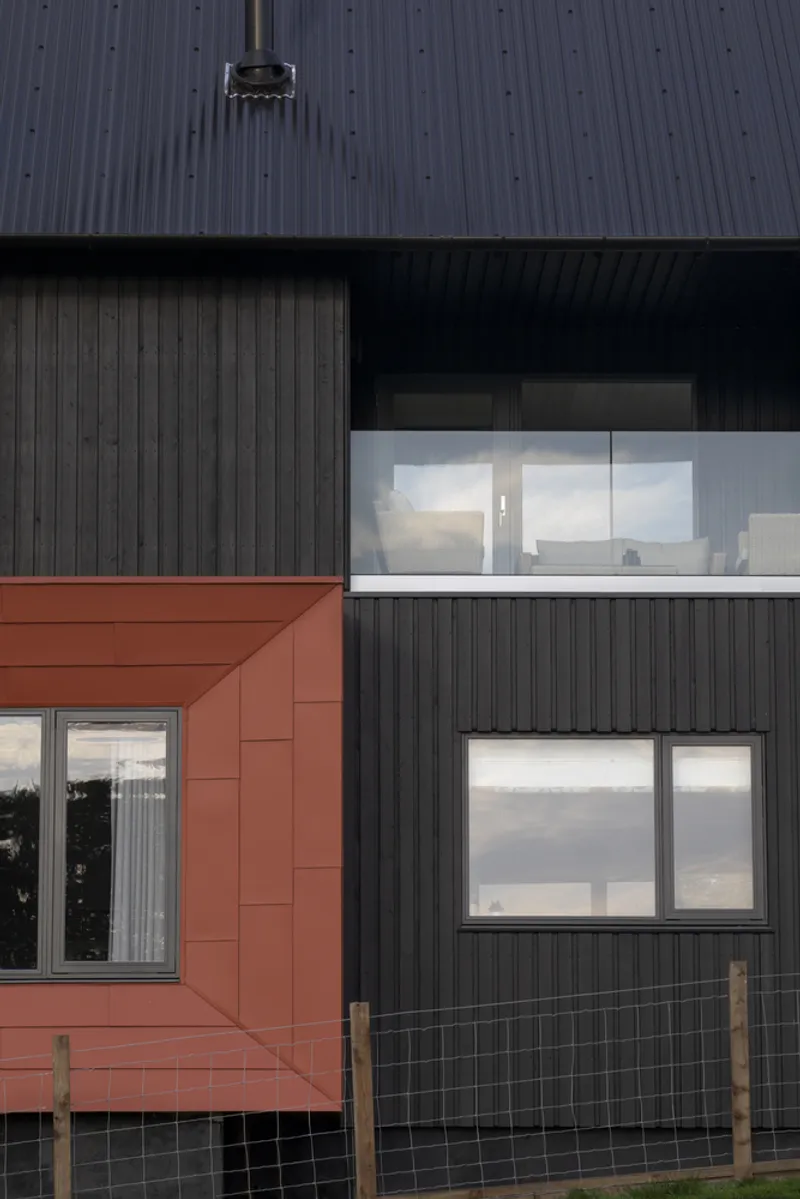
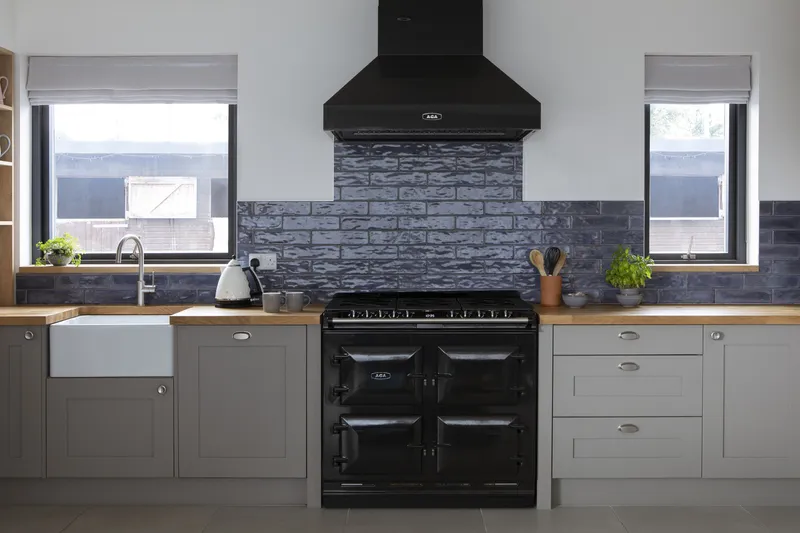
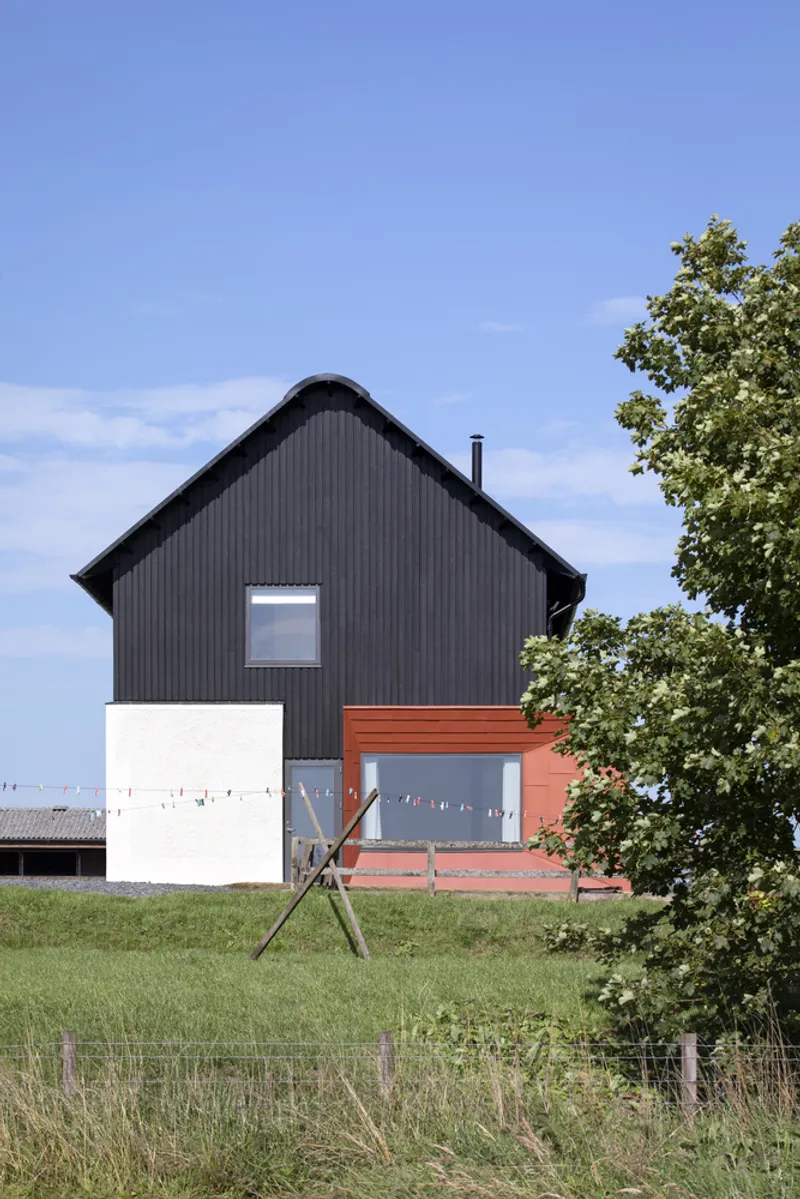
Loader Monteith’s Equine House is a striking contemporary residence set in the Scottish countryside, designed for an active family with a thriving horse livery business. The home features black-stained larch cladding and extruded aluminum window frames, seamlessly combining rural charm with modern architectural precision.
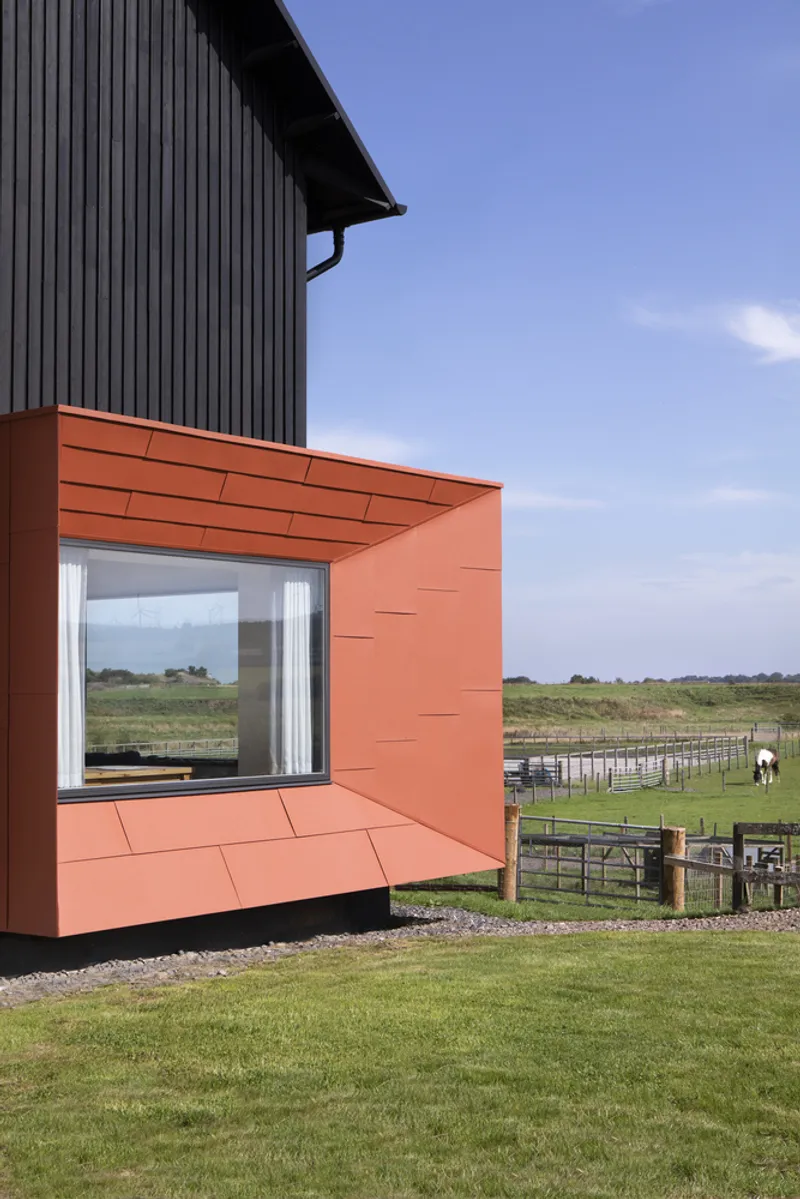
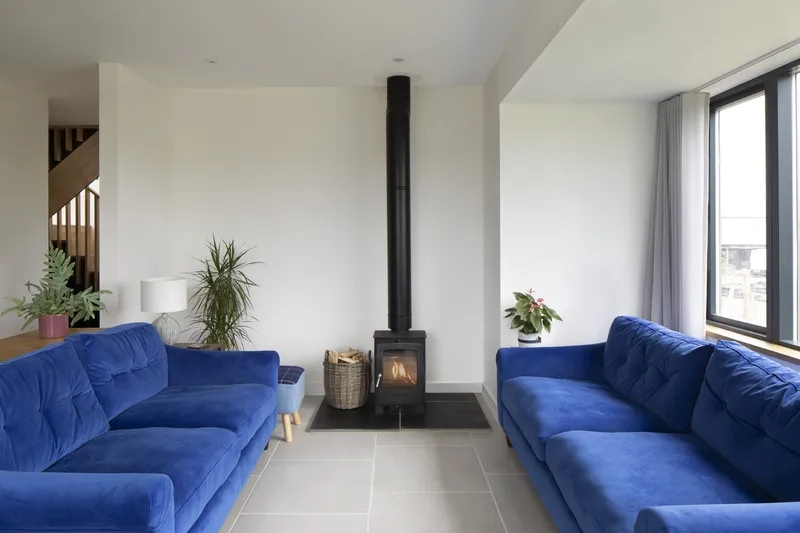
Occupying part of a retired, subdivided dairy farm, the 155 m² home was carefully reimagined from a previously approved plan. The clients initially lived on-site in a static caravan while establishing their equestrian operations. In 2018, Loader Monteith was commissioned to create a practical and social family home that complements the working farm. The architects reduced the footprint, crafting a compact, efficient two-story layout that includes four bedrooms, a snug, and an open-plan kitchen and living space.
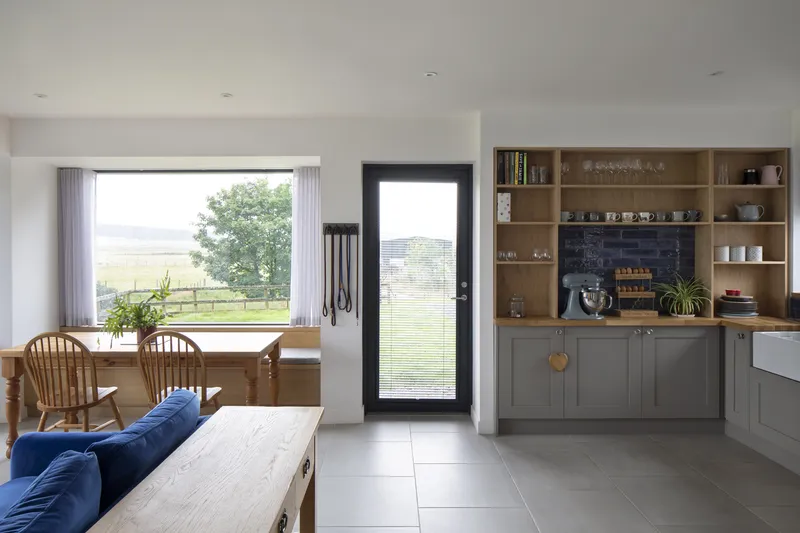
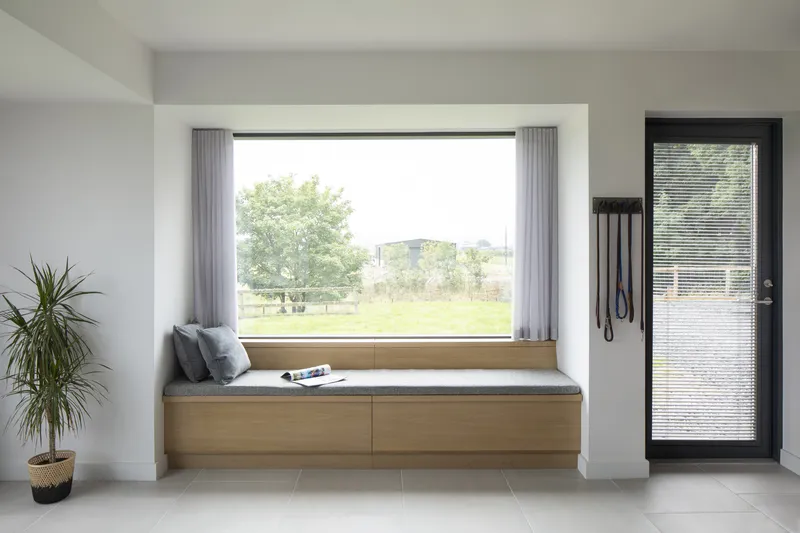
Large east-facing windows frame panoramic views across the 25-acre South Lanarkshire farm, drawing the landscape into the home. A standout feature is the triple-glazed window seat with a bold red aluminum frame, angled to optimize natural light and skyward views, while connecting visually to the covered outdoor terrace on the second floor.
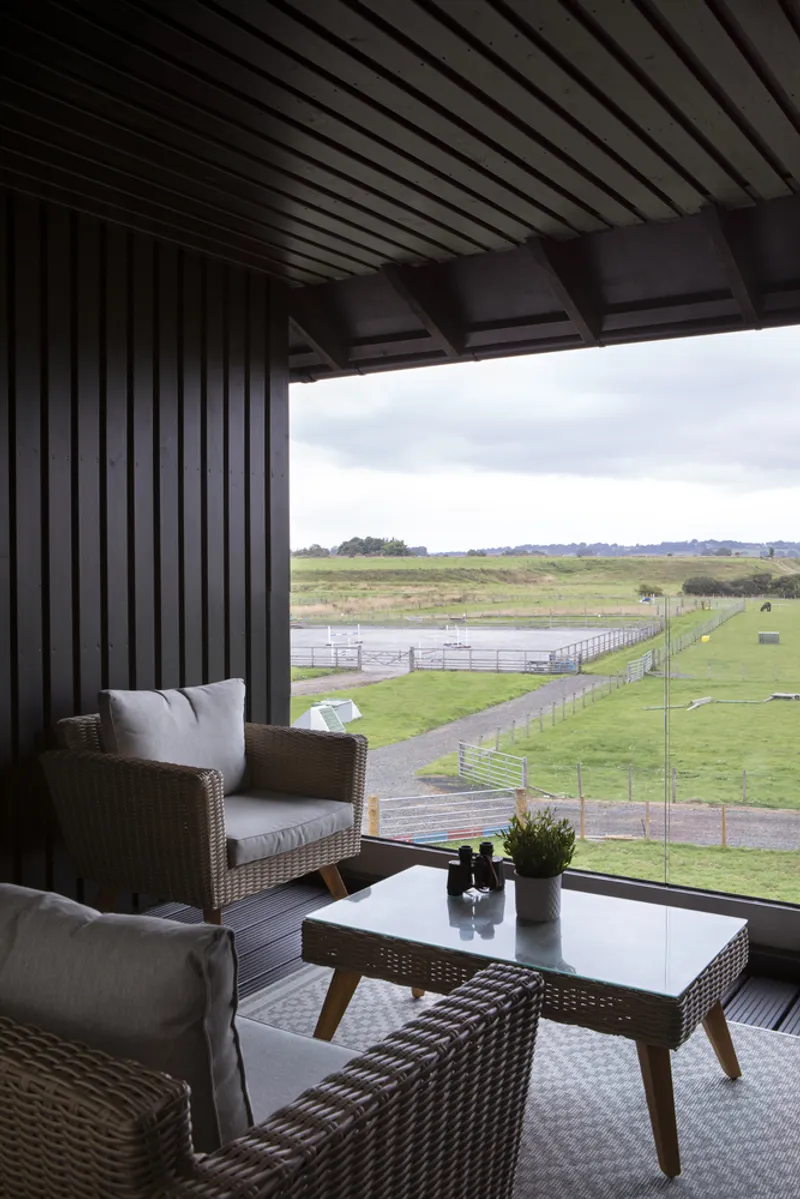
The second story houses bedrooms, a family bathroom, and a quiet undercover patio oriented to capture morning sunlight. Frameless glass balustrades maintain uninterrupted views while providing privacy from six nearby residences. Strategic window placement ensures natural light in circulation spaces without compromising seclusion.
Sustainability lies at the heart of the design. The Equine House incorporates an air source heat pump, underfloor heating, a highly insulated building envelope, and triple glazing. Exteriors are clad in sustainably farmed black larch and white render, finished with a recycled aluminum roof, reflecting Loader Monteith’s commitment to energy efficiency and environmentally conscious architecture.
All Photographs are works of Dapple Photography




Popular Articles
Popular articles from the community


Play: Fragments of Their World
Familiar architecture becomes modular playground design, creating safe spaces where displaced children can learn, connect, imagine and play.

The Earth Pod: 3D Printed Homes for Resilient Refugee Communities
The Earth Pod reimagines refugee housing through 3D printed homes made from clay, combining resilience, self-sufficiency, and rapid shelter.

Riyadh For All: Intergenerational Urban Design for Active Aging in Rabat
Riyadh For All reimagines urban design in Rabat with intergenerational co-living, adaptive courtyards, and Moroccan cultural exchange today.

Co-life: Sustainable Architecture for Age-Friendly Community Living
Co-life reimagines sustainable architecture for seniors through courtyards, rammed earth, shared gardens, and spaces designed for belonging.


Similar Reads
You might also enjoy these articles


Hodi-Mandai Geram
Project Function: Preservation and revitalization of the Intangible heritage and socio-spatial identity of the Hodi by Housing, Cultural Memory Center, Sacred Grove, landscape, local tourism economy


Olio Towers: A Mid-Rise for Performers That Fuses Housing, Rehearsal, and Stage
Located blocks from Houston's Theater District, this modular tower stacks living units around a central performance atrium.

Oasis: Modular Green Housing Carved into Dhaka's Urban Fabric
A shortlisted Plugin Housing entry reclaims unauthorized settlements in Dhaka with stepped concrete volumes, green roofs, and ventilation-driven design.

Black Hole: A Floating Megastructure for the Post-Physical Era
Emiliano Mazzarotto envisions a spherical, self-scaling arena where e-sports, digital hotels, and holographic stadiums replace traditional public space.


Explore Housing Competitions
Discover active competitions in this discipline



Challenge to reimagine the Iron Throne


Photograph architecture without architects


Illustrate the lost glory of Angkor Wat - Render Challenge


Design challenge to reuse E-waste
Comments (0)
Please login or sign up to add comments
No comments yet. Be the first to comment!