
Erebus: Space Architecture for a Permanent Settlement Around Ceres
Erebus imagines space architecture for Ceres, combining rotating habitats, robotic mining and a resilient orbital society well beyond Earth.


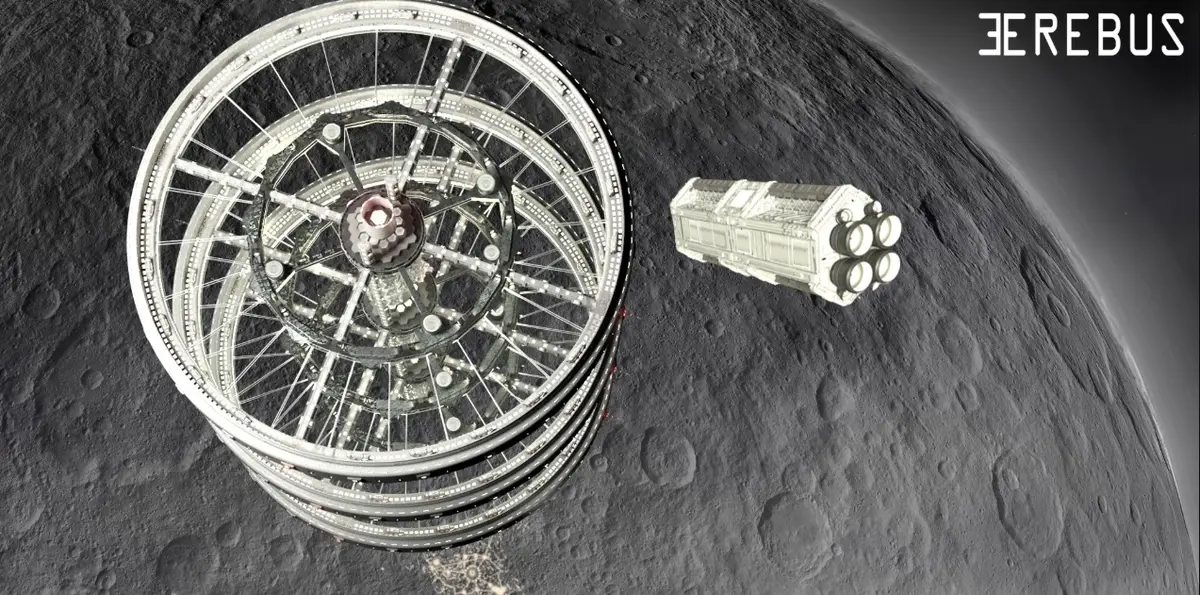
Erebus presents an ambitious vision of space architecture centred on the colonisation of the asteroid belt. Conceived by Basilio Paredes, the proposal combines a large orbital habitat, autonomous mining infrastructure, artificial gravity, agricultural production, nuclear energy systems and interplanetary logistics within a unified settlement strategy.
Rather than treating a space station as an isolated technological object, Erebus approaches it as an emerging city. Housing, employment, transportation, food production, recreation, resource extraction and communication are organised as interconnected components of a permanent society beyond Earth.
The project proposes two complementary settlements around Ceres. Erebus is a habitable orbital station positioned above the dwarf planet, while Hades is a robotic mining post established on its surface. Together, they form an industrial and residential network intended to support resource extraction, long-duration habitation and the gradual expansion of human civilisation through the asteroid belt.
Recognised as an Editor’s Choice entry of Leap, the project demonstrates how speculative space architecture can move beyond visual futurism and engage with the operational systems required to sustain an off-world population.
Space Architecture as an Interplanetary Urban System
The central premise of Erebus is that future human expansion will require more than individual spacecraft or temporary research outposts. Permanent settlement demands the architectural organisation of an entire society.
Erebus therefore functions as both a spacecraft and a city. Its design addresses the physical requirements of survival while also considering social continuity, family life, work schedules, public services, food production and recreation.
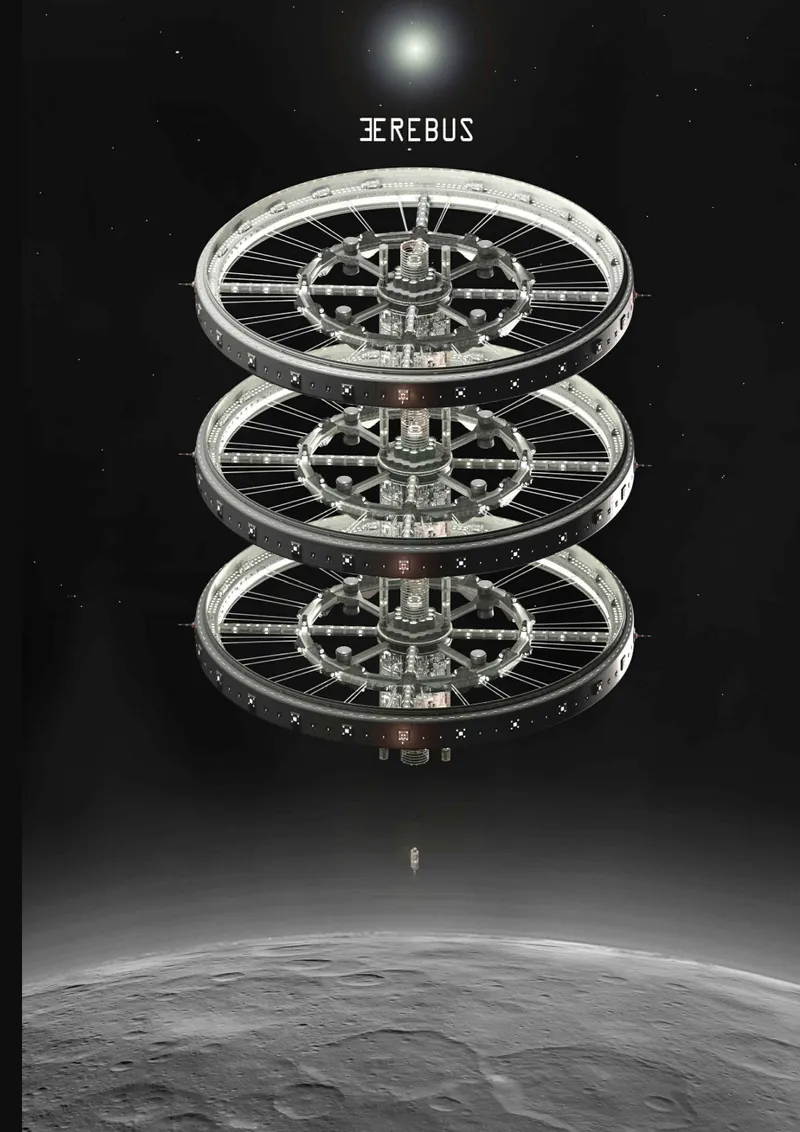
The station is composed of three large toroidal spacecraft arranged vertically around a shared structural axis. Each ring is capable of operating as a relatively independent unit, creating redundancy throughout the settlement. If one component requires maintenance or experiences an emergency, the remaining rings can continue supporting the population.
This modular arrangement gives the station a monumental visual identity. Three illuminated rings hover above the surface of Ceres, connected by a central spine containing industrial equipment, storage areas, docking systems and transportation infrastructure.
The composition expresses the dual character of the project. It is simultaneously an engineered machine and a recognisable urban landmark.
Why the Settlement Is Located Around Ceres
Ceres is presented as a strategic point for the development of permanent infrastructure within the asteroid belt. Its position allows Erebus to operate as a centre for mining, processing, storage and transportation.
The project imagines Ceres not simply as a destination but as the beginning of a wider interplanetary network. Materials extracted from the dwarf planet could support the orbital settlement, supply missions travelling deeper into the solar system and eventually contribute to trade with Earth.
The proposal separates human habitation from surface mining operations. Because the conditions on Ceres are unsuitable for an exposed permanent population, most residents remain aboard the orbital station. Automated systems perform the more hazardous extraction and processing work on the surface.
This separation allows the architecture to respond differently to each environment. Erebus provides controlled, inhabited spaces in orbit, while Hades is designed as a heavily industrialised and substantially subterranean mining installation.
Three Rotating Rings Create Artificial Gravity
One of the most important features of the Erebus station is its rotating toroidal configuration.
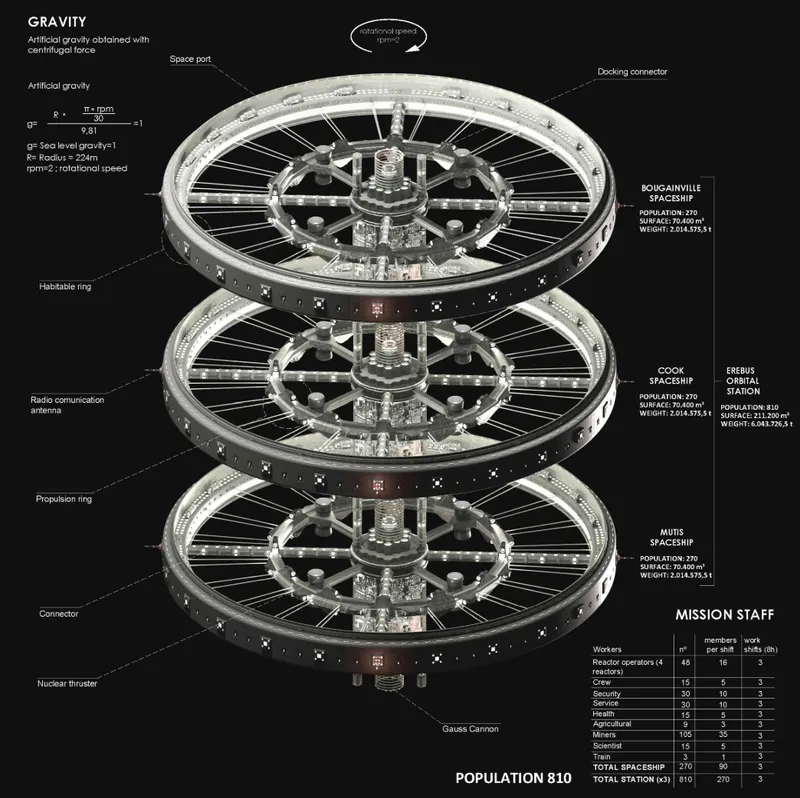
Each circular spacecraft has a radius of approximately 224 metres. Through rotation, the habitable perimeter is designed to generate an artificial gravitational effect for residents. This enables the outer ring to support familiar activities such as walking, sleeping, farming, working and socialising within an environment conceived to resemble terrestrial gravity.
The rotational system allows architecture to be distributed along the internal circumference of each ring. Residential modules, farms, offices and public facilities are positioned around this continuous inhabited band.
At the centre, a lower-gravity axis accommodates functions that do not require conventional gravitational conditions. These include cargo storage, industrial equipment, docking areas, communication systems and specialised technical operations.
The distinction between the rotating perimeter and central axis creates a clear spatial hierarchy. Human life occupies the ring, while machines, logistics and infrastructure are concentrated toward the core.
A Population Distributed Across Three Spacecraft
The complete Erebus orbital station is designed to accommodate approximately 810 residents. Each toroidal spacecraft supports around 270 people and contains roughly 70,400 square metres of usable area.
The three rings are named Bougainville, Cook and Mutis, referencing historic explorers and scientific expeditions. Their names position the settlement within a broader narrative of exploration while acknowledging the shift from terrestrial voyages to interplanetary migration.
The population includes reactor operators, security personnel, agricultural workers, miners, scientists, engineers, train operators, service workers and other specialists required to maintain the settlement.
Residents are organised into rotating work shifts so that essential systems can remain operational throughout the day. This approach transforms Erebus from a temporary mission into a continuously functioning settlement.
The project also considers the psychological demands of living far from Earth. Families, recreational spaces, public services and landscaped interiors are incorporated to reduce the isolation associated with long-duration space travel.
Four Sectors Structure Each Habitable Ring
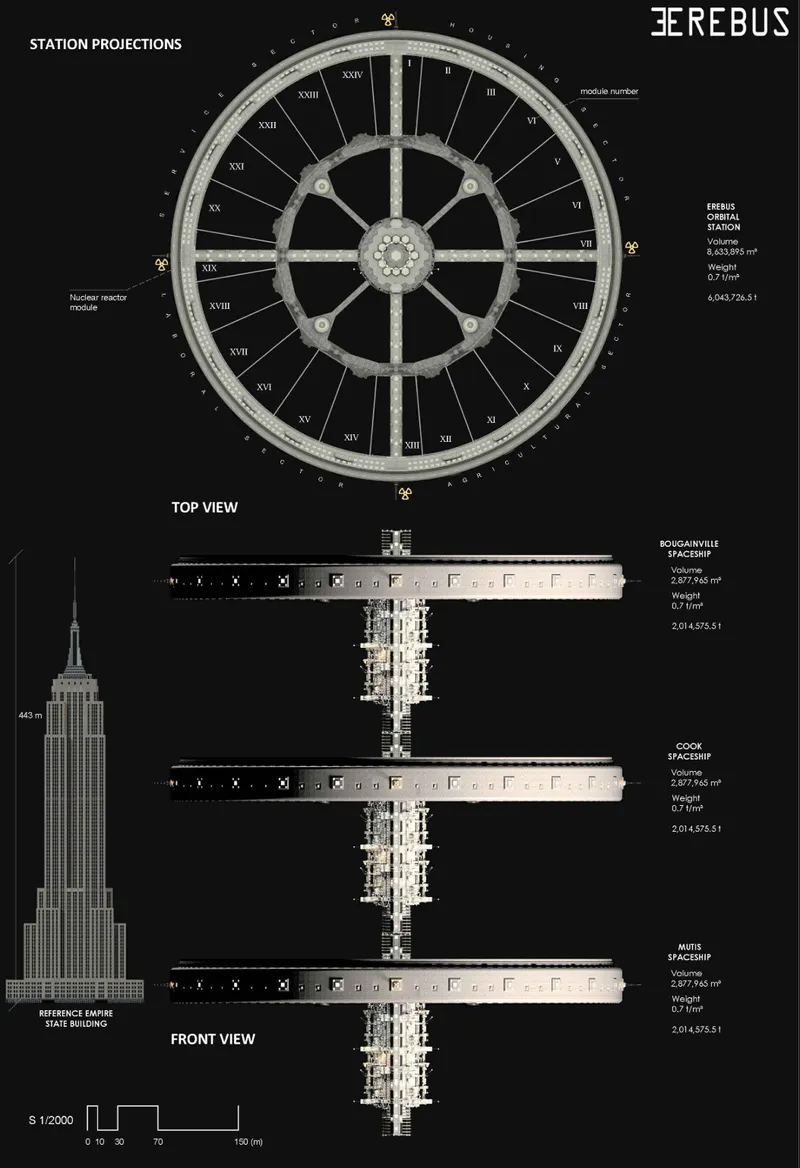
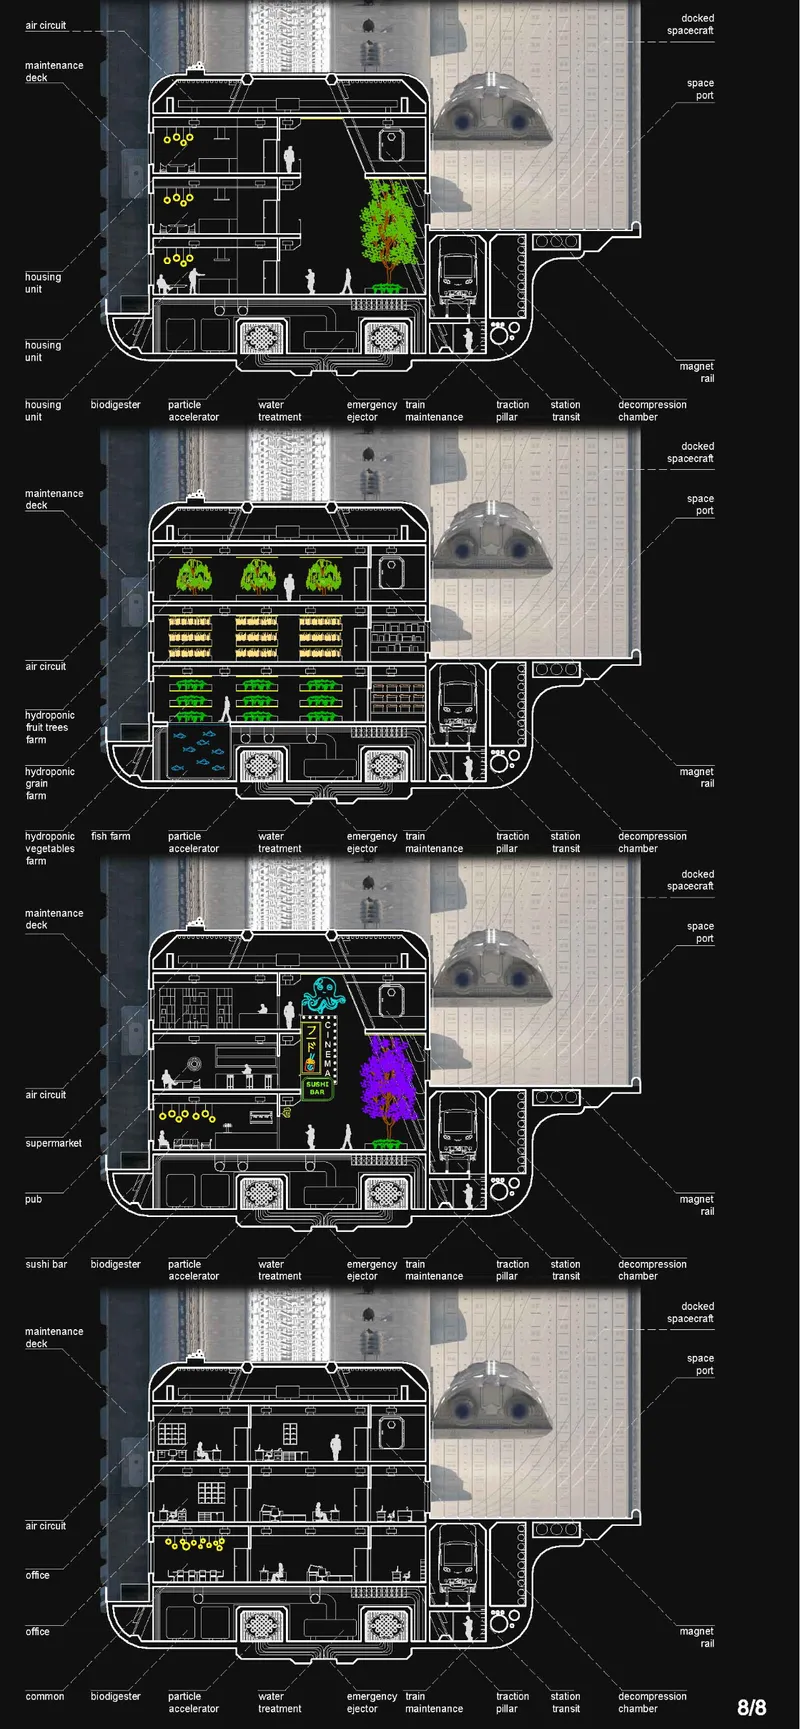
Each toroidal spacecraft is divided into 24 modules. These modules are grouped into four principal sectors: housing, agriculture, labour and services.
Nuclear reactor modules create separation between these zones while contributing to the station’s energy and propulsion systems. A circular transit route connects the different sectors, enabling residents to move efficiently around the ring.
This organisational strategy gives the station the logic of a compact city. Every ring contains the fundamental programmes needed for daily life, reducing dependence on the other spacecraft and strengthening the settlement’s operational resilience.
Housing Sector
The housing sector occupies five modules within each ring. Residential units are arranged across multiple levels and distributed along an internal landscaped avenue.
The proposal includes approximately 135 housing units per spacecraft. Each unit is designed to accommodate at least two adults, with larger configurations available for families. Private rooms are combined with kitchens, bathrooms and shared domestic areas.
Water treatment and purification facilities are positioned within the lower service level of the sector. By integrating these systems directly into the residential structure, the project reduces the distance between resource management and everyday consumption.
Agricultural Sector
The agricultural sector provides food production and biological resource management.
Hydroponic farms grow fruits, vegetables, cereals and legumes under controlled lighting systems. Fish farms supply protein, while algae and fungi contribute oxygen production, nutrient cycling and water treatment.
The agricultural modules are distributed across several levels to maximise cultivation space. Different crops can be placed within individually regulated climatic zones, allowing the station to produce a varied diet despite its limited physical footprint.
Biomass remaining after harvesting is reused to cultivate mushrooms or produce fertilisers. This establishes a circular relationship between food cultivation, waste processing and ecological support systems.
Agriculture therefore becomes more than a technical necessity. The presence of plants, water and cultivated landscapes also contributes to the psychological wellbeing of residents.
Service Sector
The service sector introduces the civic and recreational programmes required for a functioning society.
Hospitals, schools, sports facilities, supermarkets, restaurants, public spaces and entertainment venues are distributed through a landscaped internal boulevard. Some commercial premises are intended to be leased to residents, encouraging local enterprise within the station.
This sector is essential to the project’s urban ambition. Erebus is not conceived as a workforce dormitory attached to a mine. It is designed as a settlement where residents can establish routines, form communities and participate in cultural life.
Labour Sector
The labour sector contains administrative offices, scientific facilities, control rooms and workspaces connected to the mining operation.
From these modules, crews supervise robotic equipment on Ceres, monitor energy production, manage station logistics and coordinate interplanetary transportation.
Workspaces are arranged across multiple levels and designed for continuous shift-based operation. They are connected to command facilities within the central axis, allowing information to move between the station, surface settlement and relay spacecraft.
Hades: The Robotic Mining Settlement
While Erebus accommodates the human population, Hades operates as the project’s surface mining post.
The settlement is located around a large excavation area and is designed to function primarily through robotic machinery. Much of the facility is placed underground within mining tunnels, where equipment is protected from radiation and extreme surface conditions.
Ice and mineral resources are extracted, processed and stored before being transported to the orbital station. The project proposes the recovery of water and nuclear fuel resources alongside metals that could support construction, manufacturing and trade.
Solar arrays and nuclear systems provide power to the surface facility. Robotic operations reduce human exposure to the most hazardous working conditions and allow the mining settlement to function with a limited permanent surface presence.
Hades is visually connected to Erebus through a vertical cargo system. This infrastructural relationship makes the surface and orbital settlements appear as two levels of a single interplanetary city.
Cargo Transportation Through a Gauss Cannon
A Gauss cannon forms the primary material link between Ceres and the orbital station.
Processed resources are placed inside cargo containers and electromagnetically accelerated toward Erebus. The low-gravity environment is intended to reduce the energy required to transport materials from the surface into orbit.
Once received by the station, cargo can be stored, processed or prepared for shipment toward Earth and other destinations.
The same principle is extended to interplanetary logistics. Self-propelled containers would transport refined materials, water and industrial resources through the solar system. Less valuable resources could be returned to Earth, while strategically important materials would remain within the station to support future construction and expansion.
This system positions Erebus as an industrial gateway rather than a closed habitat.
An Internal Metro for the Orbital City
Movement within the station is organised through a circular metro network.
Each ring contains a transit line that connects its housing, agricultural, labour and service sectors. Vertical connections through the central axis allow passengers and cargo to transfer between the three spacecraft.
Stations are named after explorers, scientists and places connected to the identities of Bougainville, Cook and Mutis. This gives the transport network a cultural dimension while helping residents navigate the settlement.
The metro reinforces the urban character of the proposal. Instead of moving through narrow spacecraft corridors, residents experience the station as a sequence of districts connected by public transportation.
Energy, Propulsion and Operational Security
The project proposes a combination of fission reactors, fusion systems and particle accelerators to power the station and support propulsion.
Reactor modules are distributed around the habitable rings, while heat recovery systems contribute to thermal management. Energy generated by the reactors supports life-support infrastructure, agricultural lighting, transportation, communication and industrial machinery.
The station’s three-part structure also contributes to mission security. Each spacecraft is designed to remain operational independently. In an emergency, residents can evacuate an affected ring and relocate to the other two.
The habitable perimeter is protected from cosmic radiation through active and structural shielding strategies proposed within the design. Maintenance areas allow crews to reach external systems without interrupting the internal residential environment.
Security in Erebus is therefore based on redundancy, separation and continuous access to essential systems.
Communication Between Ceres and Earth
A network of satellites around Ceres supports communication between the orbital station and the surface mine.
Because direct communication with Earth may not always be available, spacecraft travelling along the route act as signal relays. These ships create a moving communication network capable of transmitting operational information, navigation data and messages between the settlement and Earth.
The project proposes regular relay missions across a seven-year cycle. Ships transport personnel, manufactured products, consumer goods and selected resources while maintaining a continuous connection between the emerging Ceres settlement and terrestrial society.
This logistics system allows workers to complete contracts and return home while new residents arrive to continue the operation.
From Mining Colony to Space Society
Erebus begins as an industrial settlement, but the project anticipates its gradual transformation into a permanent society.
As infrastructure expands, residents could manufacture additional spacecraft, construct new orbital habitats and initiate missions toward other asteroids. Nearby bodies within the asteroid belt could eventually support a wider network of mines, settlements and shipyards.
In this scenario, Ceres becomes the first node in an expanding system of off-world communities.
The architecture is therefore designed not only for the immediate mission but also for replication. Its toroidal spacecraft, modular sectors, transit networks and resource systems provide a framework that could be adapted to future orbital settlements.
Erebus and the Future of Space Architecture
Erebus demonstrates how space architecture can integrate engineering, urban planning and social organisation within a single speculative proposal.
Its three rotating rings establish an identifiable urban structure. Housing, agriculture, employment and public services create the foundations of everyday life. Hades provides an automated industrial base, while the orbital station protects residents from the most severe surface conditions.
The project’s strength lies in its comprehensive scale. It does not treat survival, mining, transportation and community as isolated problems. Instead, these systems are combined into a coordinated vision of an interplanetary settlement.
As an Editor’s Choice entry of Leap, Erebus by Basilio Paredes offers a detailed exploration of architecture beyond Earth. It imagines Ceres not as a distant object to be briefly visited, but as the centre of a resilient orbital society built around habitation, industry and long-term expansion.


Popular Articles
Popular articles from the community


The Ocean Hive: Sustainable Architecture for a Self-Sufficient Civilization at Sea
The Ocean Hive imagines sustainable architecture at sea, where modular habitats, algae, wave power and ocean waste sustain a growing colony.

Little Red Riding Hood: Architectural Design as a Journey Through Fear, Light, and Storytelling
Little Red Riding Hood reimagines the fairy tale through architectural design shaped by fear, light, scale, memory, uncertainty, and choice.

Conexión: Biophilic Design Reimagines High-Rise Living in Hong Kong
Conexión reimagines high-rise living in Hong Kong through biophilic design, green facades, shared spaces, daylight, water and nature within.

Lunar Spiral: Space Architecture Shaped by the Mathematics of the Universe
Lunar Spiral reimagines space architecture through Fibonacci geometry, lunar regolith, levitating habitats, and self-sustaining Moon living.

Similar Reads
You might also enjoy these articles


Eco Chapel: A Green Architecture Pavilion Designed in Symbiosis with the Forest
Eco Chapel uses green architecture to weave prayer, learning and reuse into a forest pavilion shaped by modular hexagonal canopies for life.

Kaffeebühnen: Coffee Shop Architecture Designed as a Civic Stage Between Vienna’s City and Park
Kaffeebühnen turns coffee shop architecture into a civic stage, linking Vienna’s park edge, urban life, warm timber yards, and coffee craft.

Healing Façade: Sustainable Architecture for Reforestation, Community, and Sacred Ecology in Ethiopia
Healing Façade reimagines sustainable architecture as a living wall that restores soil, catches water and renews Ethiopia's forest churches.


Urban Forest: A Vertical Ecosystem for 5,000 Workers in Singapore's Changi Business Park
Radially stacked pods and layered green decks turn a 7-acre plot into 47 acres of ecological workspace projected for 2040.

Comments (0)
Please login or sign up to add comments
No comments yet. Be the first to comment!