
Ermida House by Carlos Castanheira: A Sensitive Restoration of Memory and Landscape
Ermida House blends restored granite ruins with wood and slate, creating a serene riverside retreat rooted in natural harmony.


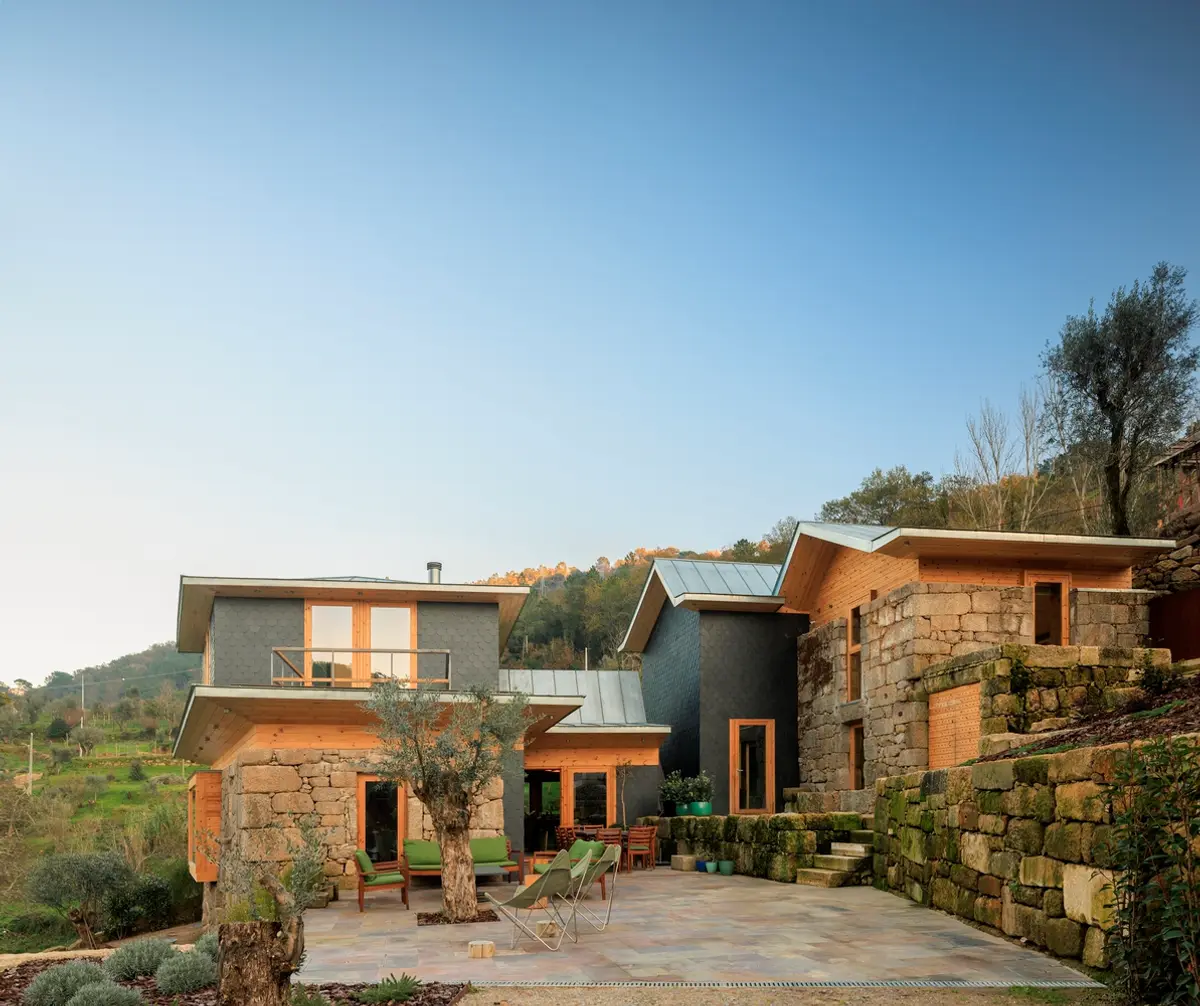
Located in Oliveira do Douro, Portugal, the Ermida House by Carlos Castanheira is a masterclass in architectural preservation, storytelling, and landscape integration. This 228 m² residential project revives two ruins—Casa da Ermida de Baixo and Casa de Cima—transforming them into a unified yet respectful retreat overlooking the Douro River. Completed in 2021, the house is more than a reconstruction; it is a careful dialogue between past and present, structure and setting.
Architecture Rooted in Place and Memory
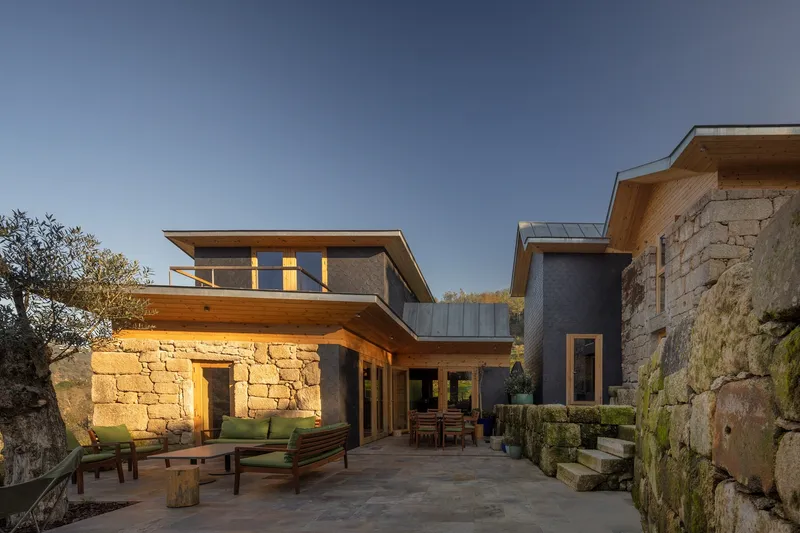
The site—once populated by riverside homes—became partially submerged following the construction of the Carrapatelo Dam. The classification of the area as a protected "Albufeira Reserved Zone" imposed strict development limitations, particularly around Casa da Ermida de Baixo, which now lies barely outside the protected 50-meter boundary from the river. By contrast, Casa de Cima, located slightly higher on the slope, offered more design flexibility.
Carlos Castanheira, renowned for his poetic approach to architecture, approached this landscape with respect and reverence. “They were there, and well, elevated above the River,” he reflects. “Rich in stories and histories. Unknown, but imagined.”
Rebuilding Within the Ruins
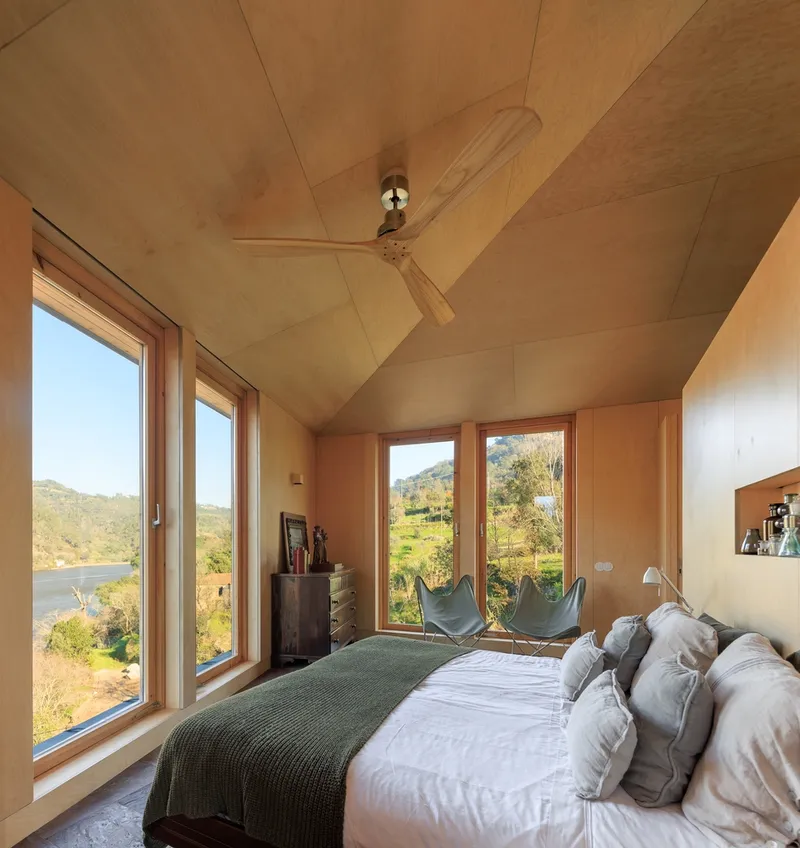
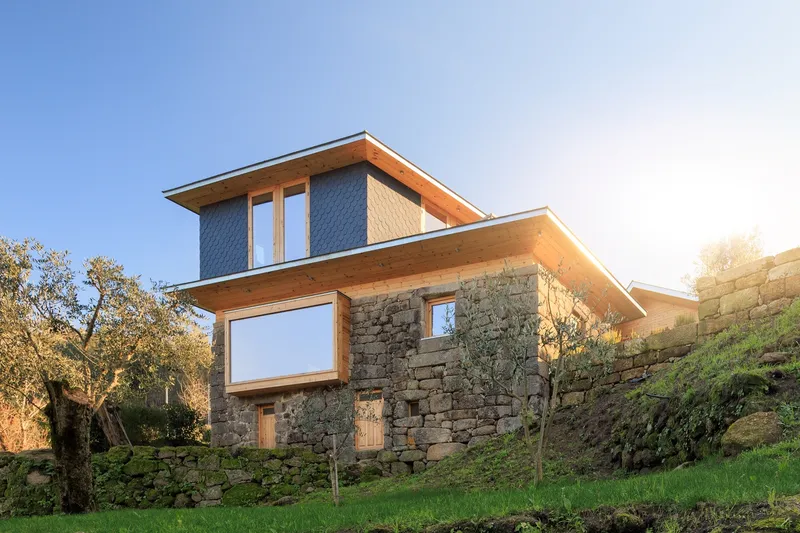
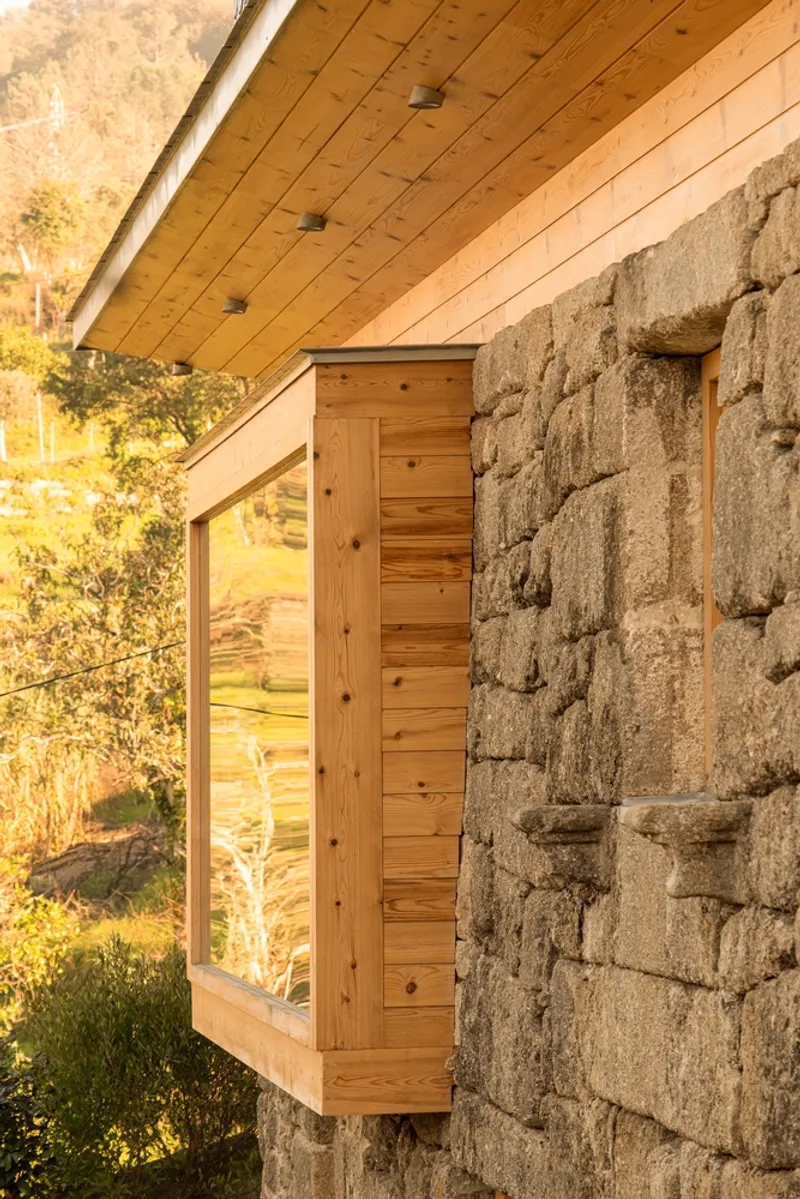
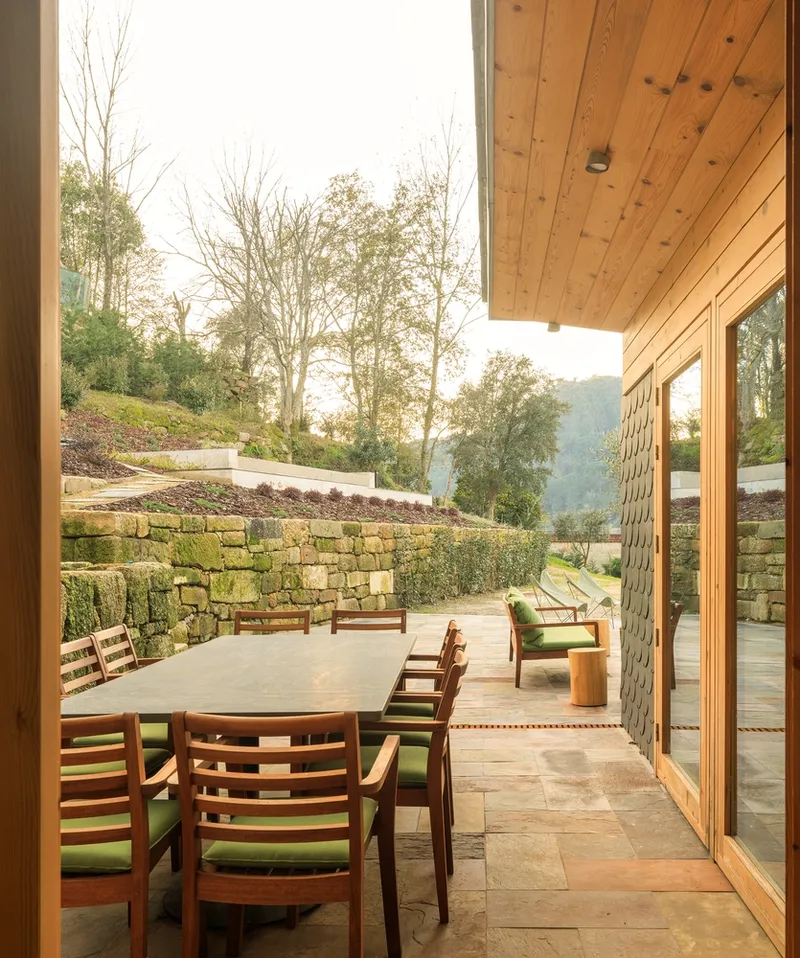
Rather than overwrite the past, Castanheira worked with what time and nature had left behind. Both volumes were cleared of invasive vegetation, revealing original granite walls shaped by skilled stonemasons. The architectural team stabilized these remnants, preserving the original massing while introducing new wooden structures and strategic fenestration to enhance views toward the Douro River.
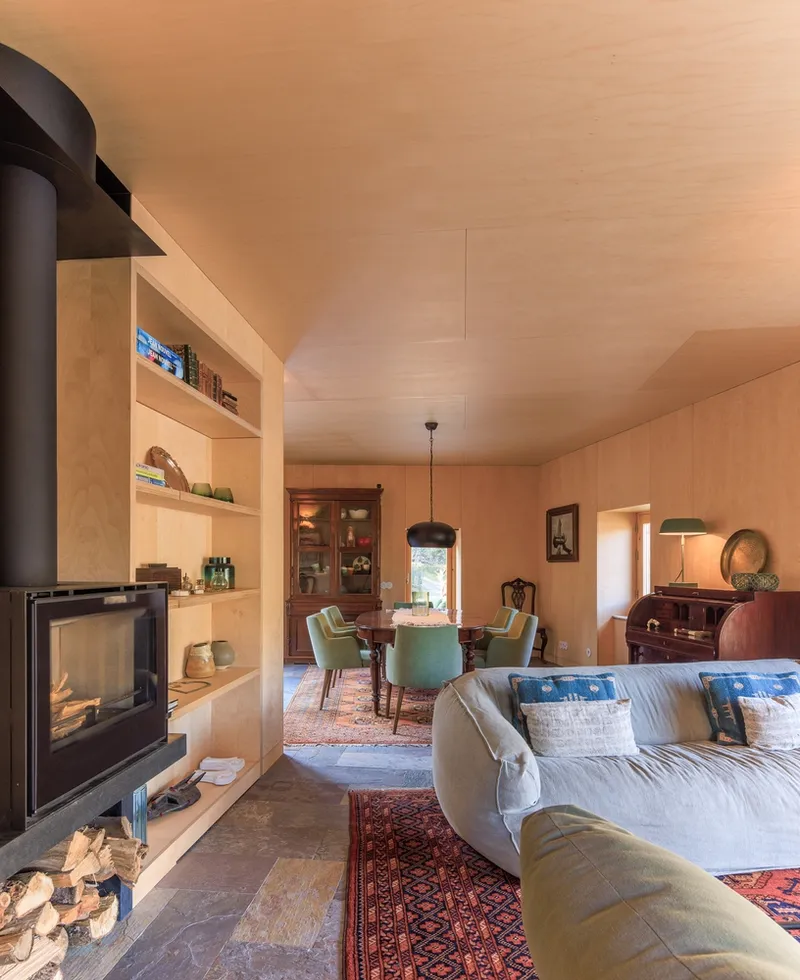
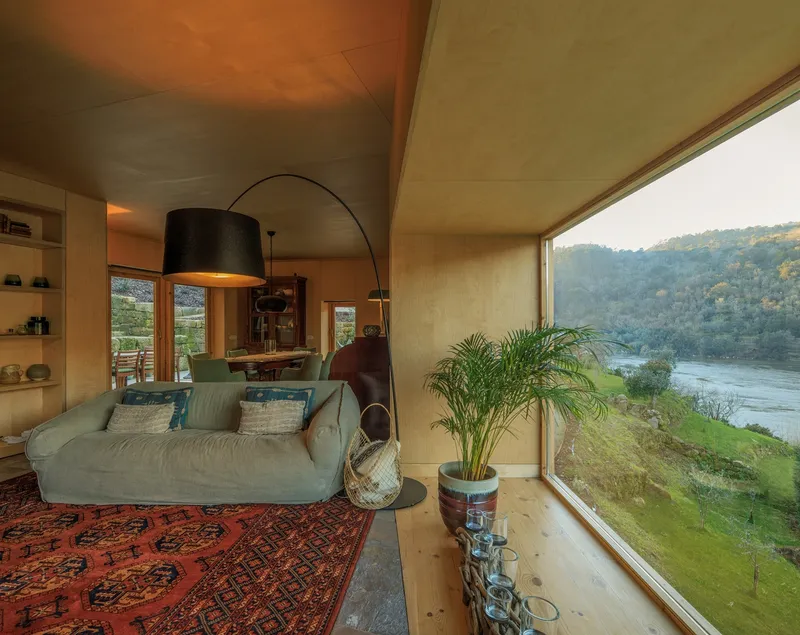
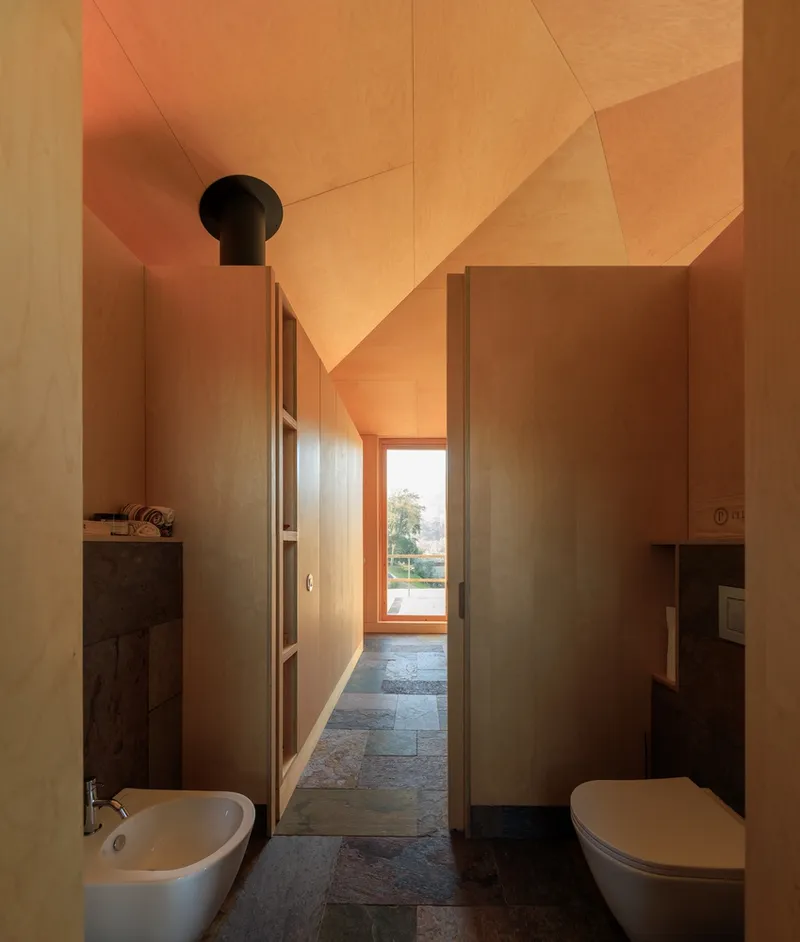
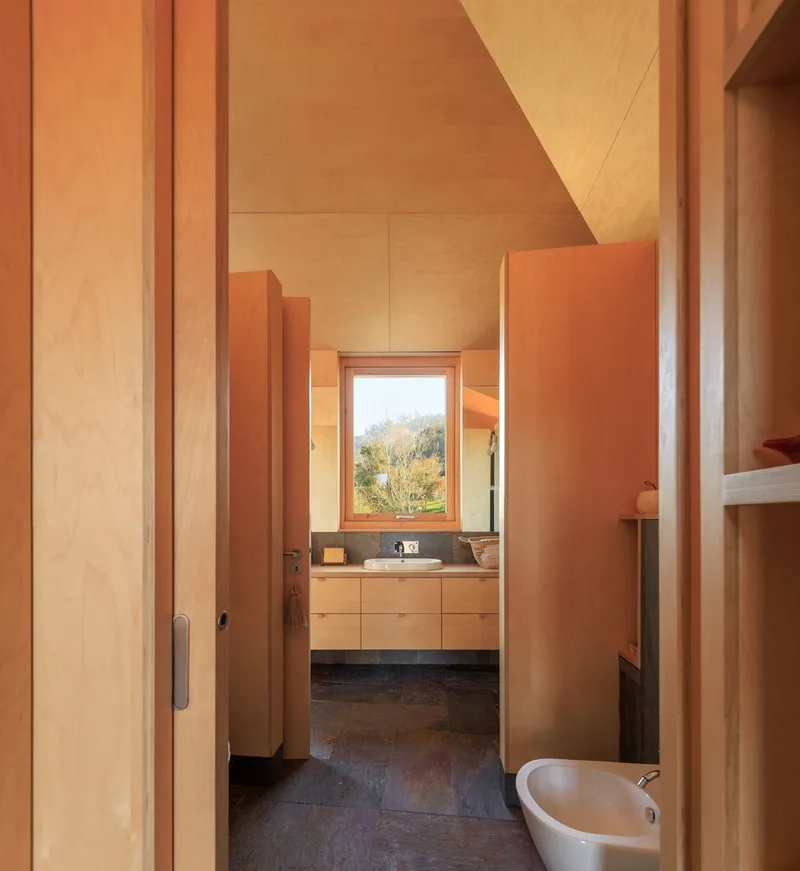
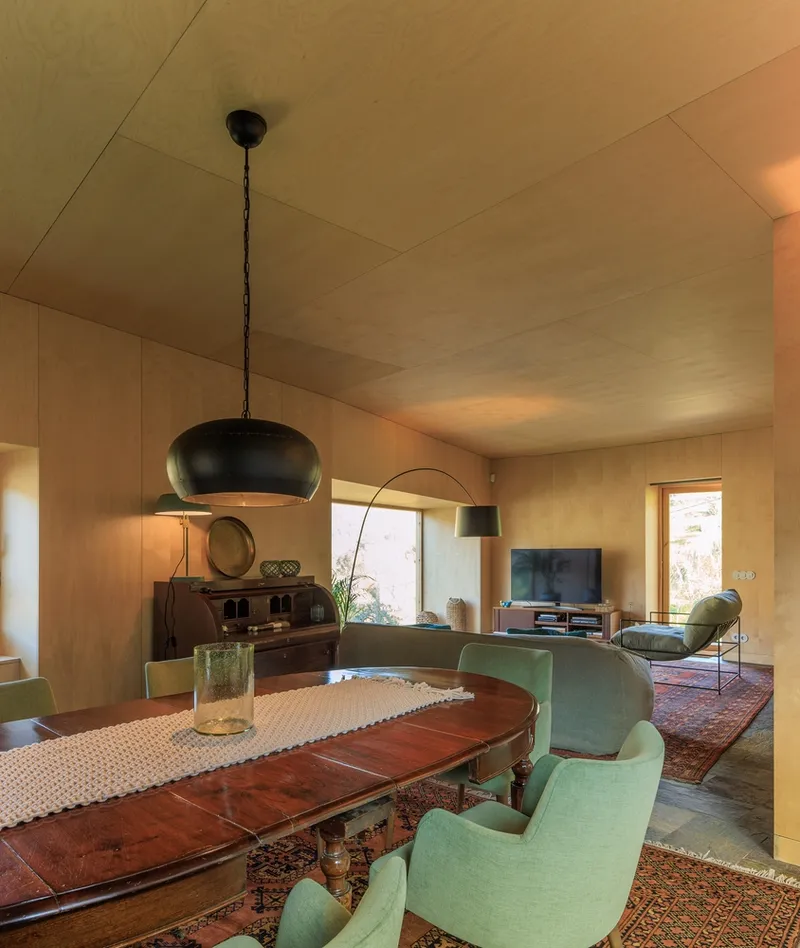
The restoration was not about replicating the past but reviving its spirit. New materials—slate, granite, laminated zinc roofing, and birch plywood interiors—blend effortlessly with the old, creating an architectural narrative of continuity and change.
Program and Spatial Composition
The two houses, while technically separate, function as one cohesive home. On the lower level, the layout includes a kitchen and living area designed for social gathering and comfort. Above, a bedroom and bathroom offer private refuge. Though the volumes remain independent with two distinct roofs, they communicate in material language and scale.
Importantly, any attempt to physically unite the buildings was avoided to preserve the identity of each volume. Instead, they interact through the landscape and material palette—granite softened by time, wood clad in exterior slate, and warm birch interiors that enhance the tactile experience.
Integration with the Environment
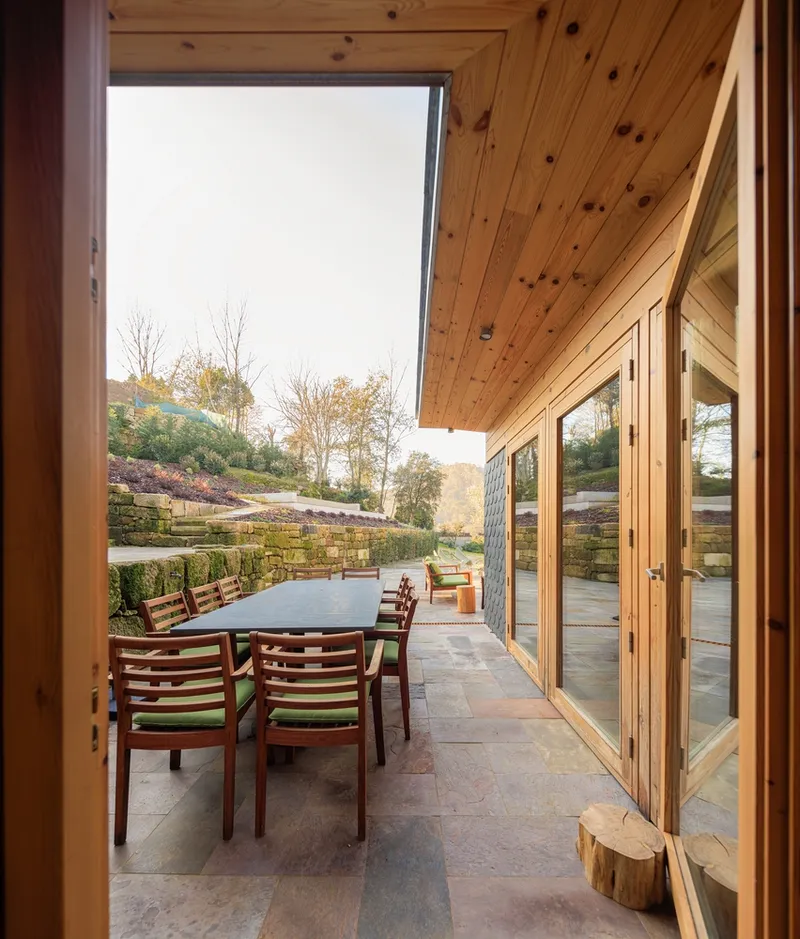
The project emphasizes environmental sensitivity, both in terms of material selection and visual impact. The multicolored slate flooring, used both indoors and outdoors, creates a seamless flow through the site. All modern infrastructures—electric, plumbing, insulation—were discreetly integrated to maintain the purity of the architectural expression.
Moisture posed one of the greatest challenges due to the nature of the stone walls. Careful waterproofing and structural reinforcement allowed the ruins to remain legible while achieving contemporary levels of comfort and resilience.
A House in Balance
More than a house, Ermida House is a meditation on permanence, loss, and renewal. It exemplifies how contemporary architecture can reawaken forgotten places while preserving their soul. Castanheira did not impose a new narrative—he revealed the one that was already there.
Though the rebuilt eave lies just 49.5 meters from the river—skirting the edge of legal constraint—the result is architecture in equilibrium with both natural law and planning regulation, where design delicacy and architectural restraint yield a home that feels inevitable.
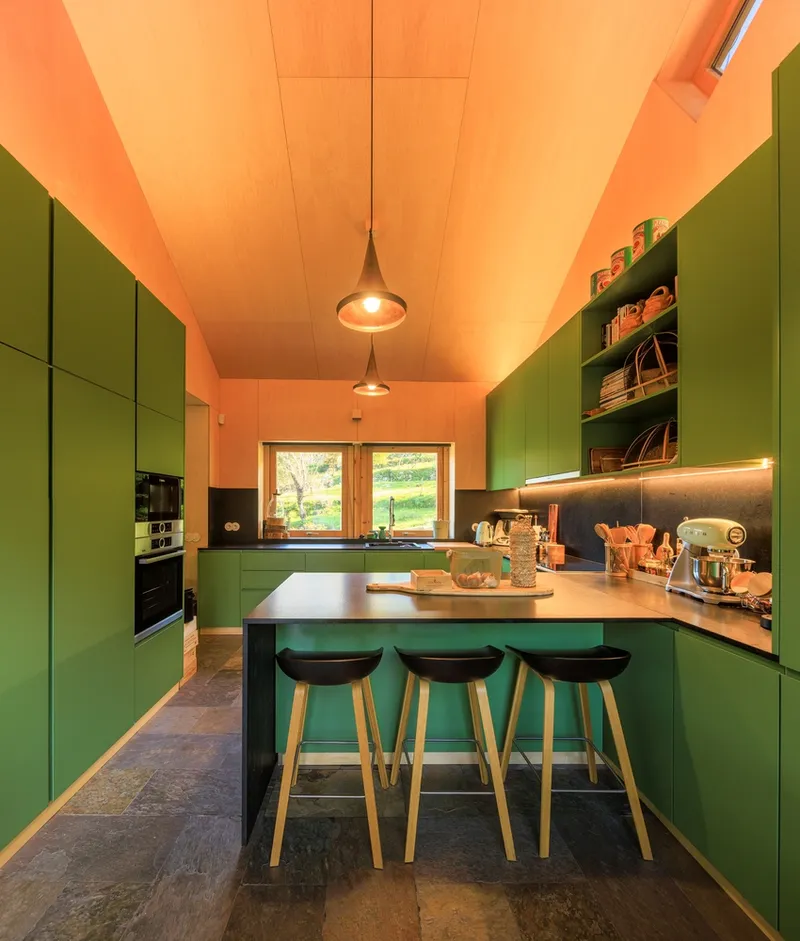
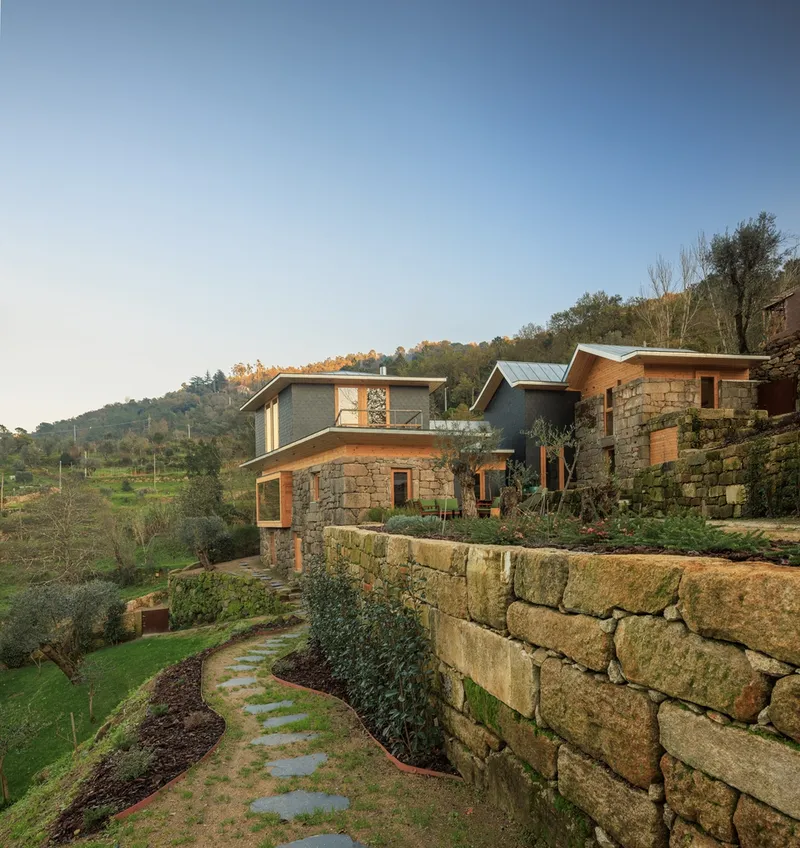
All Photographs are works of Fernando Guerra | FG + SG


Popular Articles
Popular articles from the community


Conexión: Biophilic Design Reimagines High-Rise Living in Hong Kong
Conexión reimagines high-rise living in Hong Kong through biophilic design, green facades, shared spaces, daylight, water and nature within.

Co-Life: Senior Housing Design That Reconnects Older Adults With the City
Co-Life reimagines senior housing design through healing gardens, shared streets, workshops, and a sustainable community across generations.

The Musturak Paradise: Senior Living Architecture for a Connected Future in Temara, Morocco
The Musturak Paradise reimagines senior living architecture in Temara via private homes, social spaces, culture, community, and shared care.

Co-life: Sustainable Architecture for Age-Friendly Community Living
Co-life reimagines sustainable architecture for seniors through courtyards, rammed earth, shared gardens, and spaces designed for belonging.

Similar Reads
You might also enjoy these articles


Hodi-Mandai Geram
Project Function: Preservation and revitalization of the Intangible heritage and socio-spatial identity of the Hodi by Housing, Cultural Memory Center, Sacred Grove, landscape, local tourism economy


Olio Towers: A Mid-Rise for Performers That Fuses Housing, Rehearsal, and Stage
Located blocks from Houston's Theater District, this modular tower stacks living units around a central performance atrium.

Oasis: Modular Green Housing Carved into Dhaka's Urban Fabric
A shortlisted Plugin Housing entry reclaims unauthorized settlements in Dhaka with stepped concrete volumes, green roofs, and ventilation-driven design.

Black Hole: A Floating Megastructure for the Post-Physical Era
Emiliano Mazzarotto envisions a spherical, self-scaling arena where e-sports, digital hotels, and holographic stadiums replace traditional public space.

Explore Landscape Design Competitions
Discover active competitions in this discipline

Challenge to reimagine the Iron Throne

Photograph architecture without architects

Illustrate the lost glory of Angkor Wat - Render Challenge

Design challenge to reuse E-waste
Comments (0)
Please login or sign up to add comments
No comments yet. Be the first to comment!