
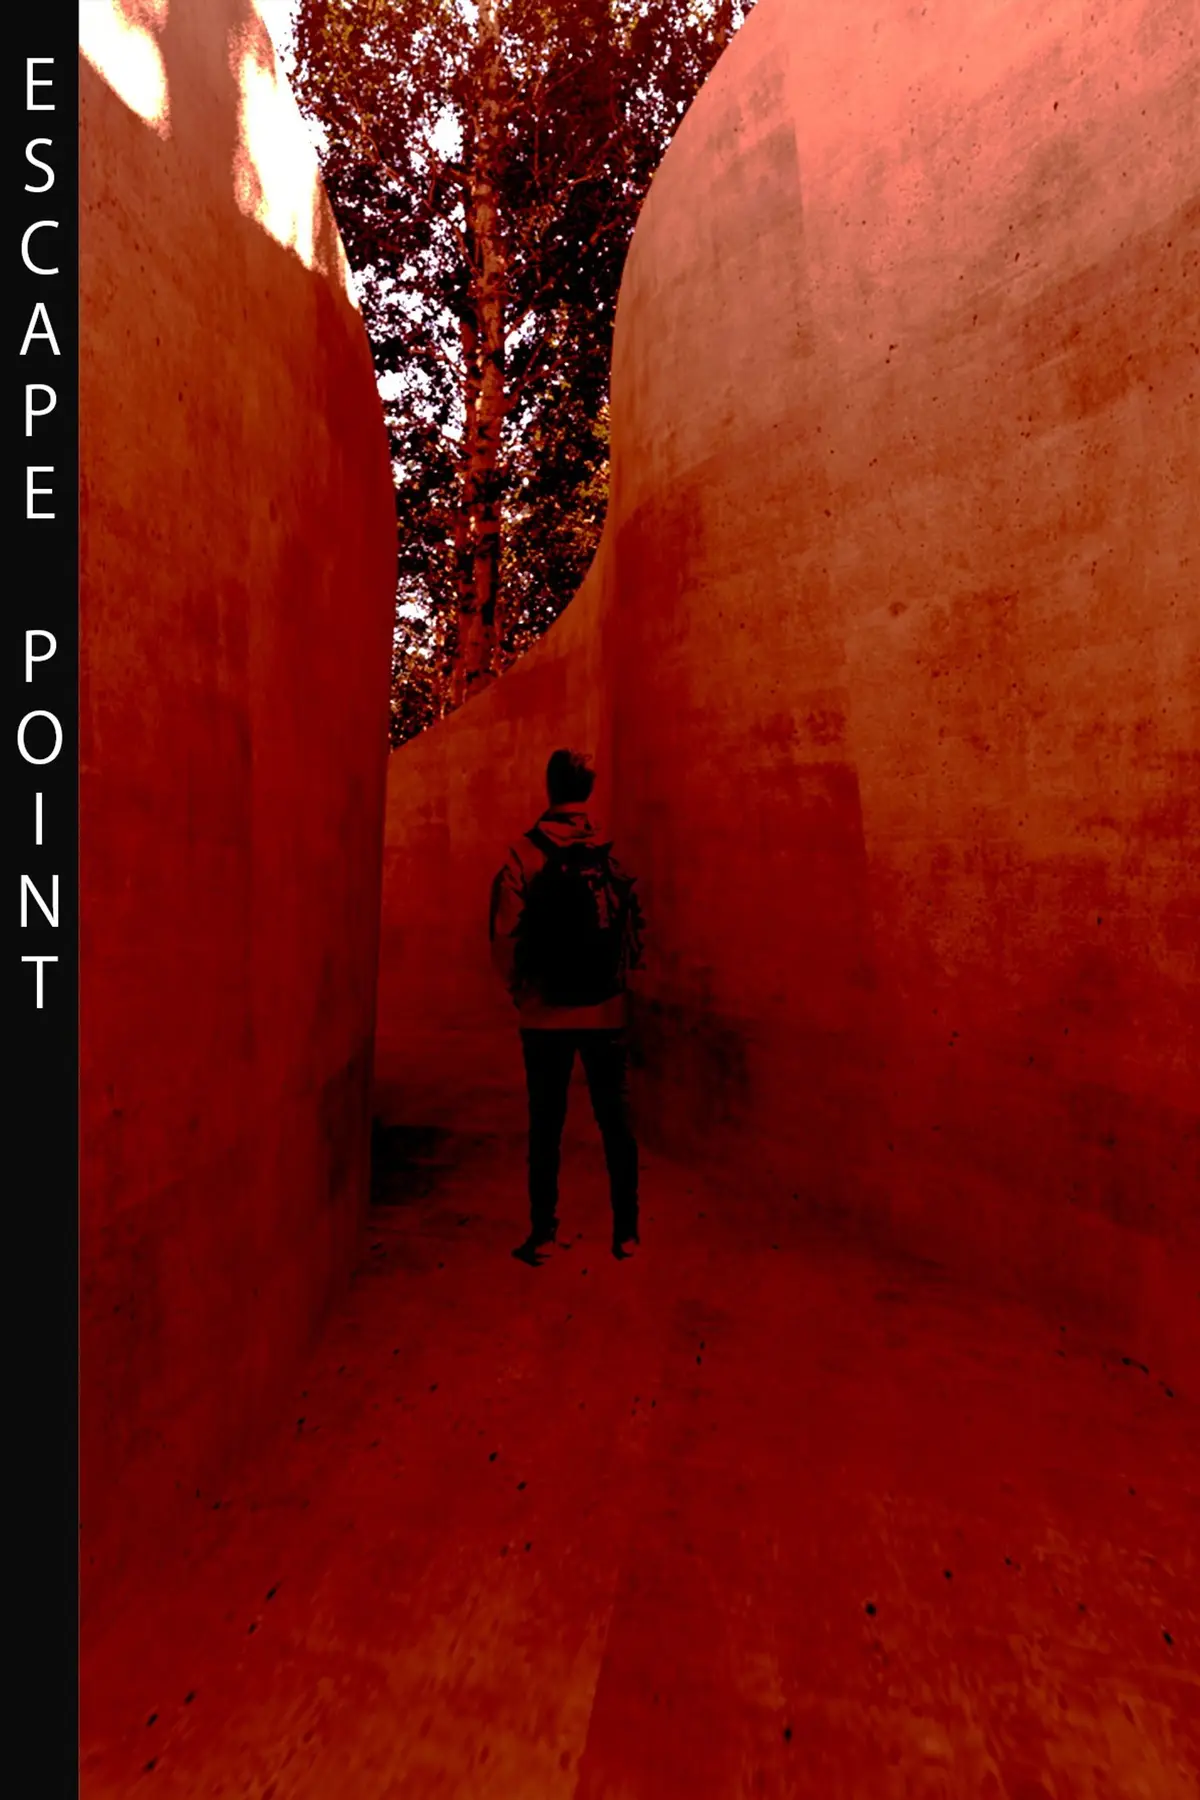
Escape Point: Where the Dead Become Soil and the City Gains a Park
A conceptual burial landscape replaces static cemeteries with regenerative ecology, turning human remains into nourishment for urban tree canopies.


What if a cemetery could feed a forest? Escape Point takes that question literally, proposing a public landscape where human remains undergo natural organic reduction and re-enter the earth as nutrient-rich soil beneath groves of birch trees. The project refuses to treat death as something to be sealed away in granite and manicured turf. Instead, it builds a civic commons around the biological fact that bodies decompose, and it turns that process into the engine of a functioning urban ecosystem.
Designed by Asya Soylu, Escape Point is a conceptual landscape architecture intervention that addresses the collision of urban densification, environmental degradation, and outdated burial traditions. The project draws on the Recompose method, a natural organic reduction (NOR) process developed by Katrina Spade, which transforms human remains into soil in less than thirty days through controlled aerobic decomposition. That soil is then dispersed into the site's planting beds, closing a regenerative loop that conventional cemeteries never attempt.
Concrete Walls That Grieve With You
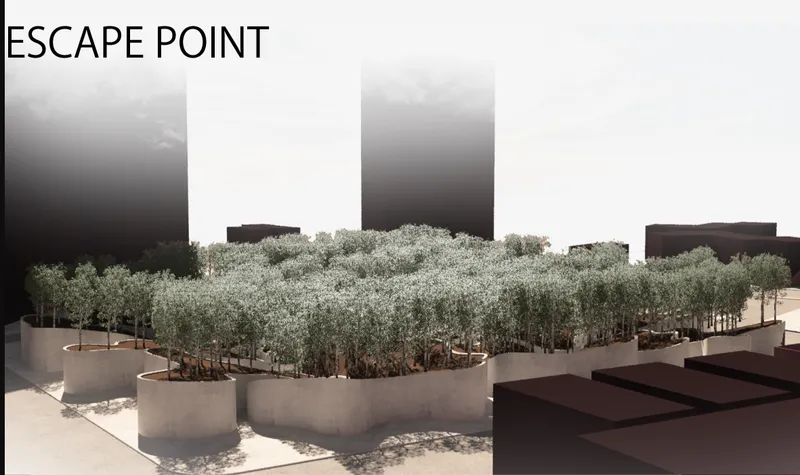
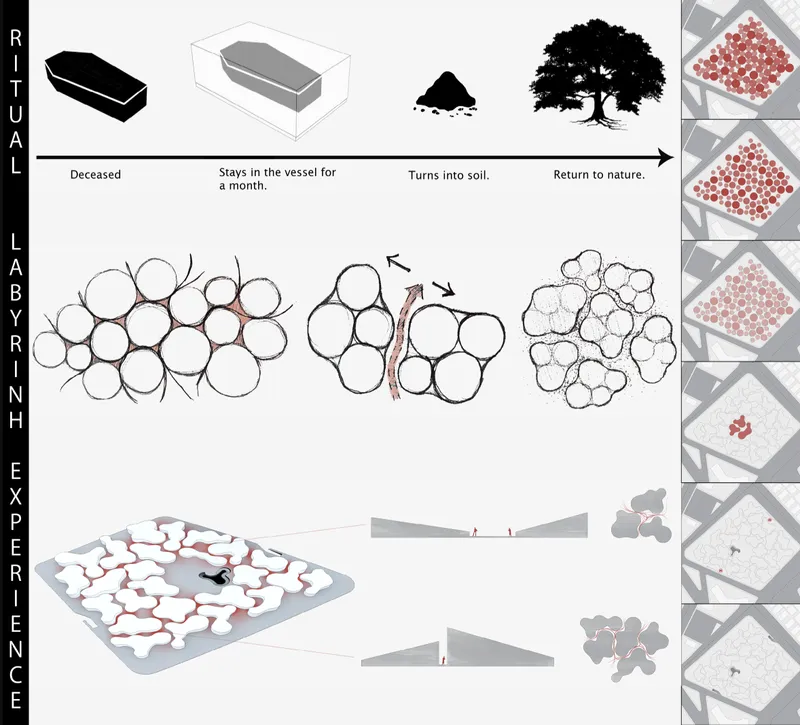
The site is organized around undulating concrete walls that shift in height and curvature, forming a maze-like network of paths and enclosed nodes. These walls are not merely structural; they are calibrated to produce fluctuating conditions of enclosure and exposure as visitors move through the landscape. Narrow passages open suddenly into broad clearings beneath tree canopies. The spatial sequence mirrors the emotional oscillation of grief: constriction, release, solitude, company. Soylu treats light, shadow, sound, and texture as deliberate sensory instruments within this choreography.
The accompanying diagram reveals the full cycle from death to renewal. A vessel containing the deceased enters a controlled decomposition environment. Over the course of the NOR process, remains are converted to soil, which is then integrated into planting beds where native tree species take root. Each stage of the ritual corresponds to a spatial experience on the site, linking the biological timeline of decomposition to the emotional timeline of mourning. The result is a landscape that grows, literally, from the people it memorializes.
Below Grade: The Subterranean Infrastructure of Regeneration
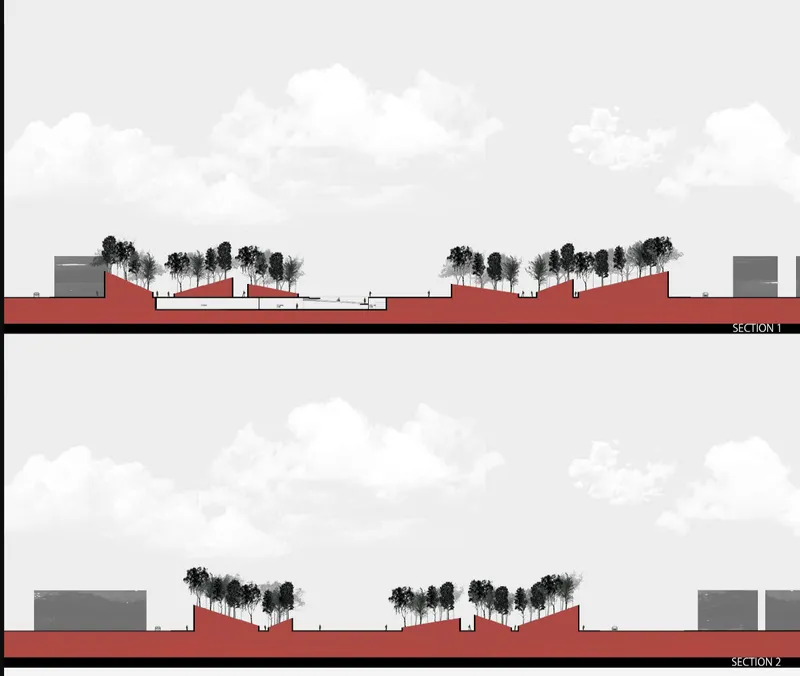
Section drawings expose the hidden layer of the project: subterranean spaces tucked beneath planted mounds, where the organic reduction process and soil preparation likely occur. Above grade, clusters of trees rise from gently sculpted landforms, giving no visible indication of the transformation happening below. This vertical separation is critical. It allows the park to function as an everyday public space while housing a fundamentally different kind of infrastructure beneath the surface. The mounds themselves become topographic features that shape movement and sightlines, reinforcing the maze logic that governs the entire site.
A Plaza Between Birches and Mourners
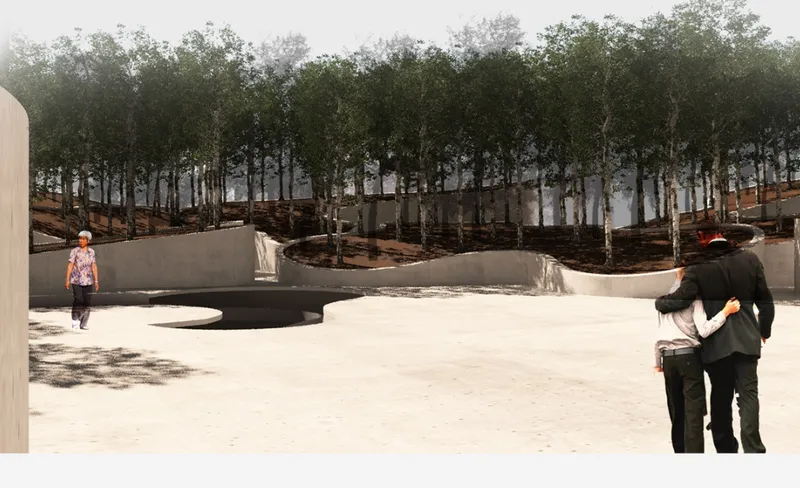
At ground level, curved concrete planters hold birch trees whose pale bark contrasts sharply with the darker building volumes behind them. Visitors stand and sit on a generous paved plaza, their presence casual rather than solemn. This is deliberate. Soylu designs the site to welcome not only mourners but anyone seeking a meditative environment or simply a walk through a green urban space. The project challenges the exclusivity and formality traditionally associated with cemeteries, positioning itself as an accessible commons for people of diverse cultural and spiritual backgrounds.
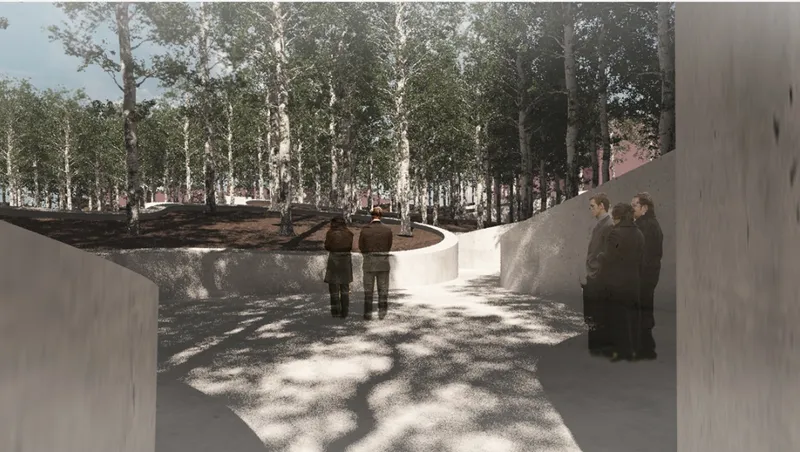
Further into the landscape, a curving concrete pathway threads between planted beds where birch trees cast long shadows across the ground plane. The effect is processional without being rigid. The path accommodates both private rituals and communal ceremonies, offering flexibility in how individuals assign meaning to the space. Overhead, the canopy of native tree species introduces a temporal dimension through seasonal change: bare branches in winter, dense foliage in summer, a landscape that marks time in a place devoted to marking lives.
Compression and Threshold: The Narrow Passage
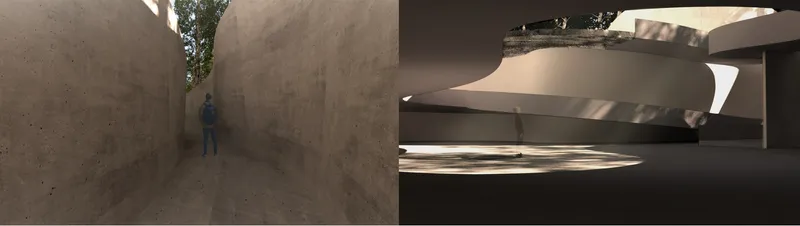
One of the most spatially intense moments in the project appears in a narrow concrete passage where a solitary figure stands beside a towering wall. The adjacent view reveals the interior geometry of curved ceiling planes that compress the vertical dimension, forcing an awareness of the body's relationship to enclosure. These are threshold spaces, designed to slow movement and heighten perception before a visitor emerges into the open landscape beyond. The material austerity of raw concrete is not incidental; it grounds the experience in weight and permanence, counterbalancing the biological impermanence at the project's conceptual core.
Why This Project Matters
Escape Point does something rare in conceptual architecture: it takes a process most people find uncomfortable to discuss and builds a spatial argument around it that is both rigorous and humane. By anchoring the design in the Recompose method's thirty-day decomposition cycle, Soylu avoids the trap of vague sustainability rhetoric. The ecology is specific. The soil feeds real trees. The trees form a real canopy. The canopy serves a real city. Every element in the system has a job.
More broadly, the project reframes what a cemetery can be within a dense urban fabric. It is not a walled-off precinct of granite headstones but a living landscape that generates biodiversity, public space, and cultural inclusivity simultaneously. Soylu demonstrates that the architecture of death need not be inert or forbidding. It can be a site where ecological design, ritual, and urban planning converge to produce something genuinely regenerative: a place where the dead nourish the living, and the city is better for it.
View the Full Project
About the Designers
Designer: Asya Soylu
Enter a Design Competition on uni.xyz
uni.xyz runs architecture and design competitions year-round that reward proposals with spatial conviction and real site intelligence.
Project credits: Escape Point by Asya Soylu.


Popular Articles
Popular articles from the community


Tsunami Convergenics: Turning Catastrophic Ocean Forces into Underwater Housing Infrastructure
A speculative underwater settlement off the coast of Onagawa, Japan, treats tsunamis and typhoons as energy sources rather than threats.

Extended Shell: Retrofitting Kolkata's Balconies as Living Urban Thresholds
A modular retrofit system recovers the social and environmental intelligence of Kolkata's historic verandas for contemporary Park Street residents.

Opera on the Sea: Driftwood Logic Shapes a Timber Opera House on Estonia's Coast
Trevor Orgill's opera house translates the entangled drift of floating timber into a civic building where wood, water, and music converge.

Faces of the Soviet Avant-Garde: Turning Moscow's Street Names into an Open-Air Museum
A network of sculptural installations across a Moscow residential district transforms forgotten architect names into spatial encounters with cultural memor

Similar Reads
You might also enjoy these articles

Shakur's House: Exposed Brick as an Interior Organiser in a 168 m² Mashhad Residence
Brick moves indoors in this Mashhad residence, where masonry walls, glass partitions and teal planes sequence a compact home without closing it off.

Day and Night Park: A Time-Based Urban Newsstand in Beijing
A temporary urban newsstand in Beijing blending travel, light, and reading through poetic colors, compact form, and community-focused design.

Modernist Patio Renovation in El Masnou, Barcelona by Oliver Segura Arquitectura + Cebrià Arquitectura
Modernist patio renovation blending tradition and innovation with a movable pool, leveled floors, and Catalan materials in El Masnou.

Alto Residencial Coop: Cooperative Housing Development in Santiago de Compostela by Carbajo Barrios Arquitectos
A linear cooperative housing complex blending white volumes and perforated metal façades, enhancing community living, natural light, privacy, and urban integration.


Comments (0)
Please login or sign up to add comments
No comments yet. Be the first to comment!