

ValletdeMartinis Wraps a Compact Higher Education School in Pontoise with a Veil of White Louvers
A 4,714 square meter campus for ESIEE uses slope, atrium, and metal ventelles to pack a full program into one tight volume northwest of Paris.


Pontoise sits roughly 40 kilometers northwest of Paris, a town of 30,000 people caught in the gravitational field of the capital yet maintaining its own civic identity. When the Chambre de Commerce et d'Industrie de Paris Ile de France commissioned a new campus for ESIEE, ValletdeMartinis Architectes responded with a building that refuses to sprawl. The 4,714 square meter school, completed in 2023, stacks classrooms, auditoriums, administration, and generous social spaces into a single rectangular volume that exploits the natural incline of the lot to smuggle in a garden level beneath the main entry.
The most interesting move here is the tension between compactness and openness. From the outside, the white metal louvers read as a sealed, almost monolithic block. From the inside, the building is porous: a skylit central atrium, an internal courtyard open to the sky, timber terraces that push the social life of the school outward to the landscape. Lead architects Alejandro Arocha and Skander Chagour treated the envelope as a calibrated filter, controlling solar gain while producing a facade whose appearance shifts depending on the viewer's angle. It is a building that looks simple and performs in complicated ways.
The Louver Envelope

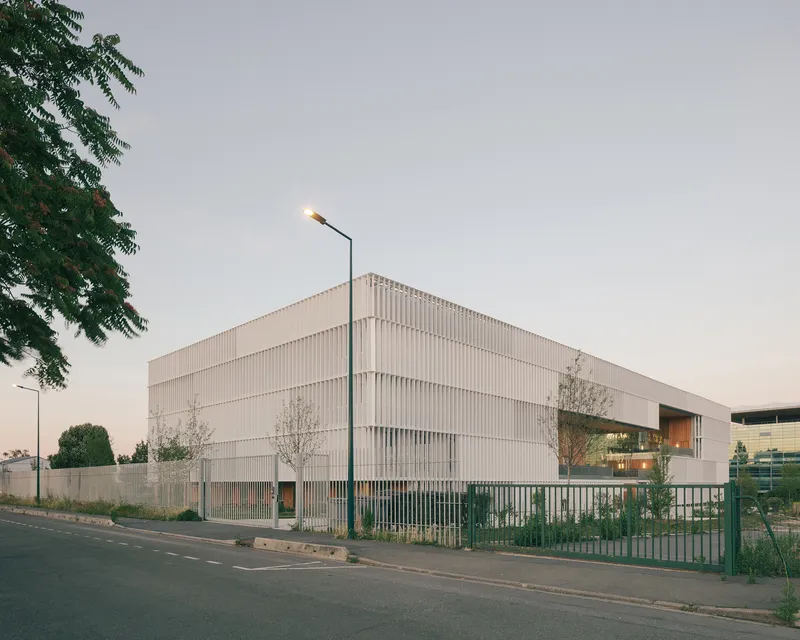
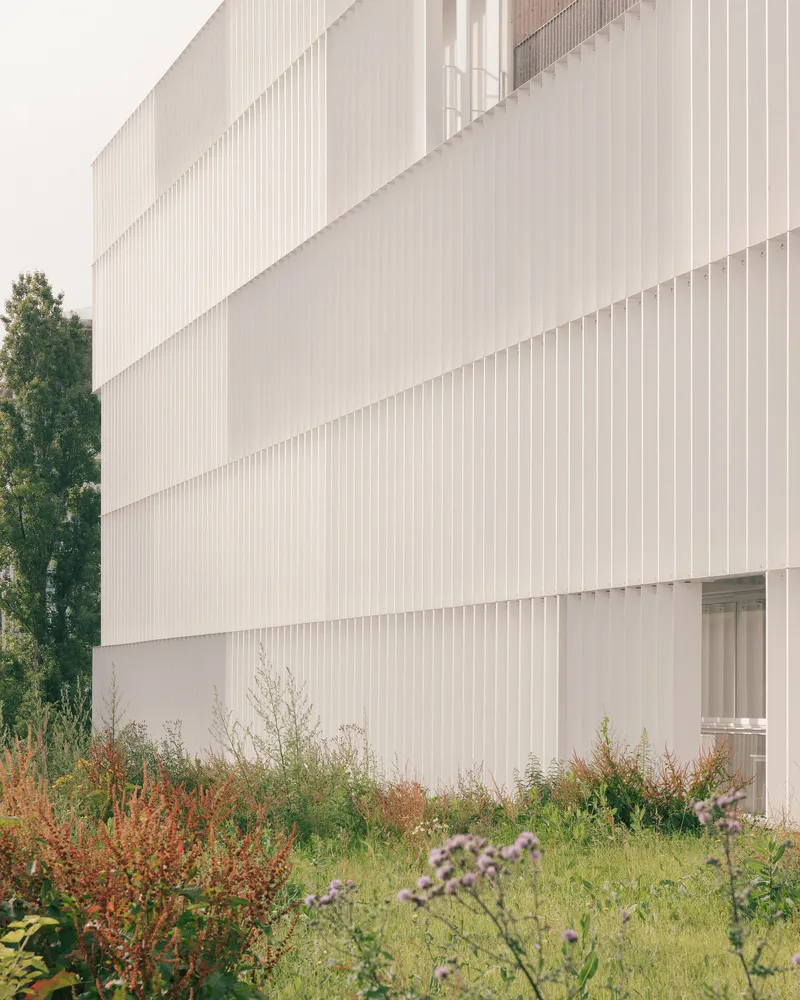
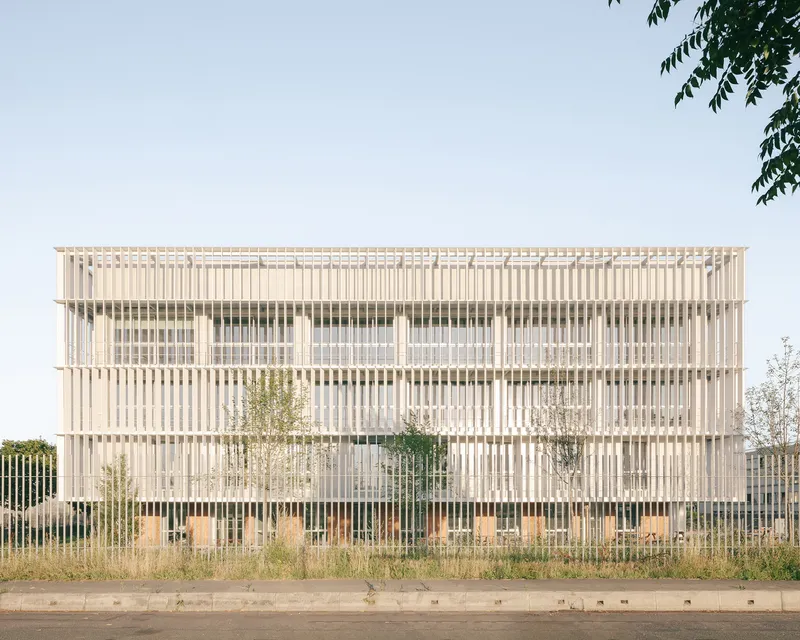
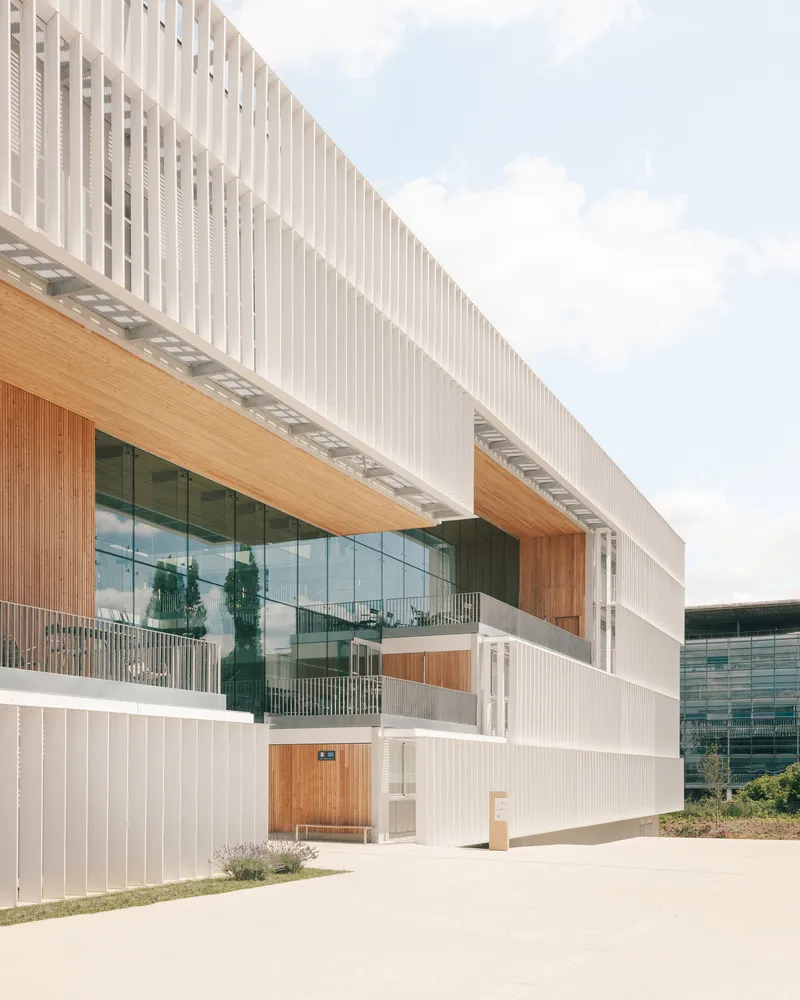
The defining gesture is the skin. Vertical white metal ventelles wrap the upper levels continuously, giving the building a carved, sculptural presence from every approach. Seen from the adjacent Pierre de Coubertin and François Mitterrand roads, the volume registers as a single bright object, its surface animated by the changing orientation of the louvers. The variation is not decorative: different blade angles correspond to different interior conditions, shading offices on one face while admitting light to circulation on another.
At ground level, wildflower planting and young trees soften the perimeter, while metal fencing establishes a civic boundary without hostility. The louvers achieve something difficult: they make a four-story institutional building feel both lightweight and solid. The monochrome palette, punctuated only by timber cladding at key moments, keeps attention on the rhythm of the blades rather than on material spectacle.
Arrival and the Timber Threshold
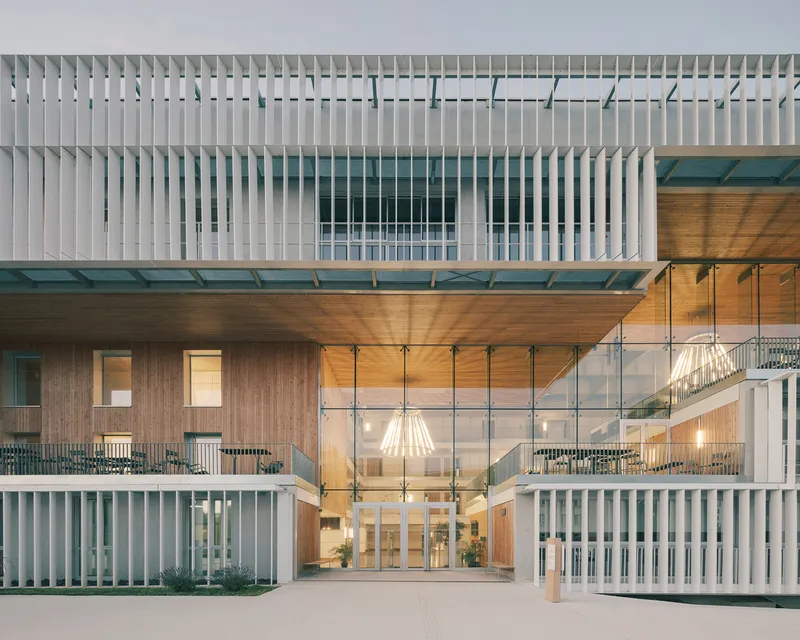
The principal entry is staged through a forecourt at ground level, where the louver screen lifts to reveal a timber-lined canopy over a glazed lobby. At dusk, this moment becomes the building's most legible signal: warm light spills through floor-to-ceiling glass, and the timber soffit overhead gives the threshold a domestic warmth that counters the abstraction of the louver wall above. It is a deliberate contrast, and it works. You know where to walk in.
The street elevation along the side facade shows a secondary register of timber-clad volumes cantilevering out beneath the white screens. Planted balconies appear between these projections, hinting at the social terraces within. The staggered massing prevents the long facade from becoming a wall, breaking it into a rhythm of solid and void that responds to the program behind.
The Central Atrium as Social Engine
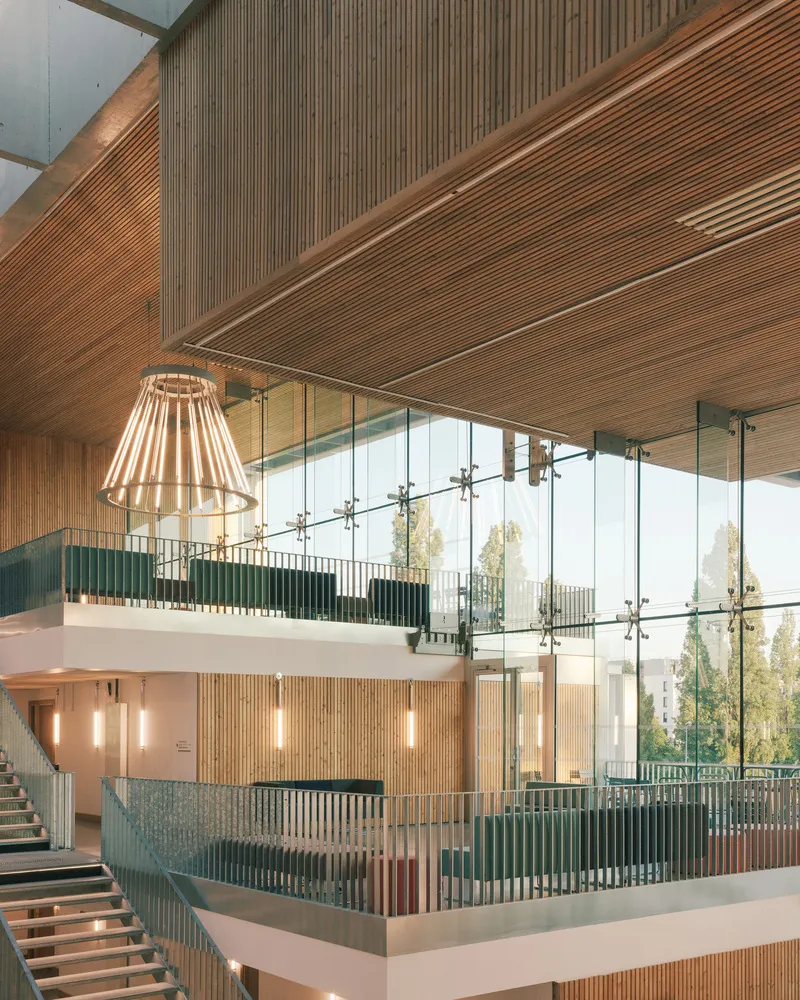
Inside, the building pivots around a double-height atrium lit from above through slatted timber ceilings. Glass balustrades line the upper levels, and pendant lights drop into the void to mark the main staircase. This atrium is not merely circulation: it is the communicative heart of the school, with tiered seating steps that double as informal gathering places. Every level connects visually through this space, which means that students leaving a third-floor classroom can see activity in the lobby below. That kind of passive social connectivity is hard to engineer, and the architects clearly prioritized it from early sketches.
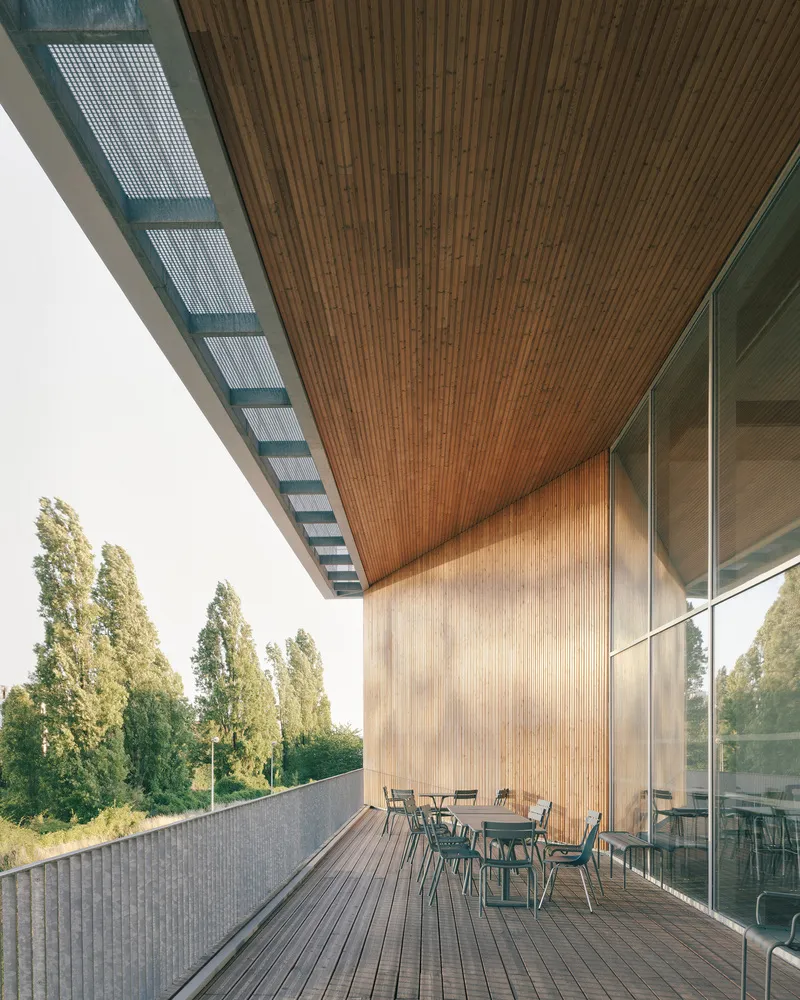
The covered terrace on an upper level extends this logic outdoors. Timber decking, slatted wood ceilings, and glass-screened metal mesh skylights create a space that is simultaneously inside and outside, sheltered but daylit. These terraces are not leftover rooftop space. They are designed rooms that happen to have no walls, maximizing natural light penetration while giving students a place to work and socialize between classes.
The Interior Courtyard
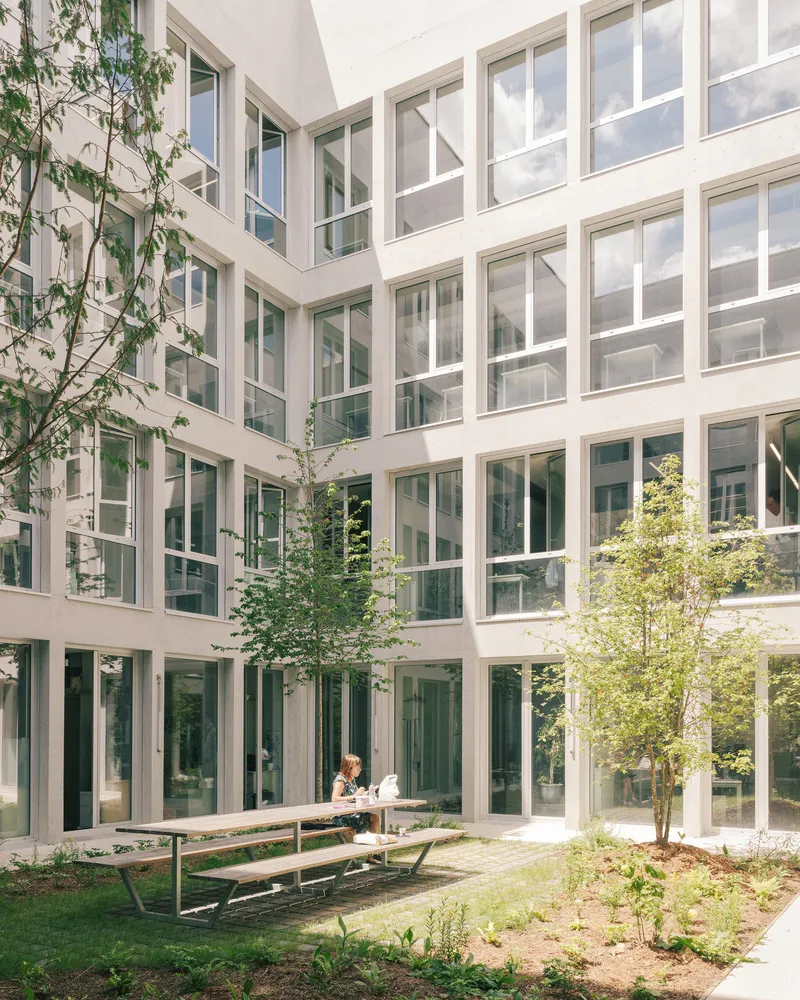
A second void, this one open to the sky, introduces a grassy courtyard surrounded by white-framed windows on all sides. Young trees and a picnic table occupy the lawn, turning a light well into a genuine outdoor room at the center of the building. Administrative offices and classrooms look onto this space, receiving natural light and ventilation without relying on the perimeter facade. It is a quiet counterpoint to the more public atrium: introverted, calm, scaled for small groups.
The courtyard also reveals the architects' commitment to dual orientation. The northwest side of the volume protrudes slightly to form the entry forecourt, while the opposite side opens onto a garden via the site's natural slope. Between these two faces, the courtyard mediates, providing a neutral center that belongs to neither the street nor the landscape. Landscape architects Atelier Roberta contributed to the planting strategy, ensuring that what could have been a leftover shaft became a genuine amenity.
Why This Project Matters
Educational buildings in suburban French towns often default to one of two modes: the sprawling campus that consumes land, or the bureaucratic block that ignores its context. The ESIEE school in Pontoise does neither. By insisting on compactness from the outset, ValletdeMartinis freed up ground for landscape, forecourts, and the garden-level auditorium that the slope made possible. The €14 million budget bought not just classrooms but a social infrastructure of terraces, atriums, and courtyards that encourages exactly the kind of informal exchange a school needs.
The louver facade is the move that will get the most attention, and it deserves it, but the real achievement is organizational. The building reads clearly from outside and navigates intuitively from within. Every major space connects to daylight through at least two sources. The BIM Level 2 process and BBC energy certification suggest that the rigor extends beyond aesthetics into performance. For a mid-sized institution competing for students in the shadow of Paris, this building makes a credible argument that serious architecture can happen anywhere the brief and the site are taken seriously.
ESIEE Higher Education School by ValletdeMartinis Architectes (lead architects Alejandro Arocha, Skander Chagour). Pontoise, France. 4,714 m². Completed 2023. Landscape: Atelier Roberta. Photography by Charly Broyez.
About the Studio
Share Your Own Work on uni.xyz
If projects like this are the kind of work you want to make, uni.xyz is a place to publish your own, find collaborators, and enter design competitions.




Popular Articles
Popular articles from the community


Co-Life: Senior Housing Design That Reconnects Older Adults With the City
Co-Life reimagines senior housing design through healing gardens, shared streets, workshops, and a sustainable community across generations.

EW PARK: Sustainable Architecture Reimagines the Future of Urban Parking
EW PARK reimagines city parking as a modular wooden tower combining automation, solar energy, electric mobility, and adaptable urban design.

The Ocean Hive: Sustainable Architecture for a Self-Sufficient Civilization at Sea
The Ocean Hive imagines sustainable architecture at sea, where modular habitats, algae, wave power and ocean waste sustain a growing colony.

The Musturak Paradise: Senior Living Architecture for a Connected Future in Temara, Morocco
The Musturak Paradise reimagines senior living architecture in Temara via private homes, social spaces, culture, community, and shared care.


Similar Reads
You might also enjoy these articles


Hodi-Mandai Geram
Project Function: Preservation and revitalization of the Intangible heritage and socio-spatial identity of the Hodi by Housing, Cultural Memory Center, Sacred Grove, landscape, local tourism economy


Olio Towers: A Mid-Rise for Performers That Fuses Housing, Rehearsal, and Stage
Located blocks from Houston's Theater District, this modular tower stacks living units around a central performance atrium.

Oasis: Modular Green Housing Carved into Dhaka's Urban Fabric
A shortlisted Plugin Housing entry reclaims unauthorized settlements in Dhaka with stepped concrete volumes, green roofs, and ventilation-driven design.

Black Hole: A Floating Megastructure for the Post-Physical Era
Emiliano Mazzarotto envisions a spherical, self-scaling arena where e-sports, digital hotels, and holographic stadiums replace traditional public space.


Explore Educational Building Competitions
Discover active competitions in this discipline



Challenge to design public laboratory


Challenge to reimagine the Iron Throne


Photograph architecture without architects


Illustrate the lost glory of Angkor Wat - Render Challenge
Comments (0)
Please login or sign up to add comments
No comments yet. Be the first to comment!