
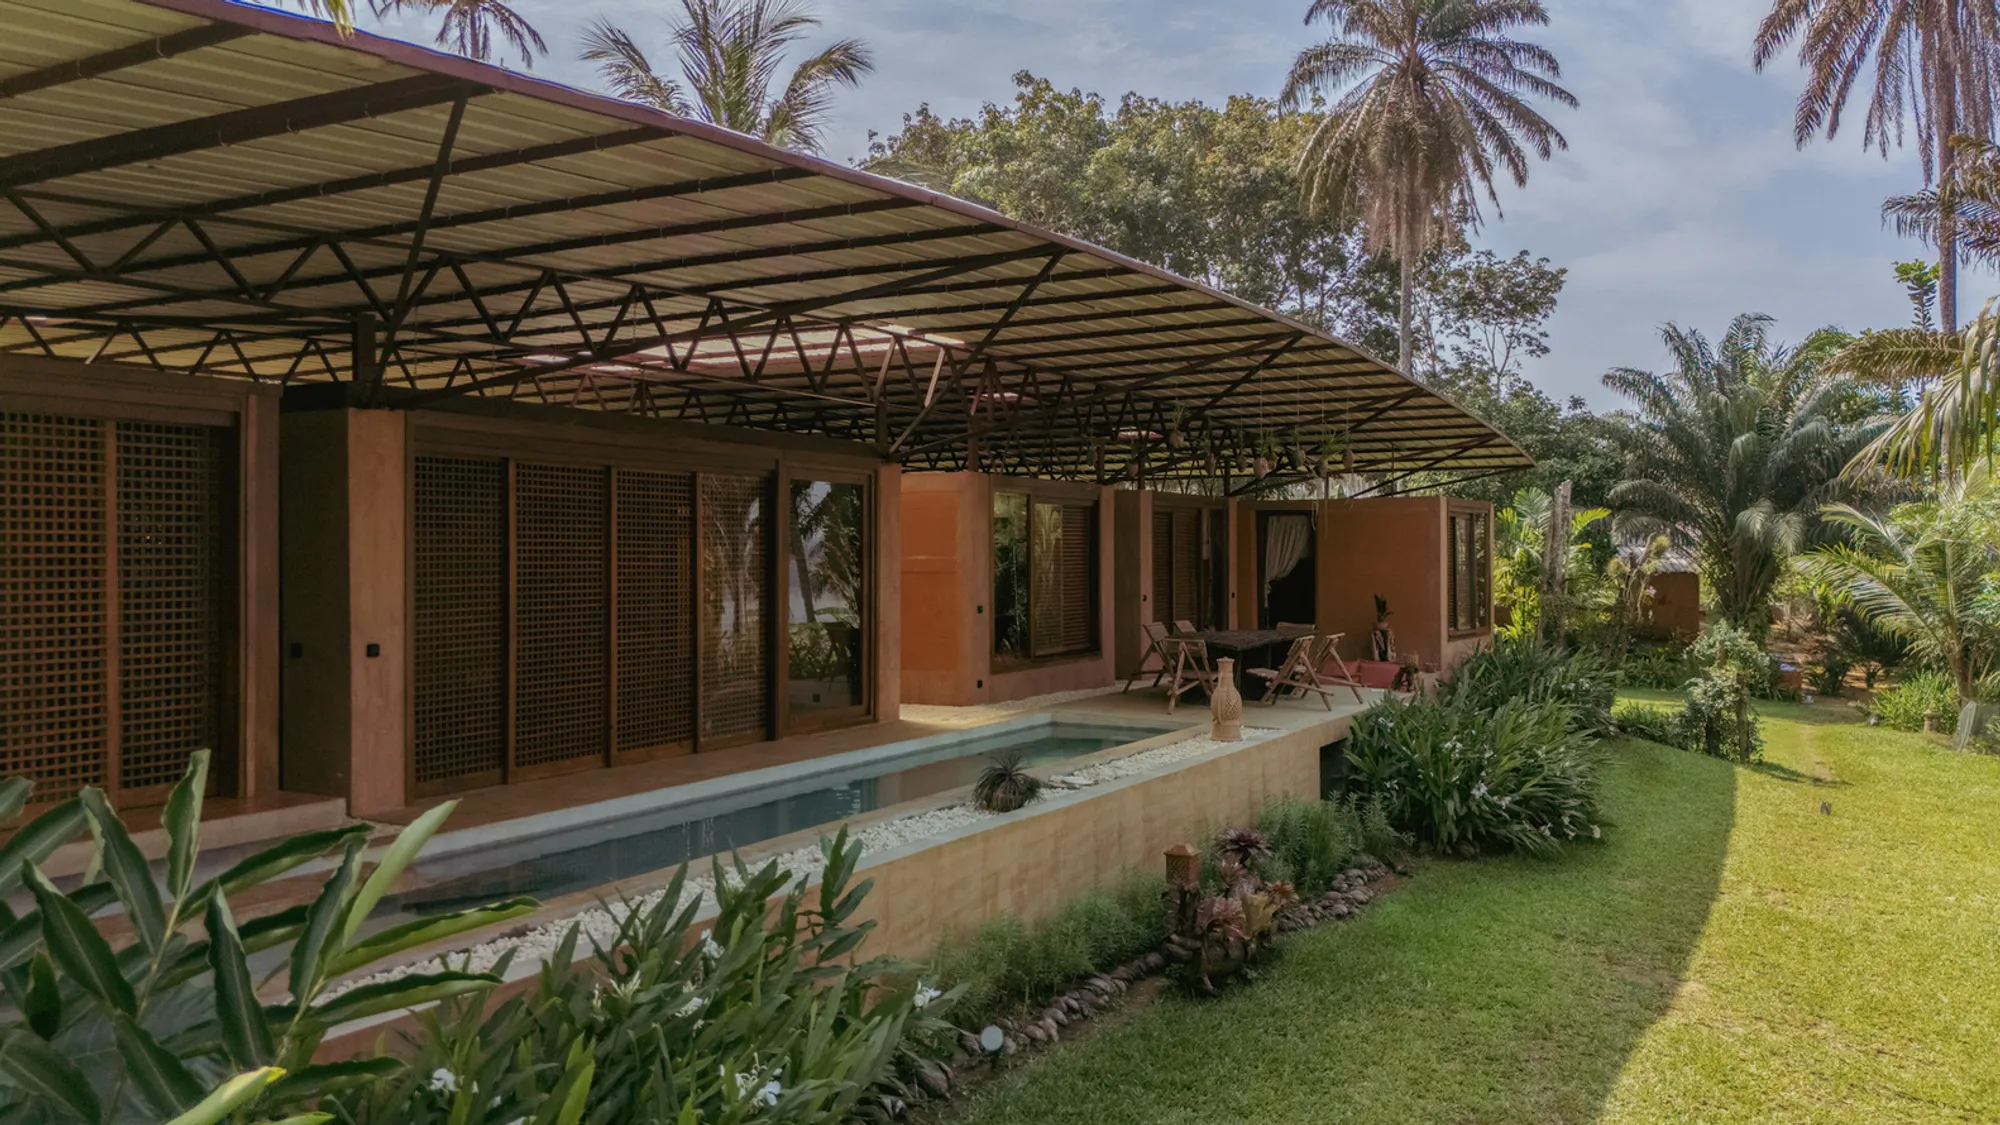
Moyésoa Builds a Rammed Earth Retirement Pavilion on the Edge of an Ivorian Lagoon
In Jacqueville, Côte d'Ivoire, the Essoua Pavilion proves that bioclimatic architecture can be both radically local and quietly luxurious.


The obvious question about rammed earth construction in West Africa is why it ever fell out of favor. The material is everywhere, it performs well in heat, and it carries centuries of building knowledge. Moyésoa, led by William Tailly, has answered by building an entire family retirement house from the earth of Jacqueville, a coastal town near Abidjan. The Essoua Pavilion sits on an 8,000 square meter site at the edge of a lagoon, wrapped by a 7,500 square meter botanical garden that doubles as a functioning ecosystem. It is the studio's first complete rammed earth house, and it sets a high bar.
What makes this project genuinely interesting is not the sustainability pitch (every project has one now) but the specificity of its ambition. Every sink, every piece of furniture, every terracotta counter was custom designed by Moyésoa's in-house laboratory using Ivorian materials and craftsmanship. The pavilion runs on photovoltaic panels and draws water from a private well. It ventilates passively through rammed earth's thermal mass and a steel truss roof designed to exhaust warm air. The result is a building that is self-sufficient without being austere, rooted in tradition without being nostalgic.
Earth as Structure and Skin
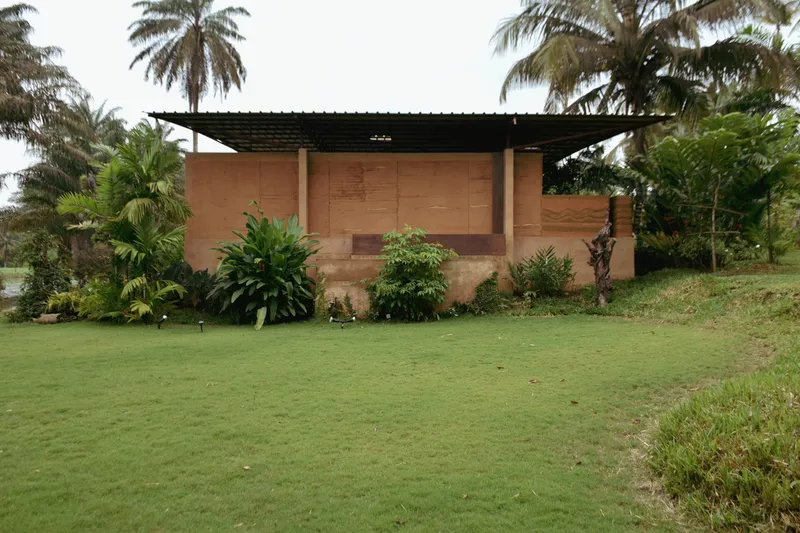
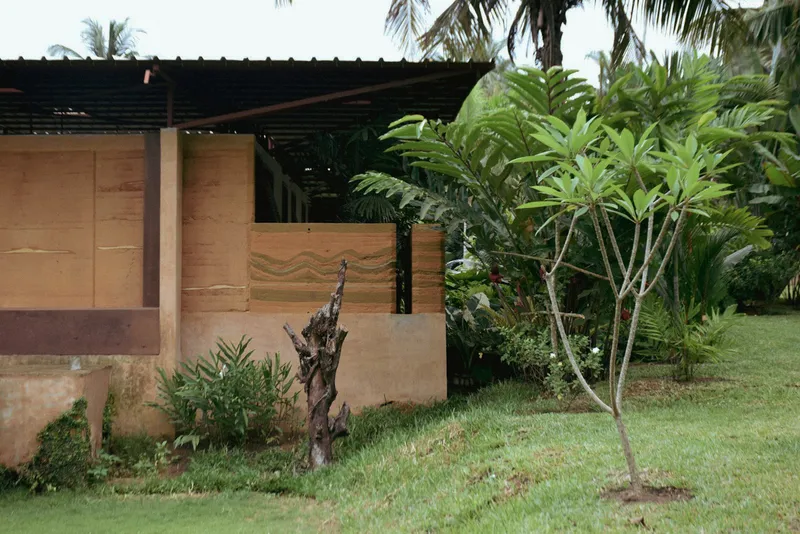
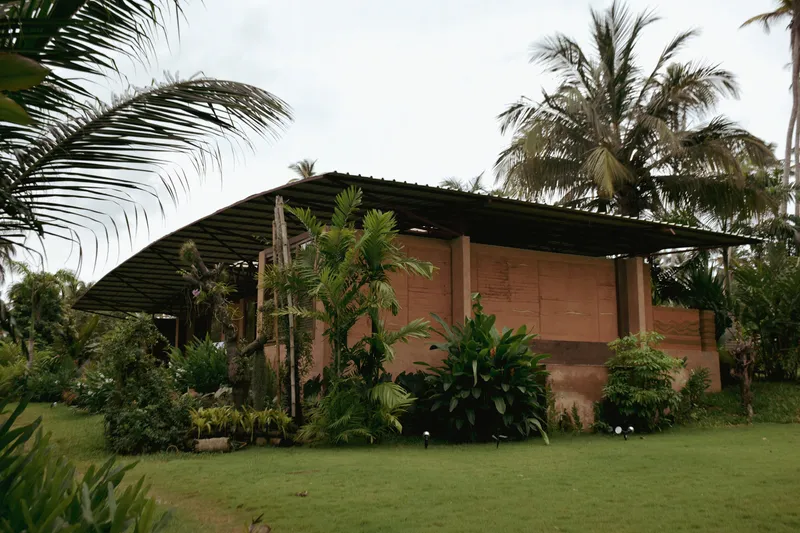
The rammed earth walls do the heavy lifting here, both literally and atmospherically. Constructed from soil excavated on site in Jacqueville, they regulate interior temperature through high thermal inertia, absorbing heat during the day and releasing it slowly at night. The raw earth brick facades give the pavilion a warm ochre presence that shifts tone depending on the light, blending the building into the laterite landscape rather than sitting on top of it.
Timber shutters, lattice screens, and removable plexiglass panels punctuate the earthen volumes, giving the occupants fine-grained control over airflow and light. There is a deliberate roughness to the material palette that reads as confidence rather than compromise. The walls are not rendered or painted. Their striations and imperfections are left visible, turning the construction process itself into the building's primary ornament.
The Truss Roof and the Art of Shade
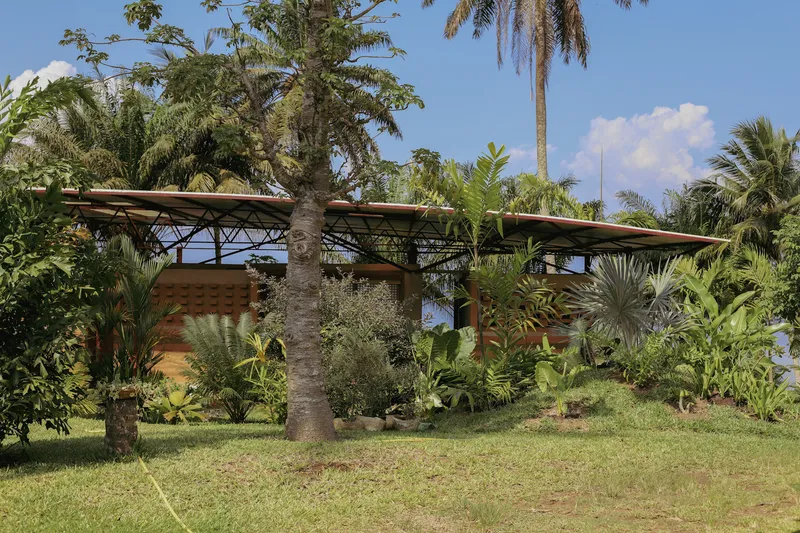
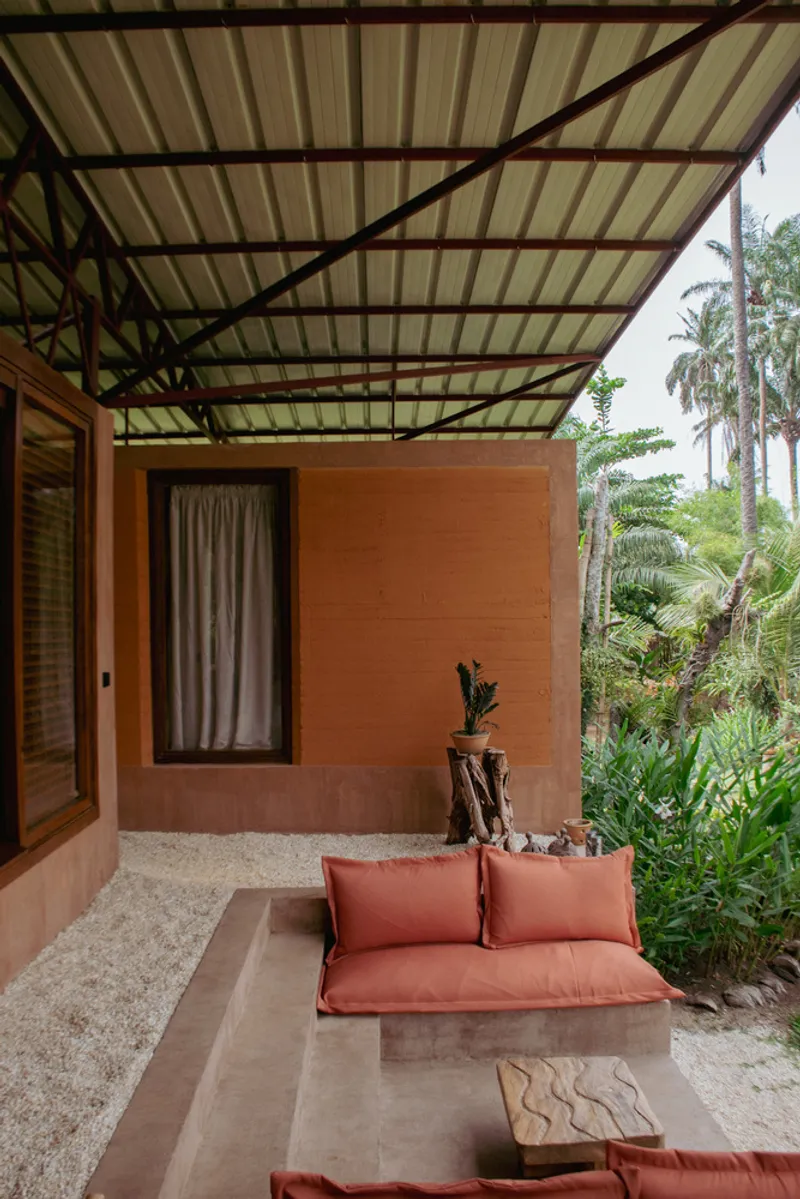
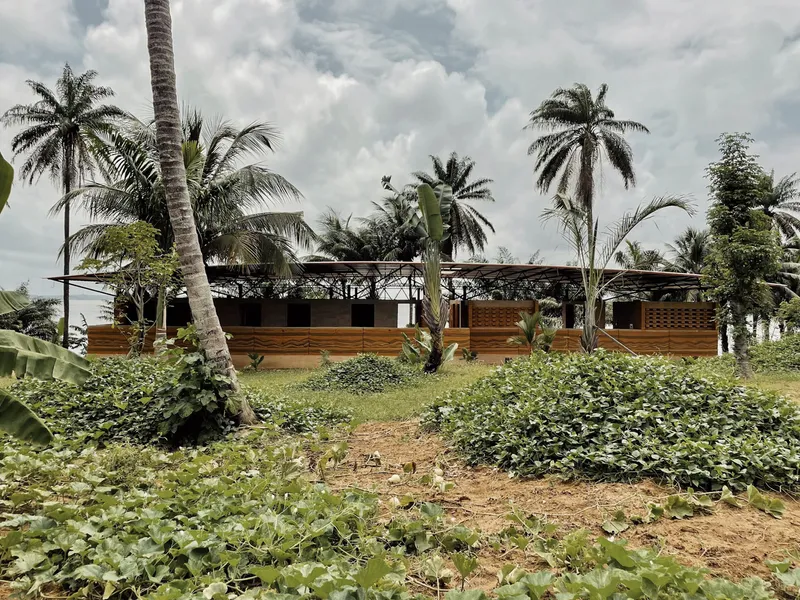
The exposed steel truss roof is the pavilion's most visually assertive element. It hovers above the rammed earth volumes with wide overhangs that cast deep shade across terraces and circulation paths. The structure uses alternating solid and perforated metal sheets, creating a layered effect: the solid panels block direct rain and sun, while the perforated panels allow hot air to rise and escape. The result is a passive stack ventilation system embedded in the roof's geometry.
The canopy also establishes the project's architectural hierarchy. The heavy, grounded earth walls anchor the pavilion to its site. The light steel roof floats above them, mediating between the building and the sky. It is a simple contrast but an effective one, and it gives the pavilion a legible section that you can read from every angle.
Living Between Water and Garden
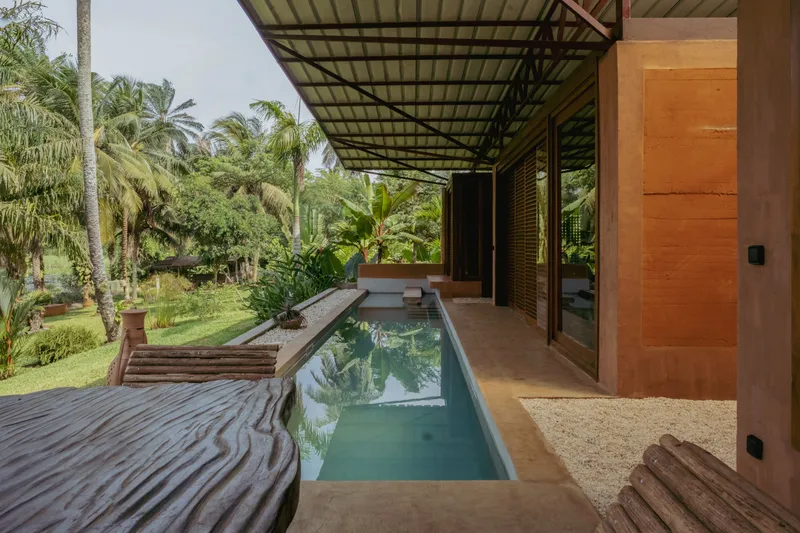
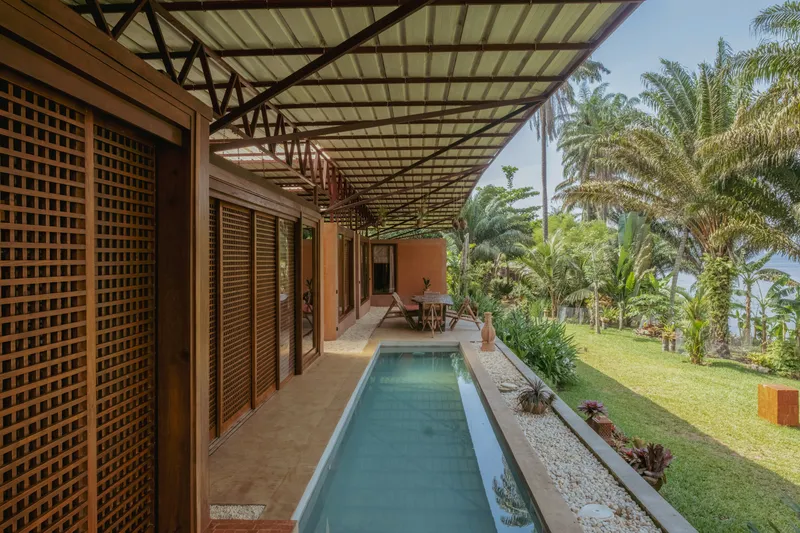
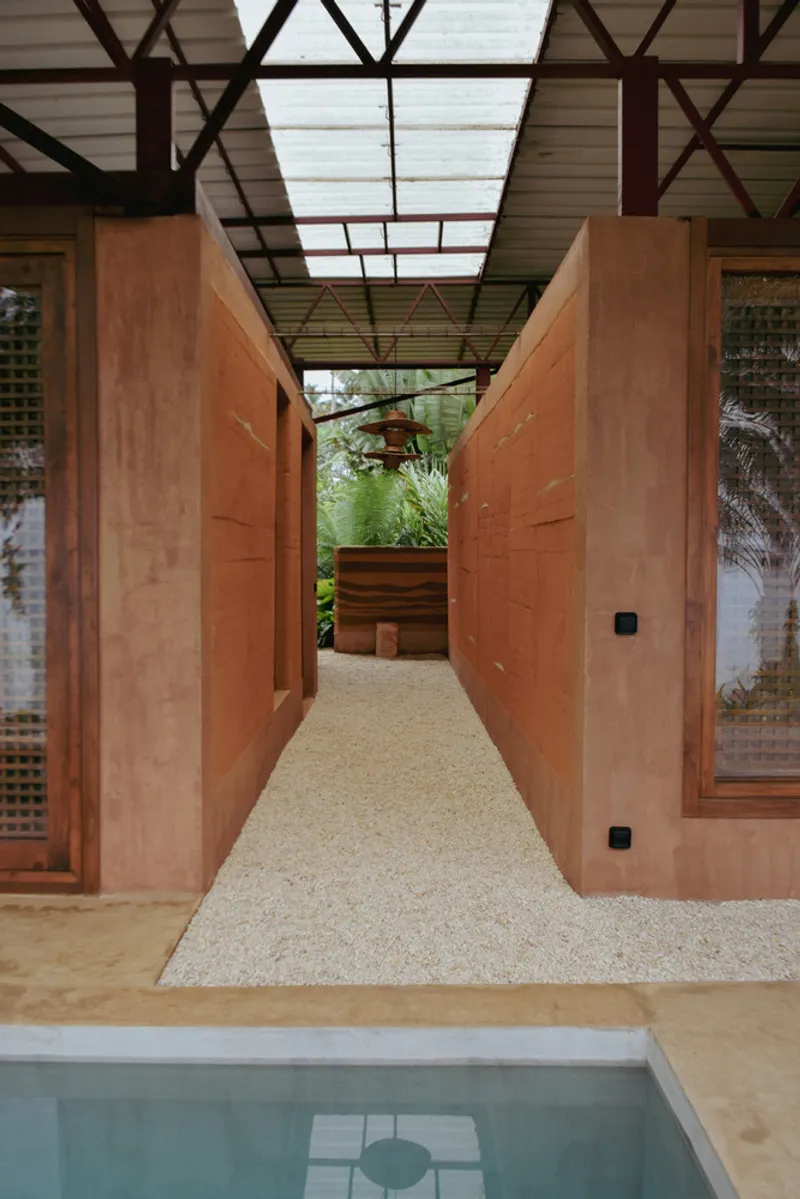
The lap pool runs parallel to the main terrace, positioned so that a swimmer at water level sees the garden slope away toward the lagoon. It is a deliberate optical trick: the living room and dining room are recessed to create a sightline that makes the pool appear to merge with the distant lagoon. An underwater bench connects the pool directly to the kitchen, which tells you something about how this house wants to be lived in. Formality is not the point.
The covered verandas and lattice-screened passages blur the boundary between inside and out. Gravel corridors flanked by rammed earth walls frame views of palm canopies and water. The landscape is not decoration; it is infrastructure, providing shade, humidity regulation, and food production. The botanical garden is treated as an extension of the building's environmental control strategy.
Courtyards, Screens, and Controlled Light
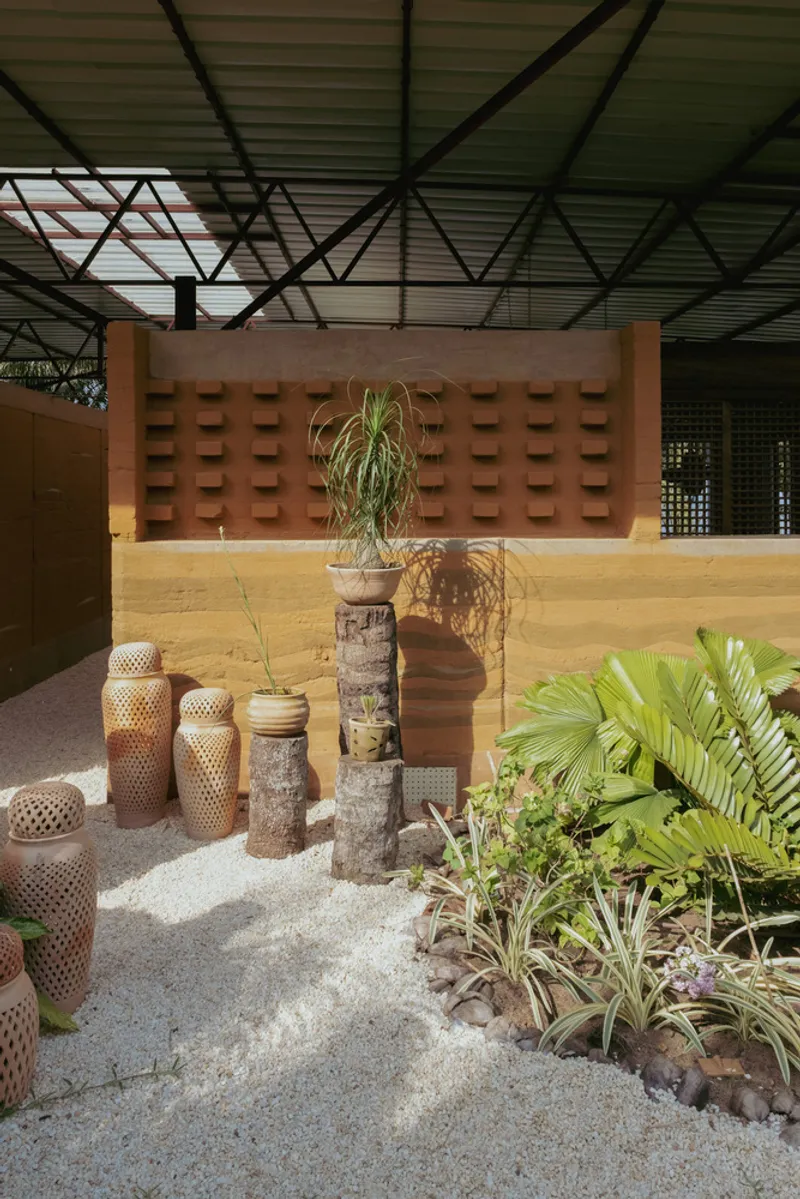
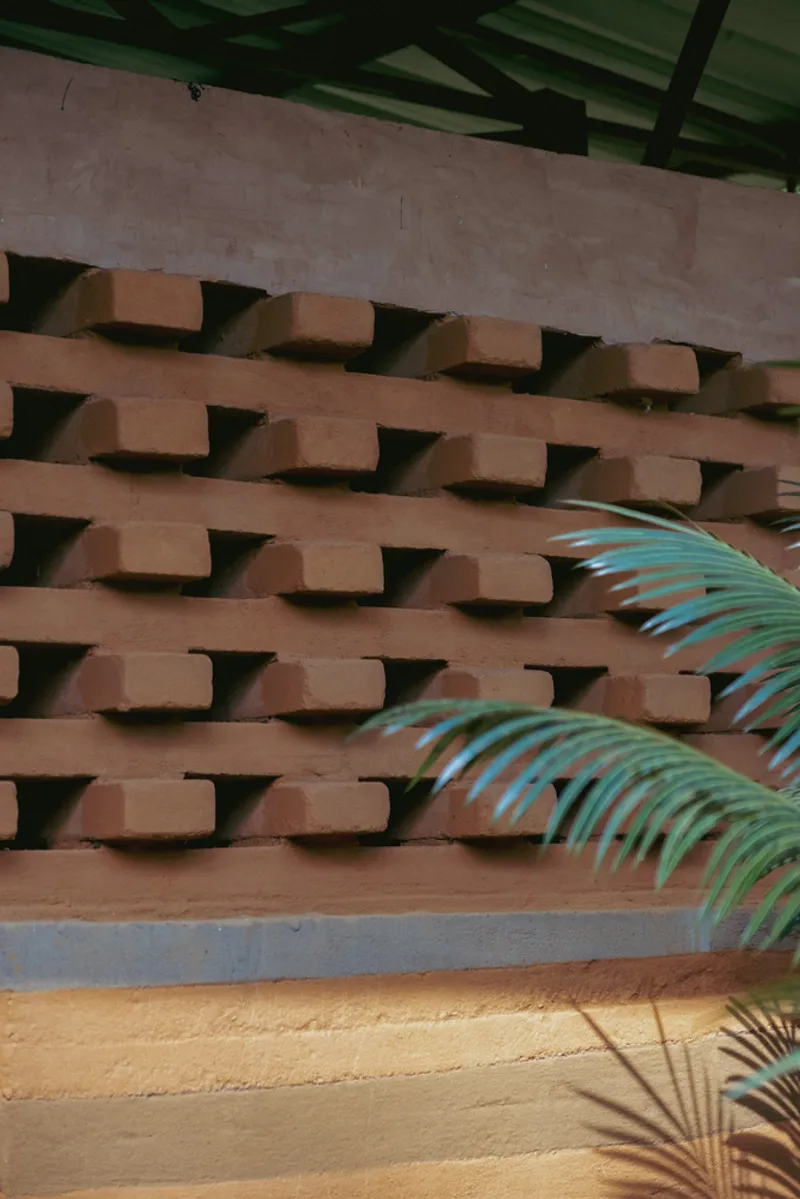
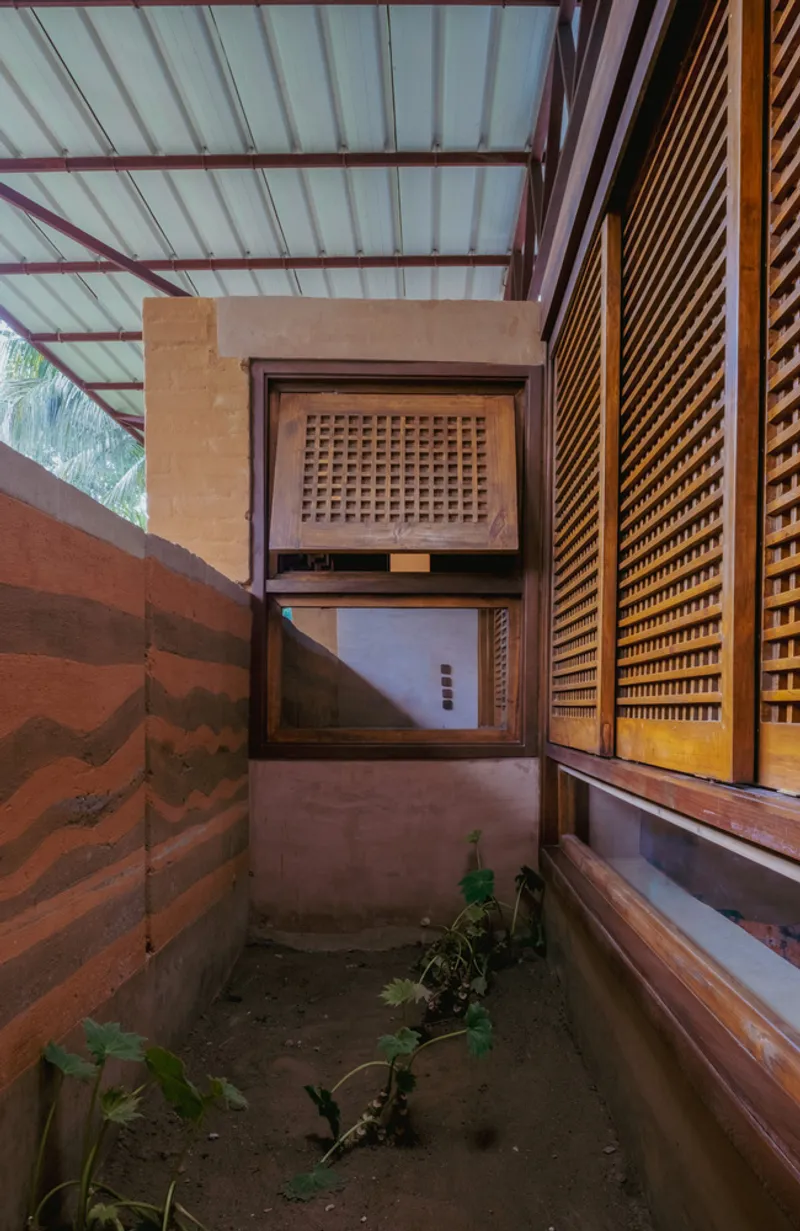
Perforated earth brick screens and timber lattice panels appear throughout the pavilion, filtering light into the interiors while maintaining privacy and airflow. The perforated terracotta brick wall is particularly striking: palm fronds cast overlapping shadows across its surface, producing patterns that shift through the day. These screens are functional elements, not decorative afterthoughts. They manage solar gain on the west-facing facades and channel breezes through the living volumes.
The planted courtyards between building volumes create microclimates. Dense tropical foliage in these pockets lowers the ambient temperature and raises humidity, conditioning the air before it enters the rooms. It is bioclimatic design at its most practical: using plants, earth, and geometry to do what mechanical systems would otherwise handle.
Interior Craft and Material Honesty
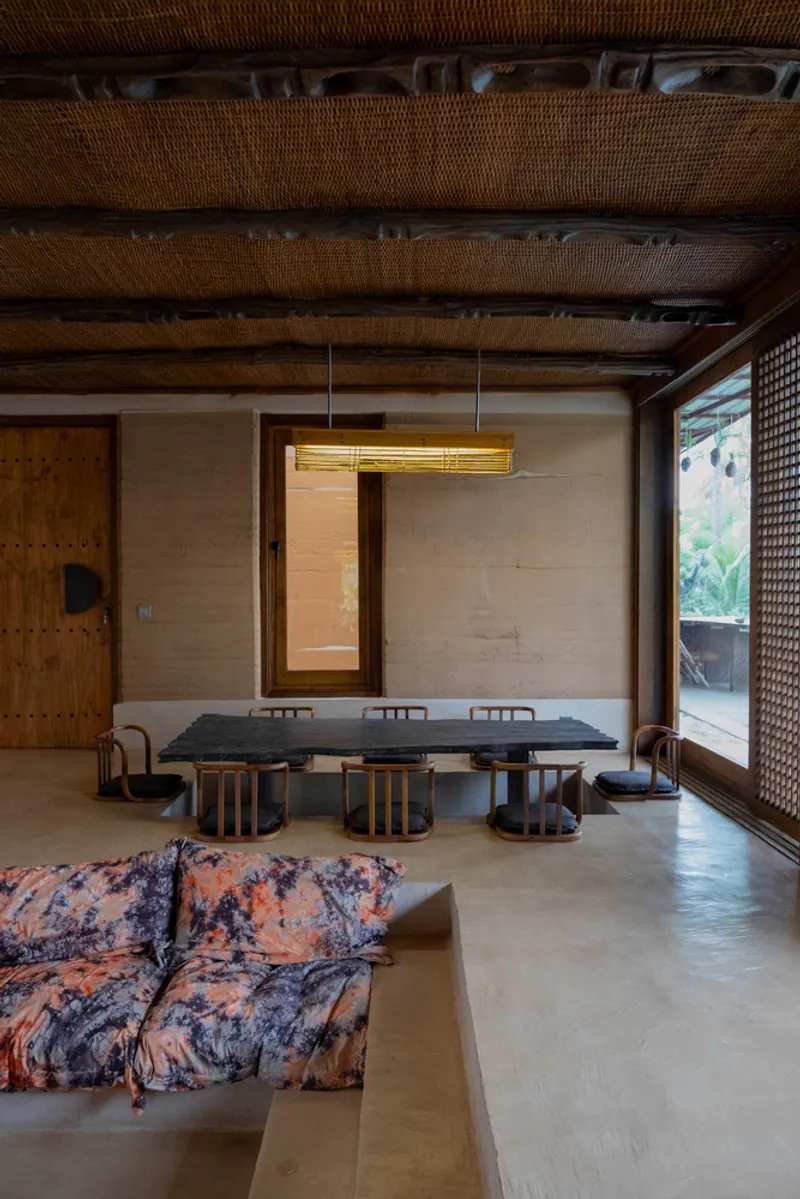
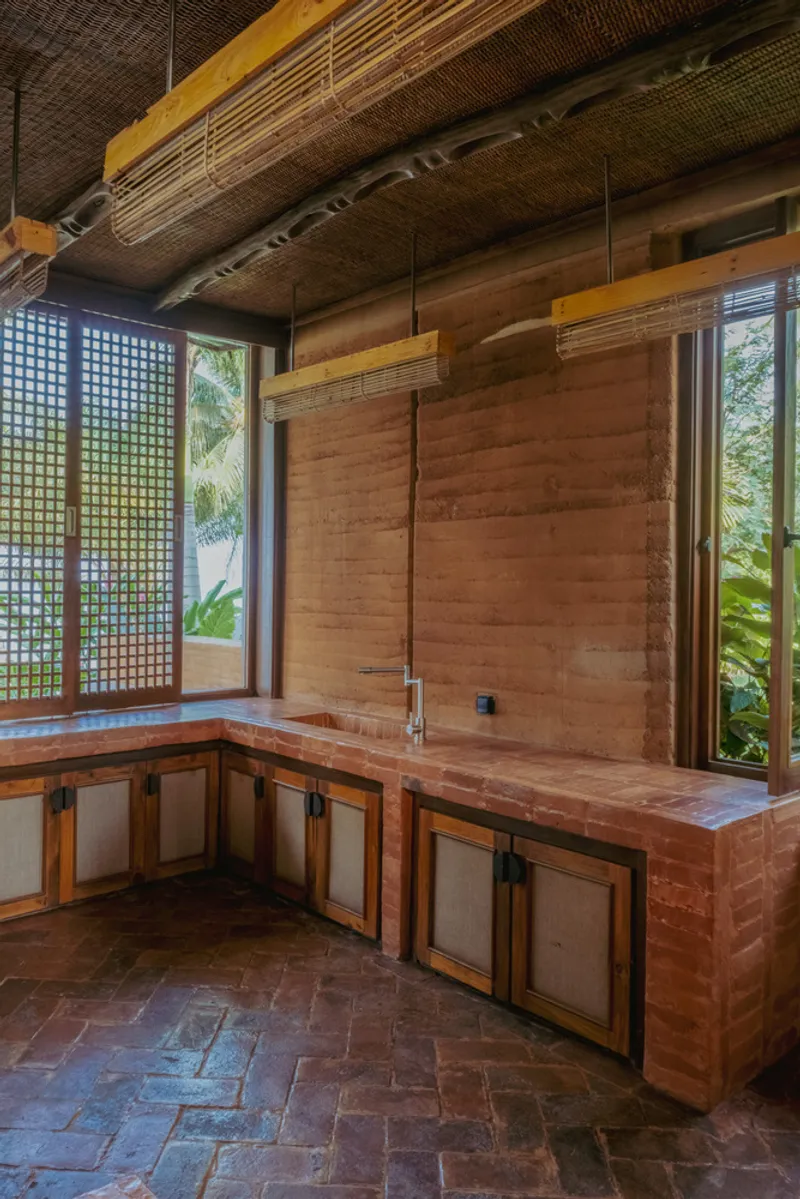
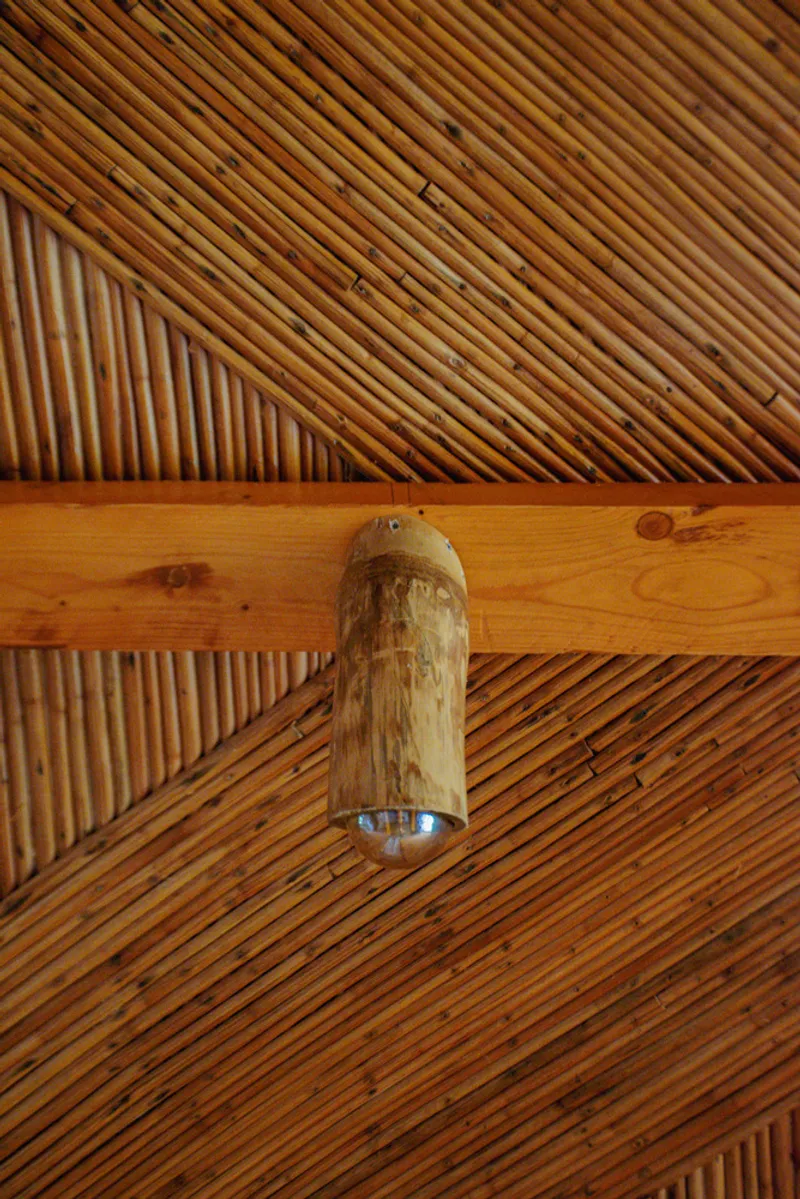
Inside, the woven rattan ceilings are the rooms' defining feature. Their radiating patterns and warm tones soften the interiors without masking the earthen walls. Cylindrical bamboo pendant lights hang from exposed timber beams, and the kitchen cabinetry uses timber frames with fabric panels rather than solid doors, a practical choice in a humid tropical climate that also keeps the visual weight low.
The terracotta counters, custom-designed tableware, and earth resin floors are all products of Moyésoa's laboratory. The studio treated this project as a complete design exercise, controlling every surface and object to maintain material coherence. The herringbone brick floors in the kitchen and the tadelakt waterproofing in the bathrooms reference North African and West African building traditions simultaneously, suggesting that the studio's frame of reference is pan-African rather than narrowly Ivorian.
Bedrooms and Bathing Spaces
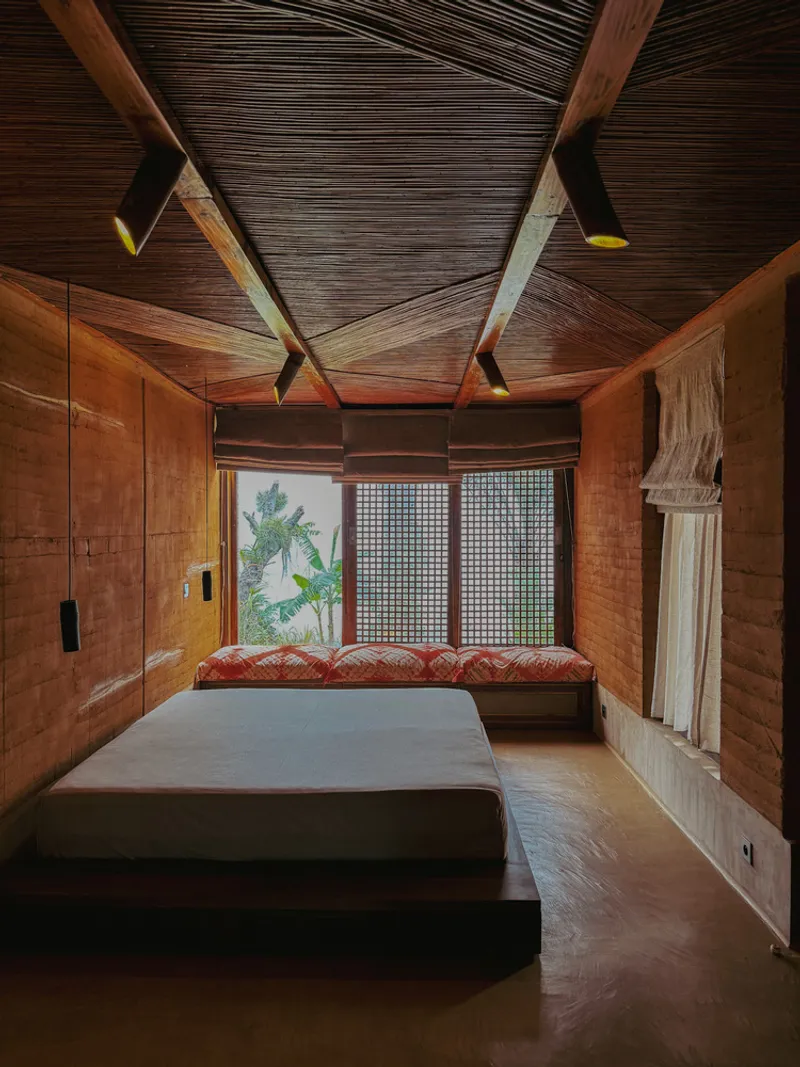
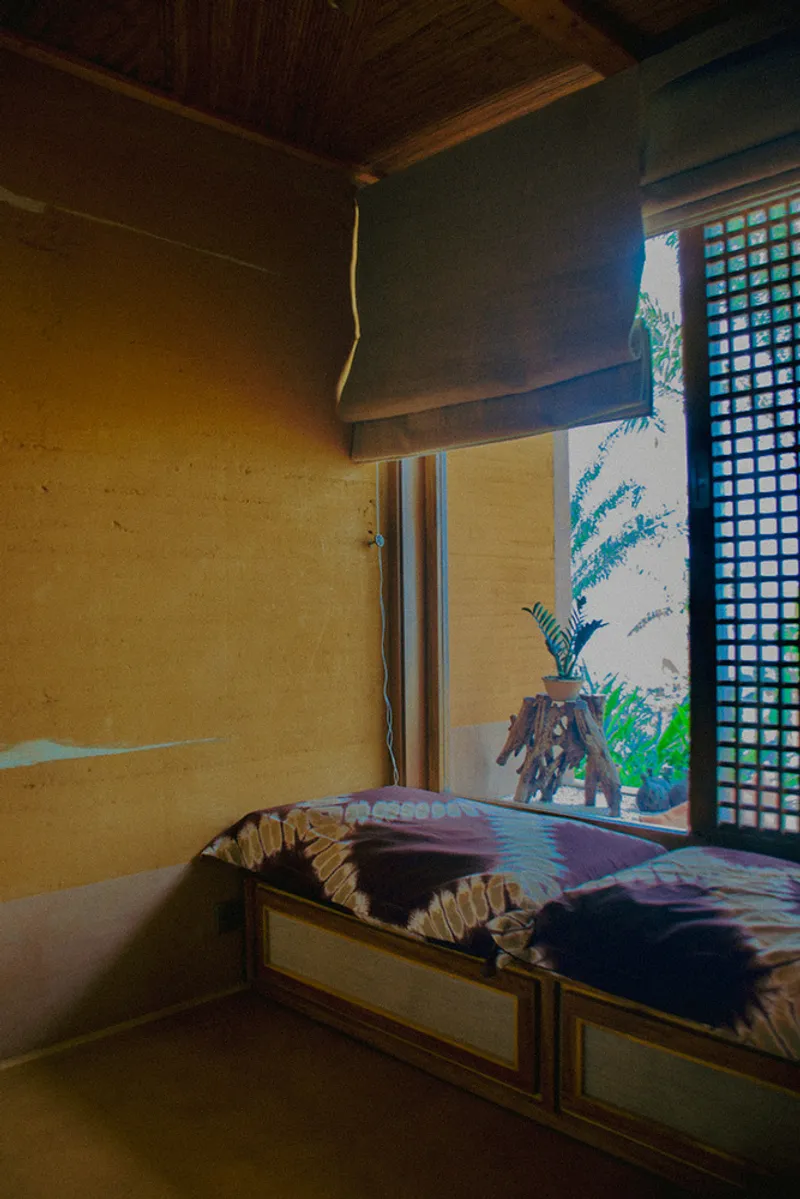
The bedrooms are restrained volumes: rammed earth walls, faceted timber ceilings, and window seats that frame the garden. A mural of tropical foliage in one bedroom adds a single graphic accent to an otherwise tonal palette. The beds are built-in platforms, which eliminates the need for freestanding furniture and reinforces the pavilion's modular, self-contained logic.
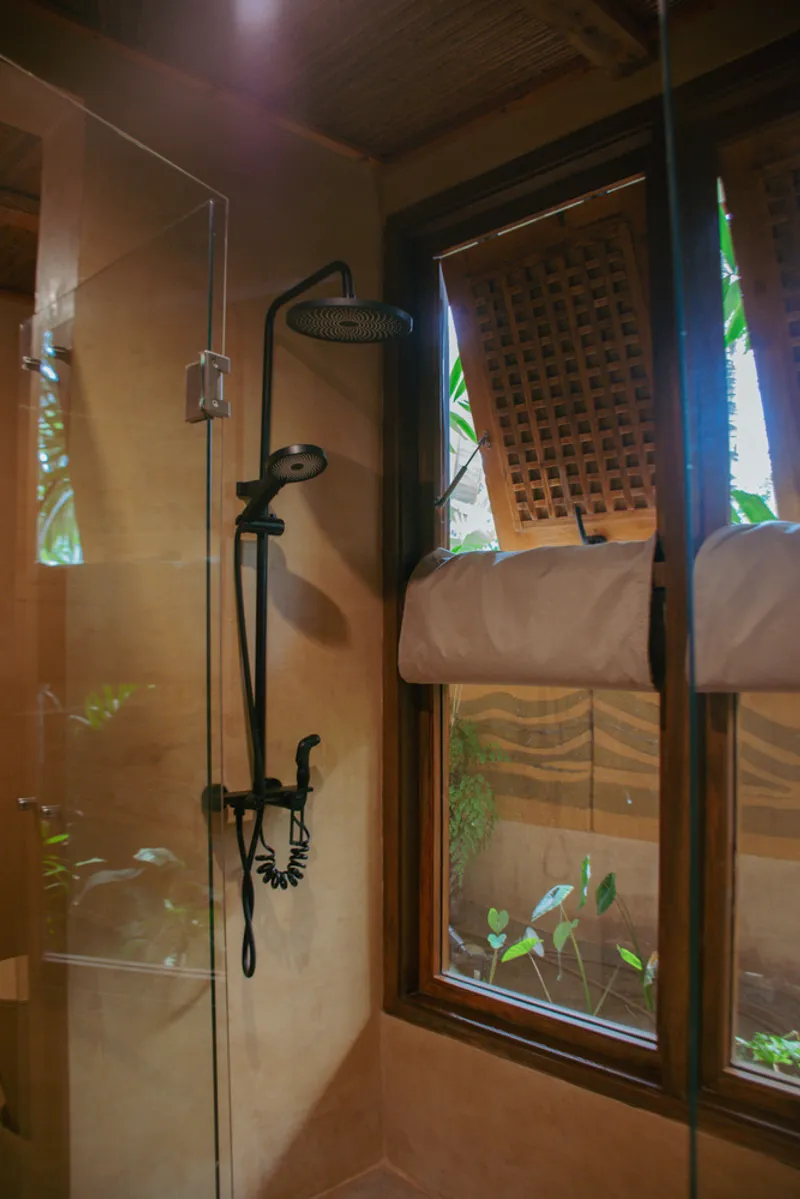
The bathrooms pair glass-enclosed showers with latticed wooden window screens that open directly onto the garden. Terracotta vessel sinks sit on solid timber vanities. A projecting block pattern on one rammed earth wall adds tactile depth without applied finish. These rooms demonstrate that the project's commitment to local materials does not mean austerity; it means material intelligence applied with care.
Landscape as Architecture
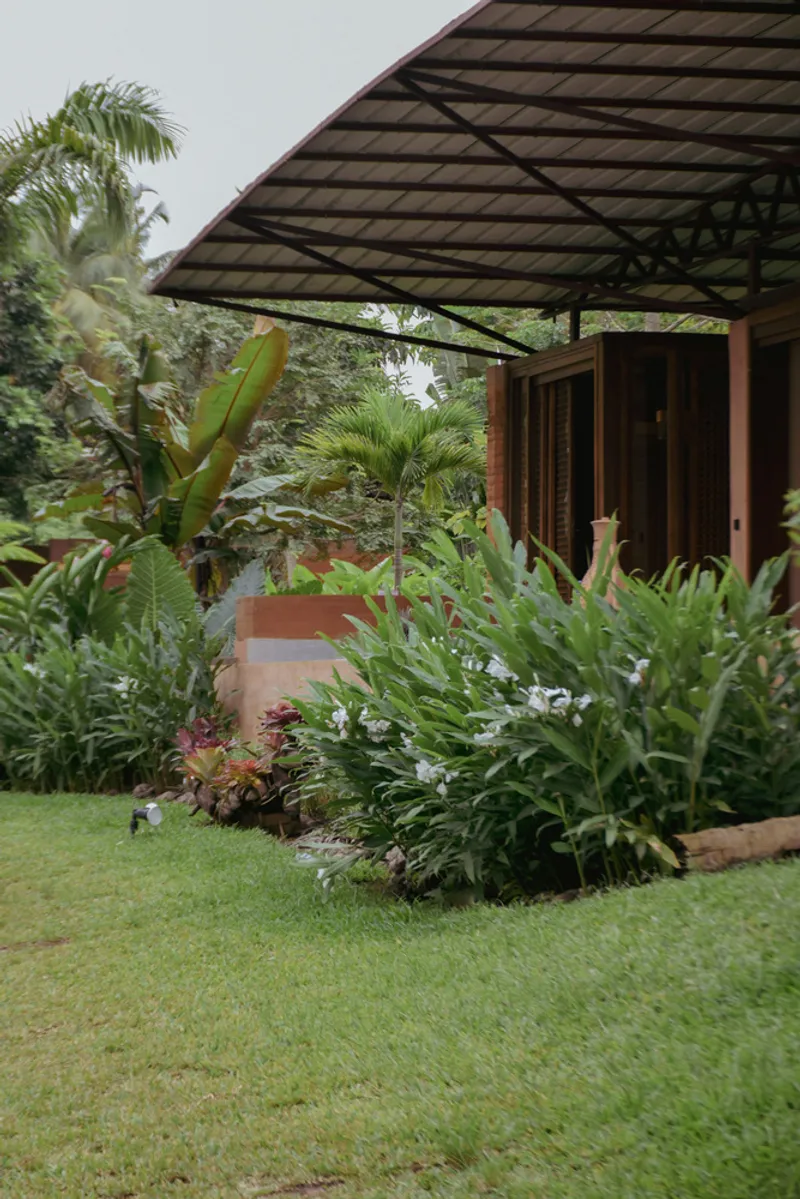
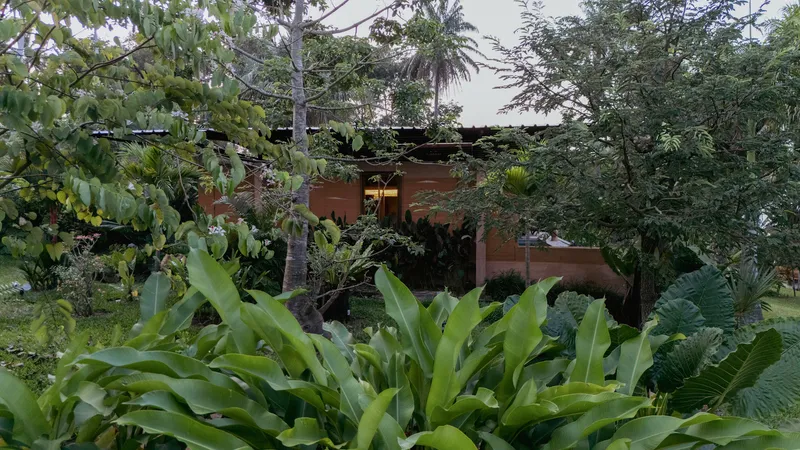
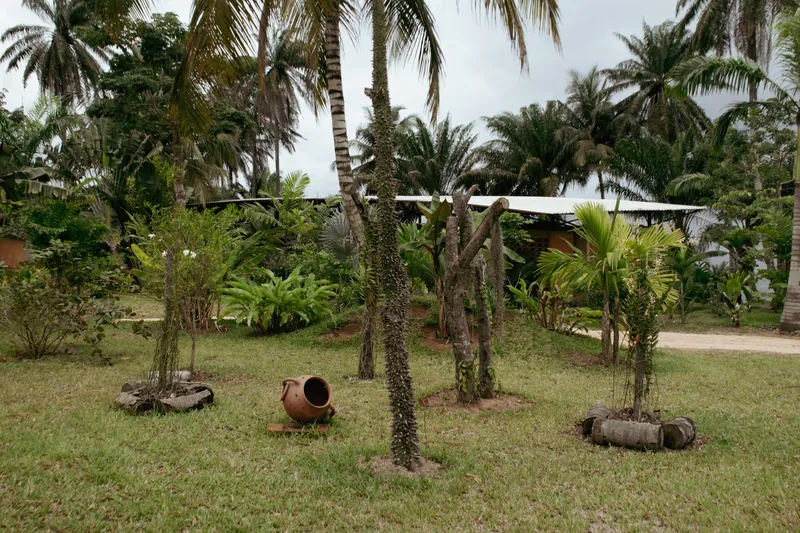
The terraced earthen walls and flat roofs embed themselves into the dense tropical planting so thoroughly that from certain angles the building nearly disappears. Clay vessels sit on the grass like sentinels. Palm groves, banana plants, and ground cover flow right up to the building's edges, erasing any hard line between construction and cultivation. The botanical garden is not adjacent to the house; it is the house's operating system.
The entry sequence reinforces this: a rustic timber pergola leads through lawns and palm groves before the earthen structure reveals itself. The approach is deliberately slow, forcing visitors to acclimate to the garden's pace before encountering architecture. It is a choreographed experience that privileges atmosphere over spectacle.
Plans and Drawings
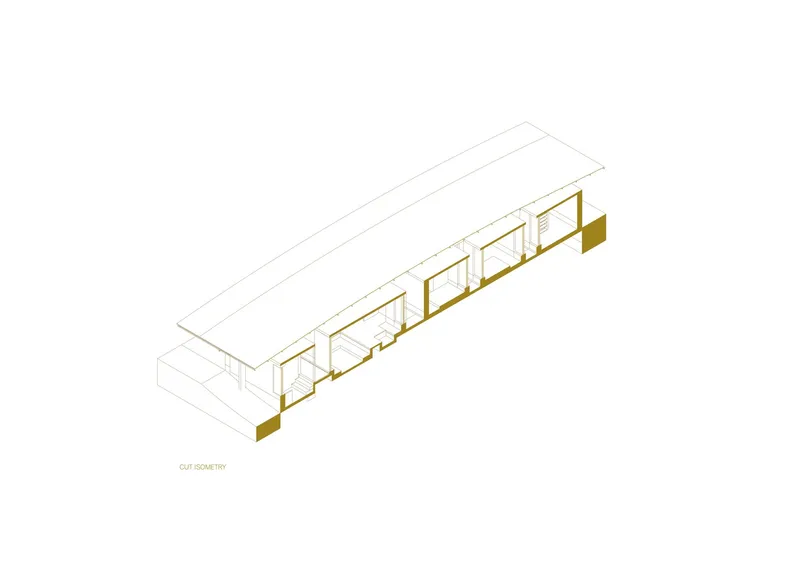
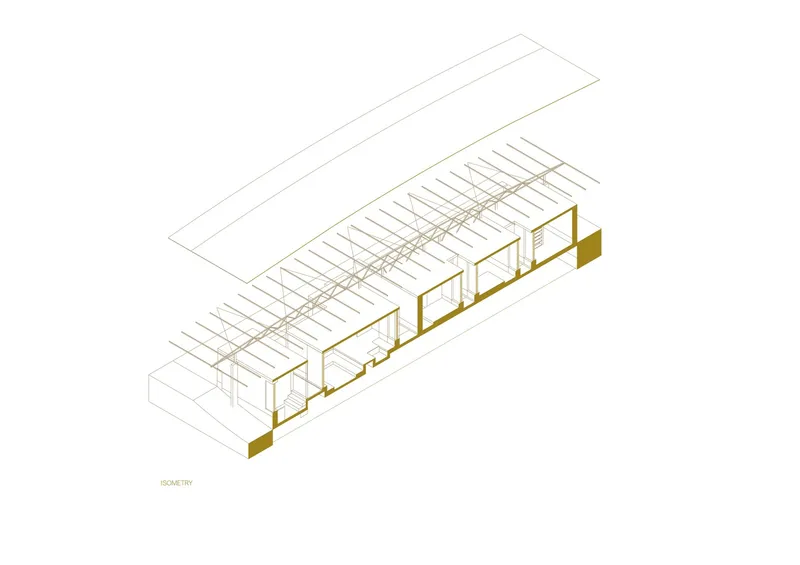
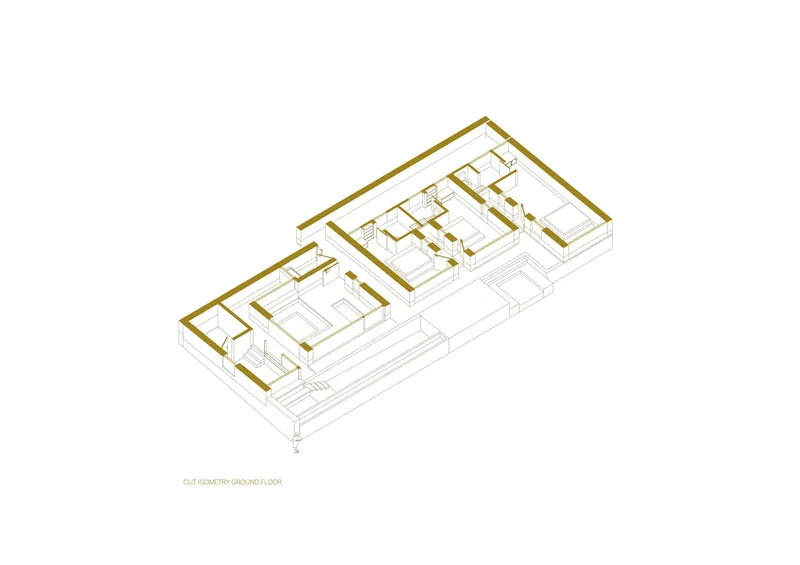
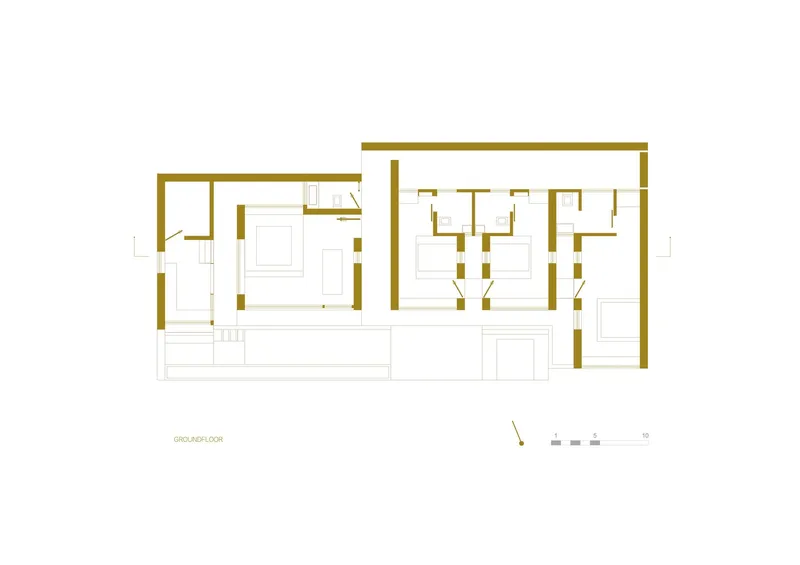
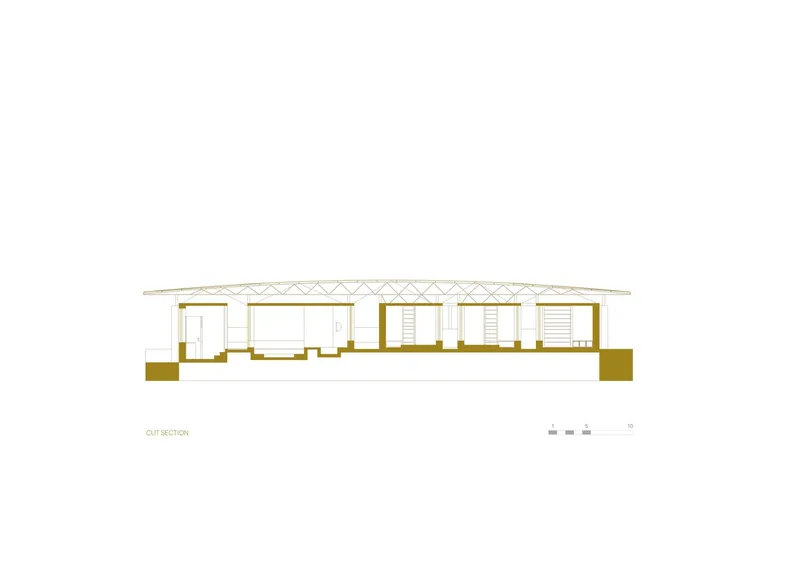
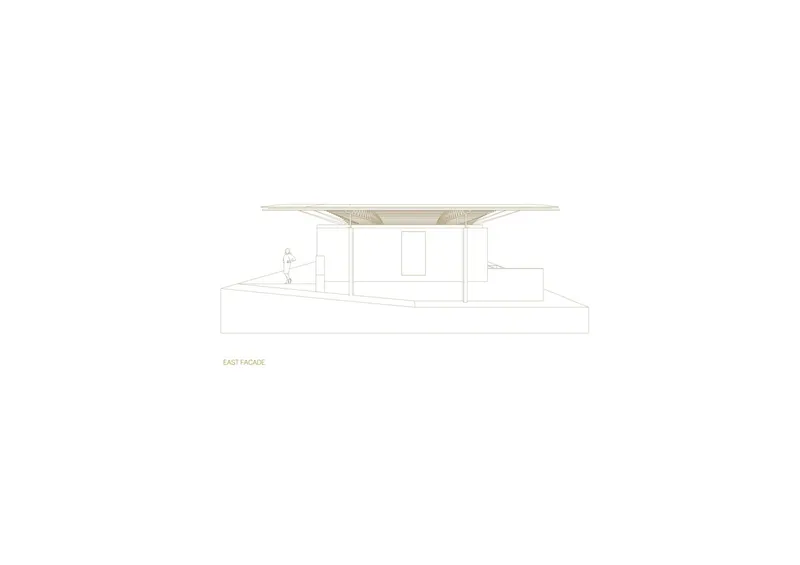
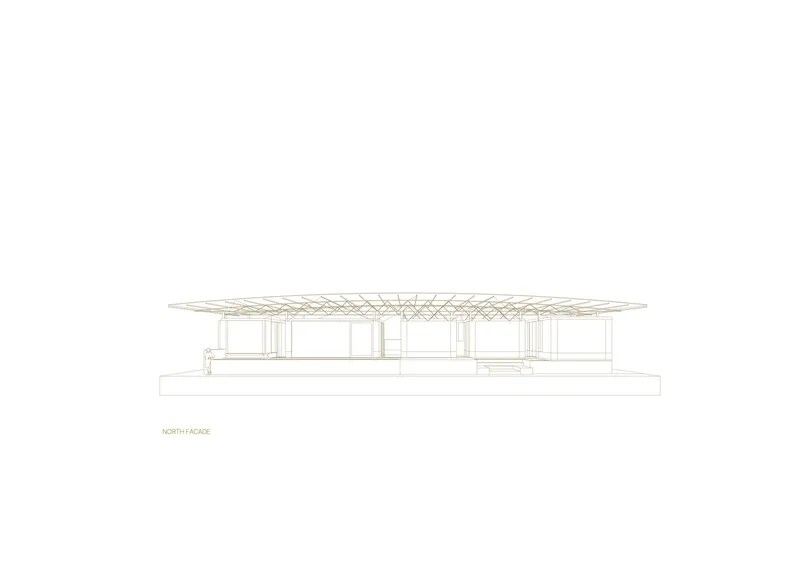
The axonometric drawings reveal the pavilion's modular logic: discrete clay construction volumes sit beneath a continuous steel truss roof that unifies them into a single composition. The ground floor plan shows an asymmetrical layout with rooms clustered to one side, leaving the other open for the pool terrace and garden interface. The section confirms what the photographs suggest: the roof hovers well above the inhabited volumes, creating a ventilated gap that exhausts hot air before it can accumulate.
The east and north elevations show the roof's cantilever at full stretch, extending far beyond the glazed facades and raised plinth to create shaded zones on every side. Slender columns along the north facade carry the truss structure with minimal visual obstruction, maintaining the transparency between interior and landscape. These drawings make the environmental strategy legible: the building is designed as a series of thermal buffers, from the garden to the veranda to the rammed earth wall to the room.
Why This Project Matters
The Essoua Pavilion matters because it demonstrates that high-performance bioclimatic design in sub-Saharan Africa does not require imported technology or materials. Everything here, from the earth in the walls to the furniture on the floor, comes from Côte d'Ivoire. The photovoltaic panels and private well give the building operational independence, but the real innovation is in the passive systems: the thermal mass, the ventilated roof, the planted courtyards. These strategies cost less to maintain than air conditioning and work reliably across decades.
More broadly, Moyésoa's project reframes what luxury means in a tropical context. It is not marble and glass. It is sleeping in a room where the walls breathe, bathing next to an open lattice screen, swimming in a pool that appears to dissolve into a lagoon. William Tailly has built a house that is entirely of its place, and that specificity is what gives it power. The Essoua Pavilion is not a prototype for export. It is an argument that the most sophisticated architecture is the one that needs the least.
Essoua Pavilion by Moyésoa, Jacqueville, Côte d'Ivoire. Site area: 8,000 m². Completed 2022.
About the Studio
Share Your Own Work on uni.xyz
If projects like this are the kind of work you want to make, uni.xyz is a place to publish your own, find collaborators, and enter design competitions.




Popular Articles
Popular articles from the community


Riyadh For All: Intergenerational Urban Design for Active Aging in Rabat
Riyadh For All reimagines urban design in Rabat with intergenerational co-living, adaptive courtyards, and Moroccan cultural exchange today.

Co-life: Sustainable Architecture for Age-Friendly Community Living
Co-life reimagines sustainable architecture for seniors through courtyards, rammed earth, shared gardens, and spaces designed for belonging.

The Musturak Paradise: Senior Living Architecture for a Connected Future in Temara, Morocco
The Musturak Paradise reimagines senior living architecture in Temara via private homes, social spaces, culture, community, and shared care.

Lunar Spiral: Space Architecture Shaped by the Mathematics of the Universe
Lunar Spiral reimagines space architecture through Fibonacci geometry, lunar regolith, levitating habitats, and self-sustaining Moon living.


Similar Reads
You might also enjoy these articles


FAMM Arquitectura Organizes Ten Villas Around Courtyards and Jungle in Nosara, Costa Rica
El Molino pairs two elongated volumes with deep overhangs and timber louvers to build a compact coastal community five minutes from the beach.

Oscar Niemeyer's Ibirapuera Park Pavilions Define São Paulo's Cultural Identity in Concrete and Curve
A constellation of modernist volumes set within São Paulo's most important urban park, conceived for the city's 400th anniversary in 1954.

How Henri Picq's 1889 Paris Pavilion Traveled 11,000 Kilometers to Become Santiago's Artequín Museum
A prefabricated iron and glass pavilion built for the Paris Universal Exposition found a second life as a children's art museum in Chile.

Sanjay Puri Architects Wraps a Jaipur Office Tower in Capsule-Shaped Green Buffers
A nine-level climate-responsive workplace near Jaipur Airport uses stacked planter terraces and aluminium screens to fight 40°C heat.


Explore African Architecture Competitions
Discover active competitions in this discipline



Challenge to reimagine the Iron Throne


Photograph architecture without architects


Illustrate the lost glory of Angkor Wat - Render Challenge


Design challenge to reuse E-waste
Comments (0)
Please login or sign up to add comments
No comments yet. Be the first to comment!