
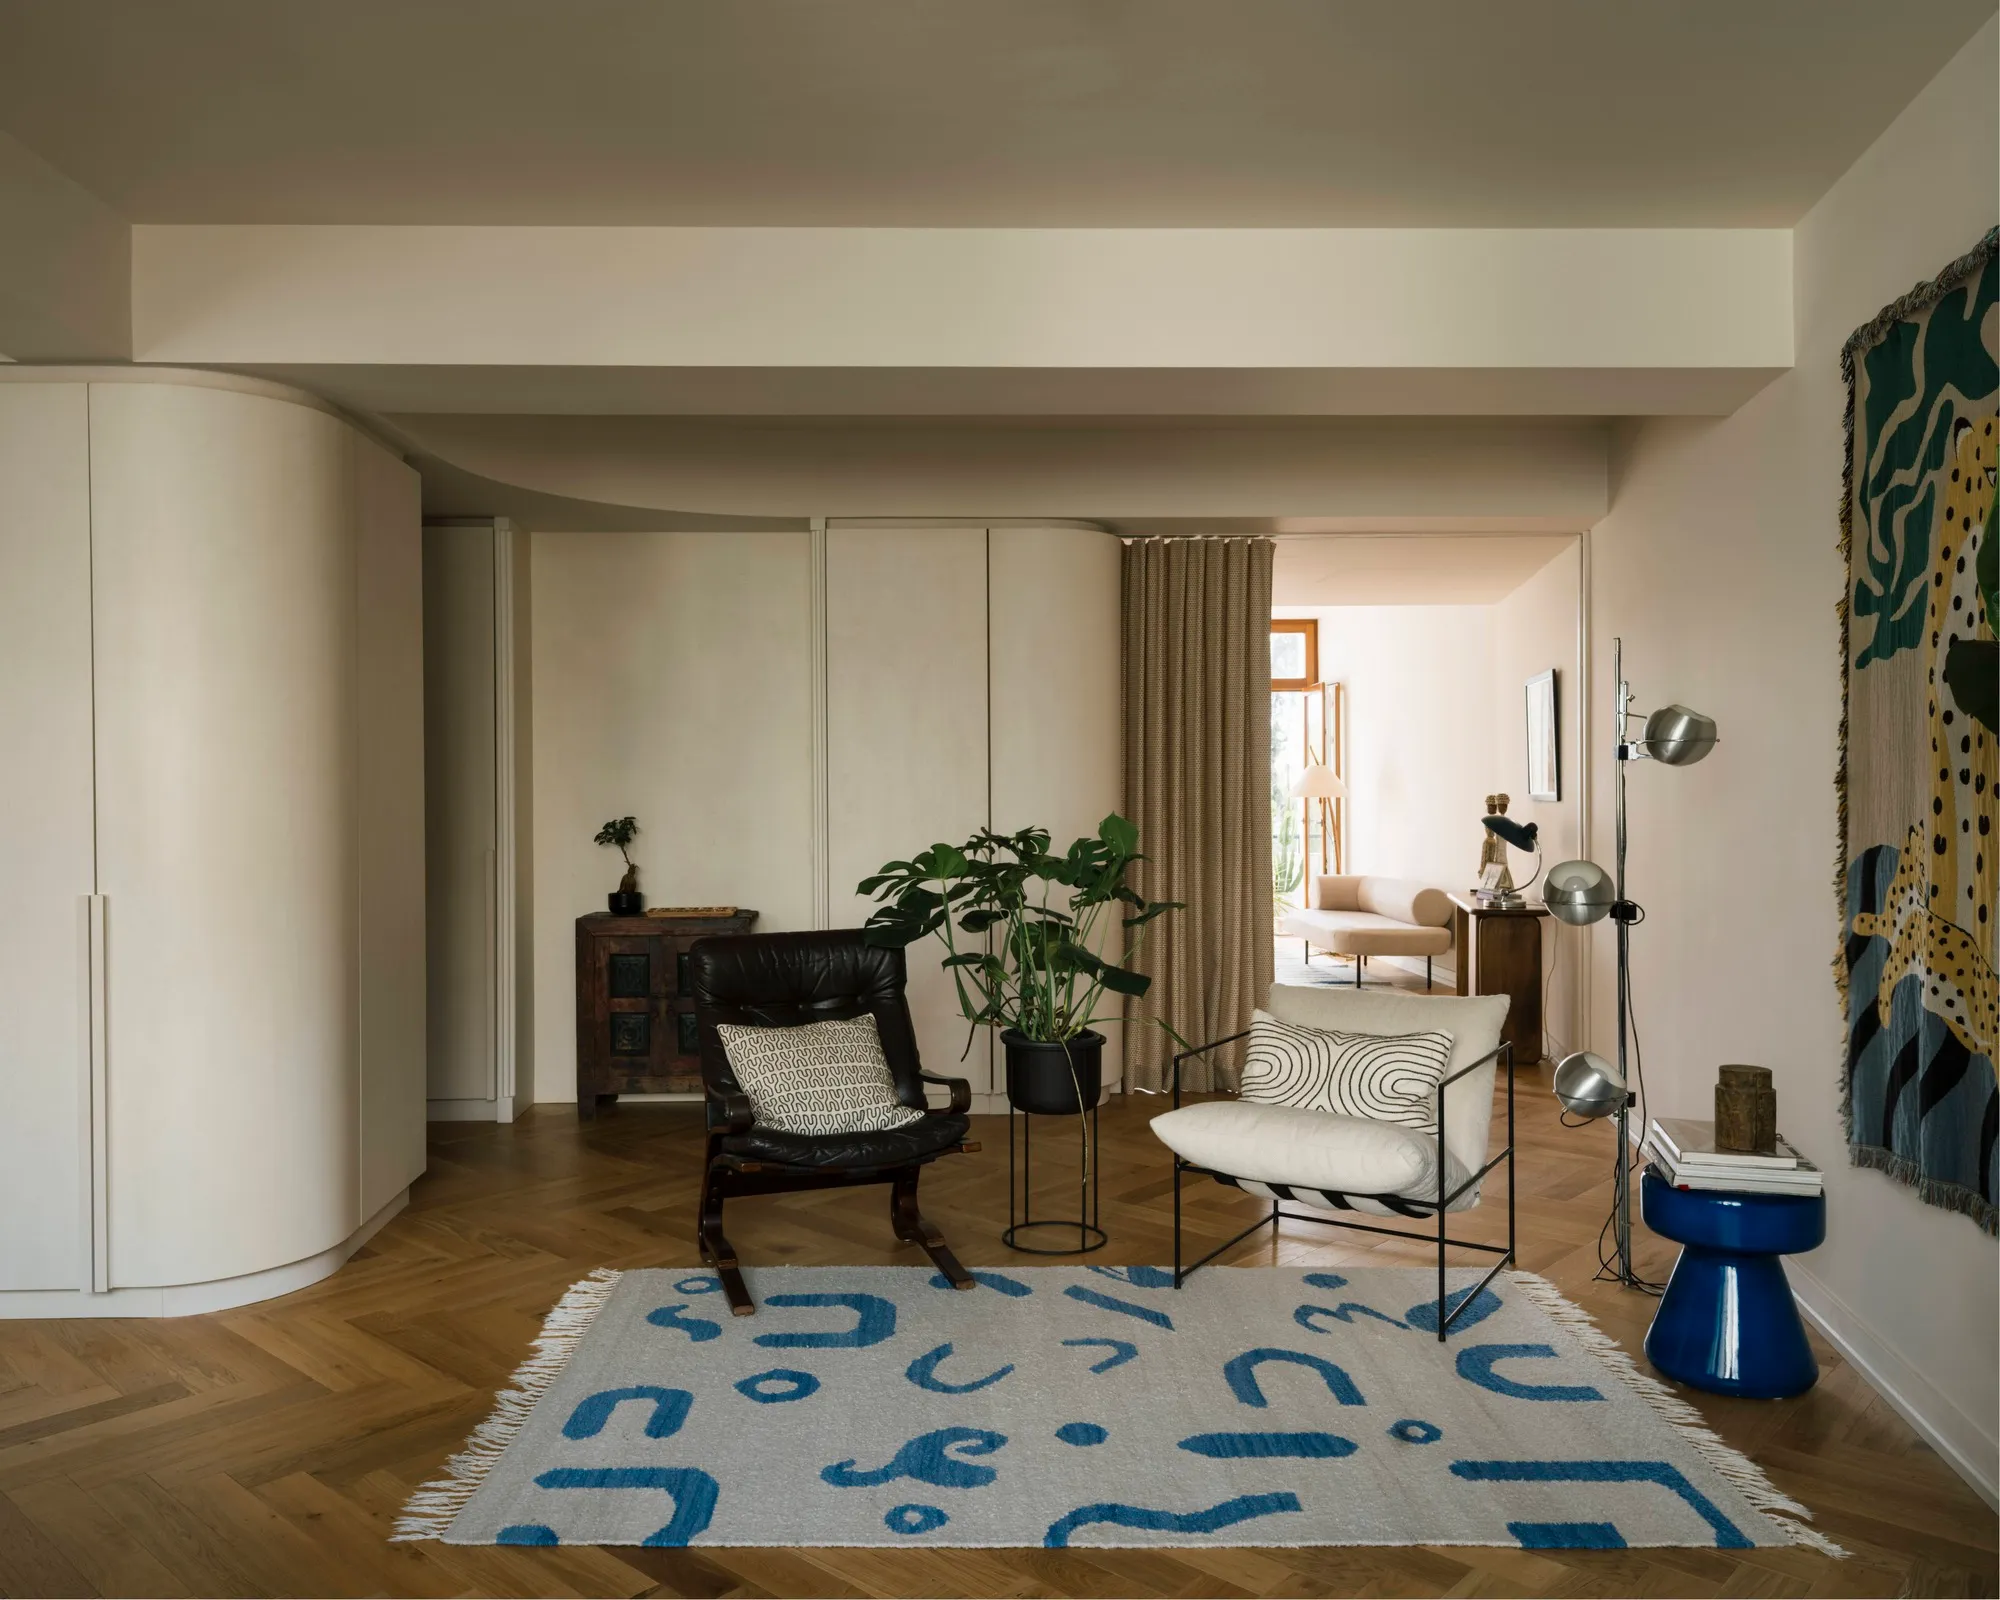
Estrela Apartment: Lucky Star | Spacegram: Transforming Lisbon Living with Curves, Light, and Warmth
Wass House by Studio MM Architect is a modern, colorful family home in Accord, New York, featuring multi-volume design, pool, and courtyard.


Located in the heart of Lisbon, Portugal, Estrela Apartment, Lucky Star, designed by Spacegram in 2025, is a stunning 160 m² residential project that redefines urban family living. This project was envisioned for a young, internationally mobile couple seeking a spacious, light-filled, and adaptable home that could comfortably accommodate their child while offering functional areas for work and play. The apartment’s prime location opposite the official Prime Minister’s Office adds both prestige and convenience, situating the home in a vibrant, culturally rich neighborhood.
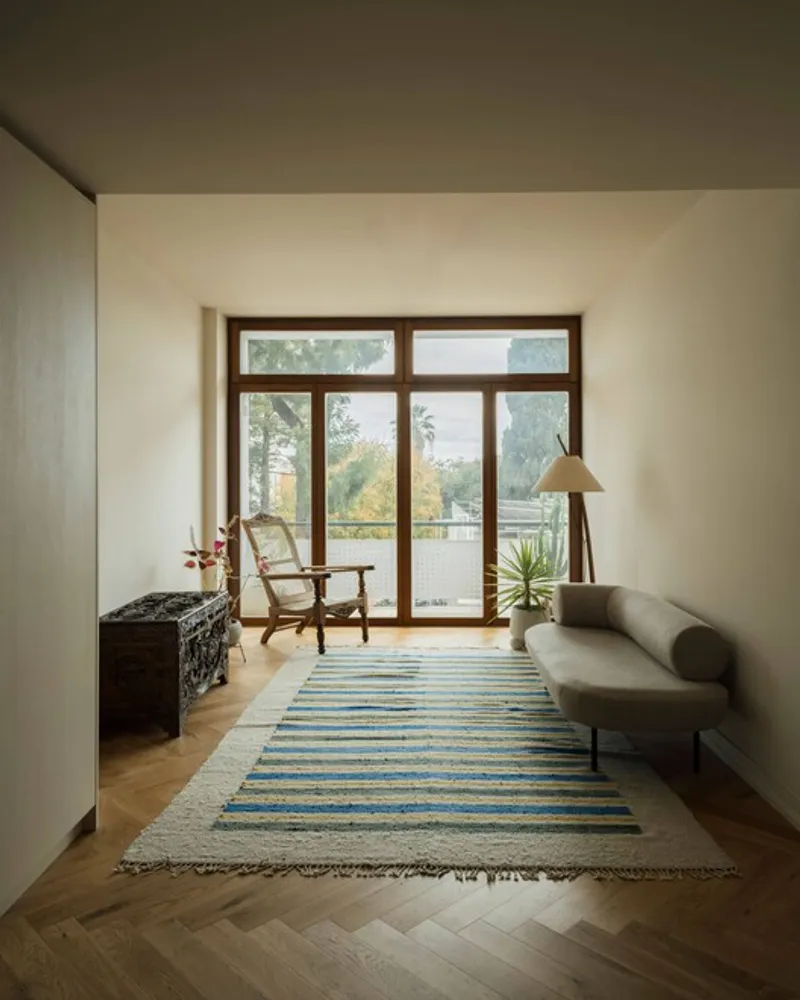
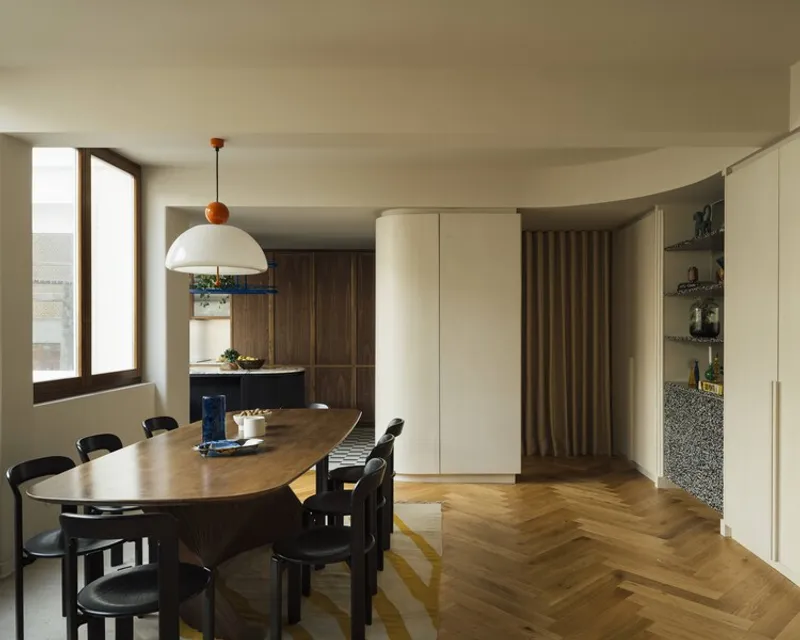
Previously, the apartment had been used as office space for decades, exhibiting a stark, grey, utilitarian aesthetic reminiscent of Peaky Blinders-era offices: functional, formal, and devoid of warmth or texture. The challenge for Spacegram was to transform this uninspiring environment into a cozy, dynamic, and family-friendly apartment. Their approach centered on light, movement, and fluidity, turning compact, closed rooms into open, airy spaces that breathe and flow.
A signature feature of the design is the extensive use of curved and angular forms that seamlessly integrate storage within walls, creating hidden cupboards and smooth surfaces. This “Toblerone strategy” allows the apartment to maintain clean lines while optimizing functionality. These curves not only create visual interest but also enhance circulation, light flow, and spatial perception, making each room feel more expansive.
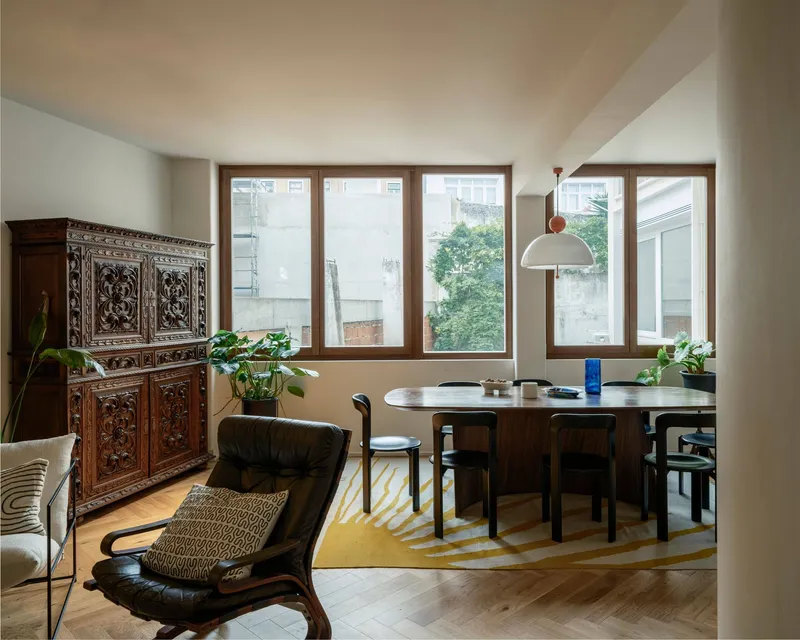
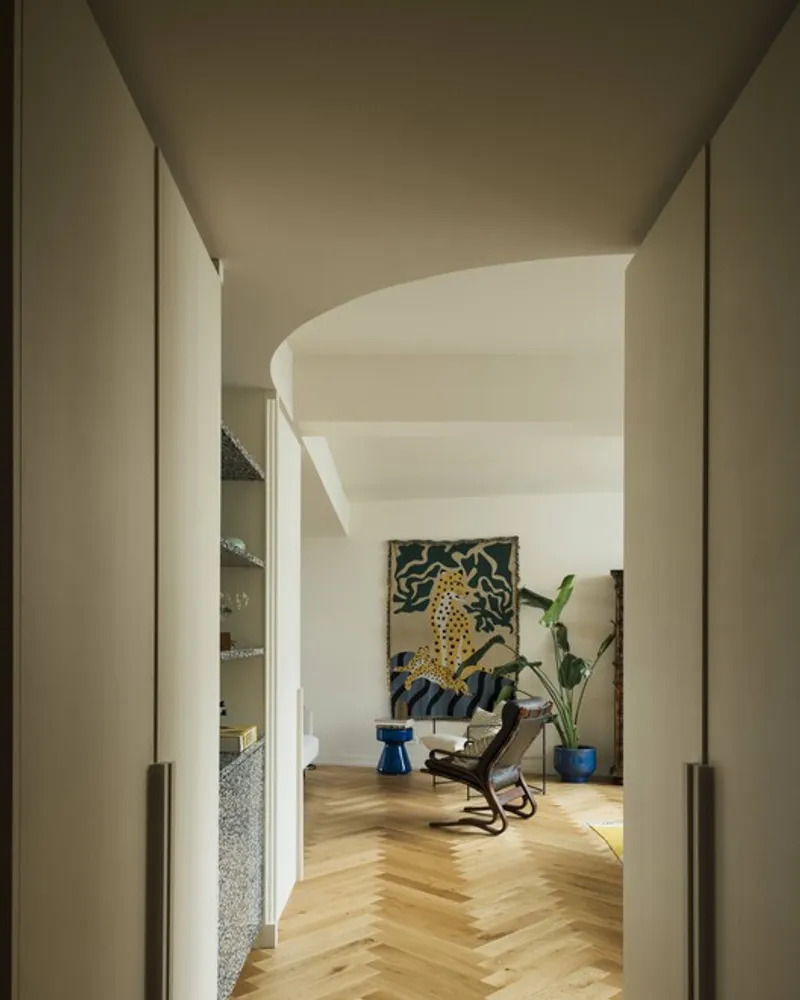
Light is treated as a primary material, sculpting spaces, revealing textures, and enhancing architectural features throughout the day. Raw-sanded birch veneer carpentries with a soft whitewash catch and diffuse light, while warm walnut accents introduce intimacy and richness. The stepped, stair-like layout of the apartment subtly differentiates areas for work, play, and relaxation while maintaining a cohesive, open-plan experience.
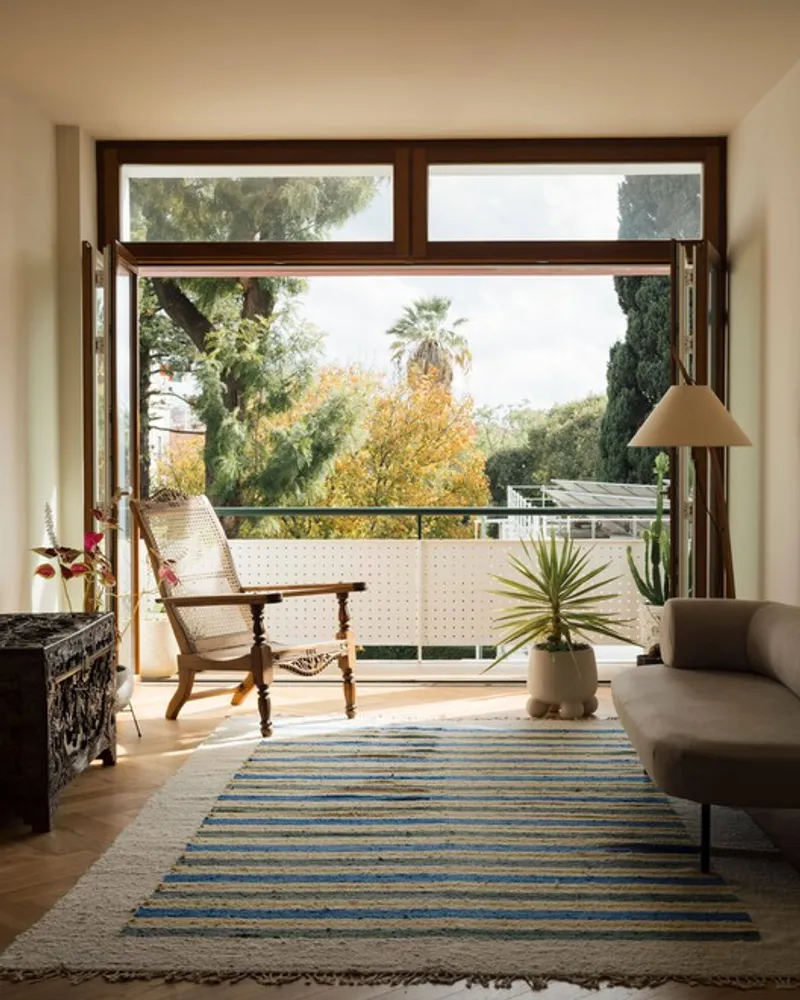
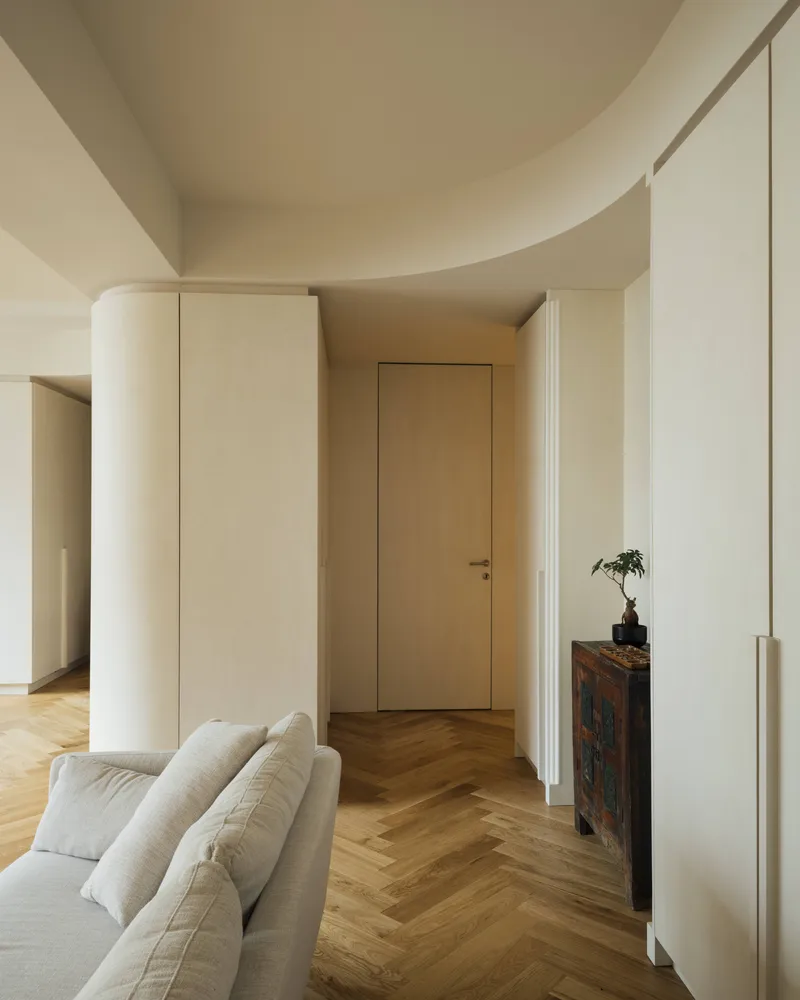
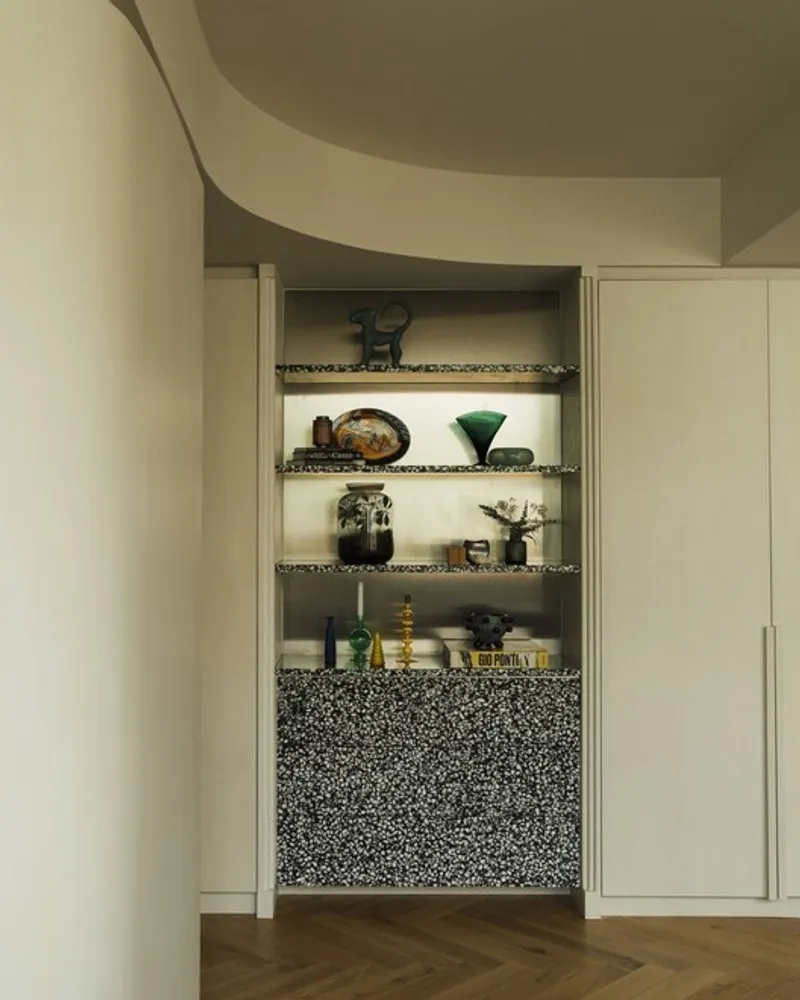
The kitchen, dining, and living areas benefit from this fluidity, connecting seamlessly through large windows that invite natural light and Lisbon’s urban views. Open shelving, built-in storage, and multipurpose furniture contribute to the apartment’s modern, minimalist, yet warm aesthetic. Art Deco references in the bar and shelving establish a dialogue with the building’s historic architecture, while contemporary materials: raw aluminum, dark terrazzo, and warm wood veneers, provide a sense of permanence and modernity.
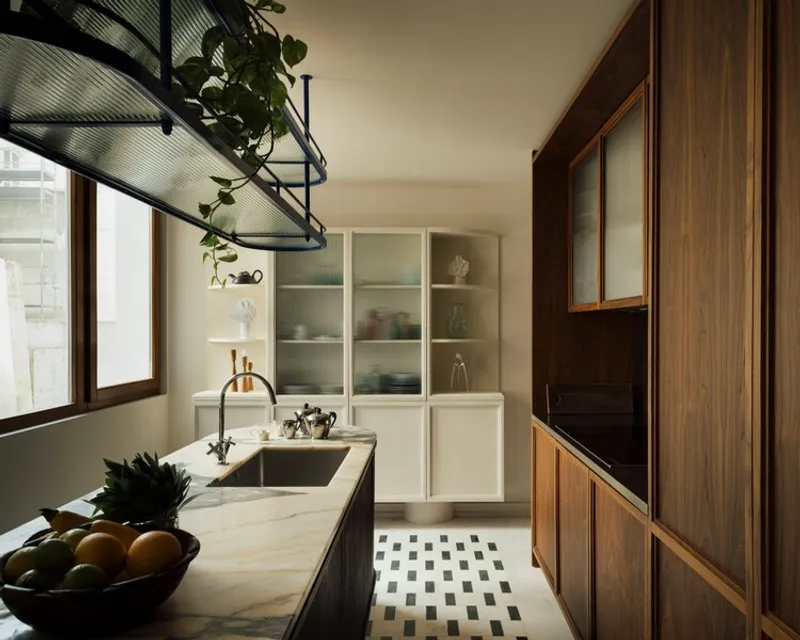
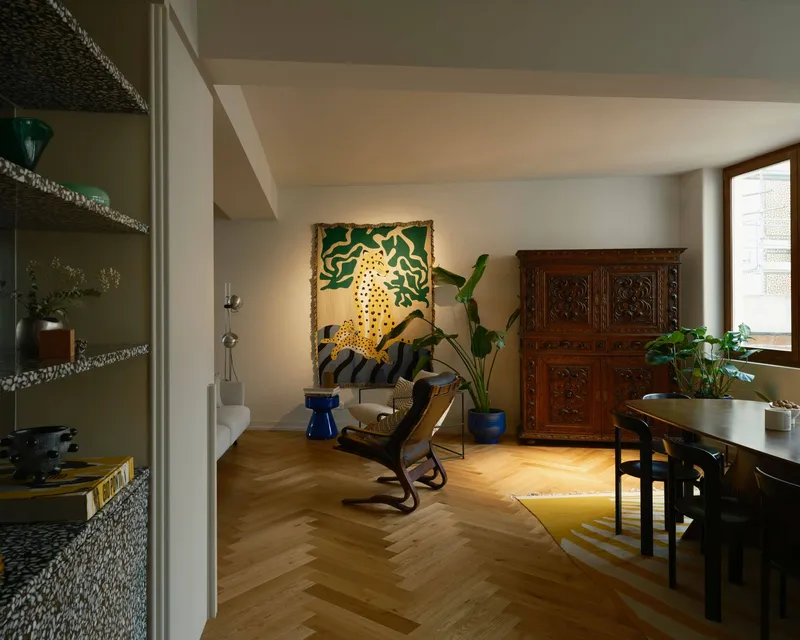
Estrela Apartment: Lucky Star masterfully balances heritage and innovation, warmth and minimalism, creating a home that is both functional and emotionally resonant. The interplay between light, curves, and materiality makes it a signature Spacegram project, ideal for families who value flexibility, design, and urban lifestyle comfort.

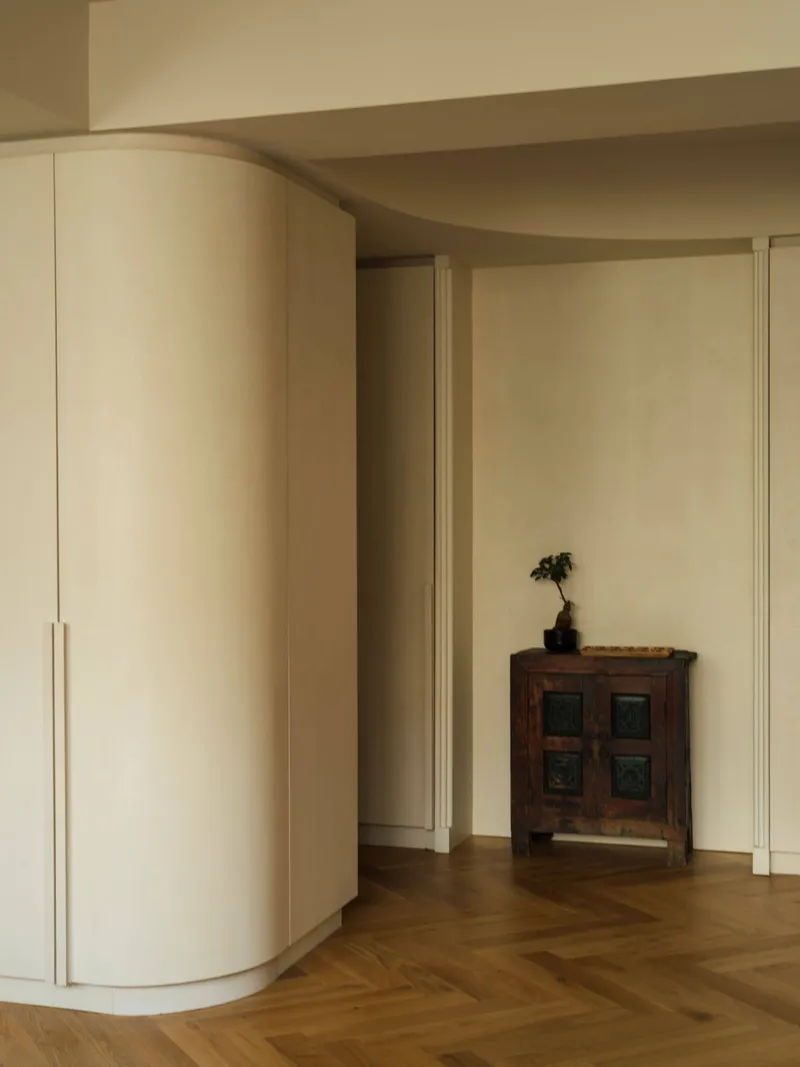
All the photographs are works of Matilde Travassos




Popular Articles
Popular articles from the community


Conexión: Biophilic Design Reimagines High-Rise Living in Hong Kong
Conexión reimagines high-rise living in Hong Kong through biophilic design, green facades, shared spaces, daylight, water and nature within.

The Earth Pod: 3D Printed Homes for Resilient Refugee Communities
The Earth Pod reimagines refugee housing through 3D printed homes made from clay, combining resilience, self-sufficiency, and rapid shelter.

Play: Fragments of Their World
Familiar architecture becomes modular playground design, creating safe spaces where displaced children can learn, connect, imagine and play.

Riyadh For All: Intergenerational Urban Design for Active Aging in Rabat
Riyadh For All reimagines urban design in Rabat with intergenerational co-living, adaptive courtyards, and Moroccan cultural exchange today.


Similar Reads
You might also enjoy these articles


Hodi-Mandai Geram
Project Function: Preservation and revitalization of the Intangible heritage and socio-spatial identity of the Hodi by Housing, Cultural Memory Center, Sacred Grove, landscape, local tourism economy


Olio Towers: A Mid-Rise for Performers That Fuses Housing, Rehearsal, and Stage
Located blocks from Houston's Theater District, this modular tower stacks living units around a central performance atrium.

Oasis: Modular Green Housing Carved into Dhaka's Urban Fabric
A shortlisted Plugin Housing entry reclaims unauthorized settlements in Dhaka with stepped concrete volumes, green roofs, and ventilation-driven design.

Black Hole: A Floating Megastructure for the Post-Physical Era
Emiliano Mazzarotto envisions a spherical, self-scaling arena where e-sports, digital hotels, and holographic stadiums replace traditional public space.


Explore Residential Building Competitions
Discover active competitions in this discipline


Challenge to design mud housing for contemporary communities


Challenge to reimagine the Iron Throne


Photograph architecture without architects


Illustrate the lost glory of Angkor Wat - Render Challenge
Comments (0)
Please login or sign up to add comments
No comments yet. Be the first to comment!