
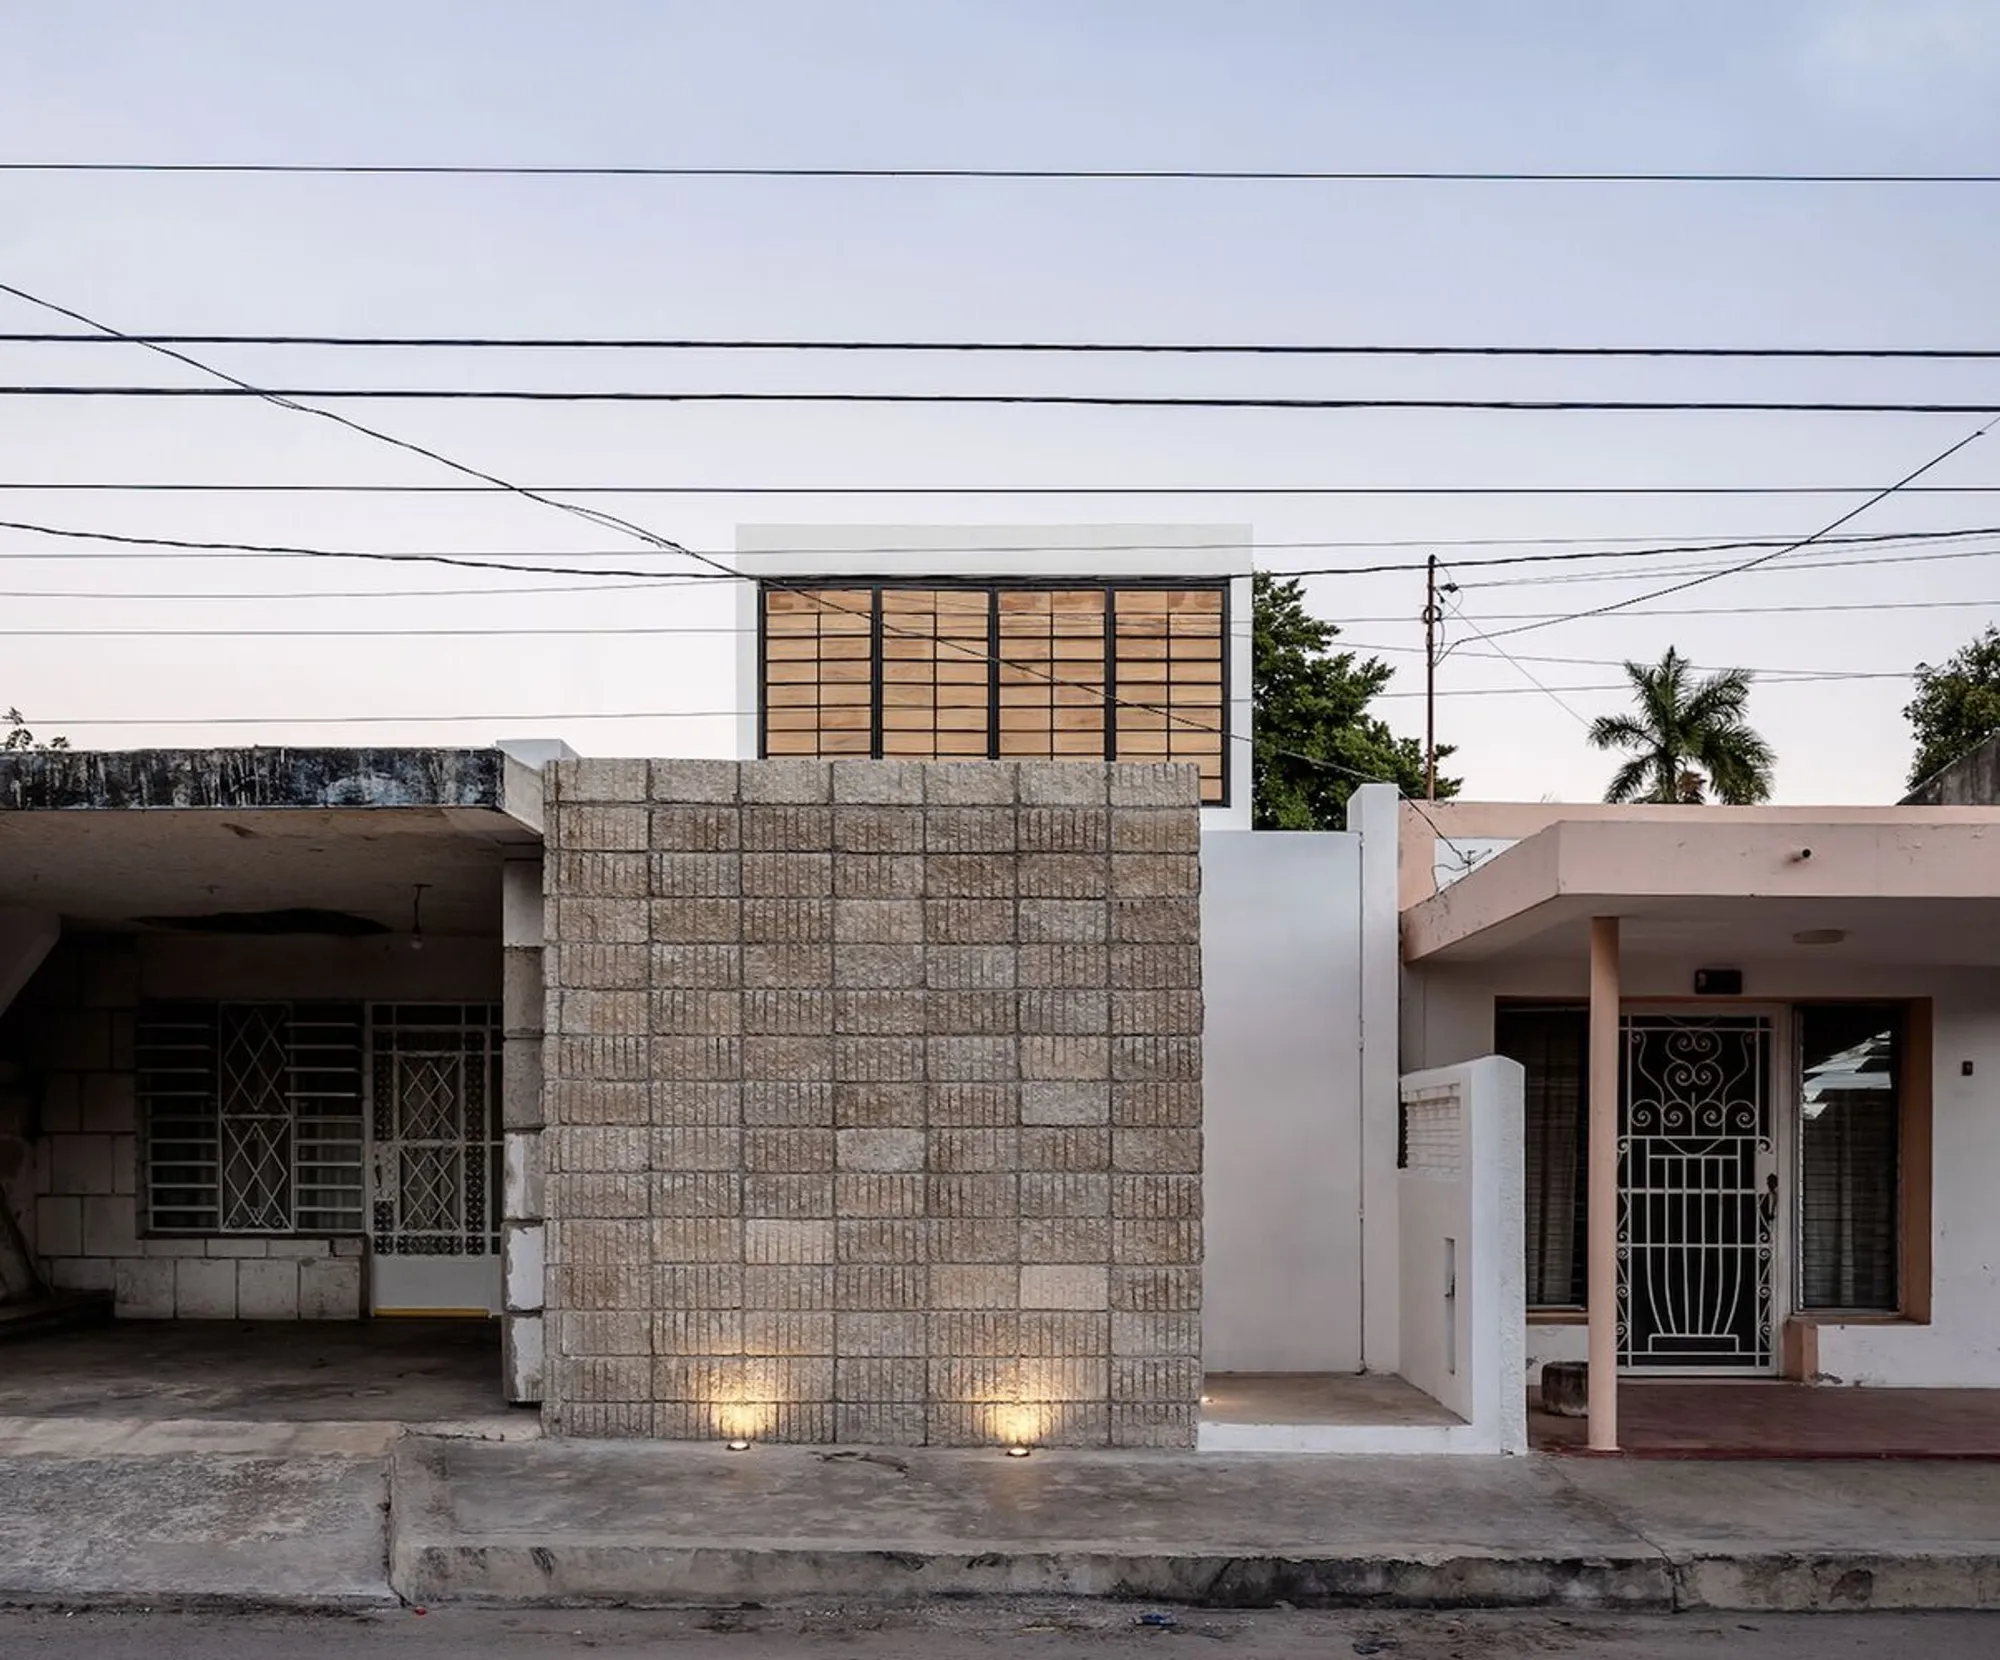
Eva House by Taller Estilo Arquitectura: A Contemporary Haven in Mérida
Eva House blends minimalism and passive cooling in Mérida, featuring open-plan design, terrazzo flooring, and a courtyard pool centerpiece.


A Subtle Entrance to a Surprising Space
From the street, Eva House presents a narrow, understated façade—anonymous and humble. Yet behind this minimal front lies a thoughtfully designed residence that redefines spatial flow and passive climate strategies. The house seamlessly integrates into a pre-existing structure, demonstrating how architecture can both respect context and break conventional expectations.
As one enters through a sleek black wooden door framed by aluminum windows, the journey unfolds around a central surprise—a pool at the entrance, cleverly placed not just as an aesthetic element but as a passive cooling device, anchoring the home’s sustainable design philosophy.
Open-Plan Living with Terrazzo Continuity
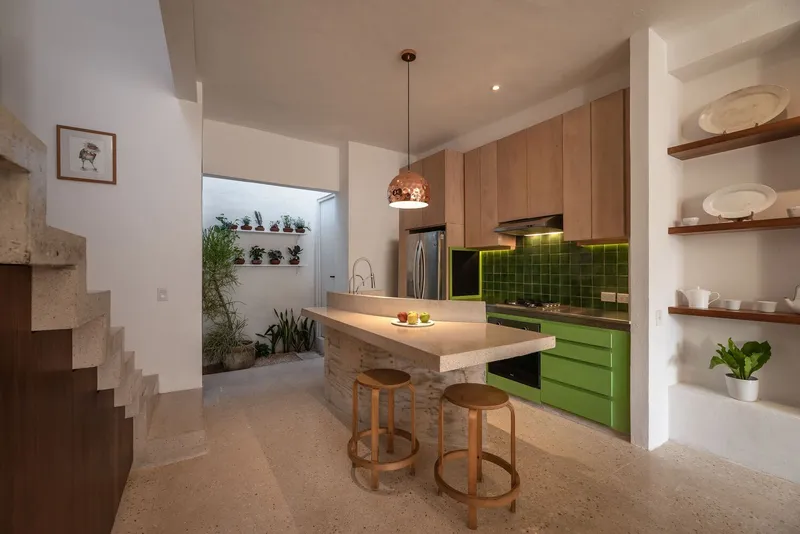
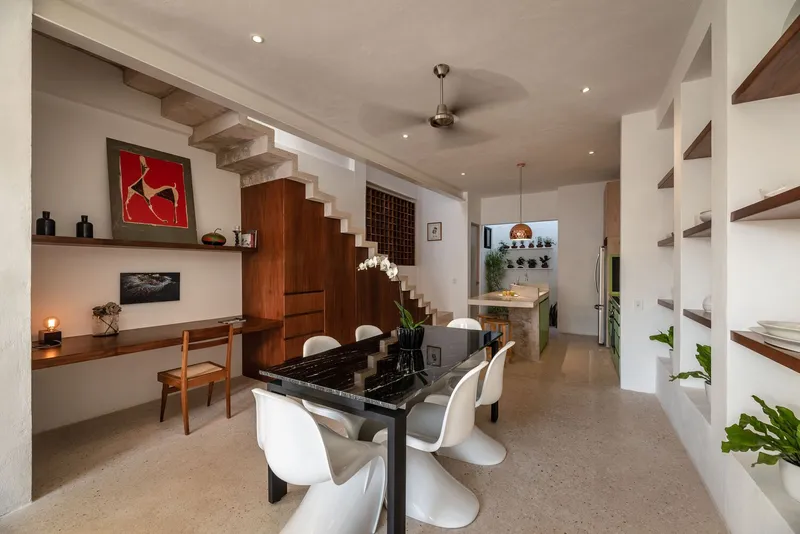
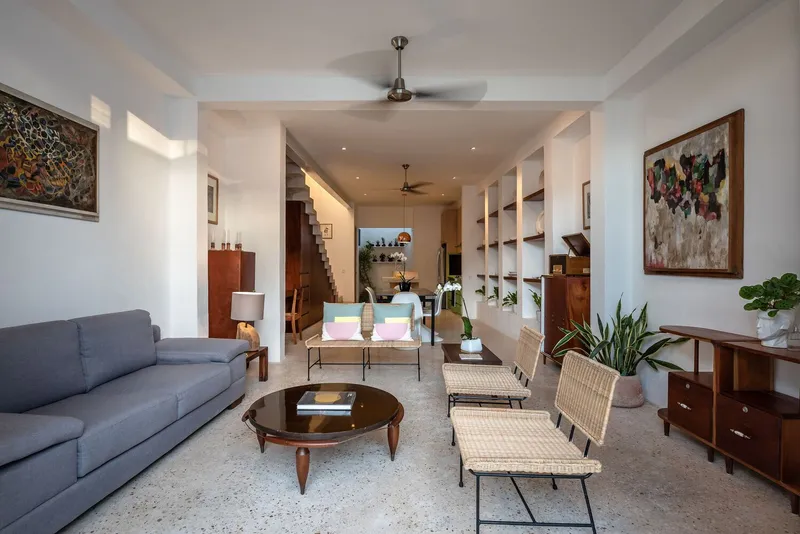
The ground floor is designed as an open-plan multifunctional space, where cast-in-place terrazzo flooring runs wall to wall, unifying the layout and providing thermal comfort. The living room, dining area, and kitchen blend harmoniously with the outdoors, blurred through large windows and courtyard access.
Furniture strategically defines each zone, while under the staircase lies a compact yet functional workspace and storage. Service areas like a half-bathroom and laundry room are tucked toward the back, divided by a narrow garden that doubles as a ventilation shaft, pulling warm air upward and inviting natural daylight into the core.
A Simple Vertical Connection
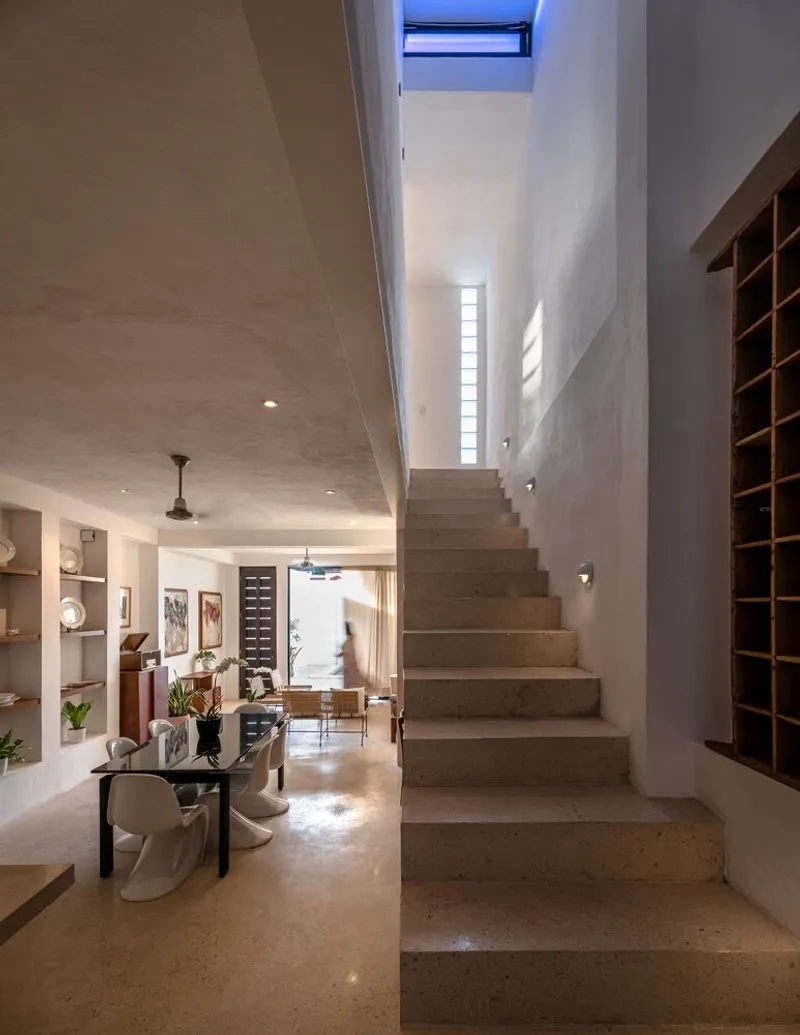
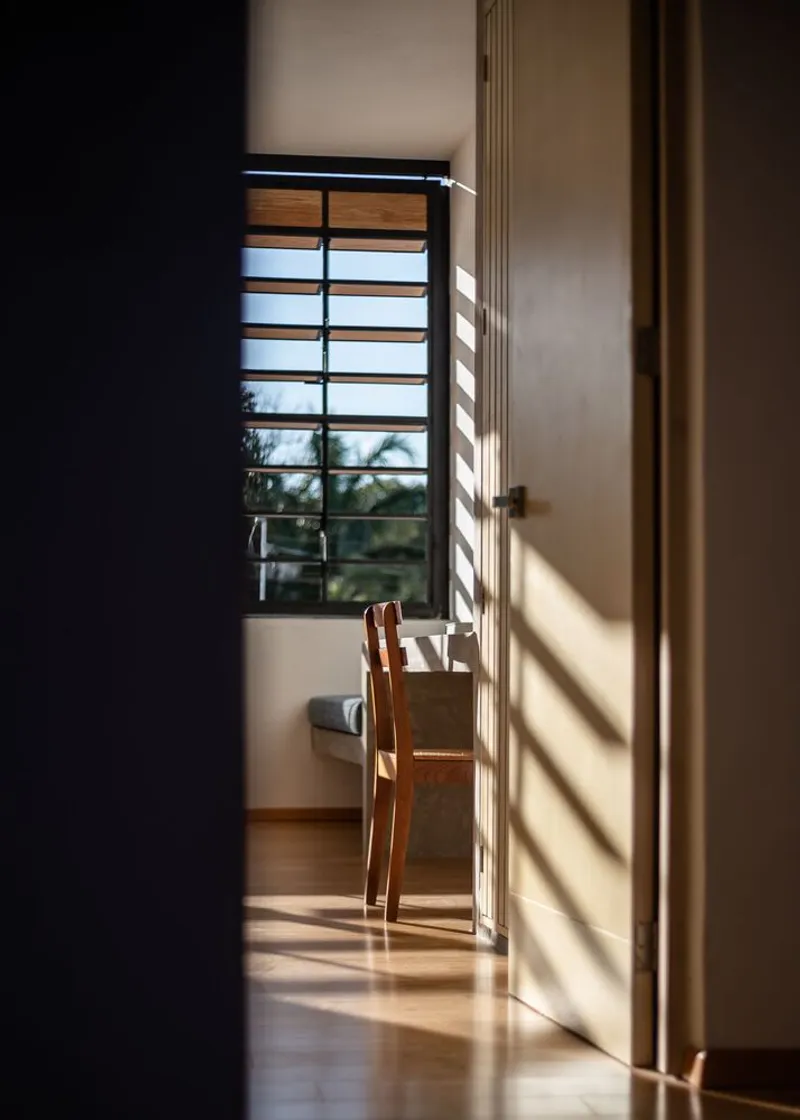
An L-shaped staircase leads to the upper floor, where a small landing opens to the private quarters. The west-facing bedroom stands out with a modular façade system made from wood and metalwork. This element can be adjusted to allow varying levels of light and privacy, dynamically shifting the atmosphere within.
Floors are finished in bamboo laminate, offering a warm tactile contrast to the home's white palette. Upstairs, subtle design surprises—like blue-tinted glass in the bedroom windows—add whimsical charm without overpowering the serene minimalism.
White as Canvas, Accents as Expression
Dominated by a white interior, Eva House uses light and reflection to expand the sense of space. Carefully chosen accent elements—a green kitchen, natural wood joinery, and colored glass—create contrast and highlight key functions, adding personality to the clean geometry.
Throughout the project, Taller Estilo Arquitectura demonstrates a mastery of tropical modernism, passive design strategies, and spatial economy. Eva House proves that small-scale homes can be both elegant and performative, responding to local climate, urban form, and lifestyle.
Eva House is a compact yet sophisticated example of contemporary residential design in Yucatán, fusing traditional typologies with modern functionality. It offers an open, climate-responsive, and spatially fluid living experience, thoughtfully crafted for both comfort and context.




Popular Articles
Popular articles from the community


The Musturak Paradise: Senior Living Architecture for a Connected Future in Temara, Morocco
The Musturak Paradise reimagines senior living architecture in Temara via private homes, social spaces, culture, community, and shared care.

Lunar Spiral: Space Architecture Shaped by the Mathematics of the Universe
Lunar Spiral reimagines space architecture through Fibonacci geometry, lunar regolith, levitating habitats, and self-sustaining Moon living.

Co-Life: Senior Housing Design That Reconnects Older Adults With the City
Co-Life reimagines senior housing design through healing gardens, shared streets, workshops, and a sustainable community across generations.

Riyadh For All: Intergenerational Urban Design for Active Aging in Rabat
Riyadh For All reimagines urban design in Rabat with intergenerational co-living, adaptive courtyards, and Moroccan cultural exchange today.


Similar Reads
You might also enjoy these articles


Hodi-Mandai Geram
Project Function: Preservation and revitalization of the Intangible heritage and socio-spatial identity of the Hodi by Housing, Cultural Memory Center, Sacred Grove, landscape, local tourism economy


Olio Towers: A Mid-Rise for Performers That Fuses Housing, Rehearsal, and Stage
Located blocks from Houston's Theater District, this modular tower stacks living units around a central performance atrium.

Oasis: Modular Green Housing Carved into Dhaka's Urban Fabric
A shortlisted Plugin Housing entry reclaims unauthorized settlements in Dhaka with stepped concrete volumes, green roofs, and ventilation-driven design.

Black Hole: A Floating Megastructure for the Post-Physical Era
Emiliano Mazzarotto envisions a spherical, self-scaling arena where e-sports, digital hotels, and holographic stadiums replace traditional public space.


Explore Housing Competitions
Discover active competitions in this discipline



Challenge to reimagine the Iron Throne


Photograph architecture without architects


Illustrate the lost glory of Angkor Wat - Render Challenge


Design challenge to reuse E-waste
Comments (0)
Please login or sign up to add comments
No comments yet. Be the first to comment!