
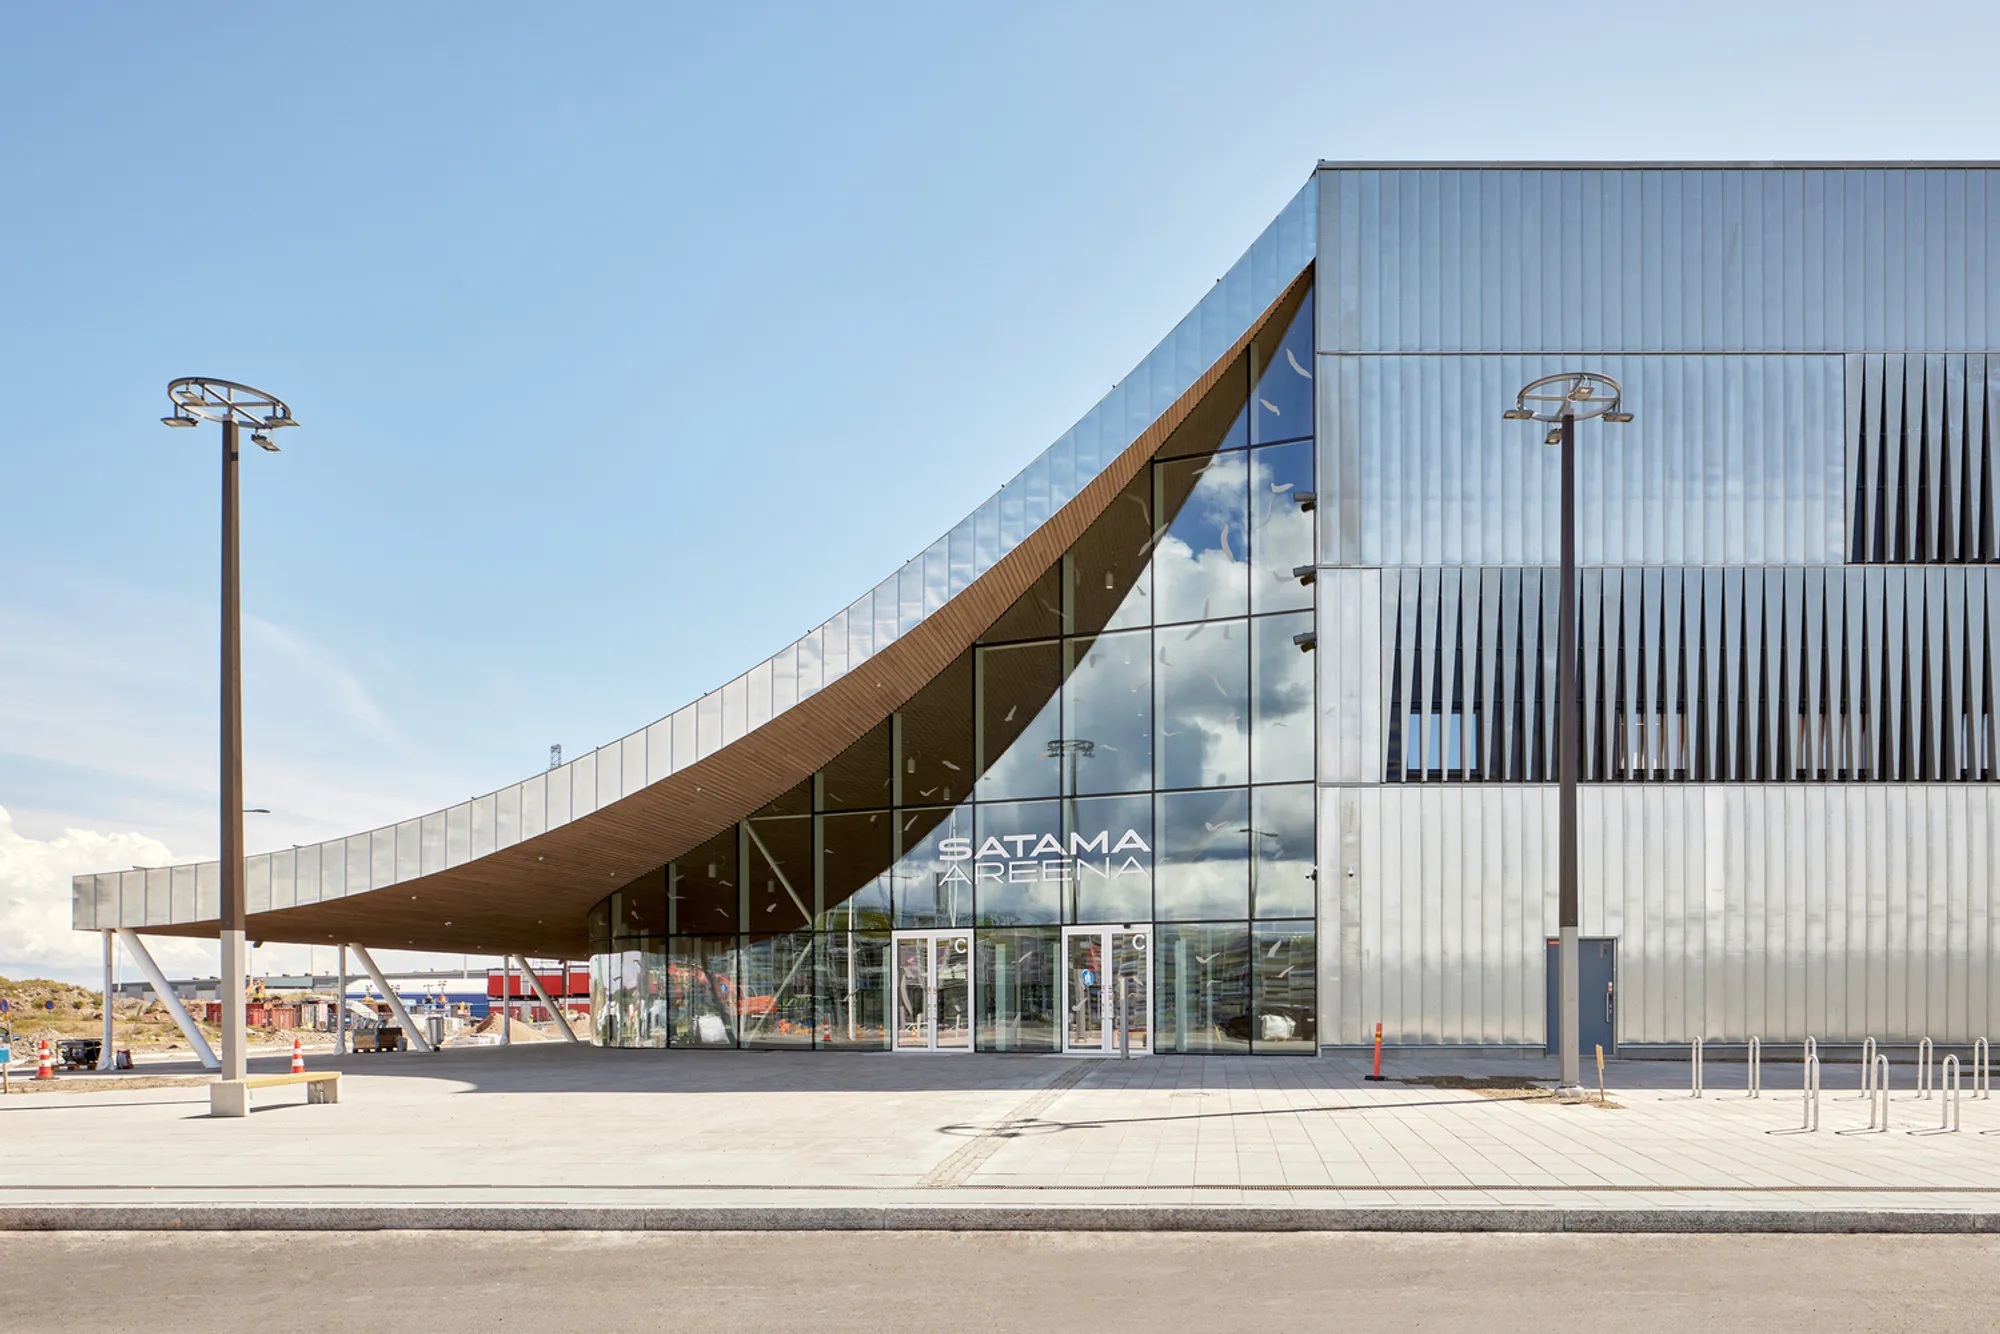
Event Center Satama by ALA Architects: A Sustainable Cultural Landmark in Kotka, Finland
Event Center Satama in Kotka blends sustainable timber architecture with multifunctional spaces, enriching urban life through culture, design, and innovation.


Event Center Satama, completed in 2023 by the acclaimed ALA Architects, stands as a cutting-edge cultural and event venue located in Kantasatama, the historic harbor district of Kotka, Finland. This multifunctional space not only redefines urban integration but also sets a new benchmark in sustainable architecture and timber construction.
Connecting City and Sea: A New Urban Anchor
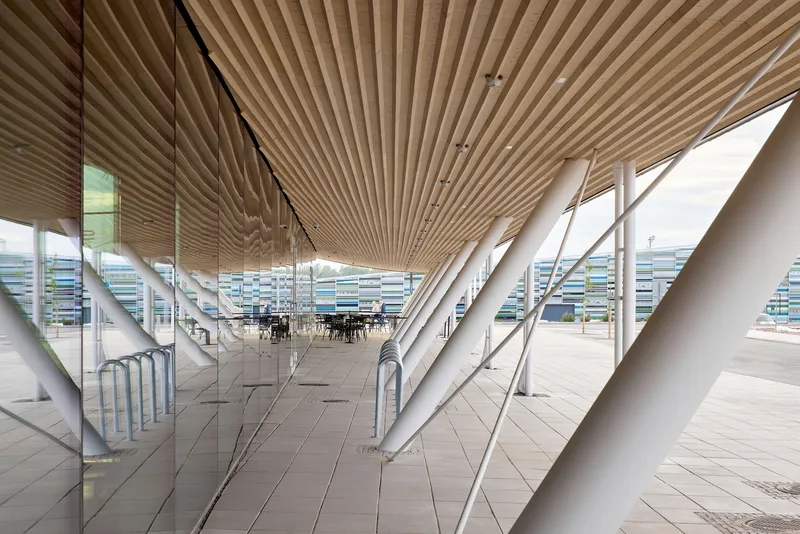
Situated adjacent to the iconic Maritime Centre Vellamo, the Event Center Satama forms a dynamic triad with the South-Eastern Finland University of Applied Sciences’ upcoming campus and a planned hotel. Together, these buildings reinforce the visual and functional link between the city center and the coastline, weaving a seamless urban fabric between the old port and the modern city.
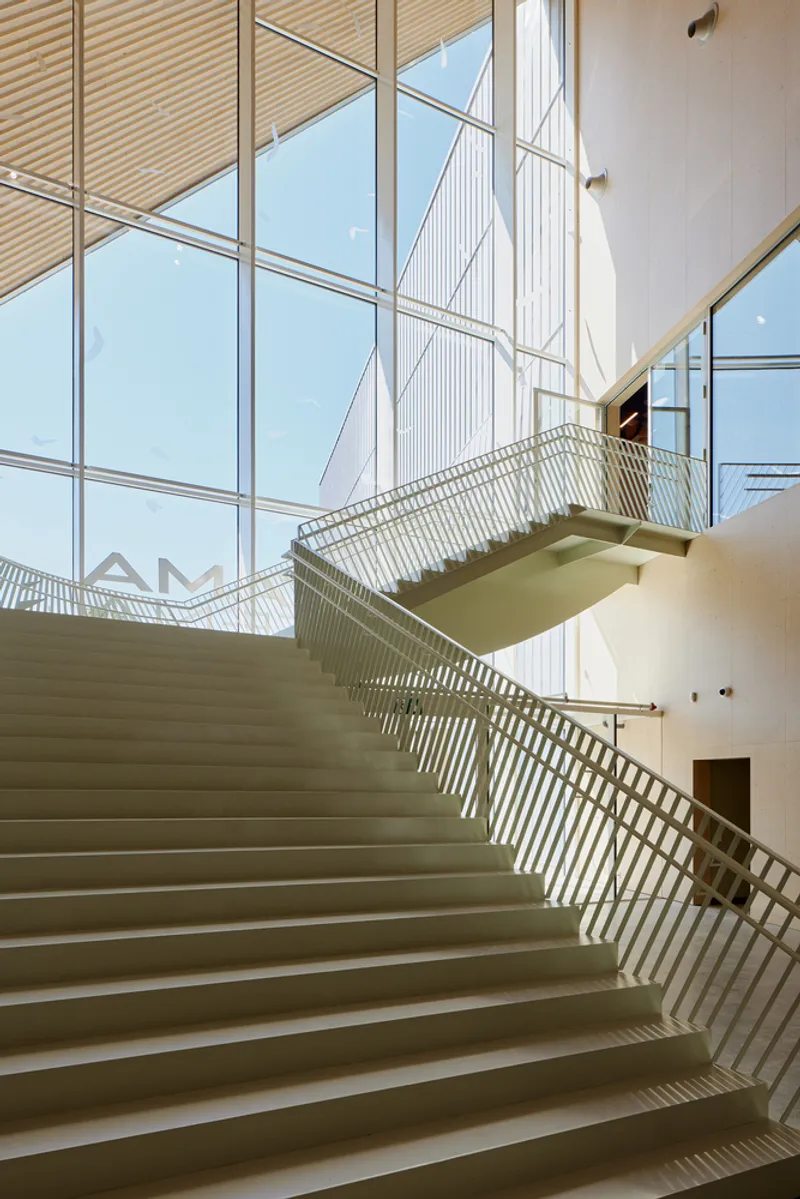
A Space for Culture, Community, and Commerce
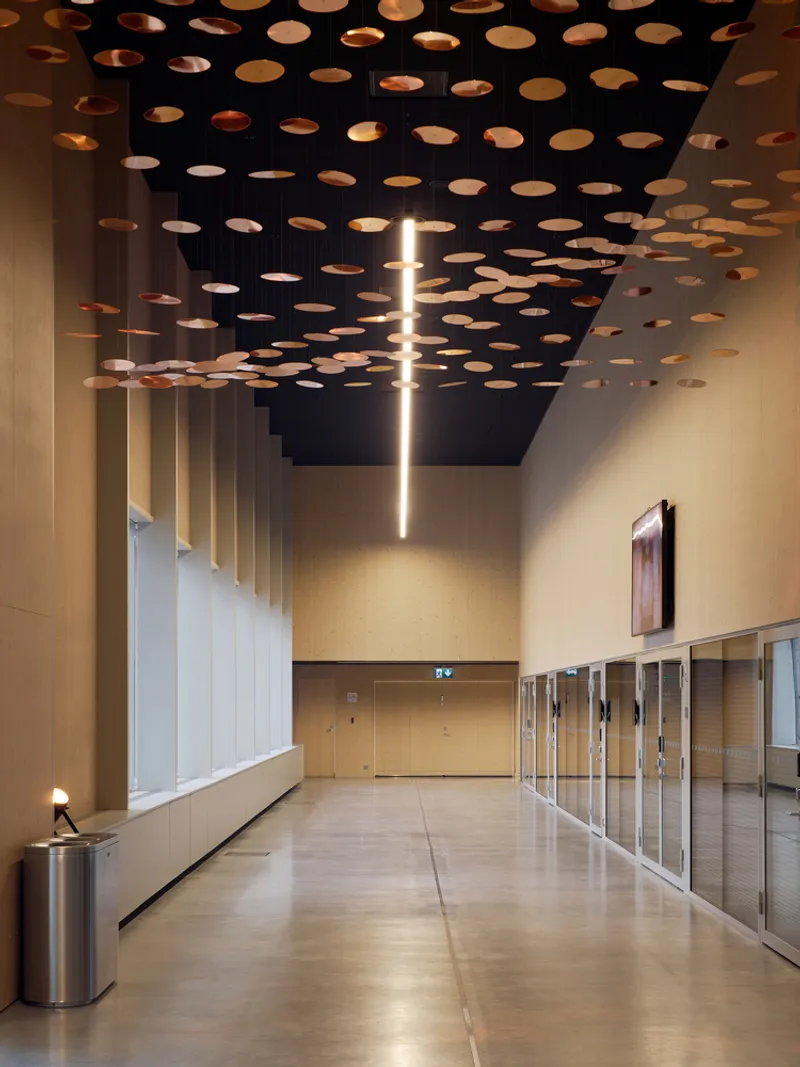
With a floor area of 7,700 square meters, the center serves as a versatile venue for cultural events, concerts, sports, business gatherings, and community functions. ALA Architects’ vision was rooted in architectural expression, environmental responsibility, and adaptability. These core principles are evident in every aspect of the project—from its striking timber structure to its thoughtfully designed interiors.
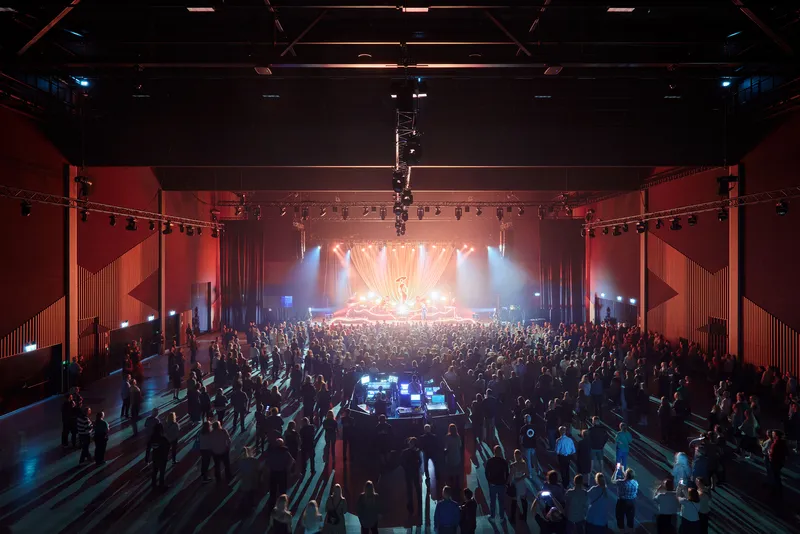
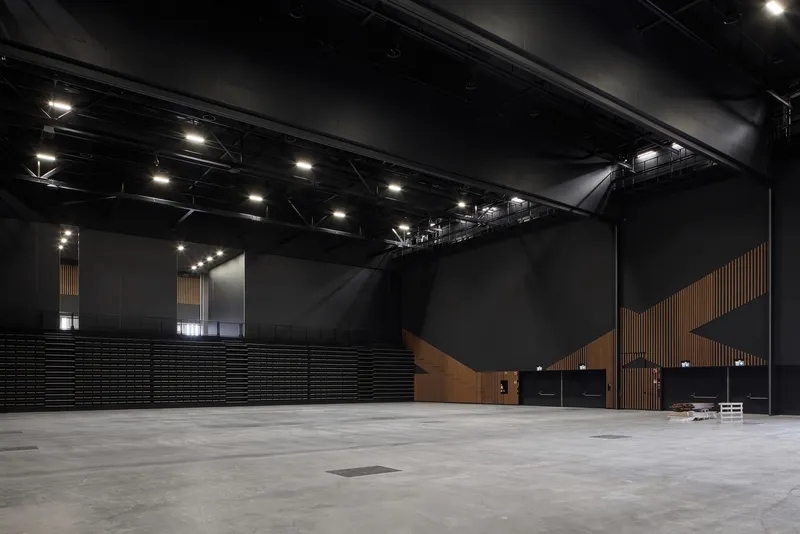
Contextual Design Inspired by Maritime Heritage
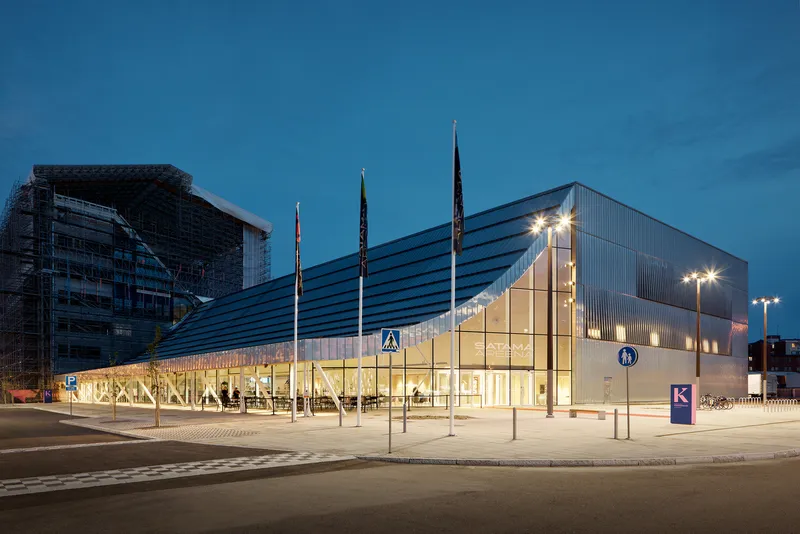
The architectural language of Event Center Satama draws inspiration from its maritime surroundings. Elements like port warehouses, wooden ships, and shipping containers influenced the design approach, resulting in a structure that feels both contemporary and deeply rooted in place. The building gracefully bridges the historic urban grid and the open port landscape, offering a spatial transition between past and present.
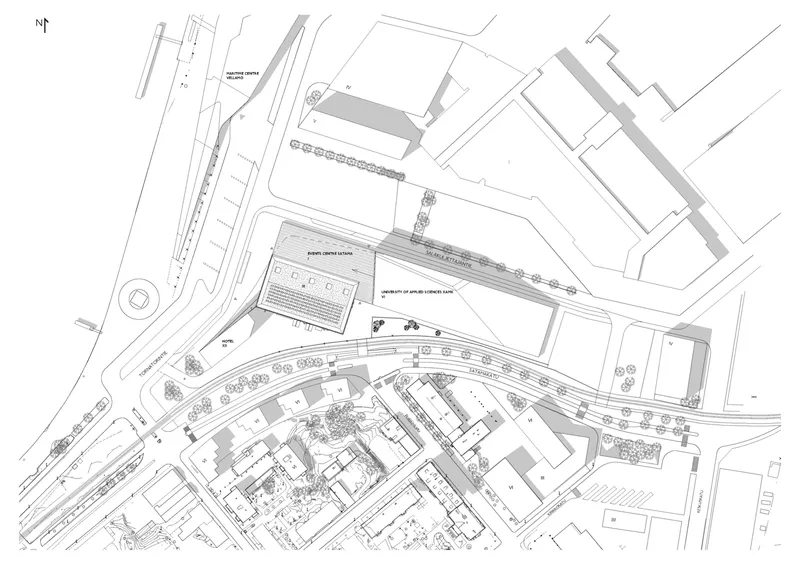
Foyer as a Social Spine
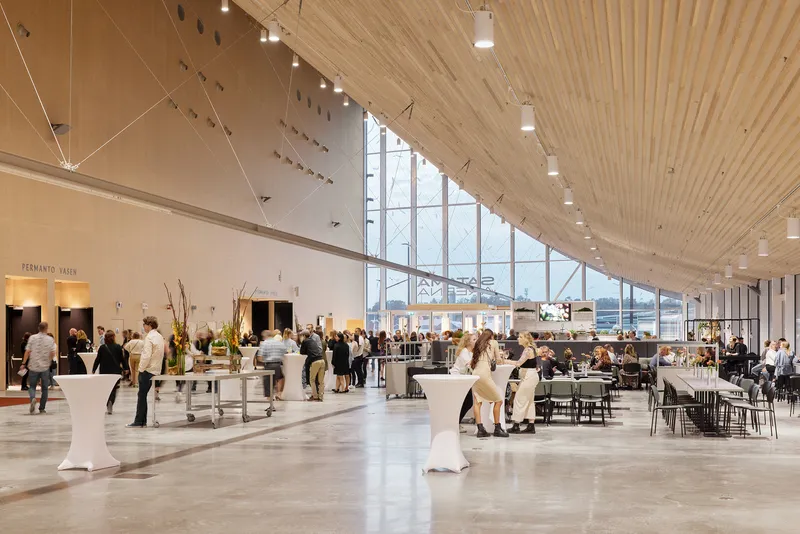
At the heart of the building is a generous foyer, envisioned as an indoor public space connecting the entire development. This communal area is designed for shared use, acting as a lively hub where students, visitors, and locals intersect. The foyer also houses a restaurant that doubles as a student cafeteria by day and a public dining venue by night, enhancing the social vibrancy of the site.
Structural Simplicity, Spatial Flexibility
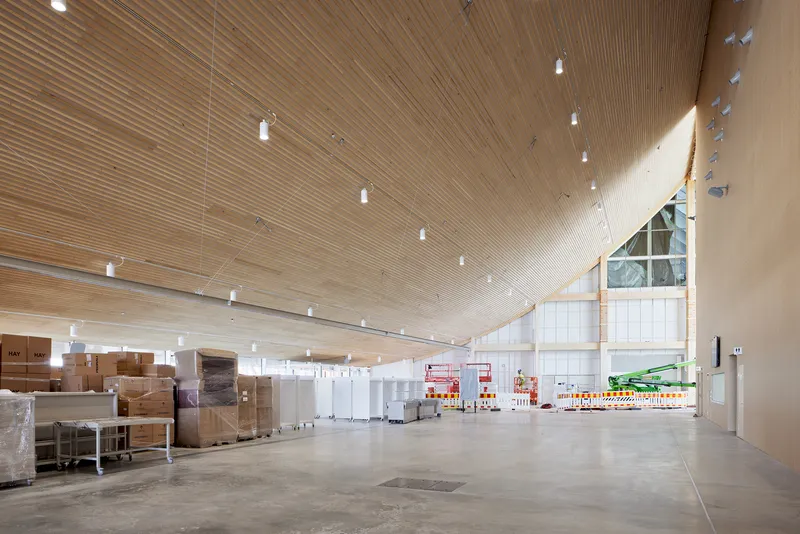
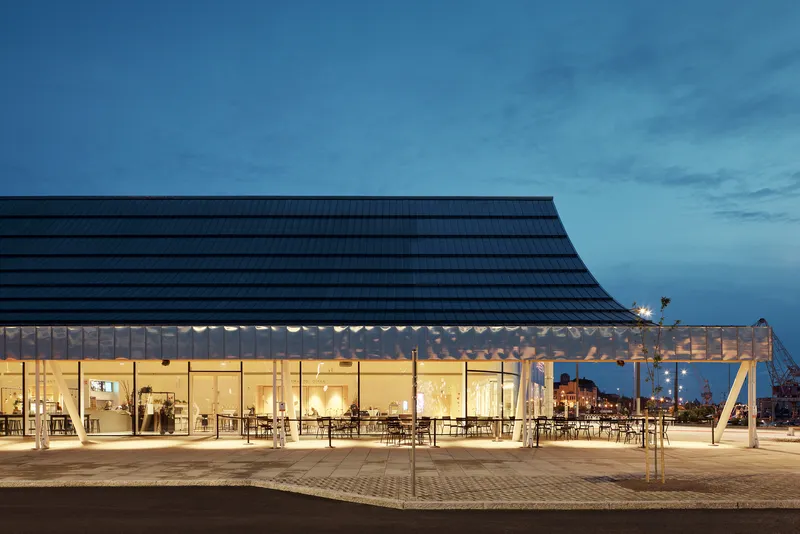
The architecture is defined by two key volumes: a monolithic timber hall and a curved, suspended roof that creates a covered foyer space. Constructed entirely of solid wood, the roof is clad in weather-resistant zinc, supported by tensioned curved glulam beams that eliminate the need for interior columns—maximizing openness and spatial flexibility.
Inside, the black-box performance hall offers extreme adaptability. Movable walls, retractable seating, and acoustic treatments allow the venue to morph into multiple configurations, accommodating audiences from 450 to 3,200. The upper floor features five additional meeting rooms, enabling simultaneous, multi-purpose use.
Designed for Sustainability and Longevity
The project adheres to the BREEAM Very Good certification, reflecting a strong commitment to sustainability, low carbon impact, and material durability. Timber products from Stora Enso, including Laminated Veneer Lumber (LVL) and Sylva™ CLT systems, play a central role in reducing the building’s environmental footprint. The zinc-clad facades and finely detailed finishes emphasize both resilience and refined aesthetics.
Event Center Satama: A Model for Future-Ready Public Architecture
With its thoughtful design, multifunctionality, and environmental mindfulness, Event Center Satama emerges as a pioneering model for 21st-century event architecture. It not only enriches the cultural life of Kotka but also stands as a beacon of Scandinavian design excellence, sustainable innovation, and urban renewal.
All Photographs are works of Tuomas Uusheimo




Popular Articles
Popular articles from the community


The Musturak Paradise: Senior Living Architecture for a Connected Future in Temara, Morocco
The Musturak Paradise reimagines senior living architecture in Temara via private homes, social spaces, culture, community, and shared care.

Riyadh For All: Intergenerational Urban Design for Active Aging in Rabat
Riyadh For All reimagines urban design in Rabat with intergenerational co-living, adaptive courtyards, and Moroccan cultural exchange today.

Co-Life: Senior Housing Design That Reconnects Older Adults With the City
Co-Life reimagines senior housing design through healing gardens, shared streets, workshops, and a sustainable community across generations.

The Earth Pod: 3D Printed Homes for Resilient Refugee Communities
The Earth Pod reimagines refugee housing through 3D printed homes made from clay, combining resilience, self-sufficiency, and rapid shelter.


Similar Reads
You might also enjoy these articles


Hodi-Mandai Geram
Project Function: Preservation and revitalization of the Intangible heritage and socio-spatial identity of the Hodi by Housing, Cultural Memory Center, Sacred Grove, landscape, local tourism economy


Olio Towers: A Mid-Rise for Performers That Fuses Housing, Rehearsal, and Stage
Located blocks from Houston's Theater District, this modular tower stacks living units around a central performance atrium.

Oasis: Modular Green Housing Carved into Dhaka's Urban Fabric
A shortlisted Plugin Housing entry reclaims unauthorized settlements in Dhaka with stepped concrete volumes, green roofs, and ventilation-driven design.

Black Hole: A Floating Megastructure for the Post-Physical Era
Emiliano Mazzarotto envisions a spherical, self-scaling arena where e-sports, digital hotels, and holographic stadiums replace traditional public space.


Explore Public Building Competitions
Discover active competitions in this discipline



Challenge to design locus for the upliftment of human rights


Challenge to reimagine the Iron Throne


Photograph architecture without architects


Illustrate the lost glory of Angkor Wat - Render Challenge
Comments (0)
Please login or sign up to add comments
No comments yet. Be the first to comment!