
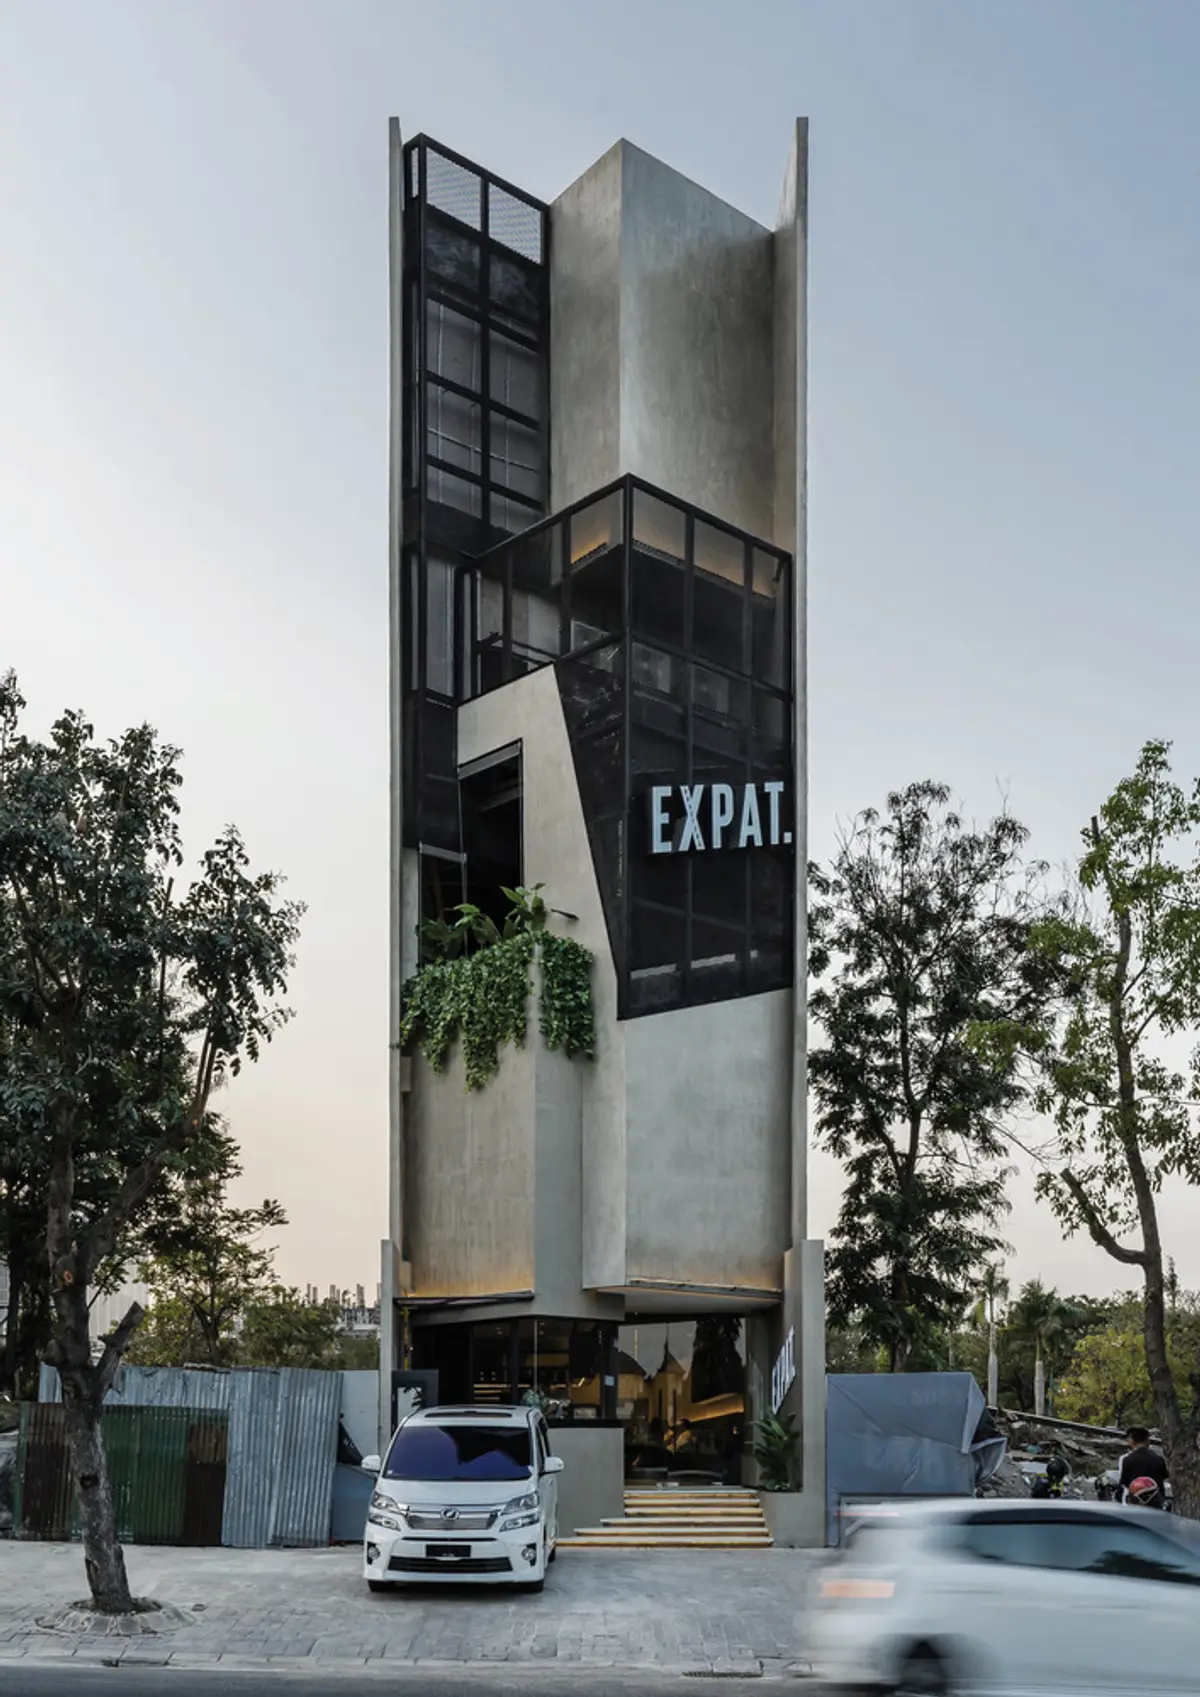
Expat Roasters by WHAstudio: A Fusion of Industrial and Natural Aesthetics in Surabaya
Expat Roasters by WHAstudio merges industrial and natural aesthetics, featuring greenery, natural light, and multi-level adaptive spaces in Surabaya.


Located in the heart of Surabaya, Indonesia, Expat Roasters by WHAstudio is a stunning example of contemporary coffee shop architecture that seamlessly blends industrial elements with natural aesthetics. Designed by Wilson Harkhono, this four-story café redefines spatial experiences by integrating greenery, natural light, and an innovative layout that enhances social interactions.
Innovative Design on a Narrow Plot
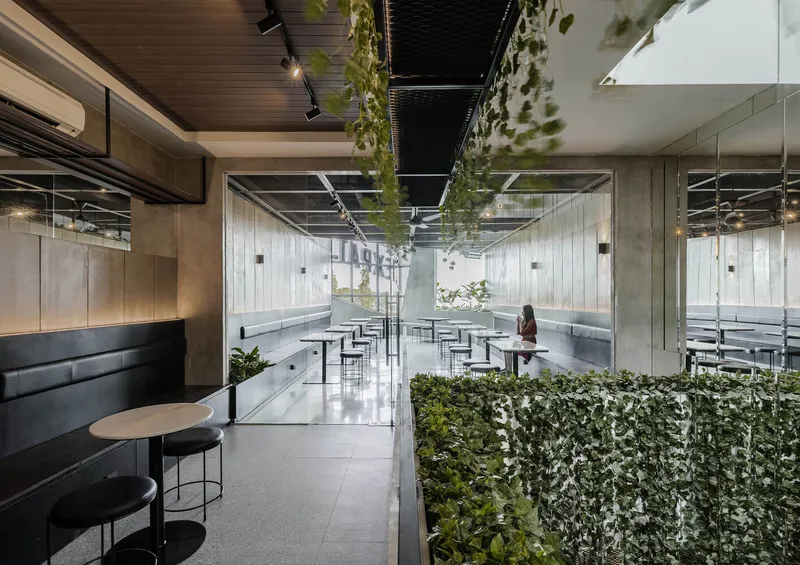
Situated on a 6m x 25m plot, the 744 m² coffee shop faced the challenge of working within a long, narrow footprint. Rather than relying solely on artificial lighting, the design prioritizes abundant natural light, creating an inviting atmosphere for coffee lovers who come to work, socialize, and relax.
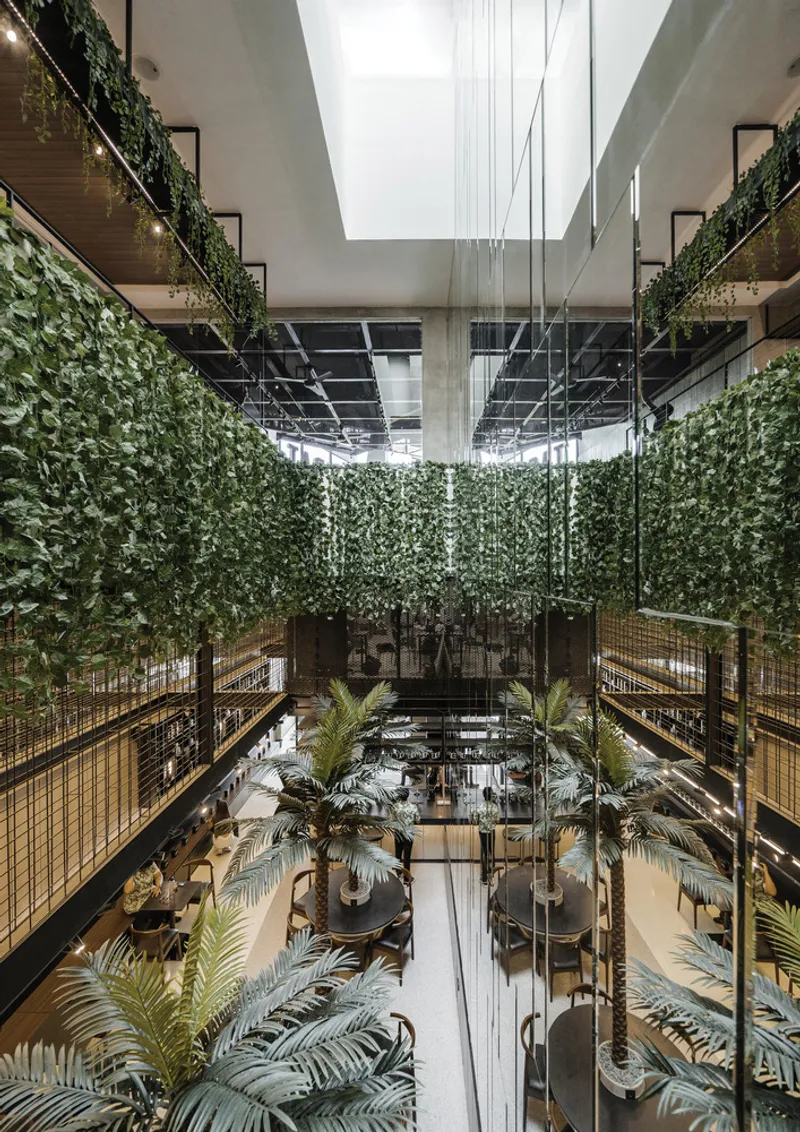
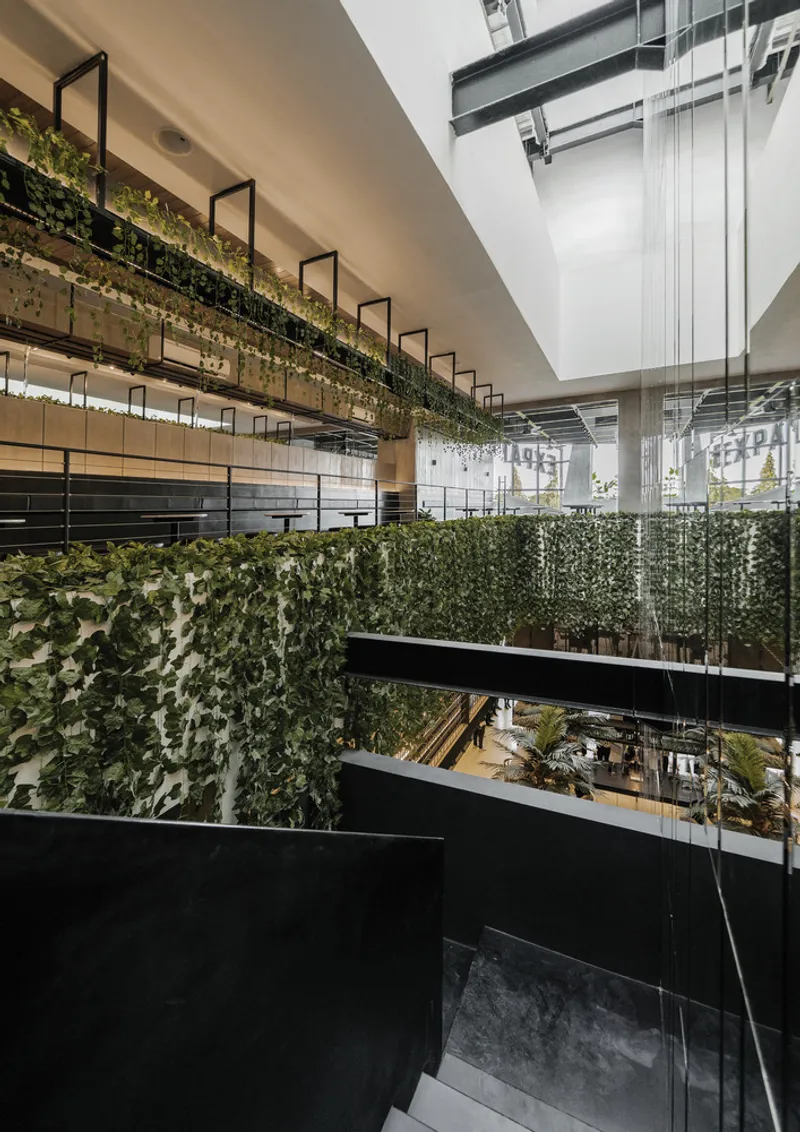
A key feature of the design is a central green void, where vertical greenery and a 25m-tall mirror wall create a tropical oasis-like ambiance. This green core enhances ventilation, bringing a sense of openness to an otherwise confined space. Surrounding this void, oblique concrete and steel mesh structures frame the café, lending a unique architectural identity while promoting an interplay between light and shadow.
Multi-Level Functionality and Adaptive Spaces
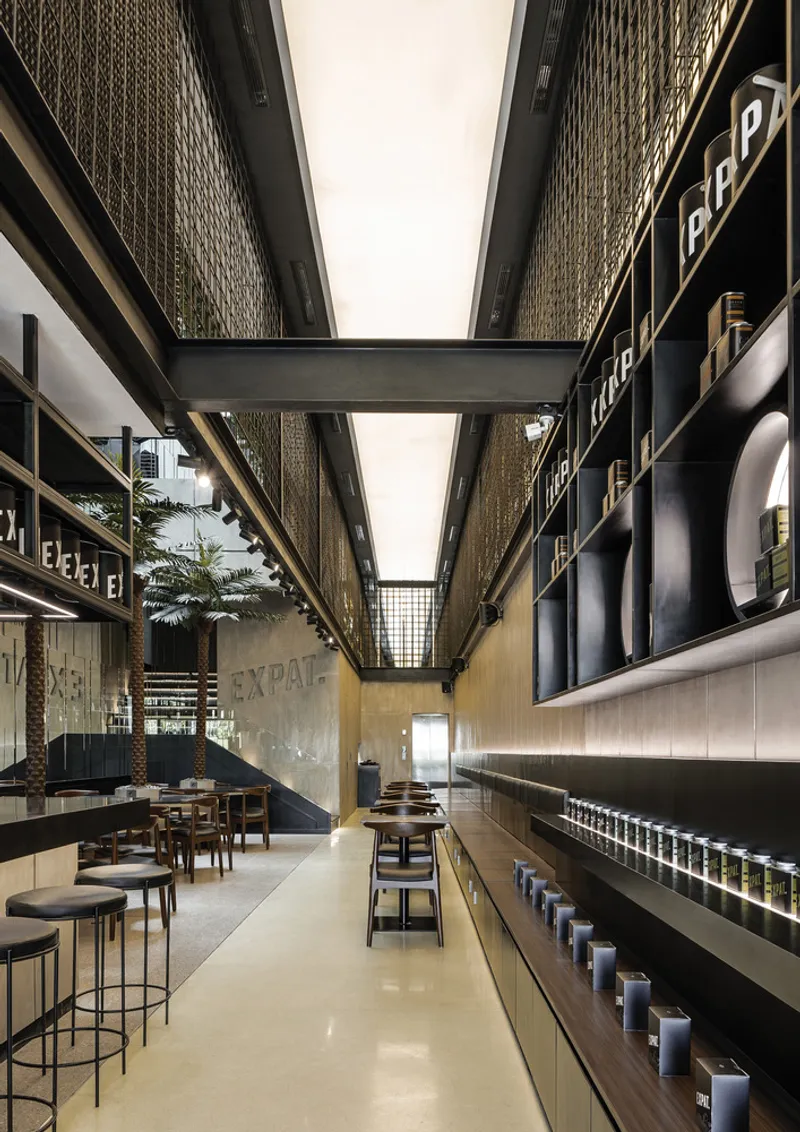
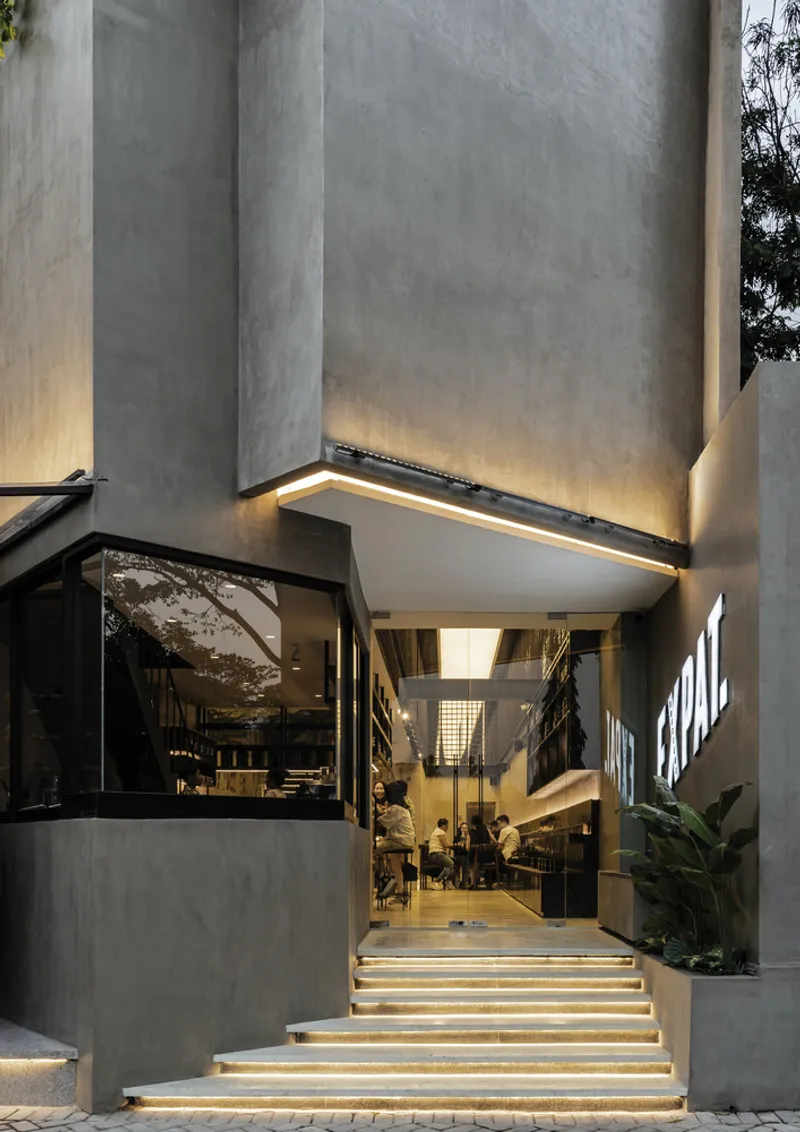
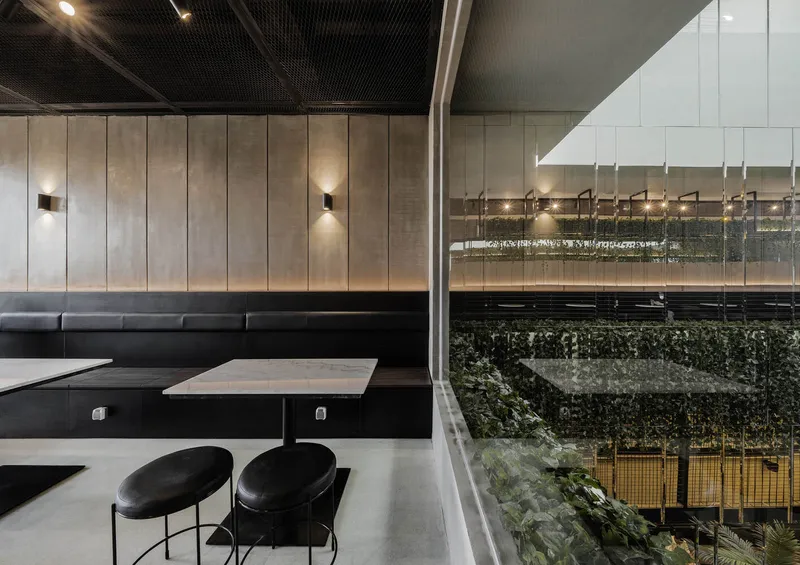
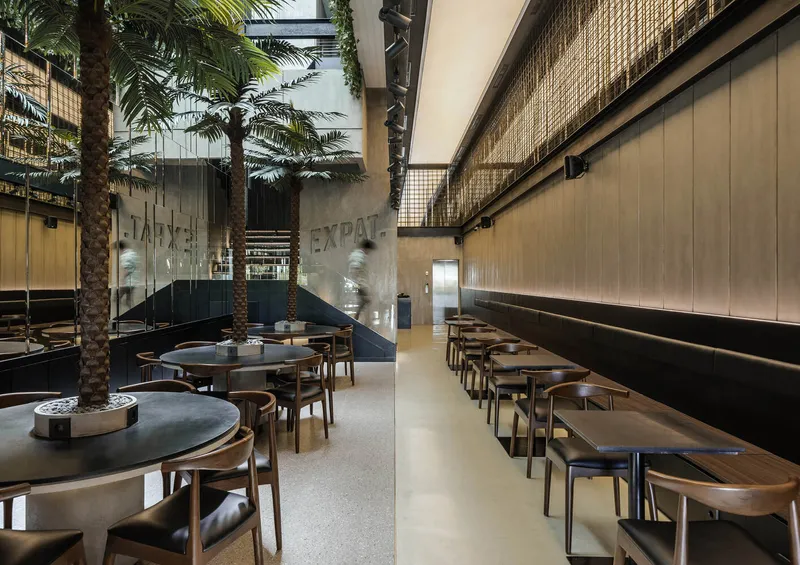
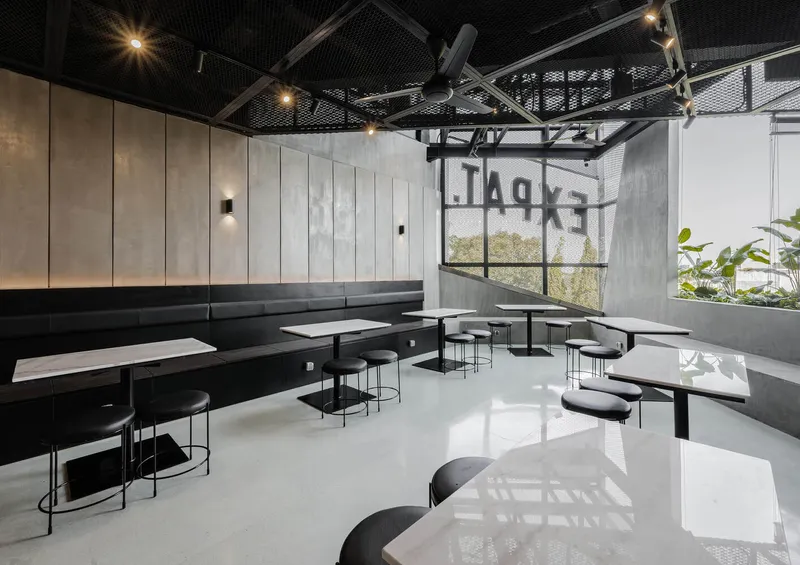
The first two floors of Expat Roasters are dedicated to the dining area, offering a variety of seating arrangements—from communal circular tables to cozy bench seating. A half-mezzanine level discreetly accommodates essential service functions such as the kitchen and office, ensuring seamless operation without compromising guest experience.
Moving upwards, the third floor is designated for specialized functions, including a meeting room and a coffee brewing training room, catering to professionals and enthusiasts alike. The fourth floor is designed as a flexible, adaptive space, allowing for potential future expansions.
Industrial Meets Organic: Materiality and Atmosphere
A standout aspect of Expat Roasters' design is its harmonious fusion of industrial and natural elements. The structure prominently features exposed concrete and steel beams, exuding a raw and modern aesthetic. This is balanced by terrazzo flooring in muted green tones and abundant greenery, reinforcing a connection to nature. The incorporation of large skylights and double-height steel mesh boxes further enhances the sense of openness, making the indoor space feel like an outdoor retreat.
A Coffee Sanctuary in the Urban Landscape
Expat Roasters is more than just a coffee shop—it is an urban sanctuary that reimagines how architectural design can foster community engagement and enhance the coffee experience. Through its thoughtful integration of spatial fluidity, natural elements, and industrial textures, WHAstudio has created a destination that embodies modern architectural innovation in Surabaya’s bustling urban fabric.
Project Details
- Architects: WHAstudio
- Lead Architect: Wilson Harkhono
- Location: Surabaya, Indonesia
- Year of Completion: 2023
- Total Area: 744 m²
- Structural Engineering: EY Consulting Engineers
- Manufacturers: Daikin, Paloma, Restomart, Toto, Wisma Sehati
- Photography: Pieter Kurniawan


Popular Articles
Popular articles from the community


Co-Life: Senior Housing Design That Reconnects Older Adults With the City
Co-Life reimagines senior housing design through healing gardens, shared streets, workshops, and a sustainable community across generations.

Play: Fragments of Their World
Familiar architecture becomes modular playground design, creating safe spaces where displaced children can learn, connect, imagine and play.

Hill & Cross Opera: Sculptural Opera House Architecture Shaped by Tallinn’s Landscape and Identity
Hill & Cross Opera reimagines opera house architecture in Tallinn through its sculptural hill, civic plaza, glass wave and a luminous cross.

The Ocean Hive: Sustainable Architecture for a Self-Sufficient Civilization at Sea
The Ocean Hive imagines sustainable architecture at sea, where modular habitats, algae, wave power and ocean waste sustain a growing colony.

Similar Reads
You might also enjoy these articles


Hodi-Mandai Geram
Project Function: Preservation and revitalization of the Intangible heritage and socio-spatial identity of the Hodi by Housing, Cultural Memory Center, Sacred Grove, landscape, local tourism economy


Olio Towers: A Mid-Rise for Performers That Fuses Housing, Rehearsal, and Stage
Located blocks from Houston's Theater District, this modular tower stacks living units around a central performance atrium.

Oasis: Modular Green Housing Carved into Dhaka's Urban Fabric
A shortlisted Plugin Housing entry reclaims unauthorized settlements in Dhaka with stepped concrete volumes, green roofs, and ventilation-driven design.

Black Hole: A Floating Megastructure for the Post-Physical Era
Emiliano Mazzarotto envisions a spherical, self-scaling arena where e-sports, digital hotels, and holographic stadiums replace traditional public space.

Explore Sustainable Design Competitions
Discover active competitions in this discipline

Challenge to reimagine the Iron Throne

Photograph architecture without architects

Illustrate the lost glory of Angkor Wat - Render Challenge

Design challenge to reuse E-waste
Comments (0)
Please login or sign up to add comments
No comments yet. Be the first to comment!