
Explore Maativan Farmhouse: A Sustainable Haven Blurring Boundaries Between Architecture and Nature
A sustainable marvel blending nature and architecture, embodying eco-conscious living in Mumbai.


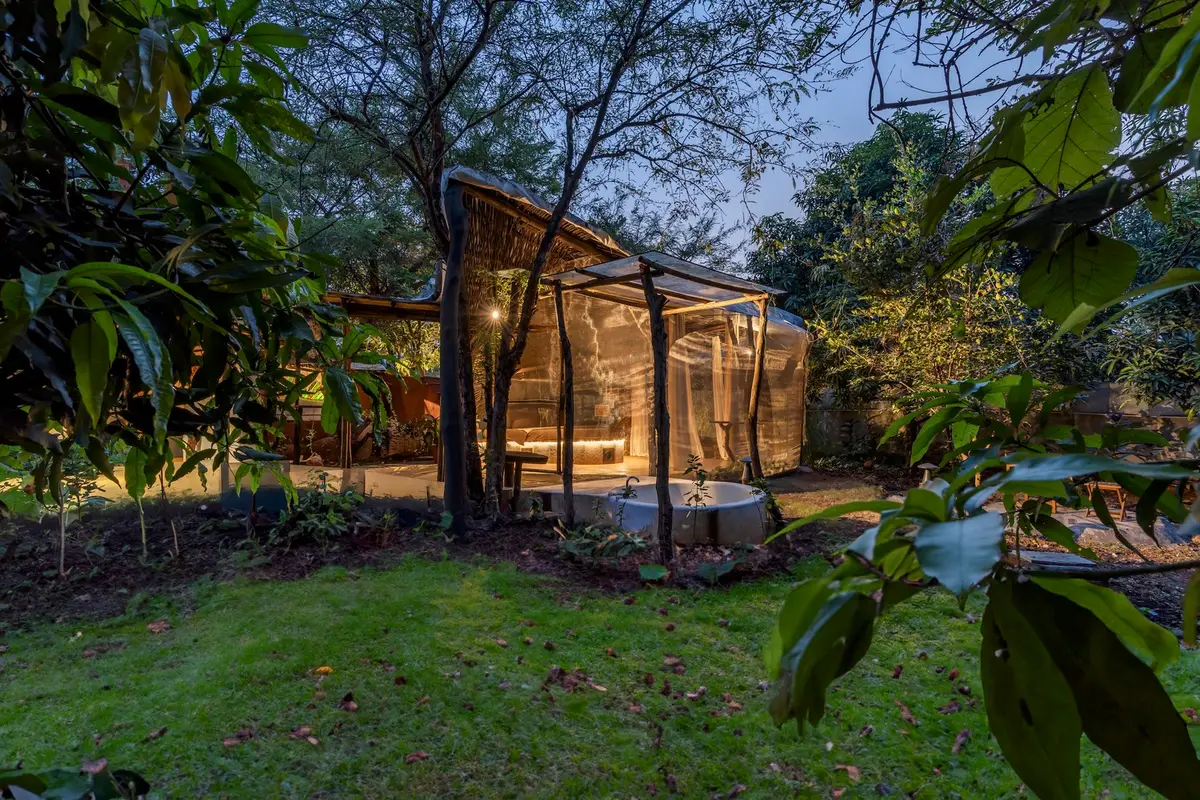
In the heart of Mumbai, India, Maativan Farmhouse stands as an eco-conscious marvel, weaving a narrative of sustainable living within the embrace of nature. Crafted by the visionary architects Prashant Dupare and Shriya Parasrampuria from Blurring Boundaries, Maativan is not just a residence; it's a testament to environmental harmony, biophilic design, and innovative construction technology.
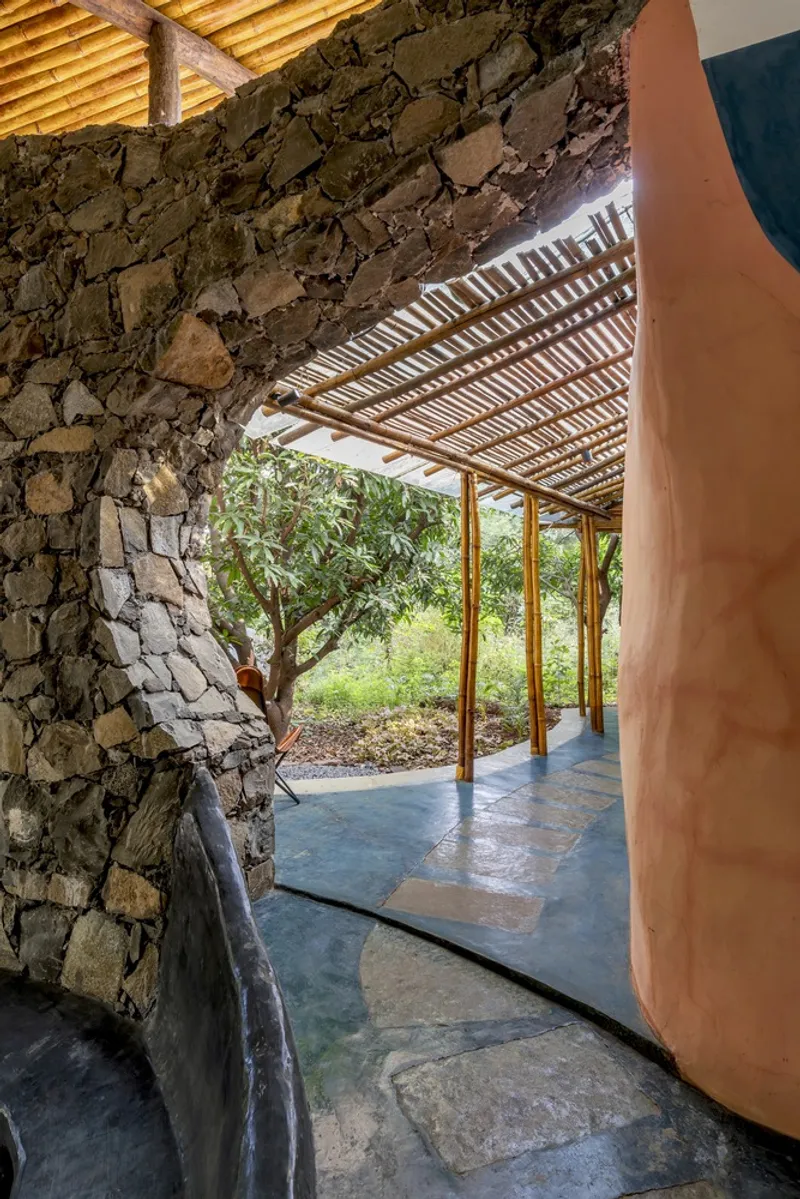
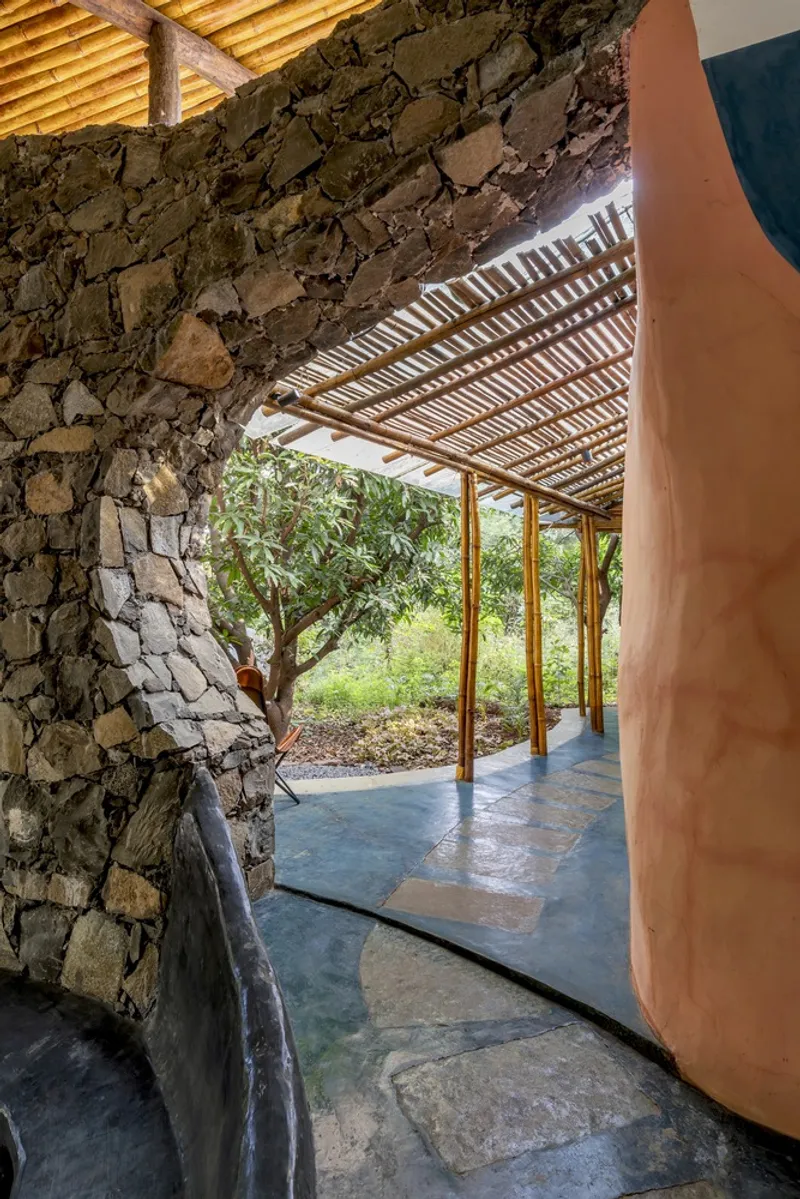
A Symphony of Mud and Nature
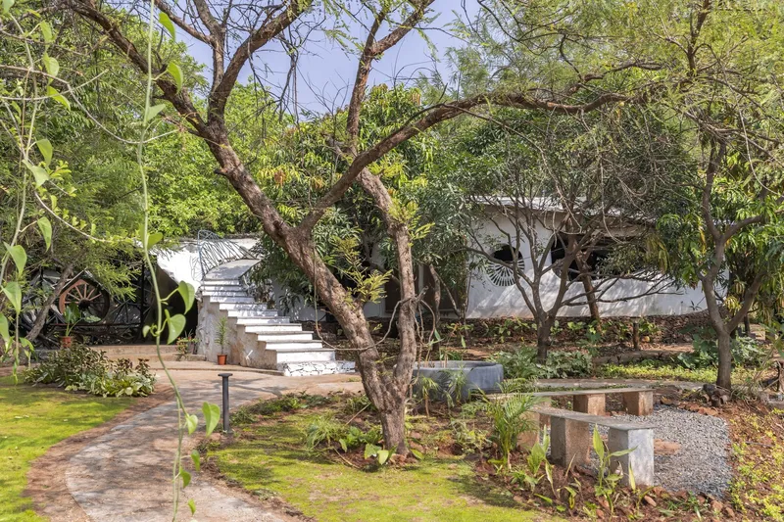
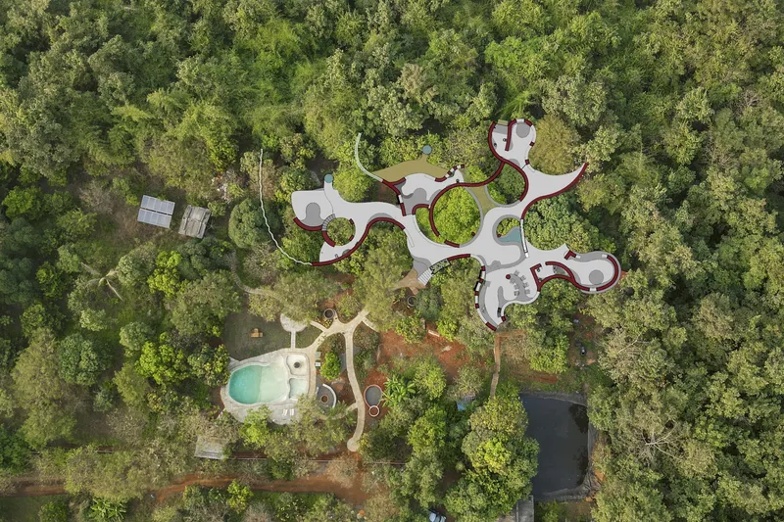
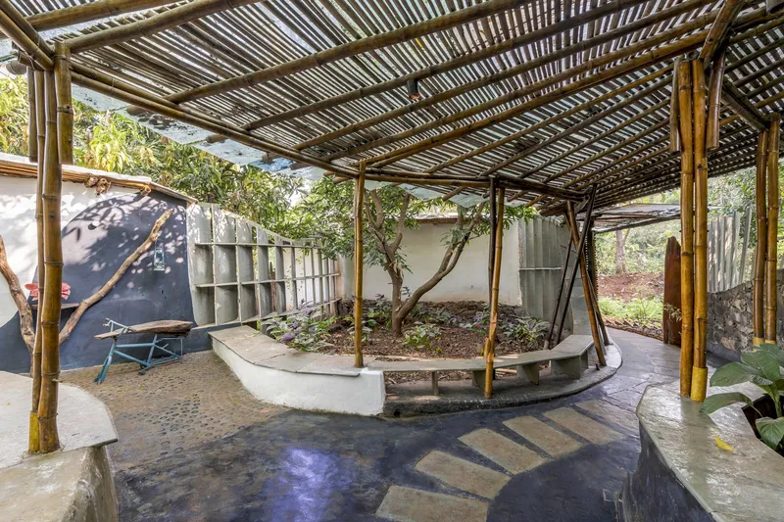
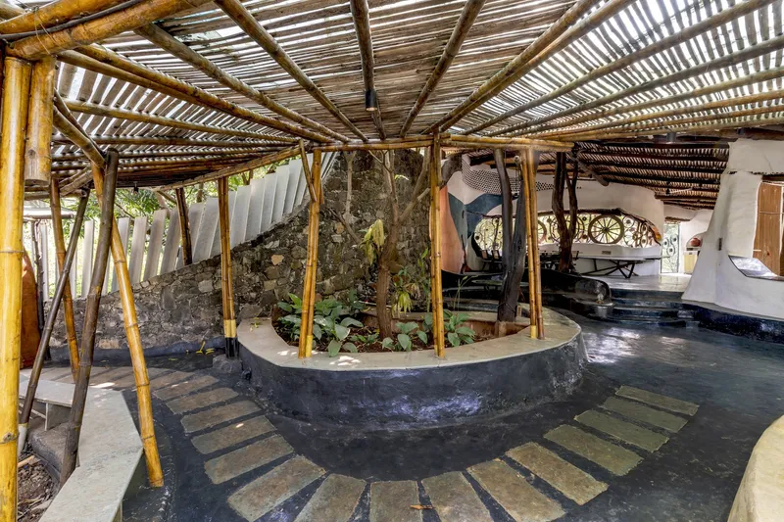
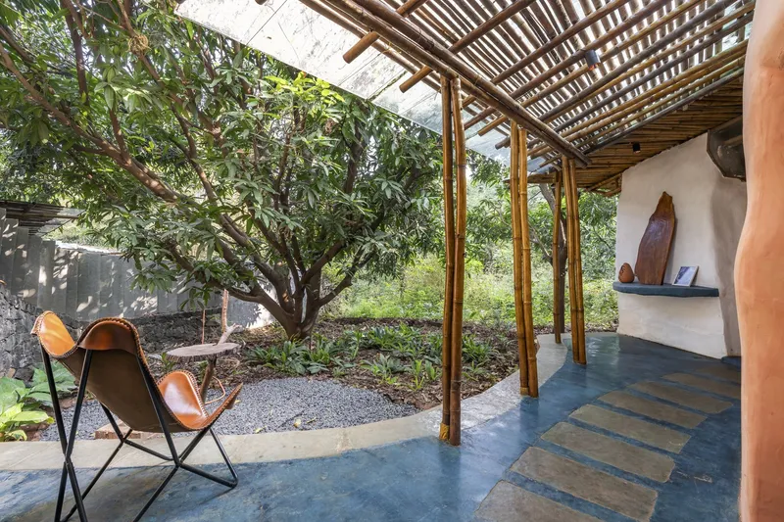
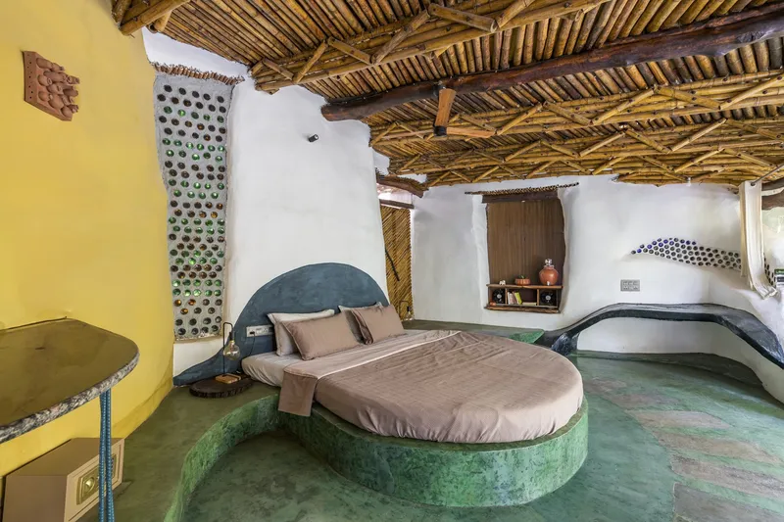
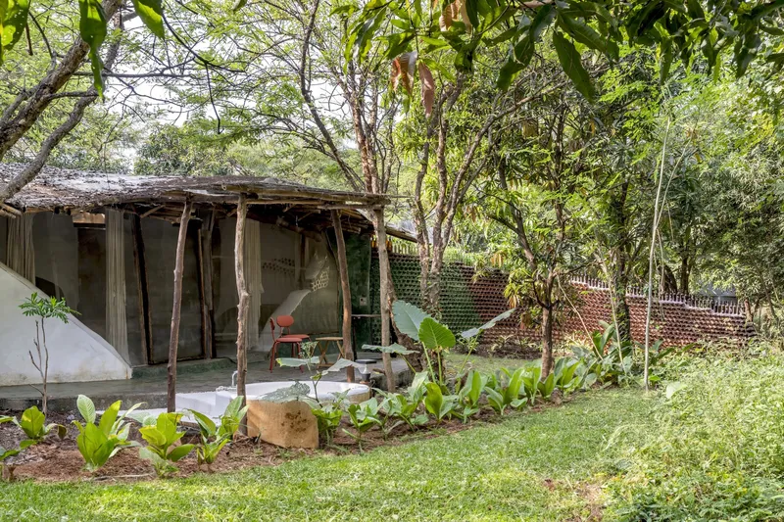
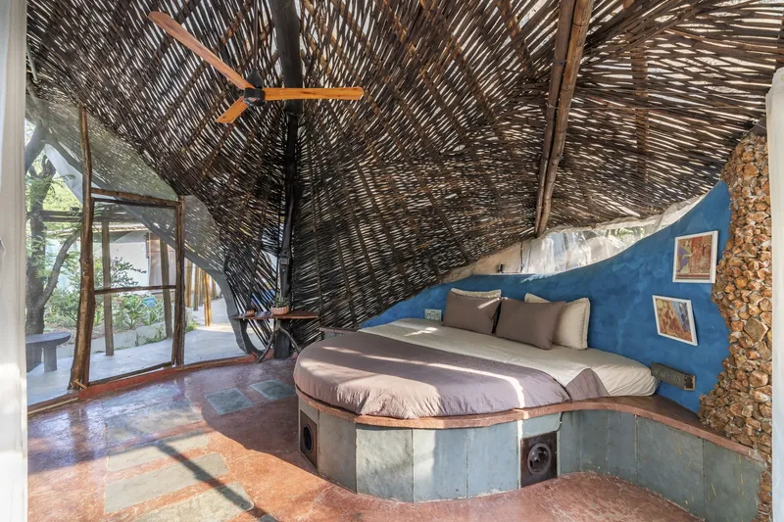
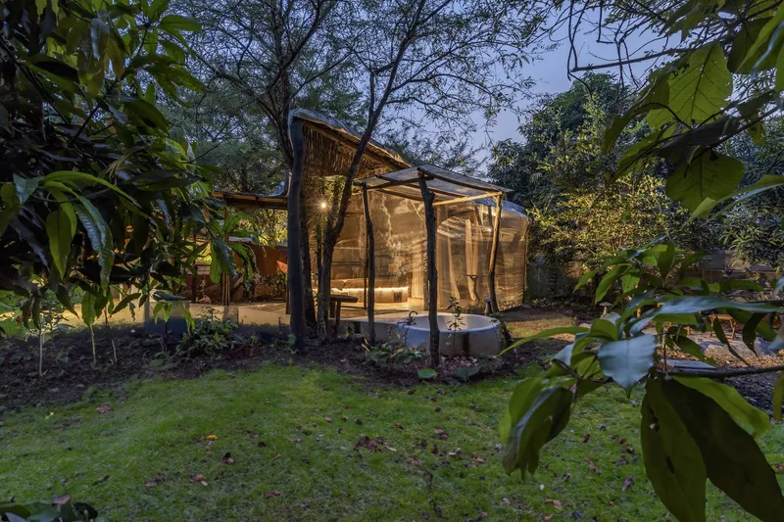
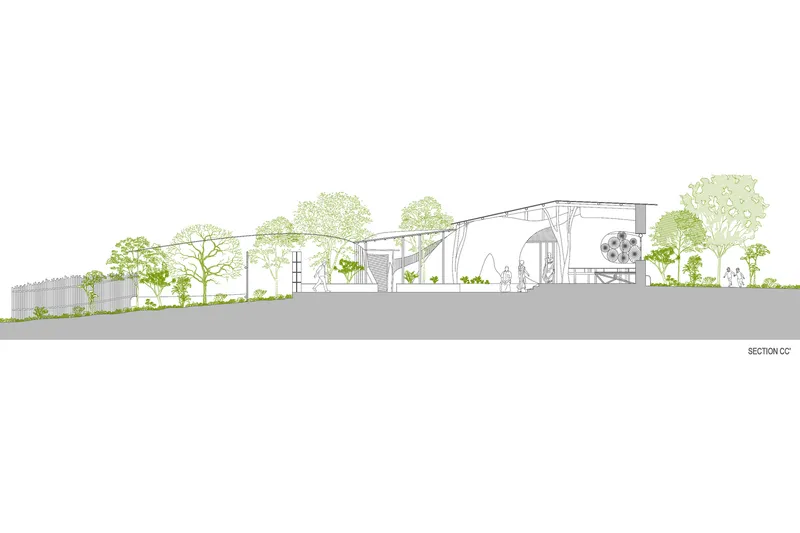
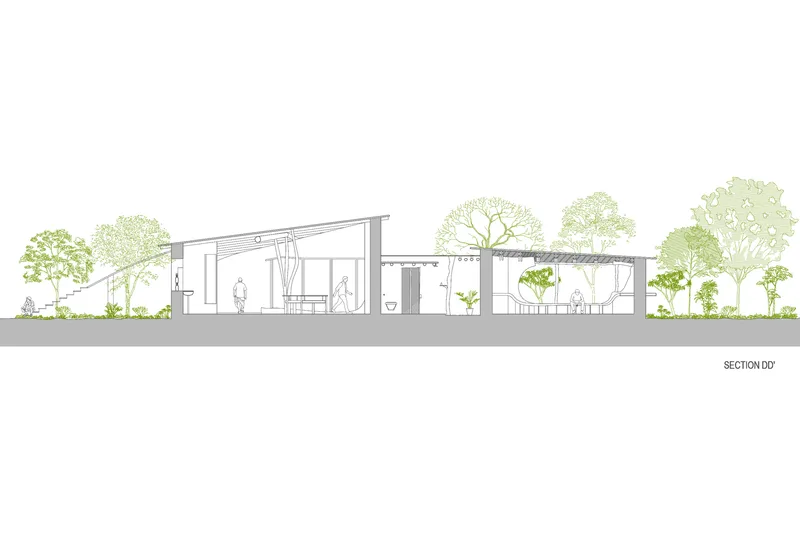
Nestled on the fringes of Wada's reserved forest area, Maativan embodies a commitment to environmental consciousness. The design ingeniously integrates nature within the building envelope, preserving existing trees and harmonizing with the lush surroundings. Influenced by organic forms found in nature, the farmhouse creates an immersive experience, evoking the feeling of being in a forest under an overgrown natural canopy.
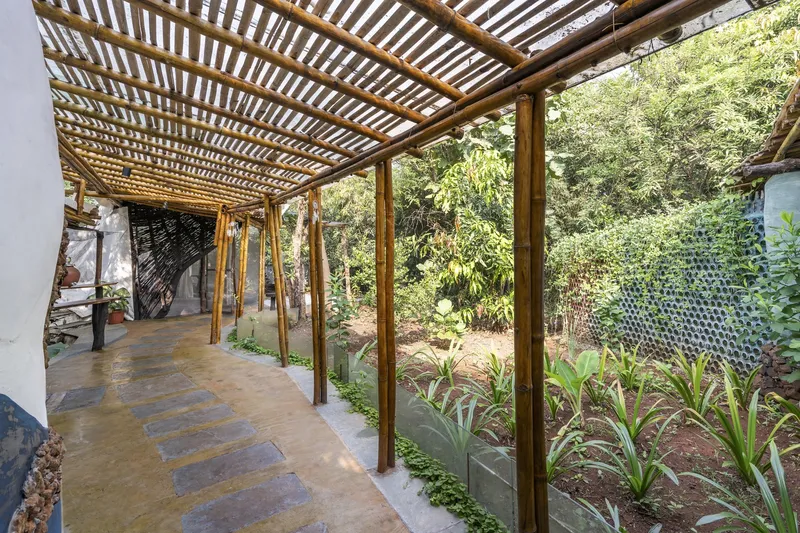
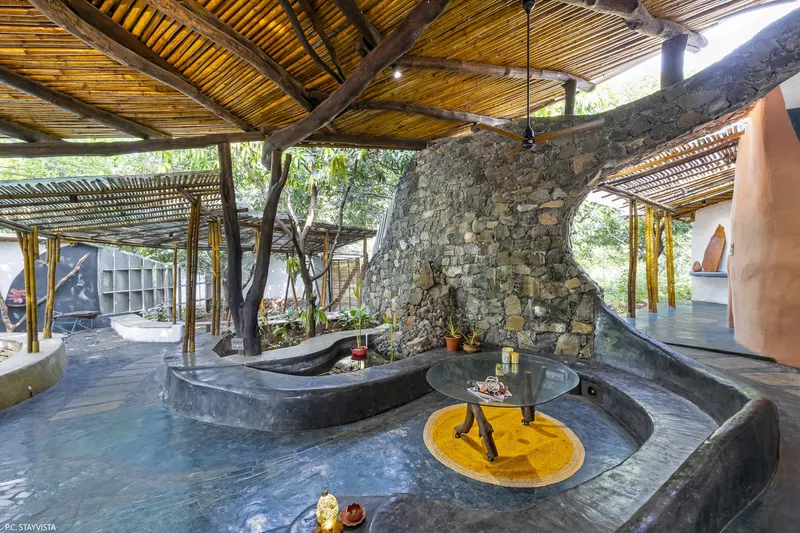
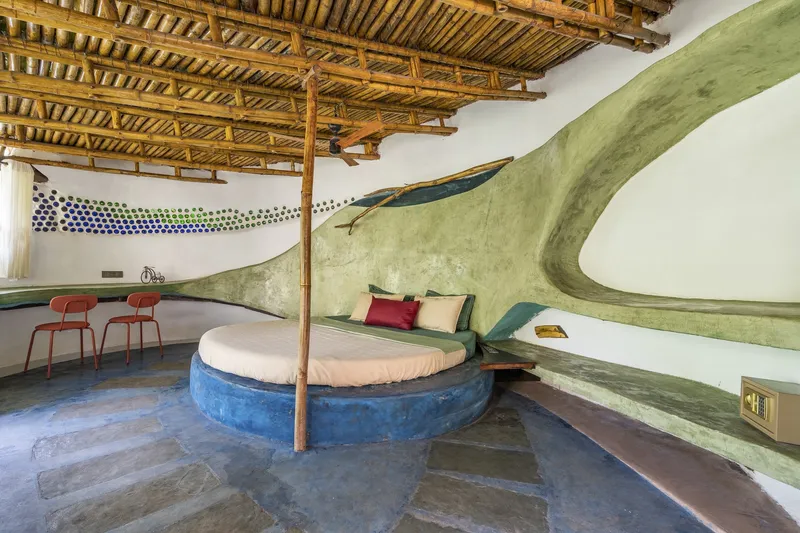
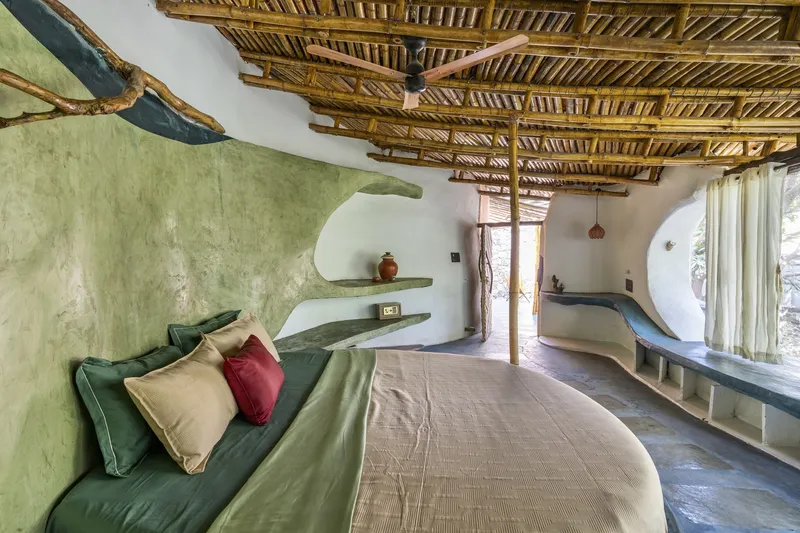
Architectural Poetry Unveiled
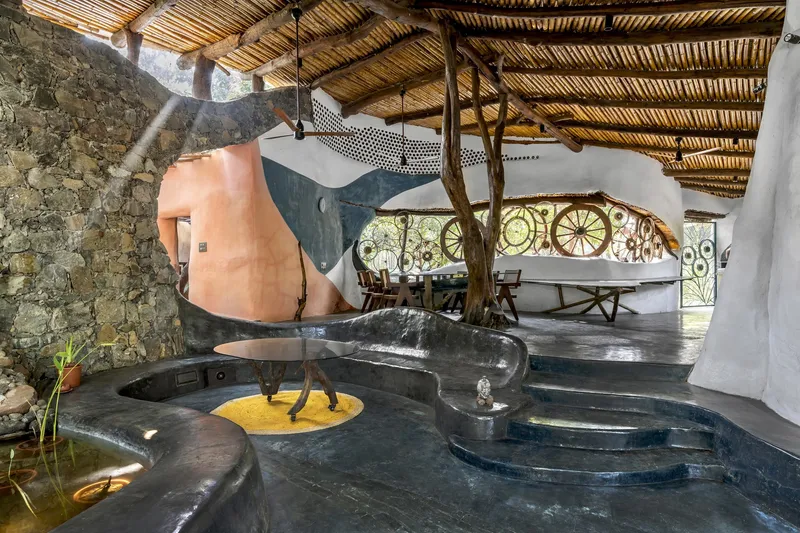
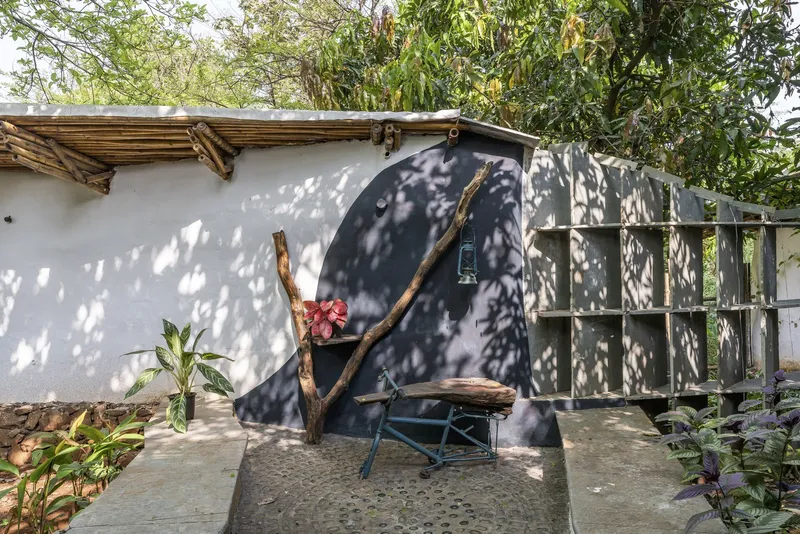
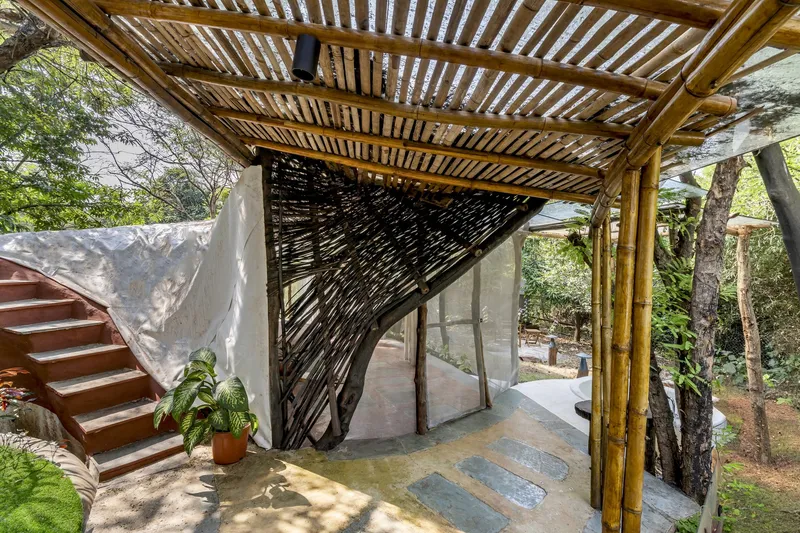
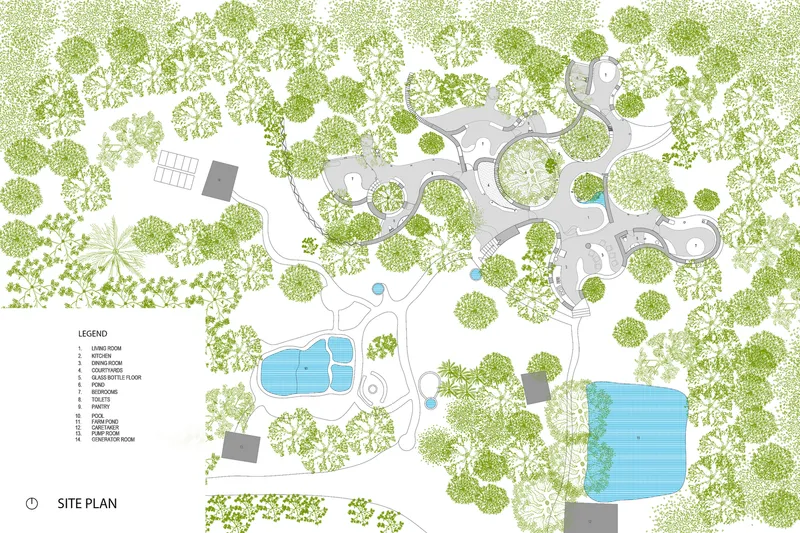
Situated on a permaculture-inspired agro-tourism getaway, Maativan's design revolves around existing trees, with organic and curved walls seamlessly blending into the forest environment. The journey within begins in an open courtyard bathed in natural light, guiding inhabitants through interconnected realms of living and dining. Earthy colors create a playful vibe, celebrating distinct natural materials and recycled elements.
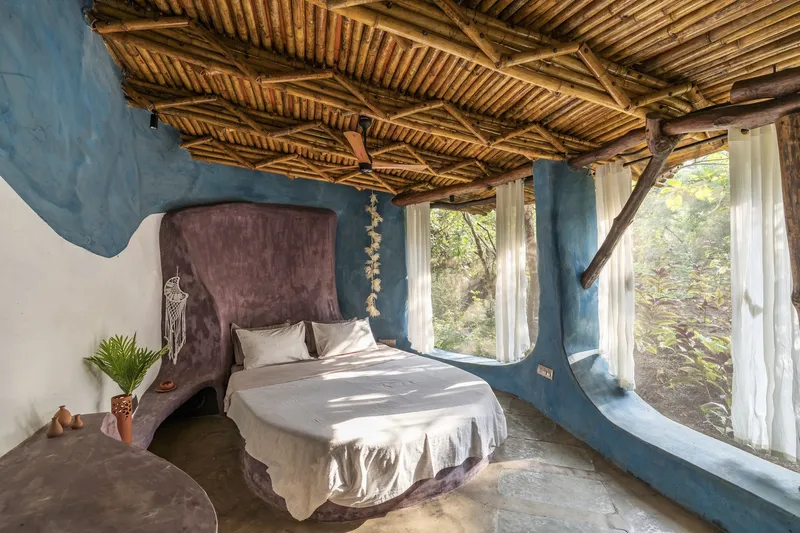
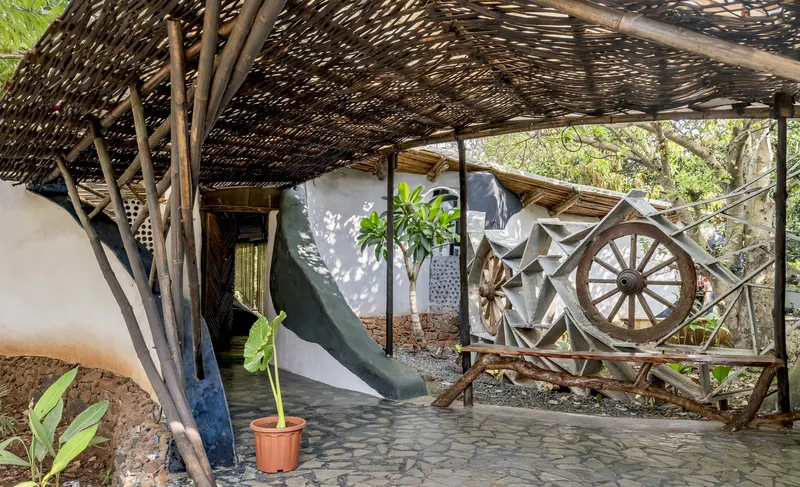
Climatology-Driven Comfort
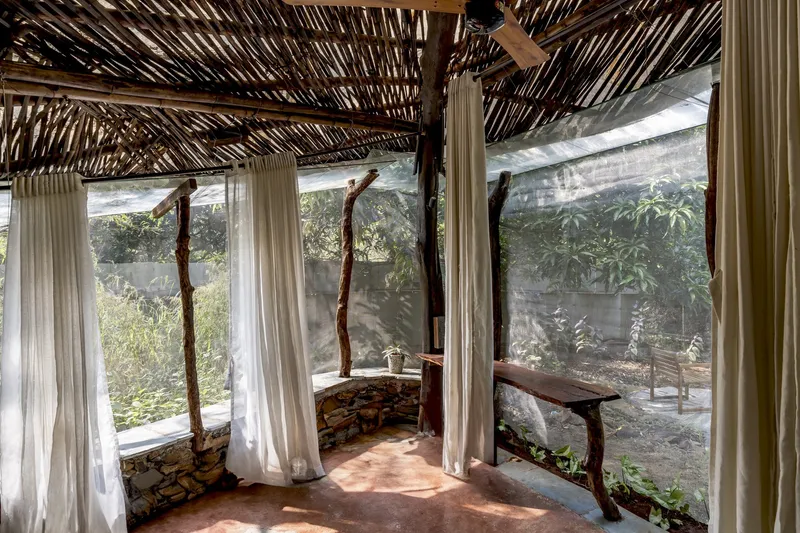
Maativan's climatology-driven design ensures a comfortable built environment. Mud walls strategically placed towards the south reduce heat gain, while the northward-sloping roof minimizes exposure, preserving the surrounding ecology. The courtyards and openings harness prevailing cross-ventilation patterns, creating naturally lit and well-ventilated spaces.
Crafting Sustainability
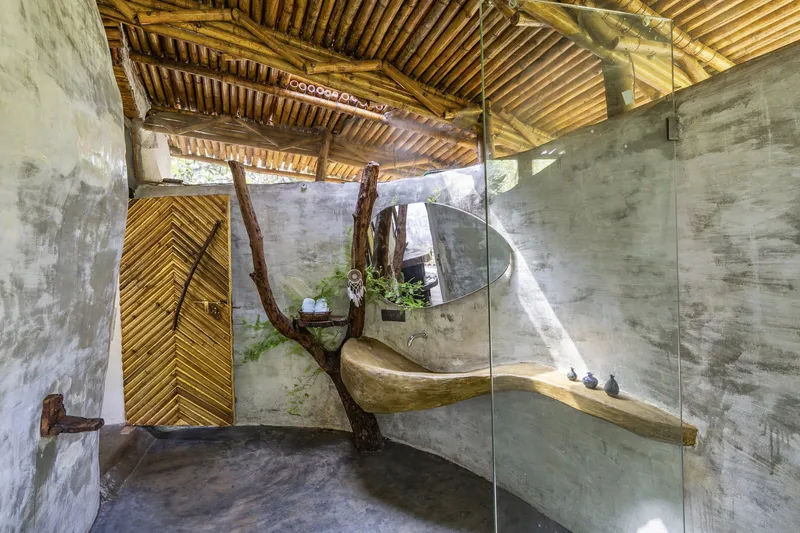
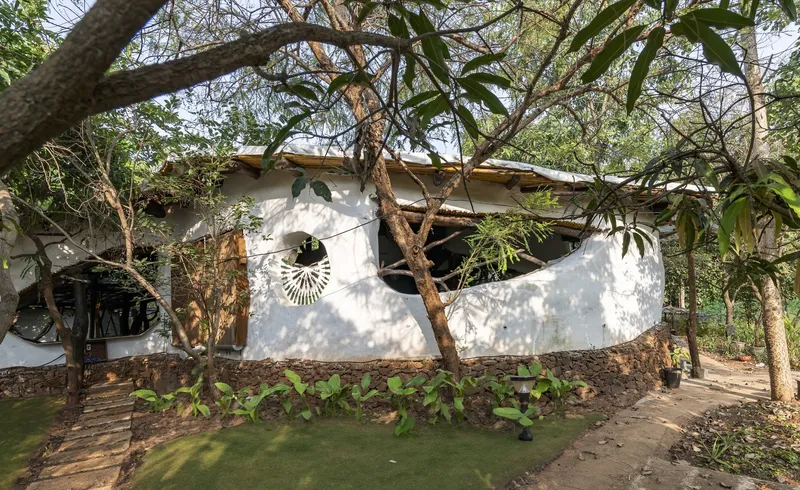
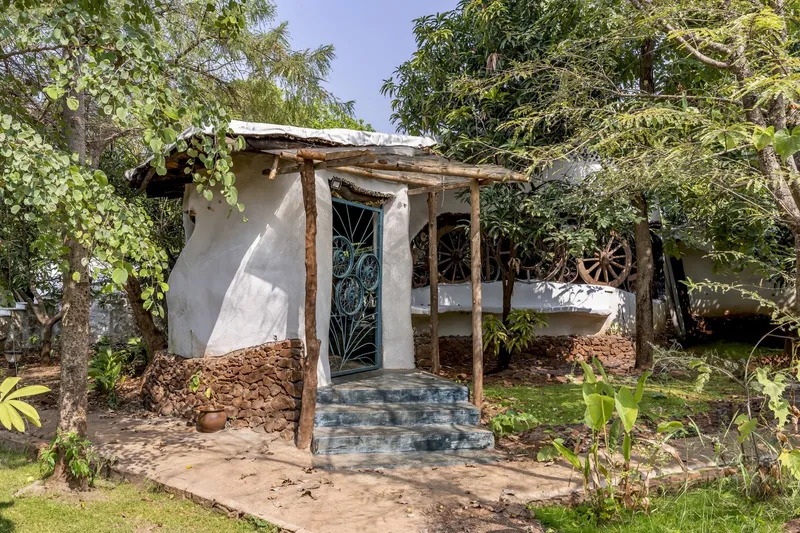
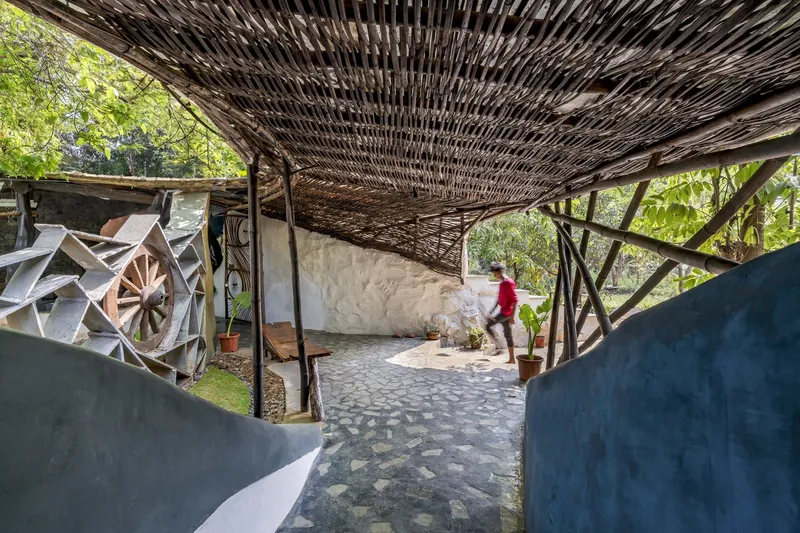
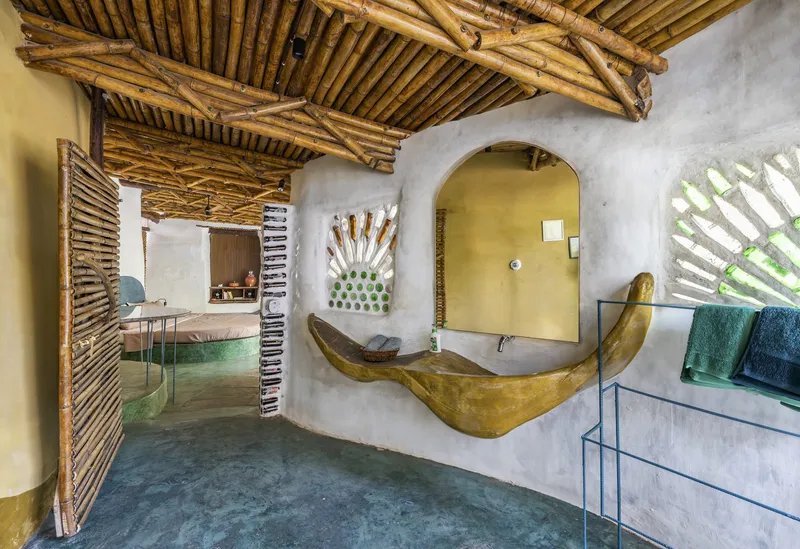
Maativan's commitment to sustainability extends beyond design. The structure, featuring mud walls, stone walls, bamboo and wood roofs, lime plasters, and recycled materials, reflects a deep connection to local traditions. Local labor and artisans, along with vernacular ancient Indian construction techniques, enrich the project with cultural authenticity.
Fusion of Indigenous Materials
The material palette is a curation of locally sourced materials, including wood, soil, and stone harvested from the site. Kota stone, lime plaster, and traditional IPS flooring contribute to a bright color palette. Locally sourced bamboo with mud and lime was used to build furniture using the wattle and daub technique.
Holistic Waste Management
Maativan takes a conscientious approach to recycling, incorporating discarded tires, glass bottles, waste reinforcement, and terracotta into the framework. The waste basin, bath, and kitchen water are diverted into local landscaped areas, contributing to a circular and sustainable waste management system.
Powering Sustainability
Most notably, Maativan is powered by solar panels, inverters, and battery systems, aligning with a low-energy footprint. The farmhouse embodies a holistic approach to sustainability, integrating passive energy conservation design techniques, active water management, solid waste management, and solar technologies.
Maativan's Enduring Legacy
Beyond its architectural boundaries, Maativan emerges as a modern example of contemporary sustainable construction. It resonates with the ethos of conscientious architectural evolution, embodying a harmonious blend of innovation, cultural sensitivity, and environmental stewardship.
Discover the transformative journey of Maativan Farmhouse—a sustainable haven where architecture and nature seamlessly coalesce, setting a new standard for conscious living.
All Photographs are the work of Inclined Studio


Popular Articles
Popular articles from the community


Co-Life: Senior Housing Design That Reconnects Older Adults With the City
Co-Life reimagines senior housing design through healing gardens, shared streets, workshops, and a sustainable community across generations.

Lunar Spiral: Space Architecture Shaped by the Mathematics of the Universe
Lunar Spiral reimagines space architecture through Fibonacci geometry, lunar regolith, levitating habitats, and self-sustaining Moon living.

Little Red Riding Hood: Architectural Design as a Journey Through Fear, Light, and Storytelling
Little Red Riding Hood reimagines the fairy tale through architectural design shaped by fear, light, scale, memory, uncertainty, and choice.

Hill & Cross Opera: Sculptural Opera House Architecture Shaped by Tallinn’s Landscape and Identity
Hill & Cross Opera reimagines opera house architecture in Tallinn through its sculptural hill, civic plaza, glass wave and a luminous cross.

Similar Reads
You might also enjoy these articles


FAMM Arquitectura Organizes Ten Villas Around Courtyards and Jungle in Nosara, Costa Rica
El Molino pairs two elongated volumes with deep overhangs and timber louvers to build a compact coastal community five minutes from the beach.

Oscar Niemeyer's Ibirapuera Park Pavilions Define São Paulo's Cultural Identity in Concrete and Curve
A constellation of modernist volumes set within São Paulo's most important urban park, conceived for the city's 400th anniversary in 1954.

Sanjay Puri Architects Wraps a Jaipur Office Tower in Capsule-Shaped Green Buffers
A nine-level climate-responsive workplace near Jaipur Airport uses stacked planter terraces and aluminium screens to fight 40°C heat.

RHO Converts a Berlin Spree-Side Industrial Courtyard into Enkime's 1,000 m² Agency Headquarters
A social media agency's new home in Charlottenburg trades glossy branding for concrete waffle ceilings, glazed tile, and sheer curtains.

Explore Architecture Competitions
Discover active competitions in this discipline

Challenge to reimagine the Iron Throne

Photograph architecture without architects

Illustrate the lost glory of Angkor Wat - Render Challenge

Design challenge to reuse E-waste
Comments (0)
Please login or sign up to add comments
No comments yet. Be the first to comment!