
Exploring Creative Hub Interior Design: M.A.D. Creative Hub by Ivy Studio
An innovative creative hub blending raw and refined design elements to foster collaboration, adaptability, and artistic expression.

A New Standard for Creative Spaces in Montréal
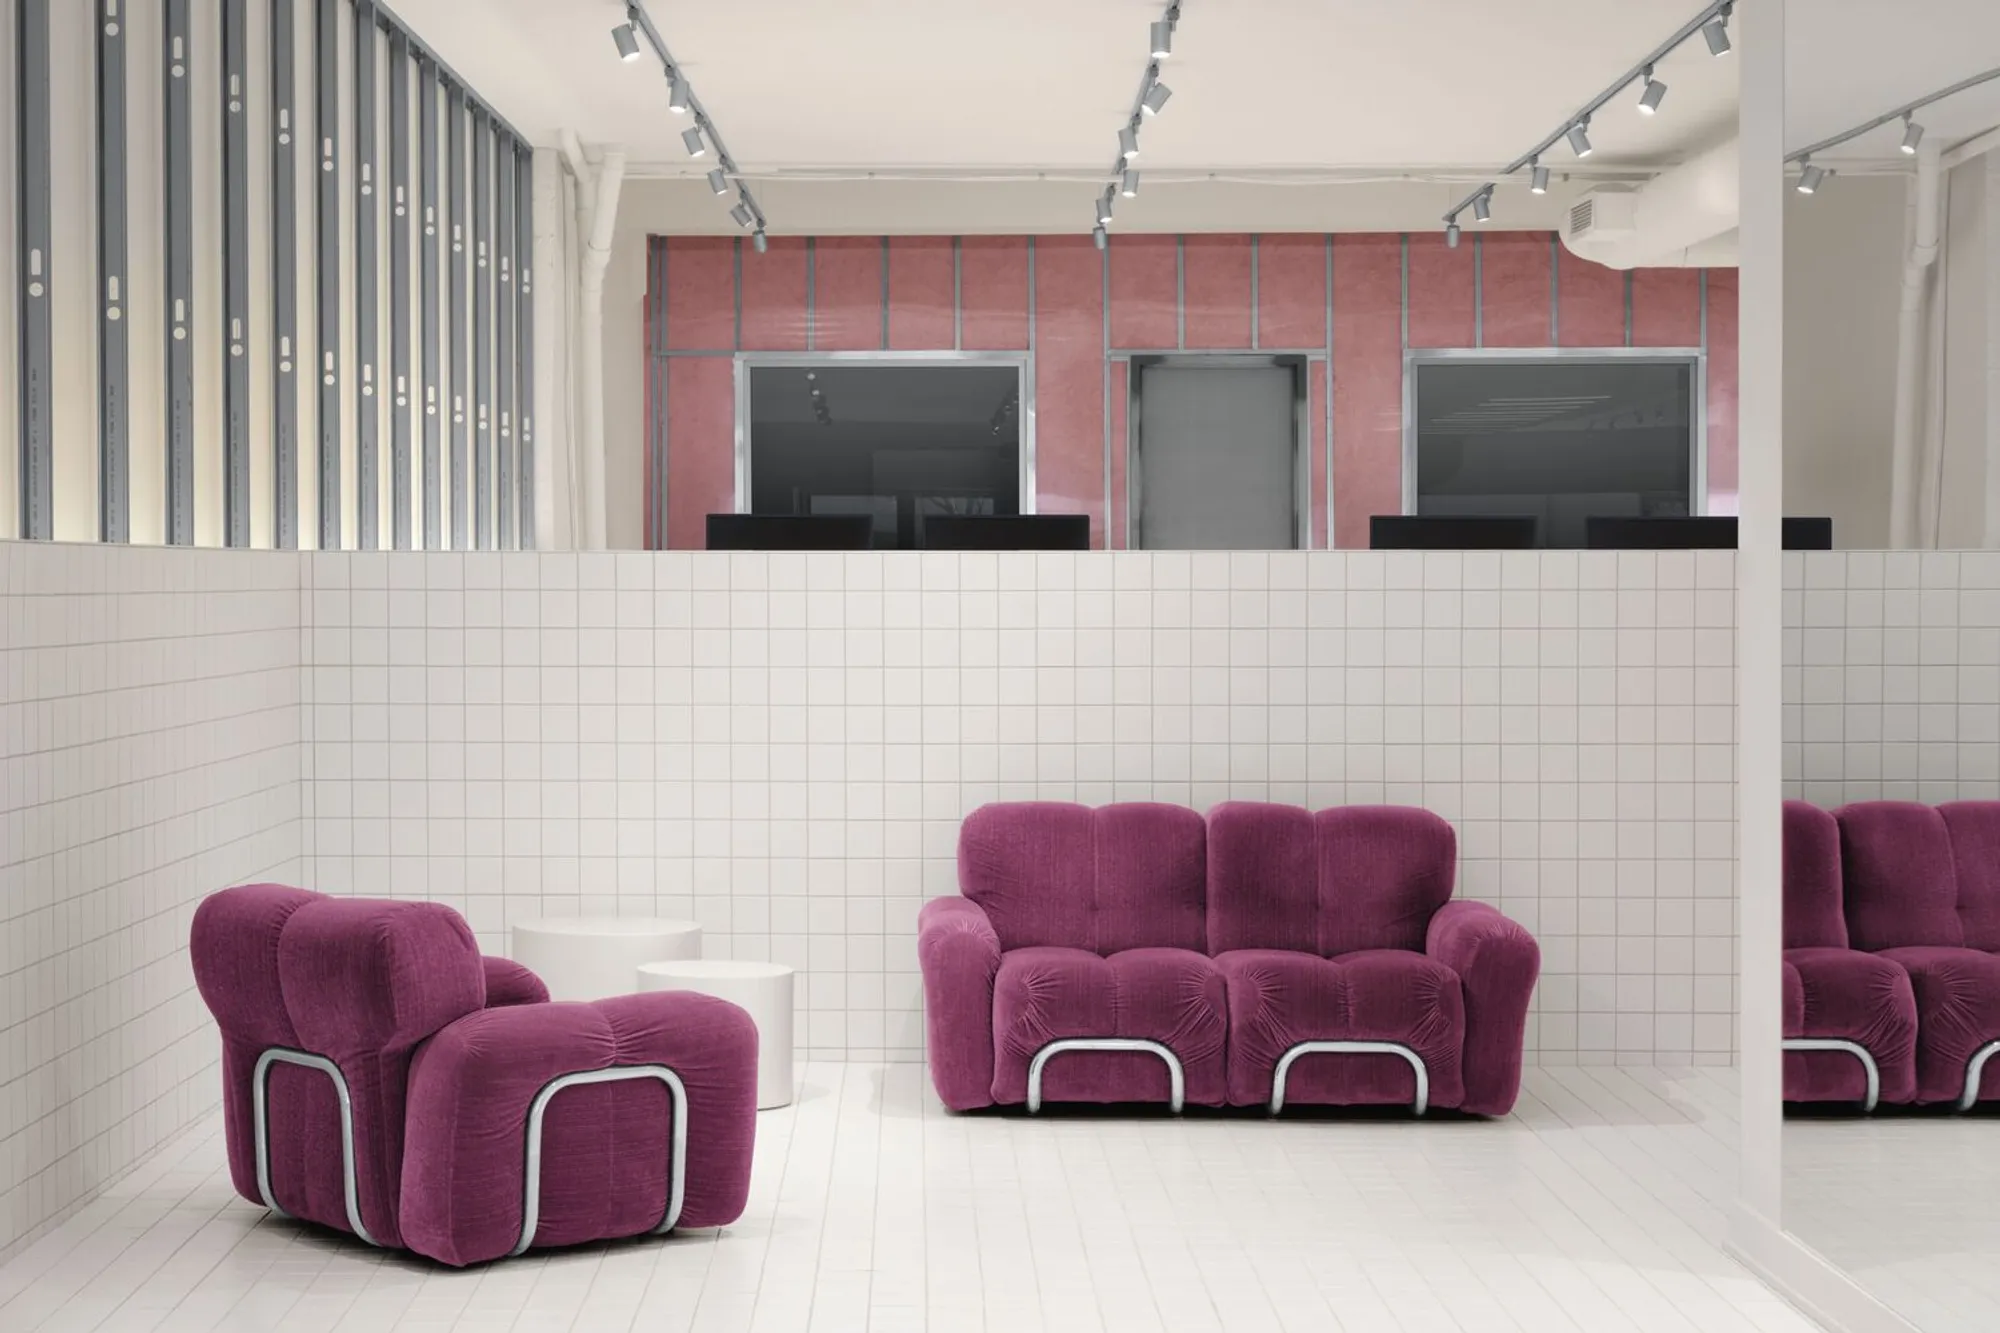
M.A.D. Creative Hub, designed by Ivy Studio, redefines the concept of workspace design in Montréal. Located in the heart of the vibrant Village neighborhood, this 3,600 square-foot hub serves as more than an office—it is a multifunctional space that bridges work, art, and community. Completed in 2022, the design reflects M.A.D. Collectif's mission to rethink its approach to fashion, arts, and entertainment. The result is an interior that embodies flexibility, collaboration, and creativity.
The Vision Behind M.A.D. Creative Hub
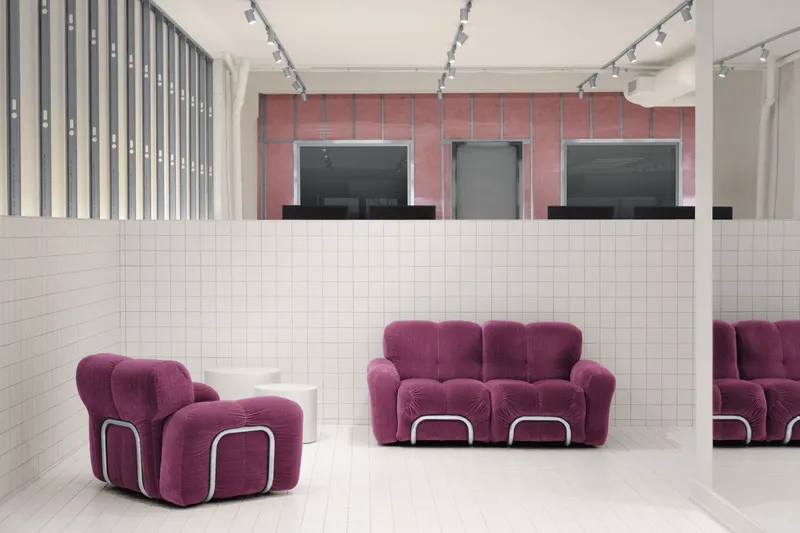
M.A.D. Collectif, with over two decades of experience in organizing global events, sought a space that mirrored its forward-thinking identity. This creative hub is designed to facilitate collaboration among team members and external partners. Beyond its role as an office, the hub functions as a venue for events, exhibits, and pop-up shops, offering a versatile environment for ideation and execution.

Overcoming Architectural Challenges
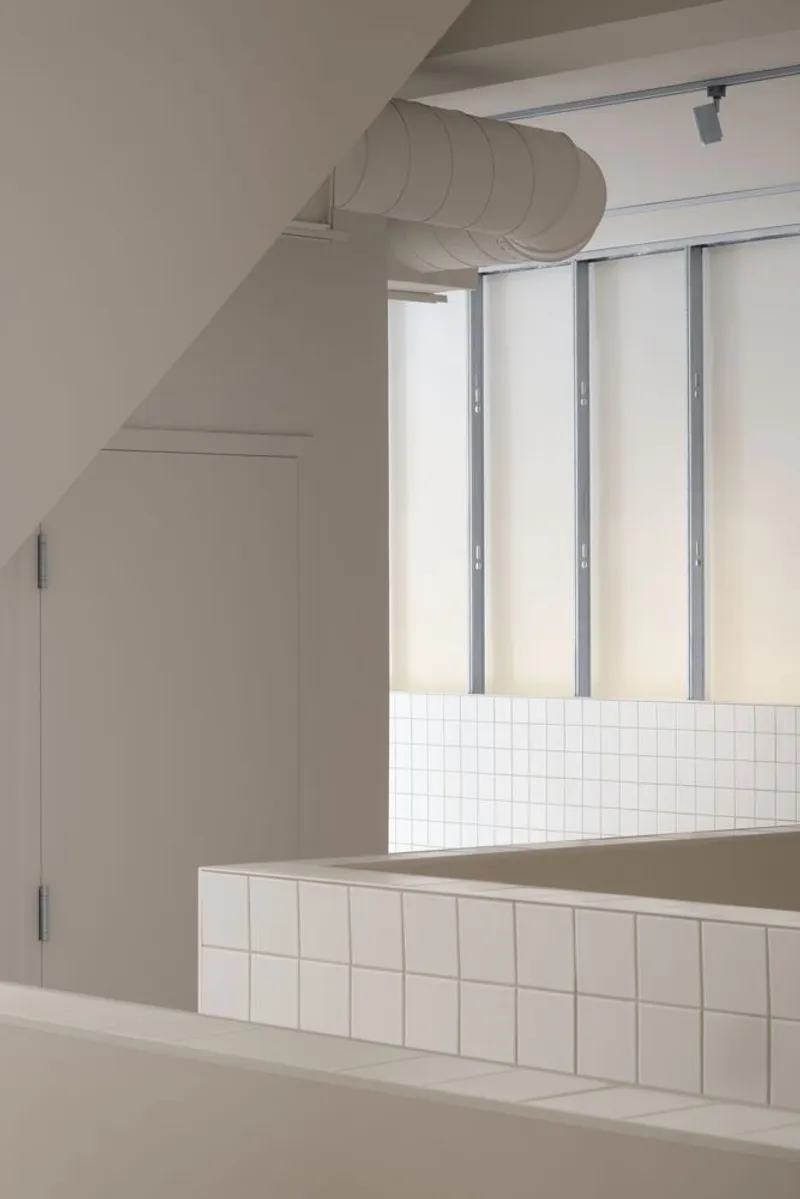
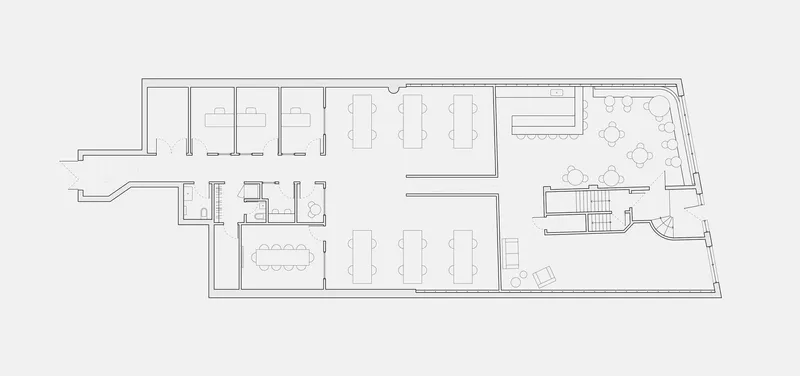
The building, originally constructed in 1939, came with unique challenges. Its long layout and limited natural light dictated the design. Ivy Studio addressed these issues by placing public functions near the front, where light is abundant, and private workspaces at the rear. A ramp connects the front and back, creating a seamless flow between spaces and leveraging the two-foot elevation difference to delineate public and private areas.

The Design: A Work-in-Progress Aesthetic
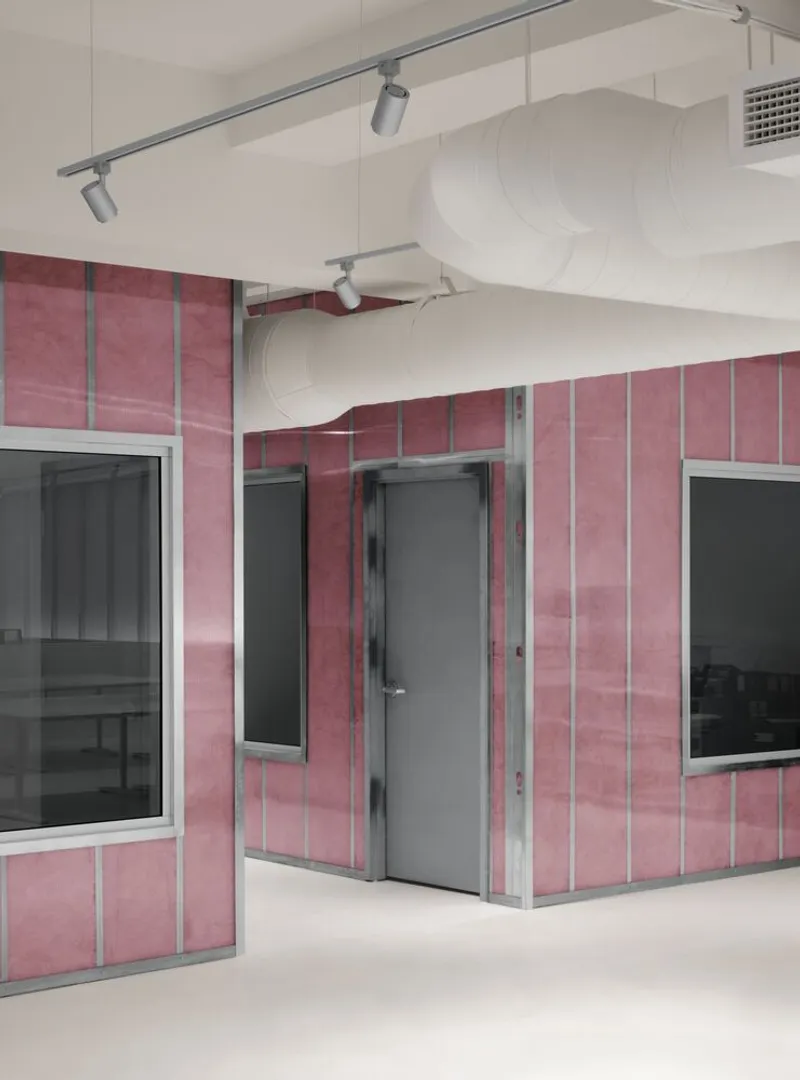
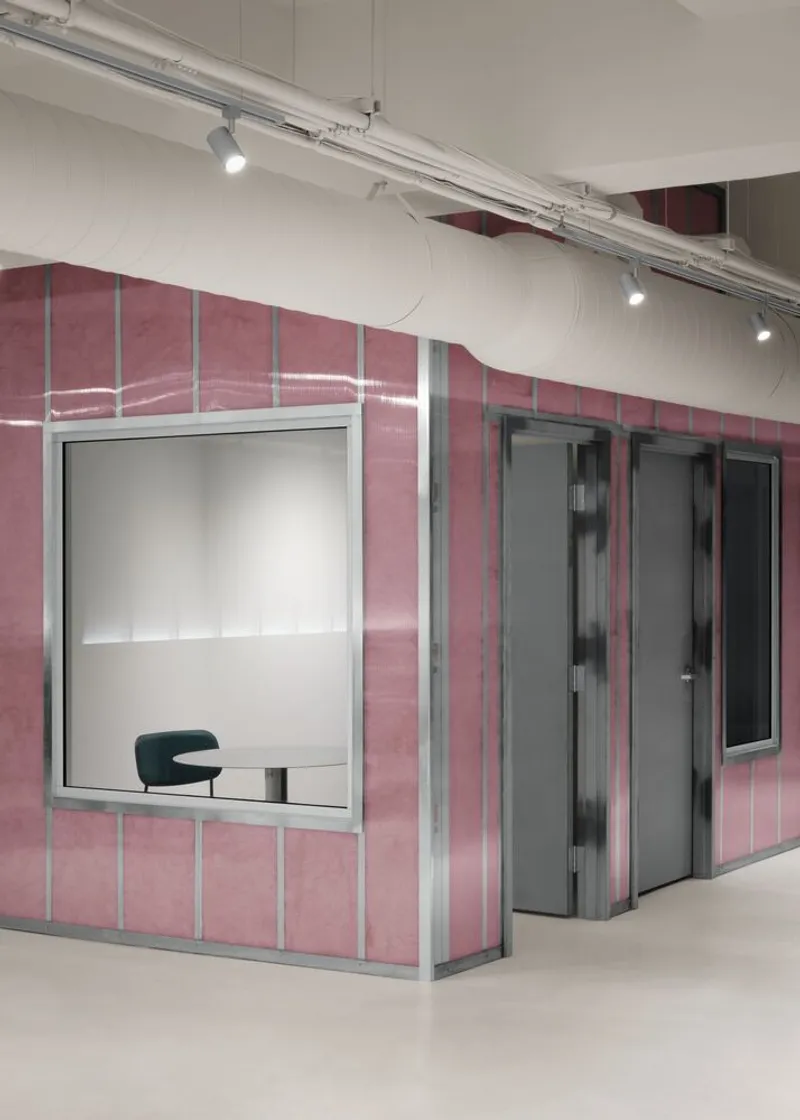
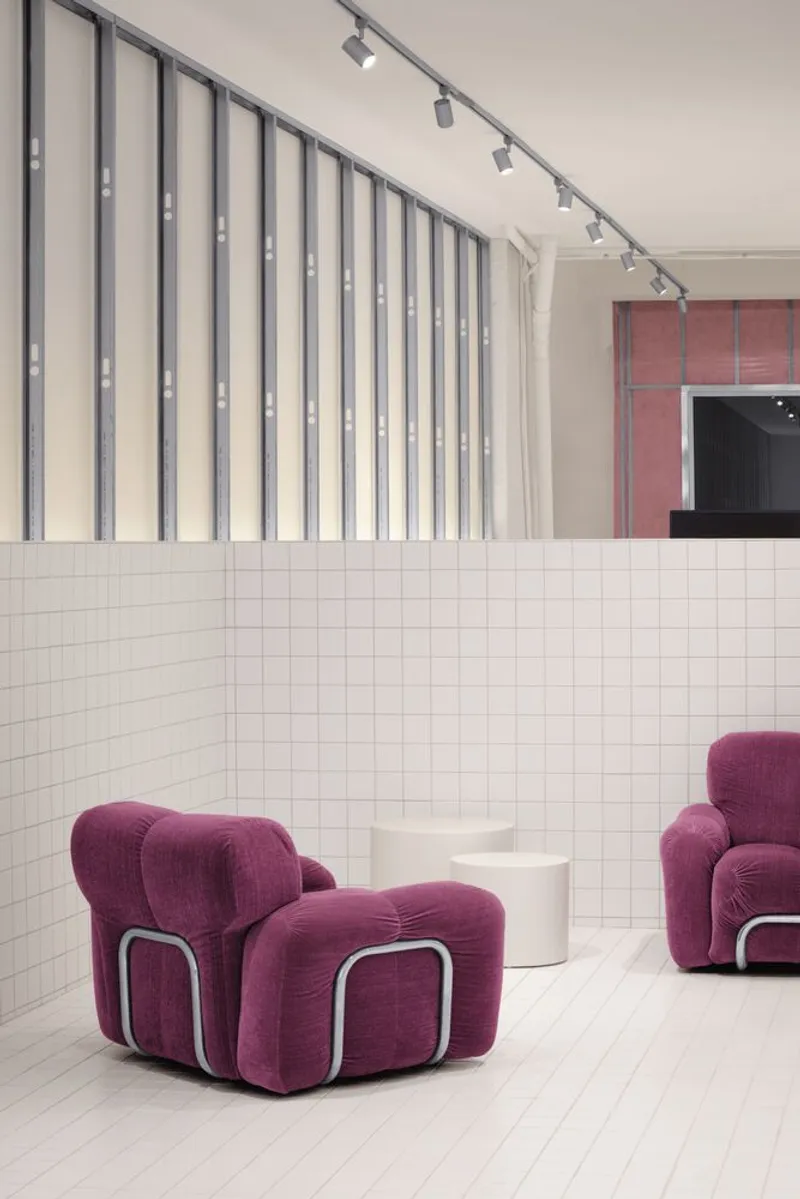
The interior adopts a "work-in-progress" aesthetic, echoing the constant evolution of creativity. This approach incorporates raw construction materials like exposed metal studs and polycarbonate walls, allowing the space to remain adaptable. Painted white walls and tiled lower sections create a minimalist backdrop, transforming the hub into a canvas for M.A.D.'s artistic endeavors.
Key Design Features
Dynamic Public Areas
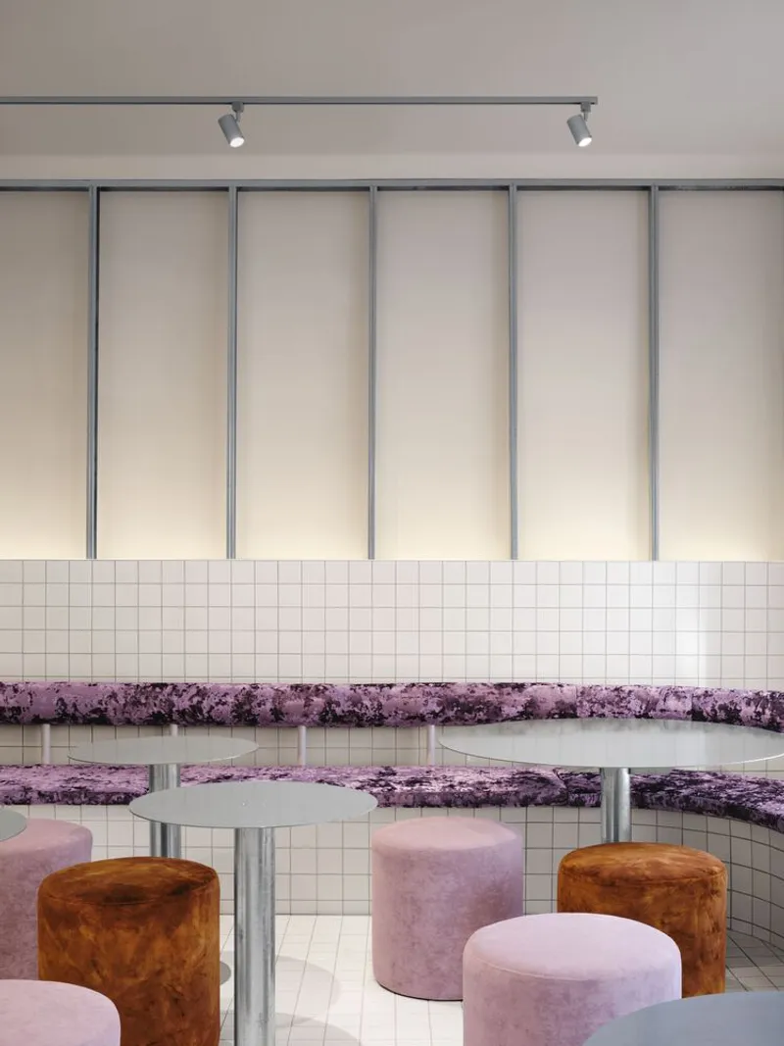
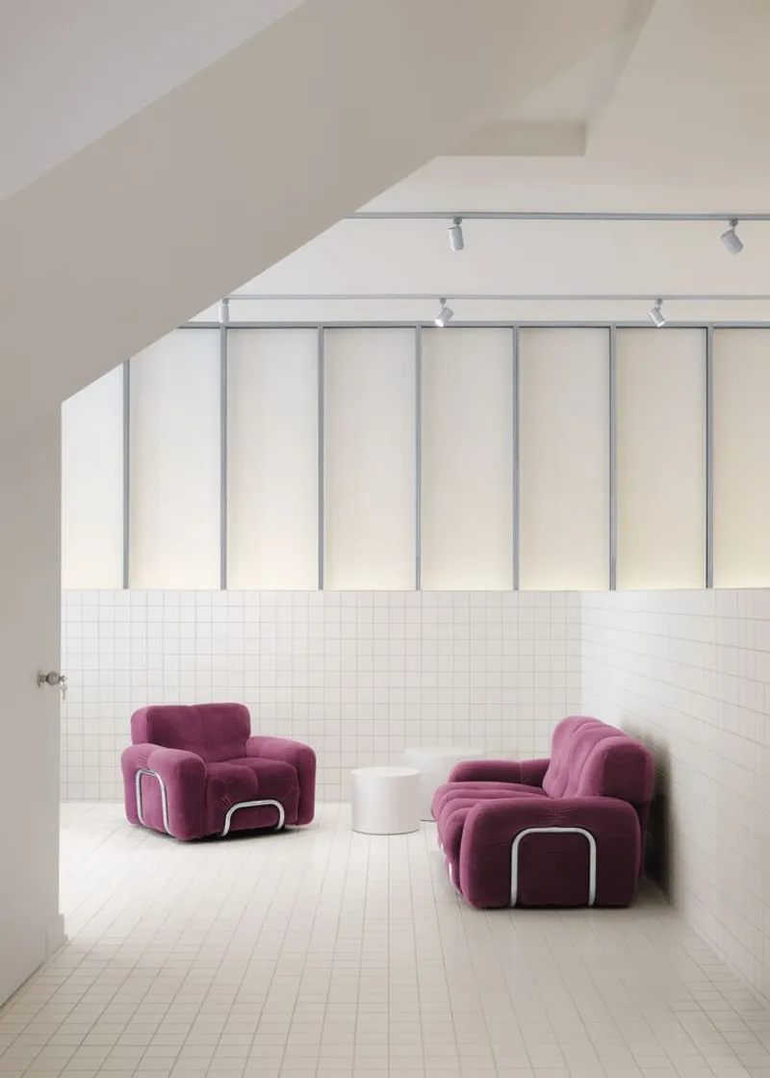
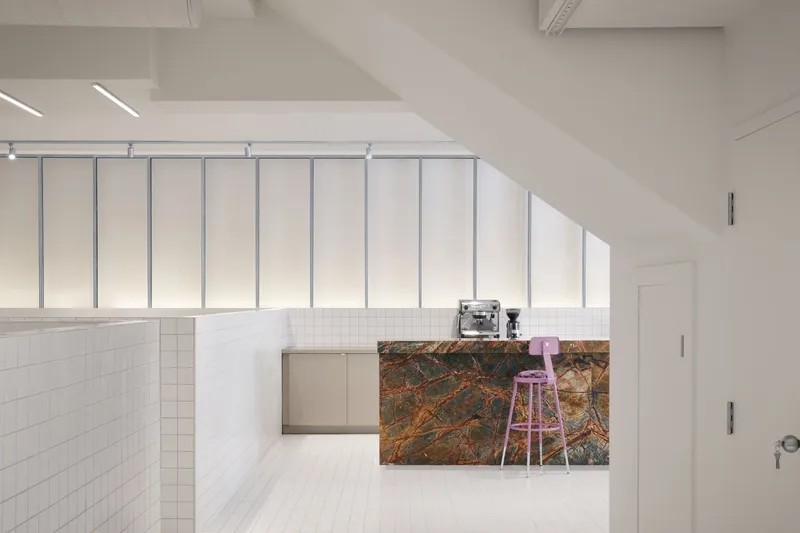
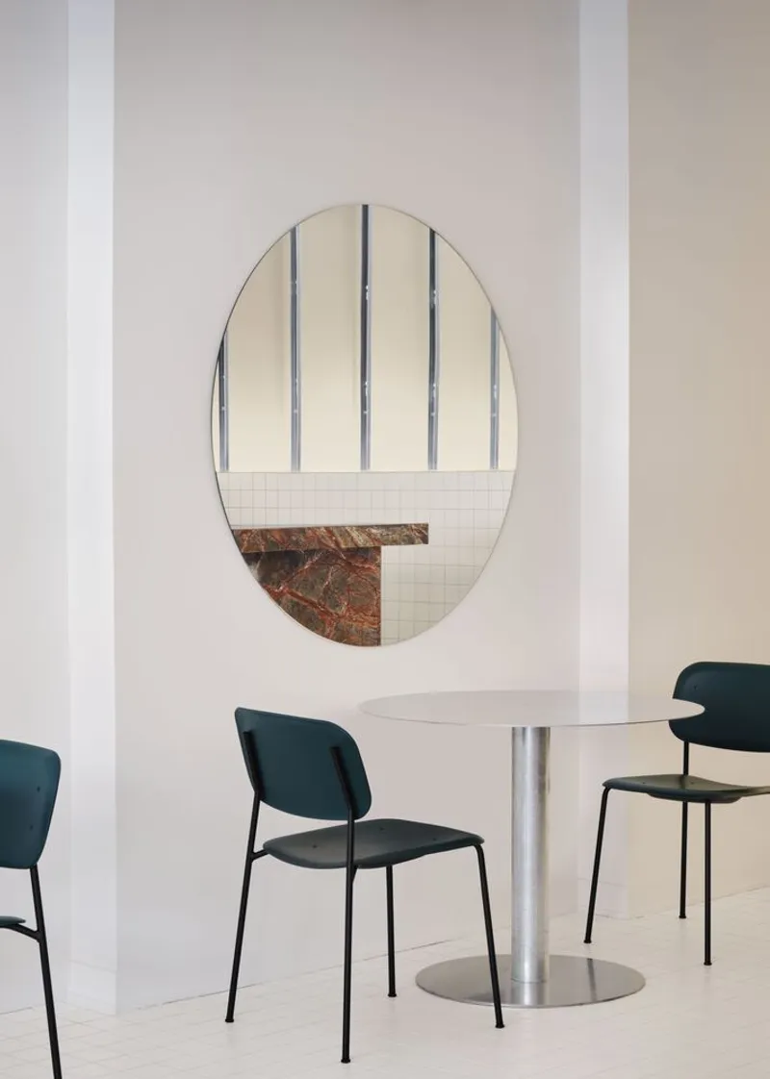
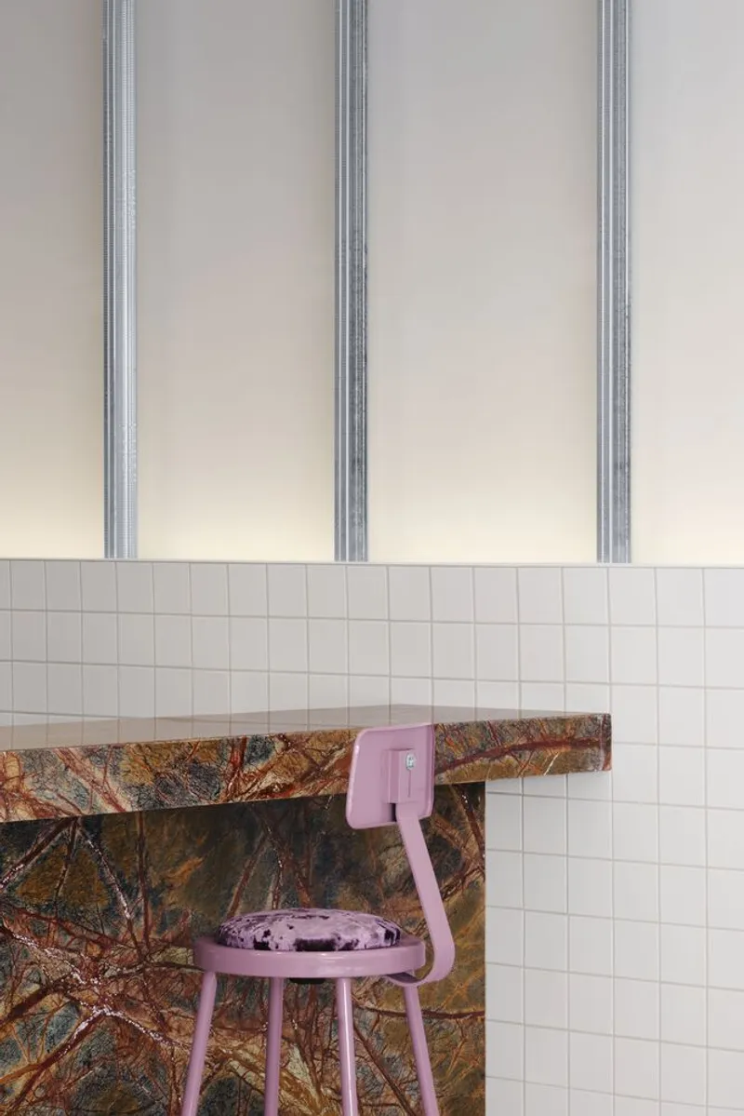
The front section of the hub features a café, with a striking 20-foot marble bar serving as its centerpiece. This area doubles as a kitchen during the day and a serving station during events. A metallic purple banquette, colorful poufs, and bold furniture pieces contrast against the raw finishes, adding vibrancy to the communal space.
Multi-Functional Workspaces
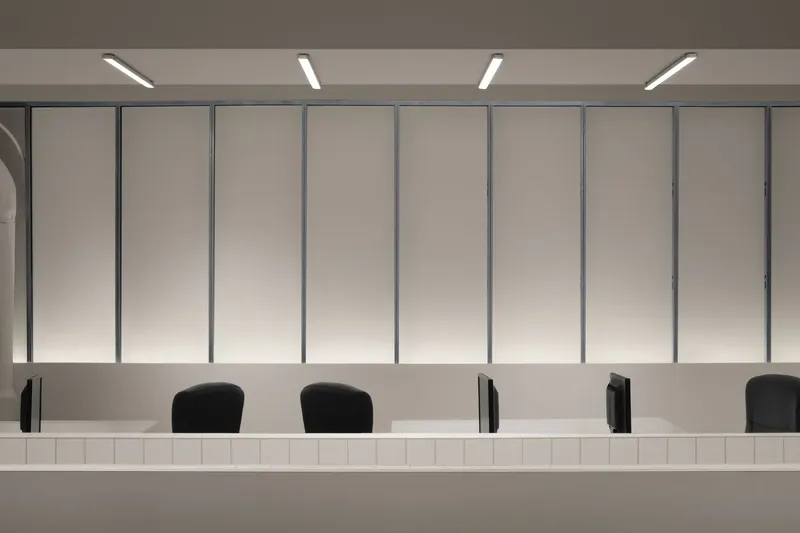
The central and rear areas accommodate workstations, meeting rooms, and content creation zones. Flexible layouts and industrial design elements ensure that the space can adapt to various uses, from photo shoots to team meetings. Polycarbonate walls and exposed insulation further enhance the hub's unique, unfinished aesthetic.

Immersive Transitions
The ramp leading to the back is a design feature in its own right. Clad in ceramic tiles and illuminated by linear lights, it creates a runway-like experience, blending functionality with a sense of drama.

Lighting and Display Solutions
A gallery-style lighting system allows for customization, while backlit walls offer opportunities to showcase art and graphics. These elements not only enhance the space's functionality but also reinforce its role as a platform for creativity.
A Reflection of M.A.D.’s Identity
The hub’s interior design is a direct expression of M.A.D. Collectif’s rebranding and ethos. By blending raw, industrial materials with luxurious accents, Ivy Studio created a space that challenges conventional design norms. The juxtaposition of rough and refined elements mirrors the collective's innovative and boundary-pushing approach.

M.A.D. Creative Hub is more than a workplace—it is a testament to the transformative power of interior design in fostering creativity and collaboration. By addressing architectural challenges with innovative solutions and embracing an adaptable aesthetic, Ivy Studio has set a new standard for creative hub design. This space not only meets the needs of its users but also serves as an inspiring model for the future of multifunctional work environments.
All Photographs are work of Alex Lesage




Popular Articles
Popular articles from the community


How Henri Picq's 1889 Paris Pavilion Traveled 11,000 Kilometers to Become Santiago's Artequín Museum
A prefabricated iron and glass pavilion built for the Paris Universal Exposition found a second life as a children's art museum in Chile.
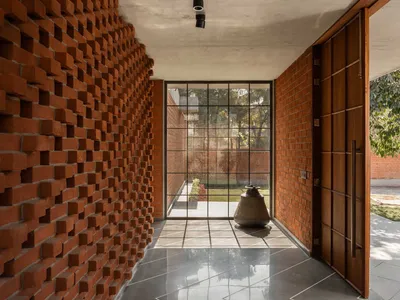
Vaissnavi Shukl Wraps a Single-Storey Ahmedabad Home Around a Courtyard That Breathes
Malhaar Residence uses perforated brick, translucent canopies, and an L-shaped plan to turn a quiet suburban plot into an inward world.


AL-JANNAH: Sustainable Architecture and Permaculture for Afghan Widows
AL-JANNAH uses sustainable architecture and permaculture to create resilient oasis of housing, learning, work and renewal for Afghan widows.

REBIRTH: Sustainable Architecture Shaped by Community, Resilience and Renewal
REBIRTH uses sustainable architecture, circular design, local materials and shared spaces to restore community, dignity and hope for widows.


Similar Reads
You might also enjoy these articles


Hodi-Mandai Geram
Project Function: Preservation and revitalization of the Intangible heritage and socio-spatial identity of the Hodi by Housing, Cultural Memory Center, Sacred Grove, landscape, local tourism economy


Olio Towers: A Mid-Rise for Performers That Fuses Housing, Rehearsal, and Stage
Located blocks from Houston's Theater District, this modular tower stacks living units around a central performance atrium.

Oasis: Modular Green Housing Carved into Dhaka's Urban Fabric
A shortlisted Plugin Housing entry reclaims unauthorized settlements in Dhaka with stepped concrete volumes, green roofs, and ventilation-driven design.

Black Hole: A Floating Megastructure for the Post-Physical Era
Emiliano Mazzarotto envisions a spherical, self-scaling arena where e-sports, digital hotels, and holographic stadiums replace traditional public space.


Explore Architecture Competitions
Discover active competitions in this discipline




The International Standard for Design Portfolios


The Global Benchmark for Architecture Dissertation Awards


The Global Benchmark for Graduation Excellence


Challenge to reimagine the Iron Throne
Comments (0)
Please login or sign up to add comments
No comments yet. Be the first to comment!