
Exploring Innovative Healthcare Architecture: A Case Study of Steiner Architecture's Clinic in Anif, Austria
Exploring Steiner Architecture's innovative clinic design in Anif, Austria, blending aesthetics, red insulating concrete, and functionality.


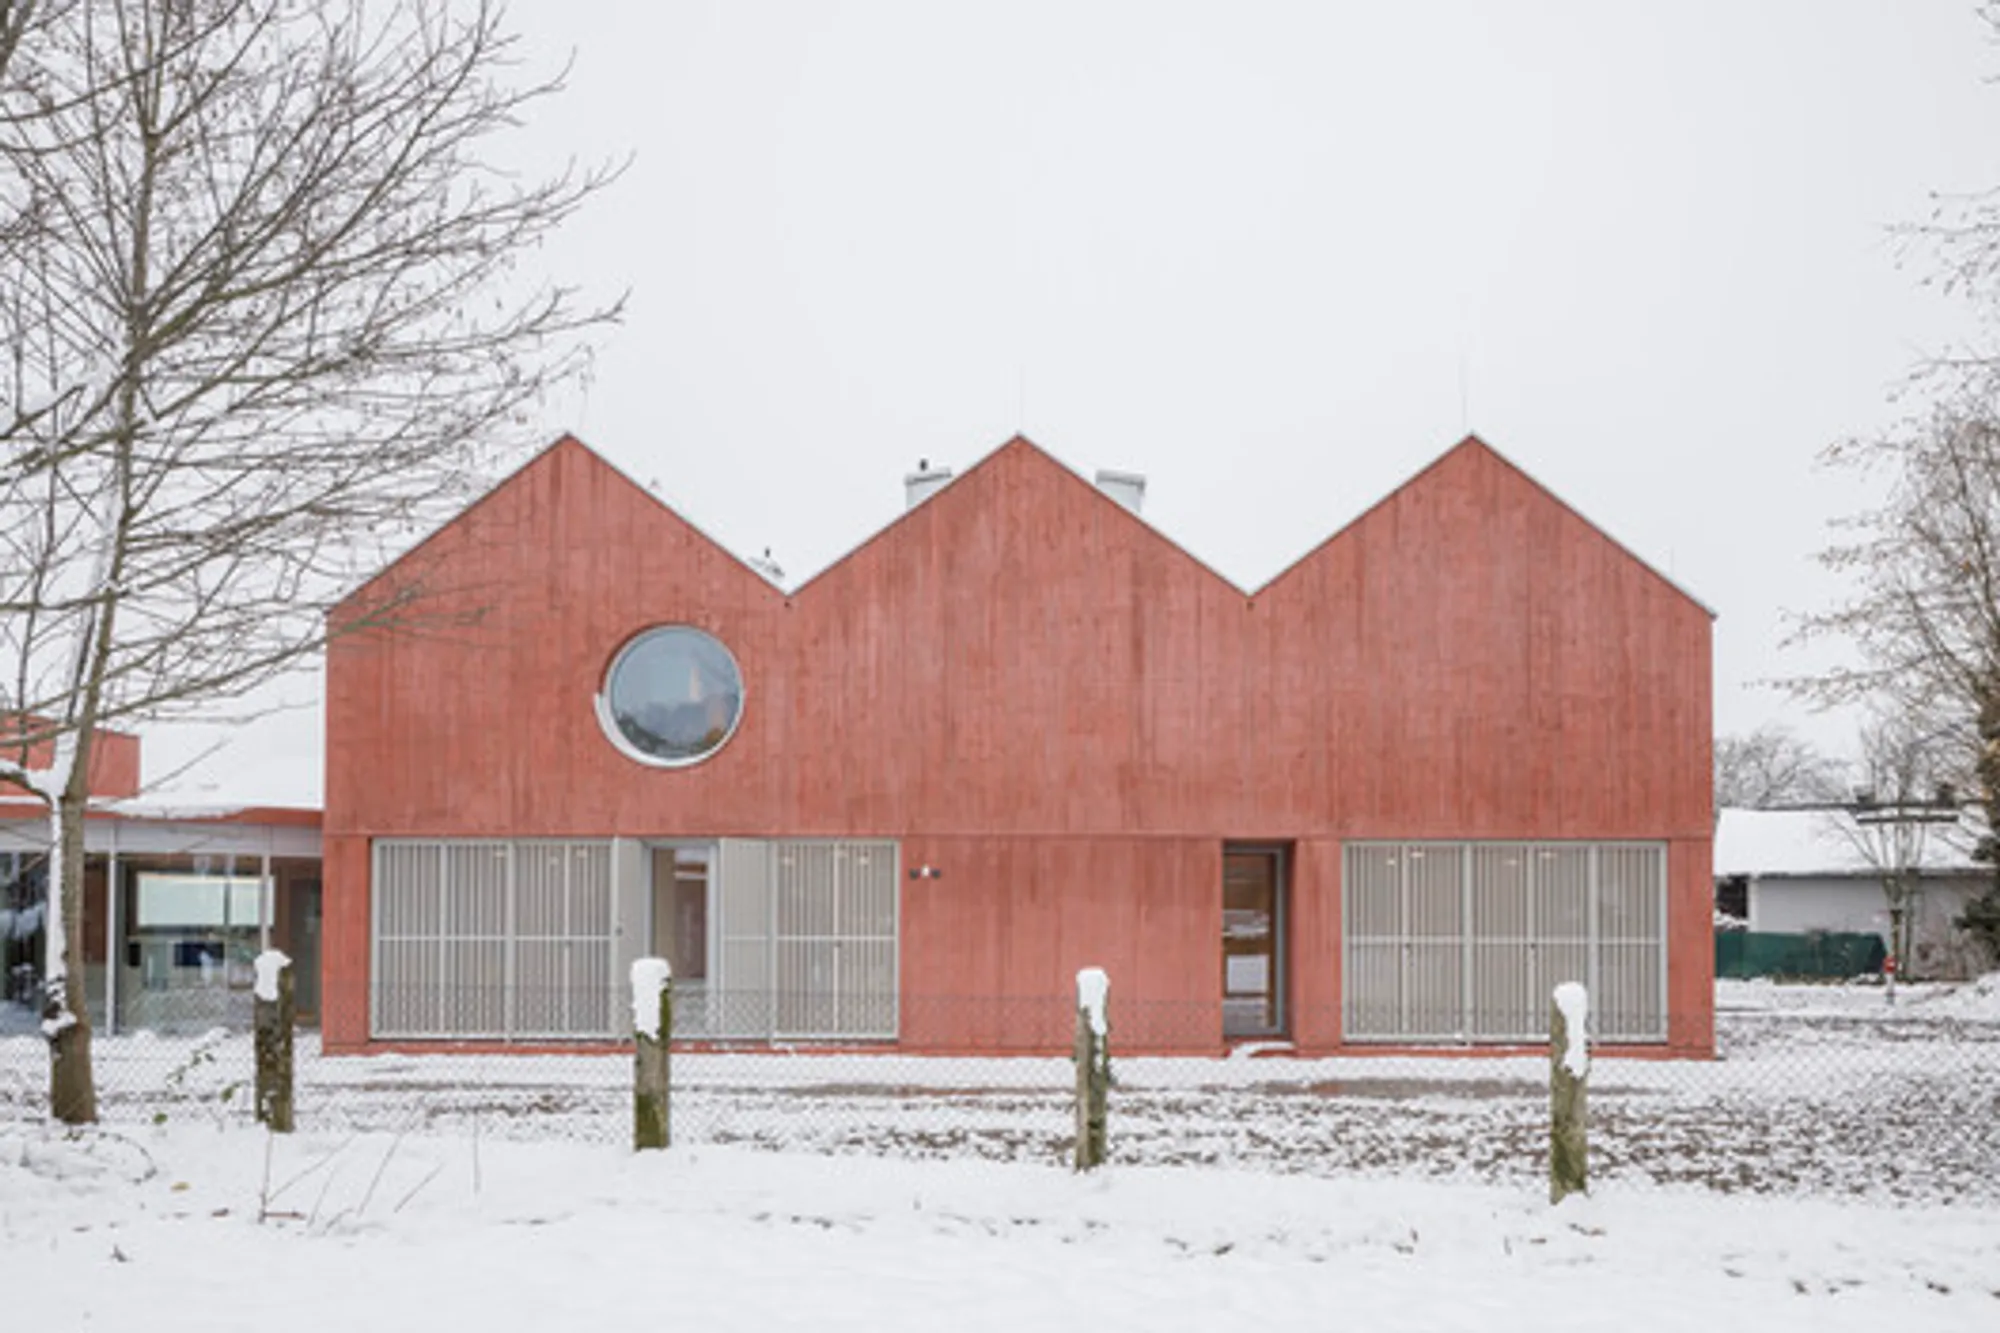
In the picturesque town of Anif, Austria, Steiner Architecture has unveiled an innovative private clinic that redefines conventional healthcare design. Lead architects Flo Oberschneider and Ferdi Porsche embarked on a challenging journey to create a facility that seamlessly integrates with the town's aesthetics while pushing the boundaries of architectural norms.


Embracing Distinctive Design
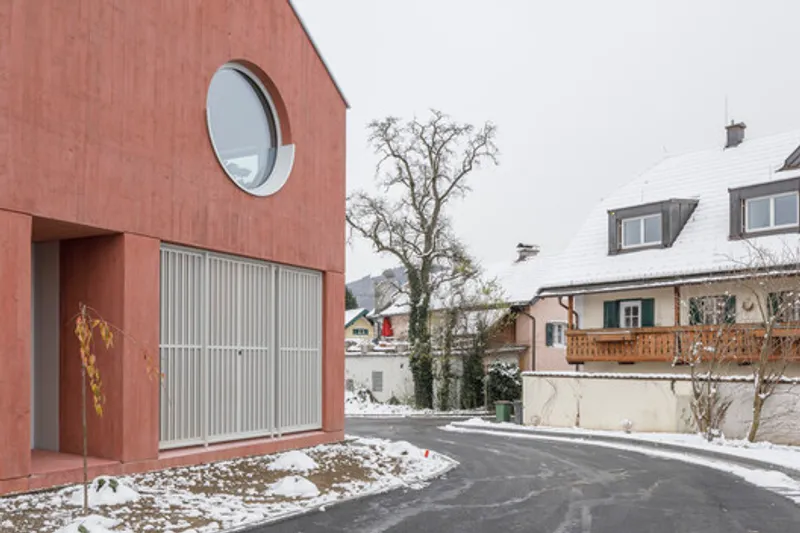
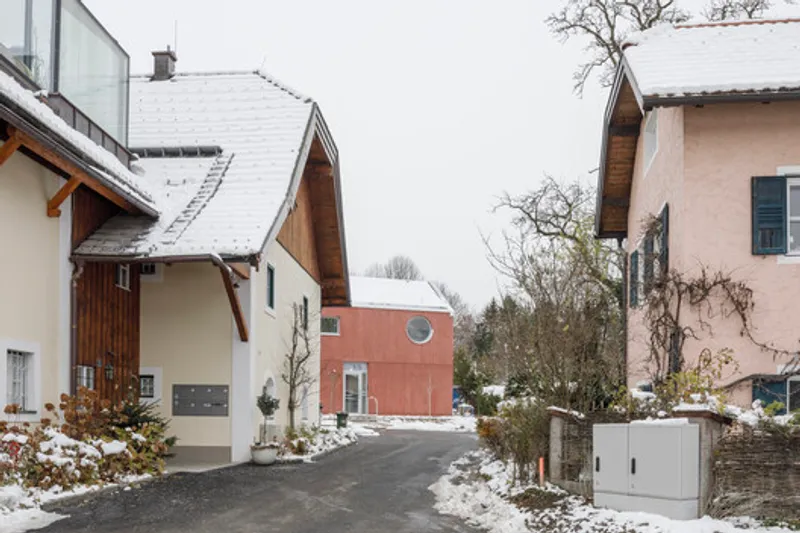
The clinic's standout feature is its valley roofs, a design choice that not only pays homage to the neighborhood's architectural vocabulary but also introduces an element of uniqueness. The building, although slightly unconventional, responsibly contributes to its surroundings, playing with perspectives and capturing attention.

Red Insulating Concrete
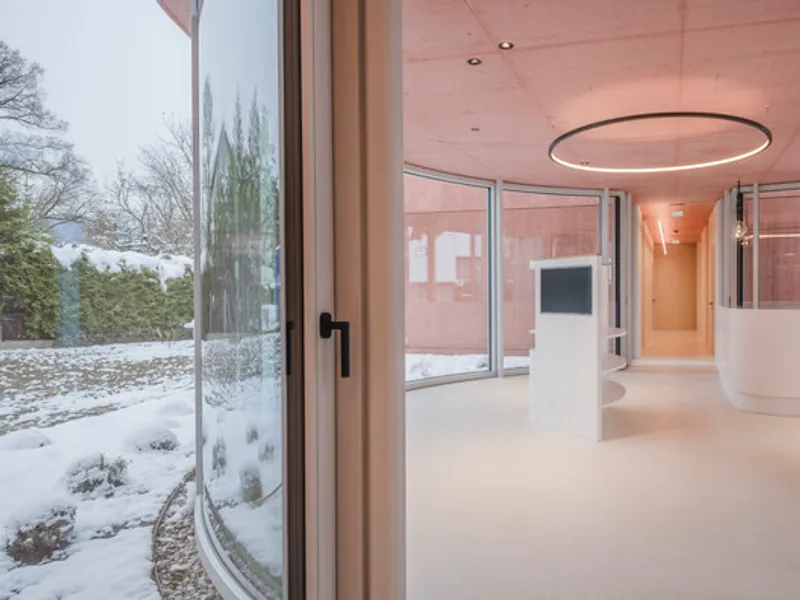
A Bold Statement At the core of this architectural marvel lies the use of red insulating concrete, known as Dämmbeton. This material not only advances the technology of reusable concrete but also challenges the traditionally cautious architectural landscape with its cheeky hue and rough finish. The ever-changing colors, influenced by air humidity and sunlight, give the clinic a dynamic, mood-altering presence.

Dynamic Spatial Division
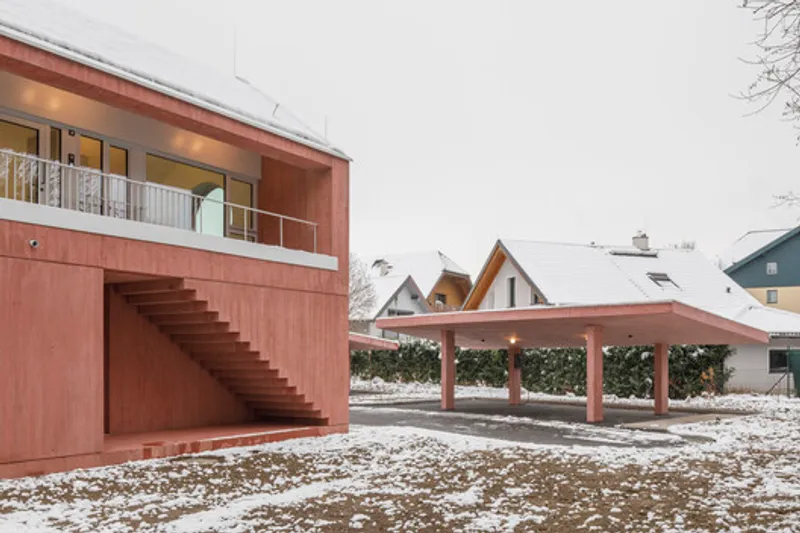
The clinic's layout is a study in innovative spatial planning, featuring two distinct volumes. The ground floor caters exclusively to patients with respiratory illnesses, emphasizing a purposeful design. On the first floor, two apartment units provide a serene living space, detached from the clinical environment.


Focal Point
Circular Glass-Walled Reception A deliberate move to scale down the building, the circular glass-walled reception hall serves as a focal point, breaking the serrated roofline. This architectural choice not only enhances the aesthetic appeal but also introduces a thematic continuity with the red concrete that slithers into the interior spaces.


Interior Harmony
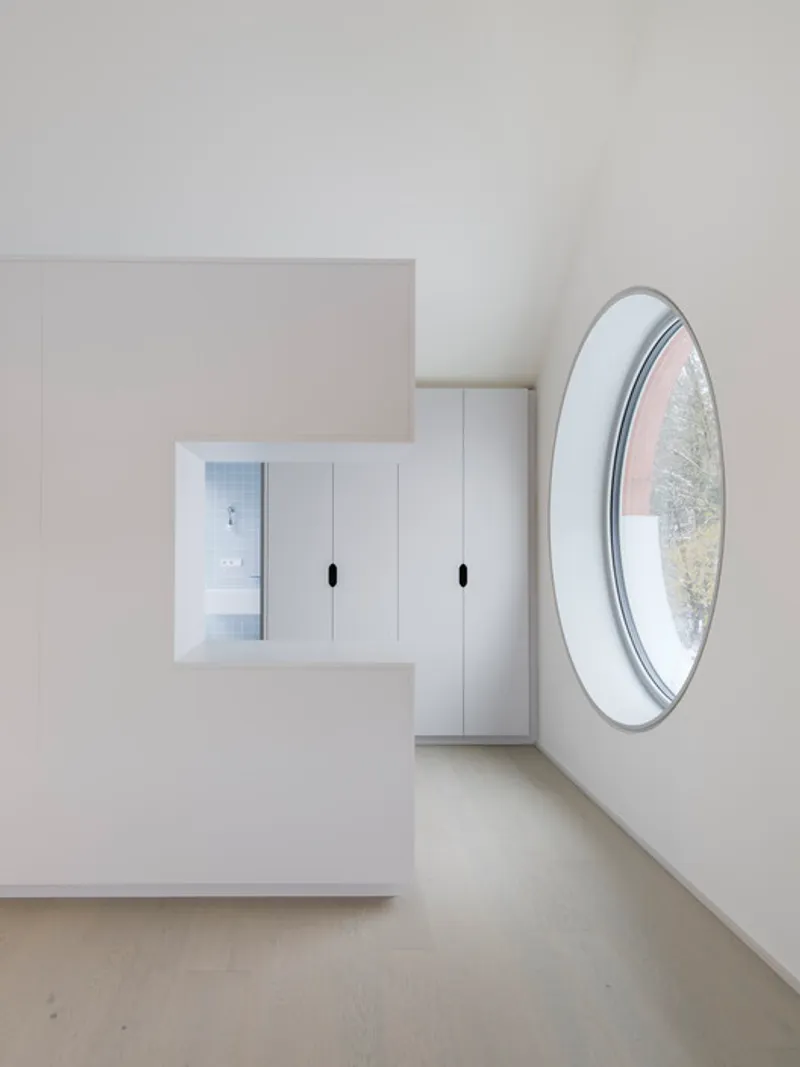
Clinic and Apartments Venturing inside, the clinic's off-white and pastel halls create a soothing environment for patients, juxtaposed against the primitive charm of the red concrete. Upstairs, the apartment units offer a peaceful retreat with expansive views and ample natural light, transforming the space into a haven free from medical anxieties.



Steiner Architecture's clinic in Anif stands as a testament to the fusion of innovation and purposeful design in healthcare architecture. The interplay of distinctive elements, from valley roofs to red insulating concrete, creates a dynamic and visually engaging space that challenges preconceived notions. This case study showcases the potential for innovative healthcare architecture to redefine our understanding of medical facilities and their impact on the community.

All photographs are work of Florian Holzherr




Popular Articles
Popular articles from the community


The Ocean Hive: Sustainable Architecture for a Self-Sufficient Civilization at Sea
The Ocean Hive imagines sustainable architecture at sea, where modular habitats, algae, wave power and ocean waste sustain a growing colony.

AL-JANNAH: Sustainable Architecture and Permaculture for Afghan Widows
AL-JANNAH uses sustainable architecture and permaculture to create resilient oasis of housing, learning, work and renewal for Afghan widows.

Hill & Cross Opera: Sculptural Opera House Architecture Shaped by Tallinn’s Landscape and Identity
Hill & Cross Opera reimagines opera house architecture in Tallinn through its sculptural hill, civic plaza, glass wave and a luminous cross.

EW PARK: Sustainable Architecture Reimagines the Future of Urban Parking
EW PARK reimagines city parking as a modular wooden tower combining automation, solar energy, electric mobility, and adaptable urban design.


Similar Reads
You might also enjoy these articles


FAMM Arquitectura Organizes Ten Villas Around Courtyards and Jungle in Nosara, Costa Rica
El Molino pairs two elongated volumes with deep overhangs and timber louvers to build a compact coastal community five minutes from the beach.

Oscar Niemeyer's Ibirapuera Park Pavilions Define São Paulo's Cultural Identity in Concrete and Curve
A constellation of modernist volumes set within São Paulo's most important urban park, conceived for the city's 400th anniversary in 1954.

How Henri Picq's 1889 Paris Pavilion Traveled 11,000 Kilometers to Become Santiago's Artequín Museum
A prefabricated iron and glass pavilion built for the Paris Universal Exposition found a second life as a children's art museum in Chile.

Sanjay Puri Architects Wraps a Jaipur Office Tower in Capsule-Shaped Green Buffers
A nine-level climate-responsive workplace near Jaipur Airport uses stacked planter terraces and aluminium screens to fight 40°C heat.


Explore Staarch Architects Competitions
Discover active competitions in this discipline



Challenge to reimagine the Iron Throne


Photograph architecture without architects


Illustrate the lost glory of Angkor Wat - Render Challenge


Design challenge to reuse E-waste
Comments (0)
Please login or sign up to add comments
No comments yet. Be the first to comment!