
Exploring Innovative Urban Apartment Architecture: The Landskronhof Apartments by HHF Architects
The article explores the innovative design and sustainable features of the Landskronhof Apartments in Basel by HHF Architects.


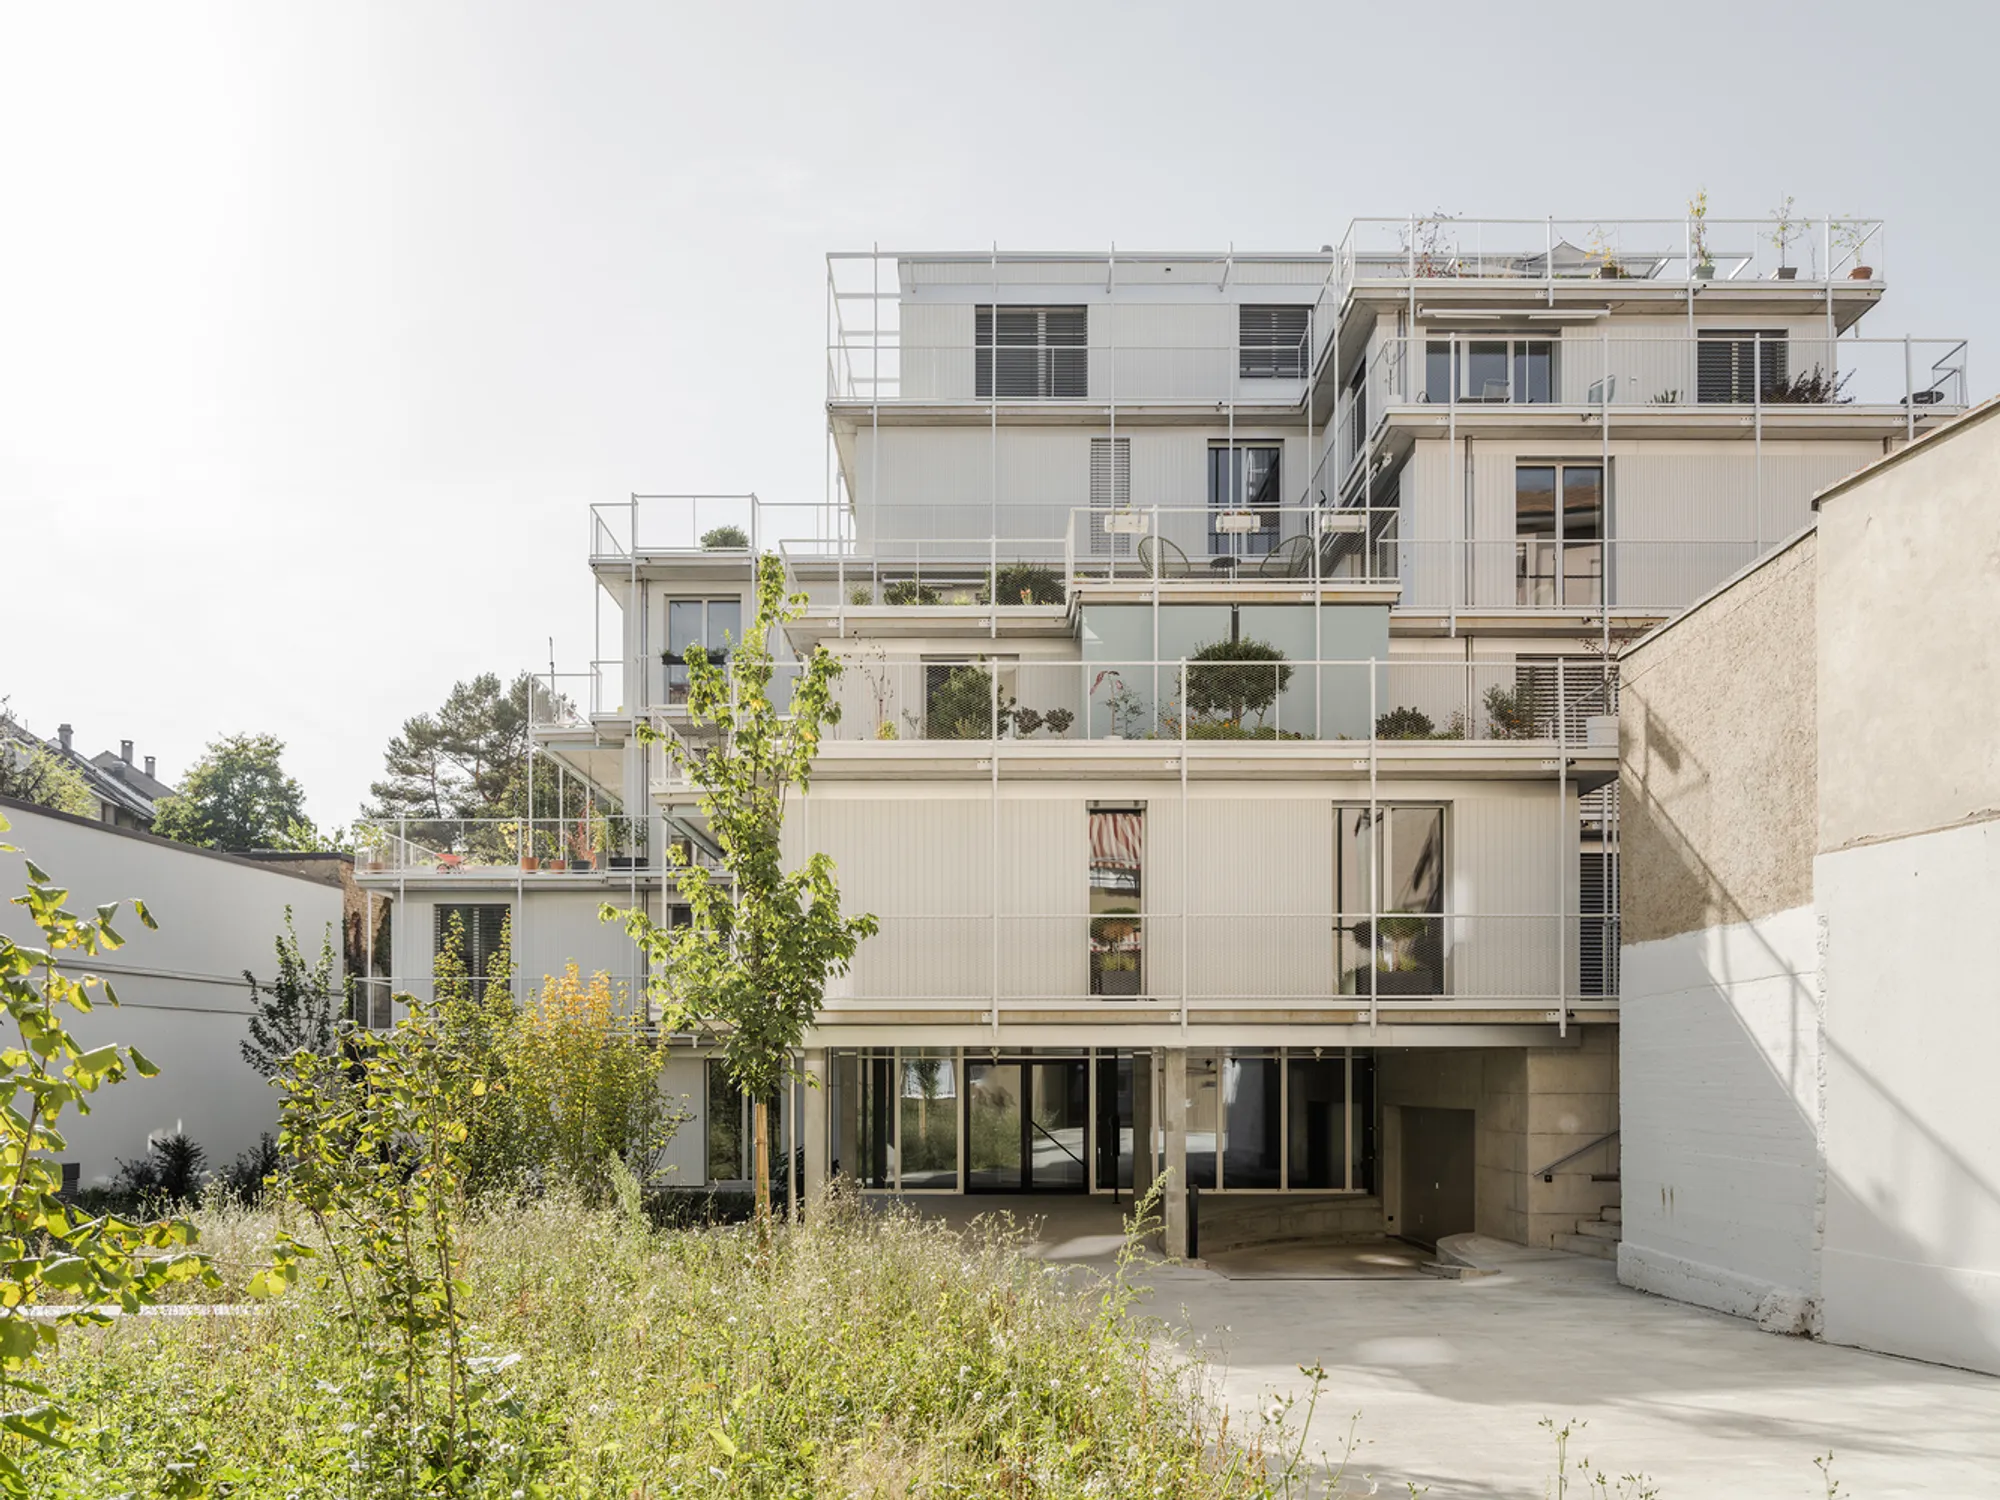
Located in the heart of Basel, Switzerland, the Landskronhof Apartments stand as a testament to innovative urban apartment architecture. Developed by HHF Architects, this residential project showcases how underutilized spaces within city blocks can be transformed into vibrant living areas. Completed in 2022, the project spans an area of 1540 m² and features a unique design that optimizes space, light, and interaction with the urban environment.

Architectural Vision and Design
Transforming Urban Spaces
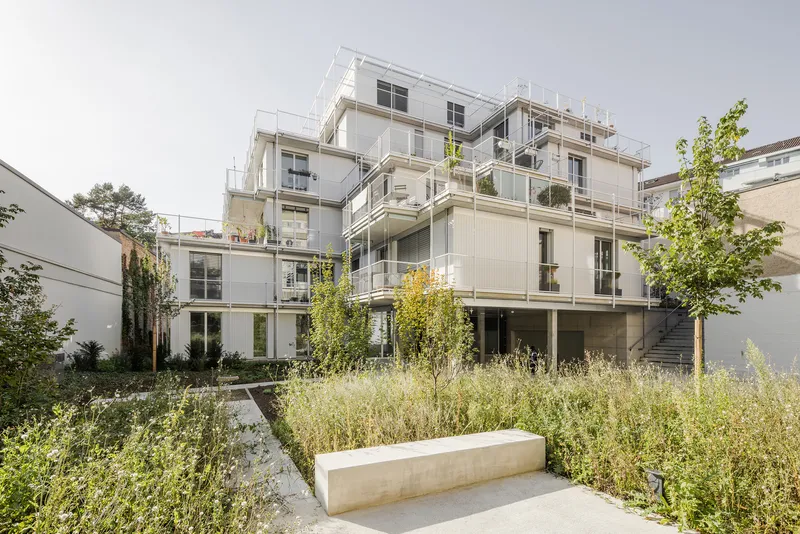
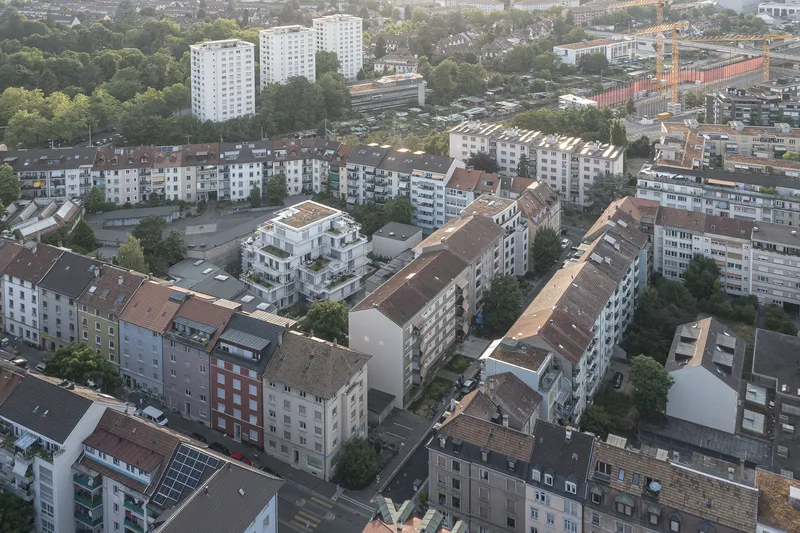
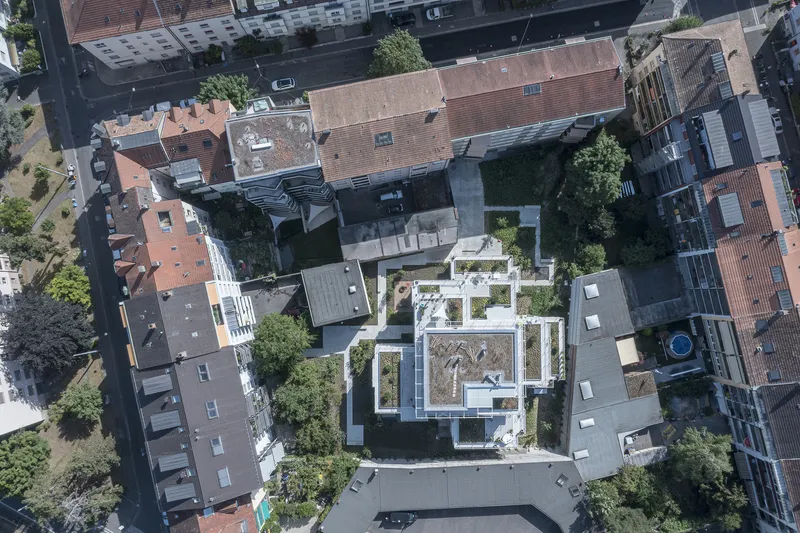
The Landskronhof Apartments were born from a vision to reclaim and revitalize leftover spaces in Basel's urban landscape. The architects at HHF utilized the square meters of three previously disjointed parcels to create a cohesive block that integrates 15 distinct apartments with lush garden spaces. This approach not only demonstrates the potential for urban densification but also enhances the quality of life for residents by providing a serene, green retreat amidst the bustling city.

Innovative Design Solutions
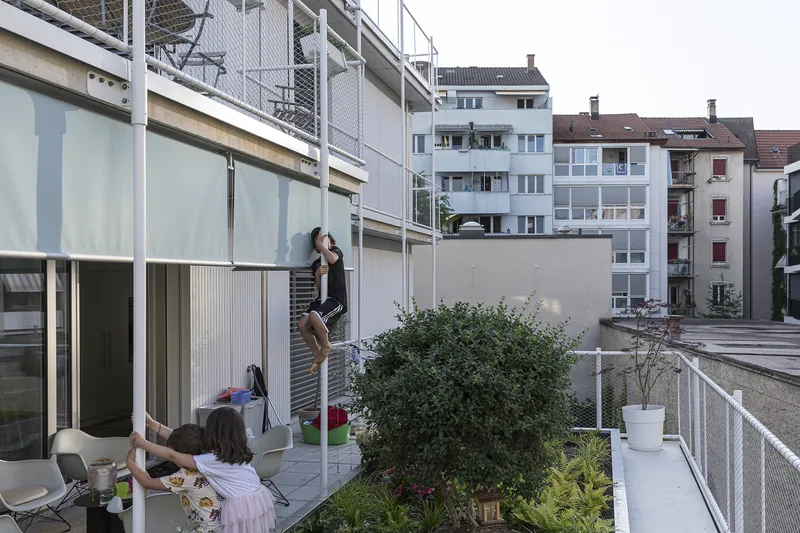
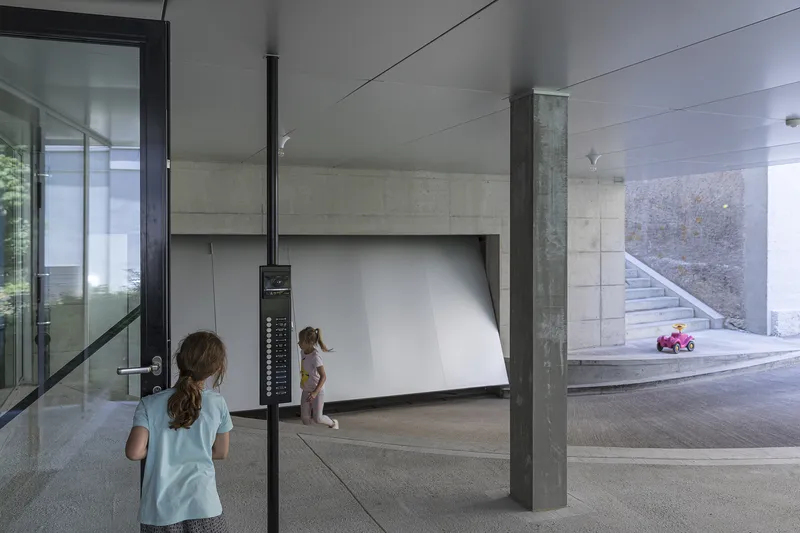
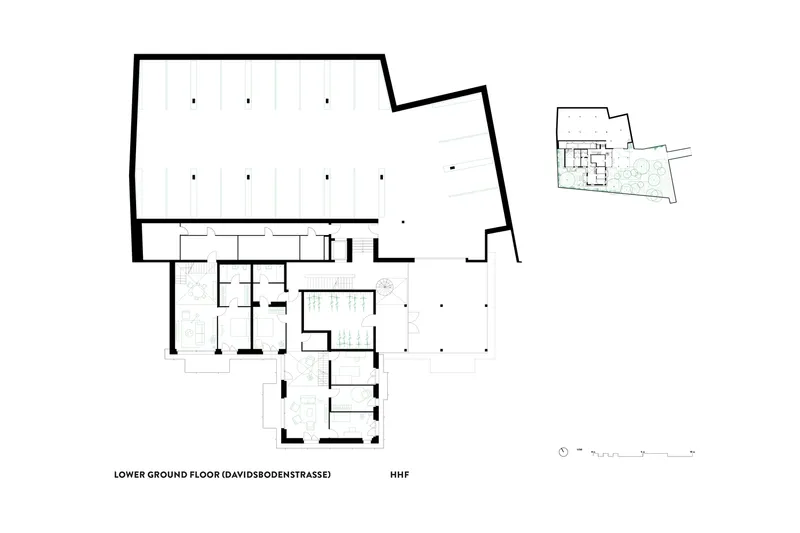
The architectural design of Landskronhof Apartments addresses the challenges posed by its urban setting. A cross-shaped structure maximizes sunlight and privacy while fostering a sense of community among residents. The design includes a series of private and semi-public courtyards that bridge the different topographic levels of the site, creating dynamic spaces that encourage interaction and provide intimate retreats.
Sustainable Features and Living Spaces
Eco-Friendly Building Materials
Sustainability is at the core of the Landskronhof Apartments. The project features a white-painted spruce facade that not only enhances the aesthetic appeal but also contributes to the building's energy efficiency. Manufacturers like KEIM and Zumtobel have supplied eco-friendly materials that reduce the environmental impact of the building.


Diverse Apartment Layouts
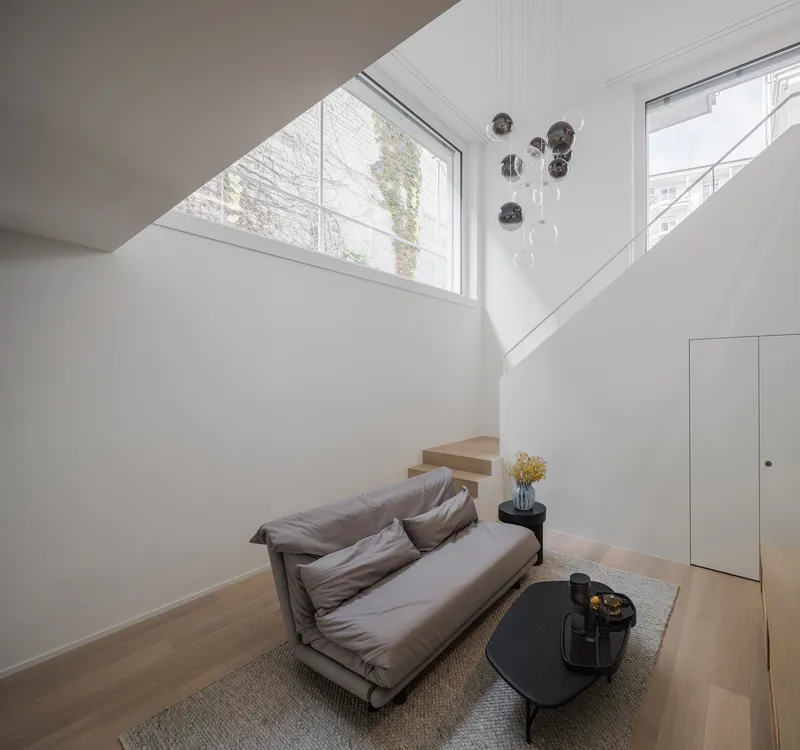
The Landskronhof Apartments offer a variety of apartment types, ranging from 2.5 to 5.5 room configurations, including several maisonette options. Living areas vary from 52 to 151 m2, catering to diverse needs and preferences. The thoughtful layout ensures that each apartment enjoys ample natural light and views of the surrounding gardens.


Integration with Nature
One of the most striking features of the Landskronhof Apartments is the integration of green spaces into the urban fabric. Each apartment boasts terraces offering up to 40 m2 of gardening space, blurring the lines between indoor and outdoor living. The addition of plants and vines climbing the surrounding structures invites nature into the urban setting, enhancing the living experience for residents and contributing to the biodiversity of the area.
The Landskronhof Apartments by HHF Architects are a prime example of how urban apartment architecture can transform the way we think about living in cities. By effectively utilizing underused spaces and integrating sustainable practices and materials, HHF Architects have created a blueprint for future developments in urban areas. This project not only enhances the architectural landscape of Basel but also provides a sustainable, community-focused living environment for its residents.
By focusing on the keyword "urban apartment architecture," this article addresses relevant themes and provides detailed insights into the project, which can help improve its visibility and ranking in search results related to modern urban living solutions.

All photographs are work of Maris Mezulis, Laurian Ghinitoiu




Popular Articles
Popular articles from the community


AL-JANNAH: Sustainable Architecture and Permaculture for Afghan Widows
AL-JANNAH uses sustainable architecture and permaculture to create resilient oasis of housing, learning, work and renewal for Afghan widows.

Conexión: Biophilic Design Reimagines High-Rise Living in Hong Kong
Conexión reimagines high-rise living in Hong Kong through biophilic design, green facades, shared spaces, daylight, water and nature within.

The Earth Pod: 3D Printed Homes for Resilient Refugee Communities
The Earth Pod reimagines refugee housing through 3D printed homes made from clay, combining resilience, self-sufficiency, and rapid shelter.

The Ocean Hive: Sustainable Architecture for a Self-Sufficient Civilization at Sea
The Ocean Hive imagines sustainable architecture at sea, where modular habitats, algae, wave power and ocean waste sustain a growing colony.


Similar Reads
You might also enjoy these articles


Hodi-Mandai Geram
Project Function: Preservation and revitalization of the Intangible heritage and socio-spatial identity of the Hodi by Housing, Cultural Memory Center, Sacred Grove, landscape, local tourism economy


Olio Towers: A Mid-Rise for Performers That Fuses Housing, Rehearsal, and Stage
Located blocks from Houston's Theater District, this modular tower stacks living units around a central performance atrium.

Oasis: Modular Green Housing Carved into Dhaka's Urban Fabric
A shortlisted Plugin Housing entry reclaims unauthorized settlements in Dhaka with stepped concrete volumes, green roofs, and ventilation-driven design.

Black Hole: A Floating Megastructure for the Post-Physical Era
Emiliano Mazzarotto envisions a spherical, self-scaling arena where e-sports, digital hotels, and holographic stadiums replace traditional public space.


Explore Residential Building Competitions
Discover active competitions in this discipline


Challenge to design mud housing for contemporary communities


Challenge to reimagine the Iron Throne


Photograph architecture without architects


Illustrate the lost glory of Angkor Wat - Render Challenge
Comments (0)
Please login or sign up to add comments
No comments yet. Be the first to comment!