
Modern Mexican Architecture: Galeana Maravatio House by Cometrue | Jaime Miranda González
An exploration of Galeana Maravatio House by Cometrue, showcasing modern Mexican architecture's fusion of design, sustainability, and natural integration.


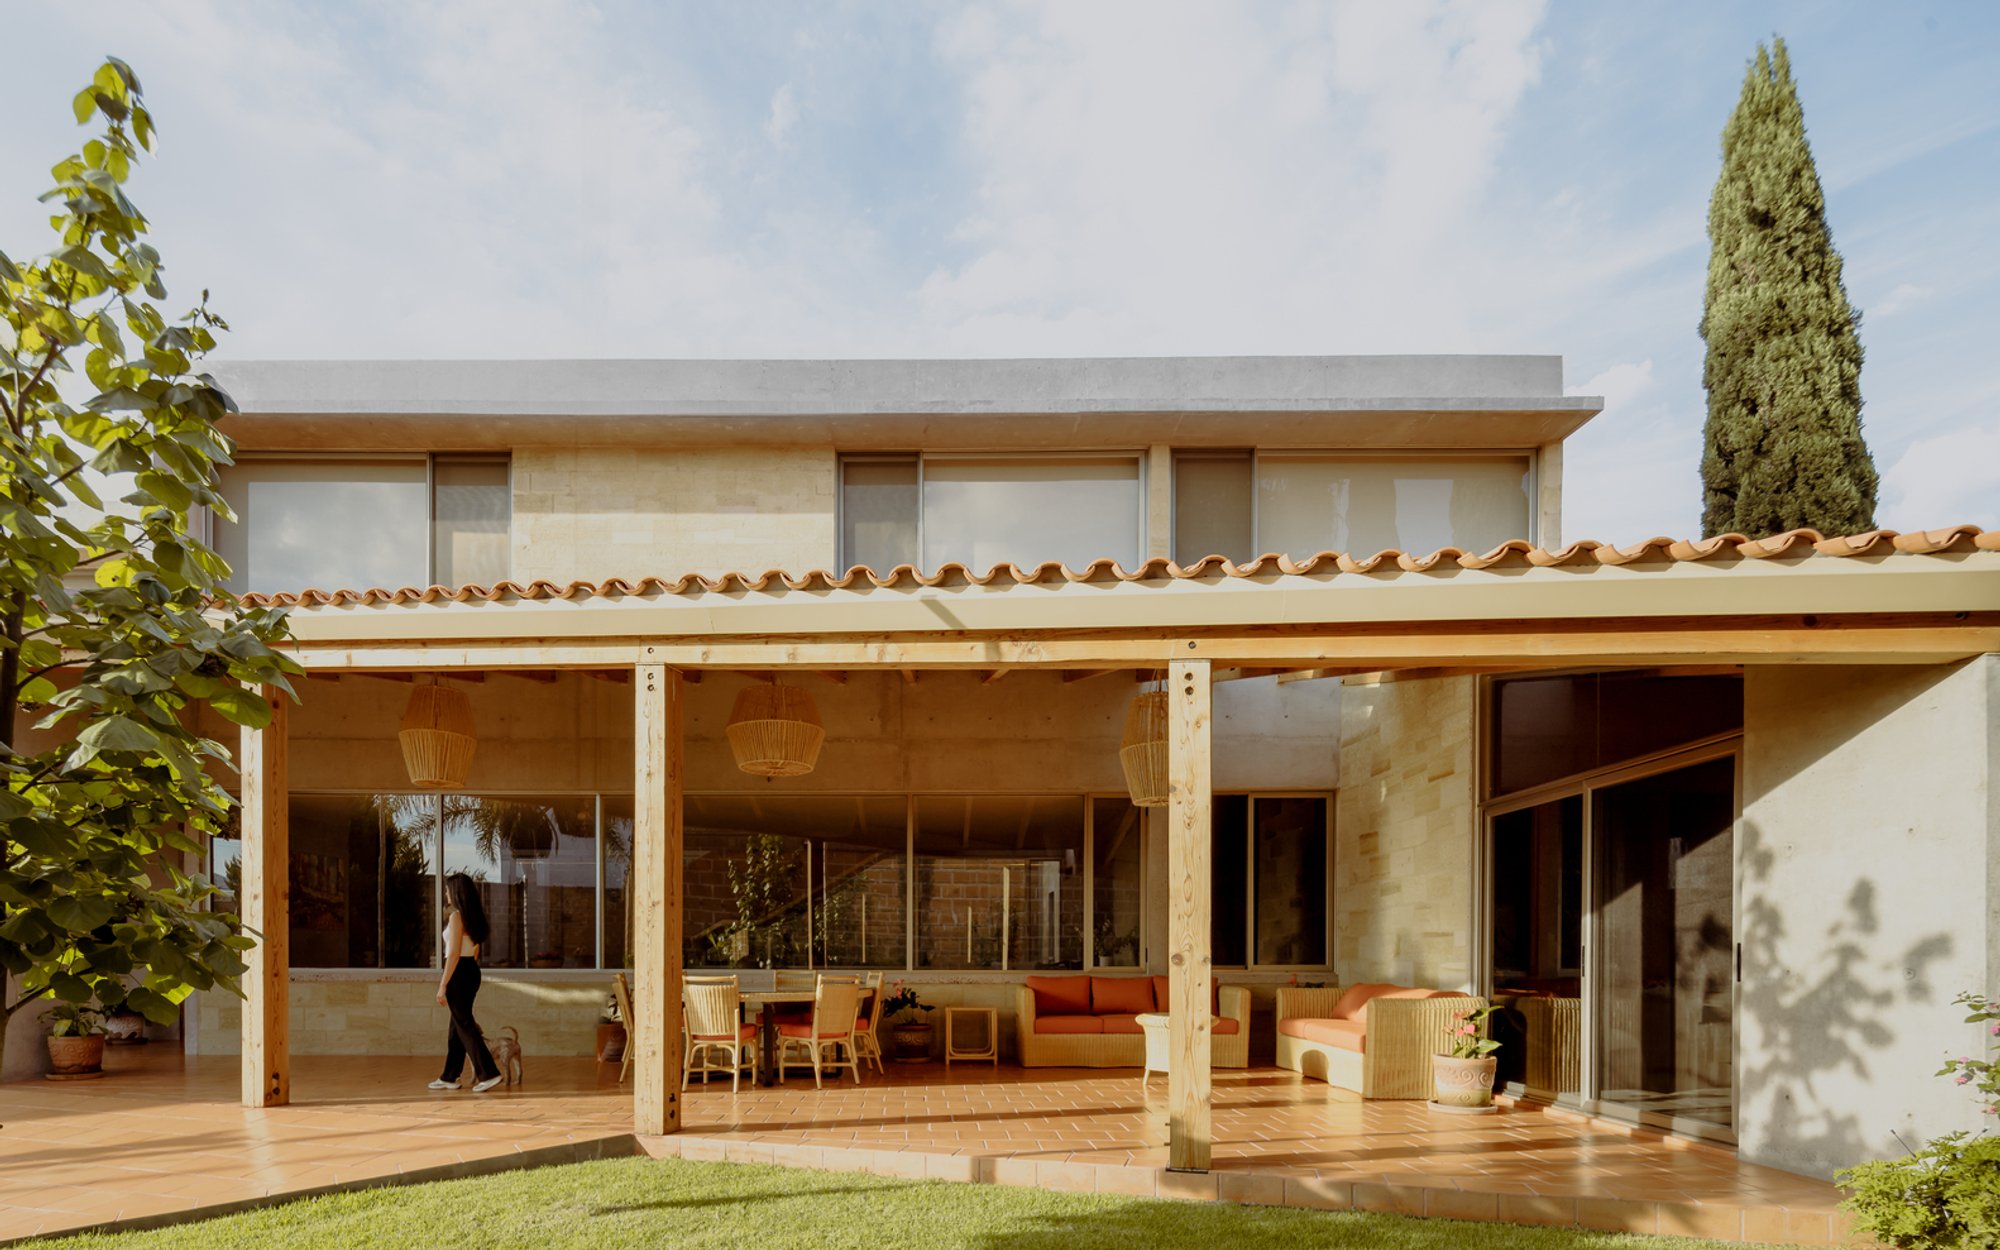
Discovering the essence of modern Mexican architecture is like peering into a vibrant tapestry of cultural heritage and contemporary design. One such masterpiece that encapsulates this fusion is the Galeana Maravatio House by Cometrue | Jaime Miranda González. This architectural gem, nestled near the heart of Maravatio, Mexico, is not just a residence but a testament to thoughtful design, sustainable living, and harmonious integration with its natural surroundings.
Unveiling Galeana Maravatio House
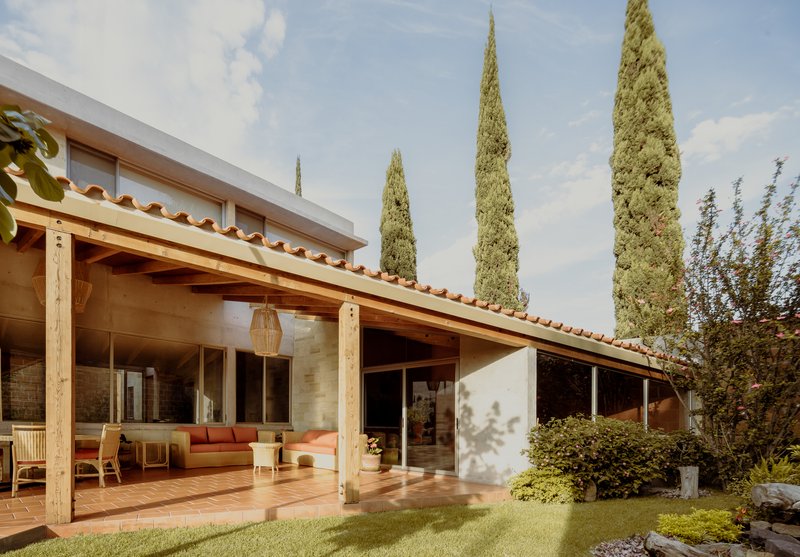
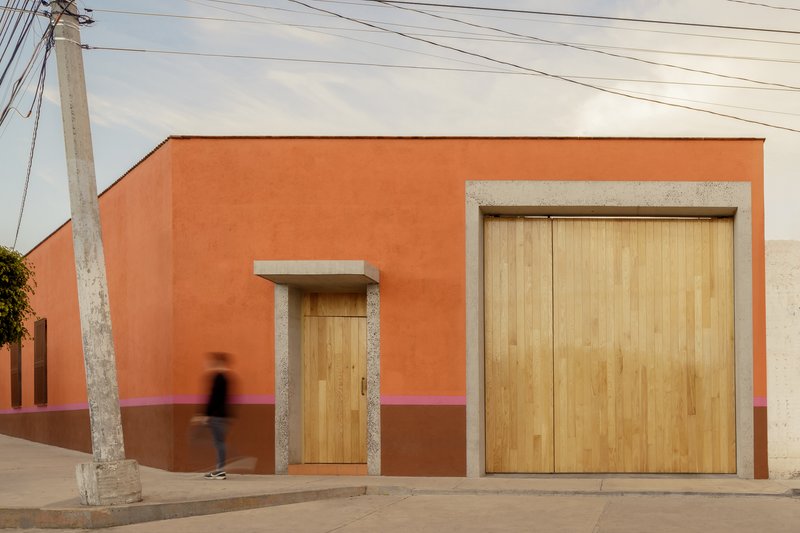
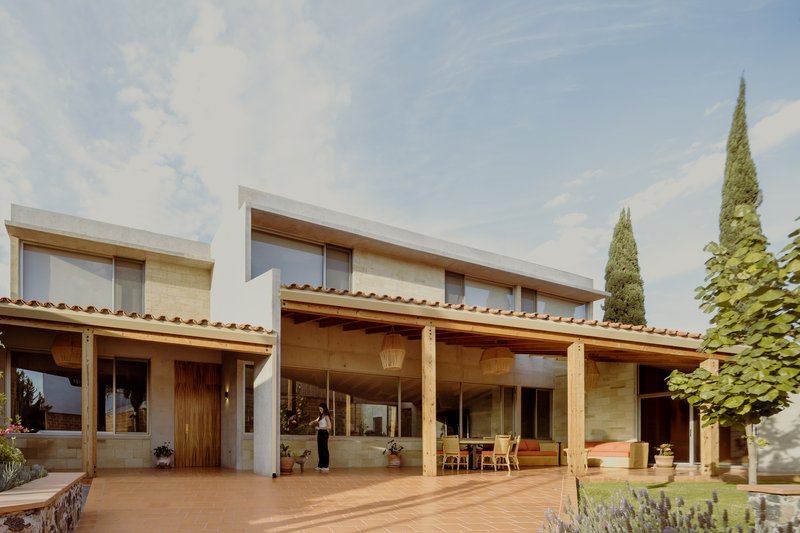
Designed as a single-family home, Galeana Maravatio House stands out with its unique approach to space and functionality. The architects, led by Jaime Miranda González, envisioned a dwelling that resonates with the daily rhythms of its inhabitants while embracing occasional gatherings with family. What sets this residence apart is its adaptation to the irregular terrain, forming three interlocking squares that span from south to north, creating a dynamic interplay of volumes and perspectives.
Embracing Nature and Light
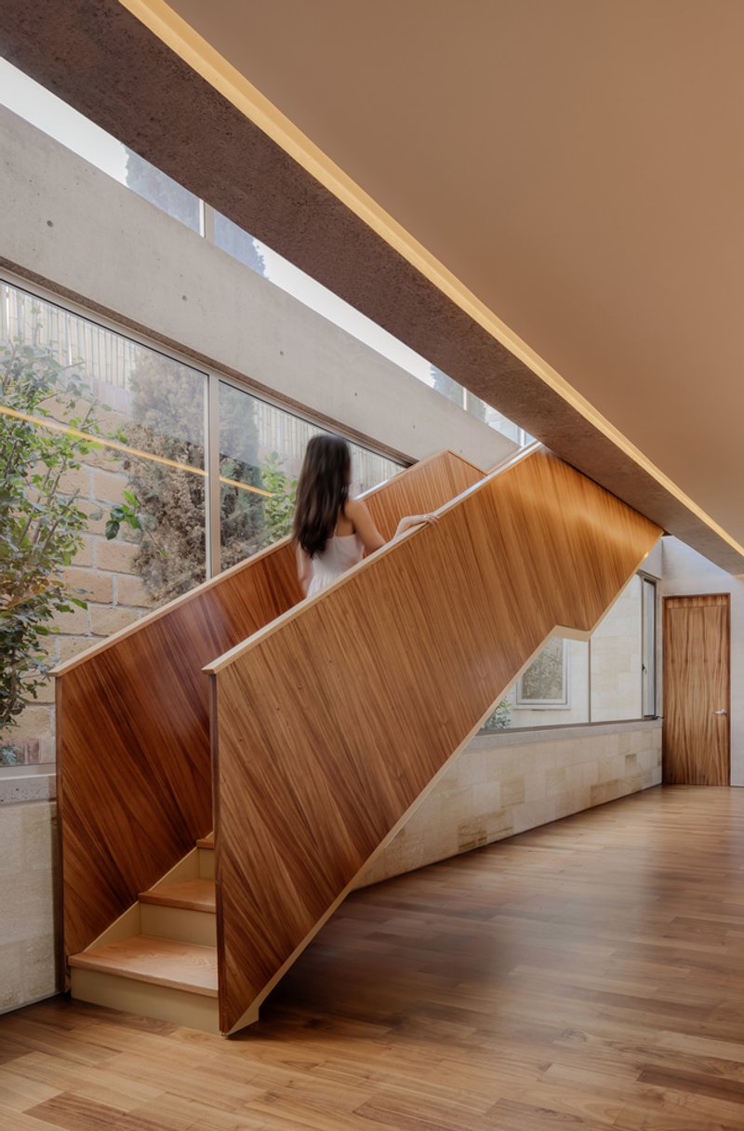
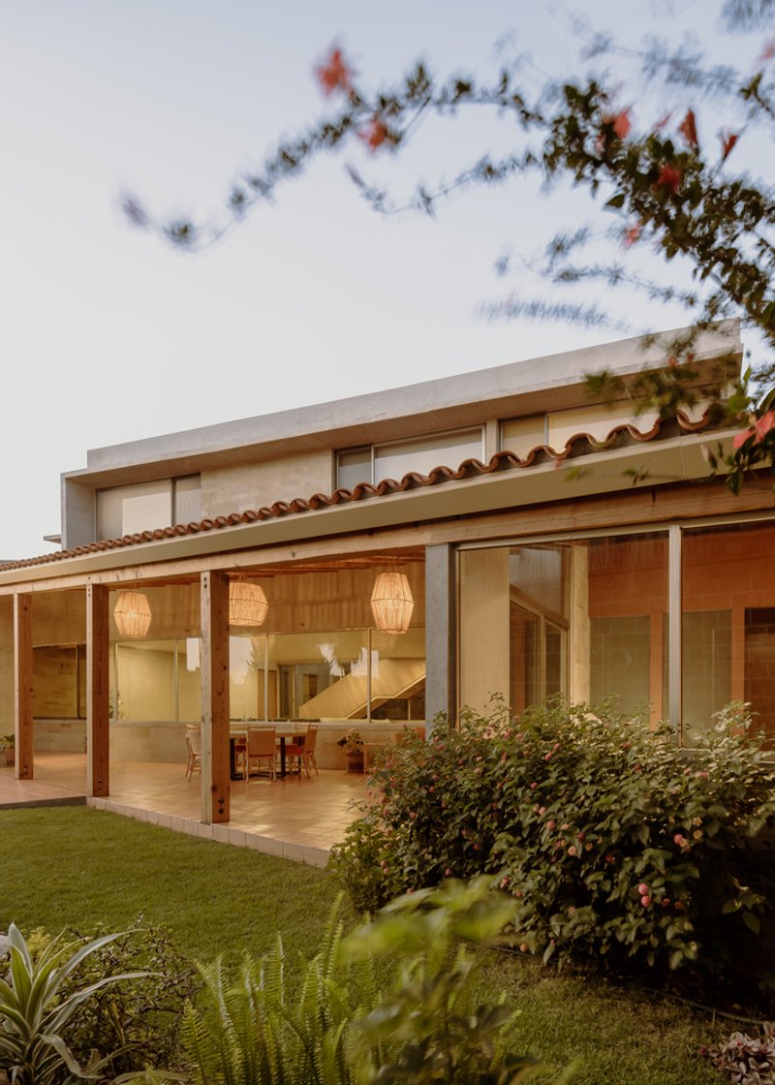
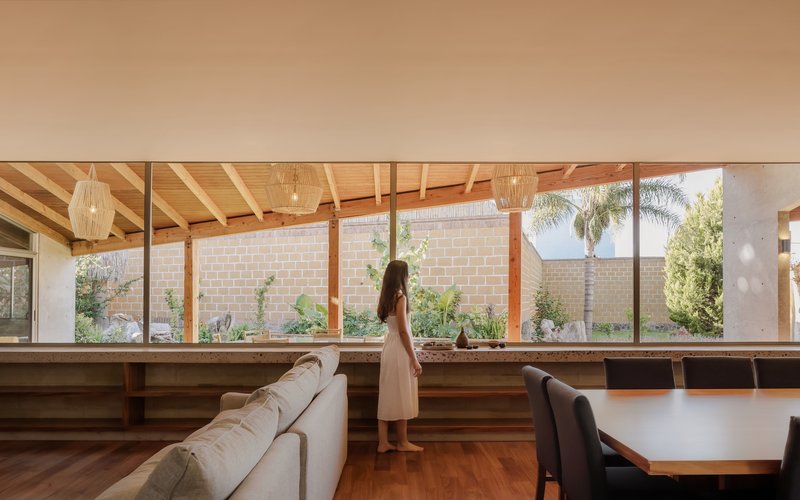
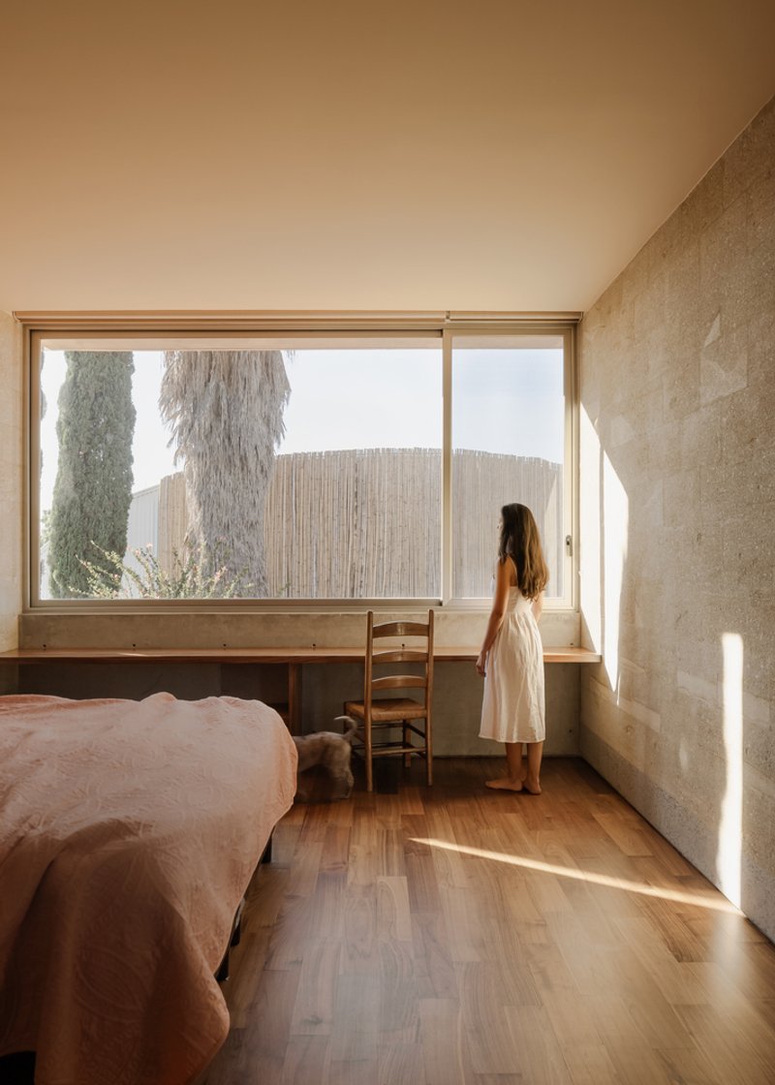
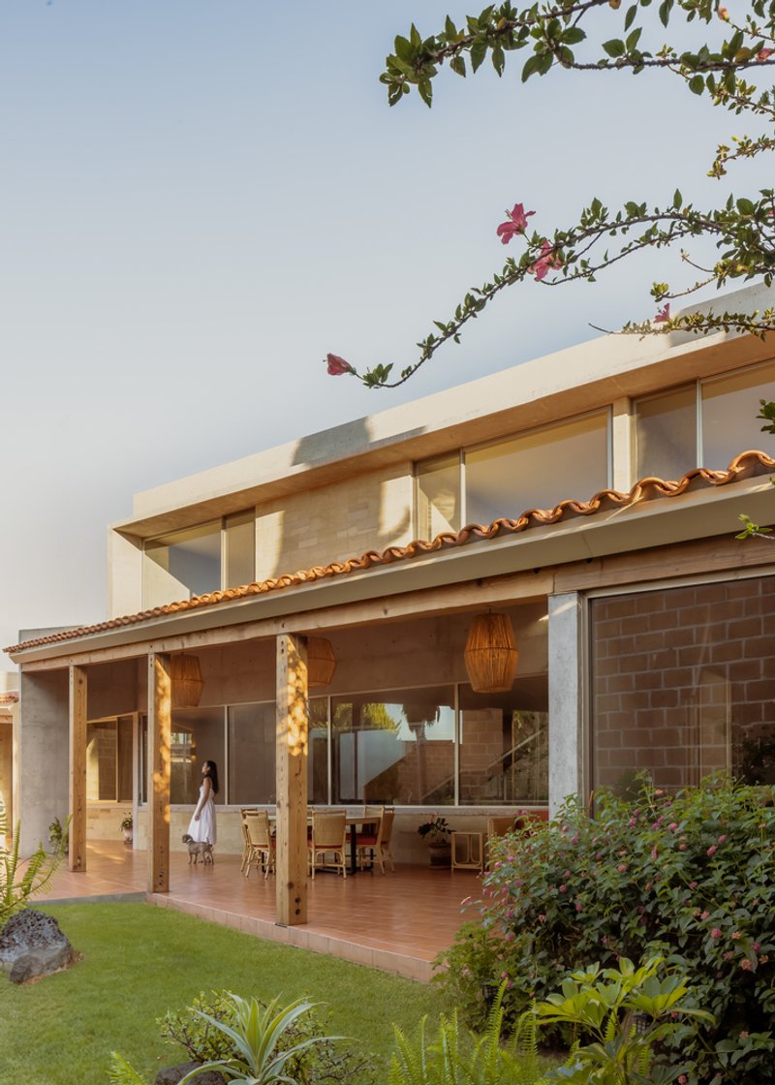
At the core of the design philosophy is a deep connection with nature and natural light. The portico, strategically positioned to harness solar incidence throughout the year, not only provides shelter but also serves as a seamless transition between indoor and outdoor spaces. This relationship with the surrounding vegetation fosters a sense of tranquility and offers opportunities for therapeutic moments, playfulness, meditation, and continuous learning.
Sustainable Practices and Materiality
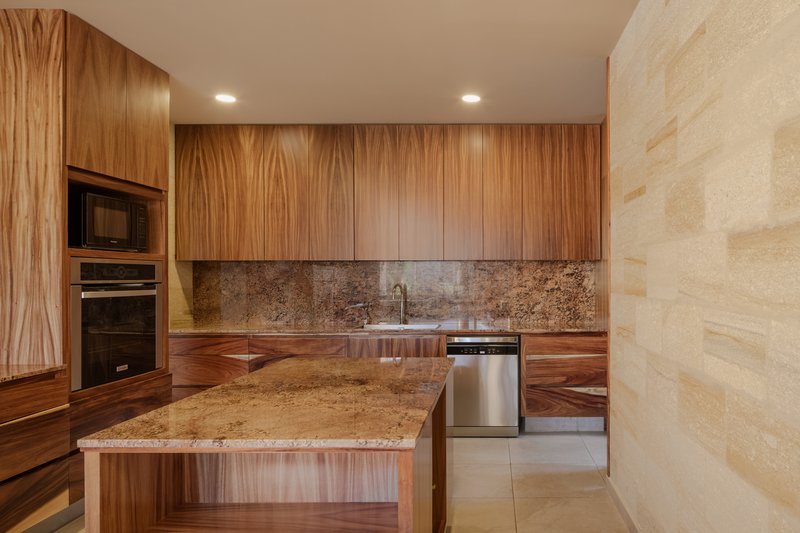
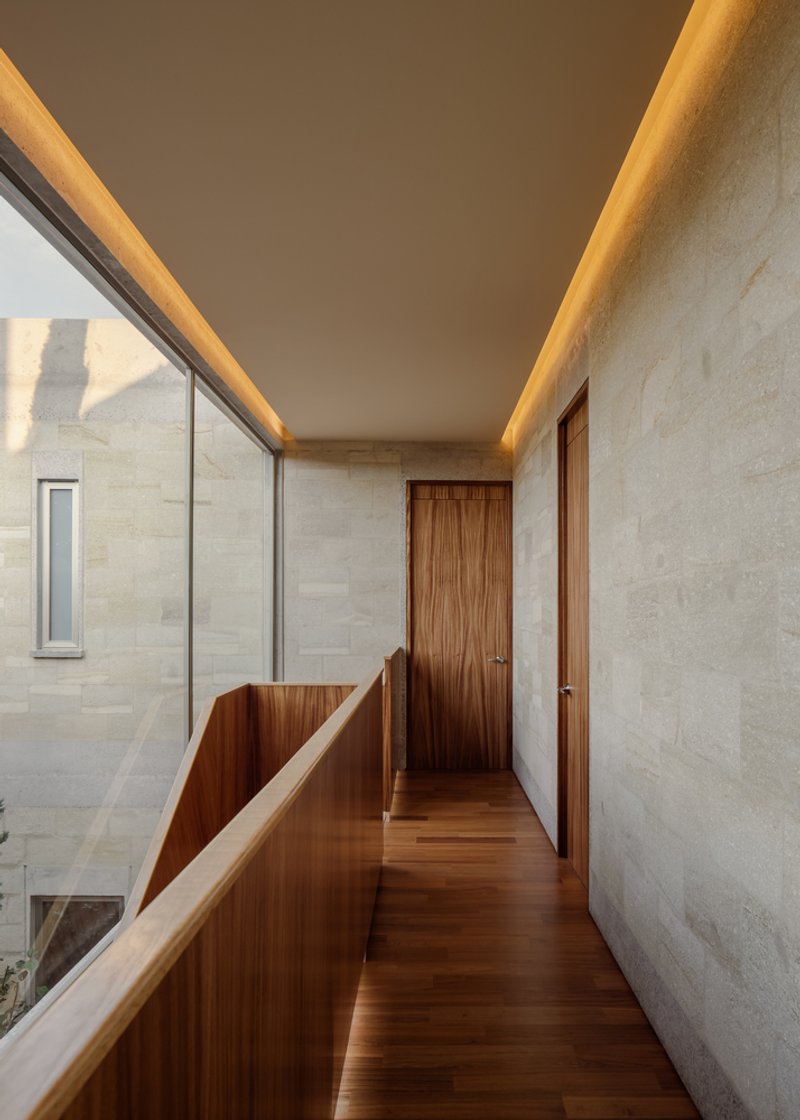
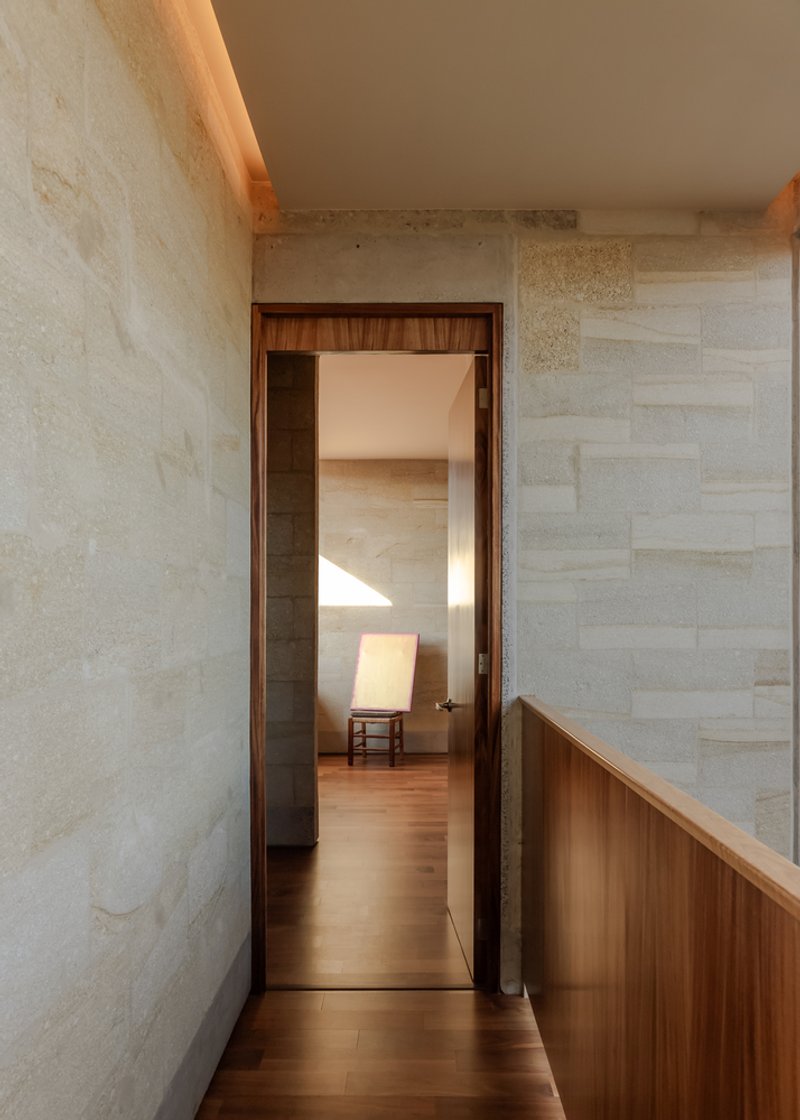

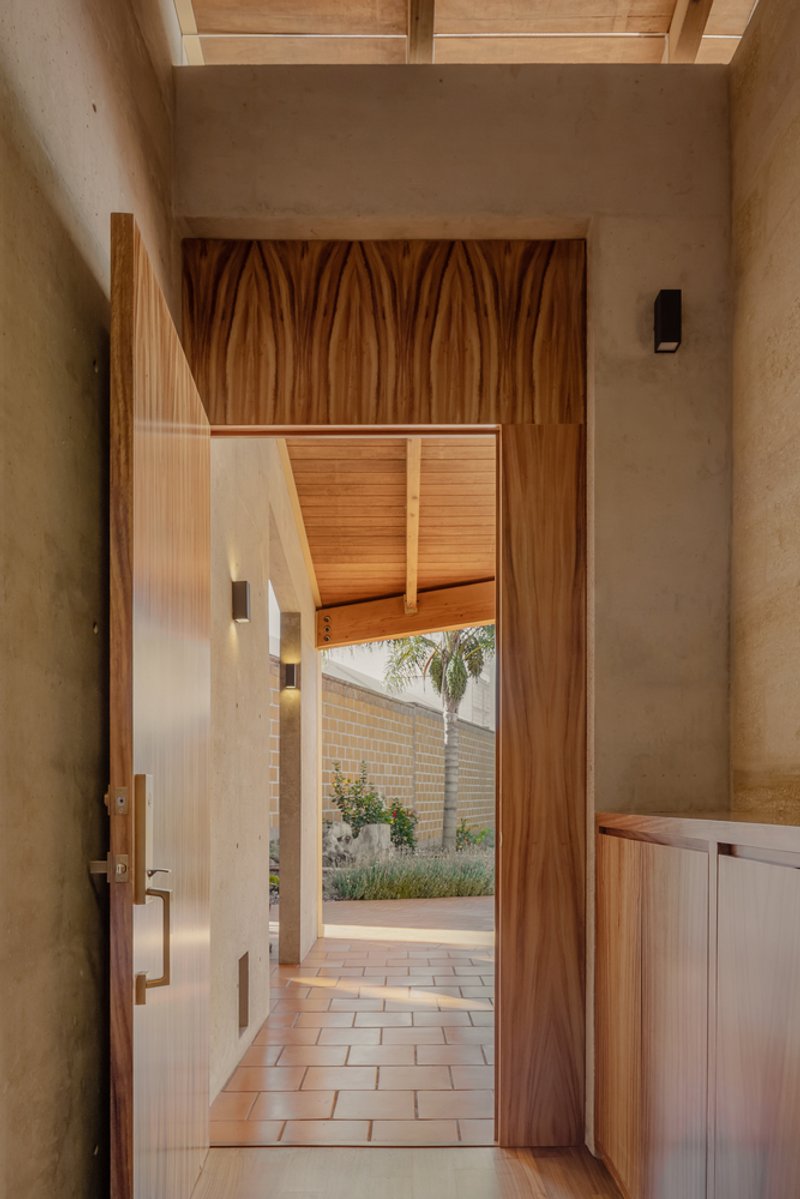
A hallmark of modern Mexican architecture is its emphasis on sustainability and local craftsmanship. Galeana Maravatio House exemplifies this ethos through its use of tepetate ashlar, clay tiles, and wood, showcasing the mastery of indigenous materials and construction techniques. The preservation of an old adobe wall not only adds historical depth but also ties the project to its urban context, creating a dialogue between past and present.
Accessibility and Fluidity
The design narrative of Galeana Maravatio House revolves around accessibility and fluidity. With a terrain that slopes gently, the house eliminates barriers like steps, offering a walkable environment conducive to seamless movement. The longitudinal axis of the land serves as a guiding path, linking the southern entrance to the daily living spaces in the north, ensuring a cohesive and functional layout.
A Beacon of Modernity in Mexican Architecture
In conclusion, Galeana Maravatio House by Cometrue | Jaime Miranda González stands as a beacon of modernity within the realm of Mexican architecture. Its innovative design, sustainable principles, and harmonious integration with nature redefine the concept of contemporary living. This architectural marvel not only honors tradition but also paves the way for a more conscious and connected built environment, setting a high standard for future endeavors in the field of architecture.
All photographs are work of Ariadna Polo


