
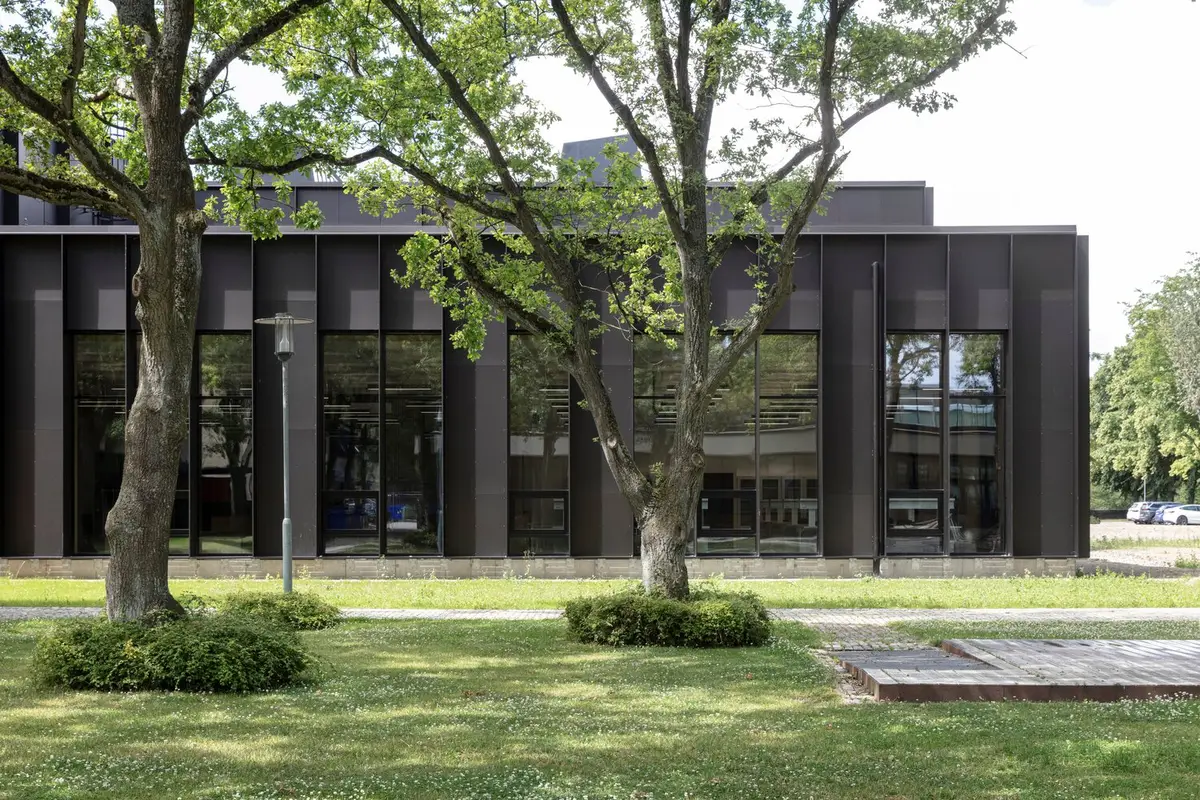
Exploring Sustainable Research Architecture: The B357 Research Hub by Christensen & Co. Architects
The article discusses the B357 Research Hub in Denmark, emphasizing its sustainable architecture and advanced research facilities.


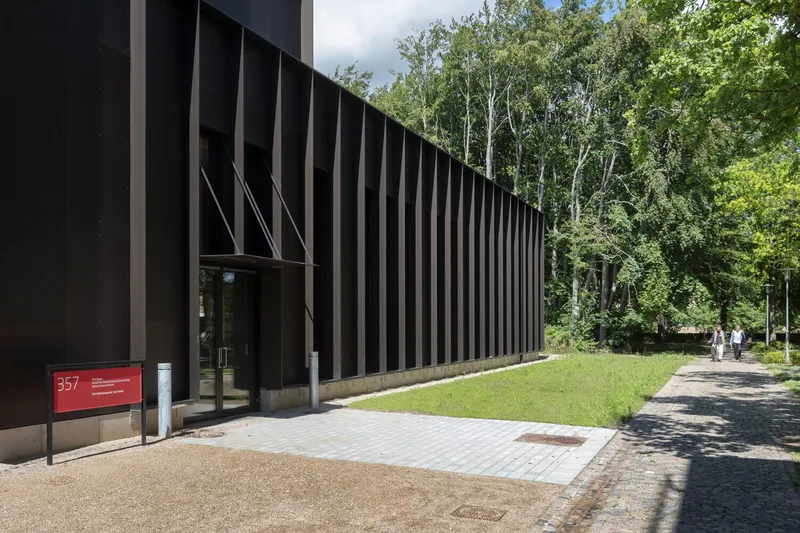
In the heart of Lyngby, Denmark, the B357 Research Hub stands as a testament to the future of sustainable research architecture. Designed by the renowned Christensen & Co. Architects and completed in 2022, this facility merges cutting-edge design with functionality, setting a new standard for research buildings worldwide.
Architectural Design and Sustainability
Sustainable Features and Design Principles
The B357 Research Hub is not just any building; it's a pioneer in sustainable research architecture. Embracing the 17 UN Sustainable Development Goals, Christensen & Co. Architects have embedded sustainability into every facet of the design. This building is DGNB Gold-certified, reflecting its high sustainability standards.
Energy Efficiency and Eco-Friendly Materials
The architectural design includes a smart facade system that regulates indoor temperatures and maximizes natural light, reducing the need for artificial lighting and energy consumption. Materials used throughout the construction are sourced for their low environmental impact and durability, ensuring that the building not only stands the test of time but also respects the planet.
Research and Innovation at B357
Cutting-Edge Facilities for Advanced Research
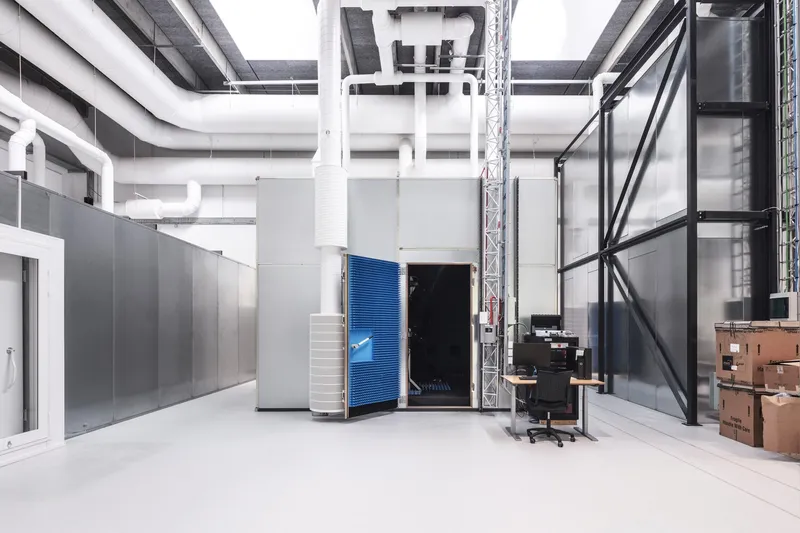
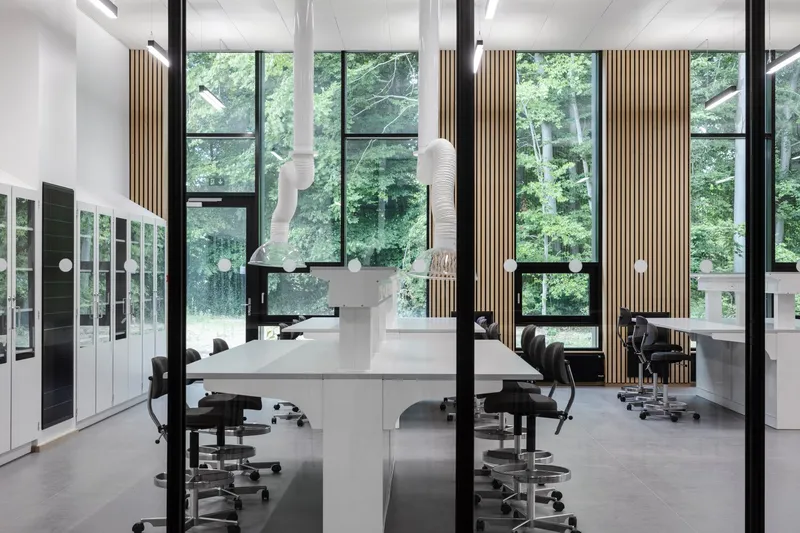
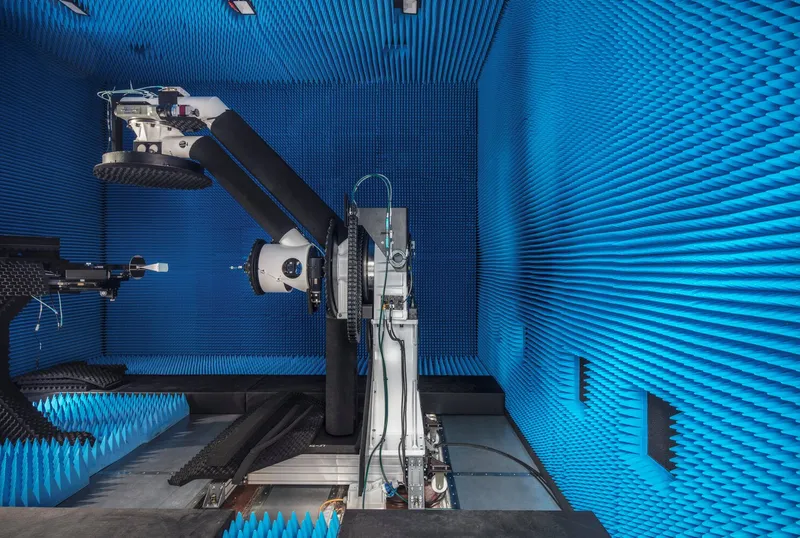
B357 Research Hub is equipped with state-of-the-art research facilities, including radio-silent laboratories essential for electromagnetic research. The design facilitates an interdisciplinary research environment that encourages collaboration between students, researchers, and global industry leaders like NASA and the European Space Agency.
Flexibility and Interconnectivity
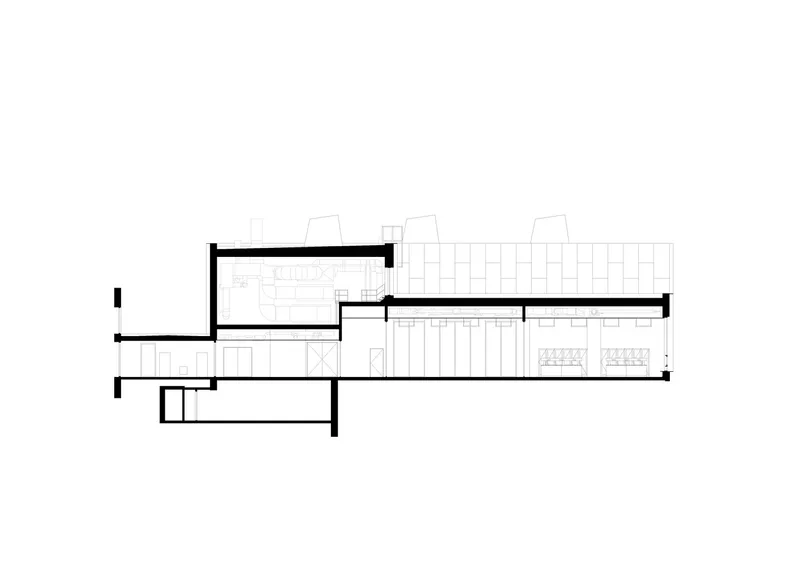
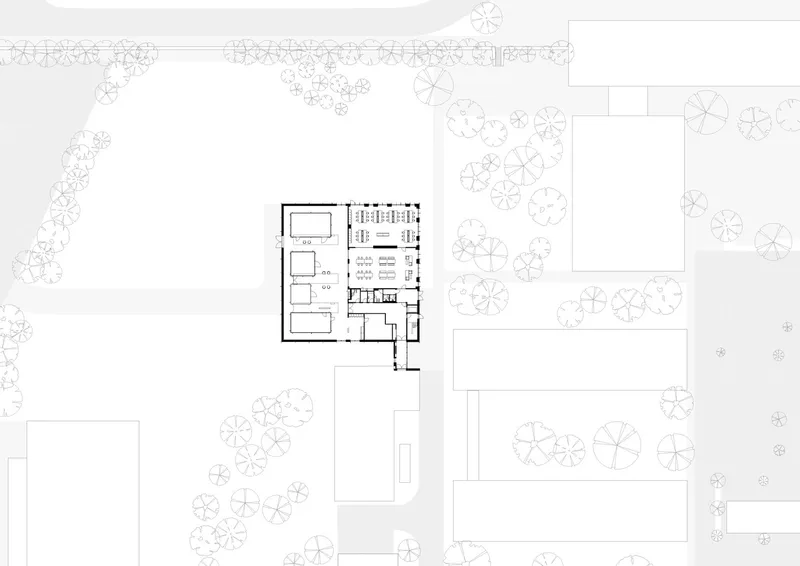
A key feature of the B357 Research Hub is its flexible design. Research spaces are visually connected to educational areas, promoting an open and inclusive research culture. This architectural strategy enhances the synergy between different research teams and boosts innovation efficiency.
Impact on Education and Collaboration
A Hub for Knowledge Sharing
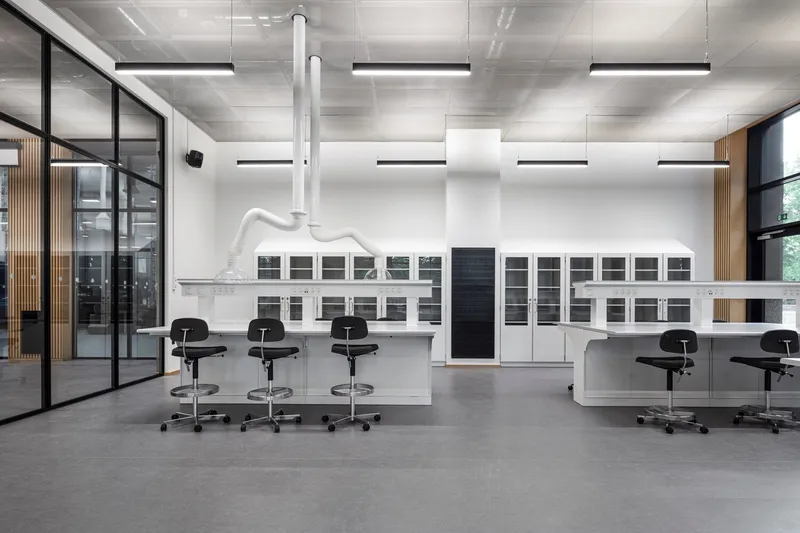
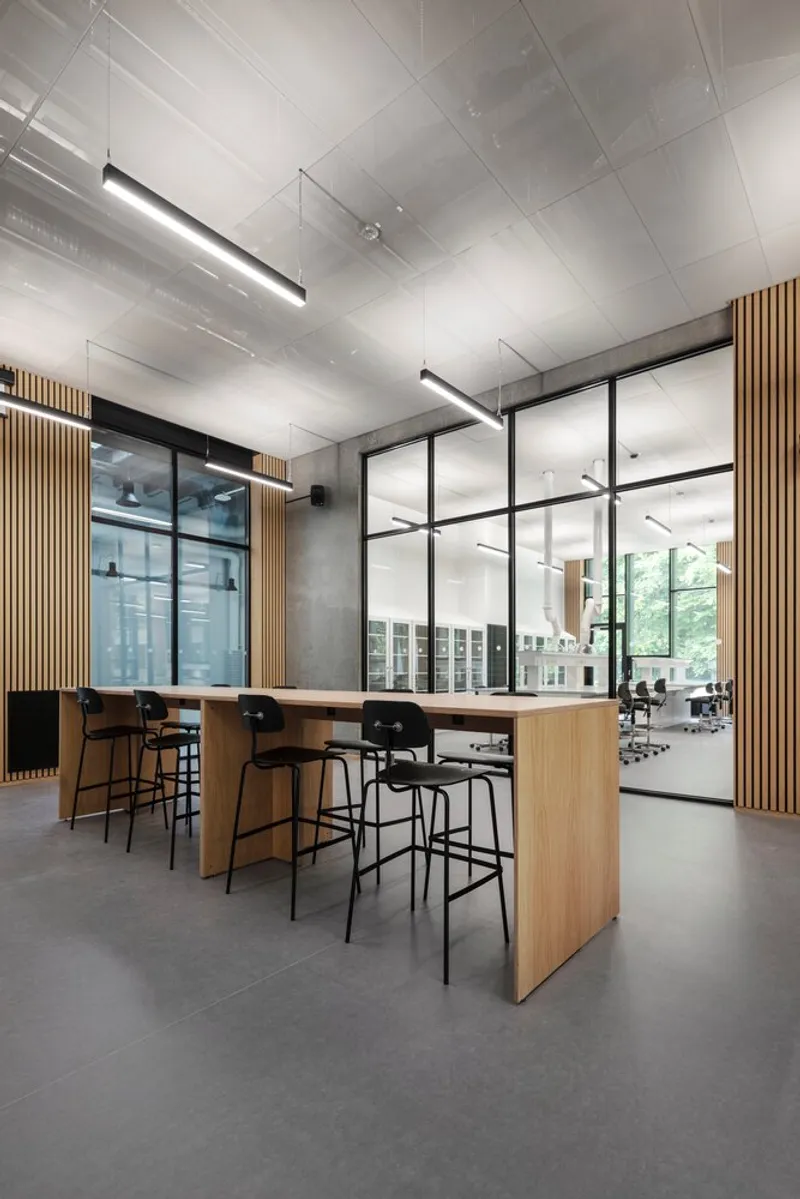
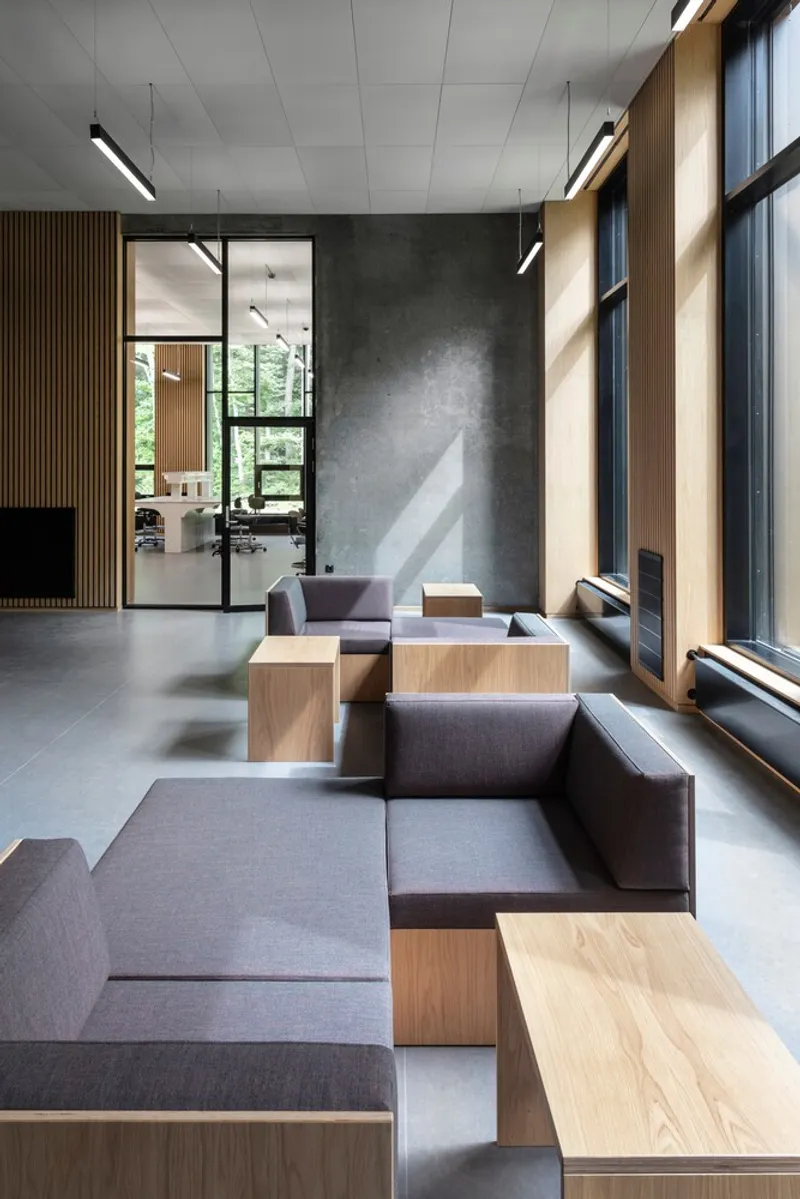
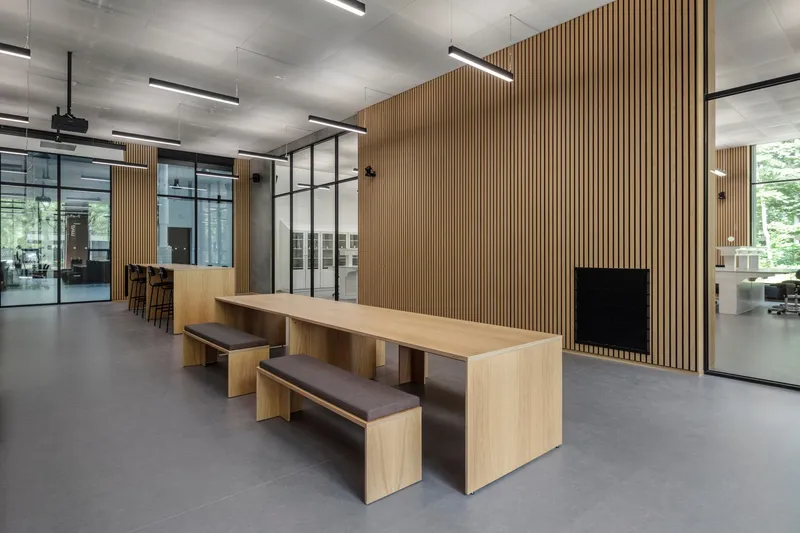
The B357 Research Hub is more than just a research facility; it's a vibrant community space that fosters knowledge sharing and collaboration. It features a large education laboratory with an integrated study area where students can work and interact, truly embodying the spirit of sustainable research architecture.
Furniture and Interior Design
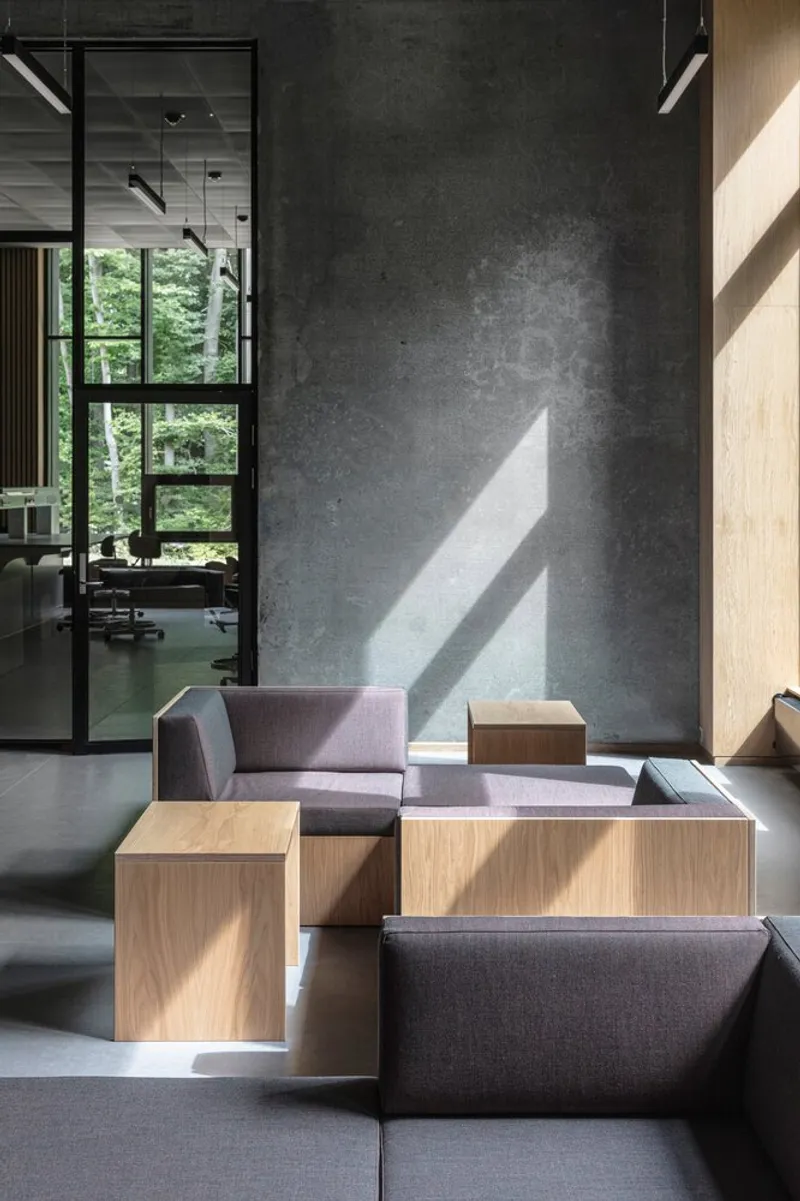
The interior design of the B357 is meticulously planned to support its educational mission. Furniture with built-in power outlets and configurations conducive to group work and discussions makes it an ideal environment for students to stay, learn, and collaborate.
The B357 Research Hub by Christensen & Co. Architects is a beacon of sustainable research architecture, setting benchmarks in design excellence, functionality, and sustainability. Its role in advancing research in electromagnetic systems and its commitment to sustainability make it a model for future research institutions globally.
All photographs are work of Niels Nygaard


Popular Articles
Popular articles from the community


The Ocean Hive: Sustainable Architecture for a Self-Sufficient Civilization at Sea
The Ocean Hive imagines sustainable architecture at sea, where modular habitats, algae, wave power and ocean waste sustain a growing colony.

Hill & Cross Opera: Sculptural Opera House Architecture Shaped by Tallinn’s Landscape and Identity
Hill & Cross Opera reimagines opera house architecture in Tallinn through its sculptural hill, civic plaza, glass wave and a luminous cross.

Co-Life: Senior Housing Design That Reconnects Older Adults With the City
Co-Life reimagines senior housing design through healing gardens, shared streets, workshops, and a sustainable community across generations.

Co-life: Sustainable Architecture for Age-Friendly Community Living
Co-life reimagines sustainable architecture for seniors through courtyards, rammed earth, shared gardens, and spaces designed for belonging.

Similar Reads
You might also enjoy these articles


Hodi-Mandai Geram
Project Function: Preservation and revitalization of the Intangible heritage and socio-spatial identity of the Hodi by Housing, Cultural Memory Center, Sacred Grove, landscape, local tourism economy


Olio Towers: A Mid-Rise for Performers That Fuses Housing, Rehearsal, and Stage
Located blocks from Houston's Theater District, this modular tower stacks living units around a central performance atrium.

Oasis: Modular Green Housing Carved into Dhaka's Urban Fabric
A shortlisted Plugin Housing entry reclaims unauthorized settlements in Dhaka with stepped concrete volumes, green roofs, and ventilation-driven design.

Black Hole: A Floating Megastructure for the Post-Physical Era
Emiliano Mazzarotto envisions a spherical, self-scaling arena where e-sports, digital hotels, and holographic stadiums replace traditional public space.

Explore Research Competitions
Discover active competitions in this discipline

Challenge to reimagine the Iron Throne

Photograph architecture without architects

Illustrate the lost glory of Angkor Wat - Render Challenge

Design challenge to reuse E-waste
Comments (0)
Please login or sign up to add comments
No comments yet. Be the first to comment!