
Exploring the Essence of Biophilic Architecture in Huawei's Shanghai Flagship Store
Exploring Huawei's Shanghai flagship store: Biophilic architecture harmonizing nature, technology, and sustainability in innovative design.


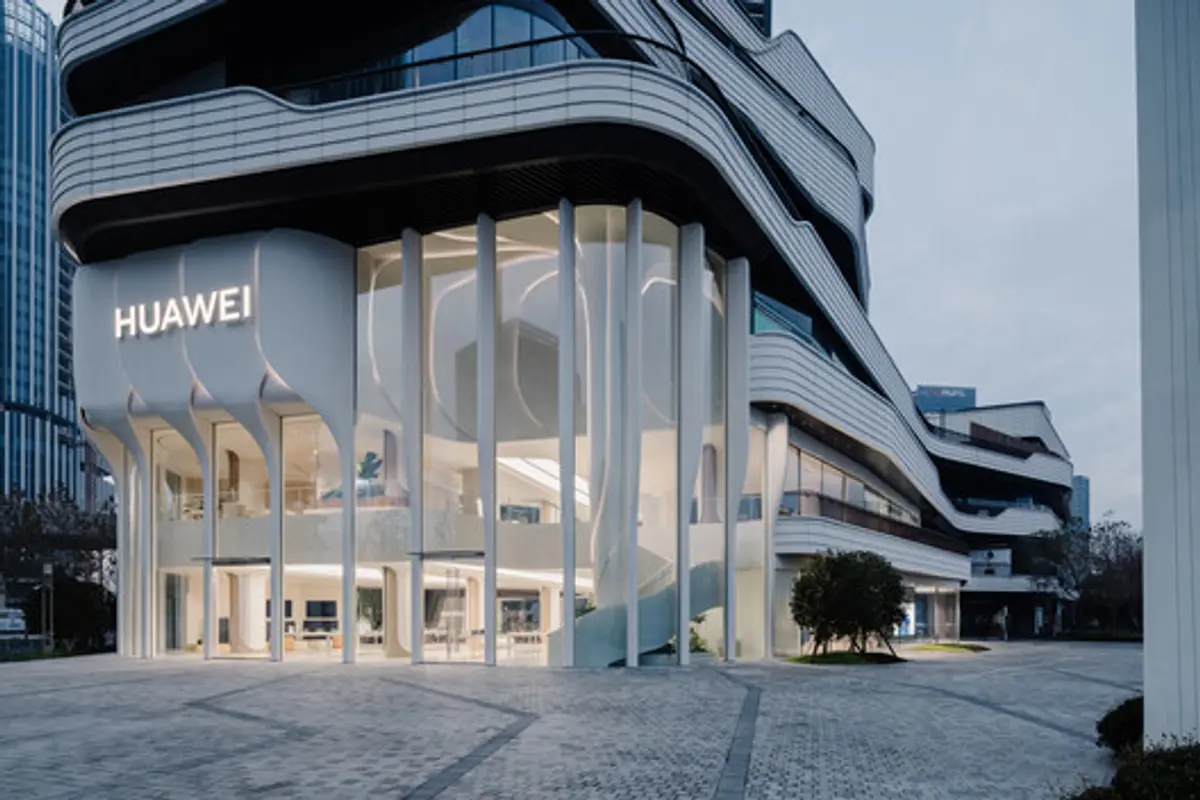
In the heart of Shanghai, Huawei's flagship store stands as a testament to innovative architecture, seamlessly blending technology, nature, and sustainability. The captivating design, envisioned by UNStudio, revolves around the concept of Biophilic Architecture—a key trend transforming the landscape of modern structures.
Unveiling the Concept:Harmony Inspired Design
Huawei's flagship store transcends conventional architectural norms, drawing inspiration from the natural world and the tech giant's own 'Harmony' operating system. The two-story structure mirrors biophilic forms, creating a living embodiment of harmony between nature and technology.
The Symbolic Petal Facade: A Gateway to Innovation
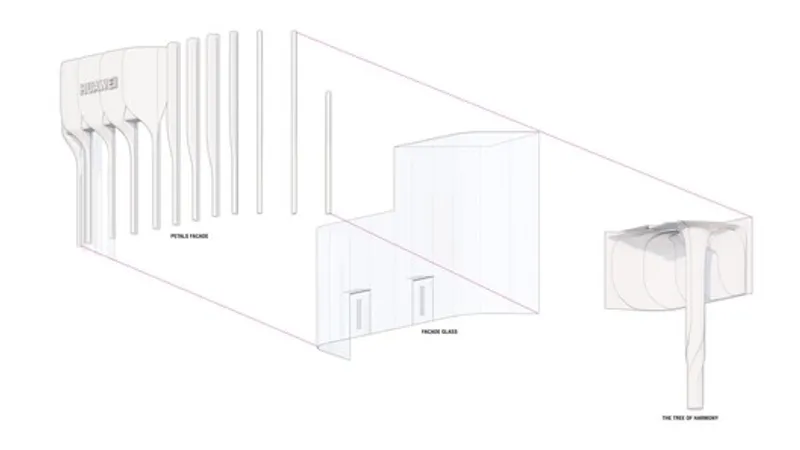
The exterior facade of the store is a visual masterpiece, featuring petal-like elements in various stages of growth. This recursive petal facade not only reflects Huawei's polar codes technology but also serves as a symbolic gateway to Taikoo Li, Qiantan. The frameless glass front maximizes visibility, allowing natural light to flood the store during the day, while embedded lighting elements cast a soft glow in the evening.
Interior Elegance: The Tree of Harmony and Experiential Zones
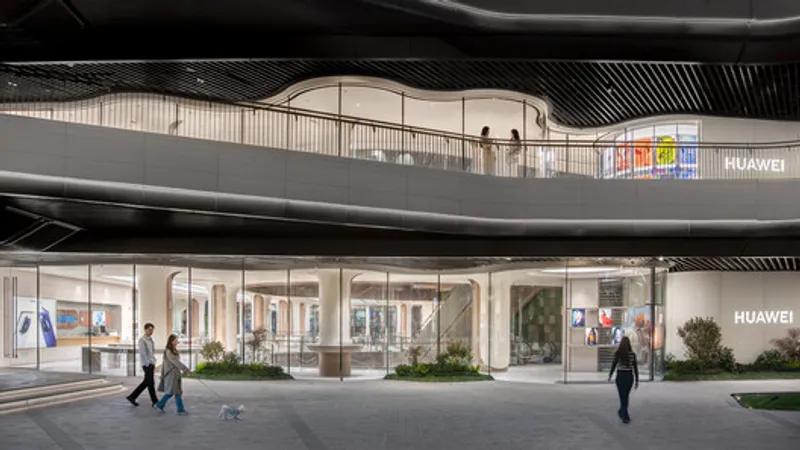
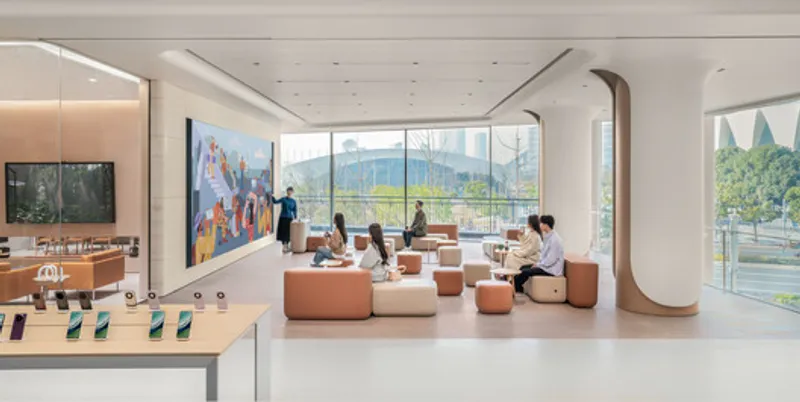
Inside the store, a central feature steals the spotlight—the spiraling 'Tree of Harmony.' This aesthetically pleasing element anchors the main entrance and doubles as a traffic generator, guiding visitors seamlessly between the store's two floors. The interior is characterized by fluid circulation, warm tones, and sustainable materials, creating a cohesive and visually appealing space.
The Future of Retail: Experiential Zones and Community Spaces
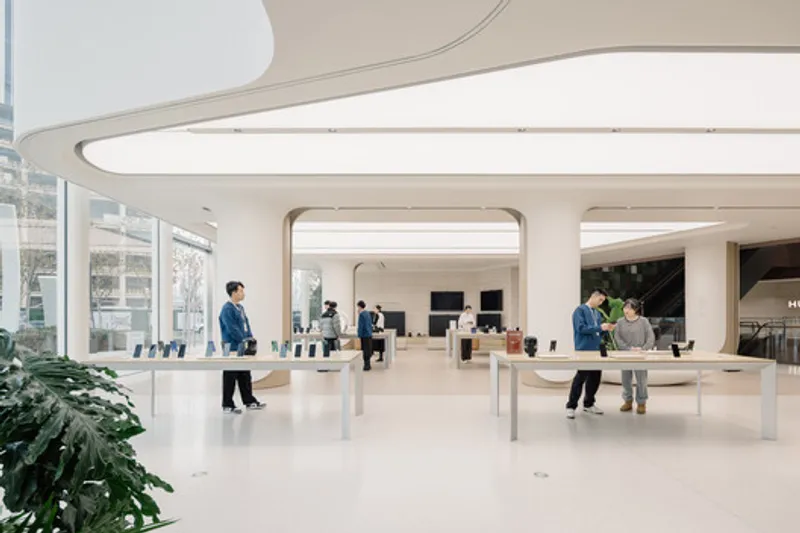
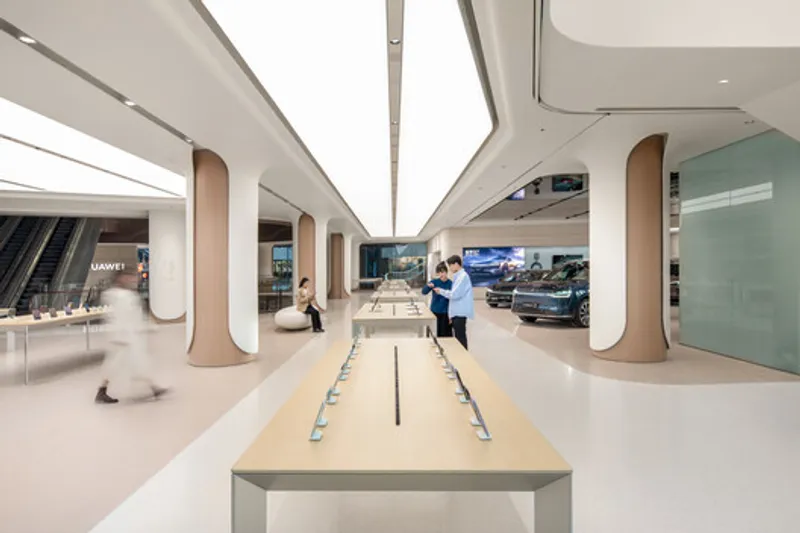
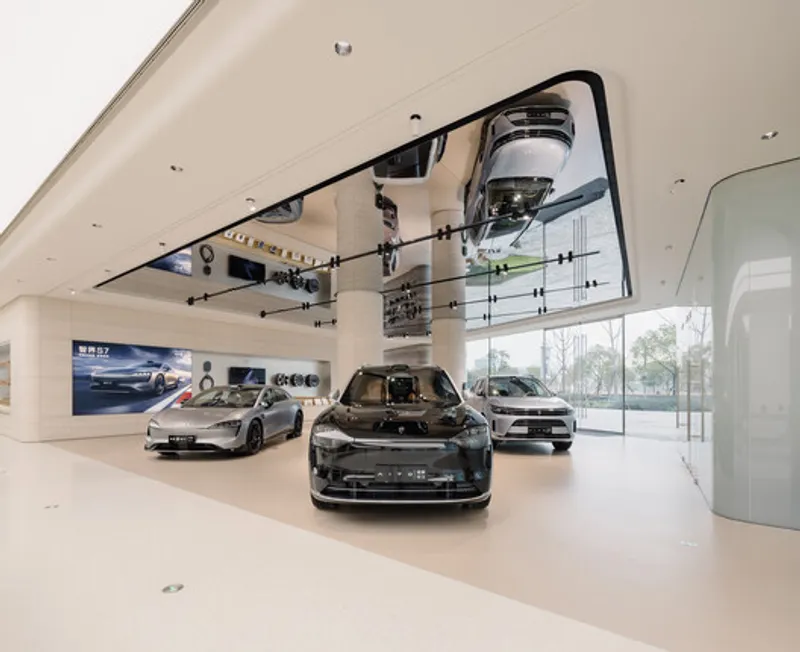
Huawei's flagship store redefines the retail experience with strategically placed experiential zones. The 'Signature Experience' zones showcase featured exhibits and services, while the 'Consumer Full Scenario Experience' zones encourage hands-on interaction with Huawei's diverse product range, from smart watches to smart cars.
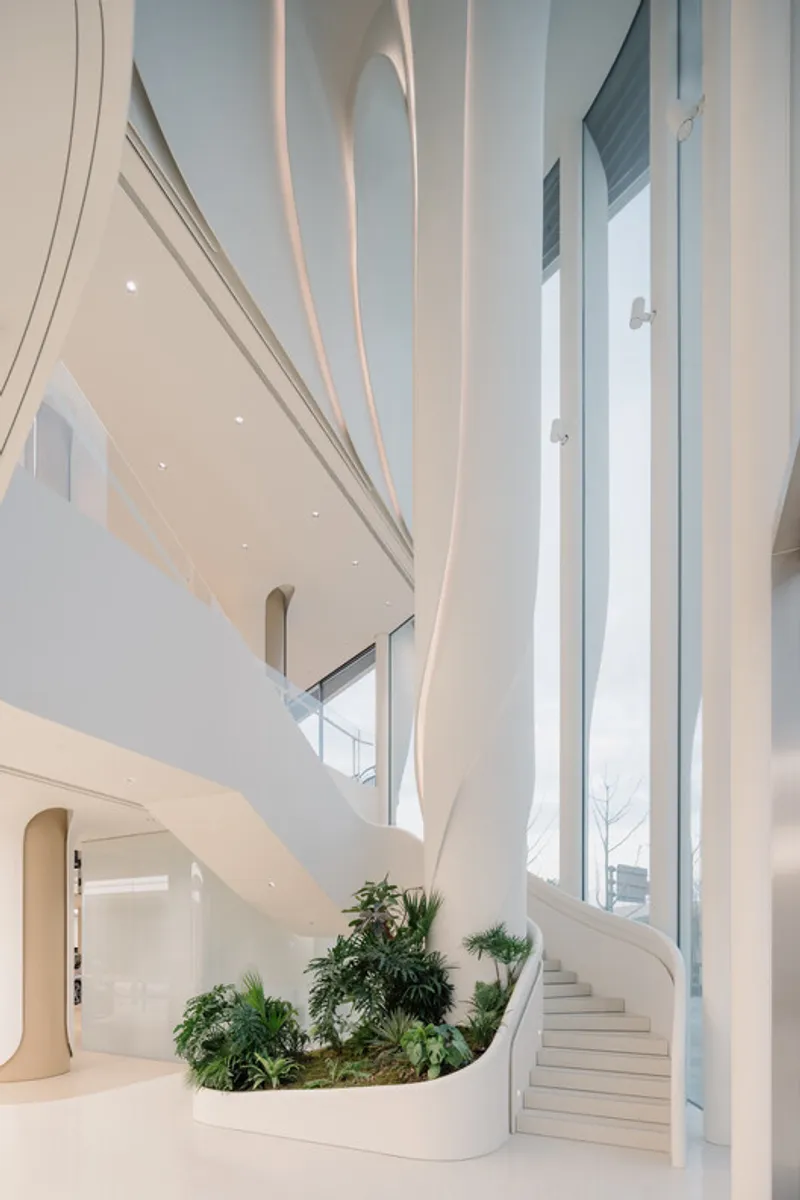
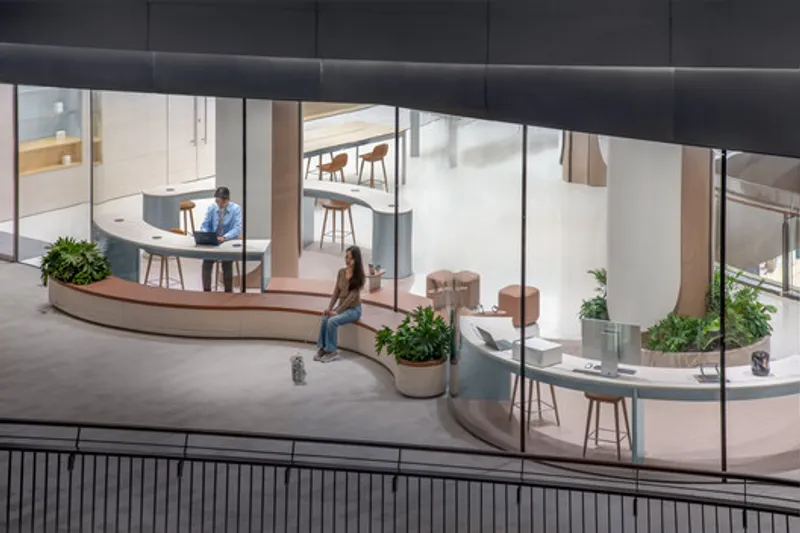
The store goes beyond being a retail space; it transforms into a multi-functional community hub. Punctuated with spaces for gathering, relaxation, and sharing, Huawei's Community area welcomes all visitors. Flexible configurations cater to public lectures, cultural activities, fitness classes, and more. The café and 'In Real Life' area provide additional spaces for customers to unwind and engage.
Embracing Connectivity: Brand Gallery and Evolution Wall
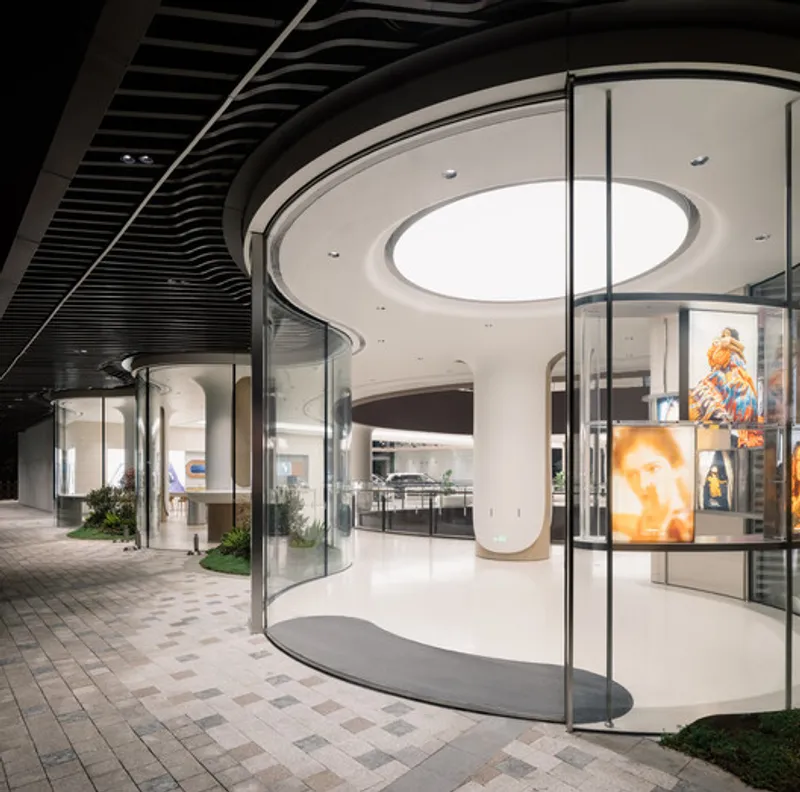
At the south entrance, a brand gallery and evolution wall create a tangible interface between Huawei and its consumers. Commemorating the brand's history and milestones, this space serves as a breakout area, fostering a deeper connection between Huawei and its customers.
Huawei's Shanghai flagship store transcends the boundaries of traditional retail architecture. The incorporation of biophilic elements not only aligns with nature but also positions the store at the forefront of innovative design. As the concept of Biophilic Architecture continues to gain prominence, Huawei's flagship store stands as a shining example, redefining the future of architectural innovation and retail experiences.
All photographs are work of wen studio


Popular Articles
Popular articles from the community


Co-life: Sustainable Architecture for Age-Friendly Community Living
Co-life reimagines sustainable architecture for seniors through courtyards, rammed earth, shared gardens, and spaces designed for belonging.

The Musturak Paradise: Senior Living Architecture for a Connected Future in Temara, Morocco
The Musturak Paradise reimagines senior living architecture in Temara via private homes, social spaces, culture, community, and shared care.

Little Red Riding Hood: Architectural Design as a Journey Through Fear, Light, and Storytelling
Little Red Riding Hood reimagines the fairy tale through architectural design shaped by fear, light, scale, memory, uncertainty, and choice.

The Ocean Hive: Sustainable Architecture for a Self-Sufficient Civilization at Sea
The Ocean Hive imagines sustainable architecture at sea, where modular habitats, algae, wave power and ocean waste sustain a growing colony.

Similar Reads
You might also enjoy these articles


FAMM Arquitectura Organizes Ten Villas Around Courtyards and Jungle in Nosara, Costa Rica
El Molino pairs two elongated volumes with deep overhangs and timber louvers to build a compact coastal community five minutes from the beach.

Oscar Niemeyer's Ibirapuera Park Pavilions Define São Paulo's Cultural Identity in Concrete and Curve
A constellation of modernist volumes set within São Paulo's most important urban park, conceived for the city's 400th anniversary in 1954.

Sanjay Puri Architects Wraps a Jaipur Office Tower in Capsule-Shaped Green Buffers
A nine-level climate-responsive workplace near Jaipur Airport uses stacked planter terraces and aluminium screens to fight 40°C heat.

RHO Converts a Berlin Spree-Side Industrial Courtyard into Enkime's 1,000 m² Agency Headquarters
A social media agency's new home in Charlottenburg trades glossy branding for concrete waffle ceilings, glazed tile, and sheer curtains.

Comments (0)
Please login or sign up to add comments
No comments yet. Be the first to comment!