
Ya'an Panda Center: A Curved Theatre in Sichuan
ZXD Architects designed a 1,200-seat theatre in Ya'an as two organic volumes with green roofs, aluminium ribs, and a sunken plaza in a mountain valley.


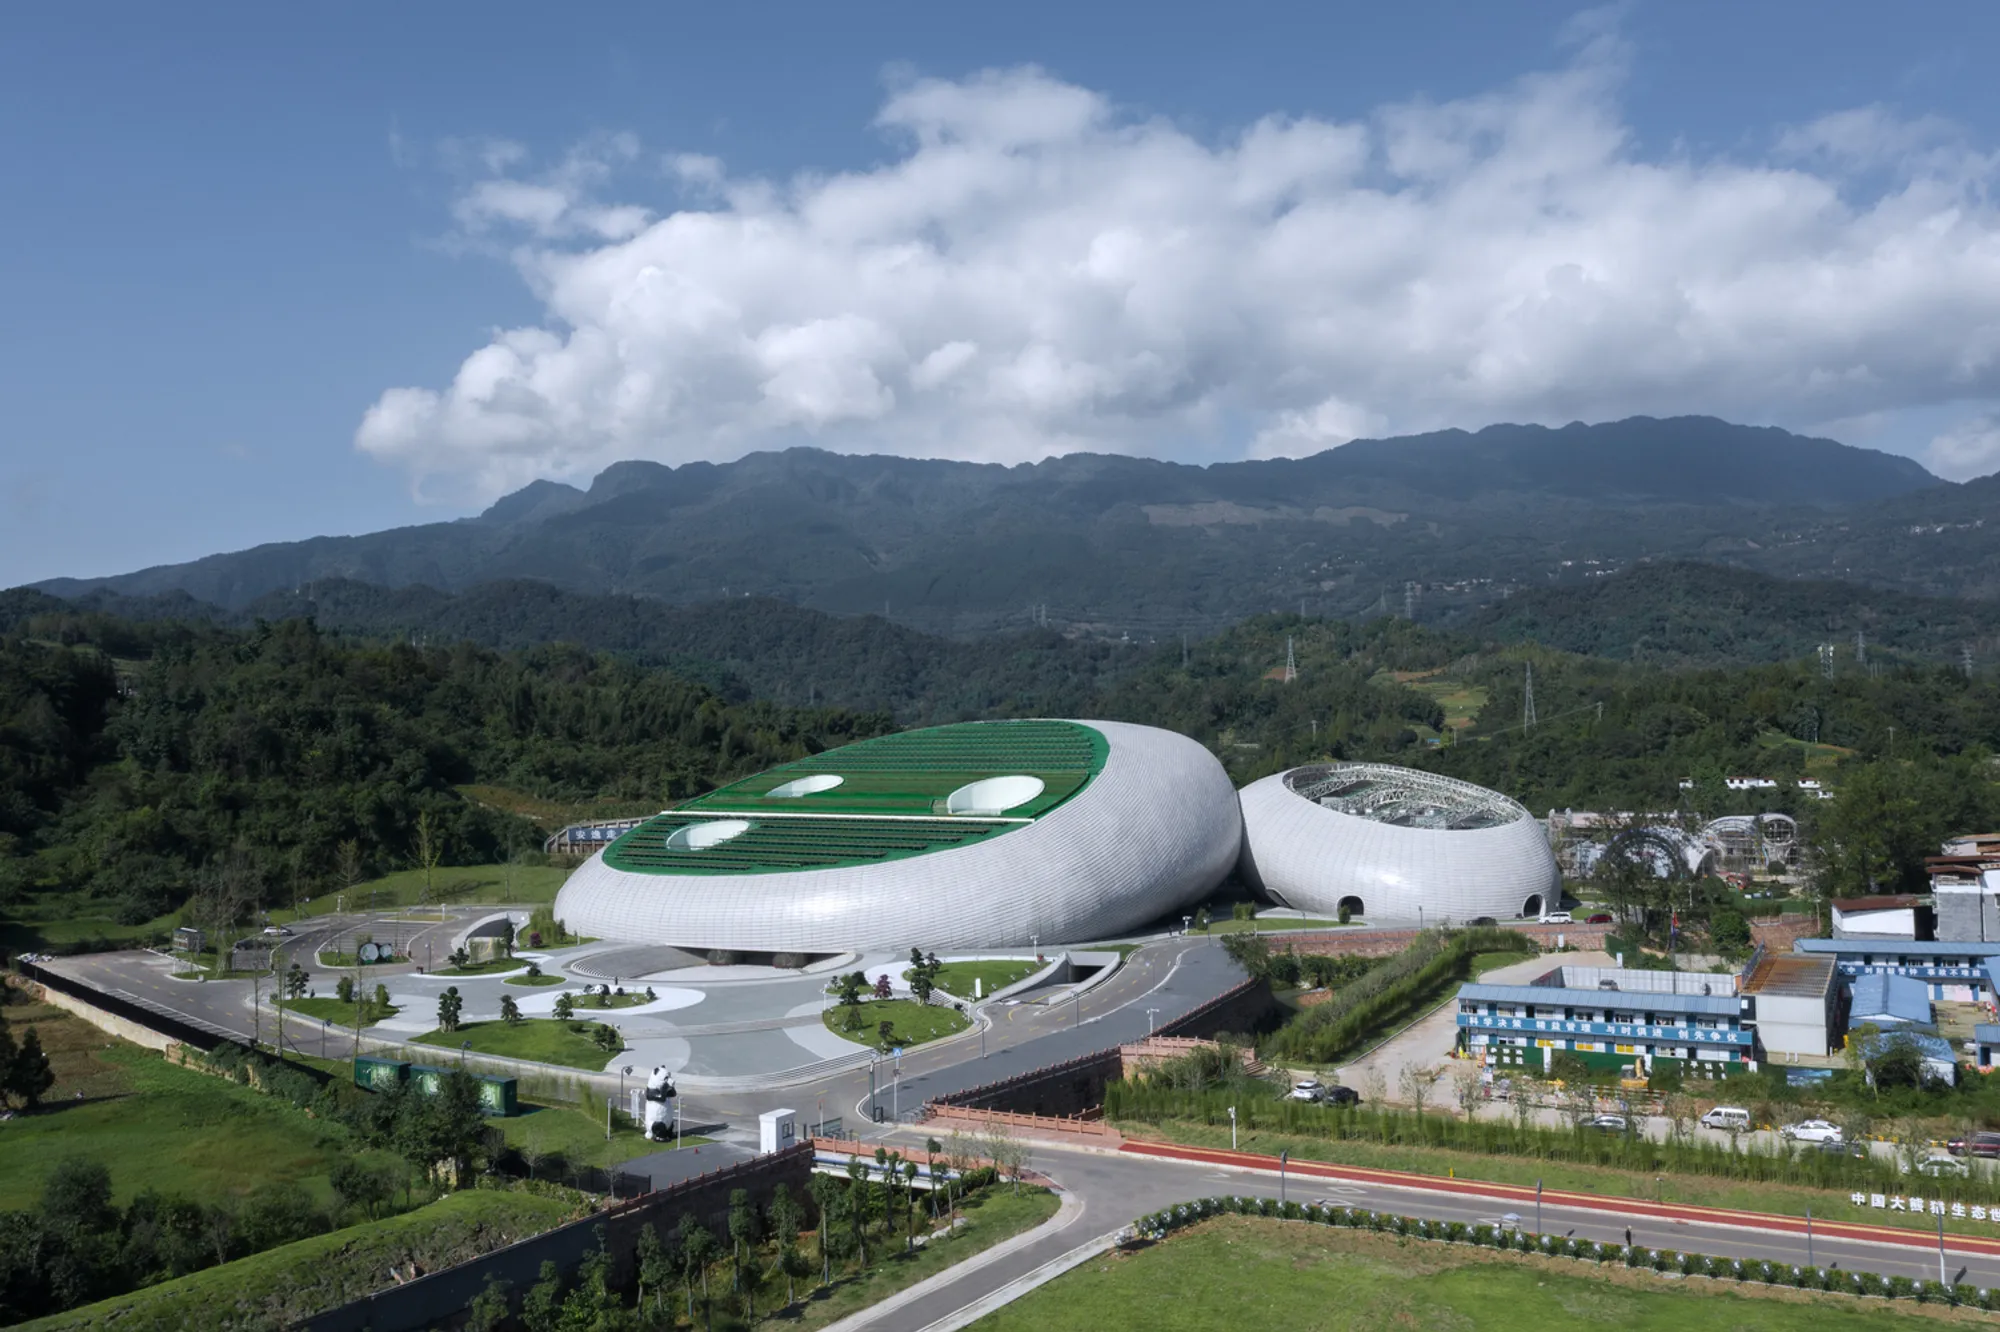
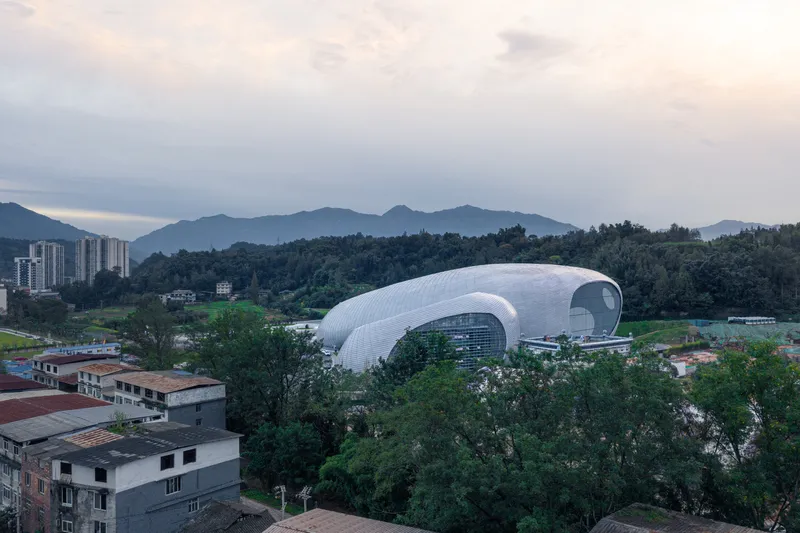
Ya'an is a city in western Sichuan province, at the edge of the Tibetan Plateau, surrounded by forested mountains and known as one of the primary habitats of the giant panda. Ya'an Panda Performance Center, designed by ZXD Architects, is a 1,200-seat theatre built as two organic, cradle-shaped volumes with green roofs, white aluminium skin, and circular skylights. The building sits in a valley at the foot of the hills, and its curved form is intended to evoke two pandas resting in the landscape.
The project is a cultural landmark for the city: a performance venue, a civic space, and a piece of land art. The two volumes house the main theatre and an auxiliary building with rehearsal rooms and services. The green roofs are planted and fitted with solar panels. The facade is clad in horizontal aluminium ribs that follow the compound curves of the shell. The sunken entry plaza descends from the landscape into a lobby that wraps around the auditorium.
The Form: Two Volumes in the Valley
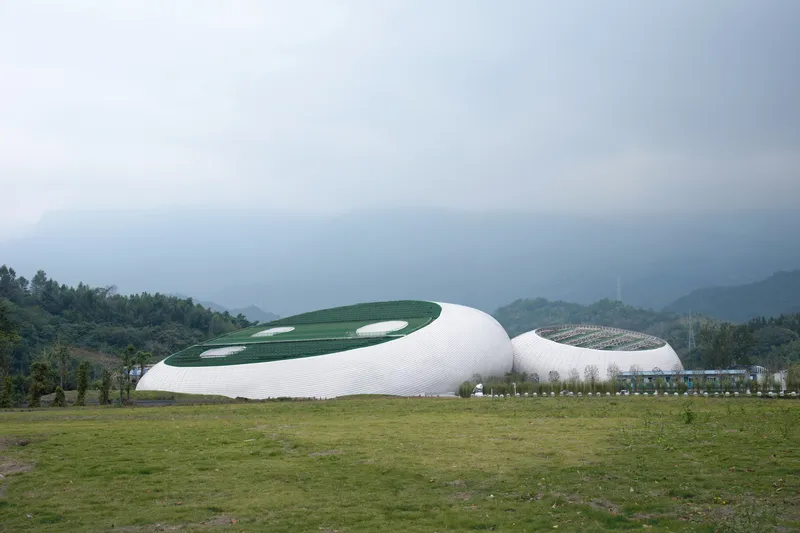
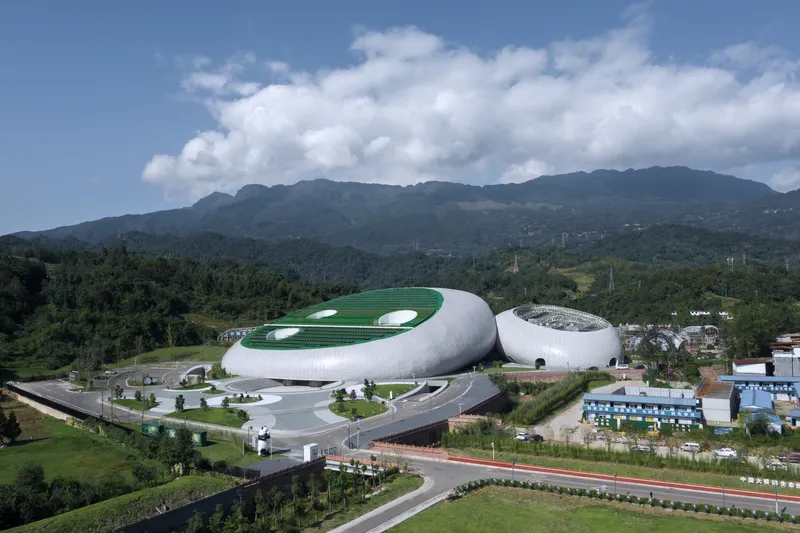
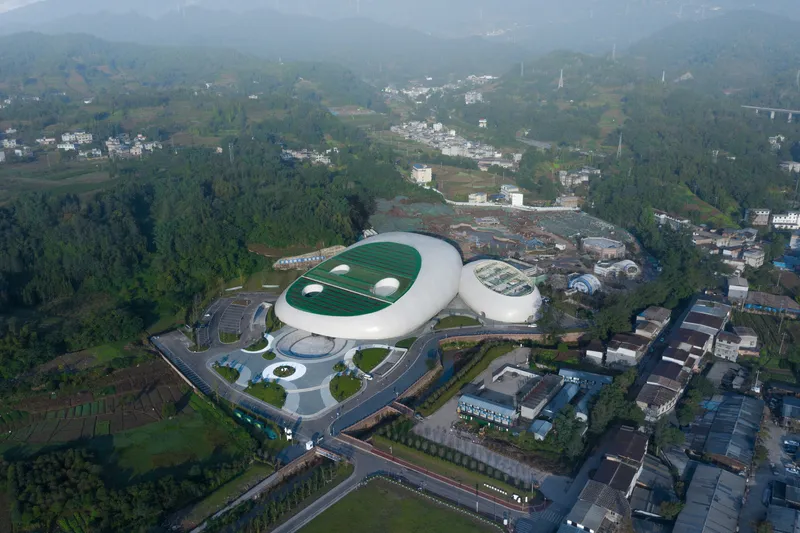
The aerial photographs show the building clearly. Two organic volumes sit on the site: the larger one containing the main theatre, the smaller one housing support facilities. Each has a green roof with circular openings that serve as skylights and planting beds. The forms are smooth and rounded, with no straight edges. From the field to the north, the building reads as a pair of white shapes against the forested hillside. The green roofs merge visually with the surrounding vegetation. At a distance, in the mist, the building almost disappears into the valley.
The Aluminium Skin
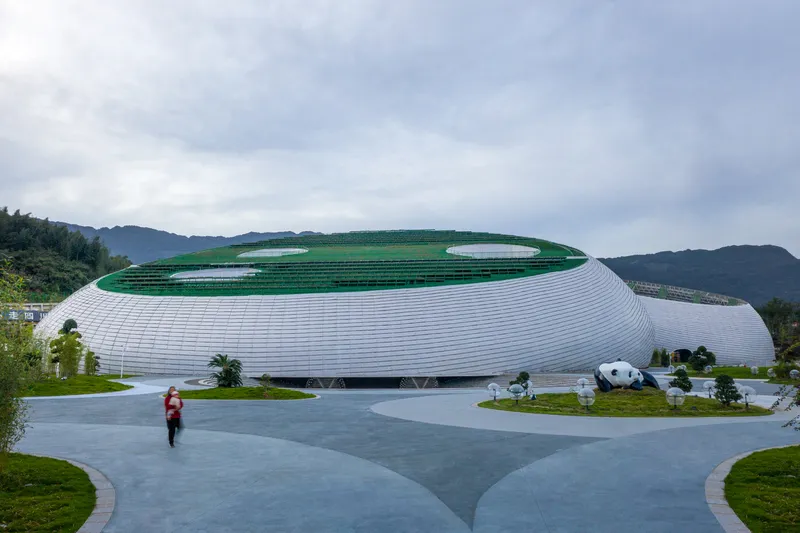
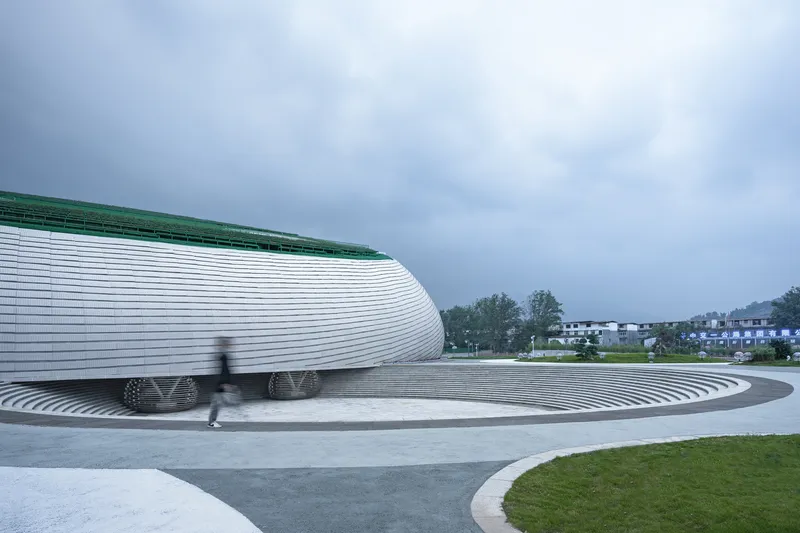
The facade is wrapped in horizontal aluminium ribs that follow the compound curves of the shell. The ribs are perforated, allowing daylight to filter through to the interior while giving the exterior a textured, layered quality. The white finish reflects the overcast Sichuan light. Up close, the ribs create a rhythmic pattern of light and shadow that changes with the weather and the time of day. The effect is simultaneously industrial and organic: a manufactured surface applied to a natural form.
The Sunken Entry and Plaza
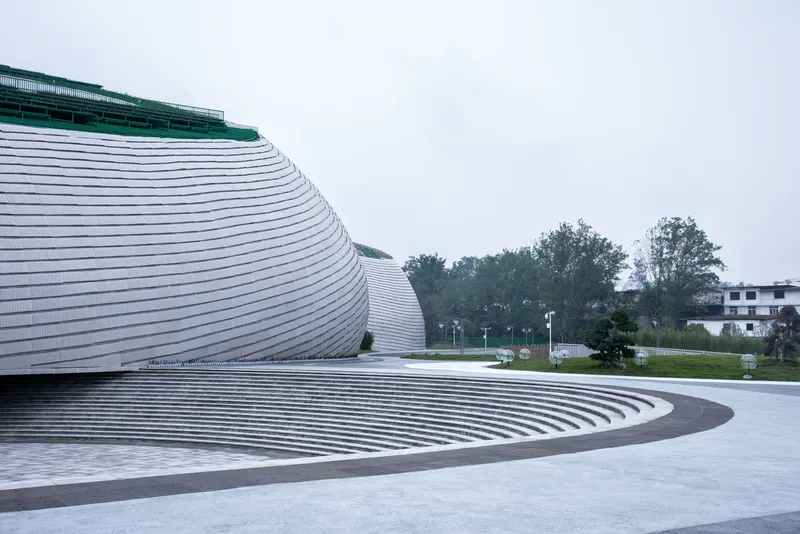
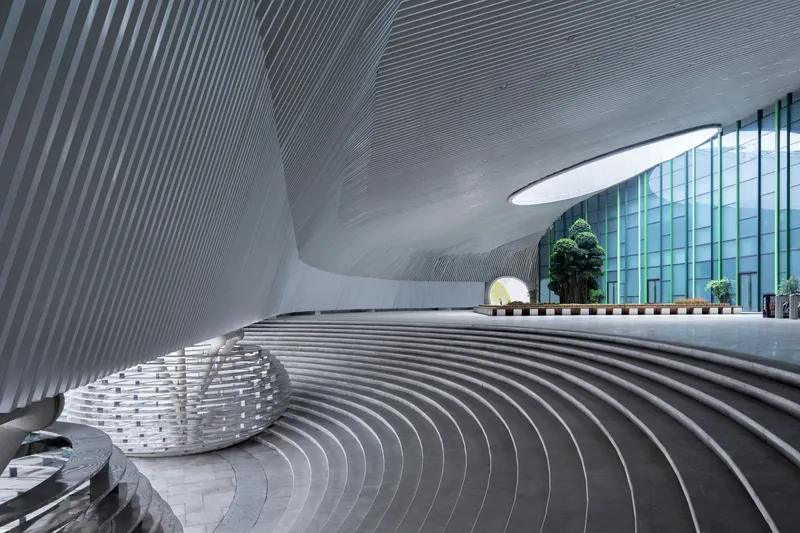
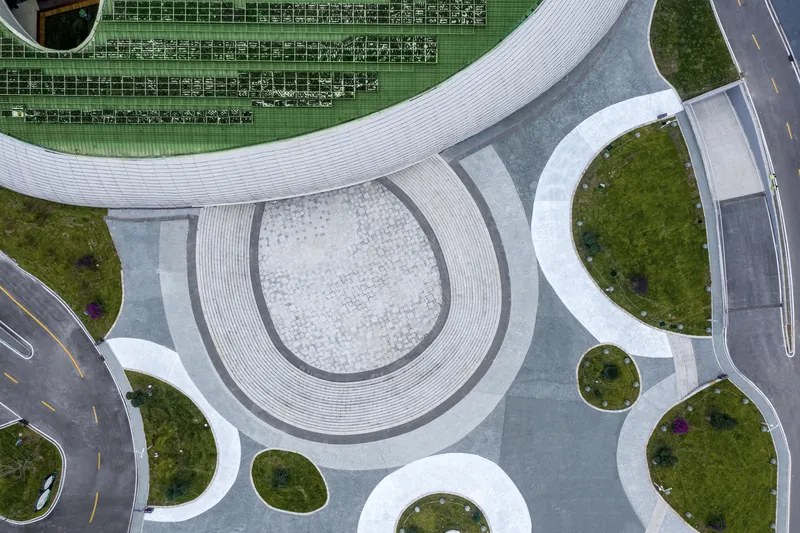
The entrance is a sunken plaza that descends from the surrounding landscape in tiered concrete steps, creating an amphitheatre that doubles as outdoor seating and a gathering space. The ribbed aluminium walls curve upward from the lowest point, guiding visitors down into the lobby. Oval skylights above bring daylight into the descent. The plaza itself has a patterned stone paving and circular landscape beds visible from above. The sequence from the open hillside down into the enclosed theatre is gradual, moving visitors from landscape to architecture without a threshold.
Drawings
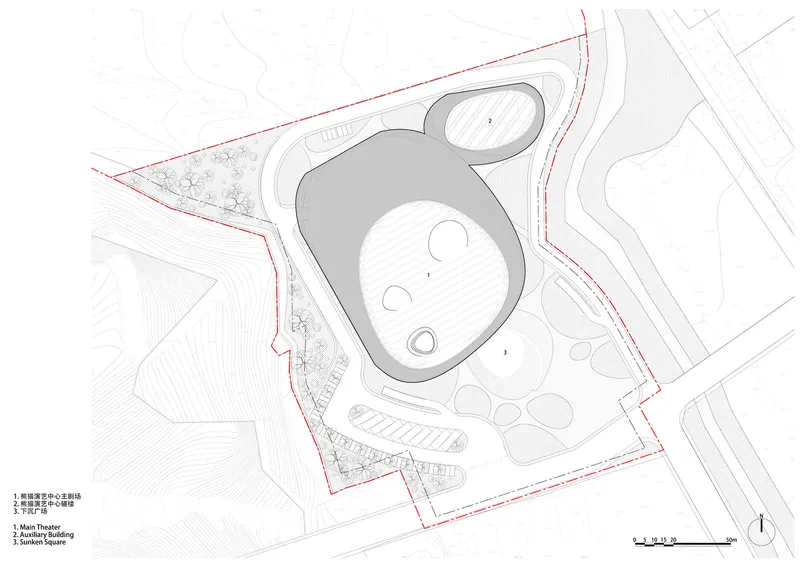
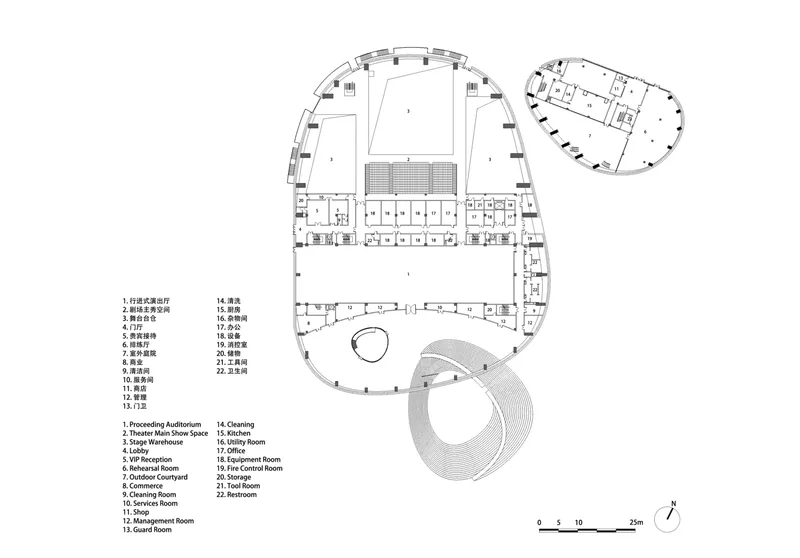
The site plan shows the two organic volumes within the site boundary: the larger main theatre and the smaller auxiliary building, connected by the landscape. The floor plan reveals the interior arrangement: an oval auditorium with 1,200 seats encircling the stage at the centre, a lobby wrapping around the perimeter, VIP reception, rehearsal rooms, stage warehouse, and service spaces distributed between the two volumes.
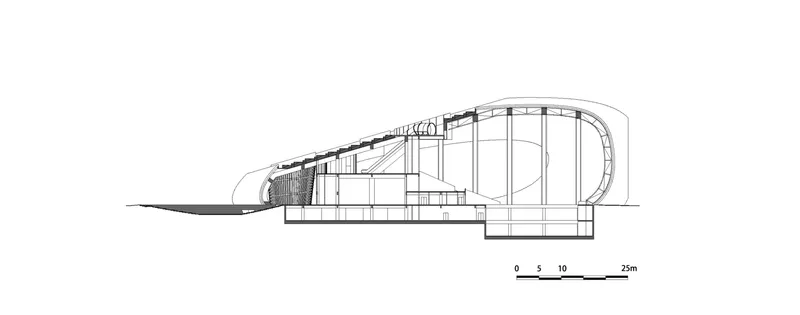
The longitudinal section cuts through the main theatre, showing the curved roof shell rising over the raked auditorium seating. The stage is at one end, the sunken entry at the other. Basement services run beneath the full footprint. The section reveals the structural ambition: a single curved shell spanning the full width of the auditorium without intermediate supports.
Why This Project Matters
Performance venues in Chinese cities have become a testing ground for parametric and organic forms over the last decade, and the Ya'an Panda Performance Center is one of the most resolved examples. The panda reference could easily have been kitsch, but ZXD Architects handled it as a formal strategy (two nested curves) rather than a literal image. The green roof, the solar panels, and the sunken plaza are not afterthoughts; they are integral to the building's relationship with the valley landscape.
If you are designing a theatre, a performance venue, or any large-span public building in a landscape setting, this project is worth studying for how it uses a compound-curved shell, a planted roof, and a sunken approach to place a 1,200-seat auditorium in a mountain valley without overwhelming it.
About the Studio
Share Your Own Work on uni.xyz
If you are working on performance architecture, cultural venues, or organic-form buildings, uni.xyz is a place to publish your work and connect with a global design community.
Project credits: Ya'an Panda Performance Center by ZXD Architects. Ya'an, Sichuan, China. Photographs: Zhepeng Zhang.




Popular Articles
Popular articles from the community


Co-life: Sustainable Architecture for Age-Friendly Community Living
Co-life reimagines sustainable architecture for seniors through courtyards, rammed earth, shared gardens, and spaces designed for belonging.

Lunar Spiral: Space Architecture Shaped by the Mathematics of the Universe
Lunar Spiral reimagines space architecture through Fibonacci geometry, lunar regolith, levitating habitats, and self-sustaining Moon living.

The Ocean Hive: Sustainable Architecture for a Self-Sufficient Civilization at Sea
The Ocean Hive imagines sustainable architecture at sea, where modular habitats, algae, wave power and ocean waste sustain a growing colony.

Co-Life: Senior Housing Design That Reconnects Older Adults With the City
Co-Life reimagines senior housing design through healing gardens, shared streets, workshops, and a sustainable community across generations.


Similar Reads
You might also enjoy these articles


Hodi-Mandai Geram
Project Function: Preservation and revitalization of the Intangible heritage and socio-spatial identity of the Hodi by Housing, Cultural Memory Center, Sacred Grove, landscape, local tourism economy


Olio Towers: A Mid-Rise for Performers That Fuses Housing, Rehearsal, and Stage
Located blocks from Houston's Theater District, this modular tower stacks living units around a central performance atrium.

Oasis: Modular Green Housing Carved into Dhaka's Urban Fabric
A shortlisted Plugin Housing entry reclaims unauthorized settlements in Dhaka with stepped concrete volumes, green roofs, and ventilation-driven design.

Black Hole: A Floating Megastructure for the Post-Physical Era
Emiliano Mazzarotto envisions a spherical, self-scaling arena where e-sports, digital hotels, and holographic stadiums replace traditional public space.


Explore Architecture Competitions
Discover active competitions in this discipline



Challenge to reimagine the Iron Throne


Photograph architecture without architects


Illustrate the lost glory of Angkor Wat - Render Challenge


Design challenge to reuse E-waste
Comments (0)
Please login or sign up to add comments
No comments yet. Be the first to comment!