
Eyrie House by Matt Williams Architects: A Contemporary Hillside Residence Designed for Extreme Terrain
Eyrie House is a refined hillside residence using precise masonry and clean horizontal forms to frame dramatic Tasmanian landscapes and serene interiors.


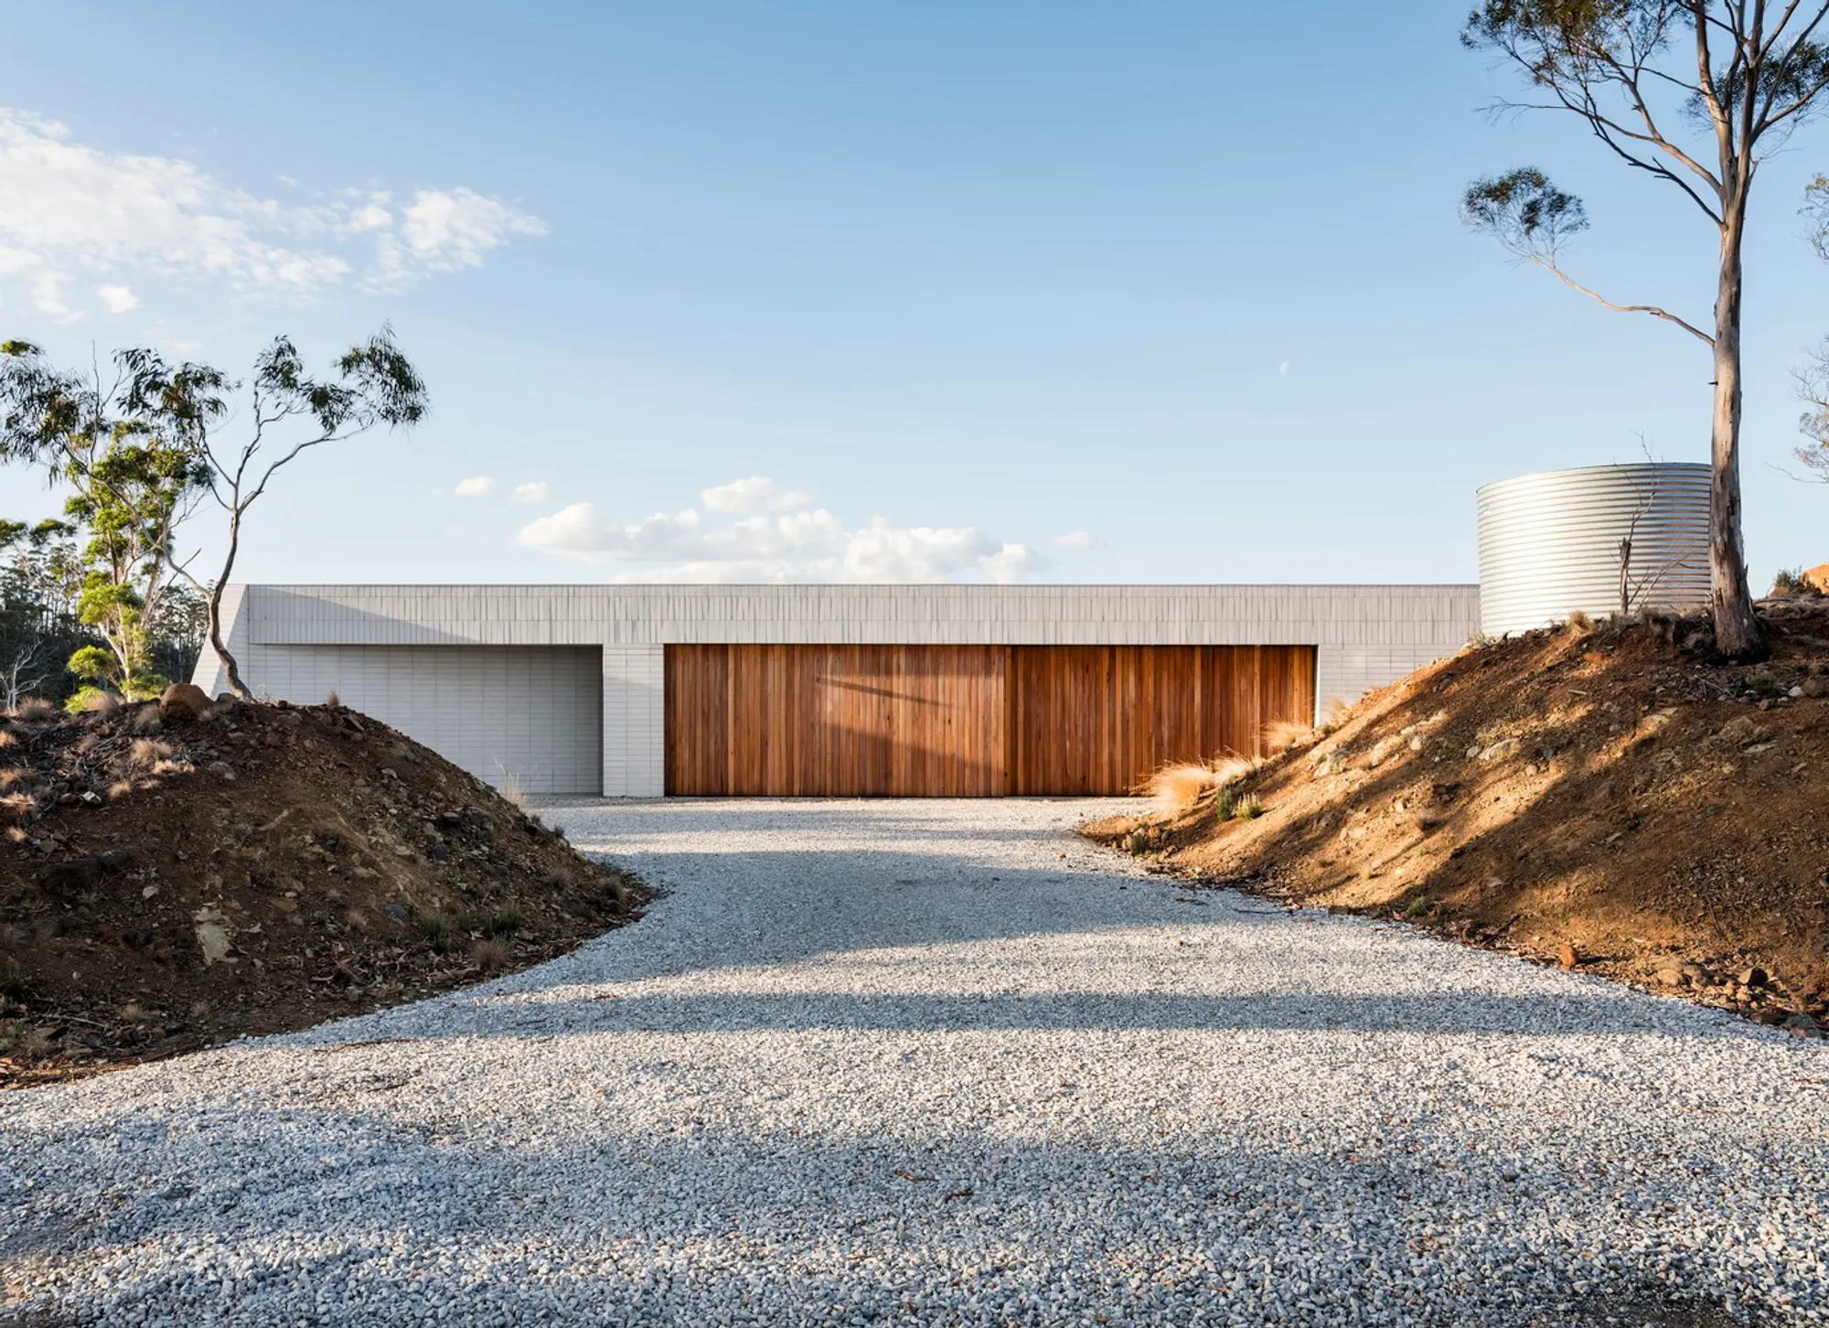
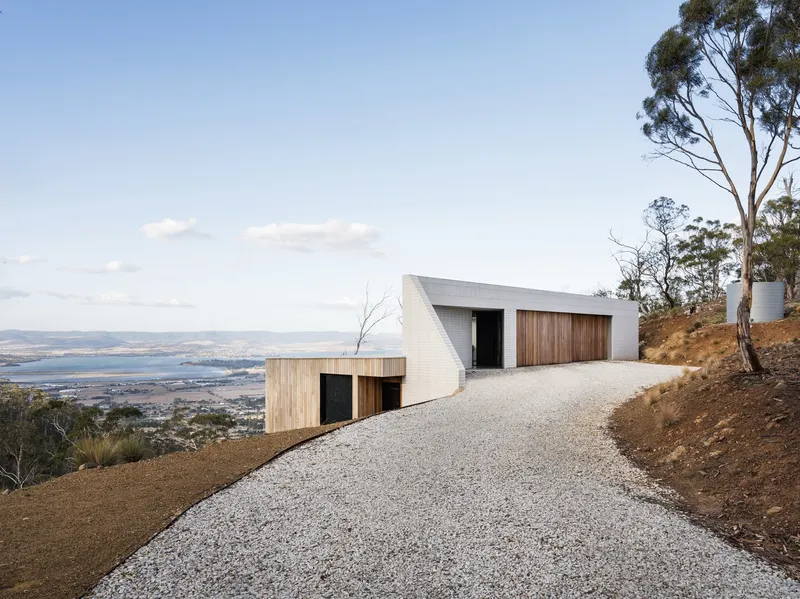
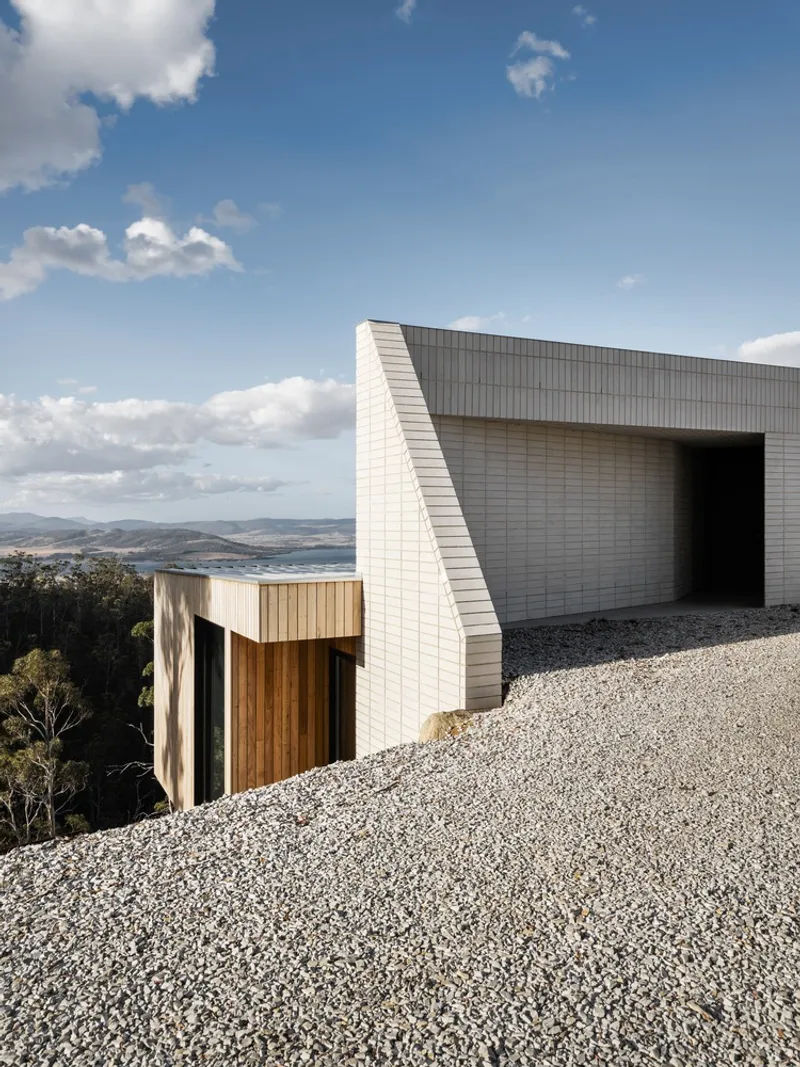
Perched high on the dramatic slopes of Mount Rumney in southeastern Tasmania, Eyrie House by Matt Williams Architects is a refined, contemporary residence that embraces its rugged topography while framing breathtaking views over Pittwater. Completed in 2023, the 228 m² home reinterprets the traditional hillside dwelling by transforming site constraints into unique architectural opportunities.
Design Concept: Horizontal Lines Against a Rugged Landscape
The steeply contoured site inspired a design language rooted in clean horizontal datums, folded forms, and restrained geometry. These architectural gestures create a powerful counterpoint to the raw, rocky terrain of Mount Rumney. Instead of competing with the surrounding landscape, the house amplifies it—acting as a quiet, sculptural presence anchored into the slope.
Large openings, minimalist detailing, and extended planar surfaces capture long views stretching across Tasmania’s southeastern coastline. The architectural intention is clear: let the landscape dominate while the house maintains a grounded, monolithic presence.
Reimagining the Hill House Typology
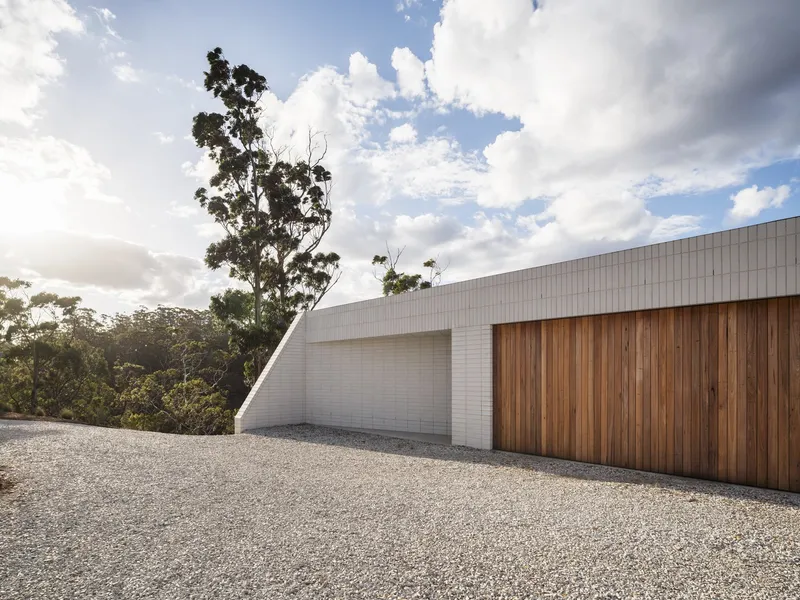
Access presented one of the biggest challenges. With limited approach routes and a notably steep incline, the design team inverted the typical hillside plan.
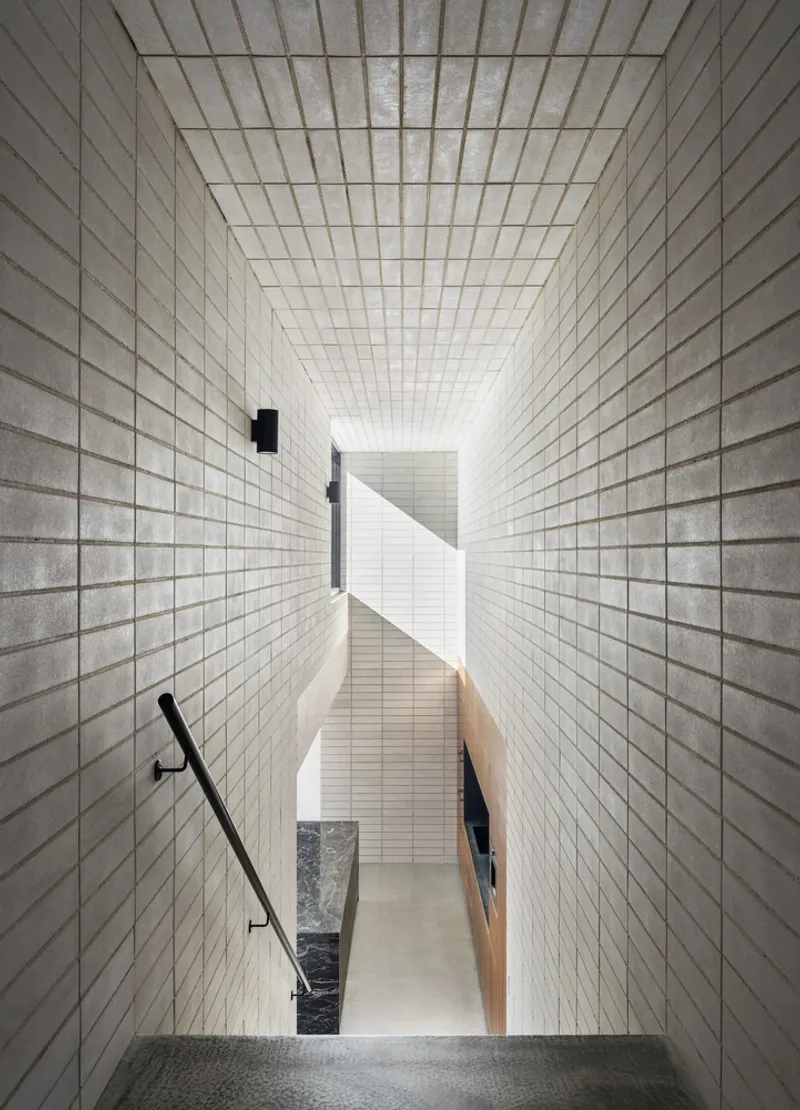
Instead of placing the garage below, the upper level accommodates vehicle access, allowing residents to arrive at the top of the site and descend into the home’s primary living spaces below. This inversion generated a distinct spatial journey—one that transitions from enclosed, carved entry spaces to expansive interior zones that open dramatically toward the landscape.
The architects used this logistical challenge as an opportunity to craft a highly considered procession from arrival to occupation.
Material Strategy: Precision Brickwork as a Defining Feature
Materiality plays a central role in shaping the identity of Eyrie House. The project showcases exceptional craftsmanship through the use of GB Masonry blockwork, chosen for its dimensional accuracy and refined surface character.
Key material qualities include:
- Porcelain Smooth finish: a matte, uniform texture that produces both crisp edges and soft visual depth.
- Exacting geometric control: enabling long, continuous horizontal and vertical patterns with near-millimeter precision.
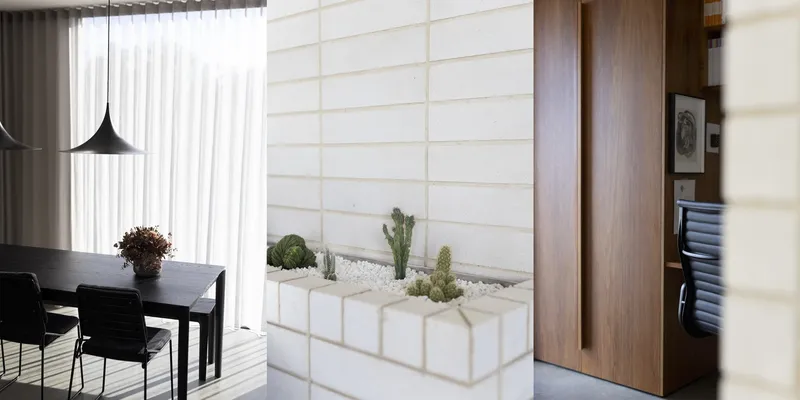
- Sculptural detailing: brick blocks are mitered to form sharp, pleated surfaces and acute angles, particularly notable in the entry porch and internal voids.
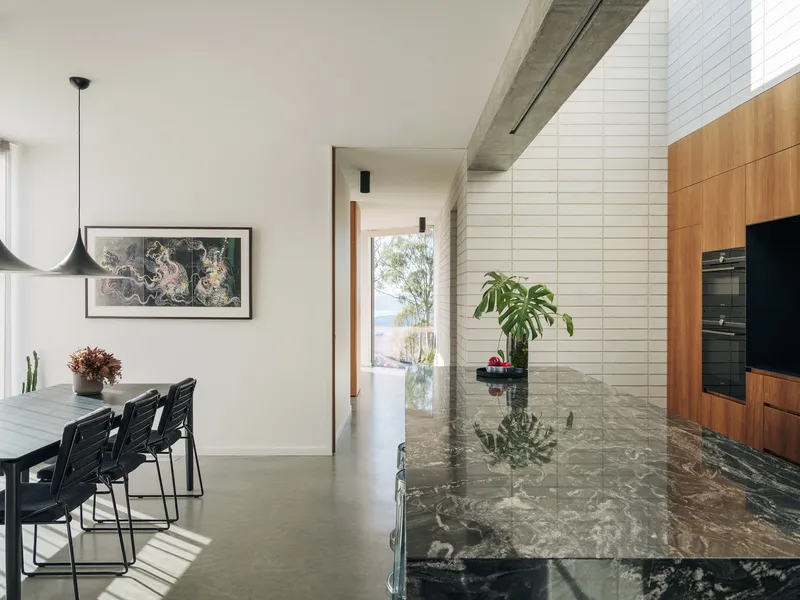
Saxby Bricklaying’s meticulous work transforms the masonry into a sculptural medium, demonstrating craftsmanship that pushes material boundaries. The masonry extends indoors, forming blockwork walls and ceilings that reinforce the home’s bold yet serene aesthetic.

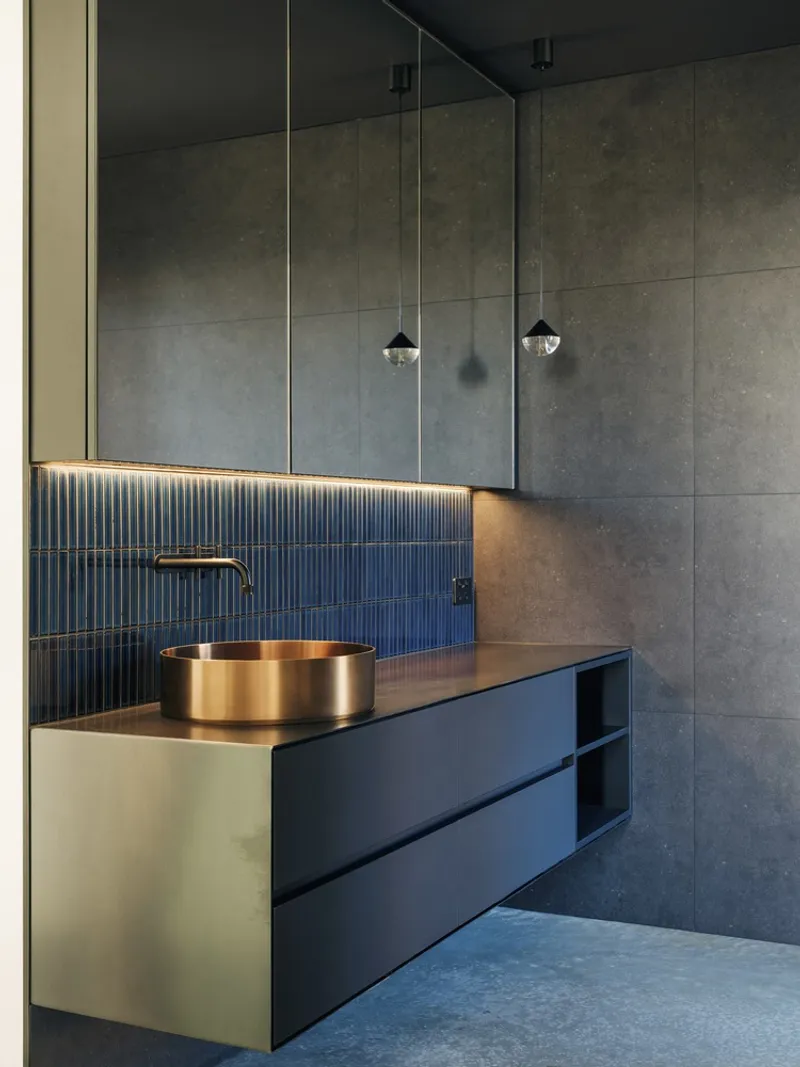
Interior Atmosphere: Calm Spaces Framed by Panoramic Views
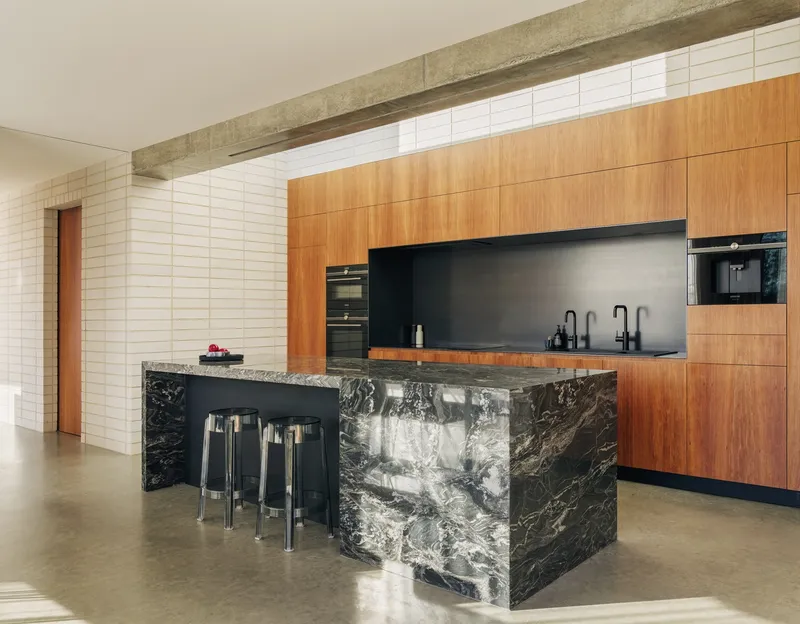
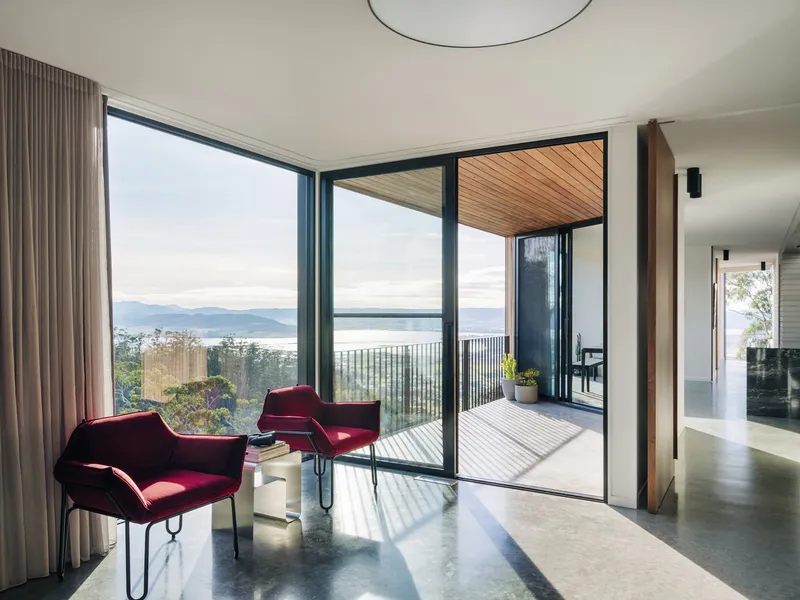
While the entry sequence emphasizes the dramatic mass of the blockwork, the interior shifts toward quiet minimalism. Inside, the masonry forms a calm, solid backdrop that allows natural light and sweeping vistas to become the main visual focus.
Key interior spaces—such as the living area and kitchen—are shaped by:
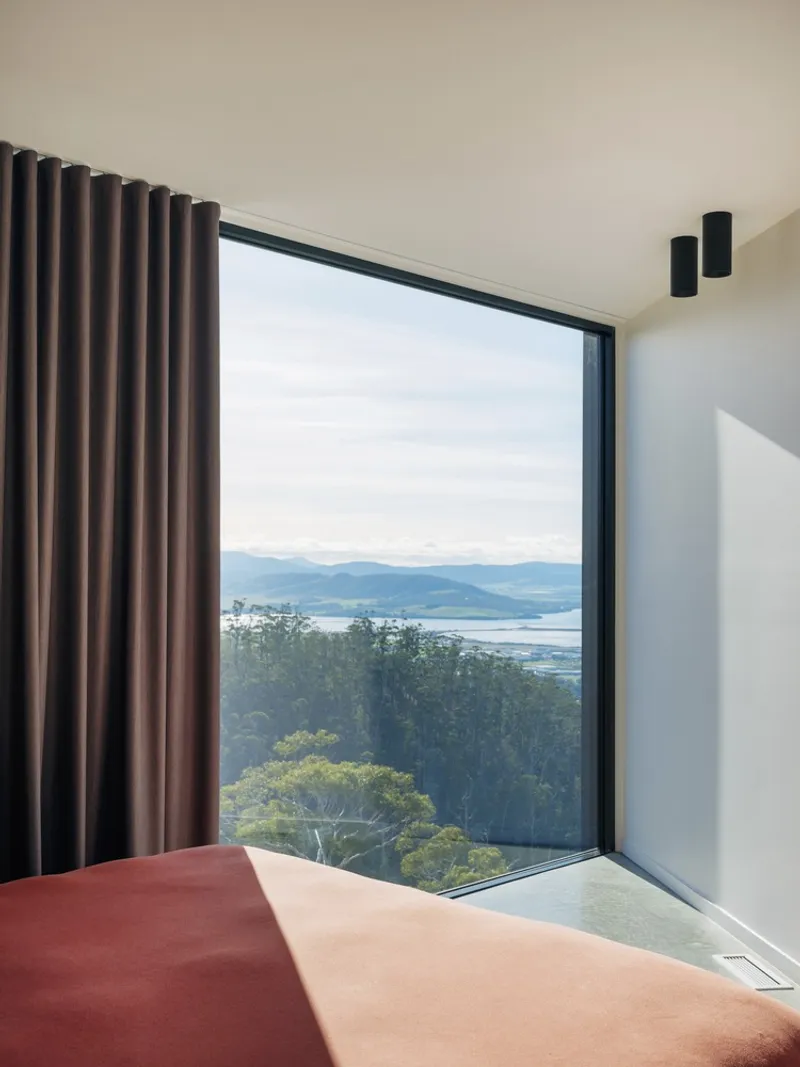
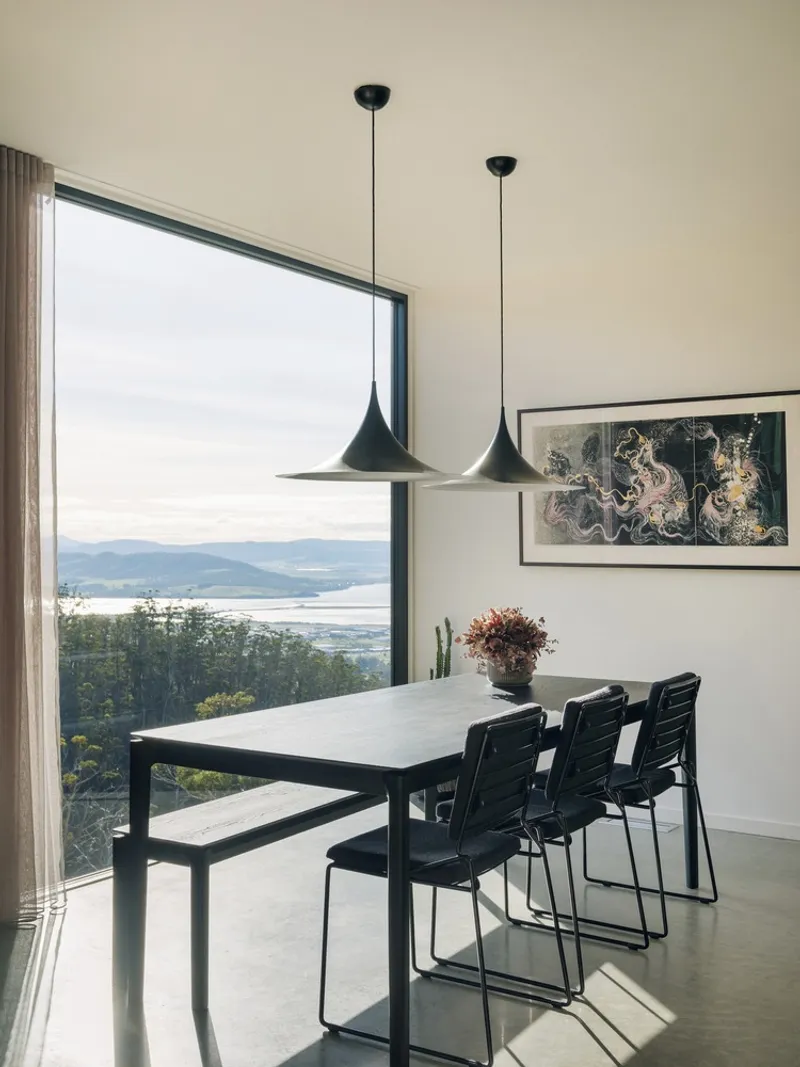
- Large framed windows capturing views of Pittwater
- Timeless, natural materials
- Minimalist furnishings that echo the exterior’s refined geometry
The house remains grounded yet visually open, offering moments of sanctuary that contrast with the surrounding wilderness.
Craft, Context, and Quiet Monumentality
Eyrie House stands as a testament to site-responsive architecture, material innovation, and the artistry of precision bricklaying. Its folded forms and monolithic surfaces create a dialogue between human craftsmanship and Tasmania’s powerful landscape. By embracing the challenges of its extreme terrain, the home delivers a living experience defined equally by architectural clarity and the drama of nature.
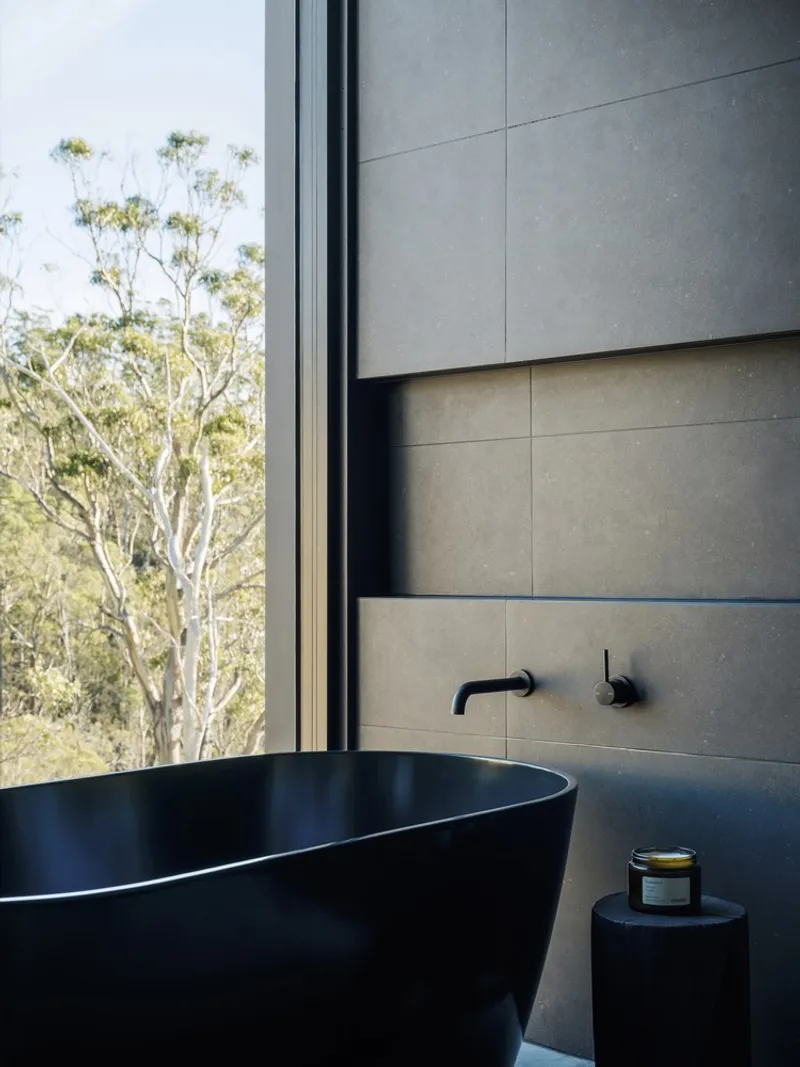
All photographs are works of
Adam Gibson




Popular Articles
Popular articles from the community


EW PARK: Sustainable Architecture Reimagines the Future of Urban Parking
EW PARK reimagines city parking as a modular wooden tower combining automation, solar energy, electric mobility, and adaptable urban design.

AL-JANNAH: Sustainable Architecture and Permaculture for Afghan Widows
AL-JANNAH uses sustainable architecture and permaculture to create resilient oasis of housing, learning, work and renewal for Afghan widows.

The Earth Pod: 3D Printed Homes for Resilient Refugee Communities
The Earth Pod reimagines refugee housing through 3D printed homes made from clay, combining resilience, self-sufficiency, and rapid shelter.

The Musturak Paradise: Senior Living Architecture for a Connected Future in Temara, Morocco
The Musturak Paradise reimagines senior living architecture in Temara via private homes, social spaces, culture, community, and shared care.
Similar Reads
You might also enjoy these articles


Hodi-Mandai Geram
Project Function: Preservation and revitalization of the Intangible heritage and socio-spatial identity of the Hodi by Housing, Cultural Memory Center, Sacred Grove, landscape, local tourism economy


Olio Towers: A Mid-Rise for Performers That Fuses Housing, Rehearsal, and Stage
Located blocks from Houston's Theater District, this modular tower stacks living units around a central performance atrium.

Oasis: Modular Green Housing Carved into Dhaka's Urban Fabric
A shortlisted Plugin Housing entry reclaims unauthorized settlements in Dhaka with stepped concrete volumes, green roofs, and ventilation-driven design.

Black Hole: A Floating Megastructure for the Post-Physical Era
Emiliano Mazzarotto envisions a spherical, self-scaling arena where e-sports, digital hotels, and holographic stadiums replace traditional public space.


Explore Housing Competitions
Discover active competitions in this discipline



Challenge to reimagine the Iron Throne


Photograph architecture without architects


Illustrate the lost glory of Angkor Wat - Render Challenge


Design challenge to reuse E-waste
Comments (0)
Please login or sign up to add comments
No comments yet. Be the first to comment!